Refine Search
Sort by
$1,060,000
4 Beds 5 Baths 6933500 MLS 4,347 SqFt.
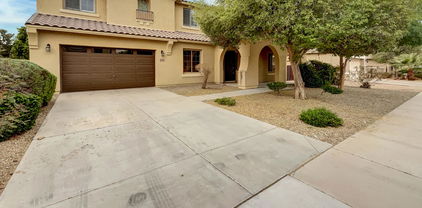
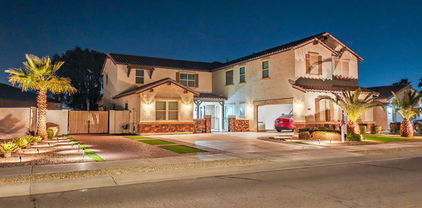
This spacious luxury home boasts grand ceiling heights, blending elegance with all the comforts of home. Clean with a striking curb appeal, this property is part of an RV friendly gated community, offering a 4-car garage w/ epoxy flooring & paver driveway. Stunning courtyard leads to a bright interior, where you'll find a wonderful layout featuring tasteful hard wood flooring, a tray ceiling w/ exposed beams, contemporary lighting, & stylish neutral tones throughout. The gourmet kitchen is a chef's dream, complete w/ abundant cabinetry, zellige tile backsplash, granite countertops, stainless steel GE smart appliances, a walk-in pantry, & an expansive island w/ a breakfast bar. The resort style main bedroom provides ample sitting space, a walk-in closet, & an impressive spa-like bathroom retreat with double sinks and a separate shower & tub, upgraded with marble tile floors. Whether you want to entertain guests or have a quiet space to relax/work in by yourself, there a TWO additional bonus rooms commonly referred to as game room/flex space, and an office/den. Get ready for weekend grills and cheerful evenings in the large backyard, complete with a covered patio and plenty of room for your projects. Bring your vision and build your perfect oasis!The possibilities are endless! Backyard is plumbed for gas for future use for hot tubs, built in barbeque etc. The RV gate leads to a huge side yard for RV, boat, recreational vehicle parking allowable by the HOA. Please verify details. This home is ready to bring you joy!

18179 W Coolidge Street, Goodyear

$575,000
5 Beds 5 Baths 6931786 MLS 3,427 SqFt.
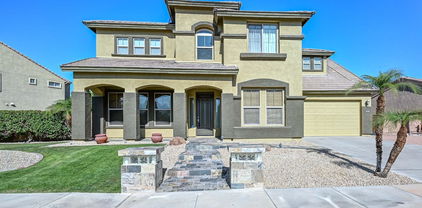
Discover your dream farmhouse in Goodyear, AZ! This beautifully upgraded gem features a spacious 3-car garage and a harmonious open floor plan with warm solid tile flooring and fresh paint. The gourmet kitchen is a chef's paradise, showcasing ample cabinetry, a picket-style marble backsplash, quartz counters, a prep island with a breakfast bar, and high-end smart stainless steel appliances. Upstairs, a versatile loft serves as an entertainment area or office. The primary retreat includes an ensuite with dual sinks and a walk-in closet. An attached casita with a kitchenette and full bath offers privacy for guests. Enjoy over 35 feet of backyard space with a covered patio and gas stub for outdoor kitchen installation, perfect for relaxation and making lasting memories!

18038 W Vogel Avenue, Goodyear

$750,000
5 Beds 5 Baths 6931644 MLS 4,784 SqFt.
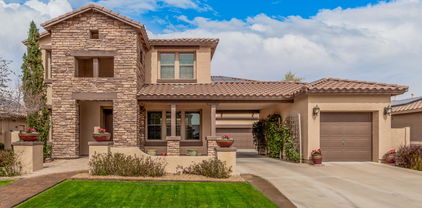
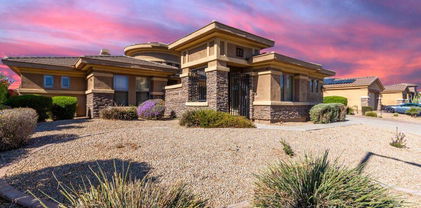
This stunning two-story residence awaits you in the sought-after Palm Valley! The delightful stone facade, beautifully manicured landscape & 3-car garage are just the beginning. Step inside to find a blend of modern comfort and classic charm, featuring generous living spaces with wood-look flooring, shutters, arched passageways, and an earthy palette. The game room boasts exposed wood beams to add character, and the family room has a fireplace to ensure cozy winter evenings. The gourmet kitchen showcases ample cabinetry with crown molding, decorative tile backsplash, quartz countertops, stainless steel appliances, a walk-in pantry, and an expansive island with a breakfast bar, perfect for entertaining. Step outside to a huge yard, ideal for outdoor dining, play, or future projects.

15800 W Glenrosa Avenue, Goodyear

$1,430,000
4 Beds 5 Baths 6925053 MLS 3,658 SqFt.
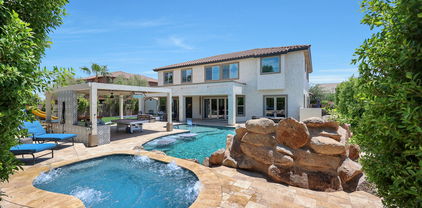
A Masterpiece of Modern Desert Luxury 4 Bedrooms | 4.5 Baths | 3,658 SQ FT | 3-Car Garage Welcome home to your custom 3,658 sq. ft. estate in the exclusive Estrella Mountain Ranch community — where elegance, lifestyle, and natural beauty converge. With 4 en suite bedrooms, 4.5 baths, and designer details throughout, this home delivers a perfect balance of clean, sophisticated lines and the comfort of home. Interior Highlights: Chef's kitchen with full-ceiling cabinetry, Sub-Zero refrigerator, KitchenAid 48'' smart range, Wolf appliances (espresso, steamer, wine cooler, beverage cooler), 6' x 12' quartz island, pot filler, reverse osmosis, and walk-in pantry with marble countertops. -Great room with 8' custom steel door, 5.5' remote-controlled fireplace, and custom library wall with ladder. -Primary suite features a spa bath with soaking tub, large dual rain-head walk-in shower, Toto smart toilet, and massive custom closet. All bedrooms have elegant en suite baths with custom tiling and marble countertops for a clean, luxurious look. -Expansive laundry with marble counters, sink, and abundant storage. Outdoor Living: 16' panoramic slider opens to a backyard paradise with stunning views, a saltwater pool/spa, 28' x 16' pergola with outdoor kitchen (Lion grill, sink, refrigerator), 4-hole putting green, fruit trees, and automated lighting. Garage & Systems: 3-car garage with storage room, 2 EV chargers, Navien tankless hot water heater, whole-house humidifier, and water softener. All located within the private gated neighborhood of Sonoran Vistas. Community Value: Living here means exclusive access to Estrella Foothills amenities, including the private Troon-managed golf course, resort-style clubhouses with restaurants, fitness centers, swimming pools, child care, pickleball and tennis courts, miles of hiking and biking trails, and more, all set against the breathtaking backdrop of the Estrella Mountains. This home is more than a residence; it's a resort lifestyle redefined. Reach out for your private tour today.

17688 W Paseo Way, Goodyear

$589,881
6 Beds 5 Baths 6910570 MLS 3,427 SqFt.
Step into luxurious living! This impressive new construction home boasts 3,427 square feet of thoughtfully designed space, featuring 6 generously sized bedrooms and 5 bathrooms including a LiveGen Suite with its own private front entry, perfect for guests or multigenerational living. The heart of the home is a deluxe gourmet kitchen, showcasing a spacious island with quartz countertops, elegant backsplash, and stacked microwave and oven, ideal for both everyday meals and entertaining. Upstairs, a large loft offers flexible space for a media room, play area, or home office. Enjoy year-round outdoor living under the expansive covered patio with gas stub, and take advantage of the 2-car garage for extra storage and convenience.

18003 W Larkspur Drive, Goodyear

$1,495,000
3 Beds 5 Baths 6900004 MLS 3,469 SqFt.
Discover luxury living in this highly sought-after Bacarra model located on the golf course in the prestigious PebbleCreek active adult community. This beautifully appointed home offers breathtaking golf course and mountain views, and is just a short walk from the clubhouse and community amenities. Inside, you'll find 3 spacious bedrooms, 5 bathrooms, and a separate casita—perfect for guests, a home office, or hobby space. The heart of the home features an open-concept layout, high-end finishes, and large windows that frame the stunning outdoor scenery. Step outside to your private backyard oasis with a sparkling pool, extended covered patio, and beautifully landscaped yard—ideal for entertaining or relaxing. Enjoy an oversized 3-car garage, perfect for vehicles, golf carts, and extra storage. Selling below replacement cost at approx. 1,750,000 Living in PebbleCreek means access to world-class amenities including: Championship golf courses Multiple resort-style pools Modern fitness centers Pickleball and tennis courts A 332-seat performing arts theater On-site restaurants and bars Dozens of clubs, events, and social activities This is more than just a homeit's a lifestyle.

3051 N 164th Avenue, Goodyear

$825,000
6 Beds 5 Baths 6886148 MLS 5,019 SqFt.
Get ready to fall in love with this exceptional dream home in the gated section of Vino at Sedella, one of Goodyear's most coveted communities. Nestled on an expansive lot, this residence offers over 5,000 square feet of refined living space, including two luxurious primary suites, and a resort-style backyard that feels like a private retreat—perfectly blending sophistication, space, and serenity. From the moment you arrive, the home's upscale curb appeal makes a lasting impression with stone accents, a paver driveway, and a spacious 3-car garage. Step inside and discover a meticulously maintained interior that has been freshly painted throughout in a modern, neutral palette. Every detail has been carefully cared for, making the home feel brand new—without the wait. Inside, soaring ceilings, sleek slate-colored tile, and bold baseboards set the tone for elevated living. The sunken formal living room is a versatile space ideal for a reading lounge, media zone, or even a piano room. Just above, the formal dining room is perfectly positioned for holiday feasts or intimate dinner parties. At the heart of the home is a chef's dream kitchen, featuring dual oversized islands, rich espresso cabinetry, granite countertops, pendant lighting, a gas cooktop, and double wall ovens. The adjacent breakfast nook and sunken family room create an inviting, open-concept flow that's ideal for gathering and entertaining. The main-level primary suite is a true sanctuary with ample space for a sitting area and a spa-inspired ensuite offering dual vanities, a deep soaking tub, custom tile shower, and a walk-in closet you'll fall in love with. Upstairs, the second primary suite features a private bath and bay window perfect for guests, multigenerational living, or a private escape. Four additional bedrooms, two full bathrooms, and a large loft give everyone plenty of room to spread out. Step outside into your own private resort, this expansive backyard is the crown jewel of the home, designed for ultimate Arizona living. Set on a huge, premium lot, it features a sparkling play pool with a soothing waterfall, perfect for sunny days and weekend fun. A stylish pergola creates an inviting space for summer firepits, evening cocktails, or outdoor lounging. The beautifully maintained green turf is ideal for chipping golf balls, playing games, or simply enjoying the lush, low-maintenance landscape. You'll also love the dedicated RV parking, offering both convenience and flexibility. Whether you're hosting, relaxing, or dreaming of future additions, this backyard delivers the space, beauty, and functionality to make every day feel like a vacation. The home is also equipped with 74 solar panels, a huge bonus that helps offset utility bills and promotes efficient, eco-conscious living. Energy STAR certified, packed with upgrades, and located on one of the largest lots in this prestigious gated enclave, 18207 W. Sells Drive is more than just a home, it's a lifestyle masterpiece. Don't miss this rare opportunity to make it yours.

18207 W Sells Drive, Goodyear

$866,340
5 Beds 5 Baths 6863413 MLS 3,348 SqFt.
Never been lived in Model home - Multi generational home! Every upgrade imaginable in this 5 bedroom plus office fully updated home with detached casita. The main home features expansive great room with not one, but two wall sliding doors. The kitchen is truly a chef's kitchen with top-of-the-line appliances, spacious pantry, two-tone kitchen island, upgraded cabinets and light fixtures. The large massive owners suite features 2 sinks, tiled super shower and large master closet. The Multi-generational suite has kitchenette, it's own laundry and generous size bedroom. Don't forget the detached casita! 3 car garage - Extended patio in this low maintenance backyard. Spacious bedrooms 2 & 3 have walk through bathroom. Large courtyard with pavers greets you as you approach the home.

18624 W Cathedral Rock Drive, Goodyear

$2,227,500
4 Beds 5 Baths 6851327 MLS 4,050 SqFt.
This is your opportunity to build an exquisite custom home in the sought-after Estrella Mountain community of Goodyear. Set on an expansive lot, this residence offers a rare blend of luxury, space, and personalization—providing the perfect canvas for your dream home. Designed around a captivating great room floor plan, this home invites you to tailor every detail to your vision. From flooring to finishes, buyers have the exclusive opportunity to hand-select their desired style, creating a living space that is truly one-of-a-kind. At the heart of the home lies a stunning gourmet kitchen where function meets elegance. Choose your preferred stone for the island, countertops, and backsplash, while enjoying top-tier features including soft-close cabinets, a pot filler, and a spacious butler's pantry with separate prep area. With 42" upper cabinets and 30" lowers, storage is plentiful, and the 3cm edge profile on all counters adds a refined touch. Throughout the home, 8" baseboards, solid core doors, and your choice of 12x24 or 24x36 tile in all wet areas contribute to a cohesive and luxurious aesthetic. Each bathroom is finished with custom stone and tile showers, with the master bath boasting a spa-like dual body system and satin nickel Moen fixtures. Step outdoors into a private resort-style retreat. A fully equipped outdoor kitchen with a grill, icemaker, and dual-burner cooktop sets the stage for unforgettable gatherings, while the wood-burning fireplace invites cozy evenings under the stars. The showstopping 25x50 swim-up beach pool with spill-over hot tub offers the ultimate in relaxation and entertainment. For effortless hosting, a dedicated wet bar complete with sink, refrigerator, and icemaker ensures drinks are always on hand. Indulge in the opportunity to create your dream home with this exceptional custom residence. From the meticulously designed kitchen to the luxurious outdoor oasis, every detail has been carefully considered to provide the ultimate in comfort, style, and functionality. Embrace the chance to curate a space that reflects your unique vision, and experience the epitome of elegance and refinement in this remarkable custom home. Renders are for visualization purposes only and do not represent finishes. Buyer has the opportunity to pick the style & finishes of their liking.

17725 W Estes Way, Goodyear

$1,175,000
6 Beds 5 Baths 6845711 MLS 4,057 SqFt.
Nestled in the exclusive gated community of Sonoran Vistas and surrounded by natural desert, this custom home exudes luxury. Built on a private ~ 1/2 acre lot with no homes behind, your views extend beyond the infinity-edge pool to beautiful Arizona sunsets + mountain vistas. Grand archways and floor-to-ceiling windows greet you at the entrance and spacious family room. Downstairs you'll find the primary bedroom, office, wine room, and 2 laundry spaces. Upstairs are 4 bedrooms, laundry, and a theater room retreat. Relax in the poolside ramada with friends and family, while taking in the picturesque desert views. Car enthusiasts will enjoy the 5-car garage with its own office + bathroom. Estrella Mountain Ranch provides world-class golf, family fun, and amenities. Come see your new home!

17636 W Paseo Way, Goodyear

$720,000
5 Beds 5 Baths 6832990 MLS 4,135 SqFt.
Absolutely stunning residence in the sought-after Palm Valley Phase 5 steps away from the community park with over $200,000 in upgrades (see upgrades flyer)! Stone-accented facade, manicured landscaping, 3-car garage, extra-long driveway, solar panels, & welcoming porch. Come inside to see a spacious living room, flexible den, & extra wide hallway leading to the formal dining & family room. The 5th bedroom is currently a workout room with a closet. Custom paint finishes, gorgeous light fixtures, durable tile flooring on the main level, fire sprinklers, & arched doorways. Architecturally & aesthetically pleasing! Chef's kitchen includes SS appliances, an L-shaped island for prep & breakfast bar, granite counters, a pantry, & formal dining access. Continue upstairs to find a great loft, generous-sized bedrooms, & a secluded bonus room with access to a balcony that boasts a spiral staircase from the courtyard. Romantic owner's suite features a cozy sitting room, plenty of space for all your furniture, & a spa-like ensuite. A jetted tub, two vanities, a glass enclosure shower, & walk-in closet complete the main bathroom. Discover a split bedroom & bathroom downstairs perfect for guest's quarters! Do not miss out on the powder room & storage area underneath the staircase! Finally, the backyard offers a covered patio, a sparkling blue pool, and a paved patio for a Ramada or BBQ grill. Don't let this great home slip by!

15322 W Montecito Avenue, Goodyear

$939,000
4 Beds 5 Baths 6821146 MLS 4,653 SqFt.
Nestled in a highly desirable neighborhood, this exquisite 4 bd, 5 Baths with a bonus room and a pre-paid solar lease is the epitome of luxury and comfort. Recently painted, this stunning residence boasts impressive curb appeal with elegant stone accents, a spacious 3-car garage, and a grand wrought iron entry door. Step inside to a beautifully designed interior featuring sleek tile flooring, soaring windows with plantation shutters, and a cozy gas fireplace, creating an inviting atmosphere perfect for gatherings. The gourmet kitchen is a chef's dream, showcasing granite countertops, premium cabinetry, a built-in ice maker, and a generous walk-in pantry. The expansive primary suite offers a private retreat with a newly renovated spa shower and an oversized walk-in closet. The guest wing is perfect for multi-generational living, comprising a comfortable sitting area, three generous bedrooms, and a Jack-and-Jill bathroom. Upstairs, the game room serves as an entertainment haven, complete with a built-in bar and a convenient half bath. The resort-style backyard is designed for relaxation and entertainment, featuring a heated pool, spa, built-in bar, BBQ area, and a cozy firepit with seating. This exceptional property seamlessly blends comfort, style, and modern amenities, making it the perfect place to call home.

15997 W Vernon Avenue, Goodyear

$649,900
5 Beds 5 Baths 6814574 MLS 4,670 SqFt.
Luxury awaits in this stunningly transformed 5-bed, 4.5-bath home! Remodeled with $100k in upgrades, this marvel boasts an attached guest suite with a private entrance & bath. The chef's kitchen features granite countertops, ample cabinetry, a walk-in pantry, built-in appliances, and an island. Relax in the cozy loft. Outside, a low-maintenance front/back yard with synthetic turf and pavers/travertine complements the oasis, featuring a covered patio and refreshing heated pool - perfect for enjoying AZ warm weather. Located near top-rated schools, shopping, freeways, and popular destinations like PIR and Baseball spring facilities, this home offers the ultimate in in convenience and lifestyle. Seller financing is available ! Its a must see. See doc tab for upgrades/features.

16846 W Hilton Avenue, Goodyear

$675,000
4 Beds 5 Baths 6805780 MLS 4,030 SqFt.
This stunning two-story property with $100,000 in upgrades offers the perfect blend of elegance and functionality, starting with its impeccable curb appeal featuring lush artificial turf and a welcoming front porch. Inside, you'll find an open-concept layout with natural light flooding the spacious living areas, perfect for entertaining. The home features two master suites—one upstairs and one downstairs. The downstairs master includes a spa-like ensuite with a luxuriously large shower. Upstairs, a generous loft offers versatile space for a media room or relaxation area. The gourmet kitchen shines with modern white cabinetry, striking backsplash details, stainless steel appliances fhave pull out drawers. A dedicated craft or project room is the ideal space for hobbies or work. Outside, the backyard boasts a covered patio, low-maintenance artificial turf, and a relaxing hot tub. Tons of cabinets in the garage so there is plenty of room to store your things and there is also a 50 Amp outlet for RV/Electric Vehicle hook-up. Conveniently located just minutes from shopping, restaurants, entertainment, and sporting events, this home truly has it all.

15130 W Linden Street, Goodyear

$1,065,000
6 Beds 5 Baths 6800916 MLS 4,826 SqFt.
STUNNING ENTERTAINERS DREAM HOME W/ Full In-law Suite. STEP THROUGH THE FRONT IRON DOOR AND DOWN THE HALLWAY TO A TRUE GOURMET KITCHEN! 60'' DOUBLE GAS OVEN/ 8 BURNERS 60'' DOUBLE FRIDGE & FREEZER. 24''DISHWASHER & 18'' DISHWASHER. 1 LAUNDRY DOWNSTAIRS, & 1 UPSTAIRS. ATTACHED IN-LAW SUITE ON 1ST FLOOR HOSTS SEPERATE SIDE PATIO & ENTRANCE, KITCHEN & LIVING!!! THIS IS TRULY A UNIQUE HOME. 1BD EN-SUITE, 2 BD, 1 BA, W/ TEEN ROOM, PLUS MASTER/ EN-SUITE ON SECOND LEVEL & AN OPEN LOFT UPSTAIRS. GUEST BD ACROSS FROM FULL GUEST BATH DOWNSTAIRS. WALK THROUGH THE 12' & 8' BI-FOLD DOORS TO A BACKYARD THAT BOASTS A BUILT IN BBQ, 2 MINI FRIDGES, ICE MAKER, BAR SEATING. IN-GROUND TRAMPOLINE, HOT TUB & SPARKLING POOL w/ GROTTO. EVEN THE POOL HAS JETS! A/C FULLY REPLACED IN 2022

17962 W Montecito Avenue, Goodyear

$855,000
5 Beds 5 Baths 6799024 MLS 3,721 SqFt.
Welcome to your dream home in the sought-after Palm Valley neighborhood—an upscale golf community with a private clubhouse and exceptional amenities. This stunning basement home has been freshly painted and features new kitchen counters, making it move-in ready for the next lucky owners! A charming private courtyard with a fireplace welcomes you as you arrive. A separate casita with its own entrance and a full bath offers the perfect space for guests or a home office. The main level offers a smart, spacious layout featuring a luxurious primary suite with backyard access, a walk-in closet, whirlpool tub, dual vanities, and a separate shower. The gourmet kitchen is a chef's dream, complete with convection ovens, stainless steel appliances, and a large island that opens to the family room. A formal dining room sets the stage for elegant gatherings, while a casual dining area serves your daily lifestyle. Two additional bedrooms and two full bathrooms complete the main floor. Downstairs, the finished basement expands your living space with two sitting areas, a large bedroom with a walk-in closet, and a full bathroom - ideal for guests, multi-generational living, or entertainment zones. Step outside to your backyard oasis, where you'll find a built-in gas BBQ, fire pit, heated pool and spa, and an extended covered lanaia true entertainer's paradise. Additional highlights include a 3-car tandem garage with built-in storage cabinets and access to Palm Valley's outstanding community center and amenities. This home has it all - space, style, and an unbeatable location. Don't miss your opportunity to make it yours!

14539 W Sheridan Street, Goodyear

$780,000
5 Beds 5 Baths 6782102 MLS 5,128 SqFt.
Energy-efficient Palm Valley 5 bedroom 5 bathroom with finished basement and castia over 5000 SqFt with golf course views. This exquisite home offers attractive curb appeal w/stone accents on the façade, lush green landscape, private courtyard w/firepla ice. Impressive interior showcases crown molding, archways and plantation shutters throughout. The Chef's kitchen has six burner gas stove, staggered cabinets, tile backsplash, granite counters, island w/breakfast bar, SS appliances, double wall ovens, and breakfast nook. Spacious great room with a pre-wired surround sound, fireplace with double sliding glass doors to the backyard. The large master bedroom has an upgraded snail shower, huge walk-in closet and dual vanities. Property also features a finished basement that boasts two bedrooms full bathroom and its own living room. The spacious casita has it's own private entrance bathroom.

2634 N 141st Lane, Goodyear

$640,000
5 Beds 5 Baths 6762225 MLS 4,005 SqFt.
REDUCED - BRING ALL OFFERS ! Spacious Custom territorial home located near the South Lake of the prestigious Estrella master planned community with private pool and gorgeous mountain views boasting over 4000 square foot . 5 bedroom 4.5 bath - Welcoming gated courtyard - tiled formal living and dining room with wood shutters - chefs eatin kitchen - granite countertops with large center island and vegetable sink - 2 dishwashers -double oven - staggered hickory cabinets - large butler pantry with glass on cabinet doors - downstairs mother in law set up or guest suite with kitchenette and separate exit - Walkin closets - His and her sinks in master bathroom - Jetted master tub -Pool house with bath - vacuum system

18344 W Santa Irene Drive, Goodyear

$860,000
5 Beds 5 Baths 6756359 MLS 3,763 SqFt.
Custom 5 bed, 4.5 bath home in Estrella! This amazing home offers a 3 car garage with custom wood doors, RV gate, gated entry to courtyard, & custom-built iron door. The fabulous interior boasts open floor plan w/family and dining areas, fireplace, wet bar, den great for an office, & loft with home theater & balcony exit perfect for an entertainment area. The gourmet kitchen is comprised of stainless steel appliances, staggered alder cabinets w/crown molding, tile backsplash, granite counters, & large island with breakfast bar. The master bedroom has private exit, plantation shutters, lavish bath, his & her sinks w/travertine, jetted tub, step-in steam shower, & walk-in closet. The stunning backyard features an extended covered patio and a refreshing pool & amazing views!!

11280 S Wilson Lane, Goodyear

$834,900
6 Beds 5 Baths 6748537 MLS 5,023 SqFt.
Gorgeous Meritage home with owned Solar in a sought-after neighborhood, offering easy access to local amenities, shopping, & dining. The chef's kitchen is a culinary masterpiece, featuring top-of-the-line appliances, custom cabinetry, granite counters, dual kitchen islands & a walk-in pantry. The floor plan is ideal featuring the primary master suite on the first floor with a luxurious soaking tub, a granite slab shower, dual sinks, walk-in closet & a door out to the backyard. Relax in the living room or cozy up in the family room with a fireplace. Both spaces are designed for entertaining. Watch movies in the custom theater room with sound proof walls & leather doors. The private backyard oasis boasts a pool, hot tub, white travertine, grassy area, mature trees & an outdoor cook center.

4311 N 179th Drive, Goodyear

$1,645,000
4 Beds 5 Baths 6728156 MLS 4,759 SqFt.
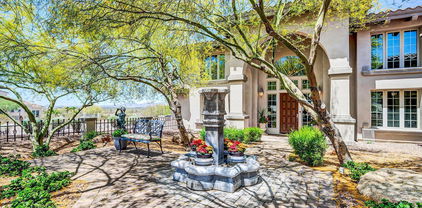
Imagine, Estrella's finest, Custom Retreat, stargazing in your Cascading Waterfall, Saltwater Pool ~ Spa, Resort Backyard: Outdoor Kitchen, Travertine Covered Patio encompassing Panoramic Views w 2 Rooftop Decks! Breathtaking Courtyard entry adorned with Stone Fountain. Stunning Architecture, Exquisite Lighting & Chef's Kitchen boasts Custom Cabinetry, Thermador Appliances, Pot filler, 6 Burner Gas Cooktop w/ Griddle, Gorgeous Granite & Huge Island. Flooring w/ Inlaid Tile, Crystal Chandeliers, Central Vac, 3 Gas Fireplaces, Surround Sound. Primary En-Suite adorned with Luxurious Spa Bath. Thermador Espresso Machine. Designer Secondary Baths w/ Vessel Sinks, Gold Plated Faucets! Surround Sound. Incredible Custom Home located in the Summit of Estrella Mountain Ranch Consisting of 4 bedrooms, 4.5 baths, large office with fireplace, game room with wet bar. 2 roof top decks along with huge windows throughout the house provide breathtaking mountain views from every angle. Paved private drive with ample parking. Custom ironwork & lighting - gorgeous entry w/courtyard & stone fountain. Beautiful woodwork -Chef's Kitchen w/custom cabinetry & built-in Thermador appliances, pot filler, 6 burner gas cooktop w/ griddle, Level 6 granite, huge island. Remarkable flooring w/ inlaid tile - Luxurious spa master bath with jetted tub / built-in-media controls & Thermador espresso machine. Designer secondary baths w/ vessel sinks - central vac, 3 gas fireplaces, surround sound throughout. Spectacular Saltwater pool w/ spa & waterfall. Spacious covered patios w/ Travertine flooring & pool decking, built-in BBQ All of this within the exciting community of Estrella Mountain Ranch with its 72 acres of lakes, 3,000 sq ft fitness center overlooking the 12,000 sq ft water-park with water slides and heated lap pool. Estrella Mountain residents enjoy over 40 acres of parks that include pathways, pavilions, an amphitheater, basketball, tennis, pickle-ball and volleyball courts. On the lake north lake is the Yacht Club that offers sailboats, paddle boats, canoes, and kayaks. Over 50 miles of hiking and well-designed mountain biking trails. Estrella is also home to a par-72, 18-hole championship golf course designed by award-winning Nicklaus Design.

9233 S Krista Drive E, Goodyear

$1,190,000
4 Beds 5 Baths 6706755 MLS 4,347 SqFt.
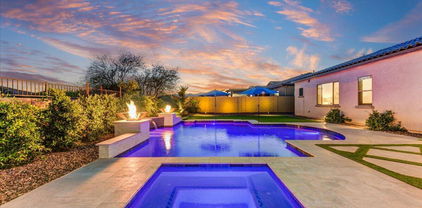
**Seller financing available**. Why build custom when you can move right into a 2023-built luxury masterpiece that boasts every conceivable upgrade? Over $200K in options to be exact. This stunning residence in the gated community of Sedella epitomizes high-end living, with no expense spared in its creation. Step through the intricately designed wrought iron gate, a testament to elegance and security, into a charming courtyard perfect for serene morning coffees. As you enter, the rich texture of wood plank floors flows seamlessly throughout, guiding you through the home's luxurious spaces. The bespoke glass front door opens to reveal a formal living or dining room, crafted for hosting guests in sophisticated style. Further inside, the heart of the home awaitsan extraordinary chef's kitchen that spares no luxury. This culinary dream space features floor-to-ceiling cabinetry, an expansive waterfall quartz island, double ovens, a spacious walk-in pantry, and an upgraded butler's pantry, designed for both everyday living and entertaining. Adjacent to the kitchen, the living area boasts a built-in electric fireplace, creating a warm and inviting ambiance. With surround sound build-in to the entire home, it's an entertainers delight. The corner sliding glass doors open wide to blend indoor and outdoor living, leading to a backyard paradise completed in August 2023. This outdoor haven, with over $200K in enhancements, includes a built-in outdoor kitchen with BBQ, custom travertine tile, a pergola with a Fyre Sphere gas fireplace, a stunning heated Pebble Tec play pool with cascading waterfalls, baja shelf, gas torches, an in-ground hot tub, and meticulously manicured artificial turf with citrus trees. The absence of direct neighbors behind, thanks to the community path, ensures your privacy. The east wing of the home features two large bedrooms, each with its own ensuite bath, walk-in closet, and a shared flex living space. Additionally, a full guest CASITA offers a living room, kitchen, bedroom, bathroom, walk-in closet and a private garage entrance, making it ideal for multi-generational living or luxurious guest accomodations. The primary suite is a tranquil retreat overlooking the backyard oasis with its own sitting area, complete with seperate double vanity sinks, a large garden soaking tub, and a generous walk-in closet. A private office within the primary bedroom provides a dedicated space for working from home. The separate laundry room is noteworthy, equipped with built-in cabinetry and a washing sink, offering exceptional convenience. A spacious four-car garage ensures ample parking and storage, perfect for accommodating vehicles and recreational gear. This home is a rare find on the market, don't miss your chance to own unparalleled luxury in Sedella.

18191 W Meadowbrook Avenue, Goodyear

$830,000
5 Beds 5 Baths 6691105 MLS 3,350 SqFt.
Conveniently located near major thoroughfares such as the I-10, 101, and 303, as well as an array of shopping and dining options, this home offers both luxury and convenience in one unbeatable package. Don't miss out on the opportunity to call this stunning property your new home! Welcome to luxury living in the prestigious Portales gated community! This stunning four-bedroom, 3.5-bathroom home boasts a spacious three-car garage plus a charming Casita, perfect for guests or a home office. step inside to discover a newly remodeled kitchen featuring top-of-the-line appliances and sleek finishes, ideal for culinary enthusiasts. The entire home has been treated to fresh exterior and interior paint, exuding modern elegance throughout. Enjoy peace of mind with a whole house filtratio system, including a specialized fluoride filter for enhanced water quality. Brand new water heater. The pool has been upgraded to a salt cell system for effortless maintenance and a more enjoyable swimming experience. Outside, the property shines with a brand-new irrigation system, ensuring lush landscaping year-round. Illuminate your evenings with all-new interior light fixtures, creating a warm and inviting ambiance for family gatherings or entertaining guests. Conveniently located near major thoroughfares such as the I-10, 101, and 303, as well as an array of shopping and dining options, this home offers both luxury and convenience in one unbeatable package. Don't miss out on the opportunity to call this stunning property your new home!

15805 W Bonitos Drive, Goodyear

All information should be verified by the recipient and none is guaranteed as accurate by ARMLS. Copyright 2026 Arizona Regional Multiple Listing Service, Inc. All rights reserved.