Refine Search
Sort by
$785,000
5 Beds 4 Baths 6821714 MLS 3,120 SqFt.
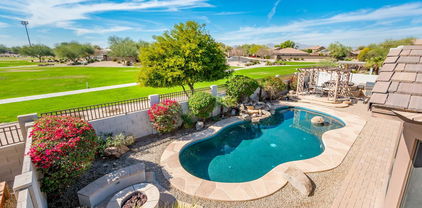
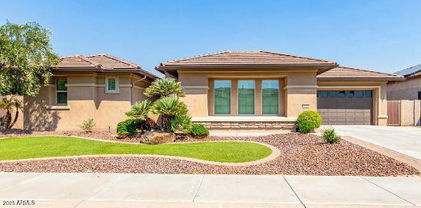
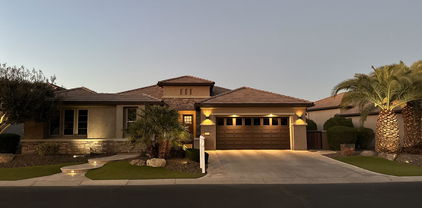
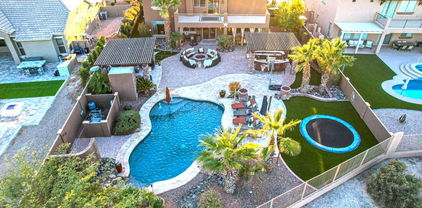
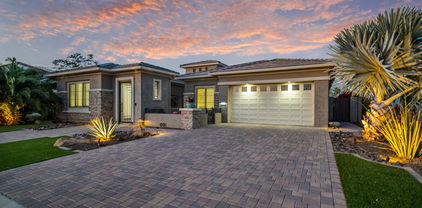
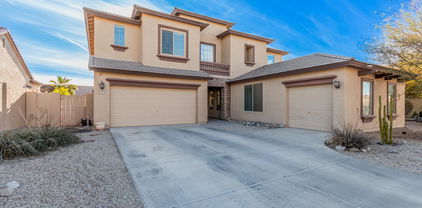
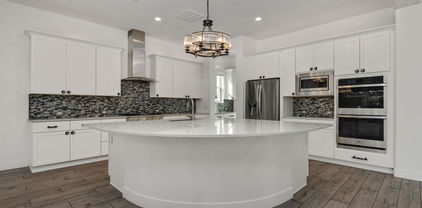
Priced to sell! This luxurious, highly upgraded T.W. Lewis home in the sought-after gated community of Portales. Boasting two brand new AC units, A new pool heater, and paid-off solar, this home offers exceptional value and comfort. With over $40K in recent upgrades, including new carpet in the master and living room, plantation shutters, new refrigerator and dishwasher, upgraded water feature pumps, and new orange and lemon trees, this home is in pristine condition and move-in ready. This home welcomes you with a grand circular entry and 10ft soaring ceilings & 8ft. doors. The open floor plan seamlessly connects the living, dining, and kitchen areas, making it an ideal open concept. Impressive custom finishes and high-end details are evident throughout... MORE Are just some of the many upgrades this house has to offer. From custom two-tone paint to elegant tiled floors, surround sound, and abundant natural light, no detail has been overlooked. Enjoy the sparkling heated pool with a waterfall feature & mature landscaping. The gourmet kitchen is a showstopper, featuring high-end granite counters, stainless steel appliances, a massive center island, crown molding and a butler's pantry. The master retreat offers both privacy and luxury, with a spa-like bathroom, deep soaking tub, snail entry shower, dual vanities, and a giant size walk-in closet, a true dream! Outside the backyard is complete with a built-in BBQ, fireplace, an extra-large covered patio for enjoying Arizona's beautiful sunsets and more! This home is the perfect blend of luxury and practicality, offering high-efficiency HVAC units, a 3-car garage with storage, a spacious laundry room, and a whole-house water softener and reverse osmosis system. Located in a vibrant community with parks, playgrounds, and sports courts, this home offers a lifestyle you'll love!

15829 W Bonitos Drive, Goodyear

$675,000
5 Beds 4 Baths 6821639 MLS 3,105 SqFt.
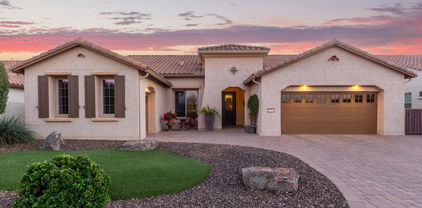
This stunning 5-bedroom home is the perfect blend of elegance and comfort. Featuring beautiful archways, vaulted ceilings, and a mix of tile, hardwood, and carpet, it offers spacious living areas designed for entertaining. The gourmet kitchen boasts granite counters, dual ovens, a large island, and custom lighting, while the great room features a built-in entertainment center and a grand stone fireplace. The luxurious master suite includes a window seat, a private bath entrance, and a walk-in closet. Every bathroom has a walk-in shower. The backyard is a private oasis with a play pool, spa, covered patio, built-in BBQ, and lush landscaping. Recent upgrades include refinished cabinets, new tile and carpet, an extended patio, upgraded pool equipment, and misters for added comfort. With an office, built-in surround sound, gas fireplaces, and a saltwater softener, this home is an entertainer's dream!

3134 N 145th Avenue, Goodyear

$770,000
4 Beds 4 Baths 6821604 MLS 3,553 SqFt.

Exquisite 4-bedroom, 3.5-bath home with a bright den featuring elegant French doors, ideal for an office or extra living space. The spacious primary suite offers two oversized walk-in closets, a garden tub, and a spa-inspired oversized shower. The gourmet kitchen boasts granite countertops, gas cooktop, double ovens, and ample storage. Step outside to a private backyard oasis with a sparkling pool, outdoor kitchen, built-in speakers, and gas fire pit—perfect for entertaining.. Includes a tandem 3-car garage plus a single garage with its own AC unit, ideal for a workshop or hobby space. Located in a quiet, gated community near the new Goodyear City Square, this home blends luxury, comfort, and convenience for modern living.

15960 W Bonitos Drive, Goodyear

$820,000
5 Beds 4 Baths 6821177 MLS 3,704 SqFt.
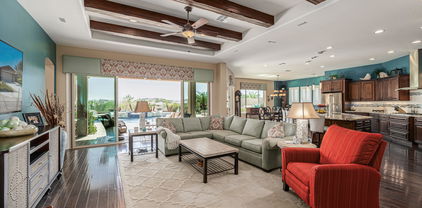
Nestled into the serene Estrella mountainside, this home perfectly blends indoor elegance with extraordinary outdoor living! .......... THE ULTIMATE ARIZONA RESORT LIFESTYLE: 28,000 gallon heated pool with sheer cascading waterfalls, baja step, variable speed pump & fence - large spillover spa - nestled into a serene mountainside - view fencing - putting green mature palm trees landscape lighting - stacked stone accents throughout - poolside gas firepit - covered patio with gas fireplace - pergola bar &BBQ island - surround sound - swing set playcenter atop a patio pad originally created for use as a sport court - misting system - tropical ceiling fans - raised, irrigated planter beds and planter pots - gated sunset courtyard with paver decking, fountain & park lights OUTSTANDING SOLAR SAVINGS: $128.40 average electric bill for this 3,704 sq ft home - SunRun solar lease pre-paid through 2038 - 9.28 kw solar system - $55 average monthly gas - $120 average water/sewer/trash MODERN ENTERTAINER'S KITCHEN: oversized island - abundant cabinets - stainless appliances - gas cooking - granite countertops - under cabinet lighting - wall oven / microwave combo - five burner gas cooktop - contemporary, clay-tone painted cabinets with modern hardware & tile backsplash - new pendant lights - stone finished wine cellar with iron door and convenient freezer A LUXURIOUS SANCTUARY OWNER'S SUITE: double door entrance to sprawling space - French door to a secluded mountain view deck - dual sink vanity with generous countertop space for all the essentials - large walk-in closet - spa-like ensuite features jetted tub with a view & snail shower with rainshower & handheld system BUILT FOR SOCIAL GATHERINGS & INDIVIDUAL COMFORTS: wide open entertainer's great room & kitchen open up to resort-style backyard - dedicated main level guest suite with ensuite bath and two closets - separate living & dining & loft office or reading nook - spacious secondary bedrooms ADDITIONAL FEATURES: current design elements for modern living - shutters - recessed lighting & wall sconces - smart technology controlled features: pool, fountain, garage doors & lighting - updated interior steeped in soft, neutral tones offers a calm, soothing living environment - stone elevation - iron stair railing - side-by-side 3 car garage - sky-high vaulted ceilings - custom laundry room designed for the ultimate convenience is equipped for gas or electric dryer - washer/dryer, refrigerator & pantry freezer included - added comfort garage evaporative cooler RECENT UPDATES: new windows and glass doors in 2024 - new zebra window blinds - pool systems updated in 2023 - HVAC 4 & 5 ton units replaced 2023 - water heater new 11/2022 - kitchen updated in 2025 - updated lighting fixtures throughout LOCATION, LOCATION, LOCATION: coveted Estrella mountainside location backing to Devotion Hiking Trail - just around the corner from the amenity rich intersection of Estrella Pkwy & Elliot Rd where you will find the 24,400 sq ft Starpointe Residents Club featuring: the Lakeside Grill, waterpark, fitness center with heated lap pool, and Youth Club; North Lake Yacht Club where residents have free use of kayaks, sailboats, and paddleboats; North Lake lawn: host to music festivals, 4th of July fireworks, food trucks, and movie nights; the Elliot Market is home to: Safeway, Starbucks, Walgreens, retail & restaurants - near the A-rated, K-8, International Baccalaureate Estrella Mountain Elementary School

9867 S 182nd Drive, Goodyear

$579,999
4 Beds 4 Baths 6821064 MLS 2,878 SqFt.
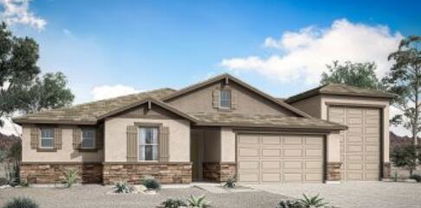
New home ready for move in this May. Single-story Garnet floorplan with Desert Modern Elevation. This open floor plan with three car garage features four bedrooms, and 3.5 bathrooms plus a flex room that can serve as a home office, game room or sitting area. The owner's suite has a spacious walk-in closet and bathroom with large vanity and a step-in shower with tile flooring and tile walls. The spacious Gourmet kitchen features stainless steel chimney-style vent hood, wall oven, wall microwave, a gas cooktop, and a large island with ample sitting space. The stylish cabinetry in a creamy white tone is complemented by upgraded quartz countertops and wood color plank tile. Community with parks, event lawn, pickle ball, bocce, amenity center and close to easy freeway access (I-10, 303 & 10

18444 W Mohave Street, Goodyear

$570,000
4 Beds 4 Baths 6820400 MLS 3,625 SqFt.
HUGE PRICE REDUCTION! Welcome home to this fantastic Sedella beauty! Sparkling pebble-tec play pool with waterfall. Professionally landscaped backyard with tons of pavers & large covered patio. Open & spacious floorplan. Formal entry. Living room. Formal Dining. Huge rear family room opens into spacious eat-in kitchen. Raised panel cabinets, granite counters w/ tile backsplash, huge island, upgraded stainless appliances. & huge walk-in pantry. Office/Den. Upstairs has large open loft. Master suite has his/her closets, garden tub & walk in shower. Two bedrms w/ Jack/Jill bath, 4th bedroom & another full bath. Upstairs laundry. Located on almost 1/4 acre lot. Room for RV gate and HOA allows RV Parking! This home is beautiful & located near tot lot & community park

18225 W Mackenzie Drive, Goodyear

$560,000
3 Beds 4 Baths 6820289 MLS 2,621 SqFt.
Unveil a world of comfort in the New El Cidro community. The Joshua plan is a spacious ranch home greets you with a foyer that flows seamlessly into an expansive kitchen, complete with an island and pantry, perfect for culinary enthusiasts and gatherings. The dining room creates an inviting space for memorable meals, while the large great room features convenient yard access. Retreat to your elegant primary suite, boasting a private bath and a walk-in closet, providing ultimate comfort and convenience. This home also includes two well-appointed secondary bedrooms, ensuring ample. Step outside to the covered patio to enjoy the outdoors. Impressive features include 9' ceilings throughout, front yard landscaping, and ceramic wood-look tile flooring.

17704 W Fulton Street, Goodyear

$694,000
4 Beds 4 Baths 6819730 MLS 2,686 SqFt.
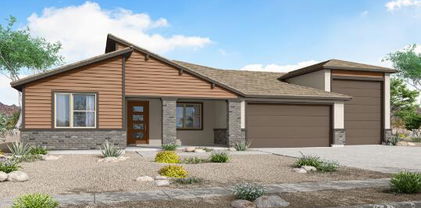
New home ready for move in this May. Single-story Mulberry floorplan with Mid-Century style exterior. This open floor plan RV garage home with separate 3 car garage, features 4-bedrooms, 3.5-bathrooms The owner's spacious owners suite features a walk-in closet, bathroom with large vanity and a step-in shower with tile flooring and tile walls. The Gourmet kitchen features stainless steel chimney-style vent hood, wall oven, wall microwave, a gas cooktop, and a large island with ample sitting space. The stylish cabinetry in a warm brown tone is complemented by upgraded quartz countertops and wood color plank tile. Community with parks, event lawn, pickle ball, bocce, amenity center and close to easy freeway access (I-10, 303 & 101)

18370 W Najavo Street, Goodyear

$688,500
5 Beds 4 Baths 6819011 MLS 3,900 SqFt.
Beautiful 5 bed/3.5bath RARE BASEMENT home in Palm Valley with an incredible gated courtyard featuring a stone gas fireplace. High ceilings, 8ft doors and upgraded baseboards are just a few of the interior features. The beautiful chef's kitchen has upgraded cabinets with pullout shelves overlooking the great room making entertaining seamless. The large primary suite has backyard access, glass panel shower with separate jetted tub and separate vanities. Split from the primary are two large bedrooms separated by a full bath and den area offering privacy to all. The Amazing basement area offers two additional bedrooms, a large family room, full bath and a GORGEOUS theater room by Stone Creek. The theater room is fully integrated with auto dimming lights, 70inch hidden drop down screen and an incredible sound system .The backyard oasis overlooking a beautiful park is great for entertaining. The beautiful built in BBQ area has upgraded grill with rotisserie and a built in cooler convenient to the spa to keep your drinks cold while soaking. The raised seating area gives a sweeping view of the park in addition to a gas firepit area. This incredible home is located within walking distance to local A rated school and easy access to I10 and all the amenities of Goodyear. CONTINGENT BUYER HAS UNTIL MAY 22ND TO SECURE THEIR BUYER.

4488 N 155th Avenue, Goodyear

$755,000
5 Beds 4 Baths 6818704 MLS 2,861 SqFt.
Stunning 5-bedroom, 3.5-bath home situated on a spacious lot with a sparkling pool and a hard-to-find 4-car garage! Step inside to an open floor plan featuring a massive island—perfect for gatherings—along with 6 ½-inch crown molding, 5 ¼-inch baseboards, and plantation shutters throughout. Beautiful shelves in the great room with a built in fireplace. The primary suite is a true retreat, offering a private exit to the entertainer's dream backyard, a separate shower and jetted tub, and a very large walk-in closet. The backyard is built for fun and relaxation, featuring a covered patio lined with travertine, a large pool, a cozy firepit, and a concrete area perfect for basketball. Plus, there's a volleyball setup for even more outdoor enjoyment! This home also boasts ample storag with extra cabinets thoughtfully placed throughout. The spacious laundry room includes plenty of cabinetry and a convenient sink. Epoxy 4 car garage with plenty of storage. Don't miss out on this exceptional homeit has everything you need and more!

16146 W Holly Street, Goodyear

$897,900
3 Beds 4 Baths 6816012 MLS 2,437 SqFt.
Awesome Treviso model floor plan home sitting on a mountain view/golf course/waterfront lot! This one-level gem features an enclosed courtyard for your morning coffee. The attached casita with full bathroom offers a private getaway for your guests. The home entryway opens up to the bright living room with breathtaking views courtesy of the oversized sliding doors. A custom media wall with surround sound speakers, a dry/wine bar and backyard access provide indoor/outdoor entertaining at its best. The gourmet eat-in kitchen has upgraded GE Monogram SS built-in appliances, granite counters/backsplash, an island w/breakfast bar, cabinetry w/crown moulding and a spacious walk-in pantry. ***click More*** The generous owner's suite provides a tranquil retreat and a lavish renovated bathroom showcases a dual sink vanity, walk-in shower, jetted bathtub and walk-in closet. The spacious den with pocket door can serve as an additional private sleeping space for guests. The laundry room has additional cabinetry with clothes bar and the extended garage has built-in cabinets for storage. The backyard offers resort style living with extended covered patio, ceiling fans, raised firepit area, tiered water pond feature, built-in BBQ, artificial turf and EXQUISITE views. Don't miss out on this amazing home!

16442 W Berkeley Road, Goodyear

$815,000
4 Beds 4 Baths 6815041 MLS 3,220 SqFt.
This stunning custom home offers breathtaking views of the Estrella Mountains and city skyline. Nestled in a private and serene neighborhood, this Jada custom-built residence showcases exceptional craftsmanship and meticulous attention to detail—a true masterpiece of design. Clean architectural lines, striking angles, and expansive windows create a seamless connection to the pool, mountains, and surrounding desert landscape. The backyard features a view fence with no neighbors behind, ensuring privacy and unobstructed vistas. Inside, the home boasts four generously sized bedrooms, each with its own en-suite bathroom. The primary suite and additional bedrooms offer direct access to the pool and backyard, enhancing the indoor-outdoor living experience. Numerous upgrades, including professionally designed landscaping in both the front and back yards, contribute to the home's tranquil ambiance. Additional highlights include a cozy gas fireplace, a full suite of stainless steel appliancesincluding a refrigerator, washer, and dryerall of which convey with the home. The oversized three-car garage provides ample storage and has been impeccably maintained.

11429 S Wilson Lane, Goodyear

$755,000
2 Beds 4 Baths 6814675 MLS 2,262 SqFt.
Highly upgraded and well-maintained extended Treviso model located on the Tuscany Falls side of the award-winning golf course community of PebbleCreek is ready for you! From the brick paved driveway and courtyard to the extended travertine covered back patio, you will notice quality and beauty with every step! This pristine property has an open floorplan with large windows and an abundance of natural sunlight and offers a combination of beauty and modern convenience. The home centers around a large great room with a built-in media center with coffered ceilings and stately sliding glass doors that lead to a private outdoor sanctuary with a park-like view of a large preserve. The stunning eat-in kitchen offers modern sophistication and functionality. It boasts upgraded cabinetry... that extends to the ceiling with soft close drawers and convenient roll-out shelving. GE Café stainless steel appliances, including a gas range, granite countertops with an island bar, porcelain tile backsplash and pendant lighting will inspire your inner chef. The large walk-in pantry provides ample storage, so your kitchen stays organized and clutter free. The laundry room has been extended with additional cabinetry and comes with the washer and dryer and for added convenience, a water softner has already been installed. The den with double French doors is conveniently located off the great room by the powder room and can be used as a quiet retreat, home office or extra room for your guests. The extended primary bedroom with sophisticated crown molding has all the space you need for a large bedroom ensemble and a sitting area. The primary en suite has a large tile shower and soaking tub with dual sinks and spacious custom walk-in closet. Your guests will also enjoy a roomy ensuite with a full bathroom and walk-in closet. Step outside to your own private fenced yard with southern exposure and a highly sought after expansive view of tranquil common grounds. The beautiful travertine tile, built in patio table and unique waterfall feature set the stage for outdoor pleasures and memorable events. The extended garage and golf cart garage with abundant cabinetry provide ample storage so life stays simple and clutter free! Enjoy a short distance to the Tuscany Falls Clubhouse, new restaurant, pool, fitness center and pickleball courts. This home is well maintained, move-in ready and suits any AZ lifestyle whether a full-time haven or a convenient lock & leave, this property is most desirable for the active adult lifestyle! Don't miss the opportunity to make this your PebbleCreek Dream Home!

16365 W Indianola Avenue, Goodyear

$650,000
5 Beds 4 Baths 6813488 MLS 3,995 SqFt.
PRICE REDUCED!! ONE YEAR HOA monthly fee PAID & 1,000 HOME WARRANTY with ACCEPTABLE OFFER! Your dream home is finally here! This beautifully remodeled 5-bedroom gem in Palm Valley boasts a 2-car garage, an RV gate, stylish pavers, eye-catching stone accents, and an inviting courtyard. Fall in love with the gorgeous open layout showcasing soaring ceilings, a soothing palette, recessed lighting, blinds, and warm wood flooring. The formal dining room is perfect for hosting memorable dinner occasions. The delightful kitchen features a breakfast nook, sleek granite counters, pendant/recessed lighting, custom white cabinetry with crown moulding, a striking tile backsplash, SS appliances, a butler's pantry, and a large island. The stunning primary suite offers plush carpeting, a private bathroom with double vanities, and a walk-in closet. Enjoy movies in the home theater with a built-in screen and surround sound system. Enchanting moments await in the backyard, which includes a covered patio and abundant space for hosting outdoor get-togethers. Plus, this home comes with OWNED Solar. This is a fantastic find!

15446 W Montecito Avenue, Goodyear

$910,000
3 Beds 4 Baths 6812882 MLS 3,173 SqFt.
**PRICE REDUCTION** UNBELIEVABLE VALUE for this stunning David Weekley home on a rare private lot by the 2nd tee in prestigious Golf Canyon! Fabulous Estrella mountain views!! Luxury meets tranquility from the courtyard & elegant entry hall leading into an open floor plan overlooking a lush garden oasis. The kitchen is a chef's delight: GE Café & Monogram appliances, maple cabinetry, expansive island w/cabinet storage & pendant lighting, granite counters & large walk-in pantry. The sumptuous owner's retreat features a barn door entry to a spa-style ensuite w/over-sized walk-in shower, luxurious soaker tub & separate vanities. Outside awaits a serene escape & entertainer's dream: sparkling pool & spa, full outdoor kitchen, lots of travertine decking & multiple places to enjoy spectacular sunrises. So many upgrades & features to share! Be sure to check the documents tab for detailed info, floor plan & builder features. Highlights include: * Top of the line construction * New roof underlayment 2023 with transferable 10-year warranty * 10' executive ceilings & 8' tall doors throughout * Premium wood floors in main living areas with 5 ¼ " baseboard * Plantation shutters + remote controlled Levelor blind window treatments * Fabulous tray ceiling with custom beams in great room * 16' double door slider to covered patio perfect for outdoor-indoor living * Barn door entry to spa-style ensuite connecting to laundry room * Sophisticated formal dining room or office/study - or perfect for a piano! * Bonus retreat/flex area ideal as an office, teen space or reading/TV room * CFD special assessment bond paid in full! * Some furniture & furnishings available via separate bill of sale. Estrella offers unbeatable value-for-money HOA amenities. Two residents' centers feature fully equipped fitness centers, a lap pool, fabulous splash waterpark, pools (one heated!) & basketball, volleyball, tennis & pickleball courts + boating, fishing, hiking trails, bike paths and more! You'll find restaurants in each: The Lakeside Grill at Starpointe & The Cantina at The Presidio. The Welcome Center at the Star Tower entrance to Estrella offers Café Bebida, a perfect meeting place for coffee & pastries or a delicious gelato! Estrella is home to one of the valley's top golf courses - a Jack Nicklaus designed, Troon managed course with discounted green fees offered to residents. Opposite Starpointe, you'll find Estrella's commercial center with services on offer to accommodate all wants and needs. See it, love it, live it!

18111 W Desert Sage Drive, Goodyear

$830,000
5 Beds 4 Baths 6812715 MLS 3,627 SqFt.
Your Dream Home Awaits in Estrella's Premier Gated Fairways Neighborhood! Step into the ultimate Arizona lifestyle with this stunning home, perfectly positioned on the 13th hole of the Golf Club of Estrella. Whether you're hosting lively gatherings or enjoying peaceful desert evenings, this home is designed for comfort, style, and endless entertainment. Why travel for a resort experience when you have your own private oasis? The backyard is a showstopper—offering breathtaking mountain views to the East, a sparkling pool, misting system, and raised covered seating area complete with fireplace and TV. Entertaining is effortless with a covered double bar featuring built-in BBQ, an oversized firepit for cozy nights under the stars, and even an in-ground trampoline for endless fun. And for the ultimate sunset experience, take in the sweeping views of the Estrella Mountains and golf course from the upper-level view deck. Inside, this 5-bedroom, 3.5-bath home is just as impressive. The hardwood floors and neutral tile throughout, creates a warm and inviting atmosphere. The chef's kitchen is a dream, boasting full-overlay cherry cabinets, a center island, double ovens, and a gas cooktop - perfect for creating memorable meals. The upper-level primary suite is a true retreat, featuring an extended seating area ideal for morning coffee and a book. The spa-like ensuite offers a large soaking tub, a fully tiled walk-in shower, double sinks, and a spacious walk-in closet with built-in organizers. Additional highlights include a dedicated office, central vac system, a versatile loft, and a 3-car split garage with built-in cabinets,and NEW ROOF IN 2020. Beyond the home, the master-planned Estrella community offers an unparalleled lifestyle. Residents enjoy two residents' clubs with fitness centers, resort-style pools, and lakes for kayaking and paddleboarding. Miles of hiking and biking trails wind through the scenic desert landscape, while golf enthusiasts can perfect their game at the award-winning Nicklaus-designed course. With community events, dining, and top-rated schools, Estrella is more than a place to live, it's a place to thrive. Don't miss your chance to own this exceptional home and experience the best of Arizona living!

18212 W East Wind Avenue, Goodyear

$1,199,000
3 Beds 4 Baths 6811078 MLS 3,041 SqFt.
Truly An Oasis In The Desert....Luxurious Vienta Model With Beautiful Casita! Sparkling Pool with Roll-In Access, Chef's BBQ Island Under Covered & Lighted Pergola, Putting Green, Oversized Covered Patio with Rustic Wood Ceiling, Misting System, Remote Shades, & Built-In Fireplace with Tv! The Private Resort Backyard Overlooks A Large Common Area/Greenbelt! This Home Is A Designers Dream with Upgrades Everywhere You Look Including Monogram Stainless Appliances, Butlers Pantry, Large Walk-In Pantry, Custom White Cabinetry, Oversized Circular White/Grey Granite Counter Island! Fantastic Custom Hobby Room is An Artist or Craftsman Dream Filled with Just the Right Space & An Abundance of Built-In Cabinetry! All Three Bedrooms have Ensuite Baths! Expanded Primary Bedroom, Spacious Den ++ or Media Room with Built-In Desk & Cabinetry! The Detached Casita is Very Private & Absolutely Beautiful! The Deep Extended Garage Easily Fits 2 Golf Carts & 2 Cars in Tandem Style Featuring Built-In Charging Station! OWNED SOLAR (11.5 KW) Keeps Your Electric Bills Rock Bottom! Call to Set your Appointment to See this One Right Away....Better Than New In So Many Ways....

16480 W Catalina Drive, Goodyear

$500,000
5 Beds 4 Baths 6808939 MLS 3,432 SqFt.
Gated Fairways Estrella Mountain Ranch Home Blocks to Golf Course! 5-bed, 3.5-bath home w/ downstairs suite featuring full attached private bath. Downstairs office, 3 car garage. Foyer features soaring ceilings, Open and Bright & Living/dining W/ crown molding, & wood-style floors. Large open Family room off the kitchen & open to backyard for entertaining! Country farmhouse eat-in kitchen W/ island, granite, & SS appliances. Upstairs Primary bedroom W/ sitting area, Balcony + ensuite bath. Loft area + 3 more bedrooms. Backyard offers covered patio, artificial turf, & pool sized yard. Amazing location in upscale community! Community features 2 lakes, 2 rec centers with world class fitness centers & pools, water park, golf, hiking trails & more! This is a MUST SEE Home!!

18147 W Desert View Lane, Goodyear

$1,175,000
3 Beds 4 Baths 6802678 MLS 3,170 SqFt.
Wow, what a find in the sought after guard gated golf community of PebbleCreek. This 55+ community offers lots of activities like golf, community center with pool,spa, tennis, pickelball, handball/racquetball ect.. This barely lived in home is like brand new with being built in 2021 and sits on one of the largest cul-de-sac lots in the community. The light ,bright and open split floor plan with 12' ceilings boast a large primary suite with 2 additional en-suites and an office. The home features high-end finishes throughout including custom light fixtures, quartz counter tops, tiled backsplash, oversized island, large pocket door from family room to rear patio, wet bar with fridge, butlers pantry adjacent to walk-in pantry, custom iron entry door. The expansive rear yard has 2 pergolas, one with a spa and the other with a built in gas BBQ. The rear patio has a gas fireplace and TV mount. There is also several citrus trees and a large landscaped side yard for the new owners imagination. The home has a state of the art security system with cameras and also has a full home water purification system. The current original owners spared no expense to make this a very unique home and also extended the garage and primary bath/closet.

16637 W La Reata Avenue, Goodyear

$839,000
4 Beds 4 Baths 6802095 MLS 3,200 SqFt.
This gorgeous Palm Valley basement home renovated in 2022 is a masterpiece. No detail has been overlooked in this meticulously updated residence, offering the perfect blend of timeless elegance and modern luxury with tranquility on a quiet cul de sac street. The spacious great room is bathed in natural light and flows seamlessly into the gourmet kitchen, creating an ideal space for both everyday living and grand entertaining. A chef's dream kitchen with dual islands provide ample workspace and seating, while professional-grade appliances, including a dual-fuel 48'' GE Monogram range, U-line ''Sonic ice'' machine, 2 undercounter beverage refrigerators including the 6' commercial frig/freezer will cater to your culinary needs. Custom cabinets with a French glaze finish, MORE.. 42" upper cabinets & marble splash up to the 10' ceiling all add a touch of sophistication. In the basement you will find a dedicated theater/media room for movie nights, plus a bedroom and full bath for family/guests. Step outside to an entertainer's paradise. The backyard is a true oasis, complete with a sparkling pool with a beach entry and raised water spillways, a mini pickleball and basketball court, gorgeous outdoor kitchen with granite tops, a built-in grill, smoker and professional misting system. Relax by the custom brick fireplace while the children enjoy their dream playhouse with A/C. Practical amenities include a 3-car tandem garage with custom cabinets and an epoxy floor, in 2024 new windows and complete landscape w/ RV gate for recreational vehicles. It has just been repainted and with the custom full exterior wrap nightscape lighting your curb appeal is envious. Located in the desirable Palm Valley golfing community of Goodyear,as well as ¼ mile proximity to Great Hearts Charter school, parks, shopping, and dining. Experience the best of Arizona living in this exceptional home.

14521 W Sheridan Street, Goodyear

$605,000
5 Beds 4 Baths 6800144 MLS 3,799 SqFt.
Beautiful home with CASITA & Solar in Canyon Trails provides a 2-car garage w/extended driveway, a brick-accented facade. Upon entering, you'll find a formal living/dining room w/archways & an open-concept family room w/surround sound! The beautiful renovated kitchen boasts SS appliances, granite counters, tile backsplash, walk-in pantry, recessed lighting, center island, & wood cabinetry. Room downstairs has been used as an office. The spacious loft awaits upstairs! The double-door main bedroom has an ensuite w/two vanities, separate tub/shower, & walk-in closet. Plus, a Jack & Jill bathroom between 2 additionsl upstairs bedrooms! Serene backyard offers a full-length covered patio, lush turf, & room for gatherings! Casita has private entrance and own full bathroom.

17267 W Madison Street, Goodyear

All information should be verified by the recipient and none is guaranteed as accurate by ARMLS. Copyright 2026 Arizona Regional Multiple Listing Service, Inc. All rights reserved.