Refine Search
Sort by
$798,500
3 Beds 3 Baths 6841840 MLS 2,794 SqFt.
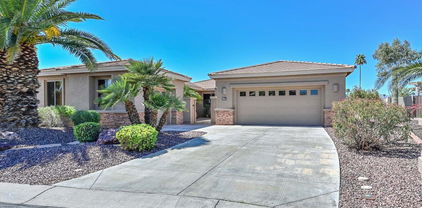
Welcome home to this beautiful one story 3 bedroom 3 bath home with an office/den, a fully air conditioned 40' RV Garage that upgrades its functionality, AND FULLY OWNED SOLAR. Situated in the highly desired Estrella Mountain community, this gem is located on a PREMIUM oversized lot surrounded with Mountain Views and with lots of room for entertaining. Inside you will find an open concept with plenty of upgrades. The gourmet kitchen has beautiful white cabinets, stainless steel appliances, a gas cooktop, a walk in pantry, and a huge island! The large master bedroom offers view to the backyard and offers a full master bathroom with a large stunning walk in shower and walk in closet. Home is located on a quiet cul-de-sac lot in the beautiful master planned community of Estrella

18159 W Piro Street, Goodyear

$487,500
4 Beds 3 Baths 6841324 MLS 2,465 SqFt.

Motivated seller! This beautiful home exudes pride of ownership and features a completely REMODELED kitchen, a NEW roof, 2 NEW AC units, NEW vinyl framed windows, NEW LED lighting, exterior paint (2020) and is within close proximity to Palm Valley schools, shopping and restaurants. You'll find a bright and open formal sitting area along with soaring ceilings at entry and oversized tile throughout the entire first floor. The kitchen includes stylish soft-close cream cabinets with 4'' crown molding, glass inserts and chrome hardware. Updated granite and a tiled backsplash are the perfect complement! Top it off with all NEW stainless steel Samsung appliances! Head upstairs to the primary bedroom with en-suite and 3 nice size bedrooms that share a secondary bathroom with dual sinks. A sizeable loft overlooks the entrance and has striking custom metal railing. French doors lead you to a spacious, private backyard with no neighbors behind, an extended covered patio, concrete seating area and wood burning fire pit. Enjoy your own lemon tree plus the newly built vegetable/herb garden with watering system. Additional features include 2 x 6 construction, a 9.32 kW solar system which offsets the majority of your monthly energy consumption, a 3 car garage with 4' extension, insulated garage doors with new springs and openers, new landscape irrigation system, new water softener, surround sound at the family room, central vac system, fresh air UV filtration system, ceilings fans and window treatments. Palm Valley is a master planned community with numerous parks, walking paths, golf course and is conveniently located near the I-10 and Loop 303 Freeways. Google maps does not show correct info regarding church lot behind this home. There is a new paved, private parking lot for the church that is quiet and with a large buffer between the home and parking lot. See photos with updated 2025 aerial pic.

3547 N 145th Avenue, Goodyear

$478,000
4 Beds 3 Baths 6841246 MLS 2,079 SqFt.
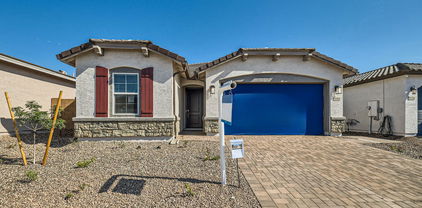
Welcome to your dream home in the El Cidro community. The Geneva, an exceptional single-story home that seamlessly blends comfort and style. As you step through the welcoming foyer, you're greeted by a convenient mudroom next to the garage, setting the tone for the functional layout of this delightful residence. The spacious kitchen is at the heart of the home, featuring a large island and pantry, perfect for culinary enthusiasts and entertaining guests. Adjoining the kitchen is a bright dining room that flows effortlessly into the expansive great room, offering direct access to the covered patio and backyard. Retreat to the primary suite, complete with a beautifully appointed bathroom with dual vanity and a walk-in closet.

17734 W Fulton Street, Goodyear

$435,000
4 Beds 3 Baths 6841235 MLS 2,079 SqFt.
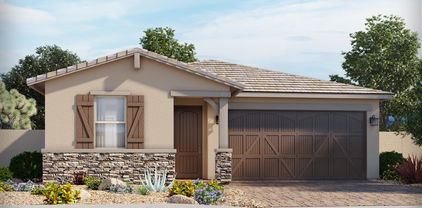
Welcome to your dream home in the El Cidro community. The Geneva, an exceptional single-story home that seamlessly blends comfort and style. As you step through the welcoming foyer, you're greeted by a convenient mudroom next to the garage, setting the tone for the functional layout of this delightful residence. The spacious kitchen is at the heart of the home, featuring a large island and pantry, perfect for culinary enthusiasts and entertaining guests. Adjoining the kitchen is a bright dining room that flows effortlessly into the expansive great room, offering direct access to the covered patio and backyard. Retreat to the primary suite, complete with a beautifully appointed bathroom with dual vanity and a walk-in closet.

17709 W Raymond Street, Goodyear

$579,990
4 Beds 3 Baths 6840754 MLS 2,647 SqFt.
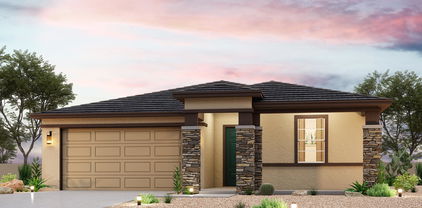
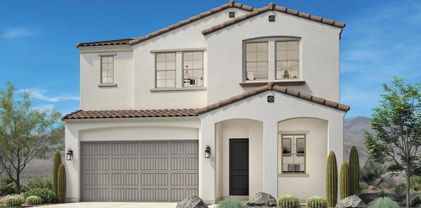
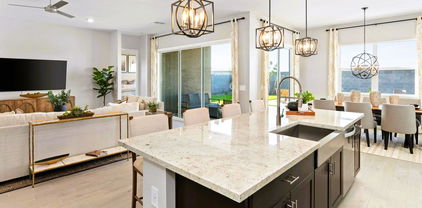
Ask about special financing with preferred lender. Photos are renderings of a model home, not the actual home. This single-level home showcases a private attached suite ideal for multigenerational living. The suite includes a one-car garage, separate entrance, living space, kitchen, bedroom and bathroom. In the main home, an open floorplan allows for effortless transition between the Great Room, kitchen and dining room, with access to the covered patio through sliding glass doors. The luxe owner's suite is situated at the back of the home, while two secondary bedrooms are comfortable and private retreats. Complete with quartz countertops, super luxury 8x36 tile flooring and maple slate cabinetry. A public report is available on the ADRE's website.

17532 W Victory Street, Goodyear

$1,200,000
2 Beds 3 Baths 6840685 MLS 3,134 SqFt.
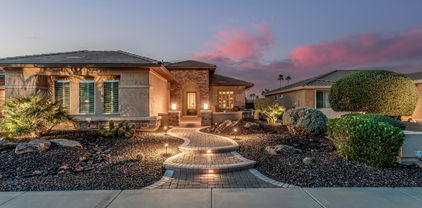
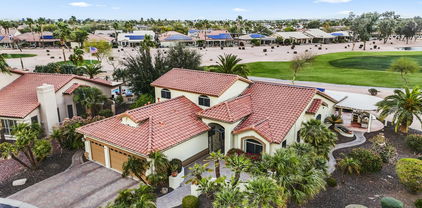
This highly desirable Cristall model by Robson is located on a premier golf course lot with lake views on the Tuscany Falls side of the award-winning golf resort community of PebbleCreek. As soon as you arrive you will notice gorgeous curb appeal and design details that will flow throughout the home. From the stacked stone elevation, designer front door, gorgeous brick paved steps & courtyard to the stunning views and beautiful outdoor living space in the back, you will find high quality and pride of ownership with every step! You will enjoy the beauty of plantation shutters, crown molding, porcelain tile, upgraded lighting and ceiling fans in all the right places throughout the home. The gourmet chef's kitchen is well equipped whether hosting large parties or family gatherings... you will have every modern convenience you've ever dreamed of including GE Monogram stainless steel appliances, with a 48" side by side refrigerator, microwave that also serves as a convection oven, plus two other convection ovens, high end cabinets with roll out shelving and soft close drawers, beautiful granite island, a butler's pantry with a wine chiller/huge walk-in pantry. Enjoy views of the golf course and lake from the kitchen, great room and primary bedroom. The dining nook has gorgeous over-sized windows and provides an abundance of natural sunlight. Relax in the "morning" room/ media center, a cozy area to read a book or enjoy your morning coffee. The great room features a stunning floor to ceiling stacked stone fireplace, 7 speakers surround sound system and French sliding doors. The primary bedroom is spacious and has an ensuite bath that features two vanities, soaking tub, custom snail shower and large walk-in closet boasting custom wood garment cabinets! The guest suite can fit a king-size bed and has an ensuite with a walk-in closet and full bathroom. There is also a powder room located at the front of the house by the office/den which offers a beautiful built-in desk and cabinetry. The spacious dining room will fit a table large enough for all your guests. The laundry room has a sink, plenty of counter space, an abundance of storage and the washer and dryer convey. The backyard is an entertainer's dream with views of the 2nd fairway of the west course and lake. You are sure to make many happy memories with family and friends as you enjoy the built-in gas BBQ and gorgeous stacked stone fire pit. Oh, did I mention that there is a ton of additional storage in the 3-car garage, water-softener, R/O system and OWNED SOLAR!? This home is a true PebbleCreek Dream Home and will tick every one of your boxes plus many more! There are too many upgrades to note, please see the full list in the document section.

16422 W Alvarado Drive, Goodyear

$525,000
4 Beds 3 Baths 6840656 MLS 2,702 SqFt.
Homes coming on the market like this one are rare indeed - you won't have to lift a finger to move in - it's meticulous! Get a jumpstart on summer in the awesome resort backyard with private, heated pool & massive ramada with fans, mister, speakers, & built in grill - everyone will be gathering at your place! This one has all of the space you need & THEN SOME. Have guests, 4th bedroom & guest bath make it easy to say welcome. RV parking & 3 car garage will store all the toys you can handle. Commune at the lovely kitchen bar for easy breakfasts in the morn. Extra large bonus area can be an exercise room to sweat it out or a cool teen room. New underlayment to roof in 2021, 2 new A/C units & SOLAR. This house has everything, but only one family can have it, make sure it's yours!

16021 W Sherman Street, Goodyear

$539,990
4 Beds 3 Baths 6840591 MLS 2,508 SqFt.
MLS#6840591 New Construction - June Completion! The Sienna at Lucero is a stylish, open floor plan designed for modern living. Step through the inviting front porch into a bright foyer that leads to a spacious great room, kitchen with an island and gas cooktop, and a dining area that flows seamlessly to the outdoor living space. A 2-car garage with extra storage and a convenient entryway add to the home's smart design. Upstairs, two bedrooms, a full bath, a laundry room, and a versatile tech space provide plenty of flexibility. The private primary suite offers a serene retreat with a spa-like bath featuring a garden tub, separate shower, and a walk-in closet. Structural options added include: garden tub w/ shower in primary bath, paver front porch, and 8' interior doors

16904 W Hayley Way, Goodyear

$559,000
5 Beds 3 Baths 6839779 MLS 2,612 SqFt.
This exquisite two-story home embodies modern elegance. Its striking exterior, soaring ceilings, and thoughtfully designed open layout create a luminous, welcoming atmosphere. The chef's kitchen is a masterpiece, featuring white cabinetry, gleaming quartz countertops, new stainless steel appliances, and sophisticated finishes. Expansive sliding glass doors seamlessly blend indoor and outdoor living, enhancing the home's effortless flow. Upstairs, the serene primary suite boasts a generous walk-in closet and a spa-inspired ensuite with luxurious details, while the loft provides the space for a media room, home office, or private retreat. Nestled in a master-planned community, residents enjoy community pools, a spa, fitness center, scenic lake, golf course, and miles of scenic trails.

18004 W Bighorn Avenue, Goodyear

$575,000
2 Beds 3 Baths 6839272 MLS 1,917 SqFt.
This pristine Fiesta model is ready to welcome you home! Nestled on an oversized lot in the highly sought-after PebbleCreek Golf Community of Tuscany Falls, this home offers the perfect blend of comfort and convenience. Your private backyard, surrounded by a serene park-like common area, provides a tranquil retreat. Desert landscaping ensures a low-maintenance oasis, ideal for those looking to lock up and leave during the hot summer months. Plus, owned solar panels eliminate your electric bill almost entirely. The spotless 2-car garage features epoxy flooring, ample cabinetry, and a dedicated golf cart garage with space for a workshop. Inside, you'll find elegant tile floors, stunning granite countertops, tile backsplash, plantation shutters, and a soothing neutral color palette. The spacious main suite offers a step-in shower, dual sinks, and a generous walk-in closet. A second ensuite bedroom is thoughtfully positioned for maximum privacy. A fantastic laundry room that effortlessly doubles as a craft room or home office, complete with ample storage and counter space. Whether you're looking for a full-time residence or a winter retreat, this home is ready for you to move in and start enjoying everything PebbleCreek has to offer!

16390 W Sheila Lane, Goodyear

$543,990
4 Beds 3 Baths 6838256 MLS 2,157 SqFt.
GATED COMMUNITY! Get ready to make the Kellen floorplan home with its 4-bedroom, 2.5-bathroom layout featuring a 3-car garage and covered back patio. This BRAND-NEW home offers 10' ceilings, a GOURMET kitchen featuring a cooktop and separate wall oven, slate cabinets with quartz countertops, chevron mosaic backsplash, wood-look tile floor and carpet in bedrooms! ALREADY INCLUDED - washer, dryer, window blinds, refrigerator, soft water loop and MORE!! Enjoy EXCLUSIVE amenities right at your doorstep including parks, pickleball, soccer, play area, walking trails, basketball court, ramada with outdoor kitchen, gas grill and fireplace, and more! Each home is built with innovative, energy-efficient features designed to help you ENJOY more SAVINGS!

17621 W Pierson Street, Goodyear

$350,000
3 Beds 3 Baths 6838199 MLS 1,673 SqFt.
This one checks all of the boxes! Designed for modern living, the open-concept layout of this two story home seamlessly connects the kitchen, dining, and living areas, creating an inviting space for entertaining and everyday comfort. Step outside to your private, low-maintenance turf backyard with a covered patio, perfect for relaxing or hosting gatherings year-round. On the second floor you'll find the primary suite which features a large walkin closet, ensuite bathroom with soaking tub, dual sink vanity and shower. Two additional bedrooms, a full bath and laundry room complete the second floor! Located just a short walk from the community park and pool this home has it all. Conveniently located near freeway, shopping and restaurants. Don't miss your chance to make it yours!

14966 W Virginia Avenue, Goodyear

$560,000
5 Beds 3 Baths 6838062 MLS 2,776 SqFt.
This FANTASTIC OPEN FLOOR PLAN includes GREAT ROOM, FIVE bedrooms, FLEX SPACE, and 3 BATHS located in the DESIRABLE GATED COMMUNITY of ABEL RANCH*Your KITCHEN includes GOURMET SET UP, SLEEK CABINETS, chevron style BACKSPLASH, island, PANTRY, and QUARTZ countertops*You have WOOD-LIKE tile in all but bedrooms*BONUS that you will have REFRIGERATOR, WASHER and DRYER included*SOFT WATER LOOP*BLINDS*You will love the PAVERS at DRIVEWAY of THREE-CAR GARAGE*This COMMUNITY also OFFERS PICKLEBALL, walking trails, BASKETBALL, GRILLS at RAMADAS, and PLENTY OF ROOM to ENJOY FUN and ENTERTAINMENT at the PARKS*Come by and check out the ENERGY EFFICIENT FEATURES and SEE WHY you will WANT TO CALL THIS PLACE YOUR ''HOME''

17633 W Pierson Street, Goodyear

$575,300
4 Beds 3 Baths 6837993 MLS 2,680 SqFt.
SELLER IS WILLING TO OFFER A FLOORING ALLOWANCE or CLOSING COST ASSISTANCE. Stunning 4-Bedroom, 3-Bath Home with Pool, New Roof & Smart Features! This beautiful 4-bedroom, 3-bath home offers the perfect blend of comfort and style. Featuring a spacious open floor plan, the inviting great room includes a cozy fireplace, while the kitchen showcases staggered oak cabinets. The main living spaces feature crown molding throughout and a whole-home water filtration system. The private en-suite bedroom at the front of the home provides flexibility for guests or multi-generational living. The primary suite boasts a generous layout, extra storage, and Alexa-enabled blinds for effortless light control from the comfort of your bed Primary bathroom newer shower with 3 shower heads plus a steam shower. Two additional bedrooms share a spacious bathroomwith direct backyard access - perfect for poolside convenience. Outside, enjoy a lushly landscaped backyard with a sparkling pool and a commercial-grade misting system for ultimate summer relaxation. A new roof, new garage doors, and solar-powered skylights add efficiency and peace of mind. The 3-car garage includes built-in cabinets and overhead storage for ample organization. This home is truly a rare find!

14442 W Lexington Avenue, Goodyear

$429,000
4 Beds 3 Baths 6837925 MLS 1,955 SqFt.
Welcome to this beautifully designed 4-bedroom, 3-bathroom home in the sought-after Las Brisas subdivision! This spacious floor plan offers a perfect blend of comfort and functionality. The primary suite features a generous bedroom, a luxurious ensuite with a separate shower and tub, double sinks, a private toilet room, and a large walk-in closet. Two additional bedrooms also include walk-in closets, providing ample storage space. The kitchen is a chef's dream, boasting a large island with a breakfast bar, plenty of additional counter space, and modern finishes—perfect for entertaining! Step outside to a north facing, professionally landscaped backyard with lush turf, extended patio, and a covered patio, ideal for relaxing or hosting gatherings. Amenities include well-maintained parks, walking trails, and recreational areas that encourage outdoor activities and foster a sense of community among residents. Las Brisas is accessible to freeways, shopping, entertainment, Goodyear Ballpark, and the Goodyear Recreational Campus.

18364 W Fulton Street, Goodyear

$435,000
4 Beds 3 Baths 6837422 MLS 2,123 SqFt.
Seller is offering a generous $10,000 credit — use it your way! Apply it towards a rate buy-down, closing costs, or even to pay down the solar loan. The choice is yours to make this home even more affordable! The Sapphire plan by Taylor Morrison in Goodyear embodies the essence of modern living, blending style with functionality. This thoughtfully designed home features a spacious layout with four beautifully appointed bedrooms, a versatile office/den, and stylish bathrooms. The property sits on a generously sized lot, complete with a paver driveway and an inviting entrance that sets the tone for the elegance within. Solar panels on a loan for savings! Inside, the home boasts sophisticated tile flooring and practical window shutters, complementing the open-concept kitchen, a true centerpiece for social gatherings. The kitchen is a dream come true for culinary enthusiasts, showcasing a large island, granite countertops, stainless-steel appliances, and an oversized chef's gas range. The kitchen is a dream come true for culinary enthusiasts, showcasing a large island, granite countertops, stainless-steel appliances, and an oversized chef's gas range. All in the upscale Cafe brand to enjoy and impress your company! The primary suite offers a private retreat, featuring a luxurious en-suite bathroom equipped with an extended vanity, a glass-enclosed shower, and a spacious walk-in closet. The additional bedrooms are equally generous in size, ensuring comfort for both family and guests. The guest bathroom is thoughtfully designed with an extended vanity and a convenient tub/shower combination. A large 2-car extended garage, adding to its practicality. Additionally, the home is equipped with an energy-efficient gas water heater. The tall door upgrade throughout gives a grand feel. Outdoor living is just as impressive, with a covered patio overlooking a serene backyard, all enclosed by a secure block fence. The private outdoor spa is perfect for the starry nights. This harmonious blend of indoor elegance and outdoor tranquility makes the Sapphire plan a perfect choice for those seeking a home that caters to relaxation, entertainment, and everyday convenience.

18047 W Raymond Street, Goodyear

$539,000
3 Beds 3 Baths 6837416 MLS 2,961 SqFt.
Step into this incredible home on the Eagle's Nest side of the PebbleCreek golf community. Come witness the soaring 10' ceilings, dramatic archways and foyer, impressive, custom new kitchen and stunning bathrooms, plus the owners replaced the roof in 2023, and the HVAC system just 4 yrs ago. The carpeting in the living room and primary bedroom is also new, and the GE frontload washer and dryer are included. Every detail of this home has been considered, down to the built-in garage cabinets and the beautiful wooden shutters throughout. There is no shortage of storage, and the shutters provide both privacy and an abundance of natural light. AND...wait until you see the gorgeous, expansive back patio, as well as your own putting green! This home is a must see.

3801 N 154th Lane, Goodyear

$659,900
4 Beds 3 Baths 6836989 MLS 2,593 SqFt.
Discover the perfect blend of modern luxury and versatile living in this stunning Lennar Next Gen® Oracle floor plan, nestled in the vibrant Master Planned Community of Estrella! Designed for seamless multi-generational living, this meticulously maintained home offers a completely independent suite—ideal for extended family, guests, or even rental income. With its own attached garage, private front entrance, exclusive patio, individually controlled HVAC system, in-unit washer/dryer, and a FULL kitchen, this space is truly a home within a home! Beyond the private suite, the main home is a dream come true. The open-concept design features three spacious bedrooms, each with its own walk-in closet, two full bathrooms, a 2-car garage, and dedicated laundry room complete with a utility sin Thoughtfully upgraded, the home boasts sleek quartz countertops in both kitchens and all bathrooms, modern flat-panel cabinetry with a sophisticated Frank Lloyd Wright-inspired aesthetic, and upgraded tile shower surrounds. Durable plank tile flooring flows through all high-traffic areasincluding the primary bedroomcombining style and functionality. Step outside, and you'll fall in love with the breathtaking mountain views to the east, visible from your private backyard oasis. With no neighbors directly behind, this outdoor retreat is designed for both relaxation and entertaining. A sparkling pool with elegant water features invites you to unwind, while artificial turf ensures year-round low-maintenance beauty. Extended travertine pavers create the perfect space for additional seating and gatherings, making every moment outside feel like a resort-style escape. Large Arcadia doors flood the home with natural light and open to a spacious covered patio, complete with a retractable mechanical sunshade for added privacy and comfort. This home is packed with premium features, including a Ring doorbell system, a stylish wrought iron security door with a hinged glass panel, a tankless water heater, reverse osmosis in both kitchens, a whole-home soft water conditioning system and gutters at all eaves. Thoughtful details like upgraded light fixtures and ceiling fans add a final touch of elegance. Living in Estrella means embracing a lifestyle of adventure and convenience. With over 50 miles of hiking and biking trails, two picturesque lakes, resort-style pools, fitness centers, golf, and a vibrant community atmosphere, there's always something to enjoy. Whether you're sipping coffee while taking in the sunrise over the mountains or spending the day exploring all the amenities Estrella has to offer, this is more than just a homeit's a lifestyle. Don't miss your chance to make it yours!

14939 S 185th Avenue, Goodyear

$690,000
3 Beds 3 Baths 6836421 MLS 2,621 SqFt.
Located at 3134 N 158th Ave, this stunning home offers 2,651 sq ft of living space, providing ample room for both relaxation and entertainment. With 2 spacious bedrooms with a den, and 3 well-appointed bathrooms, the property is designed to meet the needs of modern living. A standout feature is the private Casita, perfect for guests, a home office, or a quiet retreat. Situated on a picturesque Tuscany Falls East golf course, the home boasts breathtaking views and a serene atmosphere, ideal for those who enjoy a tranquil lifestyle with easy access to outdoor recreation. This property seamlessly blends comfort, style, and functionality, making it an exceptional choice for anyone seeking a luxurious yet welcoming home.

3134 N 158th Avenue, Goodyear

$755,000
4 Beds 3 Baths 6836378 MLS 3,401 SqFt.
GOLF COURSE VIEWS FOR DAYS ! Home on the Tuscany Falls East Course on Hole # 7. The newly painted home sits at the end of the street with spectacular views of the fairway, greens and water. House has an oversized lush lot with an extended covered patio and built in BBQ for entertaining after a round of golf. .The entryway boasts a grand entrance into the living room showing off a new floor to ceiling quartz stone fireplace! The vaulted ceilings give the house a fresh airy feeling with huge windows showing off the golf course. The super sized chief kitchen has all new SS appliances upgraded walnut cabinets and large island for entertaining. New flooring throughout the house. Extended master bedroom on the main floor with large bathroom. Perfect place for cocktails

15948 W Sheila Lane, Goodyear

$760,000
5 Beds 3 Baths 6835877 MLS 3,110 SqFt.
You have to see this beautiful home in the welcoming community of Sedella! Bonus...Owner carry/finance & assumable VA loan %2.25. Resort style living starts at the front door & continues to the spacious backyard to entertain many! A diving pool w/ a large Baja shelf, travertine stone, XL covered patio, sound system, misters, lighted ''game area'',fire pit & outdoor lighting & gorgeous landscape. This is only the beginning of this incredible home. The large living area & kitchen open to let the outdoors in with 16' of sliding doors. The kitchen is a chef's dream. Stainless appliances, large walk in panty, gas stove, wall oven, soft close cabinetry & granite countertops with a large island. Even More...Two bonus spaces offer a small office space and a prewired private theatre room. Built-in speakers w/volume control & CAT wiring throughout home & patio! This split floorplan offers a large Primary bedroom featuring an on-suite bathroom w/soaking tub, seated shower, dual vanities & large walk-in closet. You will love this home! Assummable VA Loan is available at 2.25%

18324 W Highland Avenue, Goodyear

All information should be verified by the recipient and none is guaranteed as accurate by ARMLS. Copyright 2026 Arizona Regional Multiple Listing Service, Inc. All rights reserved.