Refine Search
Sort by
$1,205,000
5 Beds 3 Baths 6953916 MLS 3,004 SqFt.
Wow! 40k pool allowance! Remodeled Executive Lakeside home on the culdesac with amazing Mtn. Views. Upscale finishes found in luxury homes.You're going to love this upscale neighborhood surrounded by luxury homes in a very private culdesac with only 5 neighbors. Your friends and family will love visiting you in the resort like home equipped with private bedroom downstairs with a full bath. This remodeler specializes in luxury homes and the finishes show throughout with designer finishes inc.quartz countertops, cust floors. 10'' baseboard, custom tiled showers, stone fireplace, new windows, large sliding glass door and more, all looking out to remodeled yard with new turf, pavers and yes, your very own boat dock happy hour boat included- what? Yes, this one checks all the boxes, WOW!!

5286 W Lone Cactus Drive, Glendale

$935,000
6948581 MLS
Don't miss this rare opportunity to own a 7-unit, income-producing multi-family property situated on a prime corner lot in a quiet Glendale neighborhood. This NO-HOA property features seven efficiency units, including two recently renovated units. All units are fully occupied, providing immediate cash flow. The expansive lot offers exceptional redevelopment potential, with possibilities for additional units or future commercial use. Located just minutes from the Glendale Sports & Entertainment District, home to the Arizona Cardinals, the highly anticipated multi-billion-dollar VAI Resort, and additional developments. Bring your development ideas and transform this property's potential into reality. Buyer to verify all zoning and uses with Maricopa County.

7508 W Orangewood Avenue, Glendale

$1,300,000
5 Beds 5 Baths 6947628 MLS 5,261 SqFt.
If you're looking for a spectacular mountainside estate designed to impress from the very first glance while offering complete privacy, comfort, and everyday enjoyment - its time to make the move. Breathtaking mountain views from the kitchen, breakfast nook, family room, and primary bedroom, the home captures Arizona living in all the right ways. Thoughtfully built with age-in-place capabilities, the residence includes a private elevator that carries you with ease from floor to floor. Inside, the flexible layout offers 5 bedrooms plus an office, or 4 bedrooms and 2 offices, along with 4.5 baths, a dedicated theater room, and a four-car garage. The primary suite is its own retreat, boasting 180-degree views from the balcony, a generously sized en-suite with a soaking tub, and a walk-in closet that truly delivers. After a cozy movie night in the theater room, simply take the elevator up to your top-floor sanctuary everyday luxury at its finest. Outdoors, a stunning negative-edge fountain pool and spa create a show-stopping backdrop for relaxation or entertaining. This home offers far more than can be captured in words it's one you simply must experience in person.

6123 W Alameda Road, Glendale

$1,049,849
5 Beds 5 Baths 6944340 MLS 3,500 SqFt.
Panoramic City Lights, Lake & Mountain Views Await! This forthcoming luxury home is to be built on one of the last coveted Mountainside lots in Arrowhead Lakes. Located 9 min from the new Children's Hospital. The mountain side is your backyard with numerous Hiking/Biking trails & World Class Golf Courses nearby. Shopping & Entertainment venues abound. Drive by to see the views for yourself! Mtn Side Lots are Scarce in this area. Very few lots left of this quality in a city location. Fiinal Price will be determined by your design choices. Builder estimate range: $1.1m - $1.6m including lot. Plans, Engineering & HOA Design Approval are completed. List Price is for Lot & Base Price of the Home. Buyer can choose builder and work with architect to finalize plans to your taste.

5516 W Melinda Lane, Glendale

$1,075,000
5 Beds 4 Baths 6944003 MLS 4,191 SqFt.
Custom-built, 5-bed, 3.5-bath haven w/ a finished basement on a lush 1/3-acre oasis, cul-de-sac lot, in Arrowhead Ranch. Sophistication meets functionality with over 4,000 SF of living space: towering 10-12 ft flat ceilings, crown molding, gourmet kitchen & elegant finishes. Vast basement great room + bonus storage. Chef's kitchen opens to grand living room with a cozy fireplace. Retreat in your primary suite and relax in your modish soaking tub. Lounge in the sunshine in your backyard, featuring mature landscaping, sparkling fenced pool (resurfaced in 2020), pristine turf & real grass, and expansive covered patio. No neighbors behind gives an unobstructed view of Arizona's glorious sunset vistas. Oversized 3rd car garage (extra tall). Come take a look at your new home!

21722 N 61st Drive, Glendale

$1,625,000
5 Beds 4 Baths 6933636 MLS 3,855 SqFt.
Casa Madera - Lakefront Luxury in Arrowhead Lakes 6 Bed | 3.5 Bath | 3855 Sq Ft | Heated & Chilled Pool | 3-Car Garage | Expansive Lake, Mountain & Sunset Views Located in the prestigious Arrowhead Lakes community, Casa Madera blends timeless design with contemporary craftsmanship in an exceptional waterfront setting. Fully renovated throughout, the home features white-oak hardwood flooring, soaring ceilings, and panoramic views of the surrounding lake, mountains, and sunsets. The chef's kitchen is a true centerpiece, boasting custom cabinetry, quartzite countertops, a massive 8-seat island, and professional-grade appliances including dual dishwashers. A dry bar with black granite counters, custom wood cabinetry, and a 24-bottle wine fridge complements the dining area—ideal for entertaining. The great room offers open-concept flow and design continuity, highlighted by a custom media console with marble top and a fluted walnut accent wall. The angled gas fireplace, finished in black basalt tile and framed in walnut, was purposefully designed to be enjoyed from the kitchen, dining, and both living areas. Upstairs, the primary suite features stunning lake views and a spa-inspired ensuite with marble surfaces, a custom dual vanity, a jetted soaking tub with built-in TV, and an expanded glass-enclosed shower with rainfall, handheld, and traditional heads, plus a teak bench. Just outside the primary suite, an expansive covered balcony accessible from multiple living spaces provides zones for dining, conversation, and relaxation, oriented to capture sweeping mountain, lake, and sunset views. There is another primary bedroom with ensuite bath on the main level. The backyard is equally impressive, featuring a heated and chilled pool with a Pentair Intellicenter smart-control system, an elevated built in heated spa, a separate alfresco dining area, and an expansive veranda that spans nearly the length of the home, offering abundant space to lounge, dine, and enjoy the lakefront ambiance. Additional highlights include: 3-car garage (2-bay extended length + single bay) Dual laundry rooms EV charging outlet Smart-home and pool automation systems Quiet cul-de-sac in a gated community Offered unfurnished and move-in ready, Casa Madera delivers refined architecture, superior craftsmanship, and a rare waterfront lifestyle in Glendale's most exclusive enclave.

21682 N 53rd Drive, Glendale

$1,170,000
5 Beds 4 Baths 6929512 MLS 3,907 SqFt.
Welcome to Desert Sunset Estate at Waterfall Lake in Arrowhead Lakes! Tucked at the end of a quiet cul-de-sac, this extraordinary two-story lakefront home is more than a property it's a lifestyle. From the moment you arrive, the desert-inspired cactus garden welcomes you, hinting at the unique character inside. Step into the front door and you're greeted by a spacious two-story entryway, finished with beautiful large tile floors and a detailed painted niche that sets the tone for the home's style and charm. Every detail has been thoughtfully updated, from new furnaces and heat pumps to the fully paid solar system, ensuring both comfort and efficiency. The heart of the home is a chef's kitchen with an abundance of cabinetry, flowing seamlessly into the soaring two-story living room. Here, a wall of windows frames sweeping lake and mountain views while sliders invite you outdoors to the pool and patio. A formal dining room adds elegance and space for gatherings. Also on the main level, you'll find a versatile game room perfect for a pool table, shuffleboard, or media lounge along with a bedroom and a full bath designed with direct patio access from the bathroom, making it ideal for poolside living. Just beyond, a bonus bedroom with its own bath, Murphy bed, and private sliding door provides flexible space for guests, office, or extended family. Up the sweeping circular staircase, the primary retreat awaits. Wake each morning to unobstructed views of the lake and the mountains beyond from your private balcony, and unwind each night in the spa-like 5-piece bath complete with soaking tub, beautifully tiled shower, and dual closets. Two additional bedrooms share a jack-and-jill bath, while a theater room with wet bar and oversized balcony becomes the ultimate destination for movie nights or game days. But the true magic of this home unfolds outdoors. The backyard is an entertainer's paradise anchored by a brand-new grilling ramada with a built-in grill, refrigerator drawers, and beverage fridge. The newly tiled pool /hot tub glimmers with updated lighting and upgraded systems, including new pumps, valves, boiler, control panel, and a new heat pump for year-round comfort. Expansive dock extends your living space right onto the water, perfect for your pontoon boat, paddleboards, or evening cocktails by the lake. Separate fire pit area creates yet another gathering spot. Lemon and orange trees dot the landscape, a covered patio provides shade for dining al fresco, and a storage shed keeps everything organized. Every corner of this home was designed for connection to the lake, to the mountains, to family, and to friends. Whether it's launching a paddleboard from your dock at sunrise, taking a sunset dip in the pool, or hosting dinner under the ramada while the water shimmers behind you and the peaks glow in the distance, life here is lived in moments you'll never forget. This is more than a remodeled home. It's a fully realized lakefront retreat with modern upgrades, timeless style, and unmatched lake and mountain views all ready to welcome its next chapter.

21659 N 58th Avenue, Glendale

$1,225,000
5 Beds 4 Baths 6928155 MLS 3,814 SqFt.
The total package awaits on a stunning golf and mountain view cul-de-sac lot with an impressive list of upgrades. This beautifully renovated home features newer roof, HVAC, water heater, misters, carpet, iron doors, epoxy floors and the list goes on. The kitchen shines with granite counters, gas range, 3 ovens and all high-end appliances. The primary bath is a spa-like retreat with marble throughout. Two stacked stone fireplaces create a cozy family room and loft space. Step into a lush backyard oasis with limestone patio, turf lawn, putting green, gas fireplace, enterainer's bbq island and an automated saltwater pebble pool. Pool can be heated or cooled. Enjoy all Arrowhead has to offer: hiking, golf, shopping, P83 with spring training, Fox Restaurants and so much more!

20735 N 58th Lane, Glendale

$1,245,000
4 Beds 4 Baths 6926587 MLS 3,425 SqFt.
Your Private Desert Oasis Awaits on Nearly Half an Acre! Luxury meets leisure on an expansive 20,052 sqft lot. This stunning 4-bed, 3.5-bath home welcomes you with soaring 9ft ceilings adorned with rustic wood beams and an electric fireplace creating instant warmth. The chef's kitchen is a showstopper—THOR gas range, commercial Frigidaire fridge, wine fridge, seamless marble counters, and a breakfast bar perfect for morning coffee or evening cocktails. Two massive multi-sliders allows for indoor-outdoor living. The primary suite offers private patio access, custom walk-in closet, dual vanities, tiled shower, and soaking tub. Outside is Pure magic. Lush green lawn, resort-style pool with stone waterfall AND slide, outdoor bath/shower, built-in BBQ, and a beehive fireplace for starlit gatherings. Low-maintenance desert landscaping out front means more time enjoying your paradise. Plus, a rare 5-car garage! Recent upgrades include new roof (2023), dual HVAC systems (2023), dual water heaters (2024), and gas line ready for pool heater. This is desert living elevated.

24005 N 45th Drive, Glendale

$1,015,000
4 Beds 3 Baths 6925754 MLS 3,119 SqFt.
Recently appraised at $1.25M by a licensed third-party appraiser and now priced $200,000 below appraisal for immediate sale. This fully redesigned SK Custom Homes residence is located in Hidden Manor and sits on a rare oversized lot just under ½ acre with a 3-car garage. The home features a modern open layout with European white oak engineered hardwood flooring, a new roof with warranty, upgraded insulation, new windows, updated electrical and plumbing, and epoxy garage floors. The designer kitchen offers custom cabinetry, premium countertops, and high-end appliances, complemented by three fully renovated bathrooms with timeless finishes. Bright, clean, and thoughtfully executed throughout, this is a high-quality remodel with a smooth path to closing. Appraisal available upon request. Step into a resort style backyard, newly redesigned with all-new hardscaping, low maintenance landscaping, and a sparkling refinished PebbleTec poolperfect for year-round Arizona entertaining. Hidden Manor offers unbeatable convenience with fast access to Loop 101, Arrowhead Lakes, P83, Westgate, top dining, shopping, golf, and recreation. The home is also located near respected Glendale and Deer Valley district schools. This is not just a remodelit's a fully reimagined modern retreat in one of Glendale's most desirable neighborhoods. Homes of this quality and scale rarely come available.

7716 W John Cabot Road, Glendale

$1,470,000
6 Beds 5 Baths 6925629 MLS 4,983 SqFt.
Experience resort-style living on 1.2 acres between Pinnacle Peak & Happy Valley Rd! This private estate features a 4 bed, 2.5 bath main home plus a 2 bed, 2 bath guest house—perfect for multi-generational living or income potential. An oversized 3-car garage, expansive concrete parking for RVs, boats & 20+ vehicles, and an electric gate set the tone for both security & convenience. Outdoor amenities abound: sparkling pool, sand volleyball court, basketball/sport court and huge covered patio w/misters ideal for entertaining. Inside, enjoy elegant living spaces, a welcoming courtyard, H2O softener and solar for energy savings. Whether you're hosting family, enjoying Arizona sunsets, or taking advantage of nearby shopping, dining, and top schools, this property blends luxury with lifestyle Discover your own private desert oasis! Tucked back in a private neighborhood off Happy Valley Rd and 51st Ave on a sprawling 1.2-acre lot, this Glendale estate is designed for those who want it allluxury, privacy, & endless opportunities for entertaining. Main Residence & Guest House The beautifully appointed main home features 4 spacious bedrooms and 3 bathrooms, blending comfort and elegance. The guest house adds 2 bedrooms and 2 bathrooms, offering the perfect solution for multi-generational living, a private retreat for guests, or even a high-demand rental option.  Outdoor Paradise Resort-style amenities create an entertainer's dream: Sparkling pool for year-round relaxation Sand volleyball court for fun with family & friends Full basketball/sport court to stay active Expansive covered patio & courtyard ideal for sunset gatherings and outdoor dining Parking & Storage Galore Car enthusiasts and adventurers will love the oversized 3-car garage, plus massive concrete parking that easily accommodates RVs, boats, trailers, and 20+ vehicles. Whether you're hosting events or storing your toys, this home has the space you need. Smart Living & Location Equipped with solar panels, this estate offers energy savings while maintaining comfort. Its prime Glendale location provides quick access to top-rated schools, premier shopping, fine dining, and recreational destinationsall while enjoying unmatched privacy on your own compound. The Lifestyle This is more than a homeit's a statement. From quiet mornings on the patio to lively games on the sport courts, from hosting family gatherings in the spacious courtyard to enjoying Arizona's famous sunsets, 4728 W Saguaro Park Ln delivers a lifestyle that few properties can match. Don't miss the rare chance to own one of Glendale's most versatile and luxurious estates! Whether you're into upscale shopping, family-friendly dining, or outdoor adventure, this Glendale estate puts you within minutes of Scottsdale-level amenities without leaving your own neighborhood. Nearby Attractions Snapshot for 4728 W Saguaro Park Ln - Glendale, AZ 85310 Shopping Norterra, West Wing, Arrowhead Towne Center - 180+ shops including Macy's, Sephora, Apple, and Dick's Sporting Goods. A regional hub for shopping, dining, and entertainment. Dining Salt Tacos y Tequilla State 48 Funk House Brewery The Stillery Red Robin Carlos O'briens Barrio Queen The Sicilian Butcher Thirsty Lion Gastropub Mellow Mushroom Valle Luna Bourbon&Bones Seven Brothers AND SO MUCH MORE!! Recreation Life Time Fitness Mountainside Fitness Deem Hills Recreation Area - Hiking, biking, and desert trails with panoramic mountain views. Adobe Dam Regional Park - Multi-use park with sports fields, sand volleyball, paintball, and open desert space. Sahuaro Ranch Historic Park - Stroll historic ranch buildings, gardens, and lush orchards. Paloma Park

4728 W Saguaro Park Lane, Glendale

$1,059,000
5 Beds 4 Baths 6921193 MLS 4,207 SqFt.
***PRICE IMPROVEMENT COMPLETE REMODEL!!! Gorgeous remodeled 5-bedroom, 3.5-bath basement home with 4-car garage in Sierra Verde Estates. Features new roof (2025), fresh interior/exterior paint, updated lighting, plumbing, electrical fixtures, and new flooring. Soaring ceilings highlight the open layout and chef's kitchen with quartz countertops, stainless steel appliances, and premium dovetail cabinetry. Luxurious primary suite with a bonus room, spa tub with mosaic accents, tiled shower, and custom walk-in closet. Main living level offers two additional bedrooms, full bath, powder room, and updated laundry. Lower level features two bedrooms, full bath, and expansive media room. Backyard retreat: pool, covered patio, synthetic grass. Welcome to Sierra Verde Estates, where modern design meets timeless comfort. This stunning 5-bedroom, 3.5-bathroom basement home with a 4-car garage has been completely remodeled with no detail overlooked nor expense spared. A brand-new roof (2025), fresh interior and exterior paint, updated lighting, plumbing, and electrical fixtures and new flooring throughout set the stage for a bright, inviting open concept home with soaring ceilings. The chef's kitchen is the centerpiece, showcasing premium dovetail cabinetry, custom quartz countertops, new stainless steel appliances, and a large island that opens to the dining and family room. An additional formal living and dining room add to the home's exceptional flow and flexibility. The primary suite is a true retreat offering a unique attached bonus room, soaking tub, large shower with mosaic tile accents, lighted mirrors, double vanities and custom walk-in closet. Two additional bedrooms and a full bathroom plus a powder bath are located on the main floor, while the finished basement provides two more bedrooms, a full bath, and a spacious media/bonus room ideal for keeping the kids entertained. The backyard is equally impressive with a sparkling pool, covered patio, synthetic grass and low maintenance landscape. Additional highlights include a new gas water heater (2024), mini-split AC in the primary bonus room/addition, serviced HVAC systems, partial electrical upgrades, two new LiftMaster garage door openers, a 220V/30A outlet and work sink in the garage, and designer finishes throughout. Space to park behind a double gate. Nestled among community lakes, walking paths, and parks, this home is also just minutes from the 101 freeway, dining, shopping, hospitals, and Midwestern University.

7000 W Firebird Drive, Glendale
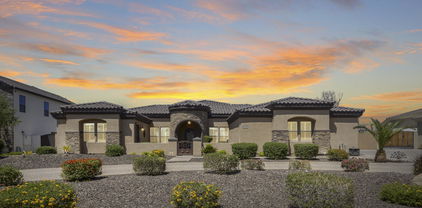
$1,185,000
6 Beds 4 Baths 6918541 MLS 3,367 SqFt.
RARE FIND! EXQUISITE CUSTOM 6 BEDROOM PROPERTY WITH 4 BRS MAIN HOUSE PLUS SEPARATE CASITA GUEST HOUSE WITH 2 BRS & FULL KITCHEN, PLUS SEPARATE WORKSHOP (OR potential DRIVE-THRU GARAGE), POOL, OWNED SOLAR & POWER WALLS, & NO HOA, ON NEARLY AN ACRE! Major Remodel 2017 & Pool completely rebuilt 2016! Chef's kitchen boasts large Island, stainless built-in wall oven & microwave, deep pantry shelves & pull outs, Brkfst bar, & tons of cabinets w/ gorgeous high-quality Granite! Main BR features built-ins, custom walk-in closet, & Bath w/ amazing full body wash & rain shower head, soaking tub & toilet/bidet room! Walk-in closets in ALL bedrooms! 4th BR is also perfect office! Two BRs on opposite side share Jack n Jill bath! Triple pane, Low E windows are 3 years new! Read on for more info The separate Casita Guest House hosts 2 bedrooms, a full sized kitchen, one bathroom, and plenty of space for guests! Perhaps use it as a rental unit to produce extra income?! Large 2nd Casita BR has its own private entrance. A previous owner built a huge drive through garage with approx 10' tall & 18' wide garage doors at front and back, which are still visible from the exterior. Current owner preferred a workshop (apx 778 sqft), so they covered the garage doors from the interior with drywall walls, which could be removed to restore to a car enthusiast or auto collector's spacious detached garage! The main house features a 3-car garage that is air-conditioned and has ample storage cabinets! The garage also has a 220 electrical outlet for charging an EV vehicle! The resurfaced driveway is massive and there is parking surface for probably about six to eight vehicles in front & behind the gate, plus two additional covered parking areas in front of the workshop! The backyard swimming pool was completely rebuilt in 2016 and features saline/saltwater, plumbed only for heat by propane tanks (no propane tanks or no working heaters exist), and is diving depth of about 10 feet on West end--removable mesh pool fencing is included! The spacious, nearly full length covered patio is an entertainer's dream, featuring beautiful Saltillo Tile flooring and a misting system (owner never used so unsure if it works). Primary bedroom, Guest bathroom, and Family room all have exit doors onto the back patio for convenience and comfort! The backyard is complete with artificial turf, 1 Navel orange tree, 2 Blood orange citrus trees, 3 apple trees and 2 Pomegranate trees. In 2023, one of the main house A/C units was replaced with a Trane unit, and also the garage A/C was installed. More features include rubberized A/C sealed ducts, rain gutters, Exterior painted 2024, Owned Solar panels & Power Walls, water softener system, RO system, newer water heaters, refinished pool decks and Driveway resurfacing, added insulation, Security doors, house filtration system, newer window blinds, central vac, all on nearly an Acre cul-de-sac lot! Tile Roof Underlayment was also replaced in 2017!! Behind the workshop, there is blank space that current owner thought would be a perfect area to build a pickle ball court! Primary bedroom fireplace is 2-way shared with front living room (chimney currently capped). No expense was spared on this property, and all remodeling & upgrades are top quality! So much more to see, come on over!! additional notes: Tesla charger and Starlink will both be removed prior to close of escrow, they do not convey. Pool saline system did not need to be replaced during pool remodel, Pool & Spa equipment were not replaced during pool remodel and convey AS-IS--Spa heater does not work.

4642 W Park View Circle, Glendale

$1,040,000
3 Beds 4 Baths 6918083 MLS 3,198 SqFt.
Take advantage of a temporary 2%/1% interest rate buydown for first 24 months with seller lending partner. Buyer is not required to use the preferred lender to purchase the property. Ask the listing agent for details. The massive great room is perfect for gatherings. Featuring a 2-room guest suite w/ full bath, linen, walk-in closet, 3 bedrooms + open flex space that can easily convert to 4 or even 5 bedrooms! The entertainer's kitchen boasts an extended island. White plantation shutters throughout. Paver driveway, private front courtyard, extended rear patio leading to a 1,476 sq ft Super Garage-a 4-car tandem / RV garage, fully insulated with AC! RV gate for parking 2 RVs, 2-50-amp RV outlets in the garage and rear lot. Dive into the custom heated/cooled saltwater pool and hot tub.

13532 W Sierra Vista Drive, Glendale

$1,050,000
5 Beds 4 Baths 6917349 MLS 3,904 SqFt.
Welcome to your dream property, where luxury meets lifestyle! This stunning contemporary custom-built home is a true gem, perfectly situated on over an acre of land. Nestled amidst multi-million dollar properties, it offers incredible Mountain Views and provides the perfect canvas for horse enthusiasts, car lovers, & hobbyists. Step inside this custom residence, with 5 spacious bedrooms and 3.5 bathrooms. The open-concept layout ensures plenty of natural light, & a spacious living area that seamlessly flows into a modern kitchen equipped with state-of-the-art appliances. Also featured is the dedicated game/bonus room, perfect for entertaining family & friends! The expansive outdoor living area invites you to bask in the sun & take in the views or enjoy your favorite hobbies! Close to freeway access, great hiking trails, golf, shopping & dining!

4901 W Soft Wind Drive, Glendale

$1,099,000
4 Beds 4 Baths 6909754 MLS 3,191 SqFt.
The Ultimate Home for Car Enthusiasts and Entertainers! This stunning custom home is a rare find, perfectly designed for those with hobbies and a love for entertaining. The property boasts a massive 60' x 15' attached RV garage with an 18-foot ceiling, RV charging plugs, and a convenient waste dump. The connected four-car tandem garage provides even more space for your vehicles and projects. The home is equipped with a solar power system that provides monthly credits from APS, helping to reduce your energy costs. Additional features like 400 and 200 amp electric panels, an EVO/Ultraviolet water filter, and a recirculating pump ensure modern comfort and efficiency. The home offers a flexible floor plan with four bedrooms and four and a half bathrooms. You'll love the attached one-bedroom guest suite, which provides private entry, a full kitchen, and washer and dryer hookups. It's ideal for multi-generational living, long-term guests, or even a rental opportunity. The main living area features a grand, wide-open entry that flows into the great room, a formal dining area, and an island kitchen. The kitchen is a chef's delight with upgraded cabinets, stainless steel appliances, and granite countertops. The spacious primary bedroom is a true retreat with large windows that fill the room with natural light. The ensuite bathroom has double sinks, a custom designed shower, and a walk-in closet offering plenty of storage space. Situated on nearly an acre on a corner lot with only one neighbor, this home offers privacy and room to roam. The expansive backyard is ready for you to make it your own, featuring a charming gazebo and ample space to create your dream outdoor oasis. Pavers on the driveway and patio, along with a secure entry patio with double security doors, complete the beautiful curb appeal. This property is a truly unique home.

6523 N 135th Drive, Glendale

$1,000,000
4 Beds 4 Baths 6902751 MLS 3,415 SqFt.
This is the one!!! Don't miss the opportunity to own this stunning custom home in the highly sought after gated community of Topaz. Proudly maintained by the original homeowners, this stunning 4-bedroom, 3.5-bath estate rests on an expansive 18,000 sq ft. lot, offering refined indoor-outdoor living. The circular drive and cozy courtyard give this home incredible curb appeal. Inside, entertain effortlessly in formal living and dining areas that flow into a grand great room and chef's kitchen adorned with custom cabinetry and top of the line appliances as well as a separate coffee bar and an absolutely gorgeous wine closet that holds over 150 bottles of wine! Retreat to the serene master suite featuring a spa-inspired bathroom with a freestanding tub and dual-head walk-in shower. Plantation shutters throughout the home keep things energy efficient, while the charming private-entry casita offers versatile living options. The 3-car garage with epoxy flooring has plenty of storage cabinets, and the side RV gate allows ample space for all of your toys. Out back, you have your very own private oasis that includes a sparkling pool with a water feature that includes an array of mutlti-colored lights, artificial turf, and low maintenance beautifully designed landscaping. With too many bells and whistles to list, your forever home is waiting for you! Conveniently located just minutes from the 101 freeway and Westgate's premier shopping and dining, get ready to fall in love with this elegant home that has both the privacy you want along with the conveniences and amenities you need!

8024 W Vista Avenue, Glendale

$1,135,000
3 Beds 3 Baths 6900003 MLS 3,238 SqFt.
Amazing QUALITY-BUILT custom home w/ impeccable attention to detail, that is perfect for relaxation & entertaining. Commercial acre w/ official size bocce court, authentic pizza oven & kitchen, horse shoes, fire pit, bistro lights, RV gate & so much more. Horses are allowed. No HOA. Home has beautiful light Italian marble floors throughout, real brick wood burning fireplace, genuine wood doors, baseboards & window sills. Extra insulation for efficient cooling/heating. In the main living area & kitchen you will experience comfort, space & luxury in the home's open concept design. Soaring ceilings, Sub-Zero built-in fridge, granite countertop, large walk-in pantry/closets, wet bar & private ensuite bedrooms are just a few more unique details about this property. Few homes have been taken such good care of. Close to freeways, shopping, parks & entertainment. It is definitely one-of-a-kind!!!

5224 W Misty Willow Lane, Glendale

$1,015,000
3 Beds 3 Baths 6886134 MLS 2,944 SqFt.
Set on a private cul-de-sac in the community of Vision Hill Estates, this contemporary single-level home showcases a $60K owned solar system, elevated finishes, and sweeping mountain views. A custom gated entry, paver walkways, and frosted-glass garage doors create striking curb appeal, while expansive sliding glass doors and soaring ceilings enhance the open, light-filled interior. The chef's kitchen is equipped with quartz countertops, a waterfall island, walk-in pantry, and stainless steel appliances. The spacious primary suite offers a luxurious freestanding soaking tub, floating dual vanities, and a custom walk-in closet. Additional features include a newly painted bonus room, water softener, 2022 washer/dryer, and two EV chargers in the garage. The professionally landscaped -- backyard is designed for effortless outdoor living, complete with sunset views and ample space to entertain.

3918 W Bowen Avenue, Glendale

$1,375,000
5 Beds 4 Baths 6884406 MLS 3,822 SqFt.
Luxury Living Inside & Out - Resort Backyard, Chef's Kitchen, No HOA & Room for Toys on a HUGE LOT! Step through a stunning Cantera iron door into this exquisite estate, where soaring wood beam ceilings and an open floor plan welcome you. Anchored by a hand-carved fireplace, the great room flows into a gourmet kitchen featuring custom cabinetry, a spacious island with a Bertazzoni gas range, a 48'' Sub-Zero wood-paneled refrigerator, reverse osmosis water filter, and exotic granite countertops. This remodeled home blends luxury with warmth—wood beam accents, alder doors, split layout with expansive primary and 4 additional bedrooms (2 ensuites) provide comfort and style. The front living room includes built-in surround sound for the ultimate movie night experience with an attached bonus room perfect for an office or kids play area. Step outside to your $100K+ private resort-style backyard, complete with a sparkling pool (new pump & tile), professional-grade misting system, artificial turf, built-in trampoline, playground set, and a white sand gaming area. The extended garage includes epoxy floors, built-in cabinets, and a separate mini-split A/C systemideal for a workshop or gym. With no HOA, plenty of RV parking, and gorgeous 360 views,, this home is the complete package.

5320 W Soft Wind Drive, Glendale

$950,000
6 Beds 4 Baths 6873315 MLS 3,912 SqFt.
Custom Home on 1 Acre with Pool, Double RV Garage & Workshop - Tons of Potential! Opportunity knocks with this custom home situated on a spacious 1-acre lot, featuring a private pool, double RV garage, and separate workshop—ideal for car enthusiasts, hobbyists, or anyone needing extra storage and workspace. The home offers a generous floor plan with great bones, ready for a remodel to bring it to its full potential. Inside, you'll find ample living space, large bedrooms, and plenty of natural light. Outside, the expansive lot provides room to grow, entertain, or simply enjoy the privacy of your own retreat. While the property needs some TLC and updating, it presents a rare chance to own a one-of-a-kind estate with room to customize every detail. Roofs replaced in 2024

4922 W Fallen Leaf Lane, Glendale

$1,130,000
4 Beds 4 Baths 6869373 MLS 3,975 SqFt.
In an area of lush horse farms, this 4BR/4ba + separate office, 4005 sf home is in a classy, privately-gated subdivision of only 31 homes! Three large wood-structure gazebos (35x25, 13x13, and 12x20) for perfect outdoor enjoyment! Built-in stacked-stone grill, table-top fire, outside TV mounts, fireplace, 3 misters, putting green, koi pond, waterfalls, heated pool and spa, gas fire table, large open grass area, party lights, room for pool table. RV gate, mature landscaping and lush trees, plus community park! New interior white paint ! Near Banner Thunderbird Hospital, ASU West Campus, great schools, parks with tennis and pickleball! Four BRS (3 en-suite), sep office, quiet interior lot, 3-car garage with 23' of custom built-in cabinets. Easy access to stadium and Westgate Ent District

6428 W Eugie Avenue, Glendale

$1,049,900
4 Beds 3 Baths 6864879 MLS 2,873 SqFt.
Newly remodeled with over $170,000 in upgrades! Popular smaller niche community close to shopping, hiking, 30 minutes from Lake Pleasant! This 4 bed 2.5 bath, 3 car garage home with large game room includes whole home owned solar, resort style back yard, all new large scale designer tile throughout whole home, highly upgraded kitchen cabinets with leather finish granite, full granite backsplash, oversized sit at kitchen island, under cabinet lighting, high end appliances, commercial grade gas range with double oven, built in drawer microwave, his and hers master vanity sinks, stand alone tub, custom master closet shelving, upgraded lighting and ceiling fans, oversized sliding doors at living room and master, 3 car epoxied garage, travertine extended back patio and pool area, new turf back yard, built in bbq with bar seating, custom planters, paver driveway, new garage door and wi-fi opener, huge laundry room with quartz counters and sink, custom interior wood shutters throughout whole home, all new 5" baseboards, paver front courtyard and walkways, RV gate, side garage door, exterior yard/walkway lighting, this home is a must see in person!!

7590 W Firebird Drive, Glendale

$1,457,300
6 Beds 4 Baths 6862091 MLS 4,196 SqFt.
Welcome to 5044 W Electra Lane- Exceptional custom estate nestled on over an acre lot in Saddleback Meadows, one of the most sought-after neighborhoods in Glendale, AZ! This beautifully crafted four bedroom, three bath, 3,306 sqft home with nearly 900 sqft two bedroom guest house offers the perfect balance of comfort, elegance, and versatility ideal for both entertaining and everyday living. Spacious floor plan features refined finishes throughout and seamlessly connects the main living spaces. Generously sized designer kitchen with custom cherry wood cabinetry, stone countertops, stainless steel appliances, wine refrigerator, and built in curio cabinets. Boasting breathtaking mountain views, this residence features a resort-style backyard complete with a sparkling pool, expansive covered patio, built-in bbq, outdoor fireplace, in-ground trampoline, and massive grass areas offering ample space for outdoor gatherings. Extended length three car garage, two carports and a convenient RV gate provides secure parking for your recreational vehicles or additional storage needs. No HOA! The property includes a private detached guest house perfect for hosting, home office, or multigenerational living. Every detail of this home is designed for quality and convenience, with spacious living areas, luxury finishes, and thoughtful custom touches in all aspects of the residence. Enjoy the tranquility of desert living with close proximity to top-rated schools, premier shopping, dining, and outdoor recreation. This rare find offers the space, privacy, and luxury lifestyle you've been searching for in Glendale!

5044 W Electra Lane, Glendale

All information should be verified by the recipient and none is guaranteed as accurate by ARMLS. Copyright 2026 Arizona Regional Multiple Listing Service, Inc. All rights reserved.