Refine Search
Sort by
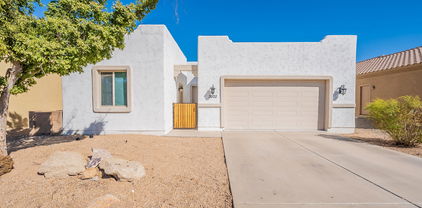
4139 W Wahalla Lane, Glendale
$585,000
5 Beds ⋅ 3 Baths ⋅ 6632081 MLS ⋅ 2,836 SqFt.
Spacious 5 bedroom home with modern updates, large backyard, RV gate and NO HOA! The main level showcases a convenient downstairs bedroom, providing flexibility for guests or multigenerational living arrangements. Outside, a sprawling backyard awaits with its sparkling private pool. One of the remarkable features of this property is the RV gate allowing for easy storage and access, further enhancing the home's functionality and versatility. Located in a desirable neighborhood, this residence is situated to provide not only comfort but also convenience. Don't miss the chance to make this impressive residence your own. With its spacious layout, modern updates, and expansive backyard, this home is a true gem!

4139 W Wahalla Lane, Glendale

8020 W Gardenia Avenue, Glendale
$674,990
4 Beds ⋅ 4 Baths ⋅ 6632018 MLS ⋅ 3,240 SqFt.
~Cash Only Price $674,990~Former Model Home!!! Own our beautiful designer curated model, in this single-story home gated community. This home offers 3,240-square-feet of living space, 4 bedrooms, 3.5 bathrooms, den & activity room with a 3-car garage. You will love the designer finishes such as 42'' cabinets, upgraded flooring, stainless steel appliances, and white quartz countertops. The primary bedroom is a retreat with a walk-in shower, dual vanities plus a large walk-in closet. A luxury 15 ft multi-slide glass door in the great room leads to the patio for indoor/outdoor living on the 9000 Sq. Ft. lot. ***Prices subject to change, photos may be of a model home or virtually staged, actual home will vary.

8020 W Gardenia Avenue, Glendale

6119 W Kimberly Way, Glendale
$650,000
4 Beds ⋅ 3 Baths ⋅ 6628490 MLS ⋅ 2,745 SqFt.
Location/Location! Plus a Single Level Home W/4 Bedrms/2.5 Baths/3 Car Garage & Pool!!! Just What You Are Looking For!Add in a Private Corner Lot/Split Floor Plan/Roof New in 2021/AC New in 2020-Plus Radiant Barrier in the Attic for Lower Energy Costs!Plantation Shutters & Fans Thru-out!Whole House Water System!Open Flowing Floor Plan!Lots of Natural Light!Master Bedrm is Large/Master Bath Remodeled in 2019 w/Step in Jetted Tub & Large Separate Shower! 3 Secondary Bedrms all Well Sized!Jack & Jill Bath Updated 2018! Freshly Painted interior(Nov 2023)Exterior Painted 2021!Spacious FamilyRm Open to Kitchen w/Tons of Cabinets & Granite Counter Space/Island W/Breakfast Bar!Outside EZ Care!Cool Pool!Xtended Covered Patio-Plus Auto SunShade!Pellet Wood Grill! So much more!Come See this Now!

6119 W Kimberly Way, Glendale

5254 W Angela Drive, Glendale
$670,000
5 Beds ⋅ 3 Baths ⋅ 6626700 MLS ⋅ 3,976 SqFt.
The Wow Factor! This amazing home has an open floor plan and plenty of room. One bedroom and full bathroom are on the main level. The spacious kitchen has plenty of counter space, island, walk in pantry, eat bar and dining area nook. Family room is off the kitchen which makes it easy for entertaining. Formal living and dining room are in their own separate areas. Upstairs bonus room has endless opportunities as well as a loft off the stairs. The upstairs balcony is an ideal area to enjoy coffee in the morning. Primary bedroom and bathroom are spacious sizes. In the backyard, the private pool and patio are an ideal area to enjoy swimming or just hanging out. Along the side of the home are grapes & fruit trees. Home is conveniently located to shopping, dining & highways.

5254 W Angela Drive, Glendale

8937 W Denton Lane, Glendale
$639,000
4 Beds ⋅ 4 Baths ⋅ 6625209 MLS ⋅ 3,133 SqFt.
Up to 3% of total purchase price towards closing costs incentive offer. Additional eligibility and limited time restrictions apply. MLS#6625209 Ready Now! The Redwood in Stonehaven Encore was thoughtfully designed, offering 4 bedrooms, 3.5 baths, hobby room and loft. A spacious kitchen with a large island opens to the gathering room and dining area while overlooking the outdoor living. Perfect for staying connected with family or entertaining friends! A private bedroom is near the foyer - ideal for overnight guests. Upstairs, relax in the expansive owner's suite and bath with dual walk-n closet. Two secondary bedrooms, a shared full bath, and convenient laundry room complete this stunning home. Structural options include: Hobby room, gourmet kitchen, and garage service door.

8937 W Denton Lane, Glendale

8942 W Vermont Avenue, Glendale
$637,828
5 Beds ⋅ 4 Baths ⋅ 6623415 MLS ⋅ 2,908 SqFt.
Up to 3% of total purchase price towards closing costs incentive offer. Additional eligibility and limited time restrictions apply. MLS#6623415 March 2024 Completion! The Pinnacle was thoughtfully designed, offering a spacious kitchen with large island open to the gathering room, and an open dining room overlooking the outdoor living. The owner's suite is also located downstairs, as well a secondary bedroom with ensuite bathroom. On the second floor, there's an immense loft surrounded by two bedrooms one side of the hall that share a jack and jill bathroom and one bedroom on the other side with an additional bathroom. Structural options include: Expanded walk-in closet at owner's, gourmet kitchen, bed 5/ bath 4, & raised vanities in all bathrooms. additional upgrades: upgraded square corners, windows in garage, shower in lieu of tub at bath 4, and pre-plumbing for laundry sink.

8942 W Vermont Avenue, Glendale

7310 W Robin Lane, Glendale
$660,000
4 Beds ⋅ 3 Baths ⋅ 6618276 MLS ⋅ 2,887 SqFt.
This beautiful 4 bed 3 bath home located in Hillcrest Ranch is perfectly situated on a huge corner lot w/pool and an amazing backyard great for entertaining. Travertine and wood like floors throughout. Open kitchen w/breakfast nook and walk-in pantry. Family room with Fireplace. Formal dining room. Large master bedroom with sitting room. His and her closets, separate tub and shower in master bath. One bedroom downstairs and three upstairs (including master) plus game/bonus room. Full bathrooms upstairs and downstairs. Pool includes a water slide grotto with waterfall feature. RO system. RV gate. 3 car garage. Plenty of upgrades including newer A/C units, new water heater, newer solid surface countertops in kitchen, and a brand new roof installed 2023.

7310 W Robin Lane, Glendale

8428 W Carole Lane, Glendale
$664,581
4 Beds ⋅ 3 Baths ⋅ 6617835 MLS ⋅ 2,765 SqFt.
This home offers 2,765-square-feet of living space, 4 bedrooms, 3 full bathrooms, and a den with a 3 car tandem garage. You will love the included designer finishes in the gourmet kitchen such as the 42'' cabinets, upgraded flooring, stainless steel appliances, and beautiful quartz countertops. An entertainer's dream with a luxury 15 ft multi-slide door in the great room leading to the patio for indoor/outdoor living. The oversized 9,773 sq ft lot provides plenty of room for outdoor activities and relaxation! ***Prices subject to change, photos may be of a model home. ^^^Up to 6% of total purchase price can be applied towards closing cost and/or short-long-term interest rate buydowns when choosing our preferred Lender. Additional eligibility and limited time restrictions apply.

8428 W Carole Lane, Glendale

22032 N 59th Drive, Glendale
$618,000
3 Beds ⋅ 2 Baths ⋅ 6614900 MLS ⋅ 2,245 SqFt.
From the moment you enter your new community you are wowed by the sparkling lakes, lush golf course and mountain views. This wonderfully cared for home will not disappoint. Its neutral colors only add to the light and airy feel this home presents. It captivates with tile accents in the bathrooms, granite counters in your gourmet kitchen and French doors that lead to your backyard oasis with pool, BBQ, rolling shades on your private patio and all surrounded by tasteful landscape. Beautiful built-in cabinetry, an office or den space along with separate master bedroom exit makes for an inviting floor plan that will not disappoint. Even the garage has been efficiently planned to include additional storage. Your new home awaits and is Move-In ready!

22032 N 59th Drive, Glendale

7823 W Kimberly Way, Glendale
$639,960
4 Beds ⋅ 2 Baths ⋅ 6614314 MLS ⋅ 2,478 SqFt.
Former Model Home on the Lake with 3 Car Garage and a Pebble Sheen Pool! Elegant large single level home with Formal Living and Dining Room, Huge kitchen with Updated Cabinets with Pull Out Shelves, Under Cabinet Lighting, Large walk-in Pantry, Granite Counter Tops and Expanded Kitchen Island. Great room with a cozy Fireplace and Custom Entertainment Wall. Spacious master suite and 3 additional bedrooms. Plantation Shutters, Anderson Doors, Crown Molding, Surround Sound. New Roof Underlayment in 2018 and HVAC in 2022. Covered back patio with lake views. Built in BBQ with Island. Pool with Stone Water Feature, SunSetter Power Awning covers patio off Master Bedroom. Storage cabinets in the garage. The list goes on. Fantastic location, you don't want to miss this one.

7823 W Kimberly Way, Glendale

8932 W Marshall Avenue, Glendale
$645,000
4 Beds ⋅ 4 Baths ⋅ 6610868 MLS ⋅ 2,889 SqFt.
This inviting 2-story property boasts a welcoming private courtyard, setting a warm tone for entrance. Inside, the home features wood-look floors & tall ceilings. The sizable great room is perfect for relaxation or entertainment. The kitchen is a dream, complete with white cabinets, subway tile backsplash, recessed lighting, quartz counters, SS appliances including wall ovens, a pantry, and an island with a breakfast bar. The main bedroom offers a private bathroom with dual sinks and a walk-in closet. A cozy den is suitable for an office, bonus/exercise room, and a loft that makes an excellent media center. The backyard is a relaxation haven with a covered patio, putting green, and ample space for gatherings. Don't miss the opportunity to own this charming home!

8932 W Marshall Avenue, Glendale

8835 W Luke Avenue, Glendale
$699,990
4 Beds ⋅ 3 Baths ⋅ 6608801 MLS ⋅ 3,070 SqFt.
Up to 3% of Base Price or total purchase price, whichever is less, is available through preferred lender. Gorgeous Prato former model with upgraded tray ceiling at the foyer and den, impressive ceiling height in great room with fireplace ,2 tone paint, upgraded maple 42'' cabinetry painted white, gorgeous kitchen with quartz Misterio countertops, gas range, stainless steel appliances, and and extension at the rear of home Spacious owner's suite and separate tub and shower. Ensuite on main level and secondary suite upstairs. Tankless water heater soft water loop, and a paver driveway. This Prato plan features upgraded flooring throughout and added electrical for pendant lights, fans, chandeliers, security and surround sound*prewired, and a finished backyard.

8835 W Luke Avenue, Glendale

8847 W Luke Avenue, Glendale
$694,990
3 Beds ⋅ 3 Baths ⋅ 6608793 MLS ⋅ 2,690 SqFt.
Up to 3% of Base Price or total purchase price, whichever is less, is available through preferred lender. Spacious Parklane former model with feature wall at the foyer, 12x24'' tile flooring and upgraded carpeting in bedrooms, painted doors and trim black magic, 2 tone paint, upgraded Aries maple cabinetry in naval, gorgeous kitchen with granite countertops and backsplash, waterfall edge island, gas cooktop, SS appliances. Spacious owner's suite w/bay window and stand alone tub and shower plus an ensuite with split plan. Tankless water heater soft water loop, and a paver driveway. This Parklane plan features upgraded flooring throughout plus added electrical surround sound and security system prewired, and a finished backyard with a cozy fireplace that is landscaped.

8847 W Luke Avenue, Glendale

21805 N 61st Avenue, Glendale
$650,000
4 Beds ⋅ 3 Baths ⋅ 6608679 MLS ⋅ 2,763 SqFt.
Wonderful floor plan! This fantastic home features 4 bedrooms, 2.5 baths and a large upstairs bonus room with balcony access! Beautiful entrance with a formal living/dining room and a graceful staircase. Follow through to the homey family room with cozy fireplace next to the spacious kitchen with kitchen island, rich cabinets, tile backsplash and breakfast nook. Downstairs master bedroom with full ensuite bath featuring step in shower, soaking tub and walk in closet. Upstairs you will find a generous bonus room with double door access to the balcony. Great outdoor space with built in BBQ, additional pergola shade covering, fenced yard with grass and fantastic mountain views. This is a very special home just waiting to make it yours!

21805 N 61st Avenue, Glendale

8437 W Vista Avenue, Glendale
$669,990
4 Beds ⋅ 3 Baths ⋅ 6604666 MLS ⋅ 2,765 SqFt.
Beautiful, single story home that's conveniently located in desirable gated community, Orangewood Ranch! This home offers 2,765-square-feet of living space, 4 bedrooms, 3 full bathrooms, and a den with a 3 car tandem garage. You love the included designer finishes such as the gourmet kitchen the 42'' stained cabinets, upgraded flooring, stainless steel appliances, and quartz countertops. Primary bathroom has upgraded tile surrounds. The open concept floorplan has a bright and natural feel, with 10 ft ceilings and 8 ft tall doors. An entertainer's dream with a luxury 15 ft multislide glass door in the living room leading to the patio for indoor/outdoor living. The 9,800 sq ft lot provides plenty of room for outdoor activities and relaxation!

8437 W Vista Avenue, Glendale

6505 W Misty Willow Lane, Glendale
$660,000
4 Beds ⋅ 2 Baths ⋅ 6603114 MLS ⋅ 2,400 SqFt.
Don't miss this gorgeous 4 bedroom, 2 bathroom home in the gated Chaminade community. This house has been tastefully remodeled with new LVP flooring and fresh paint in the past two years. Chefs will love the spacious kitchen with ample cabinets, granite countertops, and a wine cooler. The sprawling floor plan features high ceilings throughout and includes a living room, dining room, and an open-concept family room with a fireplace and built-in shelving. This home is an entertainer's dream. Friends will gather around the large kitchen island before they head to the backyard oasis with a putting green, PebbleTec pool, cabana and built-in grill. This private backyard has a view of the nearby mountains where you can enjoy hiking and trail running in the Arizona sunshine.

6505 W Misty Willow Lane, Glendale

Copyright 2026 Arizona Regional Multiple Listing Service, All rights reserved. The data relating to real estate for sale on this website comes in part from the Arizona Regional Multiple Listing Service. All information deemed reliable but not guaranteed and should be independently verified. All properties are subject to prior sale, change or withdrawal. Neither listing broker(s) nor Arizona Regional Multiple Listing Service shall be responsible for any typographical errors, misinformation, misprints and shall be held totally harmless.

How much is your home worth?

Get instant property value now!