Refine Search
Sort by
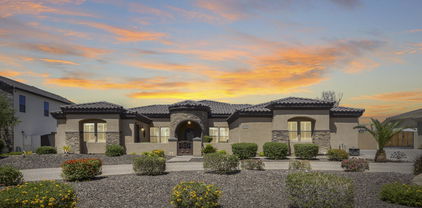
6523 N 135th Drive, Glendale
$1,030,000
4 Beds ⋅ 4 Baths ⋅ 6909754 MLS ⋅ 3,191 SqFt.
The Ultimate Home for Car Enthusiasts and Entertainers! This stunning custom home is a rare find, perfectly designed for those with hobbies and a love for entertaining. The property boasts a massive 60' x 15' attached RV garage with an 18-foot ceiling, RV charging plugs, and a convenient waste dump. The connected four-car tandem garage provides even more space for your vehicles and projects. The home is equipped with a solar power system that provides monthly credits from APS, helping to reduce your energy costs. Additional features like 400 and 200 amp electric panels, an EVO/Ultraviolet water filter, and a recirculating pump ensure modern comfort and efficiency. The home offers a flexible floor plan with four bedrooms and four and a half bathrooms. You'll love the attached one-bedroom guest suite, which provides private entry, a full kitchen, and washer and dryer hookups. It's ideal for multi-generational living, long-term guests, or even a rental opportunity. The main living area features a grand, wide-open entry that flows into the great room, a formal dining area, and an island kitchen. The kitchen is a chef's delight with upgraded cabinets, stainless steel appliances, and granite countertops. The spacious primary bedroom is a true retreat with large windows that fill the room with natural light. The ensuite bathroom has double sinks, a custom designed shower, and a walk-in closet offering plenty of storage space. Situated on nearly an acre on a corner lot with only one neighbor, this home offers privacy and room to roam. The expansive backyard is ready for you to make it your own, featuring a charming gazebo and ample space to create your dream outdoor oasis. Pavers on the driveway and patio, along with a secure entry patio with double security doors, complete the beautiful curb appeal. This property is a truly unique home.

6523 N 135th Drive, Glendale

20021 N 38th Lane, Glendale
$525,000
4 Beds ⋅ 3 Baths ⋅ 6906800 MLS ⋅ 2,627 SqFt.
You could keep swiping through listings, but we both know you won't find another like me. I've got the looks—clean lines, a sparkling pool, and just the right amount of drama in my 2-story layout. I've got depth too—a BookTok-worthy reading room, a primary suite with a balcony for your late-night confessions, and a heated spa for the days you need comfort more than words. So, what do you say? Ready to start our next chapter? Every great story deserves a bonus chapter. When you make this home yours, you'll also receive a $300 credit to your favorite bookstore—whether that's a charming local shop, a big box favorite, or your Audible library. Go ahead, fill the shelves in your reading loft and start your happily-ever-after with a good book and a great home.

20021 N 38th Lane, Glendale

4528 W Echo Lane, Glendale
$548,500
5 Beds ⋅ 3 Baths ⋅ 6906304 MLS ⋅ 2,638 SqFt.
PRICED TO SELL This desirable home is situated on over a quarter of an acre in a CUL-DE-SAC with the added benefit of NO HOA, Featuring 5 bedrooms, (2 are main suites) 3 bathrooms, 2 car garage w/storage & 220 volt outlets, driveway pavers and walk areas, The outdoor space provides for a refreshing Pebble Tec pool, grass area, enclosed patio, covered patio, 2 storage sheds with electricity, one with AC/Heat. Main bedroom has walk-in shower, 5th bedroom is also a suite that is perfect for guests, Dual pane windows, Built-in refrigerator, tank-less water heater, FR ceiling speakers, Epoxy floors in garage & patio, Leaf Filtering Gutters, More More & More - Come view this incredible home for yourself.

4528 W Echo Lane, Glendale

8815 W Colter Street, Glendale
$605,000
4 Beds ⋅ 4 Baths ⋅ 6905779 MLS ⋅ 2,918 SqFt.
What's Special: North Facing Lot | Deep Backyard | Tub In Primary Bath. New Construction - January Completion! Built by America's Most Trusted Homebuilder. Welcome to the REDWOOD at 8815 W Colter St in Stonehaven. This spacious two-story home features an open kitchen, casual dining, and great room. One bedroom is located downstairs for added convenience, while the remaining bedrooms and a large loft are upstairs. The loft offers flexible space that can be used as a playroom, study, or secondary living area. The primary suite includes dual walk-in closets and double vanity sinks, and upstairs laundry. Additional Highlights include: separate tub and shower in primary bath, soft water loop, quartz countertops, maple 42'' upper cabinets and gourmet kitchen. MLS#6905779 Experience the best of Glendale living in Stonehaven Encore Collection, a master-planned community filled with amenities. Enjoy basketball courts, a playground designed to spark imagination, a shimmering pool, and scenic walking trails that connect you to nature.

8815 W Colter Street, Glendale

4505 W North Lane, Glendale
$340,000
4 Beds ⋅ 4 Baths ⋅ 6904747 MLS ⋅ 2,665 SqFt.
**FIX-UP OPPORTUNITY** CASH OR HARD MONEY ONLY AND SALE IS SUBJECT TO COURT APPROVAL. PROPERTY NEEDS EXTENSIVE REMODELING WORK INCLUDING ALL NEW FLOORING, PAINT INSIDE & OUT, KITCHEN & BATHROOM RENOVATIONS, PLUMBING REPAIRS, LANDSCAPING, ETC. DIVING POOL HAS BEEN EMPTY FOR SOME TIME AND WILL NEED A COMPLETE MAKEOVER, HOME HAS ORIGINAL WINDOWS AND THE A/C FOR 'ADDITION' NEEDS SOME DUCTWORK REPAIR, PER THE SELLER. ROOF WAS REPLACED IN 2024 AND AC UNITS ARE NEWER SO THAT'S POSITIVE. LARGE CORNER LOT WITH REAR COVERED PATIO, FIREPLACE IN ADDITIONAL SPACE, 3 BEDROOMS + 2 BATHROOMS UPSTAIRS, 1 BEDROOM + 1/2 BATH IN MAIN DOWNSTAIRS AND ADDITIONAL BATHROOM + BONUS ROOM IN THE ADDITION. CENTRALLY LOCATED IN MATURE GLENDALE NEIGHBORHOOD, CLOSE TO I-17 FREEWAY.

4505 W North Lane, Glendale

24835 N 43rd Drive, Glendale
$670,000
5 Beds ⋅ 3 Baths ⋅ 6904089 MLS ⋅ 2,626 SqFt.
Located in highly sought-after North Glendale community, this beautifully updated home offers the perfect blend of space, style, and flexibility — and best of all, NO HOA! Sitting on an expansive 12,000+ sq ft lot, the property boasts a sparkling PebbleTec pool and sheds for storage. Enjoy peace of mind with a newer roof and an owned solar system to keep your electric bills low. Step inside to a bright and inviting living space, featuring new flooring and a stunning updated fireplace that serves as the heart of the home. There's room for everyone with multiple living areas, including a home theater room that can easily be converted into an additional bedroom. A former garage bay that has been converted into home office, with the flexibility to convert it back to garage space if needed.

24835 N 43rd Drive, Glendale

21132 N 64th Avenue, Glendale
$585,000
5 Beds ⋅ 3 Baths ⋅ 6903394 MLS ⋅ 2,694 SqFt.
Located on the 1st Fairway of Legends Golf Course in the highly desirable Arrowhead Ranch. This residence perfectly blends comfort, functionality, and spectacular golf course views. The flexible floor plan features a full bedroom and bath on the main level ideal for guests, multigenerational living, or a private home office. The heart of the home is the chef's kitchen, boasting slab granite countertops, a double-door pantry, pull-out shelves, a built-in desk, and a large island that flows seamlessly into the sunny breakfast nook and open family room. Beautiful hardwood floors, a light-filled formal living room, and an open layout make entertaining a breeze. Upstairs, the primary suite is a true retreat with breathtaking views, a spa-inspired bathroom featuring a soaking tub, walk-in shower, dual sinks, and a spacious walk-in closet. A versatile loft space provides room for a home office, study zone, or cozy lounge. Step outside to your private backyard oasis, complete with a sparkling play pool, lush landscaping, a fenced dog run, and those stunning fairway views. Recent updates include new HVAC units (2024) and fresh paint and carpet (2025). Conveniently located within walking distance to top-rated schools, dining, and shopping, with easy access to Loop 101 and I-17.

21132 N 64th Avenue, Glendale

8024 W Vista Avenue, Glendale
$1,000,000
4 Beds ⋅ 4 Baths ⋅ 6902751 MLS ⋅ 3,415 SqFt.
This is the one!!! Don't miss the opportunity to own this stunning custom home in the highly sought after gated community of Topaz. Proudly maintained by the original homeowners, this stunning 4-bedroom, 3.5-bath estate rests on an expansive 18,000 sq ft. lot, offering refined indoor-outdoor living. The circular drive and cozy courtyard give this home incredible curb appeal. Inside, entertain effortlessly in formal living and dining areas that flow into a grand great room and chef's kitchen adorned with custom cabinetry and top of the line appliances as well as a separate coffee bar and an absolutely gorgeous wine closet that holds over 150 bottles of wine! Retreat to the serene master suite featuring a spa-inspired bathroom with a freestanding tub and dual-head walk-in shower. Plantation shutters throughout the home keep things energy efficient, while the charming private-entry casita offers versatile living options. The 3-car garage with epoxy flooring has plenty of storage cabinets, and the side RV gate allows ample space for all of your toys. Out back, you have your very own private oasis that includes a sparkling pool with a water feature that includes an array of mutlti-colored lights, artificial turf, and low maintenance beautifully designed landscaping. With too many bells and whistles to list, your forever home is waiting for you! Conveniently located just minutes from the 101 freeway and Westgate's premier shopping and dining, get ready to fall in love with this elegant home that has both the privacy you want along with the conveniences and amenities you need!

8024 W Vista Avenue, Glendale

8500 W Nicolet Avenue, Glendale
$740,000
5 Beds ⋅ 3 Baths ⋅ 6902051 MLS ⋅ 3,626 SqFt.
Welcome to Rovey Farms — Where Spacious Living Meets Central Location and Stunning Upgrades! Discover the perfect blend of space, style, and convenience in this beautifully remodeled home, ideally situated just minutes from Dining & Entertainment (Loop 101 and I-10). Located on a sprawling 15,000 sq. ft. lot in the peaceful Fulton Homes community of Rovey Farm Estates, this residence offers room to grow, play, and entertain. Step inside to find a flexible floorplan ready for any lifestyle. Downstairs features a convenient bedroom and full bathroom—ideal for guests or multigenerational living. Upstairs, the generous primary suite boasts its own private, northwest-facing balcony, perfect for perfect for soaking in stunning sunsets. You'll also find three additional Welcome to Rovey Farms  Where Spacious Living Meets Unbeatable Location and Stunning Upgrades! Discover the perfect blend of space, style, and convenience in this beautifully remodeled home, ideally situated just minutes from Dining & Entertainment District and major highways (Loop 101 and I-10). Located on a sprawling 15,000 sq. ft. lot in the peaceful Fulton Homes community of Rovey Farm Estates, this residence offers room to grow, play, and entertain. Step inside to find a flexible floorplan ready for any lifestyle. Downstairs features a convenient bedroom and full bathroomideal for guests or multigenerational living. Upstairs, the generous primary suite boasts its own private, northwest-facing balcony, perfect for soaking in stunning sunsets. You'll also find three additional bedrooms, a full guest bath, and a versatile loft space ready to be your home office, media room, game zone, or relaxation retreat. Outside, enjoy your private oasis with a sparkling play pool, secure RV gate and parking, and a roomy split 3-car garage for your vehicles, toys, and tools. The remodeled kitchen is a true showstopper, highlighted by sleek new cabinetry, granite countertops, and a spacious island for cooking, entertaining, or casual dining. This home truly checks every boxcome see it for yourself! Over $300,000 in upgrades this year and last: new A/C, new landscaping, new appliances, and more Looks and feels like new throughout Located on a quiet street just 1.5 miles from State Farm Stadium Two parks nearby, K-12 schools within a mile Easy access to Loop 101 and I-10

8500 W Nicolet Avenue, Glendale

5422 W Pershing Avenue, Glendale
$520,000
4 Beds ⋅ 3 Baths ⋅ 6901149 MLS ⋅ 2,723 SqFt.
START LIVING YOUR DREAM! This Glendale POOL Home sits on an Oversized Corner Lot with RV Parking and No HOA. Move-in Ready 4-bedroom offers a perfect blend of Rustic elegance, comfort, and traditional Arizona charm. Step into a spacious floor plan with abundant natural light, creating a bright and airy ambiance throughout. The gourmet kitchen seamlessly flows into the family room and dining areas perfect for entertaining or relaxing with family and friends. Retreat to the luxurious primary suite, complete with a fireplace, ensuite bath, walk-in closet, and serene backyard views. Step outside to your private oasis, entertainer's paradise featuring green grass, large, covered patio, sparkling pool and outside shower. Large concrete patio spaces, multiple seating areas designed for Large concrete patio spaces, multiple seating areas designed for year-round enjoyment. Nothing better than continuing care throughout the years of ownership. 2025 New Exterior Paint, New Carpet Upstairs, New Vanity, sinks and faucets, Hall Bathroom, 2023 New Kitchen Cabinets, Countertops and Appliances. 2022 New Water Heater, A complete list will be available. Prime location, the oversized lot across from Sunset Palm Park offers added privacy and space rarely found in equivalent homes. Walking Distance to Thunderbird Paseo Park Trailhead and Banner Medical Center. Close to all schools from Elementary to Arizona State University. A peaceful pocket in the Heart of City.

5422 W Pershing Avenue, Glendale

5830 W Missouri Avenue, Glendale
$895,000
6900246 MLS ⋅ 4,908 SqFt.
Step into a rare opportunity to own a versatile commercial property with limitless potential in the heart of Glendale. Situated on a spacious 0.94-acre lot and boasting nearly 4,908 square feet of building space, this property blends prime location, generous infrastructure, and the flexibility that today's entrepreneurs, investors, and business owners demand. Positioned with excellent accessibility, 5830 W Missouri Avenue offers exceptional proximity to key Glendale/Phoenix corridors and major freeways, making it a smart choice for a wide range of commercial uses. Whether your vision includes professional services, creative workspace, or a specialty destination, this property provides the canvas to bring your plans to life.

5830 W Missouri Avenue, Glendale

5224 W Misty Willow Lane, Glendale
$1,135,000
3 Beds ⋅ 3 Baths ⋅ 6900003 MLS ⋅ 3,238 SqFt.
Amazing QUALITY-BUILT custom home w/ impeccable attention to detail, that is perfect for relaxation & entertaining. Commercial acre w/ official size bocce court, authentic pizza oven & kitchen, horse shoes, fire pit, bistro lights, RV gate & so much more. Horses are allowed. No HOA. Home has beautiful light Italian marble floors throughout, real brick wood burning fireplace, genuine wood doors, baseboards & window sills. Extra insulation for efficient cooling/heating. In the main living area & kitchen you will experience comfort, space & luxury in the home's open concept design. Soaring ceilings, Sub-Zero built-in fridge, granite countertop, large walk-in pantry/closets, wet bar & private ensuite bedrooms are just a few more unique details about this property. Few homes have been taken such good care of. Close to freeways, shopping, parks & entertainment. It is definitely one-of-a-kind!!!

5224 W Misty Willow Lane, Glendale

6660 N 128th Lane, Glendale
$580,000
4 Beds ⋅ 4 Baths ⋅ 6899840 MLS ⋅ 2,843 SqFt.
If separate private living quarters is what you're looking for, this is it. The 2nd Master Suite has its own private bedroom, full bath and attached living room. Perfect for, Multi-Gen Live-In Relatives, Teen Flex Room, Home Office, Work Out Room, Movie Theater and Guests. Premier kitchen cabinets, huge island, stainless steel appliances, gas cooktop, quarts counter tops and tons of storage space make up the spacious kitchen. The great room exists out to the backyard through two large sliding doors where the kids can play and you can entertain. Walk in closets, jack and jill bathroom, private study with glass French doors, whole home water conditioning system and RO system, the upgrades list keeps going! Don't miss owning the most popular floor plan for Richmond American homes.

6660 N 128th Lane, Glendale

5443 W Loma Lane, Glendale
$600,995
5 Beds ⋅ 3 Baths ⋅ 6899648 MLS ⋅ 3,040 SqFt.
The main floor of the inviting Ammolite plan offers 9' ceilings, a great room with center-meet doors leading onto a relaxing covered patio, a generous nook and a well-appointed kitchen with stainless steel appliances, a large island and roomy pantry. Upstairs, discover a central loft, a laundry and three secondary bedrooms with a shared bath. A lavish primary suite boasting an expansive walk-in closet and private bath rounds out the floor. You'll love the professionally curated fixtures and finishes selected by our design team! Additional highlights include a central laundry room, a covered patio, and a 2-car garage with an 8' door, belt drive opener, and service door. The home also features 9" x 35" upgraded tile in the main living areas (carpet in bedrooms), a soft water loop, gas tankless water heater, gas stub at the patio, and ceiling fan prewiring in all bedrooms, the great room, and the patio. This home offers both style and functionality

5443 W Loma Lane, Glendale

8240 W Georgia Avenue, Glendale
$525,000
3 Beds ⋅ 2 Baths ⋅ 6898788 MLS ⋅ 2,987 SqFt.
Spacious, Energy-Efficient Home with Workshop, 3-Car Garage & No HOA!* Looking for room to spread out — for you *and* all your toys? This generously sized home has it all: a *three-car garage*, *RV gat**, *air-conditioned workshop* and *extra storage space* — all situated on nearly *half an acre*, with *no HOA* restrictions! Built with RASTRA construction, this home boasts exceptional energy efficiency. When paired with the OWNED solar you'll enjoy significantly lower energy bills compared to similar-sized homes. Additional features include: Security roller shades, Plenty of room for RVs, boats, or trailers, A cool and quiet interior year-round. This home is a rare blend of function, freedom, and efficiency, perfect for hobbyists, car enthusiasts, or anyone who needs space.

8240 W Georgia Avenue, Glendale

8402 W Rancho Drive, Glendale
$830,000
6 Beds ⋅ 4 Baths ⋅ 6898124 MLS ⋅ 4,517 SqFt.
New Construction - Ready Now! Built by America's Most Trusted Homebuilder. Welcome to the Acadia at 8402 W Rancho Drive in Stonehaven Voyage Collection. This stunning new home features a grand foyer, formal dining room, downstairs bedroom with full bath, and a spacious open-concept kitchen, gathering room, and covered outdoor living space. The main-level primary suite includes a spa-style bath and dual walk-in closets. Upstairs offers four bedrooms, two baths, and a large game room for flexible living. Located in Stonehaven, a master-planned Glendale community with a pool, playground, basketball courts, and walking trails. Virtually staged photos are for representative purposes only. MLS#6898124 Additional Highlights Include: Gourmet kitchen, downstairs bedroom in place of study, and full bathroom in place of powder room.

8402 W Rancho Drive, Glendale

5835 W Belmont Avenue, Glendale
$450,000
3 Beds ⋅ 3 Baths ⋅ 6897580 MLS ⋅ 3,047 SqFt.
Charming Single-Story Home in Sands Estates - No HOA! This beautifully designed home features wood-look flooring, vaulted ceilings, recessed lighting, and a striking stone fireplace that sets the tone for modern yet cozy living. The open-concept kitchen is a true centerpiece boasting sleek black cabinetry, a stylish tile backsplash, generous counter space, built-in appliances, and a spacious walk-in pantry. The expansive primary suite offers a serene retreat, complete with private patio access, a walk-in closet, and a spa-inspired ensuite bath featuring dual sinks and elegant finishes. A well-appointed laundry room adds everyday convenience with built-in storage and a utility sink. Step outside to enjoy a private backyard oasis—perfect for relaxing or hosting guests!!

5835 W Belmont Avenue, Glendale

7413 W Peck Drive, Glendale
$510,040
5 Beds ⋅ 4 Baths ⋅ 6897477 MLS ⋅ 2,932 SqFt.
This beautiful home contains lofty 9' ceilings, kitchen that features beautiful stainless-steel gas appliances including refrigerator, beautiful Cabinets, granite tops and wood plank tile flooring with upgraded baseboards throughout. Open concept makes entertaining a dream with huge island large family room and beautiful back yard with lots of room for a pool and backs to the park! Which means no neighbor behind you. This huge house has room for everyone! Tankless water heater, 2x6 framing, spray foam insulation and ERV! Great opportunity to live right in the heart of Glendale. Less than 3 miles from State Farm Stadium, West Gate Entertainment District, Glendale Hero's Regional Park, Gila River Arena and Casino. Minutes from I-10, 101 or I-17. This home is finished and can close in 30 day

7413 W Peck Drive, Glendale

7022 W Quail Avenue, Glendale
$800,000
6 Beds ⋅ 3 Baths ⋅ 6897176 MLS ⋅ 3,665 SqFt.
Fabulous 6 bed, 3 bath Semi-Custom Home in the sought after Lake Community of Sierra Verde Estates! Featuring nearly 3700 sq. ft. of Luxury & Open Living Space w/soaring ceilings, large family room w/ stone fireplace and a Grand Kitchen w/ granite counters, tile backsplash, stainless steel appliances, ample cabinets, pantry and wine bar! All baths have been beautifully remodeled to include tile rain showers. Primary Bath offers a huge free standing soaking tub w/walk in shower & double sink vanity! Lush Yard features Sparkling Pool w/removable fencing, Sitting Area w/firepit, grass area & large covered patio. Planation Shutters, ceiling fans, tile & wood flooring. Freshly Painted Exterior! Convenient access to major highways & outdoor recreation. A short walk to A+STEAM School & Parks.

7022 W Quail Avenue, Glendale

6969 W Aurora Drive, Glendale
$789,000
4 Beds ⋅ 3 Baths ⋅ 6897142 MLS ⋅ 2,988 SqFt.
Exquisite Single-Story Home with Pool in the Prestigious Sierra Verde Community Welcome to this exceptional single-story residence located in the highly sought-after Sierra Verde neighborhood. Offering a perfect blend of sophistication, comfort, and modern upgrades, this home is designed for both refined living and effortless everyday functionality. From the moment you arrive, you'll notice the immaculate curb appeal, mature landscaping, and a spacious 3-car garage featuring newly installed epoxy flooringâ€''setting a high standard of quality before you even step inside. The expansive open floor plan features soaring vaulted ceilings, elegant travertine flooring, and fresh interior paint and carpet throughout. Plantation shutters add timeless style and consistency across every room, enhancing both privacy and natural light. Gourmet Kitchen & Living Spaces At the heart of the home, the gourmet kitchen offers a seamless combination of style and function. Rich cabinetry with crown molding, a custom tile backsplash, and granite countertops provide a beautiful and durable workspace. The oversized center island adds additional prep and serving space, while stainless steel appliancesincluding a nearly-new extra-large built-in refrigeratordeliver high-end performance. Private Primary Retreat The spacious primary suite is thoughtfully designed for comfort and relaxation. It includes a private exit to the backyard, a generous walk-in closet, and a spa-inspired ensuite bath with dual vanities, a soaking tub, and a separate walk-in shower. Outdoor Living at Its Best Step into your private backyard oasis featuring a sparkling pool with a tranquil water feature, a covered patio, and a dedicated outdoor dining area. Whether you're hosting guests or enjoying a quiet evening, this space is ideal for outdoor living year-round. Well-Maintained & Move-In Ready This home has been meticulously maintained and updated with key improvements for peace of mind, including a newer hot water heater, recently replaced rear windows (3 years), and two updated A/C unitsone of which was installed just last month. With thoughtful upgrades, timeless finishes, and an unbeatable location in one of the area's premier communities. Enjoy all that Sierra Verde has to offer with its miles of walking and biking paths along the lake side and under beautiful mature trees! This home is truly turn-key and a must see!

6969 W Aurora Drive, Glendale

12625 N 66th Drive, Glendale
$889,000
5 Beds ⋅ 3 Baths ⋅ 6896591 MLS ⋅ 2,837 SqFt.
Welcome to Longhorn Ranch! This beautifully upgraded 5-bedroom, 3-bath home sits on a sprawling irrigated lot with no HOA, offering space, privacy, and versatility. The split floor plan is ideal for multi-generational living, with updates including fresh carpet and paint, modern lighting, ceiling fans, and the removal of popcorn ceilings throughout. The chef's kitchen opens to a cozy living area with a fireplace, perfect for entertaining. Step outside to your private oasis with a full-length covered patio, sparkling diving pool with removable safety fence, and expansive green space that backs to open land. An RV gate and extended concrete parking make room for all your toys and guests. This home blends comfort, function, and space in a sought-after neighborhood—ready for your next chapte

12625 N 66th Drive, Glendale

8773 W Medlock Drive, Glendale
$630,000
5 Beds ⋅ 4 Baths ⋅ 6896178 MLS ⋅ 2,908 SqFt.
Welcome to The Pinnacle a two-story home in the Stonehaven Community. With 2,908 sq. ft. of thoughtfully designed living space, this upgraded residence features 5 bedrooms, 4 full bathrooms, a flexible loft, & a 2-car tandem garage. The main level features a private primary suite with spa-like bathroom & an extended walk-in closet, a luxurious upgrade offering abundant space for wardrobes, storage, and organization. A second bedroom with full bath is also conveniently located on the main floor, ideal for guests, in-laws, or a home office setup. The heart of the home boasts a chef-inspired gourmet kitchen, open to the great room & dining area, creating a seamless flow that leads directly to your backyard paradise. Crafted for comfort, beauty, and everyday ease. The home's light-filled layout with open-concept design and soaring ceilings enhances the sense of space and comfort, making it ideal for both everyday living and stylish entertaining. Step outside to a fully landscaped backyard a true serenity retreat. Stylish paver hardscape with green turf inlays, stacked stone raised planters, and a sleek privacy wall all combine to deliver a tranquil space perfect for entertaining or relaxing. Upstairs, a spacious loft offers the flexibility for a media room, play area, or second living space. The home also includes remote-controlled blinds on the soaring upper-level windows letting in natural light while giving you effortless access to breathtaking mountain views. Premium Structural & Design Features Include:  First-floor guest bedroom with full bath  Gourmet kitchen with premium finishes  Extended walk-in closet in primary suite  Light-filled layout with open-concept design and soaring ceilings  Professionally landscaped backyard with pavers, turf, and stacked stone  Covered patio for true indoor-outdoor living  Remote-controlled high window blinds with mountain views Crafted for comfort, beauty, and everyday ease, this Stonehaven stunner delivers Arizona living at its finest. Come experience the perfect blend of luxury and lifestyle! Located just minutes from State Farm Stadium, home of the AZ Cardinals. Whether you're a football fan or love being near shopping, dining and top-tier entertainment, this home places you in the heart of it all.

8773 W Medlock Drive, Glendale

5741 W Soft Wind Drive, Glendale
$755,000
4 Beds ⋅ 3 Baths ⋅ 6895848 MLS ⋅ 3,635 SqFt.
UP TO 4% CONCESSIONS FOR CLOSING COSTS AND RATE BUYDOWN!* Imagine having an interest rate below 5% on this fabulous 4-bedroom, 3-bath home in the highly desirable Pinnacle Hill neighborhood! This spacious split-level floor plan offers luxury and comfort throughout. The kitchen is equipped with granite countertops, custom cabinetry, and flows seamlessly into the oversized family/great room with a cozy gas fireplaceperfect for entertaining. A full bedroom and bath downstairs is ideal for guests or a mother-in-law suite. You'll also find a laundry room with cabinetry, and a 3-car garage offering plenty of storage. Enjoy low-maintenance landscaping with lush turf, a sparkling pool with water feature, and built-in BBQ foryour private backyard retreat!

5741 W Soft Wind Drive, Glendale

6412 W Wagoner Road, Glendale
$675,000
4 Beds ⋅ 3 Baths ⋅ 6895192 MLS ⋅ 2,999 SqFt.
Classic Car Lover's Dream! Glendale 4 Bedroom, 3 Bath single level solid block custom home on nearly a half acre in Arrowhead Valley, a highly desirable location with NO HOA! A 2-car side-entry garage plus a 20'x31' detached garage—perfect for car collectors or hobbyists! Enjoy vaulted ceilings, updated diving pool, kitchen with breakfast bar and walk-in pantry, plus a Butler's pantry for extra storage and convenience when entertaining! 4th bedroom is split offering multigenerational possibility with a 3rd bath for guests. Main Suite has 2 Walk in Closets and Dual sinks with private exit to back patio. Big lot with Room to add a guest house or pickleball court! Close to Abrazo Arrowhead Hospital, Arrowhead Towne Center, P83, Peoria Sports Complex, Cardinals Football Stadium and Loop 101.

6412 W Wagoner Road, Glendale

7207 W Wescott Drive, Glendale
$625,000
5 Beds ⋅ 3 Baths ⋅ 6895098 MLS ⋅ 3,182 SqFt.
Once in a LIFETIME FIXER UPPER opportunity to own a WATERFRONT LOT home in prestigious Arrowhead Lakes. Well LOVED by one owner! This GEM of a home features an expansive Split level floorplan. Upstairs you'll find a generous Primary suite with a Killer Mountain and Lake view. 2 additional HUGE bedrooms upstairs with a jack & jill Bath. Main level features a cook's kitchen, formal living/dining and loads of storage! The lower level offers the epitome of NEXT GEN living with 2 additional bedrooms, bath, laundry and ENORMOUS Family room with wood burning fireplace. THIS HOME NEEDS UPDATING and is PIRCED To SELL! Homes on the LAKE do not last and this one will be the most gorgeous home on the street with a little TLC and your imagination. POOL IS EMPTY. Bring your cash offer today!

7207 W Wescott Drive, Glendale

7132 W Paraiso Drive, Glendale
$640,000
5 Beds ⋅ 3 Baths ⋅ 6894977 MLS ⋅ 2,887 SqFt.
Welcome to this beautiful home in the highly sought-after Hillcrest Ranch community in northern Glendale. Home features Vaulted & 9 ft ceilings, large rooms throughout, and plenty of storage. Other notable features include Plantation Shutters, Upgraded Baseboards on main floor, a whole house water softener/filtration system & reverse osmosis. Generous master bedroom and 3 bedrooms upstairs, a 5th bedroom & full bathroom downstairs that provides privacy and convenience for visitors. The spacious kitchen features a large island with deep sinks, plenty of cabinets, walk-in pantry, granite countertops, and bay window eating area that looks out to the relaxing pool and private backyard. The side yard hosts additional outdoor storage, a shed, and RV gate. Home is conveniently located to restaurants, shopping, and major highways. Lovely neighborhood with excellent schools, community park, bike paths, and hiking trails all located within walking distance. Stop by today and make this beautiful home yours before it's gone!

7132 W Paraiso Drive, Glendale

Copyright 2026 Arizona Regional Multiple Listing Service, All rights reserved. The data relating to real estate for sale on this website comes in part from the Arizona Regional Multiple Listing Service. All information deemed reliable but not guaranteed and should be independently verified. All properties are subject to prior sale, change or withdrawal. Neither listing broker(s) nor Arizona Regional Multiple Listing Service shall be responsible for any typographical errors, misinformation, misprints and shall be held totally harmless.

How much is your home worth?

Get instant property value now!