Refine Search
Sort by
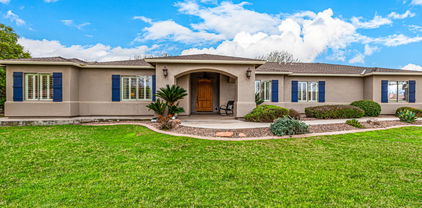

$4,500,000
7 Beds 7 Baths 6671900 MLS 8,925 SqFt.
Nestled on just under an acre, this expansive property boasts a 4 bedroom, 3.5 bathroom main residence spanning 8,925 sq ft, complemented by a 2 bedroom, 2 bathroom casita. The stunning owner's suite features his and hers walk-in closets, ensuring ample space and privacy. A 5-car garage provides plenty of room for vehicles and storage. Indulge in luxury with a steam shower and numerous other amenities that this property offers. If you're looking to relive the joys of youth, this is the place for you. Enjoy an indoor basketball court, a private skatepark, a built-in trampoline, and a diving platform that leads into a sparkling pool with a slide. This property truly has it all for those seeking a playful and opulent lifestyle.

2312 E Orleans Drive, Gilbert

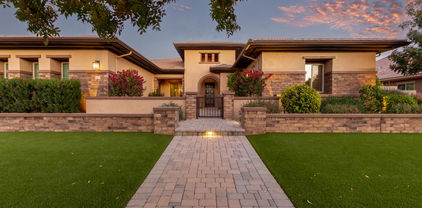
$1,300,500
5 Beds 3 Baths 6670342 MLS 3,264 SqFt.
Fall in love with this horse property on a sprawling 1.14-acre lot! This gem boasts a 4-bed/2-bath main home is 2464sq ft w/bonus room in the primary and separate 1-bed/1-bath guest house is 800sq ft with living space and kitchen. Recently updated with quartzite countertops, quartz vanities, wood-look tile, paint, custom stone entertainment wall w/built-in cabinetry, custom barn door, wood wall accents & wood shutters. This 2x6 construction home is energy efficient w/solar electric, R-38 attic insulation with radiant barrier, 16 SEER HVAC, fully insulated 3-car garage and a screened-in covered patio. Custom pool includes rock waterfall, slide & gazebo w/misting system. Property includes 3 horse stalls, a fenced pasture, chicken coop w/run, fenced garden, citrus trees, grape vines & breathtaking mountain views.

22107 S 155th Place, Gilbert

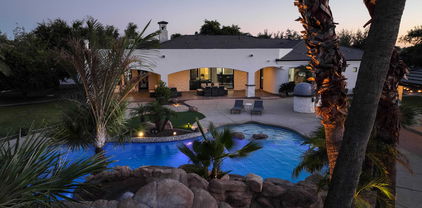
$580,000
4 Beds 3 Baths 6662790 MLS 2,762 SqFt.
This exceptional 2,762sf, 5 beds, 3 baths, 3 car tandem garage residence boasts a fabulous open floor plan, ideal for both entertaining and unwinding. EThe upgraded kitchen seamlessly connects to the living and dining areas, featuring a spacious breakfast bar, granite countertops, neutral tile flooring, stainless steel appliances, and a convenient walk-in pantry. The versatile main floor formal dining can serve as an office, craft or a game room. Upstairs - revel in the generously sized open loft plus three additional bedrooms laundry room. The expansive private primary suite includes dual sinks, a separate shower, a luxurious soaking tub, and a large walk-in closet. The outdoor living space is a highlight, offering a sizable covered patio, and extensive paved entertaining and grassy ar

1882 E Merlot Street, Gilbert

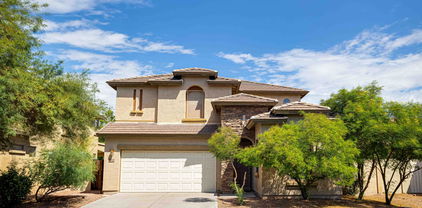
$770,000
5 Beds 3 Baths 6661994 MLS 3,310 SqFt.
Welcome to your dream oasis in the heart of Gilbert, minutes from the Santan Freeway. This fabulous residence tucked away in a quiet cul-de-sac offers comfortable living inside and out. As you step inside, you're greeted by an open foyer and formal dining room. Past the foyer you'll discover the expansive living area and gourmet kitchen boasting granite countertops, a double wall oven, ample cabinetry, and a convenient island, perfect for culinary adventures and entertaining guests. There's also a full bedroom & bathroom downstairs. The upstairs primary suite provides a peaceful retreat, featuring an ensuite bathroom with dual vanities, a soaking tub, separate shower, & two walk-in closets. The laundry room & three additional generously sized bedrooms are upstairs. The outdoor space is a true haven for relaxation & entertainment and is virtually maintenance-free! Highlights include a refreshing pool w/ an easy touch automation system, water feature, & travertine decking, an in-ground trampoline, putting green, artificial turf w/sitting area, & a covered patio ideal for alfresco dining or unwinding under the Arizona sky. Whether you're hosting a summer barbecue or simply enjoying a quiet evening by the pool, this backyard paradise is sure to impress. There is plenty of parking for all, with 4 epoxy-coated garage spaces, plus a double-wide gate w/paved concrete pad waiting for trailers, boats, & more. Located in the highly sought-after Estates at the Spectrum community, residents enjoy access to parks, shopping, dining, & entertainment options close by. Don't miss your chance to experience Gilbert living at its finest in this exceptional home.

1377 E Hummingbird Court, Gilbert

$790,000
3 Beds 4 Baths 6657714 MLS 2,843 SqFt.
SOLAR PANELS FREE & CLEAR. This semi custom Shea home is an ENTERTAINER'S PARADISE with no expense spared! The chef's kitchen is a culinary haven, complete with an oversized island featuring a gas stove, Quartz counters, staggered 42'' cabinetry, double ovens, stainless steel appliances. The spacious great room is with vaulted ceilings, multi-pane glass window wall and a dramatic 106 inch Black Diamond Screen and JVC projector with surround sound. The master suite offers ultimate relaxation with garden tub, walk-in shower and rain feature, dual sinks and vanity, California Closet walk-in closet. For outdoor enthusiasts, this backyard is ready for you! Jump into your heated pool this winter featuring waterfalls & fire features as well as an infloor cleaning system. Relax on the oversize baja step or under the pergola with a misting system. Quality masonry includes marbella pavers and built-in BBQ making cooking enjoyable and convenient. Paid Solar Panels alleviate energy costs. Exterior home was painted 2022, water softener 2021, one AC unit replaced 2021, all tile flooring, plantation shutters, and ceiling fans are just some of the property's improvements. Marbella Vineyards has miles of walking trails, community parks, situated just miles from Gilbert Regional Park, Fry's Marketplace, and numerous restaurants! Don't miss the opportunity to make this exceptional home yours.

5755 S Fawn Avenue, Gilbert

$1,900,000
6 Beds 7 Baths 6653902 MLS 6,647 SqFt.
Gorgeous luxury estate for sale, set on a spacious city acre, within the highly coveted gated community of ''Ocotillo Grove Estates'' in Gilbert. Original owners have shown pride of ownership throughout! This marvelous corner lot masterpiece has everything you've dreamed of! Spacious 5 bedroom, 4.5 bath within the main home, with an expansive finished basement that could accommodate two, or more additional bedrooms. Calling all next generation living!! Guest homes like this are hard to come by! This guest house has a nice, open layout, with 1bd/1.5 bath, a den, and an enormous full-sized kitchen with double ovens, gas cook top, & a large island. From the moment you step foot on the property you will be drawn to the exquisite curb appeal. From the allure of the beautiful, mature pecan trees that line the neighborhood streets, and the undeniably welcoming farmhouse charm, you will instantly feel at home. Inviting front entry on a cul-de-sac lot, with an oversized circular driveway, 4-car garage, and RV gate. The enchanting interior showcases porcelain 8x36 wood-look tile flooring, plantation shutters, stylish light fixtures, and an inviting formal dining room with exposed ceiling beams, & an airy living room. Expansive great room with stunning views of the back yard. Discover the open-concept kitchen offering a plethora of cabinets adorned with crown molding, quartz counter tops, SS appliances, built in refrigerator with matching cabinet skins, dual dishwashers with matching skins, an over-sized walk-in pantry, an island with a breakfast bar, & a breakfast nook. The serene main retreat boasts direct outdoor access, two walk-in closets, & an elegant ensuite with "his" and "her" sinks & and make-up vanity. Standout features include elegant, remodeled kitchen, oversized laundry room, and basement to name a few. Basement is ideal for a recreation center, theater room, in house gym, or adding additional bedrooms. Wow! The entertainer's backyard provides a covered patio aligned with custom pavers, built-in BBQ, fireplace/firepit, play area, a personal zip-line for the kids & inviting diving pool & spa, perfect for year-round enjoyment! Don't miss out on this one of a kind gem!

15431 E Bronco Court, Gilbert

$525,000
4 Beds 3 Baths 6650275 MLS 2,328 SqFt.
Indulge in the epitome of fine living with this exquisitely priced residence nestled in sought-after Marbella Vineyards. Residents enjoy access to lush greenbelts, parks and a vibrant neighborhood. Great curb appeal and modern interior. Expansive loft area provides a versatile space for work, play or relaxation. Soaring ceilings and large format tile flooring create a feeling of openness and sophistication. Abundant natural light bathes every corner of this home highlighting its contemporary design. Gourmet kitchen with granite counters, staggered cabinets and top-tier appliances for the culinary enthusiast. A captivating blend of stylish features in a popular community. Epoxy garage Floor, Storage shed, irrigated planter garden, newer AC, newer water heater and new microwave. Hurry! Very exclusive to this community for the discerning frisbee golfer is the Marbella Vineyards disc golf course!

3457 E Crescent Way, Gilbert

$1,700,000
4 Beds 5 Baths 6646437 MLS 3,875 SqFt.
Home is LOADED with features to please everyone! Become the proud owner of this luxurious and well-appointed home with a stunning resort style backyard. The exterior turns heads with stone accents, a paver driveway leading, a 2-car garage plus 50' RV garage & gate. Fall in love with the enchanting interior showcasing high ceilings, plantation shutters, and plank tile flooring. Gather loved ones in the great room, complete with a cozy fireplace and pre-wired surround sound. The kitchen boasts custom cabinets with crown moulding, granite counters, stainless steel appliances, a stone tile backsplash, a walk-in pantry, pendant/recessed lighting, and a large center island with a breakfast bar. You'll also find a versatile den as an office or studio. Too many upgrades to list, see add'l docs The main bedroom offers a sitting area, backyard access, thermostat control, and an elegant ensuite with dual sinks, a soaking tub, a makeup vanity, and a walk-in closet. The RV garage has storage cabinets, a 50-amp RV outlet, and climate control. Outside, the backyard features a covered patio with a sound system, a built-in BBQ, a warm fire pit, artificial turf, a relaxing spa, and a pool with Pentair system. Smart security system on all windows and doors, security cameras, programmable irrigation system, built-in fertilizer tank, and tons of upgrades. This gem is a rare find! Make it yours!

6075 S Tanina Street, Gilbert

$795,000
5 Beds 3 Baths 6646110 MLS 2,782 SqFt.
Immaculate single story STUNNER in Gilbert! Great LOCATION and has quick access to the 202 right off of Val Vista. Don't miss this GORGEOUS HOME featuring an OPEN FLOOR PLAN that's absolutely loaded with UPGRADES! Starting with a gourmet kitchen that has 42'' cabinets, large center island, granite countertops, stainless steel appliances (refrigerator and dishwasher new 9/21), double ovens, desk area...AND SO MUCH MORE!! Step outside to the relaxing RESORT STYLE backyard with sparkling pool, heated spa & covered patio area. (Cleaning system new in 2023). Finishing touches include beautiful LANDSCAPING, TURF in back for low maintenance, built in BBQ, gas firepit, 3 full car garages with overhead storage and RV Gate with LARGE side yard space for storage. You must come and SEE this BEAUTY!

4300 S Marble Street, Gilbert

$870,000
5 Beds 4 Baths 6645102 MLS 3,947 SqFt.
$10,000 towards rate buy down .This stunning home comprises five bedrooms and four full bathrooms, with a chef's kitchen showcasing a magnificent granite center island, butler's pantry, large walk-in pantry, providing ample counter space. A downstairs guest suite includes a bedroom and sitting area, walk-in closet while the open great room incorporates a convenient pocket office. Upstairs, revel in the expansive loft and a grand master suite featuring a soaking tub, separate shower, and an enormous walk-in closet. Heated salt water pool & spa, garage wired for 220V and wired sound system in the family room. This house is highly energy-efficient, keeping its monthly electricity expenses below $400 even in the heat of summer.

1434 E Canary Drive, Gilbert

$620,000
3 Beds 3 Baths 6633731 MLS 2,100 SqFt.
Start living your best life now in this amazing 3-bed/3-full bath Layton Lakes home with active neighborhood! Enjoy amenities, such as Playgrounds, Splashpad, Tennis Courts, Sand Volleyball, Walking Paths, and more. Relax in your backyard oasis. Grill on the patio, swim in the backyard pool with Baja step, and enjoy a cozy evening by a gas firepit. Work from home then putt at lunch. Take the kids to a playground across the street. Inside you'll be thrilled: an open-floorplan, with infinite space in a horseshoe-shaped kitchen and cozy breakfast bar. Entertaining is a breeze with custom buffet and extended cabinetry. Utilize an OVERSIZED epoxy floor garage with tall built-in cabinets. Minutes to freeways, shopping, dining, hospital, and more. Original owners' pride in the home is apparent.

4643 S Southwind Drive, Gilbert

$2,099,000
5 Beds 5 Baths 6631184 MLS 4,641 SqFt.
Welcome to Circle G Ranches and this highly upgraded custom residence that offers true Arizona living. A grand entry welcomes you through a private gated courtyard to this one-of-a-kind home. Seamless transition through custom pocket doors between the oversized great room and your dream backyard make this home an entertainer's paradise. The backyard has it all: Heated pool & spa with water slide, spacious grass yard, built in BBQ, expansive covered patio and a state-of-the-art Ramada with retractable awnings and gas fireplace for the ultimate backyard hangout. The chef's kitchen includes Viking cooktop, SubZero refrigerator and stainless-steel appliances including a 150-bottle wine fridge! With a generous floor plan that offers great flexibility, additional features include a built-out bar and game room, one guest ensuite bedroom with separate front entrance, remote control window screens, large laundry room with space for dual washer/dryer, oversized 4 car garage with built in cabinets and ample gated driveway parking.

2026 E Avenida Del Valle Court, Gilbert

$850,000
3 Beds 3 Baths 6616566 MLS 2,984 SqFt.
This amazing 2018 Woodside home features one of the most sought after floorplans in the prime location of Kensington Estates. Stunning single level, split and open concept home with 3 bedrooms PLUS a den and 2.5 baths. The gorgeous chef's kitchen features white cabinetry, granite countertops with extended granite slab island, and GE Monogram appliances with a gas cooktop and double wall oven. Off the kitchen is the great room with a sliding glass wall that creates a perfect balance of indoor/outdoor living. Beautiful new wood flooring throughout main living areas and primary suite and bath which has double vanities, a large walk in shower, huge walk in closet and views and access to the backyard oasis. Over 100k in upgrades to the backyard which includes an extended patio, custom heated salt water pool with lounge deck and swim up bar leading to the gazebo with outdoor kitchen. The pool is surrounded by travertine deck, lush landscaping and artificial turf in all the right places. The extended 2 car garage is equipped with a new mini split AC system and epoxy flooring making for a comfortable work or lounge space. Home AC system upgraded to Carrier 22 seer inverter Greenspeed system with electronic air cleaner and UV light filtration system in 2021. This is a beautiful community with walking and biking trails and lighted sport courts and playgrounds near top rated schools. You will not want to miss this one!

4259 S Ellesmere Street, Gilbert

$2,965,000
5 Beds 6 Baths 6614517 MLS 5,247 SqFt.
This magnificent luxury estate, set on a spacious ¾-acre cul-de-sac lot within the highly coveted community of ''Circle G at Ocotillo'' in Gilbert, is a true masterpiece. Recently renovated from top to bottom, including the detached casita, it exudes the feeling of a brand-new construction. With an abundance of natural light and an open floorplan that boasts generously sized living areas, this home offers a seamless connection between the exquisitely appointed interior and the resort-style outdoor oasis. As you enter, you'll be greeted by a full wall of sliding glass that seamlessly integrates the indoor space with the outdoor paradise. The exterior is thoughtfully designed, featuring an outdoor kitchen, pizza oven, detached casita, storage shed, a vast covered patio with a fireplace and fire features, and an impressive custom-built pool adorned with natural stone waterfalls and multiple water features. The detached casita is a standalone gem, complete with a full kitchen, a cozy living room, a separate bedroom with a walk-in closet, and a full bathroom. Inside the main residence, you'll find a smartly designed layout with an open, split floorplan, a private office with a separate entrance, a formal dining room, and an expansive kitchen and living room combination. The owner's retreat is a sanctuary of luxury, offering tranquil backyard views, a professionally designed walk-in closet, and an enormous, fully renovated bathroom. The bathroom is equipped with his and her sinks, a spacious walk-in shower with rainfall showerheads, a freestanding bathtub, and even a convenient coffee bar. This estate's curb appeal is unparalleled, with a private, gated entrance leading to a grand portico and a stunning front courtyard adjacent to a circular driveway. From the moment you set foot on this remarkable estate, you'll immediately feel the warmth and comfort of home.

2028 E Tiffany Court, Gilbert

$630,000
3 Beds 3 Baths 6611968 MLS 1,937 SqFt.
Welcome home to this stunning, turnkey home that boasts upgrades galore! Built in 2018, this residence features 3 bedrooms plus an enclosed den and 2.5 bathrooms that are beautifully designed. The home is equipped with gleaming ceramic tile floors, quartz counters, shaker cabinets, gas stovetop, subway tile backsplash and butler's pantry. The large primary en suite is a true retreat while the large covered patio provides an inviting space for outdoor dining and entertainment. The luxury misting system ensures your comfort even on the warmest days. The artificial grass and water feature add to the beauty and relaxation of the outdoor space, making it your private paradise. Don't miss out on the opportunity to own this gorgeous home with upgrades that truly set it apart!

4271 S Notting Hill Drive, Gilbert

$660,000
4 Beds 3 Baths 6609083 MLS 2,421 SqFt.
A MUST see... this beautiful two-story Gilbert oasis, where elegance meets comfort. As you walk in, the high ceilings and the graceful white banister will instantly captivate you. The family room and updated kitchen seamlessly blend together, creating a perfect space for entertaining friends and family. Convenience abounds with a downstairs bedroom and a full bath, strategically located for accommodating guests or a beloved mother-in-law. Upstairs, a cozy loft with a sliding door opens onto a spacious balcony, offering serene views of the backyard and the lush grassy common area beyond. The primary bedroom is a sanctuary in itself, complete with private balcony access and an ensuite bathroom. Two additional bedrooms and another full bath provide ample space for family or guests. Step outside, and you'll find yourself in a dreamlike setting, surrounded by stately cypress columns and beautiful landscape. The glistening play pool beckons, promising relaxation after a long day. This Gilbert gem is ideally situated near two parks, ensuring endless opportunities for outdoor enjoyment. Don't miss your chance to call this oasis home!

1399 E Mia Lane, Gilbert

$658,000
4 Beds 3 Baths 6608582 MLS 2,610 SqFt.
Sore Muscles? THIS IS THE HOUSE FOR YOU! Comes with above ground therapy spa as well as therapy jets in the pool! The interior welcomes you with soaring vaulted ceilings and tile floors, flowing through a spacious living room. Two full bedrooms downstairs and two bedrooms plus loft upstairs. Nice open kitchen boasts upgraded maple cabinets, sleek SS appliances, double oven, granite counters, a pantry, and a center island with breakfast bar. A versatile loft presents the perfect entertainment space. A cozy den provides an ideal setting for a home office. Master bedroom with spacious walk in closet and large master bath. Outside, enjoy a lush backyard featuring a covered patio, a charming gazebo, verdant grass, and a refreshing pool. Large RV gate for the toys and extra storage Smart home with wifi programable thermostats and several smart switches. Pool pump was just replaced 2023. This north facing back yard is very enjoyable with luscious green trees blending to blue sky. The large HOA grass area and walking path separate the home from the street and with the pool waterfall and gorgeous sky to look at as well as the added privacy it makes the street worth it. Only 2 miles off the freeway in beautiful town of Gilbert

1284 E Apricot Lane, Gilbert

$710,000
4 Beds 3 Baths 6604300 MLS 1,967 SqFt.
Introducing a Stunning New Home in the Heart of Gilbert, AZ! This magnificent home, completed in June 2023, is a real gem in the East Valley. This outstanding property checks all the boxes for your dream home. Key Features include: ✨ Modern Elegance: Step into a world of modern luxury with this meticulously designed home. The 10-foot ceilings create an open and airy ambiance that will leave you in awe. Upgraded wood look tile throughout create a consistent and rich feel throughout the home. 🛏️ Spacious Living: With 4 generously sized bedrooms and 3 beautifully appointed bathrooms, there's plenty of room for the whole family. Each space is thoughtfully designed to maximize comfort and style. á Corner Lot Paradise: This home is situated on a prime corner lot with only one neighbor, offering privacy and a sense of space. Enjoy your own piece of paradise in the heart of Gilbert. In a private gated community. You will fall in love with the unimpeded nightly sunsets from the back porch. This uncommon lot is full of privacy. 3 Perfect Location: The home boasts an unbeatable location, right in front of the local park, ensuring you'll have a front-row seat to all the outdoor fun without any of the maintenance. Plus, it's conveniently close to the freeway and shopping, making daily life a breeze. Ø East Valley Excellence: Gilbert is known for its East Valley charm, and this home embodies everything that makes this area so desirable. From the friendly community to the top-notch schools and convenient amenities, you'll love living here. =àPerfect upgrades: This home was built with all the right upgrades. Black out shades in the master suite create privacy and luxury while you enjoy your large soaker tub. All the windows have top down, bottom up custom shades throughout the home. The kitchen has splendid quartz countertops, upgraded whirlpool appliances, gas cooktop and oven, and a farmhouse sink as well as a walk in pantry. The laundry room has the upgraded sink and cabinets option providing storage and convenience when you're forced to do laundry. The garage is a 3 car tandem garage. Front door is a high end 5 panel glass door. Pre-wired for surround sound, and security system, also upgraded with can lights to create an open and bright living area. Don't miss your chance to experience the best of Gilbert living in this brand-new, bright, open, and modern masterpiece.

4160 S Columbus Drive, Gilbert

$825,000
4 Beds 3 Baths 6602565 MLS 2,984 SqFt.
Here's everything you've always wanted in a home including prime Gilbert location next to south 202 and San Tan Village! 4 bedrooms, 3 bathrooms, 2 car garage, and sparkling pool on a 1/4 plus corner lot with north/south exposure. PAID OFF SOLAR to keep energy bills low! Open split floor plan layout with 10' flat ceilings throughout! Granite counter tops in kitchen with professionally refinished white cabinets, gas cooktop, double wall ovens, with lots of cabinet and counter space and walk in pantry! Large great room with gas fireplace! Formal dining space or living space! Spacious master bedroom en-suite with large bathroom including separate tub/shower, split vanities, and big walk-in closet! Laundry room is huge and can be used as flex room! New HVAC in 2020 and exterior paint in 2022! Additional improvment: Added outdoor ceiling fan June 2017, Replaced pool pump summer 2018, Replaced RO system and linked to fridge fall 2018, Painted the cinder block wall Aug 2018, Painted interior and kitchen cabinets Oct 2019, New garage door opener, springs and rollers Feb 2020, Epoxy floor in garage April 2020, Steam cleaned the tile April 2020, Replaced the master bathroom faucets April 2020, Replaced all 3 toilets April 2020, New AC April 2020 with Train unit with 2 smart thermostats, Replaced carpet April 2020, Paid in full solar panels installed May 2019, Built in cabinets into garage and 5th room May 2020, New water softener and carbon whole house filter May 2020, Side gate replaced June 2020, Fireplace remodel June 2020, Refinished front door June 2022, Outdoor outlet instal in patio ceiling with remote control July 2020, Installed electrical lighting system in backyard with remote control December 2020, New Refrigerator in 2020, Added electrical lights to courtyard and front yard January 2021, Pool tiles cleaned and pool acid washed January 2021, Replaced cover for outdoor outlet in courtyard, Rebuilt Pressure Vacuum Breaker-for swimming pool February 2021, Added a second outlet to backyard ceiling April 2021, Replaced all sprinkler tubes front and backyard June 2021, Replaced outdoor cover for outlet in courtyard, Replaced second air conditioner with Amana unit July 2021, Replaced kitchen garbage disposal with 1/2 Horsepower Moen August 2021, Added smart light switches in Master bedroom, bathroom, and closet; kitchen, both hallways, living room,den, and all three other bedrooms 2021-2022, an new french drains from side backyard to the curb for water drainage January 2022, Painted exterior of the house August 2022, Had solar panels professionally cleaned August 2022

1376 E Ibis Street, Gilbert

$507,000
4 Beds 3 Baths 6602137 MLS 2,340 SqFt.
SELLER TO CONTRIBUTE $10,000 TOWARDS BUYERS CLOSING COSTS OR TO ASSIST WITH BUYING THE RATE DOWN WITH STRONG OFFER!! Welcome to this charming two-story home nestled in the heart of the serene country club community of Seville. With 2,340 square feet of living space, this meticulously maintained residence offers, fresh new paint and new carpet throughout with an ideal blend of comfort and style. This home features a bedroom and full bath on the main floor, very spacious primary bedroom and secondary bedrooms on the second floor with a loft area for extra living space. With the added benefit of country club living, you'll have access to a range of activities and amenities right at your doorstep. One of the AC units were replaced in 2022 as well!

3418 E Lafayette Avenue, Gilbert

$830,000
3 Beds 2 Baths 6597783 MLS 1,877 SqFt.
Welcome to 4986 S. 158th Street - 3 bed 2 bath extended length 3 car garage custom home situated on 1.25 irrigated fenced acres. NO HOA - Currently set up for small livestock ..chickens & goats w/chicken coop. Horse stalls on far end of property. Interior boasts laminate flooring all walkways, tile in bathrooms, carpet in bedrooms. Open concept great room flows nicely w/awesome kitchen. Plenty of white shaker cabinets, granite counters, recessed sink & oversized island w/room for bar top seating. Master is split from the other 2 bedrooms. Master bath has dual vanities, walk in tiled shower, jetted tub & walk in closet. Huge pantry/laundry room off kitchen. Secondary bedrooms are 12x12 & share 2nd bath w/granite tops, dual vanities & shower/tub combo. Home is situated perfectly on the lot which provides good use of the acreage allowing for nice front and back access. Plantation shutters throughout interior. A/C less than 2 years old. Outbuilding was used as chicken coop. Full length covered patio off the back perfect to view back portion of property. Walking distance to Perry High School and close proximity Gilbert Mercy Hospital, San Tan Mall and 202 Freeway.

4986 S 158th Street, Gilbert

$510,000
4 Beds 2 Baths 6596716 MLS 1,749 SqFt.
Welcome to this exceptional well-loved and maintained home that seamlessly blends style and functionality. With 4 bedrooms and 2 baths, the vaulted ceilings create an inviting ambiance. Fresh interior two-tone paint enhances the allure, while the absence of carpet in favor of all tile offers a clean and modern touch. The Great room floorplan ensures an open and bright living space. The kitchen, adorned with solid wood cabinets, is complemented by a custom tile backsplash and new fixtures and lighting throughout. The master bedroom features a walk-in closet and a garden tub, while both bathrooms boast quartz counters and updated vanities. Outside, a vast extended pavered patio awaits, alongside a sprawling grassy area for pets and kids. The property is equipped with a RV gate, ample side yard with storage, and an extended driveway. The garage stands out with epoxy floors and cabinets. The home's efficient irrigation system utilizes PVC piping. With a newer AC unit and a fresh hot water heater, this residence is move-in ready, reflecting true pride of ownership. Situated in a prime location, this property offers convenience and comfort. Don't miss this opportunity to call it your own!

3534 E Crescent Way, Gilbert

All information should be verified by the recipient and none is guaranteed as accurate by ARMLS. Copyright 2026 Arizona Regional Multiple Listing Service, Inc. All rights reserved.