Refine Search
Sort by
$2,480,000
5 Beds 6 Baths 6781640 MLS 7,369 SqFt.
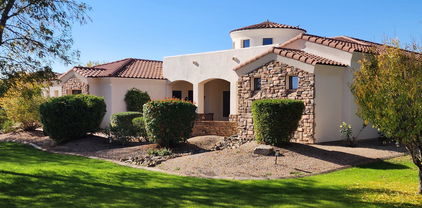

''Suburban Seclusion''. Rendezvous your friends and family in the desert sun at that special place you've always dreamed and planned to do it in. All the major amenities most are looking for but so hard to find. 9,300 sq.ft. of total interior finish and several thousand more sq.ft. of exterior covered patio and courtyards. Up to 8 bedrooms, 6.5 baths, 3 kitchens, 3 laundry centers, 3 attached garages (RV/BOAT, 10 to 26 car spaces with lifts), 20' x 50' resort style pool with all the bells and whistles. Main floor primary suite completely self-contained from the rest of the property and so much more. Casita is attached with its own private garage and on the main level. The community is gated, only 19 other neighbors join you to make the 20 lot development. Make the most of today!

15418 E Bronco Court E, Gilbert

$805,200
5 Beds 3 Baths 6779697 MLS 1,938 SqFt.
WOW! This incredible single-story residence sits on nearly a full acre with no HOA, offering an unmatched blend of space, comfort, and utility. Boasting 4 spacious bedrooms and 2 bathrooms, this home is designed for both relaxation and practicality. Say Goodbye to Electric Bills! With owned solar powering the home, you'll enjoy a practically zero electricity bill—a significant value for years to come! One of the true WOW factors here is the massive workshop in the backyard. This separate space includes a kitchenette, bathroom, and bedroom, making it perfect for guests, hobbies, or even a home office. Equipped with workbenches, a compressor setup, drill press, and grinder, it's a DIY lover's paradise. With its own roof, AC, and 3/4 bath, this workshop is a versatile space for any project you can imagine! Step outside to your private yard featuring a built-in fire pit, a gazebo, a garden area with a support shed, and fruit trees for your enjoyment. For ultimate relaxation, sink into the luxurious hot tub, just 4 years old, and unwind under the stars. With RV parking and a wraparound concrete driveway, there's ample space for all your vehicles and toys. This home also boasts a top-of-the-line water filtration system, delivering pure, refreshing water throughout the property. Don't miss your chance to own this unique, spacious, and functional farm-style havenit's a rare gem that has it all!!

15439 E Appleby Road, Gilbert

$1,390,000
4 Beds 4 Baths 6770876 MLS 4,300 SqFt.
Welcome Home 154th Street in Gilbert! This exquisite luxury custom home is now on the market as the original owners are downsizing. Set on an expansive 1.3-acre irrigated lot, this horse property offers an idyllic blend of serene country living & urban convenience. The estate boasts a spacious RV parking area, secure fencing, & a metal barn equipped w/ a 3-horse setup, perfect for equestrian enthusiasts. Nestled in a private custom home community w/ paved roads & NO HOA, this prime location is truly unparalleled. Inside, the home features an open split floor plan w/ elegant coffered ceilings & 2 master suites, each w/ a separate exit. The additional Jack & Jill bedroom, along w/ all bedrooms having adjoining bathrooms and walk-in closets, ensure ample space & privacy for all (CONTINUED) Ideal for modern living, there are two home offices, one with a private exit, providing the perfect setup for remote work. The gourmet kitchen and spacious family room seamlessly connect to a 900-square-foot covered patio over looking mature citrus, plum, pomegranate, almond and walnut trees, creating an ideal space for entertaining or relaxing. The property also includes generously sized bedrooms and an extended 3.5-car garage with a long driveway, offering plenty of parking and storage. Freshly painted both inside and out, this stunning home is ready for its next chapter of luxury living.

6300 S 154th Street, Gilbert

$575,000
3 Beds 2 Baths 6769608 MLS 1,722 SqFt.
Welcome to this stunning single-level home in the highly sought-after Layton Lakes community, where modern living meets everyday convenience. This beautifully updated 3-bedroom, 2-bathroom home offers an open and spacious layout designed to maximize both comfort and style. The moment you step inside, you'll notice the gorgeous flooring throughout, free from any carpet, offering a sleek, low-maintenance appeal. Large windows flood the living spaces with natural light, creating a bright and welcoming atmosphere. Recent upgrades include new exterior paint (Aug/Sept 2024), new faucets, and fresh turf (Oct 2024), ensuring a move-in-ready experience. With its east-west orientation, you'll enjoy plenty of sunlight throughout the day. Nestled in a prime location, this home is close to parks... , walking trails, top-rated schools, and easy access to freeways, making it a perfect choice for both families and professionals. The kitchen is the heart of the home, boasting ample cabinetry, modern appliances, and a breakfast bar that's perfect for casual dining or entertaining guests. Retreat to the serene master suite, which features a generous walk-in closet and a private bathroom for your own personal oasis. Outside, the expansive backyard is a landscaped paradise, featuring a variety of plants and a fenced-in poolideal for relaxation.

4739 S Leisure Way, Gilbert

$735,000
3 Beds 3 Baths 6769280 MLS 2,418 SqFt.
Step into this stunning 3-bed, 3-full bath dream home with unmatched elegance! With great curb appeal, turf, and a welcoming porch, the garage has epoxy floors and an EV Charger. A spacious den/office and a family room with vaulted ceilings await inside. The home boasts upgrades throughout; engineered hardwood, built-ins, plantation shutters, and a custom staircase with an iron railing. Designed for entertaining, the gourmet kitchen is a culinary masterpiece. Sleek marble countertops, an oversized island, and a top-of-the-line SS Viking Tuscany gas range with a pot filler faucet. You'll enjoy luxury living with a wine fridge, farm-style sink, walk-in pantry, and pristine white shaker cabinets. The backyard has a resort-style pool, grill, and putt-putt course! Perfect for entertaining! The grand main retreat boasts a lavish bathroom w/a dual sink vanity, a marble shower w/dual body sprayers, & a huge custom walk-in closet. There's a bathroom & bedroom downstairs for added convenience. The resort-style backyard includes a custom pool w/6 spillway water features that make it the heart of the backyard, 3 lovely ponds, 5 putting green holes, a custom pergola over a raised stone fire pit, a built-in BBQ, & a covered patio for al fresco dining. You will fall in love immediately! Seize this opportunity!

1253 E Apricot Lane, Gilbert

$450,000
5 Beds 3 Baths 6765384 MLS 2,328 SqFt.
Pride of ownership is shown in this magnificent two-story property now for sale! This beauty displays a 2-car garage, an RV gate, & an inviting front porch perfect for your morning coffee. You'll find spacious living areas with wood-style flooring excellent for welcoming guests. Soaring vaulted ceilings, designer's paint, decorative light fixtures, & tile flooring are features worth mentioning. The kitchen is fully equipped with granite counters, recessed lighting, a mosaic tile backsplash, a handy pantry, lovely wood cabinetry with crown molding, & an island with a breakfast bar. Discover the main suite upstairs, highlighting a hardwood floor, an immaculate ensuite, & a walk-in closet. Retreat under the covered patio in the large backyard with plenty of space for outdoor fun! Act now!

3543 E Aris Drive, Gilbert

$779,000
3 Beds 3 Baths 6763548 MLS 1,963 SqFt.
Welcome to Gilberts Best Location in the Gated Community of STRATFORD! The Home boasts a Corner Lot, with a Brick Wrap Around Porch, Beautiful Front Glass Door, 3 Bedroom, 3 Baths and 10 Ft. Ceilings. Garage Door Features Side Windows and Tandem Garage with Door to Backyard. The Interior is a Split Floor Plan with Wood Tile Throughout and Carpet in the Bedrooms and Floating Cabinets in Master Bath. It Opens to a Great Room with Gourmet Kitchen and Large Granite Kitchen Island, Subway Tile Backsplash and Built in Microwave and Convention Oven. A Stacked Slider Opens the Backyard with Wood Ceiling Pergola , Built in BBQ with Cement Counter Tops, Back Drop with Built in Fireplace and TV, Astro Turf and Quartz Tile Decorating the Ground. Truly an Entertainer's Delight!!

2196 E Canary Drive, Gilbert

$1,780,000
5 Beds 4 Baths 6756735 MLS 4,153 SqFt.
Located in one of the MOST SOUGHT AFTER NEIGHBORHOODS IN GILBERT, this Circle G home has been renovated, top to bottom. As of 2021, there's a new pool and patio areas, all new windows, new roofing and foam insulation, 3 new HVAC units, new PEX plumbing, new Subzero and Cafe appliances, new tile and cabinetry throughout. NEW. NEW. NEW. All the work has already been done for you. Just come and enjoy your TURN KEY home. The estate is positioned on an expansive tree covered lot delivering a bright and spacious floor plan, with an enormous great room, formal dining or library option, and tile flooring throughout with a neutral palette. Cook like a chef in the well-appointed luxury kitchen featuring a continent sized island, stainless steel appliances, quartz counters and custom European style cabinetry. The sizable master includes large his/her closets, and a lavish bathroom with double vanities, a soaking tub, and a huge glass enclosure shower. The private, serene backyard offers a full-length covered patio, as well as an extended patio that provides ample outdoor seating, ideal for enjoying the enormous backyard while the family plays in the new swimming pool. Real and artificial turf surround the home and allow for comfort and cleanliness while entertaining outside. If you have cars, trucks or outside utility vehicles rest assured there is space for all of them in the five car garages, including an air conditioned 2-bay garage/workshop. There is space for RV parking and an 50 amp RV plug. LOCATION LOCATION LOCATION!! Walk to Gilbert Regional Park, minutes to Seville Golf & Country Club and SanTan Village. EVERY box is checked. Don't miss out on this!!! Be sure to review the full list of upgrades and extensive home improvements completed on this home located in the documents tab.

2118 E Tiffany Court, Gilbert

$665,000
3 Beds 2 Baths 6754224 MLS 2,027 SqFt.
Former Model Hm, several upgrades*Beautiful open floor plan*Custom Tile Floor*3bdrm 2bth + den w/custom built-in bookcase*Open Kitchen, granite counters, large island overlooks family rm featuring custom wood built-ins*3 multi-slide doors with beautiful view*Mechanical sun-shield blinds*Fridge included*Inside laundry with counter & cabs*Large walk-in Pantry*Beautiful B/Y easy maintain turf*Built- in gas firepit*Built-in BBQ includes beautiful LED Lighting*Surround Sound thru-out*Large Master retreat, custom ceiling & lighting*Spacious Master shower*Master walk in closet*Patio features automatic solar sunshade*Dual Pane Low E energy efficient windows keeps hm cool & electric bill very low*Wired for Security System*Garage features epoxy floors*Great location close to schools shops freeway.

4202 S Mcminn Drive, Gilbert

$650,000
3 Beds 2 Baths 6753618 MLS 1,965 SqFt.
Discover this stunning 3-bedroom gem in Layton Lakes, featuring a 2.5-car garage, RV gate, & charming stone facade. Step inside to find tile flooring, a soothing neutral palette, & a spacious great room, complete w/ pre-wired surround sound & a cozy desk area, perfect for an office or study. Kitchen is a culinary dream w/ stainless steel appliances, ample cabinetry, a walk-in pantry, granite counters, a stylish tile backsplash, recessed lighting, & a center island w/ a breakfast bar. Retreat to the main suite, offering a private bathroom w/ dual sinks, a soothing tub, & a walk-in closet. Outside, the backyard is an oasis w/ a covered patio, built-in BBQ, fire pit, pool, & breathtaking sunset views. Don't miss the chance to experience this beautiful home! 50V outlet outside for a generator

4456 S Watauga Drive, Gilbert

$890,000
4 Beds 3 Baths 6750705 MLS 2,462 SqFt.
STUNNING Model-Grade Home located in the desirable, gated community of STRATFORD in GILBERT! This beautifully upgraded home is situated on a corner lot, featuring a wraparound front porch. Step inside to discover an open & inviting floor plan that seamlessly blends style and functionality. Luxurious family room with sliding glass wall that opens to the beautifully landscaped backyard, perfect for indoor-outdoor living. The kitchen is a chef's dream boasting premium appliances, quartz countertops, upgraded cabinetry & lighting. Elegant finishes of wainscoting & shiplap in all the right places. Backyard is an entertainer's delight featuring a pergola with gas fireplace & grill, misters, and travertine tile patio. Don't miss this rare opportunity to own a truly unique and beautiful home! BUILDER UPGRADES: Corner lot with wrap around front porch (extra 5 ft west side yard), Unencumbered backyard view of San Tan Mountains, view of Central Park from the front porch. Top Level, Premium Tile throughout Family room/Patio Sliding Glass Wall Plantation Shutters throughout Upgraded Kitchen Island Light Fixture LED can lights; family room and middle bedroom Top of the line Appliance package with built in Frig/Freezer Upgraded completed Laundry room with cabinets, counter & sink Kitchen Farm Sink Upgraded Kitchen/pantry Quartz Countertops & skirt Kitchen/Butlers pantry backsplash Floating Vanities in all Bathrooms Upgraded under cabinet LED lighting in kitchen and pantry Undercabinet LED lighting in all bathrooms Upgraded Mirrors in all bathrooms Upgraded Master Bathtub/shower Upgraded Master Bathroom medicine cabinets Front bathroom shower with glass doors Middle bathroom glass tub doors Upgraded black hardware throughout 8' High Garage Door with Windows OWNER UPGRADES: Garage Floor finish Water Softener Custom Garage Storage and work Bench/Drawers Plumbed for gas dryer; Maytag Washer and Dryer Wainscoting Entry, hallways and into family room, kitchen island Shiplap in family room, master bedroom, den and front bedroom Custom slat wall entry, kitchen and butler's panty Custom remote-controlled shades on back patio and Pergola Custom AV Rack: eight camera system, distributed streaming audio system throughout home including backyard landscape system, networking, wired with fiber Elite Ring Doorbell Automated front door lock Automated Garage door opener Automated Thermostats Custom Built-ins - master closet, middle bedroom Chameleon/Vacuflo Central VAC - four locations; family room, middle bedroom, laundry room, and garage with all attachments Custom Painted Kitchen Island Automated outside front sconce lights Back Yard Landscaping: turf, pergola, gas fireplace, gas BBQ griddle, café lights, automated misting system on pergola, LED flood lights, walnut travertine tile patio, pergola and fence/plants surround, PVC irrigation (no tubing in back), shrubs, trees, trellises Painted backyard interior fence to match community common area color Automated Rachio Irrigation System Screwless Faceplates throughout Doggie Door - den to west side yard dog run Master Bath Barn Door Den paned window French Doors Ceiling Fans Dining Light Fixture Kitchen Curtains on sliders Paver Border front and side yard - filled in pavers at trash bins Turf friendly backyard shade screens Wireless Access Point (WAP)

2207 E Canary Drive, Gilbert

$800,000
4 Beds 4 Baths 6747395 MLS 3,338 SqFt.
PRICED BELOW APPRAISAL! The perfect 2 story home is now available in the desired Kensington Estates! This home features an ideal kitchen with staggered dark wood shaker style cabinets, high-end stainless steel appliances, custom pendant lighting over the Quartz counter-top island, walk-in pantry with separate butler's area for additional storage, wide plank tile flooring throughout, 2 custom slider doors for inside/outside entertaining, one secondary bedroom with ensuite bathroom downstairs, upstairs has a cozy loft for kids/bonus area, primary bedroom is spacious with a sitting area, primary bathroom has dual sinks, separate walk-in shower and soaking garden tub, HUGE walk-in closet with custom shelving & more. The back yard has a covered patio with travertine and synthetic grass area

949 E Holland Park Drive, Gilbert

$739,000
5 Beds 3 Baths 6744902 MLS 2,610 SqFt.
Meticulously maintained home with a stunning backyard oasis! Enjoy the resort style backyard with a large pergola providing a comfortable shaded outdoor living space, a private pool with new pool equipment, a custom water feature, floating gas fire table, gorgeous travertine tile, storage shed, and maintenance free turf. The interior has been freshly painted and offers 5 bedrooms + a den to accommodate all your household's needs! Retreat to the spacious master bedroom with a beautifully renovated en-suite bathroom boasting all new flooring, floating cabinets, large walk-in shower, vanity area, and a walk-in closet with built-in storage. Perfectly placed in a premier location just minutes from all your favorite conveniences, you don't want to miss this one!

4859 S Stonecreek Boulevard, Gilbert

$805,000
4 Beds 3 Baths 6740664 MLS 2,462 SqFt.
Location x3! Situated in a centralized Gilbert location, this fantastic gated community features a huge park and recreation area. Welcome to Stratford! This popular Modern Farmhouse design boasts the perfect colors and finishes. From the moment you arrive, you'll find this gem visually and sensorially satisfying! The open great room living space and sleek Chef's kitchen are perfect for gatherings. Quartz countertops, upgraded cabinets, and high-end stainless appliances complete the kitchen. The master bath is a masterpiece with an oversized shower, large soaker tub, split countertops, undermount sinks, and a walk-in closet! Pristine community close to freeway access, high-end restaurants, shopping, one of Arizona's best school districts, and popular Gilbert Regional Park!

2260 E Canary Drive, Gilbert

$520,000
4 Beds 2 Baths 6739423 MLS 1,888 SqFt.
Welcome to this charming 4-bedroom gem in the delightful Vista Del Oro. Interior boasts vaulted ceilings, wood-look flooring, a neutral color palette, and a spacious living room, setting the stage for relaxation. Host festive dinners in the formal dining area and make memories in the expansive great room. Delightful kitchen features white cabinetry, a tile backsplash, granite counters, stainless steel appliances, a pantry, and an island with a breakfast bar. Main bedroom is a retreat, complete with an ensuite that includes dual sinks, a garden tub, and a walk-in closet. Serene backyard with a covered patio provides ample space for a potential pool, fun barbecues, or simply enjoying the starry night skies. Conveniently located minutes from parks and schools, this home is a must-own!

1434 E Clark Drive, Gilbert

$853,000
5 Beds 3 Baths 6738789 MLS 2,362 SqFt.
GIDDY-UP, Cowboys, and cowgirls! Or, Welcome business owners needing space to breathe. Discover this stunning 5-bedroom, 3-bathroom home set on nearly an acre of land. NO HOA. With a vast open floor plan and soaring 10-foot ceilings, this residence is adorned with custom tile flooring, laminate, and carpet in all of the right places. The expansive kitchen is a chef's dream, equipped with abundant custom cabinetry and a large walk-in pantry for all your storage needs and more. Outside, you'll find a corral and stall, perfect for equestrian enthusiasts. Dip in your sparkling swimming pool for summer fun. This home offers the rare luxury of space and functionality in every detail. Two new water heaters and new HVAC system installed in past 2 (HVAC) and 3 (WH) years.

23324 S Greenfield Road, Gilbert

$396,000
3 Beds 2 Baths 6735906 MLS 1,421 SqFt.
** Great Remodeled 3 bedrooms, 2 bath home in highly desirable master planned Gilbert community of Seville ** Great room flrplan is open & inviting ** Recent upgrades include new carpet and paint, new gar door opener, new brushed nickel hardware ** Low maintenance backyard includes an artificial turf side yard for pets ** Cozy covered patio to enjoy beautiful Arizona mornings and evenings ** Community offers walking/biking paths, playground, restaurant ** The majestic San Tan Mountains provide a serene backdrop for the Optional Membership 18-hole golf course designed by Gary Panks ** Member clubhouse also features basketball & tennis courts, an aquatic center w/water slides & multiple pools, a fitness ctr, theater, child care & multipurpose room, plush locker rms, lounges *

3878 E Palmer Street, Gilbert

$779,000
4 Beds 3 Baths 6733965 MLS 2,462 SqFt.
Located in a desirable, gated community, this stunning single-story exudes charm with tasteful stone accents gracing the facade, boasting a spacious tandem 3car garage and a manicured front yard.A sleek kitchen is a chef's dream, equipped with state-of-the-art SS appliances, pristine white cabinetry, a chic backsplash, quartz counters, a walk-in pantry, and a center island complete with a breakfast bar. Split floor plan allows for an open feel and the bright primary provides ample space and a private bathroom with dual sinks, a soaking tub, and generous walk-in closet. The backyard offers an oasis of relaxation with a covered patio area and low-maintenance artificial turf. This property encapsulates comfortable living with its carefully designed spaces and high-end finishes. Make it yours

2267 E Athena Avenue, Gilbert

$1,200,000
5 Beds 4 Baths 6731444 MLS 3,547 SqFt.
Welcome to Circle G at Ocotillo, an exclusive community of just 30 homes on expansive lots, where luxury meets tranquility. This charming 5-bedroom, 4-bath home, built in 2003, offers 3,547 square feet of living space on a sprawling 35,000 square foot lot, featuring a private pool and spa, built-in BBQ, fire pit, and a large covered patio—perfect for entertaining and enjoying the Arizona lifestyle. Step inside and discover the timeless elegance of solid alder doors and cabinets, a testament to the quality craftsmanship of its time. While the home retains its original charm, it presents a unique opportunity for you to bring your vision and updates to life, transforming it into a modern masterpiece.

2138 E Tiffany Court, Gilbert

$630,000
4 Beds 2 Baths 6731006 MLS 2,063 SqFt.
Do you ever wish for a home that's beautifully updated both cosmetically and with all the big items taken care of? Oh, and in the perfect location too? Discover the ideal blend of luxury and convenience in this updated single-level gem. Nestled in an ideal spot, this home boasts a heated pool for year-round enjoyment. The smart split floorplan offers privacy and versatility, with a front office/den perfect for remote work. Major updates in 2021 include a new AC, stylish plank tile flooring, and elegant larger baseboards. In 2022, the pool was enhanced with new tile and heating for endless relaxation. Move-in ready and waiting for you to call it home. Embrace the lifestyle you've always dreamed of in this friendly and inviting retreat!

1311 E Strawberry Drive, Gilbert

All information should be verified by the recipient and none is guaranteed as accurate by ARMLS. Copyright 2026 Arizona Regional Multiple Listing Service, Inc. All rights reserved.