Refine Search
Sort by
$470,000
3 Beds 2 Baths 6872834 MLS 1,544 SqFt.
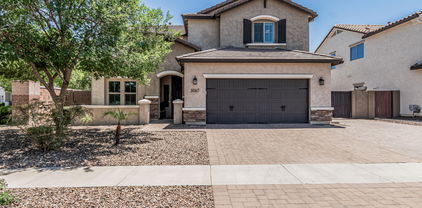
Welcome to 3913 E Derringer Way—an exceptional residence that blends custom finishes, stylish design, and everyday functionality in one of Gilbert's most sought-after neighborhoods. From the moment you step inside, you'll be greeted by an inviting open layout featuring vaulted ceilings and expansive windows that flood the home with natural light. The wood-style ceiling beams in the family room add a rustic elegance, creating a warm and welcoming atmosphere. The kitchen is a true showpiece with stunning quartz countertops, a designer tile backsplash, and an abundance of cabinetry that provides both beauty and functionality. Whether you're preparing a quiet meal at home or hosting friends and family, this kitchen is designed to impress. The adjoining dining and living areas flow seamlessly, making the entire space feel open, airy, and connected. Retreat to the luxurious primary suite, where comfort meets style. You'll find a large bedroom with room for a sitting area, a spa-like en-suite bathroom featuring dual custom vanities, an oversized walk-in glass shower, and a spacious walk-in closet designed for organization and convenience. Step outside to your private backyard oasis. The semi-enclosed covered patio offers the perfect setting for outdoor dining and entertaining year-round. The low-maintenance landscaping is clean and modern, and the generously sized lot offers plenty of space to add a pool, garden, or play areawhatever fits your vision. Other highlights include updated fixtures throughout, ample storage, a two-car garage, and a location just minutes from top-rated schools, shopping, dining, and parks. Don't miss your chance to own this one-of-a-kind home that truly checks all the boxes. Your dream home awaits at 3913 E Derringer Waycome see it for yourself!

3913 E Derringer Way, Gilbert

$845,000
4 Beds 3 Baths 6869719 MLS 2,826 SqFt.
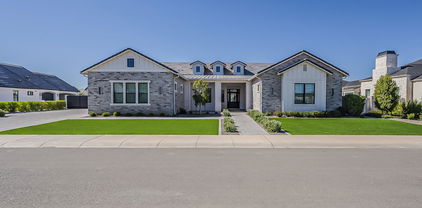
Greeted by pavered driveway and courtyard into a spacious great room with glass slider, seamlessly connecting indoor and outdoor living spaces. The kitchen is a chef's dream; quartz countertops, marble tile backsplash, stainless steel appliances, and farmhouse sink. Formal dining room and office with a custom sliding barn door add to the home's charm. Primary suite offers dual vanities, soaking tub, walk-in shower, and built-in closet. Additional highlights include porcelain tile flooring throughout, a mudroom, and laundry room with extra cabinetry. Private backyard oasis, perfect for entertaining. Enjoy a covered patio with travertine decking, sparkling pool with baja step, and wood-fire pizza oven next to a built-in grill. Located near top-rated schools, San Tan Mall and 202 freeway!

3038 E Longhorn Drive, Gilbert

$472,000
3 Beds 2 Baths 6867990 MLS 1,261 SqFt.

Stunning Home in San Tan Ranch and Extremely Well Maintained! Open & Bright Greatroom Floorplan with Porcelain Tile Floors * Fresh Paint * Updated Baseboards. The Remodeled Kitchen has New Cabinets * Granite Counters * Newer SS Appliances * Gas Stove * Microwave * Mosaic Glass Backsplash. Large Primary Bedroom * Bay Window * Porcelain Tile Enclosure with Glass Shower Door * Dual Sinks * New Cabinets * Granite Counters * Light Fixtures. Exterior Paint in 2023 * Newer Water Softener/Filtration System * New Sunscreens on All Windows * Newer Ceiling Fans & Light Fixtures * Nest Thermostat * Ring Doorbell. Over $75,000 in recent Upgrades! Low Maintenance Yard * Gorgeous Pebble-Tech Pool * Variable Speed Motor * Multi-Color Pool Light * Artificial Turf * Plenty of Room to Play. Cooled Garage with Mini-Split AC, 2023 * Epoxy Garage Floor * Hot/Cold Plumbing for Sink * Added Insulation to Garage Attic, Walls & Door * Pedestrian Door. Situated in the fantastic community of San Tan Ranch with lots of amenities. You'll have access to green belts, pickleball, volleyball, frisbee golf & top-rated elementary school. Plus, you're just a stone's throw away from San Tan Village, offering a variety of dining and shopping options. Don't miss out on this beautiful home!

3668 E Derringer Way, Gilbert

$642,000
4 Beds 2 Baths 6867138 MLS 2,099 SqFt.
MODERN ELEGANCE MEETS COMMUNITY CHARM - Meticulous, updated corner lot home is the perfect blend of sophisticated design and practical functionality. Show stopping kitchen, family room, backyard oasis and pool, make this home unlike any other. Expansive open-concept space completely reimagined to create the perfect environment for everyday living/entertaining. New appliances, custom tile and cabinetry, and stylish dry bar complete with dedicated wine/beer refrigeration and built-in wine rack is the perfect setup for hosting gatherings that flow effortlessly between indoor and outdoor spaces. Vaulted ceilings, abundant natural light, premium finishes throughout. Attention to detail sets the tone for the quality care that defines every aspect of this home. Not just beautiful, it's smart. Luxurious wood-look porcelain tile flooring, oversized pine baseboards, dimmable LED lighting, updated electrical, custom primary bath and more. Ecobee smart thermostats, Chargepoint Level 2 (50A) EV charger, and energy efficient appliances. Beyond the exceptional features of the home itself, you'll discover a neighborhood that truly embodies the meaning of community.The location offers the perfect balance of peaceful residential living with convenient access to everything you need - parks and walking trails within easy reach, excellent schools, minutes from shopping and dining at SanTan Village, Epicenter at Agritopia, and Verde at Cooley Station. Quick access to gyms, grocery stores, and coffee shops. THE COMPLETE PACKAGE This isn't just a house, it's a thoughtfully curated home that's ready for its next chapter. With comprehensive updates completed in October 2021 and ongoing maintenance ensuring everything remains in pristine condition, you'll enjoy: Recently installed turf (December 2024) eliminating lawn care while maintaining a lush appearance Sparkling pool for cooling off on warm Arizona days Thoughtfully designed entertaining spaces Ambient market lighting creating magical evenings DE pool filter with recently replaced cartridges (January 2024) The corner/cul-de-sac lot configuration maximizes backyard space while minimizing front yard maintenance - the ideal arrangement for those who prioritize their outdoor living experience.

3604 E Derringer Way, Gilbert

$801,000
4 Beds 4 Baths 6858870 MLS 2,693 SqFt.
Beautifully maintained home on a private 1/4-acre corner lot in Stratland Estates! Features include soaring ceilings, new luxury vinyl flooring, 5-inch baseboards, plantation shutters, and prewired surround sound. The kitchen offers granite counters, white maple cabinets, soft-close drawers, pull-out shelves, wine rack, pantry with butcher block, and KitchenAid 5-burner gas cooktop with double ovens. Main-floor primary suite has bay window with pool views and a tiled walk-in shower with rain head. Upstairs: 3 bedrooms (2 with walk-ins), 2 baths, loft, and game room with barn doors. Backyard has a heated saltwater pool with grotto, hot tub, BBQ, pergola, gas fire pit, TV, and mature landscaping. RV gate/pad, epoxy garage floors, 3-car paver drive, tankless water heater, and more!

3067 E Trigger Way, Gilbert

$2,650,000
5 Beds 5 Baths 6856650 MLS 4,920 SqFt.
HUGE PRICE ADJUSTMENT! Don't miss out! The Pinnacle of living a luxurious lifestyle starts at this fine residence that is now on the market in one of Gilbert's newest and prestigious custom gated neighborhoods, Landmark at Somerset. This fine half acre estate has been listed for sale at 2697 E. Maplewood St. and is a custom-built Modern Farmhouse design in a prime Gilbert location. The front elevation of this home will WOW you from the moment you first see it. From the warm stone accents, board and batten siding, unique farmhouse dormers, and a stunning paver pathway leading you to the porch area and into your forever home. Over 4900 square feet of living encompass this open great room blueprint. Walking into the foyer of the home you will be inspired by the long grand entrance and a lavish herringbone wood plank tile design leading to the great room and custom chef's kitchen. This kitchen will make your jaw drop with subtle double quartz islands that offer so much more extra seating, white shaker cabinets complimented by a rich herringbone backsplash, butler's pantry, wine bar and fridge and much more. This kitchen has elegant designer lighting, top end hardware and custom board and batten in the dining space. The modern dining space looks out to your backyard as well. Your dream kitchen opens to the elegant family room with custom built-in bookshelves on each side of the fireplace and TV wall. Custom touches such as a tray and coffered ceilings adorn this property and rustic wood beams compliment the family living space. A total of 5 bedrooms to include the owner's suite and 4.5 bathrooms, are within this home. Four of the five bedrooms have en suite bathrooms. Plus.... two bonus areas which include a den and a large teen room to be jealous of. Each secondary bedroom has an attached closet and some with a connected bathroom. In fact, the guest suite has its own attached en suite, your guests may never leave! The owner's suite is amazing with the luxurious modern flooring, elegant wall tile, a large shower area complimented with a spa tub for overindulging in relaxation. The home has two laundry rooms with lots of storage, built-ins and are covered in fun accent flooring. You will feel like you are on vacation every day in your DREAM backyard, and you will never want to leave. Lots of thought was put into this stunning backyard. Starting with the large pool that has its own swim-up bar with extra seating, long baja shelf for lounging, spa for relaxing and a modern pergola media wall with built in BBQ island and counterspace. When you get tired of swimming you can putt some holes on the side putting green or warm up at the ultra modern stone fireplace. Play on the expanded turf area or shoot some hoops on your own backyard sport court. The outdoor walkways are covered in beautiful travertine decking. Plenty of private seating areas for entertainment purposes. This home has it all! Nothing has been left out! Stunning wood plank tile and shutters all throughout the home. A four-car garage with epoxy flooring, tons of storage, double RV gates, a cooled RV garage and EV outlets and 12 -14 ft ceilings. This home has way too much to offer or mention. You really owe it to yourself to schedule a private showing and make this your next home in Landmark at Somerset!

2697 E Maplewood Street, Gilbert

$445,000
3 Beds 2 Baths 6855694 MLS 1,525 SqFt.
Wonderful 3 bed, 2 bath home in San Tan Ranch. Enter to large family room w separate office or dining room plus sun room off family room. Spacious kitchen w upgraded cabinets & stainless steel appliances & granite countertops. Separate custom island w lots of storage. Primary bedroom w ensuite & large walk-in closet. Two more bedrooms & updated guest bathroom. Amazing garden w a wide variety of citrus trees plus fig tree. Wonderful vegetable garden and rose garden. Laundry room with washer & dryer that convey is right off 2-car garage w built-in cabinets. House recently painted inside and out. New 14 Seer AC in 2023. Community is close to plenty of shopping, dining, and entertainment in San Tan Village. Easy access to the Loop 202. Be sure to come check it out!

3284 E Sandy Way, Gilbert

$475,000
3 Beds 2 Baths 6855438 MLS 1,665 SqFt.
Low-wear, high-potential, meticulously cared-for home in desirable San Tan Ranch. Ideal as a low-maintenance rental, seasonal retreat, or future home for a family member. Light part-time use and sun-shielding window treatments have helped preserve the HVAC system, professionally inspected and serviced annually. Enclosed, conditioned Arizona room adds ~144 bonus sq ft (not in tax records) a perfect flex space for an office, studio, or hobby room. Oversized manicured lot with updated automatic drip/sprinkler system and 2024 gutters. Stainless appliances. Cosmetic refresh offers strong ROI in one of Phoenix's fastest-growing areas with top-rated schools. Buyer to verify all info. One or more photos have been virtually staged.

3239 S Tatum Lane, Gilbert

$560,000
5 Beds 4 Baths 6852474 MLS 2,873 SqFt.
Tucked within an exclusive lakefront community, this exquisite two-story Tuscan-inspired estate seamlessly blends timeless elegance with modern comfort. Boasting 5 spacious bedrooms and 4 baths, the home also features a loft and a den. The downstairs primary suite features a serene bay window and a spa-like ensuite with a soaking tub and separate glass-enclosed shower. The gourmet kitchen impresses with gleaming granite countertops, rich cabinetry, and a sunlit eat-in area. Situated on an oversized 10,671 sqft lot, the backyard is a private oasis with a sparkling pool, a dedicated children's play area, and ample room to entertain. Complete with a two-car garage, this home is a rare blend of sophistication, space, and resort-style living.

3167 E Battala Court, Gilbert

$460,000
3 Beds 2 Baths 6850799 MLS 1,253 SqFt.
This exquisite Gilbert residence, nestled in the sought-after Santan Ranch neighborhood, boasts proximity to shopping, freeways, and top-rated schools. Recent interior renovations, completed in 2021, include fresh paint, new carpet, and desirable wood like flooring. The three-bedroom, two-bathroom abode features a newer AC unit and heater, water heater, and reverse osmosis system. Additional upgrades encompass all-new faucets, sinks, and door handles throughout, as well as newly installed recessed lighting, ceiling fans, smart switches and pendant lights. The beautifully appointed kitchen showcases new countertops, appliances, under-cabinet lighting, and soft-close painted cabinets. The expansive backyard presents a serene oasis, replete with lush grass, pavers, additional lighting and a relaxing fire pit. The garage has LED lighting and app accessible garage door opener. A unique benefit is the absence of direct rear neighbors, as the property adjoins a neighborhood park. We invite you to tour this home today!

3668 E Los Altos Road, Gilbert

$770,000
4 Beds 3 Baths 6849658 MLS 3,169 SqFt.
Fantastic home in a beautiful lake community! 3 car garage, PLUS RV GATE, on oversized cul-de-sac lot! 4 bedroom + Loft + bonus room! New interior/exterior paint (all trim, doors, ceilings & garage), new carpet/pad, white blinds, LED recessed lighting, and new Lux Vinyl flooring in upstairs baths & laundry. Spacious kitchen with 2 granite islands, gas stove & stainless appliances. Downstairs bedroom & full bath—great for guests! Owner's suite features new LVP, subway-tiled glass shower, new toilet, soaking tub & walk-in closet. Huge loft upstairs adds even more flexibility and plenty of space for a family. Backyard wraps to a spacious side yard with lush landscaping, pool with water feature, fire-pit, cozy paver courtyard, new turf, and multiple patio access points—great for entertaining! Home also has a newer water softener and service door to side yard, spacious laundry with sink pluming, great layout, clean and move in ready home! Location is amazing with access to nearby shopping, restaurants, freeways and great schools!

3099 E Claxton Court, Gilbert

$1,190,000
3 Beds 4 Baths 6848315 MLS 3,565 SqFt.
Beautiful home, Amazing location with Gorgeous views of the Gilbert Temple. Essentially a single level with a loft. Expansive loft w/ bed/bath. Gourmet kitchen features gas cooking, farm house sink and veggie sink, large island, double ovens and pantry. Den with great lighting and all bedrooms with ensuite bathrooms. Enjoy 10 foot and 12 foot ceilings and 8 foot doors throughout. All windows are covered, some with auto shades. Lock & leave gated community, HOA does all your yard work!This exclusive community amenities, a heated resort-style pool, spa, clubhouse with indoor/outdoor gathering spaces, community garden, playground and lighted pickleball! Amazing location is just minutes from the 202, Mercy Hospital, San Tan Mall, Fine Dining & Movies,

2725 E Derringer Court, Gilbert

$925,000
4 Beds 3 Baths 6844028 MLS 2,834 SqFt.
STUNNING home on a corner lot in Stratland Estates. Heated pool (with removable fence), spa, turf, travertine and manicured trees make for a resort style retreat with no back yard neighbors. FULLY RENOVATED bathrooms with freestanding fluted tub, glass shower in master & Kohler Purist fixtures. HARDWOOD floors and brand new carpets in all bedrooms. New wall paint throughout. Built in living room gas fireplace, granite counter tops and backsplash, gas cooktop, DUAL ovens, butlers pantry and painted cabinetry throughout make this home stand above the rest. Courtyard with entry gate, 10ft ceilings, 3 car garage, 4 full bedrooms with walk in closets, den, dining room and HUGE master bedroom on this split floor plan make this the perfect sized home and layout.

2896 E Maplewood Street, Gilbert

$525,000
3 Beds 2 Baths 6837763 MLS 1,579 SqFt.
The search is finally over! This stunning 3-bedroom residence welcomes you with a 2-car garage, an RV gate, stylish pavers, a landscaped yard, and eye-catching stone accents. You'll be delighted by the serene living room with high ceilings, a soothing palette, and attractive wood-look flooring. The eat-in kitchen comes with quartz counters, crisp white shaker cabinets with crown moulding, recessed lighting, a pantry, SS appliances, an island, and a two-tier peninsula with a breakfast bar. The primary bedroom includes a cozy sitting nook, an ensuite with double sinks, and a closet with mirrored doors. Spend relaxing moments in the lovely backyard, which offers a covered patio and pristine artificial turf for fun outdoor activities. Don't miss out on this fantastic opportunity!

3872 S Seton Avenue, Gilbert

$710,000
4 Beds 3 Baths 6834916 MLS 2,546 SqFt.
This 4-bedroom, 3-bathroom home with an office is located in the sought-after Stratland Estates community in Gilbert. Light, bright, and meticulously maintained, this home has been barely lived in for just three months per year. Inside, you'll find custom two-tone paint, diagonal ceramic tile, a striking stone accent wall, and built-in surround sound, creating a warm and inviting space. The chef's kitchen is designed for both style and functionality, featuring solid wood cabinets, granite countertops, a custom backsplash, two pantries, and a large island with breakfast bar seating. The owner's suite is a private retreat with a garden tub, walk-in shower, and a spacious walk-in closet. The guest bedrooms are generously sized, with multiple walk-in closets, including one en-suite guest bedroom for added privacy. The Jack and Jill bathroom is already plumbed for two sinks. Step outside to your private backyard oasis, where you'll find a heated play pool, built-in fire pit, mature landscaping, and synthetic turf for a low-maintenance lifestyle. Additional upgrades include a tankless hot water heater, gutters, a new pool pump, and a new washer and dryer. This home is in a prime location, close to a community lake, top-rated restaurants, and fantastic shopping. Don't miss this rare opportunity to own a beautifully maintained home in one of Gilbert's most desirable communities! Other great features are: Pre-wired patio speakers with dedicated volume control located just inside the back patio doors, in addition to indoor surround sound. Smart home connectivity allows control and monitoring of the pool, thermostat, water softener, two in-wall outlets (great room and primary bedroom), and outdoor lighting via the internet. Digitally controlled lock on the side gateno need for padlocks or keys. Ring doorbell and backyard security camera included with the home. Buyer may assume remaining security monitoring agreement (approx. 12-14 months left at $65/month), if desired.

3044 E Trigger Way, Gilbert

$659,000
5 Beds 3 Baths 6834720 MLS 3,345 SqFt.
Welcome to this one of a kind gem in the heart of southeast Gilbert! This five bedroom, three bathroom home on an oversized lot with a DETACHED WORKSHOP and RV gate boasts new carpet, paint & HVAC, granite countertops, stainless steel appliances, loads of kitchen storage, a walk-in pantry, formal dining area and multiple living areas, perfect for entertaining family and friends. The upstairs oversized play room is essentials for the kids, and the primary bedroom suite is stunning with it's vaulted ceilings, double vanity, separate shower and tub, and his and hers closets. The backyard is stunning with a pool, covered patio, workshop, custom gazebo and RV gate. Minutes from shopping, restaurants, entertainment, multiple schools, parks and the 202 freeway, this home has everything you could ever want or need!

3524 E Derringer Way, Gilbert

$2,599,000
5 Beds 4 Baths 6832937 MLS 5,512 SqFt.
NEW PRICE! Stunning home in the highly coveted gated community of Whitewing at Higley, is an architectural masterpiece that blends tranquility, luxury, and function. This luxury home showcases its elegance and craftsmanship in its high-end finishes and distinctive details. Gracefully arched entryways and expansive halls, paired with masterfully crafted millwork, create a stunning backdrop for exquisitely curated living spaces, where every detail exudes its timeless elegance. Large windows flood the home with natural light, enhancing its airy open feel. The heart of the home is the gourmet chef's kitchen, featuring top of the line Thermador appliances, and oversized island that's perfect for both prep and casual gathering, and a walk-in pantry that is as beautiful as it is functional, and will fulfill all those Pinterest dreams of organization! The Primary Suite is a spacious retreat with a beautifully updated spa bath that exudes modern elegance and tranquility. For car enthusiasts or anyone seeking extra space, the 5-car garage ensures your vehicles are always stored in comfort in your climate- controlled space. Step outside to your very own backyard oasis, where entertaining is taken to the next level. Whether you're enjoying the covered patio that spans the length of the home, taking a refreshing dip in the pool with its whimsical grotto and exhilarating slide, or challenging friends and family to a game of pickleball on your very own court, this outdoor resort lifestyle is perfection. Three new heat pumps for optimal cooling and a brand new pool pump ensure that you stay cool and refreshed throughout the hotter months. This centrally located home in Gilbert is just minutes to Agritopia and San Tan Village! It is not just a home, it is a sanctuary, offering the perfect blend of luxury, comfort, and lifestyle. Don't miss this one!

3120 E Waterman Court, Gilbert

$465,000
3 Beds 2 Baths 6830484 MLS 1,529 SqFt.
Great opportunity to own this charming 3-bedroom home located on a corner lot in Windmill Ranch! Displaying a 2-car garage, RV gate, RV power hookup w/ desert landscape. The interior boasts an inviting great room, a neutral palette, vaulted ceilings, abundant natural light & wood-look flooring in high-traffic areas. The eat-in kitchen showcases grey cabinetry, tile backsplash, SS appliances, & an island w/ a breakfast bar. The main bedroom hosts a private bathroom with dual sinks and a walk-in. Make lasting memories in this over sized backyard with a covered patio, storage, and ample space—ideal for gatherings, relaxation, and your personal touch! With plenty of space, you can create a pool, garden, or anything you envision! Near shopping, parks, schools and more! Make this home yours no

3424 E Flamingo Court, Gilbert

$750,000
6 Beds 4 Baths 6828962 MLS 3,119 SqFt.
Discover elegance and sophistication in this stunning 3,119 sq. ft. executive home in prime Gilbert! Offering 6 oversized bedrooms and 3.5 baths, this spacious retreat features a grand master suite, a ground-floor guest room with an adjacent full bath—perfect for multi-gen living. Additional Half Bath downstairs. The chef's kitchen shines with high-end stainless-steel appliances, granite counters, and upgraded cabinetry. Entertain effortlessly in the upstairs loft or step outside to your private oasis—an extended patio, outdoor kitchen, elegant gazebo, and a sparkling pool with a tranquil waterfall. Built in BBQ and Sit up Bar adds to the Low-maintenance artificial grass and abundant natural light complete this dream home. High ceilings, modern flooring, and pure luxury await!

2953 E Melrose Street, Gilbert

$495,000
3 Beds 2 Baths 6828106 MLS 1,521 SqFt.
Nestled in the highly desirable San Tan Ranch community, this beautifully updated 3-bedroom, 2-bathroom homeoffers 1,521 square feet of thoughtfully designed living space. With modern finishes and a functional open-concept layout, this home is both stylish and welcoming. Inside, wood-look tile flooring extends throughout, complemented by a sophisticated neutral color palette on the walls and cabinetry. Abundant natural light enhances the spacious feel, with plantation shutters adding both elegance and functionality. The kitchen seamlessly flows into the family room, creating an ideal space for entertaining and everyday living. The primary suite is a private retreat, featuring a walk-in shower, separate toilet room, and a generous walk-in closet. The low-maintenance backyard boasts a covered patio, while the side yard with an RV gate provides additional space for storage or recreational vehicles. Conveniently located in central Gilbert, this home offers easy access to top-rated schools, shopping, dining, and major freeways. Experience the perfect blend of comfort, style, and convenienceschedule your private tour today!

3780 E Waterman Street, Gilbert

$1,310,000
4 Beds 4 Baths 6824054 MLS 3,826 SqFt.
A Private Sanctuary in the Exclusive Gated Community, Whitewing At Higley Tucked away in one of the most exclusive enclaves of custom homes, this stunning 4-bedroom, 4-bathroom retreat is where luxury meets tranquility. Set on an expansive, private lot with no neighbors behind, this home is more than just a place to live—it's a sanctuary. Step inside to discover a thoughtfully designed floor plan, where the chef's gourmet kitchen seamlessly flows into the spacious great room. Soaring ceilings, abundant natural light, and elegant finishes create a welcoming space perfect for both intimate gatherings and grand entertaining. The primary suite is a true retreat, tucked into its own private wing for ultimate serenity. With spa-like amenities a luxurious soaking tub, a walk-in shower, and sprawling closets, this suite is designed for both comfort and indulgence. Just outside the suite, a flex room offers endless possibilities whether you envision a private home gym, wellness retreat, or executive office, the choice is yours. Beyond the primary suite, the home offers exceptional versatility. A private in-law suite, complete with a kitchenette, is thoughtfully positioned away from the main bedroomsan ideal space for guests, extended family, or even a secluded second living area. Need additional bedrooms? Look into converting the in-law suite into a fifth bedroom without sacrificing function. The second and third bedrooms are equally well-appointed, sharing a Jack and Jill bathroom, providing both convenience and privacy. But the true magic happens outside. As the sun sets, gather around the built-in fireplace, letting the crisp air mix with the warmth of flickering flames. Spend lazy weekends lounging by the pool and spa, or fire up the built-in BBQ to host unforgettable evenings under the stars. Beyond your own backyard, this vibrant gated community is designed for connection and celebration. A picturesque multi-acre park runs through its heart, where neighbors gather for movie nights under the stars, festive holiday celebrations, and Easter egg hunts. Whether you want to be part of it all or enjoy your privacy, the choice is yours. This isn't just a homeit's a lifestyle, waiting to be embraced. Come see it for yourself. Investors, in-law suite, in law suite, casita, multigenerational housing, next generation living

2879 E Portola Valley Court, Gilbert

$600,000
3 Beds 2 Baths 6820195 MLS 1,844 SqFt.
This beautifully updated single story residence offers 1,844 square feet of comfortable living space with 3 bedrooms + office and 2 bathrooms, making it an ideal choice for families or those seeking a spacious retreat. Located in the heart of Gilbert, this home offers easy access to local shopping, dining, and entertainment options including San Tan Village. The open layout features luxury vinyl plank flooring throughout with granite countertops and refinished cabinets in the kitchen. Step outside to a covered patio overlooking a private heated pool and spa with a water feature, perfect for relaxation and entertaining. The backyard also features a built-in bbq island with grill and Big Green Egg Smoker, as well as turf with a putting green. Don't forget about the 3-car garage with epoxy flooring and additional storage space. Additional upgrades include newer HVAC units, new water heater, new pool pump/filter, and so much more. This property presents an excellent opportunity for those seeking a well-maintained home in a desirable community

3793 S Seton Avenue, Gilbert

$1,625,000
5 Beds 5 Baths 6817091 MLS 4,009 SqFt.
THIS IS WHAT DREAMS ARE MADE OF! PRICED BELOW APPRAISED VALUE! What if I told you this hidden gem is located in one of the most luxurious neighborhoods in Gilbert? Welcome to Waterman St in Somerset! With just over 4000 square feet and $100,000 in fully owned solar, this single-level 2021 built home has it all. Featuring a beautiful open floor plan, step inside your chefs kitchen with tasteful builder upgrades throughout. Open up your wall to wall doors for a nice breeze and step out into paradise featuring your private heated pool, easy maintenance turf throughout and ambient fire pit. This 5 bedroom, 4.5 bath with an office assures there is room for all. Featuring 12 foot ceilings, and a 4 car garage with electric car hookup, luxury meets comfort with a modern, light and bright feel, blended with warm colors throughout. As you step inside your ever expansive primary suite, you are once again greeted by luxury, with builder upgrades throughout, an oversized walk in closet, this home really is turn key and move in ready. If that wasn't enough, this home is located just minutes from San Tan Village and downtown Gilbert, where entertainment, shopping, dining, and more can be enjoyed. Don't miss out on living in one of the most luxury neighborhoods in Gilbert!

2799 E Waterman Street, Gilbert

$760,000
5 Beds 4 Baths 6816273 MLS 2,928 SqFt.
Fantastic opportunity to own this stunning gem in Stratland Estates! This delightful 5bed/4 bath residence welcomes you with a 2-car garage, pavered, voluminous driveway! Fall in love with the gorgeous open layout complete with soaring 19 foot ceilings, clerestory windows that bathe the space with natural light, and tile flooring. The kitchen comes with granite counters, abundant wood cabinetry, pendant/recessed lighting, a striking tile backsplash, SS appliances, w/gas, a walk-in pantry, and a large gathering island. Double doors lead to the office/study The first floor primary suite showcases plush carpeting, bathroom with double sinks, soaking tub, walk in shower and a huge closet. Upstairs, the loft provides additional living space, 3 more bedrooms and two bathrooms! Exterior paint is years old! Tranquil moments await in the charming backyard, complete with a covered patio, a built-in griddle, a real pizza oven and a storage shed! Check out the fabulous play pool with water feature, gas fire pit and mature citrus trees including a lemon and orange tree! Original owner! All sound equipment speakers stay with home.

3057 E Trigger Way, Gilbert

All information should be verified by the recipient and none is guaranteed as accurate by ARMLS. Copyright 2026 Arizona Regional Multiple Listing Service, Inc. All rights reserved.