Refine Search
Sort by
$940,000
4 Beds 3 Baths 6840231 MLS 2,805 SqFt.
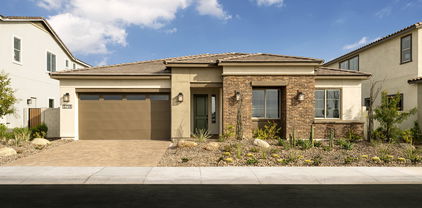
Beautiful, farmhouse-style home featuring 4 bedrooms, 3 bathrooms, a game room, and a 3-car garage. Accented with designer features and upgrades throughout. The kitchen includes an executive stainless steel gas appliance package, Bryant Maple white cabinetry with stacked uppers, and Quartz countertops with tile backsplash. Other interior features include wood-look flooring everywhere but the bedrooms, a frameless walk-in shower at the primary bath with custom tile work, and a 12' multi-panel sliding glass door at the great room. Exterior upgrades include a 8' double gate on the side of the home, a covered patio in the backyard, and pavers at the driveway, walkway, and front porch. Canastero at Waterson Central is an ideally located community with a pool, spa, clubhouse, and more!

1246 E Penedes Drive, Gilbert

$442,000
3 Beds 2 Baths 6839554 MLS 1,398 SqFt.
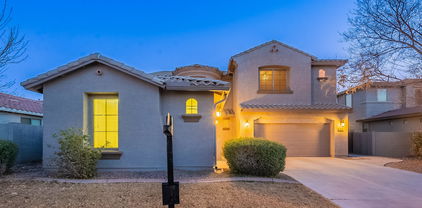
Location, location, location!!! This move in ready 3 bedroom, 2 bath great room is a split plan. The home offers a kitchen with maple cabinet, granite counters, pantry and stainless steel appliances including a gas stove. This split plan has two bedrooms and a full bath nestled together. The primary bedroom offers a raised vanity with double sinks, an enclosed walk-in shower, private water closet and a walk-in shower. The arcadia door leading from the kitchen nook leads to the covered patio and low maintenance landscape. The garage has storage racks and a driveway with space for two cars.This home is snuggled into the Layton Lakes community that offers a number of communities amenities. Are you ready to play at the splash park, lighted tennis courts, basketball, soccer fields, softball fields and walking paths, along with a number of tot lots, greenbelts and walking paths. This home has easy access to shopping, restaurants and the loop 202. It is a must see!!

895 E Furness Drive, Gilbert

$939,000
4 Beds 4 Baths 6832546 MLS 2,945 SqFt.
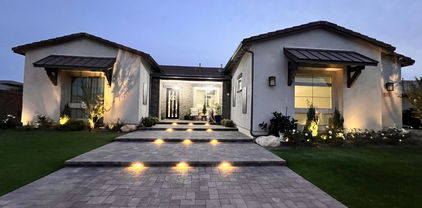
Reduced. Over $150K in upgrades. Highly desirable Waterston Community, this meticulously upgraded 4 bed / 3.5 bath, single story home offers a blend of modern luxury and designer finishes. The heart of this home is its stunning open floor plan. The kitchen thoughtfully designed for both chefs & entertainers. It offers excellent workspace, abundant storage, & contemporary aesthetics. Featuring black granite countertops, upgraded wood cabinetry, under counter lighting, a coordinating tile backsplash, striking tile accent wall, top-of-the-line GE Gourmet Cafe appliances, & massive grand kitchen island with a built-in sink. This kitchen is both functional & stylish. Custom hand-blown light fixtures illuminate the kitchen island, breakfast nook and dining room, creating a warm and inviting atmosphere for gatherings. The master suite combines thoughtful design with premium finishes for ultimate comfort & style. Walk through the impressive custom barn door in the master bath and pamper yourself in the spa-like retreat it offers, with a frame-less glass floor to ceiling walk-in shower featuring a porcelain tile surround and dual shower heads. The interior finishes of plush upgraded carpeting, porcelain wood plank tile throughout, and professional interior painting adds a fresh modern look to every room. Additional highlights include a formal dining room with separate sliding glass door and private covered patio. The cozy den serves as an ideal media room or playroom, adding to this home's exceptional functionality & charm. The spacious 3-car garage boasts insulated walls, epoxy flooring, and a generous amount of overhead storage racks, ensuring functionality and aesthetics. Stay comfortable year-round in this super energy efficient home. Bedrooms are complemented with plantation shutters and upgraded ceiling fans. The attic is doubly insulated with radiant barrier roof sheathing and blown in cellulose insulation. The energy efficient HVAC systems are fitted with zone specific programmable thermostats. And to top it off, the home comes with an owned solar system keeping the electric bills to a minimum. The beautifully designed backyard is a private retreat, ideal for relaxation or entertaining, featuring a built-in travertine natural gas fire pit, travertine tile pavers, accent lighting, lush lawn and mature trees. The home comes fully equipped with programmable all year Jelly Fish holiday lighting. You'll love the Waterston community, where you will enjoy parks, ponds, a splash pad, a community center with a pool, and a calendar filled with engaging community events to enjoy. (Come and see this beautiful property and don't miss out on the chance to experience the Arizona lifestyle at its finest!

1511 E Lynx Way, Gilbert

$1,349,000
5 Beds 4 Baths 6832508 MLS 3,430 SqFt.
Stunning modern Farmhouse! Located in the Highly desirable community of Waterston in South Gilbert. This home features: 5 generous sized bedrooms all with walk in closets, 2 primary Bedrooms and double primary closets. The gourmet kitchen has all new GE double ovens, wall microwave, 36'' gas cooktop, wine fridge, double stacked kitchen cabinets and a matching custom made wood hood. The 16' sliding glass door opens up the home to the breathtaking low maintenance back yard with oversize Heated swimming pool, water feature, gazebo, built in BBQ and Putting Green. Plenty of space for all the cars and toys in the split 5-car garage, RV gate with oversized slab parking, Owned 8-KW Solar system keeps utility costs comfortable year round. The home also has oversized laundry room with granite countertops and laundry sink, porcelain wood tile throughout the entire home, 5" tall baseboards, free standing tub at the main primary suite, wood shutters throughout, permanent LED under eave lighting and so much more!

1547 E Crescent Way, Gilbert

$1,450,000
4 Beds 4 Baths 6829219 MLS 4,047 SqFt.
You will fall in LOVE with this stunning single-level home in Gilbert! It is a perfect blend of modern luxury & comfortable living. Built in 2021 with high-end upgrades throughout, this home features an open-concept floor plan designed for both relaxation and entertainment. This amazing great room floor plan offers 4 bedrooms (All with walk-in closets except for 1) but the owner's suite makes up for it with it's custom wood shelves, pull-outs and drawers! You will also find a versatile Teen room & office with 3.5 baths. As you step inside, you're greeted by soaring ceilings, elegant wood-look tile flooring throughout (no carpet), and an abundance of natural light streaming through oversized windows. The heart of the home is the chef's gourmet kitchen, complete with top-of-the-line... appliances, double ovens and oversized quartz island with custom cabinetry, and a gas cooktop with pot filler faucet. A spacious walk-in pantry and designer backsplash add both function and style. The living area flows seamlessly into the outdoor oasis, where a sparkling pool glistens under the Arizona sun. The professionally designed backyard boasts a covered patio and lush artificial turf with very low maintenance landscaping ideal for hosting gatherings or unwinding in the serene ambiance. The luxurious primary suite offers a spa-like retreat, featuring a walk-in shower with designer tile, a deep soaking tub, dual vanities, and an expansive walk-in closet. Secondary bedrooms are generously sized, providing comfort and privacy for family and guests. Additional highlights include a spacious 4-car tandem garage with an extra 4 feet depth. Nestled in the highly desirable Waterston Community with top-rated schools, parks, and dining nearby, this home is truly a dream for those who love to entertain and enjoy upscale living.

1464 E Aris Drive, Gilbert

$750,000
4 Beds 3 Baths 6825969 MLS 2,438 SqFt.
Extraordinary new Desert Ranch-style home in Jacamar at Waterston Central featuring 4 bedrooms, 3 bathrooms, an office, an attached 3 car garage, and so much more! Designer selections can be found throughout the home including a Gourmet kitchen with Quartz countertops, stainless appliances including a gas cooktop and a combo microwave/oven, and Diamond Collection maple - Sahara cabinets. Other highlights of the home include a laundry room boasting a sink with base cabinets, an epoxy garage floor in medium tan finish with a garage service door, doors added at the office, a covered patio, and pavers on the driveway. Homeowners enjoy access to the community amenities such as the walking and biking paths, children's playground, a community pool, spa, and more!

5961 S Stonecreek Boulevard, Gilbert

$800,000
5 Beds 3 Baths 6825963 MLS 3,301 SqFt.
Motivated Seller - Price Reduced! An entertainer's dream, a gorgeous 5-bedroom, 3-bath home sits on a sprawling 16,000+ sq ft pie-shaped lot. As you enter, you're greeted by a stunning foyer & spacious formal living and dining areas plus an open-concept great room all with soaring ceilings, the chef's kitchen features a large granite island & walk-in pantry. Just off the kitchen, there's a versatile bonus room, perfect for a home office or additional living space. The main level also includes a bedroom & full bath, offering convenience & privacy. Upstairs, a dedicated school or work station is nestled between three secondary bedrooms, all with newly installed carpeting. The grand primary suite provides a luxurious retreat with ample space to unwind.... Step outside to the backyard oasis ~ ideal for hosting gatherings with a sparkling pool, built-in BBQ, and two expansive grassy areas for play. A charming side yard off the dining area provides additional outdoor living space. The home also includes a 2.5-car garage, RV gate, & a storage shed for all your extra toys. Additional upgrades include a new A/C, water heater, & pool equipment. The home backs onto a community park, offering added privacy & beautiful views. Plus, enjoy access to multiple community parks featuring basketball, volleyball, tennis courts, and playgrounds!

4529 S Granite Street, Gilbert

$1,500,000
6 Beds 5 Baths 6825464 MLS 4,566 SqFt.
Introducing a spacious Farmhouse-style 6-bedroom home, previously used as a Model Home in Avocet at Waterston Central! Loaded with designer selections, this home is being sold ''as-is''. The kitchen boasts a GE Monogram appliance package including a built-in refrigerator. Bryant Maple Buckskin cabinetry, custom paint, and custom light fixtures can be found throughout the home. Other highlights include custom tile work in all bathrooms, Quartz countertops in the kitchen, laundry, and bathrooms, Brick set tile flooring all areas but the bedrooms, and a frameless walk-in shower at the primary bath. A washer and dryer is also included! Pavers can be found at the driveway, walkway, and front porch and professional landscaping is in the front and back including an in ground pool.

5711 S Quartz Street, Gilbert

$822,500
5 Beds 3 Baths 6823931 MLS 2,945 SqFt.
Lennar's ''NextGen'' floorplan is a ''Home within a Home.'' Starting with the attached 1bd/1ba ''casita'' that has private front door entrance, kitchen, laundry, large living area, and attached 1-car garage; ideal for guests, an independent living space, or as income potential. Outside the private paver patio has a natural gas hookup for a BBQ or an outdoor fire pit. There is an interior door joins the two ''homes'' for convenience, and locks on the larger home side for privacy. Before entering the main home notice the new exterior paint, the 2 newer HVAC units (air cycle system) and hot water heater. Once inside you are greeted by an inviting floor plan open to the living room, gourmet kitchen and dining area. The kitchen has new Samsung appliances (including gas range), see more Continuing with the kitchen, there are granite countertops, a walk in pantry and an island breakfast bar. The primary suite is secluded, and features an oversized walk-in closet and a spa-like bath with a soaking tub, separate shower, and double vanities. The three additional well-sized bedrooms share a full bath, providing ample space for family or guests or use the front bedroom for a great office/media room. The back yard is a great space with fruit trees and a garden area. There are upgraded pavers, natural gas hookup, the covered patio area has roll down shades and is pre-wired for sound, ready for your outdoor entertaining. Community Amenities: Layton Lakes is a premier community offering lakes, lighted walking paths, large parks, playgrounds, tennis and basketball courts, baseball and soccer fields, sand volleyball courts, and a splash pad, fun for everyone. This exceptional home is designed for those who appreciate quality, space, and the best of modern living in a fantastic community. Don't miss your chance to make it yours!

4545 S Ellesmere Street, Gilbert

$1,155,000
4 Beds 4 Baths 6823630 MLS 2,980 SqFt.
Immaculate luxury Desert-style Model home in Avocet at Waterston Central featuring designer upgrades, 4 bedrooms, 3.5 bathrooms, 3 car garage, and so much more! The Gourmet kitchen includes a GE Monogram appliance package including a wine and beverage center. Bryant Maple Coconut cabinetry, custom paint, and custom light fixtures can be found throughout the home. Other highlights include custom tile work in all bathrooms, quartz countertops in the kitchen, laundry, and bathrooms, brick set tile flooring in all areas but the bedrooms, and a frameless walk in shower at the primary bath with custom tile work. Washer and dryer included! Pavers at the driveway, walkway, and front porch as well as professional landscaping in the front and back yard. This model home is being sold ''as-is''.

5719 S Quartz Street, Gilbert

$914,000
4 Beds 3 Baths 6822475 MLS 2,805 SqFt.
Desert-style home in Canastero at Waterston Central. This single-level home is loaded with designer selections and features a luxury kitchen with a GE executive gas appliance package. Wood look tile flooring and carpet at the bedrooms, champagne bronze cabinet hardware, light, and plumbing fixtures, and bryant maple white cabinetry can all be found throughout the home. Quartz countertops are in the kitchen, primary bath, and laundry room. The laundry room has a sink with base cabinets. Other highlights include a 12' center pull sliding glass doors at the Great Room, a freestanding tub and separate shower with a rain can in the primary suite, and wood framed mirrors in all bathrooms. Pavers at the driveway, walkway, and front porch.

1254 E Penedes Drive, Gilbert

$647,650
5 Beds 3 Baths 6820062 MLS 2,110 SqFt.
This beautiful 5-bedroom, 3-bathroom home offers 2,110 square feet of contemporary living space, all at an exceptionally competitive price. Built in 2021, this nearly new build blends modern style with everyday comfort, featuring an open-concept design, sleek finishes, warm wood tones, and ample natural light throughout. The spacious kitchen flows seamlessly into the living and dining areas, making it perfect for entertaining. With five generously sized bedrooms, including a luxurious primary suite, and low-maintenance front and back yards, this home is ideal for anyone seeking extra space in a centrally located community. Enjoy the convenience of being close to wonderful dining and entertainment options, making every night out or weekend a breeze. Located in the desirable, gated Stratford neighborhood, this is an opportunity you won't want to miss! Act fasthomes at this price don't last!

2117 E Oriole Drive, Gilbert

$775,000
4 Beds 3 Baths 6819617 MLS 3,255 SqFt.
STUNNING HOME! Finally the large 2-story home with an oversized lot with pool in available in Legend Ridge! This meticulously kept home features an amazing kitchen with endless dark wood cabinets, granite countertops, new R/O system, stainless steel appliances, walk-in pantry, updated lighting throughout, updated fireplace with decorative tile and mantle, fresh paint and carpet, remodeled primary bathroom with tile wrapped large walk-in shower with spacious walk-in closet with custom shelving, split 3 car garage with dual garage with separate 3 car ideal for storage and/or recreational toys, oversized loft upstairs for another entertainment area and much more. The backyard is perfect for entertaining with a Salt Water Pebble Tech pool and large grass area for kids and/or pets!

1737 E Azalea Drive, Gilbert

$995,000
5 Beds 4 Baths 6817987 MLS 3,658 SqFt.
Welcome to this rare gem in Gilbert! This stunning 5-bedroom, 3.5-bath home sits on nearly half an acre and features a true 4-car garage with storage. Step outside to your private oasis, where a large heated pool and spa are surrounded by elegant travertine and fire accents, creating a warm and inviting ambiance. The expansive yard includes a dedicated dog run and a lush grassy area—perfect for outdoor games and activities. Unwind in your additional outdoor living area by the built-in gas fire pit, making every evening feel like a retreat. Inside, this home offers a spacious and versatile layout, including a loft, formal living and dining areas, and a convenient first-floor en suite with a walk-in closet—ideal for guests. The kitchen is a chef's dream, featuring double ovens, oversized island, casual dining space, a pantry, and abundant cabinet and counter space. Upstairs, you'll find generously sized bedrooms, providing ample space for family and guests. The oversized primary suite is a true sanctuary, complete with a patio to take in breathtaking Arizona sunsets. Perfectly situated 1 mile from the 202 freeway gives an easy commute to shopping, dining, and other areas of town. Don't miss your chance on this one!

1180 E Ibis Street, Gilbert

$840,000
4 Beds 3 Baths 6816079 MLS 3,444 SqFt.
This stunning 4 bedroom, 2.5 bathroom home is an entertainer's dream! Step inside and be greeted by a spacious living area with framed windows. The modernized kitchen features ample counter space. Remodeled master bathroom includes a huge walk-in shower, providing a spa-like experience in the comfort of your own home. The backyard oasis is perfect for relaxing or hosting guests, with its lush landscaping, artificial turf yard, and sparkling pool accessed through the triple sliding door creating an incredible indoor/outdoor living space. Other features of this home include a den, upstairs laundry room near all bedrooms, and a huge upstairs loft! With the right offer the Seller is open to concessions to be used as Buyer sees fit. Don't miss this one!

1078 E Oriole Drive, Gilbert

$899,729
5 Beds 4 Baths 6808894 MLS 3,340 SqFt.
Enchanting new farmhouse-style home in Jacamar at Waterston Central. Loaded with designer features, this home includes 5 bedrooms, 3.5 bathrooms, a loft, an attached 3 car garage, and more! The luxurious kitchen boasts Stainless Steel appliances with a 36'' gas cooktop, double oven, and microwave, Quartz countertops, Diamond Collection Maple cabinets in Maple Buckskin, and 12' multi-panel sliding glass doors to the private backyard and covered patio. Other highlights in the home include a frameless walking shower in the primary suite, a laundry room with base cabinets, pavers at the driveway, and 6 x 36 wood-look plank tile flooring. Waterston Central is a immaculately landscape and privately gated community that features a community pool, biking and walking paths, a playground, and more!

1350 E Prescott Street, Gilbert

$675,000
4 Beds 3 Baths 6808812 MLS 2,337 SqFt.
Beautiful upgraded home in prime Gilbert area! Gorgeous home has plantation shutters, neutral new paint, brand new carpet, new stainless steel appliances, raised panel cabinets with hardware, large kitchen island/breakfast bar, new AC (2022), new ext paint (2022), 18 inch tile, 10 foot ceilings, open/spacious floorplan, garage epoxy floors, garage service door, Well insulated home has added insulation, solar & north/south exposure! Resort like backyard has sparkling pebble sheen saltwater pool (new motor & variable speed pump 2022), grass, patio, shade trees & 4 citrus trees, storage shed & RV gate/slab. Located in the #1 school district in AZ, Chandler Unified! Close to 202 freeway, schools, shopping, Gilbert Regional Park & San Tan MTNS! 4th bed has a closet but needs doors to be added.

1246 E Baranca Road, Gilbert

$715,000
4 Beds 3 Baths 6800968 MLS 1,963 SqFt.
Looking for New Construction but not the wait? Look no further. Welcome to the BEST VALUE in Gilbert located in the exquisite gated community of Stratford. Tons of builder upgrades; reach out for detailed upgrade list. This 4 bedroom, 3 bath French Country Elevation displays exterior stone accents, pavers & modern 4 lite-panel front door. The desirable open floor plan showcases 12 ft ceilings, inviting living experience enhanced by upgraded porcelain wood tile flooring throughout, beautiful plantation shutters, & soft nuetral paint palette t/o. Your new kitchen awaits with abundant white shaker cabinetry adorned w/5'' crown moulding, walk-in pantry, subway tile backsplash, SS appliances, 5 Burner Gas Range, upgraded Quartz Countertops, large island w/breakfast bar, & /recessed pendant lighting, Romantic primary retreat is sure to impress, complete w/an ensuite comprised of dual sinks, make-up vanity, upgraded free-standing bathtub, & walk-in closet. Transitioning to the outdoors, the serene backyard provides a covered patio, eay to maintain artificial turf and pavers. Conveniently located a few miles from Loop 202, close to San Tan Mall, Restaurants, shopping and in Arizona's #1 School District, Chandler Unified. Don't miss out on this extraordinary opportunity to own a newer built home at an incredible value!

2258 E Athena Avenue, Gilbert

$1,085,000
6 Beds 5 Baths 6797690 MLS 4,446 SqFt.
** CONTINGENT OFFERS ARE WELCOME** Welcome to the sought after Waterston Community nestled in the heart of Gilbert, Az. This architectural masterpiece is a testament to refined living, offering an exceptional blend of comfort, privacy, and design. This 6 bedroom, 4.5 bath, 3 car garage home features a first floor En Suite, (2nd Master suite), making this floor-plan the epitome of convince and versatility. Step through a custom-designed entry into a bright , open foyer, featuring gorgeous marble floors throughout. Countless windows bathe this home in natural light, highlighting the seamless flow of the open-concept design.The state-of-the-art chefs kitchen is a culinary dream. The builders Executive package features custom cabinetry, and a massive quartz island. Adjacent is a butler's pantry and huge walk-in pantry, all designed to be an entertainers delight. The luxurious primary suite is a private haven, offering a spa-like ensuite bathroom with a soaking tub, shower, dual vanities and massive, custom walk-in closet. This property is a rare opportunity to own a home that perfectly balances modern design and comfort. Conveniently located near exceptional schools, entertainment and shopping, it offers both seclusion and accessibility. Schedule your private tour today to experience this amazing opportunity.

1468 E Lynx Way, Gilbert

$720,000
4 Beds 3 Baths 6797097 MLS 2,627 SqFt.
WOW - this one has it all! Single level home, fully remodeled top to bottom with new flooring throughout, no carpet! Over $160,000 was spent to make this home stunning & modern! New gorgeous quartz counters everywhere, kitchen & baths fixtures, new lighting, and even the pool has been refinished recently. Check out that 2-person primary shower! Wonderful split floor plan with ~10ft ceilings & premium 8 foot doors throughout the home. Kitchen opens to family room, with a custom-built marble entertainment niche, with fireplace. The spacious formal living room boasts a second fireplace! The 3rd car garage offers ample storage! Two newer (2020) HVAC units too! Built-in BBQ island overlooks the sparking pool with baja shelf and spa! Custom designed permanent holiday lighting too, see pics!

1270 E Baranca Road, Gilbert

$3,075,000
5 Beds 6 Baths 6795172 MLS 5,951 SqFt.
NEAR ACRE LOT, TOP RANKED CHANDLER UNIFIED SCHOOL DISTRICT, ROOM TO BUILD OVERSIZED RV GARAGE AND MORE! Buyer will have instant equity with any additions to the already amazing yard. RV, pickleball or casita will take it to the next level. Welcome to the HIGHLY COVETED Circle G at Ocotillo! This near ACRE lot, with COMPLETE designer remodel will have your jaw on the floor at every turn. Custom cabinetry, high end lighting, gorgeous millwork, and luxury hardwood floors. No detail was missed and no expense spared for this one. This open floorplan is perfect for entertaining or enjoying quiet nights with the family. A true chefs kitchen includes 60'' range, 30'' fridge and 30'' freezer, Scottsman pellet ice maker and 2 dishwashers.The island with natural stone counters and reeded island detail will be the focal point of the space. The kitchen also features a butler pantry/prep kitchen with plenty of storage space. The master retreat was thoughtfully designed with gorgeous marble counters, tile to the ceiling and white oak cabinetry, a large custom closet and washer/dryer hookup in closet. The attention to details from reeded cabinets with gorgeous arched linen, to custom edge detail at the counter are INCREDIBLE! The main floor has 2 additional en suite bedrooms and bathrooms, a large den with closet, leaving this as an additional option for a 4th upstairs bedroom. The guest bathroom has a shower, and stunning white oak cabinetry. The basement features a large media/bonus room, a workout room/flex room, a half bath and 2 large ADDITIONAL BEDROOMS, with a jack and jill bathroom. This massive yard features mature landscaping, a heated pool, spa, plus RV gate, with plenty of room to add a casita or pickleball/sport court or even both! The lot features ultimate privacy on a cul-de-sac corner lot with no current neighbor to the west. Don't hesitate on this home, it is sure to impress!

2090 E Coconino Court, Gilbert

$640,000
3 Beds 3 Baths 6794256 MLS 2,034 SqFt.
Welcome to this stunning contemporary home in the highly sought-after Waterston North Community, offering multiple pools, playgrounds, basketball courts, a clubhouse, and scenic lakes. This beautifully designed property invites you into a spacious living area, perfect for dining, cooking, and relaxing with family and friends. The home features numerous upgrades, including Mocha tile flooring, upgraded lighting throughout. **THE EXACT SAME FLOOR PLAN BASE PRICE AT WATERSTON CENTRAL STARTS AT $570K . THIS HOME HAS 90k IN INTERIOR UPGRADES AND 25k IN EXTERIOR UPGRADES, NOT TO INCLUDE WATERSTON CENTRAL 15K LOT PREMIUM FOR A COST OF 700k. THIS BEAUTY IS PRICED WELL BELOW AND IS NO COMPARISON BETWEEN THE TWO!!! OWNER HAS ALL RECEIPTS FOR CURTAINS, LANDSCAPING, PAVERS, SOFT WATER UNIT, ETC!! The chef's kitchen is a true highlight, boasting Maple Latte cabinets with crown molding, pearl white quartz countertops, stainless steel appliances including a convection oven, 30'' gas stovetop, and range hood and an upgraded matte black farmhouse sink with a matching faucet. Additional features include a Ring Doorbell, This home offers the aforementioned blinds and shades,newer washer and dryer, a soft water system, custom driveway pavers, and a 220-volt outlet in the garage. Step outside to your private backyard oasis, where you'll find more custom pavers, lush turf, and a covered patio, perfect for relaxing or entertaining.

5548 S Granite Street, Gilbert

$1,850,000
4 Beds 4 Baths 6790820 MLS 4,321 SqFt.
Luxury living with Modern Elegance and Resort-Style Amenities. Discover 1359 E San Carlos Way, a 4,321 sq. ft. masterpiece on a 15,000 sq. ft. lot that blends modern design with luxurious comfort. Featuring luxury vinyl flooring, a chef-inspired kitchen with quartz countertops, and professionally designed interiors. this home exudes timeless elegance. Enjoy a dedicated office space, an RV garage, and a single-car garage for convenience. Step outside to your private backyard oasis, complete with a sparkling pool, perfect for entertaining or relaxing. Situated in the prestigious Chandler Unified School District and steps from Veterans Oasis Park, this home offers a lifestyle of sophistication and serenity. This is not just a home; it is a statement or refinement and taste.

1359 E San Carlos Way, Gilbert

$3,000,000
6 Beds 7 Baths 6788596 MLS 5,782 SqFt.
**Willing to offer seller financing!** Stunning custom home in one of Gilbert's finest neighborhoods. Perfect floor plan w/custom built in cabinetry throughout. This home has been meticulously cared for, with the dream backyard! Equipped with Control 4 system w/security cameras & built in speakers inside & out. Impressive storage space throughout w/ space to entertain & host guests in the D. Casita w/ full kitchenette. Soaring tall ceilings in every room with gorgeous crown molding. Large bedrooms, all w/ walk-in closets and en-suite bthrms. The backyard is a child's paradise with the 10 ft deep heated pool, drinking fountain, misters, in-ground trampoline, basketball court, sunken fire pit area, golf course, multiple orange trees, lemon & grapefruit & built in grill. And there's room for all your toys in the climate controlled RV garage/entertainment facility. Conveniently located minutes from Gilbert Regional Park, San Tan shopping, and in award winning Chandler school district. Don't miss this dream home!

5791 S Columbus Court, Gilbert

$679,000
5 Beds 3 Baths 6785757 MLS 2,378 SqFt.
New home, currently under construction, in Vireo at Waterston Central. Loaded with designer selections, this luxury home features a kitchen with a gas cooktop, separate wall oven, microwave, quartz countertops, custom backsplash, a recycle center, and a waterfall island. Throughout the home you will find tile flooring with upgraded carpet, structured wiring, a soft water loop, wood framed mirrors, and 8 foot interior doors. Other designer highlights include cabinets in the laundry room, metro mission iron maple stair rails, and a custom ceramic tile shower in the primary bath. There is also a bedroom with a full bathroom downstairs, and attached 2 car garage, and pavers at the driveway. Waterston Central boasts a private and gated entry, walking paths, a community pool, and more!

5724 S Boulder Street, Gilbert

$812,000
4 Beds 4 Baths 6785730 MLS 3,173 SqFt.
Lovely 2-story home in Gannet at Waterston Central. Loaded with designer features, this 4-bedroom home includes 3.5 baths, an attached 2 car garage, pavers in the driveway, structured wiring, a soft water loop, and so much more! The gourmet kitchen boasts a gas cooktop with a separate wall oven and microwave, quart countertops, custom backsplash, and a recycle center. Other highlights in the home include a bedroom with a full bathroom downstairs, mission stair rails, upgraded Delta Trinsic bath fixtures, a custom tile shower and tub in the primary bath, and tile flooring with upgraded carpet. Waterston Central is a elevated gated community that features a community pool, walking and biking paths, a playground, and more!

5952 S Cobblestone Street, Gilbert

$4,999,998
6 Beds 9 Baths 6783672 MLS 11,008 SqFt.
WINNER of the 2026 ICF Builder award! This incredible custom home on a cul-de-sac in Gilbert offers over 10,000sf of luxury living space in the main home plus a 899sf casita featuring six bedrooms and nine bathrooms. Thoughtfully designed with every detail in mind, this property has a theater room, game room, and multiple flex spaces to cater to any lifestyle. The property includes a detached Casita, a sparkling pool, and was built with ICF blocks, ensuring exceptional energy efficiency..... This incredible custom home on a cul-de-sac in Gilbert offers nearly 8,000 square feet of luxury living space, featuring six bedrooms and nine bathrooms. Thoughtfully designed with every detail in mind, this property has a theater room, game room, and multiple flex spaces to cater to any lifestyle. The property includes a detached Casita, a sparkling pool, and was built with ICF blocks, ensuring exceptional energy efficiency. As you approach through the custom gates, you're welcomed by a circular paver driveway, setting a grand tone. The entertainer's kitchen boasts dual walk-in pantries, marble and quartz slab countertops, three sinks, a 48-inch Wolf range with double ovens, two dishwashers, a Sub-Zero fridge and freezer, a Scotsman ice maker, and beverage fridge. This open-concept kitchen flows into the family room, overlooking the stunning pool. Enjoy the latest in smart home technology with Control4 integration for the doorbell, garage, thermostats, and more. Each bathroom is adorned with high-end faucets, hardware w/ marble and quartz finishes. All bedrooms feature en-suite bathrooms with soaking tubs and luxurious finishes throughout. Outside, a heated pool with a rainfall feature, suspended lounge beds, and a built-in BBQ complete this impressive backyard. This property also includes a six-car garage, an elevator, an exercise room, and ample space for any family size.

1480 E Raven Court, Gilbert

$950,000
4 Beds 3 Baths 6781509 MLS 2,568 SqFt.
Gorgeous Desert Ranch style home in Gilbert's new and desirable Waterston Central Canastero Community. Enjoy access to the endless amenities including a gated entry, biking and walking paths, a clubhouse, community pool, spa, and a playground. The home boasts designer features throughout including a gas cooktop and double ovens as well as stacked upper cabinetry and quartz countertops in the kitchen, primary bath and bath 3. Other highlights include a 12' multi-panel slider in the Great Room, Bryant Maple Icy Avalanche cabinetry, frameless walk-in shower with Raincan shower head in the primary bath, laundry room sink with base cabinetry, wood look plank tile and carpet flooring, iron entry door, matte black plumbing and lighting fixtures and pavers on the driveway and front porch.

1300 E Penedes Drive, Gilbert

All information should be verified by the recipient and none is guaranteed as accurate by ARMLS. Copyright 2026 Arizona Regional Multiple Listing Service, Inc. All rights reserved.