Refine Search
Sort by
$819,000
4 Beds 4 Baths 6951795 MLS 3,173 SqFt.
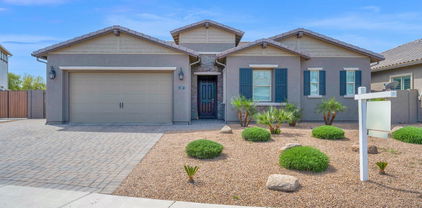
Spacious, Spanish-style designer upgraded home boasting 4 bedrooms, 3.5 bathrooms, an office, loft, a private covered back patio, and an attached 2-bay garage. In the home, the kitchen includes a Gourmet GE appliance package with a 30'' gas cooktop, single-oven, designer hood, microwave, and dishwasher, Quartz countertops, custom backsplash, a recycle center, walk-in pantry, and a large kitchen island perfect for entertaining. Other upgrades include a bedroom with a full bathroom downstairs, a center pull sliding glass door at the dining area, a frameless walk-in shower with custom tile surrounds, tile flooring throughout with carpet at the bedrooms, 8 foot interior doors, pavers at the driveway, a soft water loop, and so much more!

5927 S Granite Street, Gilbert

$605,000
3 Beds 2 Baths 6950913 MLS 1,940 SqFt.
Premium nearly 10,000 sq ft N/S lot backing a lush greenbelt w/ no neighbors behind~Beautiful backyard oasis w/ updated sparkling pool~water feature~turf + real grass~extensive covered patios~outdoor kitchen~IDEAL FOR OUTDOOR LIVING~Updated open kitchen w/granite, gas range, pantry, breakfast bar~Primary split from other 2 bedrooms which have their own den/flex space! 10 ft RV gate, storage shed, new pool pumps, & new water softener~Located in A+ Chandler schools & prime Southwest Gilbert! Large side yards~Secured front courtyard~Loads of walking & biking~Seller will miss sweet neighbors passing by saying good day to she & her Jet doggy & additional living, dining & cooking on covered patios, all poolside! CLICK MORE FOR FEATURES LIST~ YOU WILL BE SO IMPRESSED W/ THIS HOUSE~DONT WAIT Beautiful Southwest Gilbert Home Backing a Greenbelt AND the A+ Chandler Schools! Welcome to this exceptional home situated on a premium nearly 10,000 sq ft North/South lot with no neighbors behind and view fencing overlooking the greenbelt. Located within the highly desirable A+ rated Chandler school system, this property offers privacy, space, and beautifully updated living inside and out. ~Step into a bright, open kitchen floor plan featuring granite countertops, a gas range, breakfast bar, and pantryperfect for cooking and gathering. A spacious formal dining room adds even more room for hosting. ~The backyard is a true oasis, showcasing a sparkling updated pool with water feature, lush landscaping with both real grass and turf, and extensive covered patios with arbors. An outdoor BBQ station with a new grill makes year-round outdoor living and dining effortless. ~Additional highlights include: ~~10 ft RV gate, fenced side yard & storage shed ~~New water softener ~~Split floorplan with two guest bedrooms plus their own dedicated den/family space ~~No rear neighbors, quiet greenbelt backdrop This home delivers privacy, outdoor beauty, and functional everyday living in one of Gilbert's most sought-after locations. Ready for its next owner to move in and enjoy!

1307 E Mia Lane, Gilbert

$999,268
4 Beds 4 Baths 6950383 MLS 3,173 SqFt.
Designer Model Home located at Gannet at Waterston Central on a two-story floor plan with 4 bedrooms, 3.5 bathrooms, an office, loft, a covered back patio, an attached 2-bay garage, and upgrades throughout! The kitchen includes a Gourmet package with a 30'' gas cooktop, oven, microwave, designer hood, dishwasher, and refrigerator, as well as Quartz countertops, a center island, and Diamond Signature Series Lawford Purestyle Cloud cabinetry. Other notable upgrades include a GE washer/dryer, wood look tile flooring and carpet at the bedrooms, a 12' multi-slider in the Great Room and Dining Room, window treatments, pavers at the driveway, walkway, and front porch, and immaculate front and backyard landscaping. This home is being sold as is.

1534 E Coconino Way, Gilbert

$1,025,109
4 Beds 3 Baths 6950359 MLS 2,795 SqFt.
Introducing an immaculately kept model home being sold as is, located at Gannet at Waterston Central. The two-story home features designer upgrades, 4 bedrooms, 3 bathrooms, a loft, a covered back patio, and an attached 2-bay garage. The Executive kitchen, a focal point of the home, includes GE appliances with a 36'' gas cooktop, double ovens, microwave, dishwasher, and French door refrigerator, as well as a 21'' recycle center, an island, quartz countertops, and more! Other highlights in the home include Diamond Signature Series Breman Ample Icy Avalanche cabinetry, wood look tile flooring, a GE washer and dryer, and window treatments. The desert exterior boasts front and backyard landscaping with private pool, pavers at the driveway, walkway, and front porch, and an iron entry door.

1526 E Coconino Way, Gilbert

$949,549
5 Beds 3 Baths 6950222 MLS 2,640 SqFt.
Luxurious, two-story model home at Vireo at Waterston Central, featuring endless upgrades, 5 bedrooms, 3 bathrooms, a loft, outdoor living spaces, and an attached 2 car garage. The home has a GE Gourmet Kitchen Package including a 30'' gas cooktop, single oven, microwave, dishwasher, refrigerator, and designer hood. Also included are a GE Washer and Dryer, Diamond Signature Series Breman Maple White cabinetry throughout the home, granite countertops in the kitchen, a multi-slider at the Great Room, a sliding glass door at the dining room, wood look tile flooring and carpet at the bedrooms, window treatments, front and backyard landscaping, pavers at the driveway, walkway, and front porch, and so much more! This model home is being sold as is.

1518 E Coconino Way, Gilbert

$899,317
4 Beds 3 Baths 6949808 MLS 2,378 SqFt.
Beautifully designed desert-style 2-story home previously used as a model home for Vireo at Waterston Central, featuring 4 bedrooms, 2.5 bathrooms, an office, loft, outdoor living spaces, an attached 2-bay garage, designer upgrades, and so much more! Highlights in the kitchen include a GE stainless steel appliance package with a 30'' free-standing gas range, dishwasher, microwave and refrigerator, a 18'' recycle center, quartz countertops with custom tile backsplash, and a Delta Essa Touch faucet in matte black. Other highlights include a washer/dryer, Diamond Signature Series Breman Maple White cabinetry throughout, wood look tile flooring, lower/upper cabinets and a sliding glass door at dining room, window treatments, pavers at the driveway, walkway, and front porch, and more!

1512 E Coconino Way, Gilbert

$825,000
5 Beds 3 Baths 6949718 MLS 2,551 SqFt.
Immaculate, model home, located at Vireo at Waterston Central, featuring 5 bedrooms, a loft, an extended covered outdoor back patio, an attached 2-bay garage, and luxurious upgrades throughout! The Gourmet kitchen, a focal point in the home, includes a GE Profile 30'' built-in gas cooktop and stainless steel appliance package including a refrigerator, a 18'' recycle center, marble countertops with tile backsplash, a Delta touch faucet in matte black, and Diamond Signature Series Bryant Maple Buckskin cabinetry (also featured throughout the home). Other notable features include a 12' center pull slider at the kitchen, 12'' x 24'' wood look tile flooring, a washer and dryer in the laundry room, front and backyard landscaping with a private backyard, and more!

1506 E Coconino Way, Gilbert

$659,000
4 Beds 3 Baths 6948055 MLS 2,596 SqFt.
Your Chance to Own - Submit an Offer.!! Up to $7,000 SELLER CREDIT with full-price offer toward buyer's closing costs and/or rate buy-down; ask about lender credit when using preferred lender, subject to lender approval. CRYSTAL CHANDELIER , GRANITE COUNTERTOPS, STAINLESS APPLIANCES, 42'' CABINETS , BRIGHT GREAT ROOM , FORMAL DINING , PRIVATE OFFICE, PLAYGROUNDS & VOLLEYBALL COURT. STUNNING 2013 MERITAGE HOME - IMMACULATELY MAINTAINED. A striking crystal chandelier in the entry sets a tone of elegance. The chef's kitchen features GRANITE COUNTERTOPS, STAINLESS APPLIANCES, 42'' CABINETS, and a spacious ISLAND crowned by a dazzling chandelier. Opens to a BRIGHT GREAT ROOM equipped with surround sound system, FORMAL DINING and PRIVATE OFFICE for versatile living. Luxurious MASTER SUITE with dual vanities, separate tub/shower. Backyard is an ENTERTAINER'S DREAM with a PATIO, ARTIFICIAL TURF & Veggie Patch. Easy access to the 202 freeway and proximity to A+ schools.Community amenities include PLAYGROUNDS & VOLLEYBALL COURT-perfect for family and kids. Experience the perfect blend of sophistication and convenience in the heart of Gilbert. Ideally situated just minutes from the upscale shopping, dining, and entertainment of SanTan Village, this residence also offers effortless access to the 202 freeway and proximity to A+ schools. Thoughtfully designed with modern amenities and timeless elegance, this home provides a lifestyle of both comfort and refinement. Nearby parks, trails, and vibrant community spaces enhance the appeal, offering the best of suburban living with a touch of luxury. Whether you're searching for your first home or a stylish upgrade, 1520 E Kingbird Dr is a rare opportunity to enjoy comfort, convenience, and a premier location - all in one exceptional property. Get it before it's gone!

1520 E Kingbird Drive, Gilbert

$1,050,000
5 Beds 5 Baths 6945310 MLS 3,973 SqFt.
Remarkable, two-story designer home featuring 5 bedrooms, 4.5 bathrooms, a Gen-Suite with a separate bedroom/living area, a spacious loft, an extended covered outdoor patio, an attached 2-bay garage, an attached 1-bay side turn garage, abundant storage throughout including several walk-in closets, and designer upgrades throughout! The kitchen boasts a stainless steel Executive Gas Cooktop Appliance Package and granite countertops including on the center island. Other upgrades in the home include Bryant Maple Cloud Cabinetry Stately Series, a Maple Mission Style Stair Rail, a 16' multi-slider at the dining room, and 5 piece primary bath with a separate shower and soaking tub. The home sits on a North facing corner homesite with green space to the west and includes pavers at the driveway.

1271 E Plum Street, Gilbert

$17,500,000
7 Beds 9 Baths 6943512 MLS 24,076 SqFt.
THE ULTIMATE SPORTS AND ENTERTAINMENT RESIDENTIAL COMPLEX --Property Highlights: * Main House: 9,326 sf of elegant living space with a 6-stall garage and a private movie theater * ''The Hideaway'' (Man Cave): 6,610 sf of entertainment/relaxation with a commercial kitchen, golf simulator, dance studio, batting cage, full fitness room and a studio apartment * Private Day Spa: 5,660 sf featuring a massage room, his-and-hers bathrooms, yoga room, hidden guest suite, dry sauna, steam room, spa shower and hot tub. * Go-Kart Track: Complete with 6 electric go-karts for endless outdoor fun * Underground Shooting Range: A 2-lane, 185 ft. gun range with a walk-in armory * Zen Garden/Greenhouse: Perfectly manicured spaces for peace and tranquility. * Exotic Animal Enclosures, Koi Ponds, and Full Basketball Court AVAILABLE Lease/Purchase or Seller Carry Terms

21423 S 147th Street, Gilbert

$595,000
3 Beds 2 Baths 6942129 MLS 1,897 SqFt.
Situated on a desirable corner lot in the heart of Layton Lakes, this beautifully maintained 3 bed, 2 bath home with a den immediately stands out with smart energy efficient upgrades, including paid off solar and a new AC installed in 2024. Inside, the popular split floor plan places the primary suite privately at the back of the home and features a spa inspired ensuite with dual sinks and a walk in shower. The kitchen showcases two tone cabinetry, granite countertops, an induction cooktop, a pull out trash cabinet, and stainless steel appliances with the refrigerator included. Warm engineered hardwood flooring flows through the main living areas, and the 2.5 car garage provides extra space for storage, hobbies, or a small workshop. Additional upgrades include a tankless water heater, whole home filtration and soft water system, custom security screens, and fresh exterior paint in 2024. The washer and dryer are included, making this home truly move in ready. Enjoy low maintenance outdoor living with an extended paver patio and turf perfect for relaxing or entertaining. Residents of Layton Lakes enjoy lakes, sports courts, splash pads, playgrounds, and scenic walking trails, all just minutes from the 202 freeway, shopping, and dining. A wonderful combination of efficiency, pride of ownership, and prime location!

984 E Rojo Way, Gilbert

$780,000
3 Beds 3 Baths 6942057 MLS 2,383 SqFt.
Designer updated Farmhouse-style home located in Jacamar at Waterston Central, featuring 3 bedrooms, 2 1/2 bathrooms, a flex space, a covered patio, an attached 3-bay tandem garage with a service door, and single-level living. The Gourmet Kitchen, a focal point of the home, boasts a GE 30'' gas cooktop stainless appliance package with a built-in oven, microwave, and dishwasher, a center island with a waterfall edge, Quartz countertops, an 18'' recycle center cabinet with a top drawer, backsplash, and a Delta Kit Essa Touch faucet in matte black. Other upgrades in the home include Diamond Collection Farrah Paint White Cabinets throughout the home, a 12' multi-panel sliding glass door at the dining area, wood-look 8'' x 40'' plank tile flooring, pavers at the driveway, and so much more!

1244 E Prescott Street, Gilbert

$955,000
5 Beds 4 Baths 6938221 MLS 3,361 SqFt.
Step into luxury and comfort with this stunning 5 Bed + Loft, 3.5 Bath home located in the beautiful, gated Waterston North Community. From the moment you enter, you'll be captivated by the elegant design, open floor plan, and high-end finishes that set this home apart. Sitting on a premium lot with plenty of backyard privacy, this property features over $100K in yard upgrades, including a resort-style pool, travertine, turf, built-in BBQ, and seamless indoor-outdoor living spaces perfect for entertaining. The spacious living areas and luxurious master suite complete this extraordinary home. This home isn't just a place to live - t's a lifestyle! Relax by the pool, entertain guests, or enjoy all the amazing amenities that Waterston has to offer!

1411 E Carob Drive, Gilbert

$2,800,000
5 Beds 6 Baths 6937730 MLS 5,846 SqFt.
Nestled on nearly an acre in a quiet cul-de-sac, this exceptional custom estate offers almost 6,000 sq. ft. of beautifully designed living space. Featuring five spacious bedrooms and 4.5 baths, every bedroom is en suite, ensuring comfort and privacy for all. The home includes a dedicated theater room, executive office, and a chilled wine room conveniently located off the dining area—perfect for entertaining.The heart of the home showcases a grand kitchen with Wolf appliances, an oversized island, large breakfast peninsula that seats the whole family, breakfast nook, and custom cabinetry throughout. The open-concept great room highlights a cozy fireplace and rich design details that define this home's craftsmanship. Step outside to the resort-style backyard with a sparkling pool and spa, lush grassy play area, and ample space for entertaining. The property also includes a four-car garage plus a detached garage and a 350 sq. ft. casita complete with a full bathideal for guests or multigenerational living. An electric gate provides added privacy and security for this truly one-of-a-kind estate.

2032 E Sanoque Boulevard, Gilbert

$605,000
4 Beds 3 Baths 6930064 MLS 2,492 SqFt.
Mkt price adjustment. Great curb appeal on a corner lot w/ a charming covered frt porch that leads to this fabulous family two story, with living at its best! Enter into the sitting rm where adult conversations are enjoyed. You'll thoroughly adore the classy new white shaker cabinets from the kitchen remodel, the under cabinet lighting, soft close drawers, storage on both sides of island, garbage & recycle drawer, /SS appliances, quartz c-tops, bkfast bar and large eating area adjacent to the family room. Check out the oversized basebrds. Upstairs is the spacious primary suite, 3 more bedrms and hall bath. The star of the show, upstairs is the huge flex room which can be exactly what you want or need it to be for your family...playroom, teen room, whatever you desire or need. See MORE... The corner lot with 5 big trees in the backyard is big private and large enough for the entire neighborhood kids' sports, a pool or parties at their best! There is a brick paver extended patio and a covered area. The oversized 3 car garage is a wonderful surprise to those who need extra storage space, plus the 3 outdoor sheds. This is a great neighborhood and well maintained home and clean with a community playground and volleyball court. Just say, "Welcome home!" to your fussiest buyers!

1234 E Lark Street, Gilbert

$929,000
5 Beds 4 Baths 6929317 MLS 3,272 SqFt.
*** Unbeatable Offer: $120K Price Reduction **** Luxury Living Awaits in the Highly Sought-After Waterston Community! Welcome to your dream home in the prestigious, gated Waterston Community! Built in 2022 by Tripointe Homes, this stunning two-story residence offers an exceptional blend of modern luxury, spacious design, and a prime Gilbert location. This home is perfect for a large family or those who love to entertain, boasting: 5 Bedrooms 4 Bathrooms (3 full, 1 half) A generous 3,272 SqFt of living space A 3-Car Attached Garage Over $100,000 in Post-Builder Upgrades ensure premium finishes and enhancements throughout. Interior Highlights: A Chef's Delight and Luxurious Retreat Step inside to an open-concept floor plan flooded with natural light. The gourmet kitchen is a chef's delight, featuring high-end appliances, a spacious island with a breakfast bar, ample counter space, and a large pantry. Upstairs, the luxurious master suite provides a true sanctuary with a massive walk-in closet and a spa-like ensuite bathroom, complete with a separate shower and soaking tub. All bedrooms are generously sized, ensuring comfort for family and guests. Backyard: Beautifully landscaped with a covered patio, perfect for outdoor dining and relaxation. Features synthetic grass and irrigation in the back. Don't miss the opportunity to own this spectacular, nearly-new home in one of Gilbert's most desirable communities. Must see property Community & Location: Lifestyle Amenities and Top-Rated Schools The Waterston subdivision offers a resort-style living experience with exceptional community amenities including: Gated Entry Community Lake Heated Community Spa Playground Biking/Walking Paths This prime neighborhood is situated in the Chandler Unified School District #80 and is close to top-rated schools: Robert J.C. Rice Elementary School, Willie & Coy Payne Jr. High, and Perry High School.

5232 S Cobblestone Street, Gilbert

$590,000
3 Beds 2 Baths 6928006 MLS 2,000 SqFt.
Tucked away on a private corner lot surrounded by mature trees, this home offers a rare sense of peace and seclusion while still being in the heart of the sought after Layton Lakes community. Featuring 3 bedrooms, 2 baths, and a versatile den, the thoughtful split floor plan places the primary suite at the back of the home for added privacy, complete with a spa like ensuite offering a walk in shower and dual sinks. The kitchen is a showstopper with granite countertops, a stylish backsplash, and an abundance of cabinetry, while the rich wood floors add timeless warmth throughout. An upgraded, oversized laundry room and an extended length 2 car garage provide plenty of extra space and convenience. Step outside to a backyard oasis with a sprawling extended paver patio, lush turf, fragrant rose bushes, and shady mature trees the perfect retreat for both relaxation and entertaining. The home's exterior has been freshly painted, reflecting the meticulous care and pride of ownership found in every detail. Living in Layton Lakes means enjoying stocked catch and release lakes, tennis, volleyball and basketball courts, splash pads, and endless walking trails all just 2 miles from the 202 freeway and close to shopping and dining. Rarely does a home so beautifully maintained, private, and perfectly located come to market this is truly an opportunity not to be missed.

983 E Rojo Way, Gilbert

$1,099,598
5 Beds 4 Baths 6928003 MLS 3,973 SqFt.
Luxurious, designer upgraded desert-style home in Canastero at Waterston Central, featuring 5 bedrooms, 3.5 bathrooms, an office, loft, a covered outdoor living area in the private backyard, and more! There is ample storage throughout including 5 walk-in closets, a 2-bay garage, and a side turn 1-bay garage. The home boasts a Executive Kitchen with stainless steel gas appliances, quartz countertops, an island with a waterfall edge, and Diamond Signature Series Bryant Maple Buckskin cabinetry. Other upgrades include a 16' multi-slider at the dining room, wood look tile flooring, a soaking tub with a separate shower and quartz countertops in the primary bath, champagne bronze fixtures, and pavers at the driveway, walkway, and front porch!

1282 E Plum Street, Gilbert

$1,245,000
4 Beds 4 Baths 6926130 MLS 3,716 SqFt.
Here is your chance to own a stunning, move-in-ready SMART home built in 2022 in the beautiful community of Waterston South! Motivated sellers are offering this gorgeous single-level home offers over 3,700 sq. ft. of beautifully designed living space and a 3-car tandem garage with sleek epoxy floors. Inside you'll find 4 spacious bedrooms with walk-in closets and attached bathrooms, including a private guest suite. The home features an open-concept floor plan featuring 12-foot ceilings in the great room. There's even a dedicated office with French doors and a large separate bonus room. The kitchen is a chef's dream, with upgraded cabinets, granite countertops, a walk-in pantry, double ovens, and a huge island with pendant lights perfect for entertaining. The breakfast nook features a custom brick accent wall, and the great room includes built-in cabinets and a brick fireplace to add character to the home. The luxurious primary suite has a spa-like bathroom including a huge walk-in shower and spacious dual closets. The home flows with beautiful new hardwood floors (4 months old) in ALL common areas and 8-inch baseboards. Everything has been done; ceiling fans, interior paint, a tankless water heater, surround sound in the great room, and shutters throughout! Surrounded by one level homes, this outdoor space is designed for both relaxation and entertainment. While the home is perfect, the location is also ideal! It is close to all the neighborhood amenities - parks, a lake with walking paths, tot lot, and splash pad! This home is also within the Chandler School district and has easy access to freeways and shops. This home truly has it all - a perfect blend of modern luxury and everyday comfort. Don't miss this entertainer's dream!

1439 E Mead Drive, Gilbert

$789,900
4 Beds 3 Baths 6924528 MLS 2,939 SqFt.
Welcome to this stunning 4-bedroom, 3-bath home with a loft, nestled inside a sought-after gated community. From the moment you step inside, you'll notice the attention to detail and thoughtful upgrades throughout. The first floor offers a full bedroom and bath, perfect for guests, in-laws, or a private home office. The chef's kitchen is designed to impress with dramatic porcelain tile backsplash reaching the ceiling in giant slabs, striking waterfall counters, double ovens, a walk-in pantry, and a custom trash drawer. The included refrigerator makes it move-in ready. Luxury vinyl plank flooring carries through the main level, complemented by white wood shutters for a clean and timeless look. Upstairs, the spacious loft offers versatility while granite countertops elevate the bathrooms, with the exception of the other bath. Step outside to a backyard built for entertaining and relaxation. A soothing water feature, shaded pergola, artificial turf, trellis accents, planter boxes, and sun screens create a private oasis. Whether hosting gatherings or enjoying a quiet evening, this outdoor space delivers. Additional highlights include a 2-car garage with epoxy flooring, Tesla charger, and included washer and dryer. With its thoughtful design, luxury finishes, and resort-style outdoor living, this home is ready to welcome you as it's next owner.

1517 E Rakestraw Lane, Gilbert

$765,500
3 Beds 3 Baths 6918703 MLS 2,690 SqFt.
Amazing**Kensington Estates** home and community! This **3-bedroom + den, 2.5-bathroom** home offers **luxurious custom finishes** and an open-concept floor plan perfect for modern living. The **gourmet kitchen** boasts **granite countertops throughout**, high-end appliances, and ample storage. **Porcelain tile flooring** extends throughout the home, complementing the elegant design. The **oversized master closet** and **extra-large laundry room** provide both comfort and convenience. Situated on an **oversized homesite** with **highly sought-after north-south exposure**, this home backs to a scenic **equestrian trail** features a low-maintenance oversized backyard, covered patio, putting green, perfect for outdoor enthusiasts.

1167 E Knightsbridge Way, Gilbert

$840,000
4 Beds 3 Baths 6918312 MLS 2,364 SqFt.
Experience the perfect blend of elegance, comfort, and functionality in this beautifully designed modern four bedroom home. With its open-concept layout, soaring ceilings, and abundant natural light, this residence offers a spacious and inviting atmosphere ideal for both everyday living and entertaining. The versatile den adds valuable flexibility to the floor plan — perfectly suited as a dedicated home office for remote work, a quiet reading lounge, or even a playroom for kids, adapting effortlessly to your lifestyle needs. Step outside to your private backyard oasis, where over $170,000 in premium upgrades have created a true resort-style retreat. Enjoy seamless indoor-outdoor living with a built-in BBQ kitchen and outdoor entertainment area, ideal for hosting friends and family. Unwind in the dedicated spa area or indulge in the luxury pool and spa/hot tub  both featuring remote operating capabilities for ultimate convenience. The backyard is further enhanced by upgraded pavers accented with low-maintenance turf, offering beauty and practicality year-round. A custom sauna is also included, with the space prewired for a cold plunge, bringing a full wellness experience right to your doorstep. Inside, thoughtful touches elevate every room. Blackout blinds in all bedrooms ensure restful nights, while the luxury primary bathroom has been reimagined to deliver a spa-like sanctuary with elegant finishes and a serene atmosphere. And for added convenience, all appliances are included, allowing for a truly move-in-ready experience. This home has been meticulously designed to deliver an exceptional modern lifestyle  blending thoughtful functionality with refined resort-inspired living, all from the comfort of your own home.

1463 E Lodgepole Drive, Gilbert

$975,000
5 Beds 5 Baths 6910412 MLS 4,028 SqFt.
New, Spanish-style home nestled on a corner homesite in the Avocet at Waterston Central featuring 5 bedrooms, an office, loft, outdoor living spaces, an attached 1 bay garage, an attached 2 bay garage, designer upgrades throughout, and more! The kitchen boasts an Executive stainless steel gas appliance package, Della Terra Quartz waterfall center island, and Diamond signature series Farrah Maple Chocolate cabinets. Other notable highlights in the home include a soaking tub with a separate shower in the primary bath, surround sound pre wiring in the Great Room, 18'' x 18'' tile throughout the main floor except the bedroom, pavers at the driveway and walkway, and a private spacious backyard with an oversized covered back patio. In addition, the garages and garage doors are insulated!

1224 E Tonto Drive, Gilbert

$1,050,000
5 Beds 5 Baths 6908830 MLS 4,028 SqFt.
Enchanting, Desert-style home located in Gilbert's sought after community, Avocet at Waterston Central. The spacious two-story home features 5 bedrooms, 4.5 bathrooms, an office, loft, an attached 1 car garage, an attached 2 car garage, outdoor living spaces, and designer upgrades throughout! The home boasts a kitchen with an Executive stainless steel gas appliance package, quartz countertops with backsplash, a center island, and so much more! 24'' x 24'' Carrara tile in the foyer, great room, kitchen, dining, and entry way with carpet at the bedrooms. Other designer upgrades include Diamond Stately series Farrah Hardwood Naval cabinetry, champagne bronze lighting and plumbing fixtures, framed mirrors in the baths, and an oversized soaking tub and separate shower in the primary bath.

1232 E Tonto Drive, Gilbert

$1,865,000
5 Beds 5 Baths 6907534 MLS 5,124 SqFt.
Luxury Awaits in This NEARLY-NEW Gorgeous Single-Story Home with Generous Upgrades Throughout in the Desirable Domaine at Waterston Gated Community! Spacious and impressive from inside and out, offering 5 bedrooms plus den AND a bonus room, 4.5 bathrooms, RV gate, and a rare 4-car garage! The sellers have spared no expense in creating the perfect blend of elegance and comfort since purchasing this home not even three years ago! Generous living spaces feature plank tile flooring, baseboard molding, beam-detailed ceilings, California shutters at front of home, up-down and top-up shades throughout, modern lighting and ceiling fans. Formal living gives way to the most impressive custom built-in library with sliding ladder that serves as beauty as well as functionality.... THEN Take in the floor-to-ceiling fireplace in the family room, trimmed with the most elegant tile. Use it with heat for added warmth in the cooler months, or enjoy a cozy feel all year long with the heat off. Incredible full-wall sliding doors with custom cellular luxury shades all overlooking the inviting waters of the backyard oasis, heated pool and spa featuring 6' deep end, baja step, lap lane for great exercise, scupper fountains in front step and fire feature. If you loved the fireplace, you will absolutely swoon for the outdoor kitchen that features the very same title backsplash, lots of counter space all tucked under the CANTILEVER PERGOLA! Back inside, the gourmet kitchen showcases custom warm white 40" cabinetry with seeded-glass stacked cabinetry above and lighting under PLUS crown molding, herringbone tile backsplash, granite countertops under the cabinets, single basin gray composite sink which always looks great PLUS quartz waterfall counters on the DOUBLE islands featuring complementary contrasting dark gray cabinetry, stainless steel GE appliances, stainless hood, huge walk-in pantry, large breakfast room with another double slider PLUS herringbone tile inlay. Added cabinetry, hanging space, counter space & sink at laundry room, Washer & Dryer INCLUDED. The airy primary bedroom promises true comfort with a spacious bath, double sinks, large u-shaped vanity, custom glass shower with pebble floor detail & 6' SOAKING TUB plus the huge walk-in closet with space for everything you own and custom details abounding! Double glass-door den just adjacent and another large BONUS ROOM at other end of home. The resort-style backyard not only hosts the outdoor kitchen and entertaining space but also every square inch is meticulously designed with hardscape, plenty of room for seating, THREE custom fire features, and lush plants, all perfect for unwinding. This home is an entertainer's dream! Don't miss the chance to own something truly unique!

6335 S Cobblestone Street, Gilbert

$1,500,000
4 Beds 4 Baths 6904901 MLS 3,998 SqFt.
Beautifully upgraded one-of-a-kind single-level home in highly sought-after Waterston community. Thoughtfully designed for both comfort and functionality, this home features a spacious open layout with modern luxury finishes throughout. 4 bedrooms, 3.5 bathrooms, game room, flex area, den (potentially 5th bedroom). Lots of natural light with ideal north-south exposure. 4 car garage. Seller has invested extensively in high-end indoor and outdoor upgrades, showcasing true pride of ownership. 1) $160K+ upgrades from builder: 12-foot ceiling w/ oversized windows, elegant iron door, wood-look porcelain tile flooring throughout (no carpet), high-end chef's kitchen (big upgrades on cabinets and drawers, countertop, hardwares, appliances, etc) & premium materials in all bathrooms (huge glass walk in shower w/ rain shower heads, higher premium tile coverage in other bathrooms, quartz countertop everywhere), step away side yard, 7.1 surround sound in family room and patio, 5.4.1 pre-wire in game room, surveillance pre-wire around the house, etc. 2) $200K+ outdoor features: custom low maintenance landscape design w/ unique curb appeal, oversized pool & spa w/ premium in-floor cleaning, baja shelf and elegant water features (sheer decent, water spillway), basketball court w/ PRO hoop, premium travertine & artificial grass throughout. 3) Countless additional custom upgrades seller made after move in (Seller didn't track the expenses, but you can easily tell from the luxury): highly functional built-in closets all bedrooms, industrial-modern entertainment center w/ electric fireplace, sitting storage, pull-down TV & hidden shelving, under cabinets lights, built-in desk, lighting shelf and reading nook in master bedroom, highly functional laundry (adjustable ceiling drying rack, countertop, water sink) and mud room (hanging, storage and sitting), accent walls, electric bidets w/ warm water in all bathrooms, premium metal cabinetry, work bench, full size refrigerator all fit perfectly in 4-car garage, Tesla EV charging... too many to list! Waterston is a master planned community with lake, community pools, clubhouse, trails, fire-pit, barbecue, splash pad, playground, basketball court & more! Great location with top schools near by, shopping centers around.

1460 E Crescent Way, Gilbert

$770,000
5 Beds 4 Baths 6904649 MLS 2,883 SqFt.
Gated. Impeccably Renovated. Steps to Excellence. Nestled in the prestigious San Tan Estates in Gilbert, this 5 bed, 3.5 bath residence is a showcase of refined living, just a short walk to Weinberg Gifted Academy and Perry High School. The reimagined interior features a first-floor primary suite with a spa-inspired bath and bespoke walk-in closet with custom organization, a chef's kitchen with designer finishes, expansive walk-in pantry, built-in entertainment wall, charming banquette, and dedicated coffee nook. Every bathroom has been luxuriously updated, and every space thoughtfully curated. Outdoors, enjoy a resort-caliber oasis with travertine surround, upgraded pool systems, manicured turf, brand-new irrigation, RV gate, and storage shed—all set within a secure, gated enclave All 5 bedrooms feature a walk in closet. The spacious loft also allows for more living space upstairs. The second and third full bathrooms feature double vanities and mirror the main primary bathroom with luxury vinyl flooring, matching matte black hardware and gorgeous quartz counters. The third and fourth bedroom share a Jack and Jill bathroom feature as well! All flooring has been replaced in the last 3-4 years including beautiful light wood-look tile downstairs and plush carpet upstairs. Even the under stair-case storage has a custom built in organization system perfect for keeping everything where it belongs. This home is also a cul-de-sac lot has gone through a 50K backyard remodel in 2023. Other updates include new interior and exterior paint in 2023 and all new LG appliances throughout the home in 2023. This home is a true show-stopper and ready for the next family to enjoy!

1947 E Azalea Court, Gilbert

All information should be verified by the recipient and none is guaranteed as accurate by ARMLS. Copyright 2026 Arizona Regional Multiple Listing Service, Inc. All rights reserved.