Refine Search
Sort by
$685,000
4 Beds 3 Baths 6647844 MLS 3,139 SqFt.
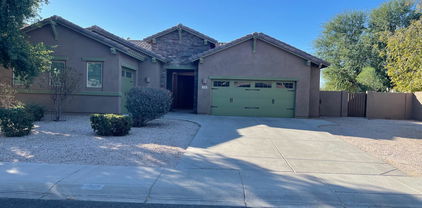
JUST REDUCED! MOTIVATED SELLER! BRING YOUR OFFERS! This spacious residence is perfectly located, offering both space and convenience. As you step inside, you'll be greeted by fresh paint throughout, an impressive foyer and a living room/dining area with soaring 20+ foot ceilings, complemented by upgraded maple and wrought iron stair banisters and railing. As the entryway seamlessly flows into a generous living area, complete with upgraded Roman Shades. An inviting, well-appointed kitchen awaits, with additional space for a breakfast table or nook, making it an ideal setting for gatherings and entertaining. The kitchen is a chef's dream, equipped with a gas stove, granite countertops, and refinished cabinets. Another living room adds to the functionality and versatility of thi home featuring built-in speakers and a stylish shiplap media wall and a large loft, perfect for various activities and relaxation. The 3rd car garage has been thoughtfully converted into a separate office/den, complete with its own split A/C system, ensuring a comfortable perfect for an additional office, theater room or another bedroom! Upstairs, you'll discover an additional office area with a built-in desk, offering even more space for remote learning or working from home. The main bedroom is spacious and includes dual walk-in closets for your convenience. The washer, dryer, and refrigerator are thoughtfully included, providing added convenience. Plus, a water softener loop has been added for your benefit. If you desire, the seller will leave the playset in the backyard, ready for outdoor fun. Step outside to the backyard, a canvas waiting for your personal touch, where you can savor the breathtaking sunsets and enjoy serene park views, with only one neighboring home to the west. This home offers the perfect combination of space, functionality, and style. Don't miss out on the opportunity to make it your own and create lasting memories.

652 E Hummingbird Way, Gilbert

$490,000
4 Beds 3 Baths 6646834 MLS 1,922 SqFt.

Beautiful, two years young, and lightly lived in 4 bed/3 bath/2 car garage in gated Mosaic at Layton Lakes. Perfect lock and leave home for full time or part time resident. Fantastic open floorplan includes main floor bedroom/bath, volume ceiling foyer and staircase that leads to loft and 3 other bedrooms, and private outdoor north-facing patio/courtyard with no neighbors behind. Kitchen has extended upper and lower cabinets into dining area, granite counters, white cabinetry, stainless appliances, and drop zone/pantry area at entry from garage. Generous use of tile floors on main level and carpet in bedrooms. Upstairs is the nicely sized owner suite with ensuite and walk in closet, laundry room, loft, and two bedrooms that share Jack/Jill bathroom. Plenty of natural light. Tankless water heater and water softener in garage. All appliances stay (fridge, washer, dryer). Community Pool, spa and walking path access to Layton Lakes. HOA includes Water, Trash, Sewer, Gas, Roof, Exterior and much more! See HOA Section.

760 E Zesta Lane Unit 103, Gilbert

$586,000
4 Beds 2 Baths 6638496 MLS 2,208 SqFt.
This is THE ONE you've been waiting for! Wonderful Gilbert neighborhood, spacious, functional floor plan on a corner lot. The inviting entry way leads you to the large living room with views of the beautiful backyard pool and patio, perfect for entertaining. The kitchen is truly the heart of the home with an abundance of upgraded maple cabinetry, large island, granite countertops and stainless-steel whirlpool appliances. This is a split floorplan with the master suite pool facing with extra-large walk-in closet w/built in shelves, separate tub and shower. If that isn't enough, the A/C & furnace new as of 6/22 along with other brand-new upgrades too many to mention here. Come see this gem before it gets away.

4850 S Granite Street, Gilbert

$610,000
4 Beds 3 Baths 6633956 MLS 2,766 SqFt.
MULTIPLE OFFERS!! Wow what a gorgeous property...This 4bed/3bath home with 3 CAR GARAGE is located in the Amazing Layton Lakes Community. House boasts: Downstairs Bedroom, Loft, Bonus Room, Gourmet Kitchen, Granite Counters, Island, Updated Cabinetry, Flooring, Breakfast Bar, Stainless Steel Appliances, Gas Cooktop, Eat In Kitchen, Pantry, Recessed Lighting, Upgraded Fixtures, Split 3 Car Garage, Upgraded Carpet and Tile, Covered Patio, Master Retreat with Double Sinks, Tiled Shower, Walk in Closet, Yard Watering System and Much Much more. This one of the finest homes you will find in the area. Exquisite design and style. Tremendous location close to Shopping, Dining and Entertainment. Loop 202 nearby for quick commute anywhere in the Valley. One of the best School Districts around.

4659 S Leisure Way, Gilbert

$849,900
5 Beds 3 Baths 6630146 MLS 3,118 SqFt.
Discover modern luxury in this 5-bed, 3-bath Layton Lakes home. With a sought-after Next-Gen layout, it offers full guest quarters with kitchen, family room, a separate garage, and its own entrance for ultimate flexibility and privacy. Enter a bright, open floorplan seamlessly fusing style and functionality. The chef's dream kitchen features stainless steel appliances, granite countertops, and beautiful cabinetry. The master bedroom is a tranquil escape with a spacious walk-in closet. The backyard is wired for a heated spa/pool. There are 4 EV level 2 Outlets for Electric Car Chargers. Layton Lakes community offers multiple parks, kids entertainment, basketball and volleyball courts, and beautiful lakes.

5152 S Mcminn Drive, Gilbert

$895,000
5 Beds 3 Baths 6624332 MLS 2,945 SqFt.
This inviting Next Gen home has about everything one could ask for. All on one level with a split floor plan in the main house and a furnished one bedroom one bath guest house with a full kitchen, private backyard and attached one car garage. The kitchen features GE Cafe appliances, New granite/quartz countertops and a dual basin sink. 10x60 inch floor tile. Tile counter/island backsplash with lighting. All the bathrooms have been remodeled with new countertops and updated tiled Tubs and Shower. Evan a cozy wall fireplace next to the master tub. Outside we have fully mature landscaped yard, a beautiful heated pool and spa with travertine pavers. The west side of the property is preliminary approved with the HOA for a 12x35 detached garage. Home also has a water softener and a RO system

715 E Sipapu Drive E, Gilbert

$695,000
4 Beds 3 Baths 6622738 MLS 2,903 SqFt.
Designer touches throughout this beautiful Layton Lakes home! The moment you walk in you will notice the wood plank tile floors & contrasting darker doors w/lighter walls & trim! In the kitchen the quartz waterfall island is perfection next to the two-tone white & grey cabinetry w/black matte hardware! Upgraded kitchen appliances include a Café refrigerator & for the chef a Thor gas range! The kitchen is open concept w/breakfast bar & entertainer's area w/beverage refrigerator! Heading upstairs you will find brand new plush carpet leading into a huge loft area! The split floorplan upstairs provides 4 bedrooms, 2 bathrooms & upstairs laundry (including Samsung washer/dryer)! Storage will never be an issue as this home since it offers a 3-car tandem garage, large walk-in pantry & under stairs storage! Backing to one of the Layton Lakes walking paths allows for no neighbors behind the home to enjoy those beautiful Arizona skies! Layton Lakes Community offers lakes, basketball courts, volleyball courts, baseball/softball fields, tennis/pickleball courts, children's splash pad, children's play areas, tons of open grass areas, walking paths throughout, ramadas, etc. Please note *** some of the pictures are virtually staged ***.

964 E Euclid Avenue, Gilbert

$689,900
4 Beds 3 Baths 6622728 MLS 2,165 SqFt.
Stunning extensively upgraded single story home located in the highly desirable Layton Lakes master-planned community! Features spacious & open floor plan, boasting 4 bed & 2.5 bath, making it the ideal choice for families. The kitchen is a true masterpiece, granite countertops, stylish backsplash, SS appliances, large island & elegant upgraded white cabinets. As you move through the living area, you'll find the luxurious primary bedroom suite includes a private bathroom featuring double vanity sinks & walk-in closet. Additional highlights include a 4-car garage, corner lot & large side yard with an RV gate. The home is open, bright, and features high ceilings and updates throughout. Low-maintenance landscaping, N/S exposure & prime location make it a perfect place to call home.

1104 E Tekoa Avenue, Gilbert

$405,000
3 Beds 3 Baths 6622218 MLS 1,422 SqFt.
Amazing home in Layton Lakes, Enjoy modern living in this two-story gem with an open floorplan. The expansive great room and spacious kitchen island make entertaining a breeze. Enjoy the convenience of an upstairs laundry, ample storage, and a two-car garage. Cutting-edge EVO home technology, including whole-home WiFi, video doorbell, WiFi thermostat, garage opener, Smart Entry Lock, and Lighting Control. Additional features include GE Stainless Steel Appliances, a Moen Pull Down Kitchen Faucet, Granite Kitchen Countertops, a Rannai Tankless Water Heater, energy-efficient LED lighting, and a Carrier Air Conditioning System. Residents of Mosaic relish resort-like amenities, such as a gated entrance, pool, spa, and more.

778 E Harper Street Unit 101, Gilbert

$898,000
4 Beds 3 Baths 6618453 MLS 2,945 SqFt.
This beautiful NEXT Gen home in Layton Lakes is ready for you! The main home features 3 beds, 2 bath plus a den with closet. The great room and kitchen are spacious and open with large windows and an easy flow! The split floor plan, large primary suite and single level with large lot make this home the winner! The NEXT Gen suite comes complete with kitchen, washer/dryer included, living room and bedroom, full bath and patio along with access directly into the home and a separate entrance. The huge back yard is perfect for entertaining with large sparkling heated pool, in-ground spa and fire pit. Over 20 citrus trees and amazing garden beds. Enjoy the gorgeous neighborhood ponds, walking trails, parks and splash pad! Great location!

1173 E Furness Drive, Gilbert

$475,000
3 Beds 3 Baths 6609332 MLS 1,589 SqFt.
This charming ground-floor condo is a must-see! Located in a peaceful and well-maintained community, this property offers the perfect blend of comfort and convenience. Key Features: Spacious 2-bedroom, 2-bathroom layout. Private patio with serene views. Updated kitchen with modern appliances. Covered parking space included. Access to the community pool and clubhouse. Close proximity to schools, shopping, and parks. Easy access to major highways for commuting. Step inside to discover a warm and inviting living space with plenty of natural light. The open floor plan seamlessly connects the living room, dining area, and kitchen, making it ideal for both relaxation and entertainment. Don't miss the opportunity to make this lovely condo your new home!

4546 S Riata Street Unit 102, Gilbert

$510,000
3 Beds 2 Baths 6605507 MLS 1,752 SqFt.
Welcome to this charming single-story home located in the heart of Gilbert. This 3-bedroom, 2-bathroom residence offers comfortable and convenient living, with a range of features that make it a perfect place to call home. As you approach, you'll immediately notice the fresh, new paint on the exterior, giving the property a crisp and inviting curb appeal. This is just the beginning of the care and attention to detail that this home offers. With 1,752 square feet of living space, this home is thoughtfully designed for both functionality and comfort. The well-appointed kitchen and spacious living area, create an ideal space for entertaining friends and family or simply relaxing after a long day. The three bedrooms provide ample space for a growing family or the flexibility to use one as a home office or guest room. One of the standout features of this home is its low-maintenance backyard, perfect for those who want to enjoy outdoor living without the hassle of extensive upkeep. This oasis is designed for relaxation and enjoyment, offering a private escape where you can unwind, entertain, or bask in the Arizona sunshine. Situated on a corner lot, this home offers added privacy and a sense of space. The prime location of this highly sought-after location in Gilbert means you're just moments away from schools, parks, shopping, dining, and all the amenities that make Gilbert such a desirable place to live. Don't miss the opportunity to make this charming property your forever home.

843 E Zesta Lane, Gilbert

$415,000
3 Beds 3 Baths 6595400 MLS 1,337 SqFt.
MOVE IN READY! This Residence 2 Row Townhome was built in 2022. The two story 1,337 open floor plan includes a living room, modern white kitchen w/ quartz countertops, new SS appliances and a 1/2 bath downstairs. On the upper level you will find three spacious bedrooms, a full bath for guest rooms, & a primary bedroom w/ a private bath. A new stacked washer/dryer is conveniently located upstairs. The home has new interior paint, new plantation shutters and blinds, & epoxy flooring in the garage. It also includes designer appointed upgrades in addition to EVO home technology with whole home WIFI, video doorbell, WIFI Thermostat, WIFI garage opener, Smart Entry Lock and Lighting Control. Residents of Mosaic will enjoy resort like amenities including a gated entrance, pool, spa and more!

756 E Lark Street Unit 103, Gilbert

$890,000
4 Beds 3 Baths 6591167 MLS 3,046 SqFt.
Stunning! Luxury&prime location in Layton Lakes!This house sits on a premium, private lot elevated from the Greenbelt behind. There are 2 MBR's, 2 secondary bedrooms and 3 baths. It could be a perfect multi-generational house, with all bedrooms having access to a bathroom.All bedrooms have walk-in closets. The huge greatroom floor plan combines easy access to the formal dining area, the kitchen, the great room, and the foyer. The designer gourmet kitchen has an island, many cabinets, upgraded GE Monogram appliances, a wine fridge and granite countertops. The great room has a dramatic focus wall with built-in cabinets and black shelves! The backyard with artificial turf complements the large play pool which has an in-water lounge deck and cocktail table & a raised deck & water feature and lights. Three producing citrus trees line the side yard. Laundry room with SS sink. Paver driveway and entry to home. A must see!!House floorplan in the Documents in the menu.

1142 E Bajor Street, Gilbert

$479,899
3 Beds 3 Baths 6589658 MLS 1,764 SqFt.
SELLER WILL PAY HOA FOR 1 YEAR IN FULL. In the heart of Layton Lakes, The Towns at Mosaic is one of the newest communities in Gilbert. Mosaic Townhomes are the perfect community for growing families. Rest in the comfort of having your new home located in a gated community, and amenities such as a splash pad, water park, play parks & climbing structures, where the kids will play for hours! Adults will enjoy the (heated) pool & spa, BBQ area for family dinners, and the convenience of covered costs such as water, sewer, trash, gas, exterior maintenance, front yard landscaping, roof coverage, concierge trash pick-up at your front door and pest control. Your new home is one of the larger models offering 1,764 sqft of living space in this two-story open floorplan with 3 beds and 2.5 baths, an expansive great room, upstairs loft, large kitchen island, lots of storage, upstairs laundry, & a two-car garage. Designer upgrades include quartz countertops, soft water loop, and custom flooring throughout. All new homes at Mosaic include our EVO home technology which includes whole home WIFI, video doorbell, WIFI Thermostat, garage opener, Smart Entry Lock and Lighting Control. Other included features are GE Stainless Steel Appliances, Moen Pull Down Kitchen Faucet, Rannai Tankless Water Heater, gas stub for a gas stove, upgraded kitchen cabinets, Scotchgard and upgraded padding for carpet, comfort height toilets, custom window coverings, LED lighting throughout and a Carrier Air Conditioning System. Your private enclosed patio space gives you the option for outdoor living with zero maintenance and is beautifully landscaped with pavers, synthetic grass & irrigation for foliage. Just imagine peace of mind in a newer (2021 build) home without the cost of a new build! 10 year builder warranty included in purchase. Hurry to see your new home today!!

752 E Rojo Way Unit 101, Gilbert

$448,740
3 Beds 3 Baths 6586825 MLS 1,491 SqFt.
New Home! 3 bedroom, 2.5 bath located in Mosaic in Gilbert within the popular Layton Lakes masterplan. The popular Rows Plan 3 Residence offers 1,491 sq ft of living space in this a two-story open floorplan with expansive great room, large kitchen island, 42'' cabinets, gas range, stainless steel appliances, Blanco large undermount composite sink, upstairs loft and laundry, lots of storage and a two-car garage. Quartz ''white sand color'' countertops, 7''x48'' luxury vinyl plank floors in kitchen, great room, dining area. Has custom 12x24'' tile in bathrooms and Laundry. Residences of Mosaic and Layton Lakes will enjoy resort like amenities including gated entrances, pool, spa, tennis, hiking, biking and walking trails along the lakes. Ask about incentive package.

4570 S Renaissance Drive Unit 106, Gilbert

$849,900
4 Beds 3 Baths 6579025 MLS 3,829 SqFt.
Welcome to this remarkable gem in Gilbert where luxury and privacy converge on a sprawling lot of more than a THIRD OF AN ACRE! Prepare to be captivated by this rare find, as this home boasts a unique feature—a complete absence of neighbors directly behind, offering unparalleled tranquility and seclusion. Looking for a vacation-inspired backyard? The property has it! Featuring a bocce ball court for entertaining guests, a sparkling pool, spa, and waterfall, professionally renewed built-in BBQ, and extensive patio for a beautiful outdoor living space. With the paved side yard access to the driveway and the pass-through garage offering unmatched convenience whether you need to unload equipment, maneuver recreational toys/vehicles, or simply enjoy seamless outdoor connectivity, this home ha it all. Raised garden beds await your green thumb with new, upgraded sprinkler lines & valves, all while enjoying the multiple fruit trees throughout the property. The brand-new pool heater and VFD pool and spa motors ensure efficient water management. Inside, you'll continue to see attention to detail at every turn. Beautiful custom floors, paint, and gorgeous upgrades throughout. Looking for spacious rooms and plenty of storage? This home has you covered! Larger than average rooms, big upstairs loft, a huge flex space with a separate entrance with stunning built-in bookshelves creating an inviting, functional workspace, and a second den/office with gorgeous French doors providing more flex space to suit your needs. In the primary suite, enjoy the not one but TWO walk-in closets and luxurious bathroom. All bathrooms boast new vanity tops and sink hardware, adding a fresh and modern touch. The kitchen is a culinary haven featuring a gas stove, double ovens, smart fridge, a new 60/40 composite sink, touchless faucet, and new garbage disposal. A reverse osmosis system is installed at the kitchen sink and piped to the fridge, providing the freshest water. An appliance-grade electrical outlet is located in the garage to enable the use of two appliances (such as a refrigerator and freezer). For heating and cooling, top-of-the-line Lenox AC units and thermostats have been installed. The Lennox AC units come with an additional 8 years of warranty as they were purchased through the Costco plan, which offers numerous benefits to the homeowner. Two upstairs bedrooms have added ductwork, vents, and percussion registers to optimize airflow and comfort. Ceiling fans are present throughout the home to provide additional relief on those warm Arizona days. Safety and security are prioritized with new security screens on the front French doors and back sliding door. The front door has also been refinished, adding timeless charm. Sunscreens have been installed on all the windows and the exterior was freshly painted in 2022. This home offers luxurious living in Gilbert with its expansive lot and impeccable upgrades. Don't miss the opportunity to experience the unmatched features this home has to offer.

976 E Lodgepole Drive, Gilbert

$799,000
4 Beds 3 Baths 6571704 MLS 3,384 SqFt.
OWNED SOLAR**UPGRADES GALORE**ONE HALF ACRE LOT** Plenty of room for a pool, pickleball court, outdoor kitchen and more! Spacious Master Bedroom is downstairs. Discover stunning quality & detail throughout this home, including crown molding, plantation shutters, coffered ceiling, soaring 19 foot ceiling in the great room, solid wood custom doors w/8 ft doorways , travertine stone flooring w/decorative inlays, knotty alder hand rail w/rot iron balusters. Beautiful windows accent the natural light overlooking the great room with built-in knotty alder cabinets. The spacious kitchen boasts gorgeous Knotty Alder cabinetry, crown molding, travertine backsplash, 5 burner gas stove w/double oven, appliance garage, lazy susan cabinet, center island w/breakfast bar & additional cupboards, Click... granite counter tops. The primary suite is on the main level with a spacious adjoining bathroom including double sinks, garden tub, separate shower, private toilet room and walk-in closet. Directly off the front entrance is the office with french doors and then the formal dining area (shown with baby grand piano). Upstairs, you'll discover a large loft with lots of natural light and three oversized guest bedrooms, all with walk-in closets, carpet and ceiling fans. One guest bedroom currently shown with TV projector and couches. The 3 car garage has epoxy flooring and built-in cabinets for extra storage. Enjoy your HUGE backyard with mature trees! This is THE HOME YOU'VE BEEN WAITING FOR!!! Outstanding Location - Near freeway access, close to shopping, schools & restaurants!

760 E Hummingbird Way, Gilbert

$457,500
3 Beds 3 Baths 6569901 MLS 1,491 SqFt.
Experience the epitome of luxury and convenience in your dream townhome. This exceptional residence offers 3 bedrooms, 2.5 bathrooms, and a versatile loft that can be customized to suit your needs, whether it's a personal gym, a peaceful work-from-home haven, or a vibrant entertainment space for your loved ones. Upon entering, you'll be greeted by a contemporary kitchen featuring pristine white cabinets, quartz countertops, an upgraded backsplash, and top-of-the-line stainless steel appliances, including a refrigerator. Indulge in culinary endeavors while reveling in the sleek and sophisticated atmosphere this kitchen exudes. The master bedroom serves as a serene sanctuary with ample room for relaxation. Its ensuite bathroom showcases dual sinks and a spacious walk-in shower, offering a touch of elegance and functionality. For added convenience, the laundry room is conveniently located upstairs, making household chores a breeze. This townhome also features a spacious two-car garage, providing secure parking for your vehicles and ample storage space for all your belongings. Mosaic residences will enjoy a gated community, with swimming pool, spa, play area, lawn and climbing structure. Layton Lakes amenities include tennis courts, hiking, biking, walking paths, basketball, volleyball, Baseball and soccer fields and lakes.

735 E Doral Avenue Unit 104, Gilbert

$450,000
3 Beds 3 Baths 6568289 MLS 1,491 SqFt.
Adorable 3 bedroom, 2.5 bath new-build located in Mosaic in Gilbert within the popular Layton Lakes masterplan. The Rows Plan 3 Residence offers 1,491 sqft of living space in this a two-story open floorplan with expansive great room, large kitchen island, 42'' cabinets, gas range, stainless steel appliances, Kohler large undermount stainless steel sink, upstairs loft and laundry, lots of storage and a two-car garage. Frost quartz countertops, plank luxury vinyl floors in kitchen, great room, dining area. Has custom tile in bathrooms and Laundry. Residences of Mosaic and Layton Lakes will enjoy resort like amenities including gated entrances, pool, spa, tennis, hiking, biking and walking trails along the lakes.

4586 S Renaissance Drive Unit 101, Gilbert

$950,000
5 Beds 4 Baths 6566789 MLS 3,953 SqFt.
Marvelous 5-bed, 4-bath energy-efficient home is a true dream! Attractive façade provides a 3-car garage, stone accents, and a relaxing front porch. Sheer beauty & mesmerizing attention to detail are found inside! Bright living room with soaring ceilings, formal dining room, large family room with pre-wired surround sound, stylish light fixtures, and wood plank tile & carpet flooring are features that can't be left unsaid. Chef's kitchen boasts stainless steel appliances, granite counters, granite backsplash, ample cabinets with crown moulding, a pantry, a center island, and a breakfast nook. Flexible loft with endless possibilities. In the main suite, you'll find a trending barn door that leads to the elegant ensuite comprised of two vanities, separate shower & tub, and a walk-in closet Wow! You'll love the resort-like backyard, which includes a covered patio, seating area, putting green, and a crystal-clear pool. Don't just imagine! Come and see this gem!

4963 S Quiet Way, Gilbert

All information should be verified by the recipient and none is guaranteed as accurate by ARMLS. Copyright 2026 Arizona Regional Multiple Listing Service, Inc. All rights reserved.