Refine Search
Sort by
$950,000
4 Beds 2 Baths 6803788 MLS 2,350 SqFt.
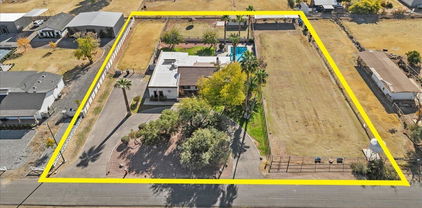
Stop your home search, this may be the perfect house for you to kick off 2025, and I'm so excited to tell you about it! It's a super charming custom-built, single-story home sitting on over an acre of horse-friendly property in one of the best spots in Gilbert. It's got that peaceful country vibe but is still super close to all the best schools, shops and restaurants. Plus, there's no HOA, so you can do your own thing without any restrictions, like adding a casita! The house itself has a ton of character and is not your typical cookie cutter build. It's got a split floorplan, giving the primary suite plenty of privacy, and the walk-in closet is updated with built-in shelves to keep your New Year's organizing goals on track. The secondary bedroom has its own private access to the spacious backyard, and large diving pool. The kitchen is all about functionality, with a breakfast nook, walk-in pantry, recessed lighting, and freshly painted cabinets that add a bright, welcoming feel. You're going to love the family room it has vaulted ceilings with gorgeous wood beams and a fireplace that's just waiting to host your first cozy night. Not to mention the spray foam insulation that was added in the attic for energy efficiency! And the outdoor space? It's incredible. You've got tons of space with horse stalls and a powered tack room. Sitting on over an acre so you can create the homestead of your dreams. Whether it's a garden, extra parking for toys or trailers (thanks to the extended driveway), or just open space to enjoy, this property is ready for whatever you have planned for the year ahead. Oh, and did I mention the location? You're just a 10-minute walk from the Gilbert Riparian Preserve and Library, known for its miles of scenic walking trails home to Arizona's most beautiful native plants and wildlife.

2889 E Tremaine Avenue, Gilbert

$1,325,000
5 Beds 4 Baths 6803051 MLS 3,879 SqFt.
Professionally designed upgraded home, in beautiful Higley Groves! The moment you walk through the doors, you will feel captivated by the quality this home offers. Dazzling light fixtures & plantation shutters throughout. Gorgeous tall ceilings, new upgraded kitchen features brand new quartz countertops, sparkling SS appliances, a walk-in pantry, stylish tile backsplash, deep cabinets with Wainscoat crown molding, & an island w/a breakfast bar. Customized closets and upgraded office, hot water recirc system, upgraded hot water heater, New A/C, & new water softening system, only the finest of touches have been used. The master bedroom is downstairs with 3 large bedrooms, an office AND an oversized loft upstairs.. making it perfect for a large family. Backyard offers heated pool, covered gazebo with gas grill, outdoor fireplace, cozy sitting area, misting system and putting green.

2976 E Cullumber Street, Gilbert

$1,850,000
5 Beds 5 Baths 6802600 MLS 5,164 SqFt.
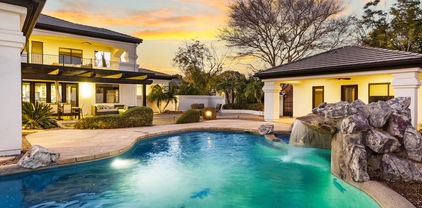
Welcome Home to your luxurious estate in the sought-out neighborhood of Whitewing at Wiehl Estates in the HEART of Gilbert! This exquisite Estate is REMODELED and UPGRADED and set on an expansive .58 acre lot offering your own PRIVATE outdoor playground and complete with a HEATED Pebble Tec Pool/SPA with waterfall grotto, a Basketball Court, large covered patio for ENTERTAINING, expanded area with pavers, BUILT IN GAS FIREPIT, BUILT IN BBQ plus a private fenced area for pets on the back side of the property. The smooth white stucco finish and new exterior paint offer a ''Villa-Type'' feeling to this stunning property. This exquisite home offers a total of 5 BEDROOMS which is perfect for families or Multi-Generational Living. The DETACHED Casita has a private entrance/exit, spacious bathroom with WALK-IN Shower and NEW Built-In Murphy Bed and Entertainment Wall offering extra storage. Your Private Courtyard will great with you the tranquility of a 3-Tiered Fountain and private gated entrance. The Foyer is open, spacious and welcomes you into the heart of the home. The NEW Upgraded KITCHEN features WOLF and GE MONOGRAM appliances, QUARTZ Countertops, Glass Backsplash and Custom Cabinetry. The Chef in you will appreciate the Monogram 6 Burner Gas Stainless Steel with griddle, Brizio Pot Filler/Smart Faucet, Monogram Canopy Brass 48" Smart Hood, Wolf 24" Drawer Microwave, built in Wolf Refrigerator and Wolf 24" Coffee Maker. where you can select your coffee made to order from touchscreen presets. The Open Space features are stunning with NEWLY painted and resurfaced brick and black and gold ceiling fans/light features. The PRIMARY BEDROOM is freshly painted, NEW carpet and located on the MAIN FLOOR and has been completely reimagined. There is a NEW Built in TV/Entertainment Wall with Storage and wainscoting. The Primary Bathroom has been fully renovated with a Kohler Veil Freestanding 66x36 Oval Tub with Delta Premium Tub Filler, Kohler Veil Bidet Intelligent Toilet, Delta Faucets and Fixtures, Kohler Veil Vessel Sinks and a 8'10" x 5'1" MARBLE STEAM SHOWER with dual entrances and shower stations with bench, custom floating cabinets and vanity with Quartz Countertops. The Primary Closet space was expanded and CLASSY CLOSETS were installed in both primary closets adding additional storage, design elements and functionality. Additionally on the main floor you will appreciate the spacious laundry room with front loading washer/dryer, an abundance of built in storage, and an additional SUB-ZERO Refrigerator! For entertaining the additional Bonus Room/Bar area is perfect for gatherings. Dual Staircases allows ease of upstairs access as well as privacy. Upstairs you will find a large bonus room/extra living space along with three additional bedrooms with walk in closets and en-suite bathrooms. You will have access to the upstairs roof deck which offers additional outdoor living space directly off the bonus room. THE ENTIRE TILE ROOF was completely replaced in 2023 offering a 20 year roof warranty and a lifetime warranty on materials and 3 AC Units were replaced in 2016 and 1 in 2020. With this location you will enjoy ALL of the amenities of Downtown Gilbert, San Tan Village and Agritopia all within just 10 minutes which offers a multitude of restaurants and shops! There are numerous golf courses close by as well as the Riparian Preserve one of the best parks in the area! There is a private walking path to the park and library along with a gate leading to Greenfield Elementary. You are within 20 minutes from Phoenix Sky Harbor Airport as well as 15 minutes from Mesa Gateway Airport and are located in the award-winning Gilbert School District! You are in the BEST CENTRAL LOCATION! Welcome Home! Please see the full list of upgrades!

2543 E Linda Lane, Gilbert

$940,000
5 Beds 4 Baths 6797373 MLS 3,796 SqFt.
Premium cul-de-sac lot in Silverstone Ranch just under a half acre with sparkling pool. This unique equestrian community features horse privileges, walking and riding paths, and a community stable allowing you to house up to two horses for a nominal fee. This 5 bed 4 bath home is an entertainer's paradise featuring inviting front room, large family room next to gourmet kitchen, wet bar, large covered patio with built in BBQ, pool with water feature, and enough yard space to throw whatever size gathering you want! This home includes plenty of place to store your cars, boats, or toys with an RV gate and pad in addition to the 3 car garage. Large primary suite features a nice walk out balcony to enjoy sunrises with Mimosas or wine during sunset. Conveniently- located within minutes of Downtown Gilbert, San Tan Village, and Dana Park- the best in shopping, dinning, and entertainment is right around the corner! In addition to the 13.0 kw owned solar system the owner has recently updated the following: new water heater, tesla charger, top of the line RO system, new carpet, exterior & interior paint, new pool pump, pool fence, and new fridge.

1571 E Appaloosa Court, Gilbert

$780,000
4 Beds 3 Baths 6797264 MLS 2,784 SqFt.
Beautiful single story home in the highly sought after Higley Groves West neighborhood within the Morrison Ranch community. Nestled in tree-lined streets, this home has an open floor plan with 4 beds & 2.5 baths. A split master bedroom with a large walk-in closet, and spacious secondary bedrooms. Kitchen has granite counters and two pantries with plenty of storage. A formal living and dining room, that flows in to the family room. The backyard has a play pool, lots of yard space, and mature citrus trees. The 3rd car garage is insulated and temperature controlled with heating and air conditioning, which makes it the perfect hobby or storage room. It's in a prime location within the Gilbert School District, close to SanTan mall, the 60 and 202 freeways, and plenty of shopping.

2921 E Lexington Avenue, Gilbert

$3,520,000
7 Beds 7 Baths 6792007 MLS 6,241 SqFt.
The most desired property in Morrison Ranch, offering unrivaled luxury and exceptional design on nearly an acre lot, with casita, separate side-entrance detached garage with electronic gate, tennis court, and so much more! Totally remodeled in 2017 and custom-designed 6,241 sq. ft. estate features two primary suites, four secondary bedrooms with en-suite bathrooms, a massive game room and a separate casita perfect for a gym, office, or multi-family living. The chef's kitchen, with custom beams, is ideal for entertaining. This home can park 12 cars with additional RV and boat parking options. With landscaped grounds, a heated pool, spa, private tennis court, and luxurious custom details like electric blinds, this home is truly one-of-a-kind.

2911 E Morrison Ranch Parkway, Gilbert

$440,000
3 Beds 3 Baths 6789947 MLS 2,002 SqFt.
Charming 2-Story Home with Modern Comforts and Convenient Features Welcome to this beautifully maintained 3-bedroom, 3-full-bathroom home with a versatile loft space. Designed for both functionality and comfort, this residence offers a host of appealing features: Handicap-accessible bathroom conveniently located downstairs. A recently upgraded carpet with premium padding throughout the home. A well-appointed formal dining room, separate from the kitchen, ideal for hosting dinners. A thoughtfully designed upstairs laundry room that adds ease to your daily routine. A private, fenced-in backyard with a cozy patio. Perfect for relaxing or entertaining. A spacious 2-car garage for your parking and storage needs. Walking distance to a community park, great for outdoor activities and leisure.

964 E Ranch Road, Gilbert

$490,000
3 Beds 2 Baths 6789279 MLS 1,266 SqFt.
Welcome to this beautifully remodeled single story home! As you approach, you are greeted by a freshly painted exterior, a new security door & classic shutters that enhance the curb appeal. Step inside to discover a bright, open floor plan with vaulted ceilings & new interior paint. The kitchen is a true standout, featuring sleek Brazilian quartzite countertops, new resurfaced cabinetry & top of the line appliance with a gas stove, a true chiefs dream! Both bathrooms have complete new facelifts w/ contemporary finishes making for a spa-like retreat. Step out back through the new french doors and enjoy a swim in the sparkling pool, or a nice evening under the cozy patio. For added convenience, an RV gate provides a perfect place for recreational vehicles or extra storage needs. Click more New garage door with beautiful epoxy floors, storage racks and new attic access with drop down ladder, are a dream garage come true. :) You will be located close to downtown Gilbert (home of restaurants, entertainment & famous farmers market) AND San Tan Mall plus Freeways are close-by. This home is a rare find: location, upgrades and a true move-in ready, beautiful place to call your very own! Solar loan is assumable. Please see list of upgrades in documents tab.

1688 E Cheyenne Street, Gilbert

$945,000
5 Beds 3 Baths 6788636 MLS 3,038 SqFt.
Experience one of the largest lots in the highly sought-after Morrison Ranch/LVT North community, located in the heart of Gilbert. This iconic neighborhood is known for its charming tree-lined streets, serene lakes, lush greenbelts, vibrant parks, pickleball courts, and its signature silos. A rare gem in this community, this stunning home is situated on nearly a quarter-acre corner lot in a tranquil cul-de-sac. Step outside your front door to enjoy the greenbelt, walking paths, and nearby pickleball courts. Boasting a spacious 3,038 square feet, this 5-bedroom, 3-bathroom home features a soaring vaulted entryway, creating an inviting sense of luxury. Highlights include a first-floor guest bedroom, gorgeous wood floors installed in 2019, and an updated open-concept kitchen and nd family room. Upstairs, you'll find four additional bedrooms and a versatile loft space. One bedroom & a full bathroom complete downstairs. The double-door spacious primary bedroom has an ensuite with dual sinks, separate tub/shower, & a walk-in closet. But the true highlight is the RESORT-STYLE backyard! Designed for relaxing & entertaining, it showcases an inground trampoline, artificial & natural grass, a firepit, travertine, extended covered patio, and a heated pool & spa for year-round enjoyment. Located in an iconic neighborhood with its tree-lined streets, serene lakes, expansive greenbelts, parks, pickleball courts, and the famous silos. This gem is truly a MUST-SEE!

3844 E Mesquite Street, Gilbert

$1,000,000
5 Beds 4 Baths 6786947 MLS 4,521 SqFt.
Stunning former model home that combines timeless elegance w/ contemporary upgrades. Step through the custom tile foyer into a sophisticated formal dining room, complete w/a coffered ceiling that adds architectural charm. Designer Chef's kitchen features white maple cabinetry,granite countertops,stainless appliances & generous walk-in pantry. A large center island w/seating is perfect for casual meals or hosting guests. The open living room boasts soaring 25-foot ceilings & impressive built-in cabinetry. Ground floor primary retreat w/spacious bath that includes dual vanities,soaking tub,walk in shower & two walk in closets. 12 ft slider opens the living room to the beautiful backyard w/covered patio & pool. Ascend the elegant spiral staircase to the 2nd floor, where you'll find 4 well appointed bedrooms, each featuring ample closet space. A bonus room and a dedicated media room offer additional flexibility for a home office, gym, or entertainment area.Located in the desirable Morrison Ranch neighborhood, this home offers an incredible living space. This is truly a gorgeous property with too many exquisite details to mention that must be seen to be fully appreciated.

4267 E Weather Vane Road, Gilbert

$825,000
5 Beds 5 Baths 6783093 MLS 3,155 SqFt.
Owned Solar (no loan or lease) and Tesla PowerWall! and EV car charger. Two-story residence in Morrison Ranch exuding comfort and elegance! Grassy front yard, stone-accented façade, and welcoming porch. Interior has plantation shutters, tile and carpet flooring, neutral paint throughout, recessed lighting, and thick baseboards. Open den, cozy family room, and oversized loft are areas providing endless entertainment possibilities! The eat-in kitchen has stainless steel appliances, a center island w/breakfast bar, granite counters, and a walk-in pantry. Large master boasts a lavish bathroom with a glass enclosure rain shower and a dual sink vanity. All bedrooms have walk-in closets for convenience. Downstairs bedroom can be easily used as an office. Permanent holiday lighting installed. Washer, dryer, utility sink, and cabinetry included in the laundry room! Private and serene backyard offers a covered patio and green grass for relaxing evenings. The 3-car tandem garage allows you to bring all your vehicles. Don't miss out on this excellent opportunity!

3056 E Appaloosa Road, Gilbert

$795,000
4 Beds 3 Baths 6776529 MLS 3,503 SqFt.
Imagine celebrating your next Thanksgiving in the heart of the iconic Morrison Ranch Lakeview Trails North! This stunning, move-in-ready, 2013-built two-story home sits on nearly 8,000 sq ft of beautifully designed space, featuring an adaptable floor plan that easily converts into a five-bedroom retreat. Picture yourself enjoying quiet mornings on the spacious front porch, overlooking a vibrant grassy yard, and taking advantage of the convenient 3-car tandem garage. As you step inside, a grand rotunda foyer, plantation shutters, modern lighting, high ceilings, and rich hardwood floors set the stage. The open family room is ideal for gatherings, and the versatile loft is waiting to become your perfect reading nook or TV lounge. The chef's kitchen, with its large island, SEE MORE stainless steel appliances, walk-in pantry, and abundant cabinets, promises endless culinary possibilities. Escape to the main suitea sanctuary with a comfortable seating area, dual vanities, two walk-in closets, and a luxurious separate tub and shower. Outside, the private backyard is an entertainer's dream, complete with a covered patio, a lush lawn, and two paver patios for your gazebo, BBQ, or any outdoor addition you envision. Drive through this picturesque neighborhood, where tree-lined streets and festive decor create a warm, welcoming community spirit. Homes like thisa rare blend of elegance, comfort, and functionalitydon't stay on the market long. Seize this opportunity and make it yours before it's gone!

3904 E Mesquite Street, Gilbert

$1,075,000
5 Beds 4 Baths 6771689 MLS 4,361 SqFt.
* Beautiful 5 Bedroom 3.5 bath plus Den and Loft home in Highly Desirable community of Morrison Ranch * Wonderful Gourmet Kitchen with Thermador appliances including Refrigerator/Freezer combo, Dual ovens, Gas oven and cooktop, warming drawer, double center Islands, dual pantry's and new quartz countertops in 8/2024 * Main level also includes a formal living room, formal dining room with coffered ceiling, office/ exercise room & half bath. 2nd level features very spacious master suite with large bath and walk in closet, 4 additional bedrooms, one with private bath, game/ media room * Enjoy a resort style backyard w/ large pebble-tec pool, real rock waterfall, water slide and grotto, Travertine brick deck around the pool, extended covered patio, misting/fog system and built in gas grill. Exterior freshly painted in 7/2024 * new 75 Gallon Gas hot water heater in 5/2024 * New pool pump in 3/2024 * Surround sound throughout most of the home, including patio and pool area * And so much more...

3669 E Morrison Ranch Parkway, Gilbert

$1,350,000
4 Beds 4 Baths 6771686 MLS 4,029 SqFt.
Luxurious living at Higley Groves West! This magnificent haven offers a lovely curb appeal w/a stone façade, private courtyard, a 3-car side garage, & a wide RV gate/parking. Meticulously designed interior w/pristine lines promotes a modern feel, boasting inviting foyer, rich wood flooring, plantation shutters, thick baseboards, & stylish light fixtures. Highlights include an large living room, formal dining room, & desirable great room adorned w/pre-wired surround sound. Gourmet kitchen is a chef's delight, fully equipped w/abundant white cabinetry accentuated by crown moulding, travertine backsplash, a custom prep island w/a breakfast bar, desk area, built-in appliances, butler's service area, granite counters, & a breakfast nook. As a bonus, this house features a magnificent backyard. Grand owner's retreat will impress you w/direct outdoor access, an ensuite w/two vanities, make-up desk, soaking tub, & a walk-in closet w/mirrored doors. One Jack & Jill bathroom! Stunning backyard is an entertainer's dream, showcasing a covered patio, putting green, storage sheds, fire pit, & an enticing pool & spa. This gem will captivate you!

3140 E Page Avenue, Gilbert

$810,000
4 Beds 3 Baths 6767355 MLS 2,715 SqFt.
If you've ever thought about owning your dream home in highly sought after Higley Groves West, then this is your chance! This home has it all. The backyard is an entertainer's paradise complete with gorgeous views and pool, built in BBQ, and a firepit. The home is spacious and laid out well. The split master has his/her closets, tub, and shower, plus a bedroom exit to enjoy morning coffee on the beautiful patio with serene views. The large family room welcomes you light and bright and perfect views of the backyard oasis. Kitchen is equipped with double ovens, large island, eat in breakfast bar into the family room with fireplace for the cozier life moments. Bedrooms are spacious. Upgrades like plantation shutters throughout and crown molding make this home even more beautiful. Brand new ice maker machine was just installed in the kitchen. This home is turn key and ready for its new owners.

2986 E Linda Lane, Gilbert

$666,000
3 Beds 2 Baths 6767052 MLS 1,974 SqFt.
Shows like a model! 3-bedroom, plus den, 2-bathroom Maracay home in sought after Morrison Ranch and a great Gilbert location! Feels spacious with open floor plan, 10' high ceilings and 8' high doors throughout. Gorgeous 2022 complete kitchen remodel , quartz counters, large island, pantry, and stainless appliances. New flooring and baseboards in 2022. Built-ins in great rm and kids rm. Backyard is easy maintenance and comes with two raised garden/flower beds. Highly energy efficient with Low-E dual pane windows, SEER 14 A/C, dual thermostats, and natural gas water heater for low energy bills. Extended 2.5 car garage allows for large trucks to fit and gives extra storage. Great location near shops and restaurants! Multiple parks in the community including catch/release lake.

3132 E Austin Drive, Gilbert

$794,000
3 Beds 3 Baths 6766666 MLS 2,525 SqFt.
You'll love this STUNNING Crafstman-style home in Morrison Ranch that offers 3 bedrooms plus a den with double doors and 2.5 baths in 2525 SqFt. Beautifully updated and meticulously maintained by the original owners, this home offers custom details throughout. The gourmet kitchen features upgraded espresso cabinetry, granite countertops, tile backsplash, stainless appliances including a gas cooktop and wall ovens, a large walk-in pantry, and an island with breakfast bar and pendant lighting. The great room and dining area have tons of natural light thanks to added windows above and below the regular windows. Sliding doors lead out to the covered patio with a gas stub for your BBQ, extended paver patio with pergola covering, and a great backyard with artificial turf for kids and pets to play on, raised planter beds, and only single story neighbors. Split bedroom layout. The primary suite offers a spa-like bath with dual sink vanity, large soaking tub with tile surround, deluxe double tiled shower with bench seating and multiple shower heads, and a walk-in closet with a convenient door into a spacious laundry room with cabinets & shelving. Two secondary bedrooms share a Jack & Jill bath with double sinks, and there's also an additional powder room for guests. Other features include mud room, designer lighting fixtures and ceiling fans, upgraded tile floors throughout living areas and baths, and a 3 car tandem garage.

2955 E Appaloosa Road, Gilbert

$895,000
5 Beds 4 Baths 6766110 MLS 3,758 SqFt.
Stunning 5-Bedroom Home with Pool in Morrison Ranch! Welcome to your dream home in the highly sought-after Morrison Ranch community! This 5-bedroom, 3.5-bathroom gem offers the perfect blend of comfort, style, and luxury. Featuring a master suite conveniently located on the main floor, this home is ideal for both privacy and ease of living. As you step inside, you'll be greeted by spacious living areas, including a bright and airy loft, ample storage, coffered ceilings, shutters, oversized bedrooms and so much more in this 3758 square foot home. The gorgeous backyard boasts a sparkling pool and a custom built-in BBQ, ideal for outdoor cooking and entertaining. Surrounded by lush landscaping, the backyard provides ample space for lounging, grilling, and enjoying Arizona's sunny days in style. This serene outdoor retreat offers the perfect setting for both relaxation and hosting memorable gatherings. Located in Morrison Ranch, a community known for its tree-lined streets and picturesque sidewalks making it easy to stroll through the neighborhood. You'll enjoy the perfect balance of small-town charm and modern amenities. This home is close to excellent schools, shopping, and recreational activities, all while being nestled in one of the most coveted neighborhoods in the area. Hot water heater replaced 2022, 1 AC replaced 2023, Exterior Paint 2017, Partial Flooring 2023

3659 E Morrison Ranch Parkway, Gilbert

$1,225,000
5 Beds 4 Baths 6765990 MLS 4,087 SqFt.
Beautiful 5 bedroom home is different and unique in so many ways. Come see for yourself. This home has multiple upgrades throughout, must see to appreciate. Custom kitchen with built in large fridge and freezer, under counter ice maker, and oversized island. Can lights throughout home with additions of beautiful light fixtures. Beautiful custom mud room off the garage. Large loft with 4 bedrooms upstairs, master bedroom downstairs. Wainscoting and custom wood work throughout the home. Two separate garages. Resort style backyard with pool and slide with in ground trampoline with turf surrounding and large shed on side yard. Too many upgrades to list, this home will go quickly. Highly desired neighborhood and location in Gilbert. Upgrade List 2017 o Full kitchen remodel and reconfiguration (cabinets & countertops, 32" Frigidaire refrigerator/freezer, vent hood, gas range, convection oven and microwave, under-cabinet ice maker, lighting/plumbing fixtures) o Laundry room remodel (cabinets & countertops, large basin sink) o Addition of ~500 sqft loft o Addition of second level bedroom with connected full bathroom with shower o All hardwood flooring downstairs o Interior and exterior repaint 2019 o Custom shutters on all downstairs windows and large windows on second level o Replaced both air conditioning units and air handlers 2020 o Full backyard remodel (Limestone pavers, pool waterline tile, artificial turf, sunken trampoline, planters, new pool equipment) o Rain gutters on entire house 2022 o Trim carpentry in entry and living room o Custom wrought-iron banister and stained wood handrail o New low pile carpet on stairs o Three new windows in living room o Two slider doors in family room and master bedroom o Replaced all first level doors with solid core doors and casing 2024 o Full remodel of master bathroom and closets (freestanding tub, glass surround shower, cabinets & countertops, lighting/plumbing fixtures) o Remodel of upstairs bathroom (cabinets & countertops, lighting/plumbing fixtures) o New carpet in master bedroom, professional carpet cleaning on second level o Full drywall punch and complete interior paint o New Bosch dishwasher

2948 E Cullumber Street, Gilbert

$707,000
3 Beds 2 Baths 6764794 MLS 1,924 SqFt.
This upgraded 3-bedroom, 2-bathroom home with a den offers 1,924 sq. ft. of comfortable living space in the desirable Morrison Ranch community. With a split floor plan, neutral paint colors, and quality finishes throughout, including a custom fireplace and gourmet kitchen appliances, this home is both stylish and functional. The primary suite features an updated walk-in shower and a custom California closet, offering both luxury and practicality. The low-maintenance backyard, featuring finished turf and pavers, provides a perfect space for relaxation and outdoor gatherings. Located in Morrison Ranch, you'll enjoy walking trails, fishing lakes, and the convenience of being near the new EpicCenter. Plenty of shopping and dining options just minutes away.

3055 E Austin Drive, Gilbert

$2,525,000
6 Beds 5 Baths 6761387 MLS 6,150 SqFt.
PRICE IMPROVEMENT!!! Morrison Ranch Gem in the heart of Gilbert AZ!!! This home showcases unrivaled options, with custom upgrades and meticulous trim finishes throughout. The light and bright interior flows seamlessly into a wide open floorplan, perfect for modern living and entertaining. The gourmet kitchen is a chef's dream, featuring an abundance of cabinetry, a massive waterfall-edge island, and high-end stainless steel and cabinet-faced appliances. Entertainment options abound with a dedicated theatre and gaming room, while the fully enclosed metal and glass workout room provides a sleek, private space for fitness. The oversized master bedroom is an elegant retreat, opening to a large overlook patio with stunning views of the resort-style backyard. The master bathroom offers expansive elbow room and luxury finishes, and the master closet boasts a plethora of storage, designed for maximum convenience and style. This home is a true masterpiece with over $1.2 million in upgrades and additions, making it a must-see for those seeking the pinnacle of luxury living in Gilbert. There are far too many features to list, lock in your private look today!

2980 E Boot Track Trail, Gilbert

$810,000
4 Beds 3 Baths 6760859 MLS 2,784 SqFt.
Located in the heart of the prominent neighborhood of Higley Groves and centered in the heart of it all. Minutes from the US60 and 202 freeways, 4 miles from downtown Gilbert and the SanTan Village Mall. This spacious four bedroom home features an open concept split floor plan with lots of natural light; newly updated bathrooms with beautiful tile work; a large custom tiled kitchen with a huge island—perfect for entertaining and a walk in pantry. Cool off in the New AC or cozy up in the family room by the gas fireplace. Enjoy a beverage with friends in the back yard by the pool. Take a walk around the streets lined with mature shade trees and white picket fences or play at one of the parks. Don't miss this fabulous opportunity to buy your dream home!

3105 E Lexington Avenue, Gilbert

$857,500
4 Beds 3 Baths 6756346 MLS 3,297 SqFt.
Welcome to your dream home in the heart of Gilbert! This stunning former-model home exudes elegance and comfort at every turn. With four bedrooms, three bathrooms, and an impressive 3,297 square feet of living space, this property offers ample room for families of all sizes. As you approach the house, you'll be greeted by the charming tree-lined streets of the Morrison Ranch neighborhood. The curb appeal is undeniable, with a beautifully landscaped front yard, pavered driveway, and front porch. Step inside, and you'll immediately be impressed by the attention to detail and high-end finishes. Wood flooring, plantation shutters, crown molding, wainscoting, and built ins. The open floor plan creates a seamless flow between living spaces, perfect for both everyday life and entertaining guests. The heart of this home is undoubtedly the gourmet kitchen, which features granite countertops, stainless steel appliances, and upgraded 42-inch cabinets. The island provides additional prep space, while the pantry ensures ample storage. The eat-in kitchen area makes meals even more convenient. The two main living areas ensure plenty of space for everyone to gather and enjoy each other's company. The loft area upstairs offers additional flexibility, serving as a perfect playroom or teenage retreat spot, and has a covered balcony to enjoy. The primary bedroom offers a spacious layout and an ensuite bathroom. The dedicated office, school, or craft room has built-ins, a desk, and crown molding. Outside, the backyard is your private oasis. The sparkling pebble-tec pool with a rock waterfall is perfect for cooling off on hot summer days or hosting pool parties with friends and family. The covered tiled patio with surround sound, custom outdoor kitchen, and seating area add to the enjoyment. Situated in the desirable Morrison Ranch community, you'll enjoy easy access to a variety of amenities. Stroll to nearby stores and restaurants or explore one of the multiple parks, catch-and-release fishing lakes, basketball and sand volleyball courts, or the Riparian Preserve at Water Ranch, which offers a beautiful natural escape for exercising, birdwatching, or picnicking. This home is located within the top-rated Gilbert School District, which offers excellent educational opportunities from elementary through high school. Don't miss the opportunity to make this stunning property your new home, sweet home.

3561 E Weather Vane Road, Gilbert

$760,000
4 Beds 2 Baths 6756339 MLS 2,326 SqFt.
Boasting four bedrooms, a versatile den, two bathrooms, and a two-car garage, this property also features a sparkling pool that's sure to captivate you from the moment you step inside. With elegant tile and LVP flooring throughout, this home showcases designer lighting, updated kitchen and bathrooms. The open-concept kitchen seamlessly connects to the great room and dining area, creating a perfect space for entertaining. The luxurious primary suite offers an en-suite bathroom complete with double sinks, walk-in shower, garden tub, and spacious walk-in closet. Guest bedrooms and bath are split from primary suite. Step outside to your private backyard oasis, ideal for gatherings, featuring a covered patio, lush artificial turf, and a pool with soothing waterfall features.

3844 E Sierra Madre Avenue, Gilbert

$728,000
3 Beds 3 Baths 6753249 MLS 2,381 SqFt.
Welcome to Morrison Ranch, this single level home sits on a north side corner lot, with inviting HOA maintained trees lining the front and west side. This home is located centrally in the delopment giving quick access to major cross streets yet a tranquil interior locaiton. The home is a close few homes away from the Central Park area giving easy access for the outdoor amenities that Elliot Groves has to offer. This development has huge amounts of park, and greenbelt space giving it a park like atmosphere. The home has had a fresh exterior paint, and the landscape is lush and green with extensive use of pavers all around the home. There is a large side gate for easy access to the rear yard, and both side yards are wide, with planters across the back. There are 3 garage spaces with a split 1 car and direct access 2 car garage that also has access to the side yard. As you enter the home you are greeted by 8-foot doors throughout and 10-foot Tray Ceilings, with Art Gallery style design. This home offers a split floor plan with 2 large bedrooms with walk-in closets, and full bathroom to the front of the home, and a Parlor or Formal dining. The gallery hall leads to the great room, Butler's Pantry, and Large Den. The Great Room offers a stone accent media wall and a Giant Kitchen Island. The Kitchen is equipped with a 36-inch gas cooktop, double oven, convection microwave wall system, and walk-in corner pantry with 42-inch uppers Staggered with raised panel doors and pulls. Adjacent to the kitchen is a large Breakfast room with access to the patio. From the great room, you have a 14-foot 3-panel full wall slider that opens up to the covered patio area, offering awesome indoor-outdoor living in those perfect weather months. The Primary Suite is at the rear with ample space and a perfect bathroom offering a large dual vanity, large soaker tub, and Huge walk-in shower, and also a large water closet. Through the Primary Closet, you have direct access to the laundry room, The laundry room has dual access from the main area and the primary suite and offers great storage and a folding table. The flooring throughout the main areas is wood-look porcelain tile, with the bedrooms having LVP wood, making the entire home hard surface flooring for easy maintenance and made to last, the baseboards are 6-inch to stand out. This home is set up perfectly for so many we hope you make it your home soon!

4130 E Marlene Drive, Gilbert

All information should be verified by the recipient and none is guaranteed as accurate by ARMLS. Copyright 2026 Arizona Regional Multiple Listing Service, Inc. All rights reserved.