Refine Search
Sort by
$990,000
5 Beds 3 Baths 6867994 MLS 3,357 SqFt.
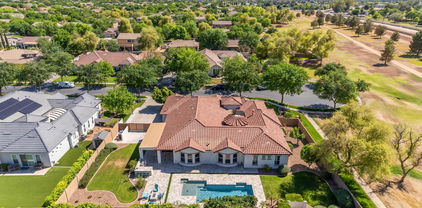
Immaculate and completely renovated gem located in the highly desired subdivision of Lakeview Trails North at Morrison Ranch. This exquisite home features five spacious bedrooms and three bathrooms, plus a versatile loft, embodying both luxury and comfort. Designer touches include elegant luxury vinyl plank wood floors, custom family room built-in cabinets, a gourmet kitchen with white shaker cabinetry, whitewashed brick backsplash, farmhouse sink, stainless steel appliances, quartz countertops, reverse osmosis water, ice machine, fully updated bathrooms, built in homework area, custom molding throughout, surround sound, upgraded lighting and plumbing fixtures throughout, custom beam, fireplace and hideaway closet. The laundry room includes high end custom cabinets and a drop zone area. The exterior features an oversized front brick patio, front Dutch door, back sliding door, professionally designed backyard with a new pool and spa, RV gate and parking, garage epoxy flooring and cabinetry. Located just minutes from top rated schools, fine dining, shopping and freeways.

3931 E Weather Vane Road, Gilbert

$1,300,000
4 Beds 3 Baths 6865262 MLS 3,432 SqFt.
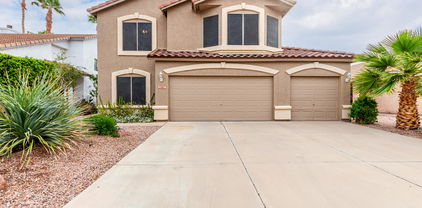
Stunning and fully customized home offering 4 oversized bedrooms, 3 luxurious bathrooms & 2 flexible office/den spaces—perfectly designed for both everyday living & grand entertaining. All bedroom has its own walk-in closet while the primary suite is a true retreat, boasting a sitting room, private office w/ backyard access, spa-like bath w/ dual-sinks, designer soaking tub, oversized walk-in shower w/ multiple shower heads & a massive custom walk-in closet. The great room is a showstopper w/ soaring 14-foot ceilings, wood floors, stacked stone fireplace, custom built-ins, surround sound & expansive picture windows that overlook your private oasis. The chef's kitchen is loaded with upscale finishes including maple cabinetry, granite counters, stacked stone backsplash, stainless appliance double wall ovens, built-in fridge, large island & custom walk-in pantry. Step outside to your dream backyard that's built for entertaining & relaxing w/ an enormous resort-style pool that wraps around a stunning gazebo island w/ water features, a firepit, gazebo island, covered patio w/ wood ceiling, basketball half court & a new shed for added storage. Additional features include fresh paint throughout, new RV gates & iron security doors, 3-car side-entry garage w/ epoxy floors & built-in cabinetry, expanded driveway w/ new RV gate & plantation shutters throughout. Located in a highly sought-after Gilbert neighborhood, this home blends luxury, comfort, and convenience like few others. Don't miss your chance to own this exceptional estate!

320 N Portland Avenue, Gilbert

$799,000
3 Beds 3 Baths 6864044 MLS 2,347 SqFt.
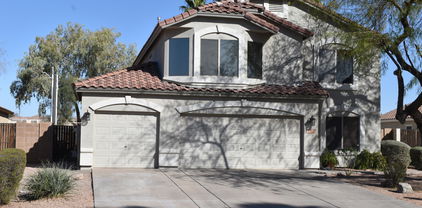
Welcome to your dream home in the heart of Morrison Ranch! This beautifully updated single-story home offers 3 bedrooms, an office, a separate den and 2.5 baths plus a 3 car garage in an airy, open-concept floorplan designed for modern living. Tall ceilings and abundant windows flood the home with natural light, highlighting the elegant white quartz countertops, rich espresso cabinetry and neutral color palette throughout. The kitchen boasts a huge sit-up island and generous breakfast nook that looks out onto a covered pavered patio and your very own sparkling Pebble-Tec pool and fountain. The large primary suite is thoughtfully split from the secondary bedrooms and features a luxurious en-suite bathroom and an oversized walk-in closet. Located in the highly desirable Morrison Ranch community, known for its charming tree-lined streets, green open spaces, and beautifully maintained parks, this home offers the perfect blend of peaceful neighborhood living and modern style. Move-in ready with upgrades too numerous to list, this one is a must-see!

4141 E Morrison Ranch Parkway, Gilbert

$669,000
3 Beds 3 Baths 6861314 MLS 2,033 SqFt.
$5,000 towards buyer closing costs! Beautifully maintained 3-bed, 3-bath home located on a desirable north-south facing corner lot in the highly sought-after Warner Groves at Morrison Ranch. Designed for entertaining, the kitchen features a gas cooktop, double wall ovens, stainless steel appliances, granite countertops, a custom tile backsplash, and a spacious walk-in pantry. The open den features a custom sliding barn door that leads to the dining area, while the expansive great room includes a large center-pull sliding glass door that opens to a backyard oasis with a pergola covered patio and gas fire pit. Primary suite offers a separate shower and soaking tub, a private toilet room, and a generous walk-in closet. Home is equipped for a surround sound system. Located in a stunning community near top-rated schools, including the K-12 American Leadership Academy, as well as convenient access to shopping, dining, and major freeways.

3163 E Austin Drive, Gilbert

$1,525,000
5 Beds 5 Baths 6860114 MLS 4,048 SqFt.
Welcome to 3145 E Boot Track Trail, an extraordinary 5-bedroom, 4.5-bathroom home offering over 4,000 square feet of refined living space in Arizona's most picturesque community—Morrison Ranch. Designed for those who crave both luxury and lifestyle, this home seamlessly combines high-end custom features with the charm and warmth of one of Arizona's most beloved neighborhoods. The property tour video is must see!: tiny.cc/video3145boottrack Step inside through the custom metal front door and experience craftsmanship at its finest—Level 5 smooth drywall, 11-foot ceilings, and concrete overlay floors create a bright, modern canvas for living Every space, from the open-concept living areas to the private office with custom metal doors, showcases exceptional attention to detail, including California Closets, DeWills soft-close cabinetry, and stunning quartz finishes throughout. The heart of the homethe chef's kitchenis a true masterpiece, featuring solid walnut cabinetry to the ceiling, a 132" waterfall island, Bosch Benchmark refrigerator and freezer, a 48" KitchenAid commercial-style range, and thoughtful touches like a pot filler, hidden appliance garage, and nugget ice machine. Perfect for daily life and entertaining alike! The primary suite is a serene retreat with a private patio entrance and spa-like bath, including a freestanding tub, floating walnut vanities, LED fog-free mirrors, and a dual rainhead shower designed for ultimate relaxation. Step outside to your resort-style backyard, complete with a large pebble-sheen pool, spa with quick gas heating, Pentair wifi automation, color-changing LED lights, water features, and even a pool chiller for those warm Arizona summers. Enjoy lush greenery with artificial turf, and a heated outdoor showerall framed by privacy ficus hedges and a painted exterior wall for a seamless, stylish look. The home is tech-savvy and secure, offering permanent Cosmic Effects lighting, security cameras, custom metal gates, and garage upgrades including ceiling storage racks, a soft water system, and a tankless water heater. Additional features include a widened paver driveway, expanded parking, walnut drop zone, tiled Jack & Jill and en suite bathrooms, and even two Toto G400 smart toilets. This home features sleek, modern sealed concrete floors that offer durability and a clean aesthetic - ideal for those with pets or allergies. For buyers who prefer a warmer look underfoot, we've provided luxury vinyl plank samples to help you envision the space with your own design style. Think of it like a new build - you get to personalize the flooring without the wait! A great opportunity to make this house truly your home. Beyond your front door, experience the unparalleled beauty of Morrison Ranchknown for its iconic tree-lined streets, white picket fences, lush green grass, and charming, small-town feel. Residents enjoy pickleball and tennis courts, playgrounds and parks, and catch-and-release lakes that create a peaceful, picturesque atmosphere. This home also boasts a direct view of the iconic Morrison Ranch Silos, a beloved landmark of the community. And when it's time to explore, you'll love being just minutes from top-rated dining, shopping, and convenient freeway accessmaking daily life as vibrant as it is easy. Come discover a lifestyle where every day feels like a getaway. 3145 E Boot Track Trail is more than a homeit's a masterpiece..

3145 E Boot Track Trail, Gilbert

$925,000
5 Beds 3 Baths 6856547 MLS 2,898 SqFt.
This beautiful home sits on the tree lined streets of Gilbert's favorite community, Morrison Ranch! From the beautiful wood floors to the shutters throughout, every ounce of this home has been thoughtfully designed with the finest finishes! Gourmet kitchen features floor to ceiling custom cabinetry, granite countertops, built-in refrigerator & spacious pantry! Every bath was remodeled in 2025! Gorgeous primary bath is finished with rift white oak cabinets, quartz countertops, tile surround shower & freestanding tub! This private backyard features heated pool & new pool deck in 2025! 3 car garage! New A/C units in 2022. This family friendly community has large parks/greenbelts and within walking distance to Riparian Preserve! Close to 202 & 60 Freeways! Top Rated Gilbert Public Schools!

3153 E Linda Lane, Gilbert

$527,000
4 Beds 3 Baths 6856310 MLS 2,195 SqFt.
Welcome to this charming 4-bedroom, 2.5-bath home located in the heart of Morrison Ranch in Gilbert. This spacious 2,195 sq ft home features an open floor plan with plenty of natural light and room to grow. The kitchen has ample cabinet space, and a large island that opens to the living and dining areas, making it perfect for everyday living. Upstairs, you'll find all four bedrooms, including a loft and a generous primary suite with walk-in closet and private bath. The home sits on a low-maintenance lot and includes a 2-car garage. Enjoy the tree-lined streets, community parks, and walking paths that make Morrison Ranch one of Gilbert's most desirable neighborhoods. Conveniently located near schools, shopping, and dining.

4355 E Cullumber Street, Gilbert

$1,345,000
5 Beds 3 Baths 6856093 MLS 4,837 SqFt.
Experience life on one of the most desirable streets in Gilbert, nestled in the heart of beautiful Morrison Ranch! This impressive home boasts over 4,800 square feet of thoughtfully designed living space. From the moment you arrive, you'll be captivated by the home's striking curb appeal and welcoming presence. Inside the expansive living areas are flooded with natural light thanks to oversized windows and enhanced by rich wood flooring throughout much of the main level. The front room offers flexibility as a den, office, or reading space, while the formal dining room opens the door to endless possibilities.The chef-inspired kitchen is a true showstopper—fully remodeled with custom double-stacked cabinetry, granite countertops, apron-front farm sink, full-height backsplash, and a sleek gas cooktop. A massive walk-in pantry provides all the storage you could ask for, and the oversized island with bar-height seating is perfect for casual dining or entertaining. Downstairs features a private guest bedroom with a full bathideal for in-laws or visitorsalong with a spacious laundry room filled with cabinets for extra storage. The beautiful, wide staircase leads to a generous loft that opens into a bonus roomperfect for a playroom, office, or media space. The primary suite is a private retreat, thoughtfully separated from the secondary bedrooms for maximum privacy. It offers an expansive bedroom, dual walk-in closets, and a spa-like bath with marble tile floors, split vanities with marble counters, and an oversized marble shower. All secondary bedrooms are exceptionally spacious, offering room to grow and relax. Step outside to your own backyard paradise featuring a heated sparkling pool, paver decking, and a large artificial grass areaperfect for kids, pets, or entertaining year-round. A 3-car garage provides plenty of space for vehicles, storage, or a workshop. 3 New HVAC unit in 2022! Located near top-rated schools, freeway access, and premier shopping and diningthis is luxury living in a prime location. Don't miss your chance to make this stunning home yours!

2988 E Comstock Drive, Gilbert

$725,000
5 Beds 3 Baths 6855247 MLS 2,663 SqFt.
Welcome to your dream home in Warner Groves at Morrison Ranch! This spacious and beautifully designed Fulton Home features 5 bedrooms + a den + a loft, and 3 full bathrooms, offering an ideal layout for multi-generational living or hosting guests with ease. The main level boasts tile flooring throughout, a private den/home office, and two guest bedrooms tucked away from the main living area, complete with a full bathroom - perfect for guest suites or in-law quarters. The heart of the home is the open-concept kitchen, nook, and great room, creating the perfect space for everyday living and entertaining. The kitchen is equipped with granite countertops, a center island and walk-in pantry. Upstairs, you'll find a spacious loft with a large storage closet, the primary suite, and two additional guest bedrooms. The primary suite includes an en-suite bath with walk-in shower, soaking tub, double vanities, and walk-in closet. Step outside to your private backyard retreat, featuring a covered patio, extended paver patio, low-maintenance artificial turf, and an abundance of fruit trees- the perfect setting for relaxing or entertaining outdoors. Located in the highly sought-after Morrison Ranch community, you'll enjoy tree-lined streets, lush greenbelts, and amenities including three lakes, multiple playgrounds, and courts for basketball, volleyball, tennis, and pickleball. All this in the heart of Gilbert, AZ, with top-rated schools, dining, and shopping just minutes away.

3072 E Appaloosa Road, Gilbert

$515,000
4 Beds 3 Baths 6855084 MLS 2,195 SqFt.
Your dream home awaits! Nestled in the picturesque Morrison Ranch community, this inviting 4-bedroom, 2.5 bathroom home offers a perfect blend of comfort and style. The open concept main floor features a spacious living area with abundant natural light and a neutral color palette. The eat in kitchen has ample cabinet space, a large island and two pantries. Upstairs a generous loft provides additional living space . The primary bedroom has two closets, en suite bathroom with separate tub/shower and double sinks. Three additional bedrooms share a well appointed full bathroom. Outside, the low maintenance backyard features a covered patio, turf and mature trees for privacy. . Residents of Morrison Ranch enjoy access to a variety of amenities, including parks, walking trails and lakes. This home combines modern living with the charm of a well-established community, making it an ideal choice for those seeking comfort and convenience in Gilbert, AZ.

4368 E Cullumber Street, Gilbert

$550,000
4 Beds 2 Baths 6849555 MLS 1,800 SqFt.
Welcome to your beautifully updated 4-bedroom, 2-bath home featuring a sparkling pool, rare 3-car garage, and RV gate—perfect for extra storage or your weekend toys! With 1,800 sqft of well-designed living space, this home offers vaulted ceilings that create an open, airy feel throughout. Upgraded in 2025 with new carpet, fresh interior and exterior paint, and a brand-new HVAC system, this home is truly move-in ready. The home boasts new quartz countertops throughout and modern fixtures, while stylish updates continue throughout with refreshed lighting and hardware. Step into your spacious backyard oasis, ideal for entertaining, relaxing by the pool, or enjoying the Arizona sunshine. Items Updated/Replaced 2025: HVAC, Pool Pump, Carpet, Interior Paint, Exterior Paint, Quartz countertops throughout, light fixtures, door hardware

940 S Canal Drive, Gilbert

$400,000
3 Beds 3 Baths 6848484 MLS 1,632 SqFt.
Nestled in the heart of the vibrant Downtown Gilbert area, this charming 3-bedroom, 2.5-bathroom home is perfect for both young families and those seeking a lock-and-leave vacation home. Located in the highly desirable Country Lane neighborhood, this beautifully updated home offers both comfort and convenience. Upon entering, you're greeted by an open floor plan. The spacious eat-in kitchen is a chef's dream, featuring stainless steel appliances, granite countertops, upgraded cabinets, and a breakfast bar—ideal for casual dining or entertaining. Upstairs, you'll find all three bedrooms, including a generously sized master suite with an adjoining bath and a walk-in closet. The other two bedrooms are connected by a convenient Jack and Jill bathroom. Come check it out today.

935 E Redondo Drive, Gilbert

$840,000
4 Beds 4 Baths 6846151 MLS 2,675 SqFt.
Your dream home is here! This stunning 4-bedroom residence boasts a 2-car garage, a paver driveway, a manicured lawn, and an eye-catching stone facade. Fall in love with the enchanting great room showcasing high ceilings, recessed lighting, a soothing palette, wood-look flooring, and an inviting fireplace for relaxing evenings. The gourmet kitchen comes with granite counters, abundant white shaker cabinets with crown moulding, a stylish tile backsplash, stainless steel appliances, chic pendant lighting, a walk-in pantry, and an island with a breakfast bar for casual meals. Double doors lead to a den ideal for an office or study. The primary bedroom features soft carpeting, classic plantation shutters, an ensuite with dual vanities, and a walk-in closet with access to the laundry. Create lasting memories in the charming backyard, which includes a covered patio, pristine artificial turf, a fire pit for evenings under the stars, and a refreshing spa and pool. Make this gem yours!

2900 E Spring Wheat Lane, Gilbert

$1,485,000
5 Beds 4 Baths 6846028 MLS 4,553 SqFt.
Welcome to luxury living in prestigious Morrison Ranch! This stunning 5-bedroom, 4-bathroom Gilbert home sits on an oversized corner lot next to a park & boasts over 4,500 sq. ft. of beautifully designed living space. The open & bright gourmet kitchen is truly the heart of the home, & features white & gray shaker cabinets, an extra-large quartz slab island, stainless steel appliances, gas cooktop, double ovens, butler's pantry or homework station & a massive walk-in pantry! The spacious primary suite is a true retreat, complete w/ a spa-like bath featuring a soaking tub, walk-in shower, & an oversized walk-in closet. Generously sized secondary bedrooms offer ample storage, while a separate den w/ double doors provides the option for a formal dining room or home office. Upstairs, a large loft adds extra living space, & a downstairs bonus room w/ private access to the backyard could serve as a 6th bedroom or additional office. Step outside to your private backyard oasis, complete w/ sparkling pool w/ water feature, private heated spa, custom outdoor fireplace, & a huge artificial turf area surrounded by fruit trees. There's even a dedicated space for an outdoor kitchen! Enjoy low-maintenance landscaping, a covered patio, & premium energy efficiency w/ fully-paid solar panels, TESLA Powerwall 3 battery, & an EV outlet/charger. Additional highlights include wood flooring downstairs, premium carpet & tile, an oversized laundry room w/ sink & cabinetry, garage cabinets, epoxy flooring, a full-house water softener, custom window shades, & a storage shed. This move-in-ready home is minutes from top-rated Gilbert schools, shopping, dining, entertainment, multiple parks, pickleball & tennis courts, & Morrison Ranch Community Lake. Don't miss your chance to own this exceptional home!

2973 E Austin Drive, Gilbert

$780,000
4 Beds 2 Baths 6845528 MLS 2,520 SqFt.
PRIVATE COMMUNITY - Nearly 1/4 Acre Lot - Nestled in the sought-after gated community of Greenfield Estates—where nobody ever leaves. This beautifully updated home blends modern elegance with comfort and functionality. Featuring full tile flooring throughout, the open-concept layout creates a bright, spacious feel perfect for everyday living and entertaining. The home has been extensively renovated with all the big-ticket upgrades already done - spare yourself the expenses! New roof, AC's & heaters (HVAC), water heater, flooring, baseboards, & fresh paint inside and out. The kitchen has been completely redone with all-new cabinets, sleek quartz countertops, & complimentary backsplash. Plumbing was added for a gas line to cooktop & the island was enlarged... to create even more counter space, making the kitchen both stunning and highly functional. The primary suite offers a spa-like retreat, highlighted by a floor-to-ceiling tiled, open-concept shower. The hall bath has also been updated with a clean, modern vibe. Step outside to your own private backyard oasis, complete with a sparkling pool and a putting green, ideal for relaxing or hosting guests. All of this sits on a nearly quarter-acre lot with wide-open space, offering both privacy and charm. Pride of ownership shines throughout this home, evident in the thoughtful updates, meticulous maintenance, and proactive care taken over the years. Greenfield Estates offers a peaceful, tight-knit feel with amenities like basketball courts, playgrounds, & generously spaced lots. Located in the heart of Central Gilbert, you're close to top-rated schools, parks, and everything this vibrant area has to offer. This is more than just a home - it's a lifestyle.

2476 E Marlene Drive, Gilbert

$1,940,000
5 Beds 5 Baths 6845282 MLS 4,341 SqFt.
LOCATION! LOCATION! The seller has spared no expense in transforming this stunning home with countless new upgrades! BRAND NEW ROOF, fresh interior paint, and new carpet throughout. New beautiful travertine tiles in backyard and around pool, brand-new pool tile surround, elegant new fountains, and lush grassy space for kids or pets to play. The private front courtyard boasts new pavers, with a striking new custom black iron door and new bifold sliders off the kitchen enhance the home's luxurious appeal. Nestled at the end of a peaceful cul-de-sac on arguably the best lot in the community, this spectacular residence sits on nearly half an acre, adjacent to a 30+ acre greenbelt and within walking distance to the Riparian Reserve and Southeast Regional Library. A private courtyard with a cozy outdoor gas fireplace leads to the attached casita, game room, or main home entry. Inside, the fully remodeled interior welcomes you with a rounded vaulted foyer featuring 11' ceilings and engineered hardwood floors. The gourmet kitchen is a chef's dream, featuring a Wolf stove, Sub-Zero refrigerator, a butler's pantry with a mini drink fridge, a walk-in pantry with a custom door, solid wood custom cabinets, and a designer backsplash. The kitchen opens seamlessly to the formal dining area, eat-in breakfast nook, and a spacious marble islandperfect for entertaining. The split floor plan offers four bedrooms and 3.5 bathrooms in the main house, along with a casita featuring a full bathroom, seating area, kitchenette with a mini fridge, microwave, and breakfast barideal for guests or a private retreat. The master suite is a luxurious escape with Carrera marble countertops, dual vanities, separate tub and shower, two custom closets, and a private toilet room. The formal living and family rooms, both with large bay windows, allow natural light to flood in, while the family room's gas fireplace adds warmth and charm. The backyard oasis is designed for relaxation and entertaining, with plenty of covered patio space for outdoor dining, a built-in BBQ, and a cozy gas fire pit. The laundry room offers ample storage, a sink with built-in disposal, space for an additional fridge or freezer, and hookups for both electric or gas washer/dryer. For added convenience, the home features an RV gate and a 3-car garage with built-in cabinets, a tool bench, and a 220V line. Two of the A/C units were replaced in 2020 with top-of-the-line 16-seer high-efficiency Carrier units and new air handlers. Pride of ownership shines throughout this meticulously upgraded and remodeled homedon't miss the opportunity to make it yours!

2820 E Page Court, Gilbert

$460,000
3 Beds 2 Baths 6841843 MLS 1,279 SqFt.
Welcome to 1439 S Dodge St - a beautifully updated and well-cared-for 3-bedroom, 2-bathroom home nestled in a quiet Gilbert neighborhood. This home offers a thoughtful blend of style, functionality, and long-term value with major updates throughout. Inside, you'll find a clean and spacious layout with wood-look tile flooring throughout the entire home, providing both durability and a cohesive modern look. The kitchen, fully upgraded in 2021, is a true highlight - featuring tall shaker-style cabinets, sleek quartz countertops, a custom tile backsplash, and new stainless steel appliances. It's the perfect space for cooking, gathering, and entertaining. The primary suite offers a relaxing retreat, complete with dual sinks, a walk-in shower, private toilet room, and a generous walk-in closet. The two additional bedrooms are well-sized and share a full guest bathroom. Step outside to your private backyard oasis where you'll enjoy a sparkling, resurfaced pool and brand-new pool deck (2022). The pool equipment has been well-maintained, including a new pump motor (2017) and a replaced pool filter (2025). Additional upgrades include a new roof underlayment with repaired tiles (2023), an updated buried PVC drip irrigation system (2020), and stylish wood-look tile flooring installed throughout the home (2017). These improvements, along with the full kitchen remodel and appliance upgrades in 2021, offer peace of mind and modern comfort. Located near parks, schools, shopping, and dining, this home is move-in ready and full of charm - don't miss your chance to make it yours!

1439 S Dodge Street, Gilbert

$730,000
5 Beds 4 Baths 6840187 MLS 3,453 SqFt.
Welcome to the highly sought-after Morrison Ranch community, where you're not just buying a home, you're investing in a lifestyle. Tree-lined streets, lush greenbelts, parks, picturesque lake views, and a true sense of community make this one of the most desirable neighborhoods around. And this stunning 5-bedroom, 3.5 bath home in Elliot Groves is your chance to experience it! From the moment you arrive, the charming front porch, stone accents & paver driveway, set the tone for what's inside - a space designed for comfort, style, and making memories. The vaulted ceilings, warm wood-look flooring, and cozy fireplace in the great room make this home feel both elegant and inviting. The beautiful kitchen includes granite countertops, white cabinetry, pendant lighting, subway tile backsplash, stainless steel appliances, walk-in pantry, breakfast nook, and oversized island. Downstairs you will find a bedroom perfect for guests, dining area, large family room and living room while the upstairs loft offers extra flexibility for a playroom, media space and second living area. The primary suite is a true retreat, featuring dual sinks, a spacious walk-in closet, and plenty of natural light. Backyard is designed for low maintenance easy living with a covered patio, pavered gathering area, pristine turf, and a storage shed for extra storage. The Morrison Ranch lifestyle comes with beautiful parks, basketball courts, pickleball courts, playgrounds, walking/biking paths and stocked lake. This is more than just a house; it's a home.

4059 E Mesquite Street, Gilbert

$808,000
4 Beds 4 Baths 6838434 MLS 3,124 SqFt.
Welcome to this beautifully updated home in the highly sought-after Warner Groves at Morrison Ranch community! With a spacious and thoughtfully designed floor plan, this home offers the perfect blend of style, comfort, and functionality. From the moment you step inside, you'll be greeted by an abundance of natural light and an open, airy layout that flows seamlessly throughout the home. The oversized bedrooms provide ample space for relaxation, with one bedroom and a full bath conveniently located downstairs—ideal for guests or multi-generational living. The chef-inspired kitchen is a true showpiece, featuring sleek quartz countertops, stylish modern finishes, and a spacious island that makes meal prep and entertaining effortless. The kitchen overlooks the inviting family room, creating the perfect space for gathering with family and friends. Upstairs, a versatile loft area provides additional living spaceperfect for a home office, playroom, or media room. The primary suite is a true retreat, offering plenty of space, a spa-like ensuite bathroom with dual vanities, a soaking tub, and a walk-in closet. Step outside to your fully finished backyard, designed for both relaxation and entertainment. Enjoy Arizona's beautiful weather with a built-in BBQ, cozy fire pit, and putting greenall perfect for hosting guests or simply unwinding after a long day. The full-length covered patio offers plenty of shade, making outdoor living comfortable year-round. Situated in one of Gilbert's most desirable neighborhoods, this home sits on a prime lot within Warner Groves at Morrison Ranch. The community is known for its picturesque tree-lined streets, scenic parks, and tranquil lakes, creating a charming and inviting atmosphere. Beyond the neighborhood, you'll love the incredible location! With easy access to the Loop 202 and US-60 freeways, commuting and travel are a breeze. You're also just minutes away from top shopping, dining, and entertainment destinations. This stunning home truly has it allmodern updates, a fantastic layout, and an unbeatable location in one of Gilbert's most desirable communities.

3028 E Austin Drive, Gilbert

$1,250,000
4 Beds 4 Baths 6836439 MLS 4,191 SqFt.
Brand new pool for you to enjoy! Discover this exquisite 4-bedroom, 3.5-bath residence, complete with a 4-car garage in Morrison Ranch!! New AC, New Flooring, New Kitchen, and much more! You will be captivated by the soaring ceilings in the great room and the fresh kitchen remodel featuring: linen colored shaker cabinets, white quartz counters, a farm sink, butler's pantry, large walk-in pantry, and updated fixtures. The primary suite is spacious and boasts dual vanities, separate shower and tub, and the closet of your dreams. Golfers beware.. there is an indoor golf simulator in the home gym. Additional rooms include a formal living room, office, loft, and play room/gym. Backyard is spacious featuring mature landscape, real grass, a large covered patio and an RV gate. Come take a look!

4237 E Sierra Madre Avenue, Gilbert

$590,000
4 Beds 3 Baths 6835716 MLS 2,182 SqFt.
Property back yard faces due east directly on golf course. Back yard is shaded from late afternoon sun. Pebbletec pool remodeled last year with new led light. Hot tub, outdoor kitchen, two gazebos and three car garage. Upper deck looking over course. Design for entertaining with a loft upstairs at deck and pool table is included if desired. Additionally stainless steel refrigerator is included. Directly across the street (200 feet) to park w/ lit pathway and lighting. Dog litter box and bags, basketball, volleyball, playground and grass. Four full bedrooms with two full bathrooms and a powder room downstairs. An additional room with dual doors downstairs that is an office and not counted as one of the bedrooms(missing a closet) could be used as bedroom, office, hobby rm or nursery. Large master bed and bath with dual walk in closets, dual vanity 8 1/2 foot long. Laundry located upstairs with bedrooms. There is a fireplace and kitchen and downstairs living room open to each other and located off back patio and outdoor kitchen area with built in grill, refrigerator and bar sink. Patio TVs mounted, Misters. MUST SEE TO FULLY APPRECIATE.

1353 S Western Skies Drive, Gilbert

All information should be verified by the recipient and none is guaranteed as accurate by ARMLS. Copyright 2026 Arizona Regional Multiple Listing Service, Inc. All rights reserved.