Refine Search
Sort by
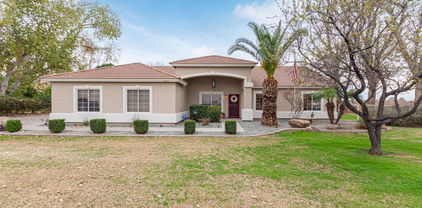
2912 E Fruitvale Avenue, Gilbert
$1,750,000
5 Beds ⋅ 5 Baths ⋅ 6693059 MLS ⋅ 5,001 SqFt.
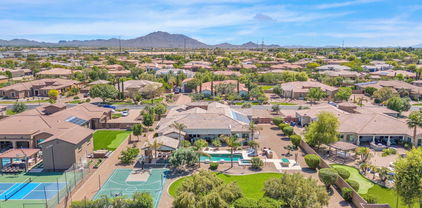
Welcome to luxury living in the prestigious Weston Ranch gated community! This 5-bedroom, 4.5-bath single-story home boasts 5000 sq ft of living space, with a gorgeous master suite separated from all other bedrooms. A detached casita provides the perfect setting for hosting guests or using as a private home office. This home sits on a massive near-acre lot, facing north/south, for optimal sunlight exposure. Enjoy resort-style living in your own private and peaceful backyard with a sparkling pool, spa, and sports court, perfect for entertaining friends and family. A deep 4-car garage with built-in cabinetry and RV gate provides ample room for your vehicles and toys. Neutral exterior paint has been recently updated. The home is SOLAR-ready. However, the seller doesn't rely on the system for energy. It will be sold with the house, as-is. Conveniently situated near Gilbert Regional Park, shopping, entertainment, and the 202 Freeway, this is the perfect location for work and play. Jump on this opportunity to own a piece of AZ paradise in this highly sought-after Gilbert neighborhood.

2912 E Fruitvale Avenue, Gilbert

2664 E Lodgepole Drive, Gilbert
$695,000
3 Beds ⋅ 2 Baths ⋅ 6692657 MLS ⋅ 2,109 SqFt.
Recently remodeled great room floor plan feat. 3 bedrooms plus a den, 3 car tandem garage, plus a heated pool. This premium lot home sides to a huge greenbelt. The kitchen features an oversized island, gas cooktop, and huge walk-in pantry. The backyard is a stunning retreat with a heated pool for year-round use and BBQ island. Other features are rolling security shutters on exterior windows, tankless water heater, water filtration & soft water system, security system, gutters, & an RV gate. The location allows you to enjoy the best of Gilbert living. The community is next to Gilbert Regional Park. Take nice long walks, runs, bike rides along Roosevelt canal, enjoy pickleball, tennis, basketball, sand volleyball, splash pads, & enjoy watching fireworks from your own yard.

2664 E Lodgepole Drive, Gilbert

3075 E Warbler Road, Gilbert
$1,080,000
4 Beds ⋅ 4 Baths ⋅ 6690410 MLS ⋅ 3,788 SqFt.
**Seller Will Credit Buyer Up To $5K at Close of Escrow - ASK YOUR AGENT** This is it! EVERYTHING YOU ASKED FOR: a 4-car garage, a sparkling pool, gated courtyard, modern flooring, & an upscale kitchen—all waiting for you. RIGHT WHERE YOU WANTED TO BE: Conveniently located just a 5-minute drive from Loop 202, with an extra minute to reach the San Tan Outdoor Shops for stylish shopping and delicious dining options. You're perfectly situated—Close to the action, yet nestled in tranquility. Recently renovated in 2020, this home features wood-look porcelain tiled floors, a spacious 19' granite island - GREAT for entertaining & gatherings + a walk-in shower in the guest suite. The gourmet kitchen boasts professional-grade double ovens, refrigerator, microwave, and dishwasher. There are 2 walk-in pantries. Step into the backyard to find an oversized 42' pool, beautifully landscaped grounds, and a 16'x22' insulated solid roof pergola all added in 2021 for your enjoyment. Plus, ALL NEW front yard landscaping in April 2024 adds to the curb appeal.

3075 E Warbler Road, Gilbert

2668 E Kingbird Court, Gilbert
$2,560,000
5 Beds ⋅ 5 Baths ⋅ 6683038 MLS ⋅ 4,567 SqFt.
Welcome to this luxurious home tucked away in a desirable gated-community in the sought-after Whitewing at Germann Estates! This stunning property is an entertainer's dream, with resort-style outdoor living all on a half acre lot. From the moment you enter the home, the main hall with decorative tile inlay and wood beams will lead you to the great room. Once in the great room you'll be greeted by the real show stopper, the 22 foot ceilings with decorative wood beams. a gas fireplace with a reclaimed mantle that is over 100 years old and comes from an amish barn. The gourmet kitchen features an oversized island, quartz countertops, Wolf and Sub Zero appliances including ice maker, steam convection oven, and beverage drawers. All of which create a sense of grandeur and sophistication. The Scullery makes entertaining easy with its own dishwasher and wine fridge. In addition, this modern home features a backyard oasis complete with an oversized covered patio, built-in BBQ area with a pocket slider that opens the kitchen area to the outdoors, a sound system, and pool and spa that can be heated and cooled. This wonderful split floor plan has a separate wing with four bedrooms, 3.5 bathrooms and bonus room. It's the perfect kids wing or next-gen suite, or both! Adjacent to the main entry hall you'll find an office with french doors that open to the private center courtyard. The master bedroom suite is a true retreat, featuring an elegant free-standing tub, oversized shower, and a walk-in custom closet with built in hampers, full length mirror and additional accessories that opens directly to the laundry room that has a pet washing area. Throughout the home, you'll find thoughtful touches such as multiple slider doors, dual pantries Tesla charger in the garage, floor to ceiling spray foam insulation, custom cabinetry, and Control 4 system a tailored smart home system which combines comfort with technology. Whether you're relaxing by the pool, entertaining guests, or simply enjoying the comforts of home, this property offers everything you could want and more. Don't miss out on the opportunity to call this exquisite home your own!

2668 E Kingbird Court, Gilbert

16437 E Queen Creek Road, Gilbert
$1,085,000
5 Beds ⋅ 4 Baths ⋅ 6677313 MLS ⋅ 3,430 SqFt.
Beautiful 5 bed, 3.5 bath with Den, .981 acre horse property. Solar panels are owned. Dramatic high rounded porch entry to cathedral interior ceilings. Tile flooring thru-out except bedrooms, gas fireplace, built-in entertainment center, formal dining, informal dining, kitchen island with built in oven and microwave, custom cabinets thru-out with crown molding,three car garage with large parking area, visitor parking driveway in front of property line, window shutters thru-out, Corian counter-tops, gas stove-top, stainless steel appliances, huge laundry room with cabinets, custom wood doors thru-out, Jacuzzi tub, master walk in closet, two RV gates, horse corral, two putting greens, two jack & Jill baths, large back covered patio with ceiling fans, much much more to see.

16437 E Queen Creek Road, Gilbert

2505 E Donato Drive, Gilbert
$719,000
4 Beds ⋅ 3 Baths ⋅ 6672969 MLS ⋅ 2,708 SqFt.
Gorgeous Brand New Upgrades! Incredible White Cabinetry in Kitchen w/ NEW Brushed Gold Faucets & Cabinets Pulls, Herringbone Marble Dolomite Backsplash, Under-Cabinet Lighting, Stainless Appliances Including Brand New GE Profile In-Wall Oven, 5-Burner Gas Cook Top & Hood, Refrigerator Included, HUGE Walk-In Pantry, R/O System, Convenient Brushed Gold Towel Rack & Rubbed Bronze Pendant Lighting Above Spacious Contrasting-Gray Kitchen Island w/Plenty of Seating. Kitchen Opens to Spacious Breakfast Room & Family Room So You Can Entertain & Still Be Part of the FUN! All Living Areas Have New Ceiling Fans & Light Fixtures! Loved & Cared for Meticulously! This Corner, North-Facing Home Is Beautifully Situated and Features 2,708 sf, 4 Bedrooms PLUS Den w/ Crown Molding, 2.5 Baths... 3-Car-Split Garage, Wood-Plank Tile Throughout All Traffic Areas. 5.1 Surround Sound at Family Room PLUS Impressive Custom BARN DOOR Leading to Laundry Room (w/Built-In Cabinetry & Pre-Plumbed for Sink) & Secondary Bedrooms. Split Owner's Suite Features Private French Door to Back Patio, Large Walk-In Shower, Raised Vanity & CUSTOM CLOSET Finishes. Additional Secondary Bedroom (Great for Guests!) Is Also Split from the Others, Dual Vanity & Separate Tub & Toilet at Second Full Bath, Half Bath Also Has Full Vanity & Cabinetry. Ceiling Fans & Sunscreens Throughout, Top-of-The-Line NuTone CENTRAL VAC System w/New Attachments, Ring Doorbell, Blink Exterior Cameras, Newly Painted Exterior & Interior, Nest Thermostat AND We Are Just Getting Started! 3-Car Split Garage Keeps Your Life Organized! Epoxy Floor in 2-Car Garage PLUS Garage Service Door & Ceiling Fan! Single Garage is Accessible from Courtyard & Has Lots of Great Over-Head Storage! Easy-To-Care-For Artificial Turf Out Back, Large Covered Patio, Pergolas for Additional Shade, Storage Shed, 2 Gas Stubs for Future Projects, Composite-Panel 8' Double Gate on East Side AND Single Gate on West Side, Several Fruit Trees Including AZ Sweet Orange, Ruby Red Grapefruit & Lime.

2505 E Donato Drive, Gilbert

2702 E Lowell Avenue, Gilbert
$890,000
5 Beds ⋅ 4 Baths ⋅ 6672906 MLS ⋅ 3,861 SqFt.
Your dream home is here! This stunning 5-bedroom, 4-bathroom residence boasts a 3-car garage, an extended paver driveway, tasteful stone accents, a welcoming front porch, and a meticulously maintained front yard. You are greeted by a charming living room showcasing recessed lighting, plantation shutters, and a combination of plush carpeting and stylish wood-look flooring. The great room offers a cozy setting for intimate moments with loved ones. The chef's kitchen comes with a quaint breakfast nook, custom cabinets with crown moulding, top-of-the-line SS appliances, a walk-in pantry, and a central island with a breakfast bar for casual dining. Upstairs, a versatile den provides additional space for relaxation or entertainment. Double doors lead to the plush main bedroom, offering a luxurious five-piece bathroom and a walk-in closet. The enchanting backyard is complete with a covered patio, a pristine lawn, a charming gazebo with an outdoor fireplace, an outdoor kitchen, a relaxing spa, and a sparkling pool. Make this gem yours!

2702 E Lowell Avenue, Gilbert

3423 E Baranca Court, Gilbert
$583,000
4 Beds ⋅ 2 Baths ⋅ 6666459 MLS ⋅ 1,903 SqFt.
You will love everything about this stunning home. It has North/South exposure, is both a corner and cul de sac lot. The first thing you will notice is the fantastic curb appeal and attractive landscaping. Step inside to a home in immaculate condition from ceiling to floor. Offering 4 spacious bedrooms, a den/bonus room, and 2 baths. Your new kitchen boasts granite countertops, island with breakfast bar, walk in pantry, and contemporary cabinets with tons of cabinet storage space. The primary bath suite as garden tub, separate shower, walk in closet, and private toilet room. You are sure to spend a lot of time entertaining, relaxing, and playing in the backyard which has sparkling swimming pool, covered patio, and lots of room. This gem won't last long. Come take a look!

3423 E Baranca Court, Gilbert

886 E Buckingham Avenue, Gilbert
$685,000
4 Beds ⋅ 3 Baths ⋅ 6664554 MLS ⋅ 2,313 SqFt.
Welcome to Your Dream Home in Layton Lakes! Nestled within the desirable Layton Lakes community, this beautiful corner lot residence awaits you. As you step inside, a harmonious open floor plan unfolds, adorned with sleek tile flooring that seamlessly connects each living space. The designer palette throughout sets the stage for your personal touch, inviting you to create a haven that reflects your style. The heart of this home is the remarkable kitchen, where culinary dreams come alive: abundant wood cabinets, stylish stone-like backsplash, granite countertops, recessed lighting, a convenient pantry, and an island with a breakfast bar. Your private oasis awaits in the main retreat with plush carpeting, direct outdoor access, and an immaculate ensuite bathroom. Entertain, relax, and soak up the Arizona sun in the stunning backyard featuring a pergola-style covered patio, an easy-care landscape, a shimmering pool, and a basketball court. This home transcends mere walls; it's a lifestylea canvas for your memories, laughter, and cherished moments. Don't miss this exceptional opportunity to make it yours!

886 E Buckingham Avenue, Gilbert

2739 E Donato Drive, Gilbert
$710,000
4 Beds ⋅ 3 Baths ⋅ 6664541 MLS ⋅ 3,292 SqFt.
Welcome to the beautiful community of FREEMAN FARMS. From the moment you enter the neighborhood, you will notice the white picket fences, sparkling lakes, ramadas, tot-lots, parks, greenbelts and so much more. This popular floor plan was crafted by FULTON HOMES and no detail was left untouched. The curb appeal is on point with the fresh exterior paint, split 3 car garage, double gates and (low maintenance) desert landscape. The inside will give you, ''the feeling'' with a bright and sparkling kitchen, beautiful backsplash, plank like tile, upgraded lighting, HGTV interior paint, and crisp white doors w/trim. There is a room downstairs, bonus area and large loft. In addition, the primary suite is split from the secondary bedrooms. This property has so much storage with a large laundry room, walk-in pantry, and many linen closets. Last, but certainly not least, the backyard oasis is ready! No need to wait to build your dream backyard, it's ready with a perfectly designed pool, water features, built-in-BBQ, covered patio, space for dining and room for future turf/grass. The location of this property is EVERYTHING! We think you will LOVE living in the Town of Gilbert not far from DOWNTOWN GILBERT, right around the corner from the new GILBERT REGIONAL PARK and only minutes away from the SANTAN VILLAGE MALL. You will have endless options for shopping, dining, and entertainment.

2739 E Donato Drive, Gilbert

2534 E Thornton Court, Gilbert
$1,325,000
4 Beds ⋅ 5 Baths ⋅ 6662084 MLS ⋅ 3,398 SqFt.
Welcome to your dream home in South Gilbert! This stunning property in a gated community boasts luxurious features and meticulous attention to detail throughout. As you enter, you're greeted by elegant wainscoting in the entryway and hallway, setting the tone for the exquisite craftsmanship found throughout the home. The office features custom-built cabinets with white oak shelving and a matching white oak ceiling, perfect for creating a productive and stylish workspace. Unwind in the cozy living area with a fireplace wall unit, enhanced by whole-house surround sound for an immersive entertainment experience. Wainscoting in the powder bath adds a touch of sophistication to every corner. The heart of the home, the kitchen, has undergone a full remodel, complete with a 64'' built-in... refrigerator, custom hood, island with trim work, double ovens, under cabinet lighting, and a convenient beverage cooler. Ship lap accents in the dining room and a custom cabinet with bench and ship lap in the drop zone add charm and functionality. Indulge your culinary skills in the custom pantry with quartz countertops, while the master bedroom boasts a trim work accent wall for added elegance. Secondary bedrooms feature accent walls with trim work, creating inviting spaces for rest and relaxation. For added convenience, a built-in desk down the hallway offers quartz countertops, ideal for work or study. The garages are a car enthusiast's dream with epoxy floors and cabinets in both garages, while the custom pedestrian gate and RV gate provide security and privacy. Entertain guests in style with a full landscaped and designed backyard, complete with a built-in BBQ featuring a smoker/grill and flat top. Relax by the sparkling pool or unwind in the outdoor Ramada, creating memories to last a lifetime. Enjoy the coveted North-South exposure and the desirable location in South Gilbert, offering the perfect blend of tranquility and convenience. Minutes to the 202, Gilbert Regional Park and so much more! Don't miss the opportunity to make this exceptional property your own!

2534 E Thornton Court, Gilbert

2573 E Carob Drive, Gilbert
$710,000
5 Beds ⋅ 4 Baths ⋅ 6661900 MLS ⋅ 2,961 SqFt.
Magnificent corner lot home w/OWNED SOLAR in highly desired Freeman Farms community can now be yours! Main house offers 4 bedrooms + office & 2.5 bathrooms, while the attached casita w/separate entrance has 1 large bedroom, closet, & full bathroom. Highlights include: tile flooring throughout, plantation shutters, gourmet kitchen w/large granite island, SS Monogram gas stove w/warming lights, whole house water filtration system, oversized bedrooms, & epoxy garage flooring. Enjoy the serene gated front courtyard, addt'l paved driveway w/RV gate, plus, lush backyard boasting an extended covered patio, large grassy area, shed, garden plot, & beautiful mature landscaping w/multiple fruit bearing trees. And did I mention OWNED SOLAR PANELS- saving you hundreds of dollars each & every month! This is PRIME GILBERT location minutes away from Gilbert Regional Park, San Tan Mall, multiple hospitals, countless restaurants, shopping, entertainment, A+ rated Gilbert schools, and so much more! Please see the HOME FEATURES list to view ALL that is included in this amazing home you can make your own. Hurry and inquire today before it's too late!

2573 E Carob Drive, Gilbert

16211 E Twin Acres Drive, Gilbert
$900,000
4 Beds ⋅ 2 Baths ⋅ 6661256 MLS ⋅ 2,229 SqFt.
Very RARE find in Gilbert. Over an acre of gorgeous, grassy, irrigated horse property on a county island with plenty of room for your animals, boat, RV, toys and NO HOA. Pasture is fenced separately. 4 bedrooms, beautifully remodeled bathrooms, open kitchen with quartz countertops and a large pantry. Huge open great room. The possibilities are unlimited and opportunities like this one don't come along very often. Enjoy the peace and quiet of country living within the city. Sit by the large swimming pool and gaze at the stars and listen to the sound of the breeze singing in the huge trees on the property. Two new HVAC systems just installed so no worries there. New 80 gallon solar hot water heater, feel free to take long showers!

16211 E Twin Acres Drive, Gilbert

3464 E Thornton Avenue, Gilbert
$525,000
4 Beds ⋅ 2 Baths ⋅ 6657998 MLS ⋅ 1,903 SqFt.
Absolutely pristine and REMODELED 4 bed/2bath home in Coronado Ranch--this home shows incredible pride of ownership. Very open floorpan with a family room & separate living area that is open to the remodeled kitchen with quartz counters, newer stainless steel appliances and big pantry. Master bedroom is huge & split from other bedrooms. List of upgrades includes: Front landscaping 2017, all new carpet & tile 2020, new Trane HVAC system 2020, kitchen remodel 2020, new fridge 2021, new stove & microwave 2022, most windows replaced 2023, new H20 heater 2023, new backyard landscaping rock 2024, painted block fence 2024 & inside painted over the course of 2020-2023.Not much left to do but move in and relax in your remodeled home!

3464 E Thornton Avenue, Gilbert

3244 E Devonshire Court, Gilbert
$730,000
5 Beds ⋅ 3 Baths ⋅ 6657268 MLS ⋅ 3,523 SqFt.
Beautiful home featuring a spacious 3-car garage & RV gate in Coronado Ranch is the one you've been looking for! Prepare to be impressed by a harmonious open layout offering wood-look tile flooring, surround sound, and exposed beams. The gorgeous chef's kitchen is a cook's delight, featuring white cabinetry, subway tile backsplash, SS appliances, a double wall oven, & a center island. You will find a bright living room, formal dining room, a den/office, and a loft with endless possibilities! Enjoy fun get-togethers in the wonderful backyard, including a sparkling pool with a stone waterfall & slide, built-in BBQ, hot tub & a covered patio, workshop and shed. One year home warranty with First American Home Warranty included!

3244 E Devonshire Court, Gilbert

3757 E Stampede Drive, Gilbert
$461,500
3 Beds ⋅ 3 Baths ⋅ 6654484 MLS ⋅ 1,598 SqFt.
Indulge in the allure of this enchanting two-story abode tucked away in the highly coveted Power Ranch community. Step inside, and you'll be greeted by a sophisticated grey neutral palette that radiates modern charm. Downstairs, revel in the luxury of vinyl plank flooring, complemented by upgraded 5-inch molding for a touch of understated opulence. The chef's dream kitchen boasts stainless appliances, a pantry, a serving window, ample wood cabinetry, and a delightful breakfast area with a bay window.Retreat to the primary bedroom, a haven of relaxation, complete with a walk-in closet and a private bathroom adorned with dual sinks. Venture outside to discover a backyard oasis designed for entertainment. Revel in the lush artificial grass, an extended paver patio, a charming fire pit, and and a custom bar makes a perfect outdoor kitchen - the epitome of outdoor luxury. Beyond the walls of this haven, enjoy unparalleled privacy with no houses behind. The community itself offers a plethora of amenities, including two pools, spas, a splash pad, tennis courts, and pickleball courts. Embrace the lifestyle you deserve in this meticulously crafted home where every detail is a testament to the art of fine living

3757 E Stampede Drive, Gilbert

2448 E Pelican Drive, Gilbert
$600,000
4 Beds ⋅ 3 Baths ⋅ 6647386 MLS ⋅ 2,426 SqFt.
Welcome to this Gorgeous 2426 Sqft, 4 Bedroom, 3 Bath gem in the gated community of Bellamy in Gilbert! Step inside and you will be greeted with neutral tile throughout the main living areas, a downstairs bedroom with a walk-in closet and full bathroom with a stand up shower and glass door. The great room and kitchen feature walnut cabinets with pulls, light quartz countertops, an oversized kitchen island with breakfast bar, built-in storage cabinets, can lighting, pre wire for pendant lights, stainless steel appliances, built in microwave, a 5 burner gas stove, pantry, a dining nook and large double glass doors bringing in an abundance of natural light. The owner's suite presents a double sink vanity, shower with glass surround, linen closet, separate water closet and an oversized walk in closet. Two secondary bedrooms and the third full bathroom with a shower/tub combo finish off the secondary level. Step outside and you will fall in love with the highly manicured backyard featuring a covered patio accented with pavers and a ceiling fan, synthetic grass with a paver border, French drains and a paved sidewalk leading to the front gate. A tank less water heater adds to the affiance of the home and is pre plumbed for a water softener. Location, Location, Location!!! This gated community with a community pool and spa is close to the San Tan Mall and an abundance of shopping, dining and entertainment!!

2448 E Pelican Drive, Gilbert

2645 E Warbler Road, Gilbert
$1,900,000
4 Beds ⋅ 4 Baths ⋅ 6643331 MLS ⋅ 4,376 SqFt.
SELLER IS OFFERING $40K toward Buyers' closing costs/rate buydown! This gem perfectly combines elegance & sophistication! A beautifully manicured landscape, a 4-car garage, RV gate, stone accents offer captivating curb appeal. Tile flooring, high ceilings, stylish light fixtures, & a fireplace accentuate the modern open floor plan. Chef's kitchen with white cabinetry w/crown moulding, a walk-in pantry, stainless steel SUBZERO and WOLF appliances, solid surface counters, subway tile backsplash, & an island w/a breakfast bar. Adding to the home's appeal are the formal family room, office, & a media room. Grand owner's retreat is a highlight, showcasing wood-look floors & a luxurious ensuite comprised of split dual vanities & a separate make-up desk, garden tub, & a huge walk-in closet. Finally, the sophisticated backyard will brighten up your day! A huge covered patio, lush lawn, and an enticing pool & spa with water and fire feature complete the paradise.

2645 E Warbler Road, Gilbert

4162 S Portland Avenue, Gilbert
$670,000
4 Beds ⋅ 3 Baths ⋅ 6637581 MLS ⋅ 2,326 SqFt.
Welcome home to this stunning east-facing beauty in the heart of Gilbert, where convenience & luxury converge. This exquisite newly built residence offers the perfect blend of modern living and timeless elegance. Step inside to discover a beautifully upgraded kitchen, where quartz countertops, a stylish tile backsplash, and a gas stove provide the perfect backdrop for crafting culinary masterpieces. Step outside to the low-maintenance backyard, adorned with pavers and artificial turf, inviting relaxation & outdoor enjoyment. A half-bath conveniently accessible from the backyard ensures seamless transitions between indoor & outdoor living. The spacious covered patio extends your living space, creating an ideal entertaining haven. Sellers added a gas stub for a future gas fire pit or BBQ. Upgraded tile floors throughout the home exude sophistication and enhance the overall aesthetic. Recessed lighting casts a warm and inviting glow, illuminating the home with a sense of refined elegance. A three-car tandem garage with epoxy floors provides ample storage for your vehicles and belongings. The split-floor plan offers privacy and versatility, catering to a variety of lifestyles. Four bedrooms, including a luxurious primary suite with a walk-in closet that seamlessly connects to the laundry room. This home provide ample space for family and guests. Two and a half bathrooms cater to daily needs with style and functionality. A den, perfect for a home office or family retreat, adds an extra touch of flexibility to this exceptional residence. The home's curb appeal immediately captures attention, with its stunning landscaping and inviting exterior design. The community has beautiful walking paths, lush greenbelts, children's playground and a community pool! This exquisite residence exudes charm and comfort, offering an unparalleled living experience in the town of Gilbert.

4162 S Portland Avenue, Gilbert

Copyright 2026 Arizona Regional Multiple Listing Service, All rights reserved. The data relating to real estate for sale on this website comes in part from the Arizona Regional Multiple Listing Service. All information deemed reliable but not guaranteed and should be independently verified. All properties are subject to prior sale, change or withdrawal. Neither listing broker(s) nor Arizona Regional Multiple Listing Service shall be responsible for any typographical errors, misinformation, misprints and shall be held totally harmless.

How much is your home worth?

Get instant property value now!