Refine Search
Sort by
$705,000
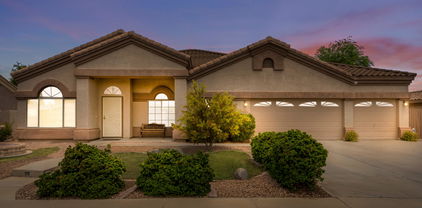
4 Beds 3 Baths 6579476 MLS 2,893 SqFt.
PRICED BELOW MARKET--SELLER MOTIVATED! HONEY STOP THE CAR-THIS IS IT! Just under 3K sq. ft of living is one of the largest floor plans in Ashland Ranch. Just off the entrance are double doors that open into the MOTHER -N- LAW SUITE WITH bathroom. No interior steps. Located on a Prem. lot in the most sought out neighborhood in Gilbert. Formal living, dining room, built in fireplace. Separate office or 5th bedroom is off of the garage entry. Open concept living, large enough for entertaining many guests. Eat in kitchen offers granite countertops, island breakfast bar, walk in pantry, gas cooktop and plenty of storage space. HUGE work shed big enough to hold all the toys. Nice size laundry room with sink. Lux. Landscaping & Outdoor Kitchen. Near SanTan Mal

2123 S Red Rock Court, Gilbert

$725,000
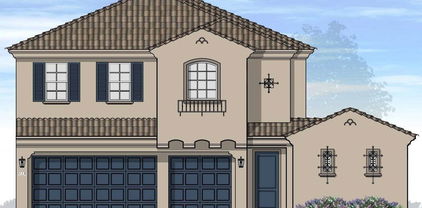
4 Beds 3 Baths 6573993 MLS 2,493 SqFt.
BACK ON THE MARKET and HUGE PRICE DROP! Here's your 2nd chance to grab this 2 story home on a CUL DE SAC lot in highly sought after Ashland Ranch, recently updated with almost 2500 sqft, 4 spacious bedrooms upstairs. Den and lots of living space down (formal living/dining rooms, ISLAND KITCHEN with breakfast area and big family room over looking gorgeous backyard and pool. 3/4 bath off the laundry room/3 car garage access. NEW vinyl wood plank floors downstairs, beautiful Bamboo wood floors up. Kitchen that will make you WANT to cook! Tons of upgraded cabinets, new appliances with double ovens, microwave in the big island with more cabinets, gas cooktop for a true gourmet experience. Lots of big windows letting light in AND all replaced with low e units in 2019. Gorgeus rectangular pebble tech pool with infloor cleaning system and water falls (reverse skimmers). Colorwheel lighting too for that 'cool' pool experience at night. Gas firepit AND outdoor gas grill with sink area too. Massive rear yard with double gate access, storage shed, and large grassy area for all kinds of activities. Fruit trees too. Grapefruit, 2 orange trees and a pomegranate tree. Upstairs youll find an open sitting area/office space at the top of the stairs looking over the vaulted living room/dining room. Upgraded stair rails. Ceiling fans throughout the home. Vaulted ceiling in big master bedroom. Remodeled master bath with glass shower surround and HUMAN SIZED TUB! Yes, you can actually put your legs straight in this one (assuming you aren't 7 feet tall!). Remodeled main bath and 3 more good sized bedrooms up there too. Also, don't miss the GIGANTIC STORAGE CLOSET upstairs. You'll love having that available after you move in. Check out the home tour and the other pictures and floorplan (in the Documents tab) and then COME ON DOWN AND SEE FOR YOURSELF why you need to make an offer on the beautiful, updated home today! Check it out!

1225 E Tyson Court, Gilbert

$3,250,000
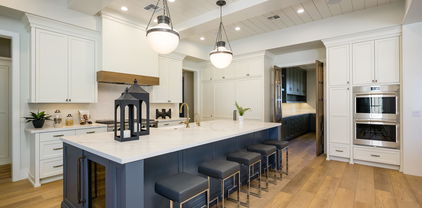
5 Beds 5 Baths 6566508 MLS 4,765 SqFt.
RECENTLY APPRAISED AT 3.4 MIL. NEVER LIVED IN- MOVE IN READY NEW CONSTRUCTION CUSTOM HOME! BUILT FOR OWNERS, NOT AS A SPEC. The sellers put so much love into designing this home alongside their ALISHA TAYLOR INTERIOR DESIGN team. Enjoy 2 kitchens & wet bar for entertaining- equipped w/Sub-Zero Wolf appliances, 2 full size fridges, 2 beverage fridges, warming drawer, 2 icemakers, 2 dishwashers, 2 ovens, gas cooktop w/pot filler. Shiplap ceilings, subway tile backsplash, custom range hood. Breakfast bar & ample dining space, w/built-in cabinet sideboard, rustic chandelier & sconces. Wet bar w/massive subzero wine fridge, ice maker, painted brick backsplash/wall. Luxury vinyl flooring, box wood exposed beam ceiling accents, Burbury (look) guest bath, penny & concrete floor tile accent Office off the foyer through custom steel & glass doors, built in cabinets w/leather wrapped hardware. The home's painted shaker cabinets, built in cabinetry, and custom curated office & pantry doors all lend to the warmth and uniqueness. Super-sized mud/laundry room with lockers, farm sink, filtered cool-water-dispenser, and charging stations. The primary suite is heavenly...with nightstand pendants, crown moldings, and embellished ceiling. Decadent primary bath with vanity table, soaking tub, seamless shower, and two water closets. The walk in closet is a dream come true for the shopper in all of us. All guest bedrooms have en-suite baths and bonus room is decked out with multiple TV ports and outlets. Each bedroom features its own thermostat for personal cooled comfort. All window views from the home pay tribute to the backyard oasis. 18ft slider and french door overlook the massive outdoor patio/living space and grassy yard. Tongue and groove patio ceilings with commercial grade space heaters and fans to enjoy entertaining year round. Massive dual 8ft+ patio fireplace and built in BBQ. DEEP pool w/cascading water features, cannonball/jumping pad, hot tub, & sandblasted marble pavers. The 1800 sqft steel framed barn is wired and plumbed - great for a home business, super-sized gym, golf simulator, or indoor basketball. Due to the steel frame construction it can easily become an RV Garage. 3 car air-conditioned garage w/ epoxied floors & bulk grocery pass-through door (aka. CostCo Door) into the prep kitchen. 3 RV gates and graveled drive ideal for food truck parking. Herringbone placed pavers, lush grassy yard & paved driveway. The charming exterior finishes include board & batten, painted brick, smooth stucco, dormers, & metal roof accents. Iron French door beneath porch gable entry. Elegant paneled walls & shiplapped ceiling in the foyer.

2021 S 140th Street, Gilbert

All information should be verified by the recipient and none is guaranteed as accurate by ARMLS. Copyright 2026 Arizona Regional Multiple Listing Service, Inc. All rights reserved.