Refine Search
Sort by
$755,000
5 Beds 5 Baths 6658240 MLS 3,912 SqFt.
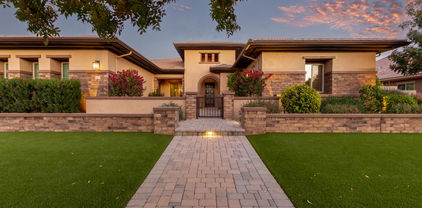
** WELL-CARED FOR PROPERTY W/ 5 BEDROOMS, BONUS/GAME ROOM, 4.5 BATHROOMS, SEPARATE LIVING & FAMILY ROOM + 3 CAR TANDEM GARAGE W/ (2) EV PRE-WIRED OUTLETS. NEAR AWARD WINNING SEVILLE COUNTRY CLUB. ''DESIRABLE FLOOR PLAN''- 9 FOOT CEILING ON THE 1ST & 2ND FLOOR/VAULTED CEILINGS. GRAND YET ELEGANT ENTRY WITH A WINDING STAIRCASE UPSTAIRS.! (1) BEDROOM & FULL BATHROOM DOWNSTAIRS PERFECT FOR YOUR GUESTS. KITCHEN TO DIE FOR * OODLES OF RAISED-PANEL CABINETS/ 42'' UPPERS * RECENTLY INSTALLED HIGH-END STAINLESS STEEL APPLIANCES * DOUBLE OVENS * 3-DOOR REFRIGERATOR * GRANITE COUNTER TOPS * (5) BURNER GAS COOKTOP * OVER-SIZED ISLAND W/ BREAKFAST BAR * LARGE EAT-IN KITCHEN * BUTLER PANTRY * WALK-IN PANTRY * STACKED STONE BACKSPLASH * R/O SYSTEM * OVERSIZED B/YARD W/ CUSTOM PERGOLA & ACCENT LIGHTING OVERSIZED BACKYARD W/ CUSTOM PAVERS. (3) SMART PROGRAMMABLE THERMOSTATS. (10) CEILING FANS. PROFESSIONAL LANDSCAPING FRONT & BACK. RAIN GUTTERS. (2) HIGH- EFFICIENCY HAVAC SYSTEMS (15 SEER) INSTALLED 2021. SOFT WATER SYSTEM. GAS HOT WATER HEATER INSTALLED 2021. GREAT ACCESS TO (2) PRIVATE PARKS IN THE NEIGHBORHOOD!

6920 S Tucana Lane, Gilbert

$669,900
4 Beds 3 Baths 6658128 MLS 2,418 SqFt.
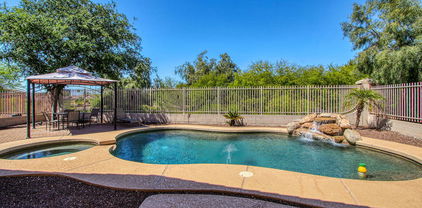
Fantastic opportunity to own this beautiful 4-bedroom, 3-bathroom home + den with private pool in the highly coveted location of Gilbert. This home also has a 3-car garage with an RV gate and a huge concrete slab for parking. The floor plan in this home flows wonderfully and has lots of designer touches. Some upgrades to mention on the inside include tile flooring, granite countertops, tile backsplash/island, stainless steel appliances, upgraded lighting fixtures throughout, and custom window shutters. Not to mention, two brand new AC units. The backyard is awesome! It has a playpool with a water feature, a covered patio, a grassy play area, and lots of mature landscaping. absolutly beautiful. Come see this home before it's gone!

1263 E Walnut Road, Gilbert

$790,000
3 Beds 4 Baths 6657714 MLS 2,843 SqFt.
SOLAR PANELS FREE & CLEAR. This semi custom Shea home is an ENTERTAINER'S PARADISE with no expense spared! The chef's kitchen is a culinary haven, complete with an oversized island featuring a gas stove, Quartz counters, staggered 42'' cabinetry, double ovens, stainless steel appliances. The spacious great room is with vaulted ceilings, multi-pane glass window wall and a dramatic 106 inch Black Diamond Screen and JVC projector with surround sound. The master suite offers ultimate relaxation with garden tub, walk-in shower and rain feature, dual sinks and vanity, California Closet walk-in closet. For outdoor enthusiasts, this backyard is ready for you! Jump into your heated pool this winter featuring waterfalls & fire features as well as an infloor cleaning system. Relax on the oversize baja step or under the pergola with a misting system. Quality masonry includes marbella pavers and built-in BBQ making cooking enjoyable and convenient. Paid Solar Panels alleviate energy costs. Exterior home was painted 2022, water softener 2021, one AC unit replaced 2021, all tile flooring, plantation shutters, and ceiling fans are just some of the property's improvements. Marbella Vineyards has miles of walking trails, community parks, situated just miles from Gilbert Regional Park, Fry's Marketplace, and numerous restaurants! Don't miss the opportunity to make this exceptional home yours.

5755 S Fawn Avenue, Gilbert

$655,000
5 Beds 3 Baths 6657541 MLS 2,658 SqFt.
Brand new carpet welcomes you as fresh paint sets the tone for a stylish living experience. Dive into relaxation in the sparkling pool, surrounded by inviting pavers in the backyard, perfect for entertaining under the sun or stars especially with the new EverLights. Heart of the home centers around a huge kitchen island, a culinary haven for gatherings. Revel in the elegance of granite counters and the gleam of stainless steel appliances, creating a kitchen that's both functional and beautiful. Beyond the property, discover the allure of a desirable community, enhancing the overall lifestyle this home offers. This home combines comfort, aesthetics, & functionality seamlessly, making it an irresistible opportunity for those seeking seeking a blend of modern amenities and timeless charm.

2415 E Gillcrest Road, Gilbert

$725,000
4 Beds 3 Baths 6657473 MLS 2,476 SqFt.
Welcome to the amenity rich community of Adora Trails in Gilbert, Arizona. This highly upgraded 2,476sf single story Taylor Morrison home offers four bedrooms, three bathrooms & a 3-car garage on a North/South facing lot with mountain views. Upon entering the custom iron front door, you will fall in love with the open floorplan of the popular Adelaide model that boasts a spacious office, large dining room, breakfast nook with built-in seating, chef's kitchen with stainless steel appliances, and entertaining spaces ready to host all of your holiday gatherings. The oversized rear sliding glass door allows you to create the perfect indoor/outdoor experiences while enjoying the beautiful Arizona weather with low maintenance landscaping, built-in barbecue, bocci ball court, and a stunning... gas fireplace with extra seating. Retreat to the master suite with natural light, private access to the backyard patio, and a luxury ensuite bathroom with large walk-in closet, soaking tub, separate shower & dual sink vanity. With 3 additional large bedrooms and 2 more bathrooms you'll find plenty of space for everyone! Adora Trails is a unique community boasting a 10 acre neighborhood park, a fountain and lake with fresh water fishing, 12 miles of walking trails, clubhouse with locker rooms, fitness facility, community pool, covered outdoor playground, picnic tables, grilling stations, shaded ramadas, soccer fields, and basketball courts. Within the community you will also find an A-rated neighborhood elementary school, community hosted events and gatherings including movies in the park, holiday events, and weekly food trucks. If you are looking to connect with your neighbors and community there's no better place to live than Adora Trails!

2455 E Tomahawk Drive, Gilbert

$880,000
6 Beds 4 Baths 6656099 MLS 4,415 SqFt.
Welcome to the epitome of luxury living in the highly sought-after community of Seville. This grand home boasts an impressive 6 bedrooms, 4 bathrooms, a theater room, a refreshing pool, and a 3-car garage. With fully owned solar panels, you will appreciate the utility savings! The kitchen features two-toned countertops, 42-inch cabinets with crown molding, and a walk-in pantry. The kitchen island offers a breakfast bar and is complemented by a peninsula breakfast bar, creating an ideal space for both cooking and entertaining. The cabinets and drawers are soft-close and the lower cabinets are lit to add a touch of elegance. The family room is a cozy haven with a stone fireplace and ceiling fan. The wet bar hallway off the family room, complete with a wine cooler and sink, seamlessly connects making it an ideal setup for hosting guests. Plus, the downstairs bedroom is perfect for an office! Upstairs you'll find the remaining bedrooms and a dedicated theater room, designed for the ultimate entertainment experience. The primary suite is a haven of natural light and spaciousness, with a luxurious ensuite bathroom featuring a separate shower and tub, dual sink vanity, and a private entrance to the balcony. The theater room is a showstopper, featuring elevated seating, surround sound, recessed canned lighting, and two ceiling fans. Two of the bedrooms share a Jack and Jill bathroom, each with entrances to the balcony. Another bedroom boasts a walk-in closet and ensuite bathroom, offering privacy and convenience. The backyard is an oasis, complete with an RV gate, large grass area, desert plants, a shed, and a built-in BBQ. A separate gazebo adds charm to the outdoor space, while the sparkling pebble tec saltwater pool invites you to relax and unwind. The extended covered patio with stamped concrete leads to a spacious seating/dining area, creating a perfect setting for outdoor gatherings. Additional features include an R/O system, a water softener, sink in the laundry room, epoxy floors and storage rack in the garage, and a new water heater. This dream home is a true masterpiece, combining elegance, functionality, and outdoor bliss. Don't miss the opportunity to make this luxurious residence your own! Seville is an amenity rich community offering a pool, clubhouse, sport courts, a workout facility, and much more! Plus conveniently located close to shopping dining, hiking, golf, and entertainment!

6704 S Banning Street, Gilbert

$632,500
3 Beds 2 Baths 6656048 MLS 2,064 SqFt.
Fabulous Seville Country Club 3 BR + den home behind the 10th green. Resort-style backyard w/heated pool & spa, plus cabana. Private and peaceful backyard w/lush greenery & wildlife, including roadrunners. Location, location, location. Neighboring homes are single story providing privacy, no two-story homes looking down upon you. Open floor plan with kitchen open to dining area and great room. Lots of natural light. Upgraded mill work - tall baseboards & crown molding. Large master bedroom w/walk-in closet & side sitting room w/separate closet. Master bath w/double vanity, soaking tub, separate shower & private toilet. Garage w/storage cabinets. New AC 2022. New Pool Pump/Heater 2021. New Water Heater 2021. Fresh exterior/interior paint 2022. Beautiful home on special lot.

3746 E Vallejo Drive, Gilbert

$790,000
4 Beds 3 Baths 6655965 MLS 2,476 SqFt.
Welcome to this Stunning and well maintained home. 4 Bedroom plus 5 room, use as office/bedroom or den, 3 bath, 3 car garage. Located in a highly desirable community, Adora Trails. The open concept floorplan allows for seamless flow and plenty of natural light throughout. Spacious kitchen features quartz counter tops, gas stove, dual ovens, high end stainless steel appliances and over sized island. Plantation Shutters, throughout, so MANY UGRADES!!! Retreat to the inviting Master suite, large bathroom, dual sinks, private toilet and walk-in shower. Relax or entertain in the beautifully landscaped backyard and perfect for hosting gatherings. Amazing Mountain views!! Conveniently located near shopping and great school

2451 E Bellerive Drive, Gilbert

$690,000
4 Beds 4 Baths 6655304 MLS 2,936 SqFt.
Welcome Home to Acorn Drive in the highly sought after Adora Trails neighborhood. This amazing home has all the features that you are looking for. Highlights include: 4 bedrooms, 3.5 bathrooms, office, loft/bonus room, low maintenance yard, fully insulated heated/AC garage with (1) 220 prewired for EV cars (another is ready as well), downstairs powder room, open concept main living space & much more. The kitchen area boasts a plethora of storage, walk in pantry, wall oven, under mounted sink and SS appliances with a gas range. Head upstairs and you will be in a loft that has a home theatre space designed with custom cabinetry. 2 bedrooms share a spacious bath w/ double sinks & a shower while the 3rd bedroom has a bathroom w/ a walk in shower. (MORE) The upstairs laundry is a convenient feature of the property too. The master suite was built with comfort in mind. With four windows, the space feels bright and open. The attached en suite has a walk in shower with double showerheads, one being a waterfall. The en suite also includes double sinks with storage, a private toilet room and a large walk in closet. Head into the backyard oasis. The turfed backyard will ensure there is always a green space in the desert. A perk, there will be no neighbors behind you. Landscaping lighting on the entire property really makes the space feel elegant as you sit back and enjoy the evening. This home must be seen in person!

7282 S Acorn Drive, Gilbert

$500,000
3 Beds 2 Baths 6654965 MLS 1,683 SqFt.
Step into the charm of this sweet 3-bedroom home tucked away in the peaceful Country Shadows! Nestled on a cool corner lot, you'll love the tidy desert garden surrounding it. Wander in through a snug hallway and find yourself in the heart of the house - a big, comfy living room calling out for hangouts and chill time. The kitchen's a cook's dream, with its granite counters, wood cabinets, shiny stainless steel appliances, and a cool stone backsplash. There's even a breakfast nook to enjoy your morning coffee.When it's time to unwind, the main bedroom's got your back with its own bathroom boasting double sinks, a lush soaking tub, and a roomy walk-in closet. Outside's a total paradise for fun and games - a covered patio for shade, a cool pool for splashing, and plenty of greenery with citrus and palm trees. Plus, guess what? The inside's getting a fresh paint job, so it's gonna look even more fab and cozy. Don't miss out on making this place your own little haven where every day feels like a vacay!

3169 E Country Shadows Street, Gilbert

$720,000
3 Beds 3 Baths 6654360 MLS 2,039 SqFt.
Located in Aderyn at Waterston North, this Garden Model Home is full of designer features and boasts a Desert Modern elevation. Professionally landscaped front and back yard, north/south exposure, an extended covered patio, gas stub at the patio for a future BBQ, backs to a greenbelt, and pavers at the porch, walkway, and driveway, all make up some of the exterior features. The interior of the home offers upper and lower cabinets and a 12' Center pull sliding glass door in the dining room, GE refrigerator and appliances, upgraded quartz countertops, and medium tone cabinetry with 42'' uppers in the kitchen. Custom bath surrounds in the primary bath shower. 12'' x 24'' ceramic tile flooring and carpet throughout. A 2-bay garage with a service door and soft water loop.

1470 E Rakestraw Lane, Gilbert

$685,000
5 Beds 3 Baths 6654358 MLS 2,477 SqFt.
Fall in love with 2660 E Galileo! Perched on a Corner Lot in the beautiful Adora Trails community, you will enjoy all the vibrant amenities this sought-after neighborhood offers. Think lounging at the pool, staying active in the gym, exploring the walking trails that wind through the neighborhood, or have a family gathering at one of the welcoming Parks or green spaces. Perfect for hosting family with Garage parking for 3 cars. Upon entering the home you are greeted with the open-floor plan, presenting the kitchen made for a chef, and crown molding throughout the home. The windows juxtaposed with the recessed and hanging lighting make for a bright and inviting space. The great foyer is currently home to a grand piano, this space could be used as a formal dining area as well. The primary bedroom features an en-suite bathroom with double sinks, granite counters, a soaking tub and separate walk-in shower. With a total of 5 bedrooms, 3 bathrooms and flexible living space, this is the place to call home!

2660 E Galileo Drive, Gilbert

$780,000
4 Beds 3 Baths 6654219 MLS 2,370 SqFt.
Immaculate Orchard Model home featuring a Ranch elevation and furnishings included. The inviting exterior boasts professional landscaping in the front and back, a built in BBQ grill, North/South exposure, backs up to a greenbelt, and includes pavers at the front entry way and driveway. Features in the interior of the home include a Gourmet kitchen with GE Café profile appliances, light tone kitchen cabinetry with 42'' uppers, upgraded quartz countertops, a granite kitchen waterfall island, and upper and lower cabinets in the dining room. Upgraded plumbing fixtures and light fixtures, custom bath surrounds in the primary bath, shaw vinyl flooring, a sink with cabinets in the laundry room that includes a GE washer and dryer, soft water loop, and a service door at the garage.

1462 E Rakestraw Lane, Gilbert

$1,041,000
4 Beds 4 Baths 6654198 MLS 3,173 SqFt.
Fully furnished, Farmhouse elevation model home located in the Meadowlark community at Waterston North. High end details throughout. Gourmet kitchen with GE Profile appliances include a refrigerator. Gray kitchen cabinetry with 42'' uppers and quartz countertops with a waterfall island. Multi-sliding glass door at the dining room. The laundry room features cabinets, a sink, and a front-loading GE washer and dryer. Upgraded plumbing fixtures and lighting fixtures. The home also features a frameless walk-in shower with custom tile surrounds. Other highlights include wood look vinyl flooring, a garage service door, soft water loop in the garage, a gas stub at the patio, and pavers at the driveway, walkway, and porch. The property backs to the greenbelt and is professionally landscaped.

1478 E Rakestraw Lane, Gilbert

$955,000
4 Beds 3 Baths 6654180 MLS 2,795 SqFt.
Beautiful ranch elevation, model home in Meadowlark at Waterston North. This home is offered fully furnished and includes professional landscaping in the front and backyard, features a pool, and backs to a greenbelt. Executive gourmet kitchen with GE Café Profile appliances, GE Café refrigerator, a wine fridge at the kitchen island, dark tone cabinetry with 42'' uppers, and upgraded quartz countertops with a waterfall island. Upgraded plumbing fixtures and lighting fixtures, GE front load washer and dryer in the laundry with cabinets and a sink, spa bath with a freestanding tub, ceramic tile flooring, and a garage service door. Optional 4th bedroom with bathroom 3. There are also pavers at the driveway, walkway, and porch, a gas stub at the patio, and soft water loop in the garage.

1486 E Rakestraw Lane, Gilbert

$1,900,000
6 Beds 7 Baths 6653902 MLS 6,647 SqFt.
Gorgeous luxury estate for sale, set on a spacious city acre, within the highly coveted gated community of ''Ocotillo Grove Estates'' in Gilbert. Original owners have shown pride of ownership throughout! This marvelous corner lot masterpiece has everything you've dreamed of! Spacious 5 bedroom, 4.5 bath within the main home, with an expansive finished basement that could accommodate two, or more additional bedrooms. Calling all next generation living!! Guest homes like this are hard to come by! This guest house has a nice, open layout, with 1bd/1.5 bath, a den, and an enormous full-sized kitchen with double ovens, gas cook top, & a large island. From the moment you step foot on the property you will be drawn to the exquisite curb appeal. From the allure of the beautiful, mature pecan trees that line the neighborhood streets, and the undeniably welcoming farmhouse charm, you will instantly feel at home. Inviting front entry on a cul-de-sac lot, with an oversized circular driveway, 4-car garage, and RV gate. The enchanting interior showcases porcelain 8x36 wood-look tile flooring, plantation shutters, stylish light fixtures, and an inviting formal dining room with exposed ceiling beams, & an airy living room. Expansive great room with stunning views of the back yard. Discover the open-concept kitchen offering a plethora of cabinets adorned with crown molding, quartz counter tops, SS appliances, built in refrigerator with matching cabinet skins, dual dishwashers with matching skins, an over-sized walk-in pantry, an island with a breakfast bar, & a breakfast nook. The serene main retreat boasts direct outdoor access, two walk-in closets, & an elegant ensuite with "his" and "her" sinks & and make-up vanity. Standout features include elegant, remodeled kitchen, oversized laundry room, and basement to name a few. Basement is ideal for a recreation center, theater room, in house gym, or adding additional bedrooms. Wow! The entertainer's backyard provides a covered patio aligned with custom pavers, built-in BBQ, fireplace/firepit, play area, a personal zip-line for the kids & inviting diving pool & spa, perfect for year-round enjoyment! Don't miss out on this one of a kind gem!

15431 E Bronco Court, Gilbert

$1,305,000
5 Beds 5 Baths 6653199 MLS 4,835 SqFt.
Indulge in luxury! This 5-bed, 4.5-bath, single-level residence with basement spans 4,835 SF. Benefit from a paid-off solar system, 6'' of closed cell spray foam throughout the entire home and a high efficiency and new 4 ton mini split HVAC system in 2022 and 5 ton HVAC system in 2023 . The backyard, a recent landscaping masterpiece, features a newer pool/spa with a gas heater and a heat pump for cooling the pool in the deep summer. A grand entrance beckons you through the bistro lit courtyard. The open concept seamlessly connects the kitchen, entertaining area, and dining room—an entertainer's dream. The chef's dream kitchen boasts high-end stainless appliances including Subzero side-by-side built-in refrigerator/freezer, solid-surface counters, and ample cabinetry. Natural light flood through numerous windows, enhancing the home's warm atmosphere. Step into the backyard oasis, ideal for al fresco dining or soaking up the sun by the stunning pool. Retire to spacious bedrooms; the primary suite is a haven with a customized closet with washer/dryer in the closet (in addition to laundry room washer/dryer) and ensuite bathroom featuring a standalone tub, walk-in shower, and dual vanities. The main level is complete with a den, powder room and two en suite bedrooms/baths. The basement features a living room perfect for taking in a late-night movie and a bonus room leaving the imagination open to a home gym, media room, game room, hobby room, etc. Two more bedrooms and a full bath complete the basement spaces. This home is more than a residence; it's a canvas for a vibrant lifestyle. Seize the opportunity to make this upscale space your very own. Welcome home!

2479 E Ravenswood Drive, Gilbert

$685,000
5 Beds 3 Baths 6652688 MLS 2,469 SqFt.
Presenting an exceptional opportunity to own a rare gem in the heart of Gilbert - a single-level 5-bedroom, 3-bathroom home with a 3-car garage. Nestled in a delightful neighborhood, this residence stands out with its upgraded appliances, enhanced cabinets, and granite counters in the kitchen. A spacious kitchen island with a charming breakfast nook adds to the allure. The open floorplan with 10-foot ceilings bathes the interior in natural light through large windows, creating a welcoming and bright atmosphere. The recently applied light-hued interior paint adds a touch of freshness to every corner, complementing the abundance of neutral tile in all living spaces. Step outside to the backyard oasis, featuring a generous grassy area - a perfect playground for the kids. This home seamlessly combines modern conveniences with a family-friendly design, making it a must-see property in Gilbert's wonderful neighborhood. Secure your piece of paradise today.

1169 E Oriole Drive, Gilbert

$790,000
4 Beds 4 Baths 6652347 MLS 3,078 SqFt.
Want a Move In Ready home within a one of a kind master planned community and Chandler schools? This home has all the modern upgrades you have been looking for in your next home. Walk through the spacious courtyard & through the front door to the open great room floorplan. Huge space upon entry for formal dining and extra entertaining. This residence offers a large gourmet kitchen w/ stunning granite counters, white shaker cabs along with gas cooktop & built-in oven and designer backsplash. Enjoy the breakfast room space that looks out to the spacious backyard with and amazing views Closet space everywhere and lots of natural light beaming into this home too. Elegant modern fixtures and hardware t/o home. Spacious den / teen room with double doors & a great view of the courtyard. Spacious Owners suite with separate spa like en- suite. There are three other spacious bedrooms with 2 full baths split from the owners' suite. Half bathroom for your guests. Central vac system. Spacious 3 car tandem garage with epoxy floors and NEMA EV outlet. Open the wall of sliding doors to the spacious backyard with pavers, firepit area, turf and an amazing view of the greenbelt and San Tan mountain range. You will enjoy the great amenities of Adora Trails like 12 miles of walking trails, a catch and release lake, playground, greenbelts, community center with fitness center, HUGE pool, kid's splash pad area and lounging areas. Watch the ducks float on the beautiful lake by the community center and enjoy this serene environment. A Chandler elementary school is within the community. Don't miss out on this amazing home in such a unique community!

7475 S Parkcrest Street, Gilbert

$520,000
3 Beds 3 Baths 6652289 MLS 1,914 SqFt.
Motivated Seller in the beautiful community of Evans Ranch. a Gilbert neighborhood showcasing a unique floorplan: three bedrooms, THREE FULL baths and den . This 2012 build has a true split floorplan with a durable wood-like plank-tile flooring in all the main living areas. The den is large and offers a great work area. The Great room is open to the dine in the kitchen, breakfast bar island, kitchen includes gas stove, pantry, tons of counter space/storage. Fresh exterior paint 2024, a NEW HVAC 2023, plus this home has Energy Efficient SPRAY FOAM INSULATION, and a low HOA. The home also has fiber optic cable for maximum internet speeds, and optional gas hook-up for the dryer. This home is located near Gilbert and Chandler's schools, parks, dining, shopping, freeways, Mesa Gateway Airport, and entertainment. Basha High School and American Leadership Academy are within walking distance. Great opportunity to own this beautiful 3 bed, 3 bath home!

1753 E Dubois Avenue, Gilbert

$809,000
4 Beds 3 Baths 6651067 MLS 3,248 SqFt.
BEAUTIFUL Updated Home Located in Layton Lakes with POOL & SPA. 4 bed/ 3 full baths with Downstairs Bedroom! Formal living / dining with updated flooring throughout the house. Family room opens to the updated kitchen w/ white cabinets, granite, oven and electric cooktop, large island, butler nook with walk in pantry. Upstairs leads to loft with workspace, master bedroom w/ master bath, separate tub & shower, large walk-in closet, 2 more large bedrooms with jack & jill bathroom. The resort backyard features built in bbq area, fireplace, lots of room for entertaining, Pool & Spa with water feature. 3 car garage, soft water system, many smart home features and nest thermostat, built- in outdoor lighting for all occasions. Surrounded by Lakes/ Trails. Kids Splash Pad area, Basketball, Volleyball, Baseball fields, Soccer and Tennis Courts! Layton Lakes community offers Movies in the park night, Summer Splash events, Santa and snow.

1123 E Euclid Avenue, Gilbert

$525,000
4 Beds 3 Baths 6650275 MLS 2,328 SqFt.
Indulge in the epitome of fine living with this exquisitely priced residence nestled in sought-after Marbella Vineyards. Residents enjoy access to lush greenbelts, parks and a vibrant neighborhood. Great curb appeal and modern interior. Expansive loft area provides a versatile space for work, play or relaxation. Soaring ceilings and large format tile flooring create a feeling of openness and sophistication. Abundant natural light bathes every corner of this home highlighting its contemporary design. Gourmet kitchen with granite counters, staggered cabinets and top-tier appliances for the culinary enthusiast. A captivating blend of stylish features in a popular community. Epoxy garage Floor, Storage shed, irrigated planter garden, newer AC, newer water heater and new microwave. Hurry! Very exclusive to this community for the discerning frisbee golfer is the Marbella Vineyards disc golf course!

3457 E Crescent Way, Gilbert

$675,000
4 Beds 4 Baths 6650269 MLS 3,767 SqFt.
This beautiful home in Seville is waiting for you! Packed with upgrades like the gorgeous chefs kitchen with a huge island, granite counter tops, gas range, walk-in pantry, extra cupboard space and stainless appliances. All 4 bedrooms are large and have walk-in closets. The primary bedroom is huge and the ensuite is complete with separate shower and soaker tub, private toilet room and his and her closets. There is a large loft area on the 2nd floor that can be used as an office or bonus room. On the main floor there is a great room as well as a room that can be used a theater room. The home has a formal dining room as well as another room that can be used as an office. The back yard is over sized and is a blank slate, perfect for a pool, make it your own oasis!

3137 E Fandango Drive, Gilbert

$837,900
5 Beds 3 Baths 6650025 MLS 2,961 SqFt.
IMMACULATE! 5 BED, 3 BATH, PEBBLE TECH HEATED POOL & SPA / WATER FALL, FULL SIZE 3 CAR GARAGE EPOXY FLOORS, POPULAR SPLIT FLOOR PLAN, 10' CEILINGS, CAN LIGHTS GALOR! HUGE BACKYARD!! Virtually Staged. Bright White Cabinets w/accenting Island, Freshly Updated Floors w/upgraded Pad/Carpet, New Quality Dunn Edwards Paint inside/Out. Gourmet Gas Cooktop, Heat & Water Heater, Dual Pane Windows. Backyard setup for built-in Trampoline, Garden Area, ALL SS Appliances Included, Whirlpool Front Load Washer/Dryer. Friendly Community w/ Seasonal Events, 2 parks half a block distance, Multiple School Choices w/in 2 miles! Backs to County Island w/ Open Space. *COULD CONVERT to CASITA OR IN-LAW SETUP w/Separate Entrance added* VACANT READY TO SHOW

986 E Lodgepole Drive, Gilbert

$579,900
3 Beds 2 Baths 6649836 MLS 1,759 SqFt.
Experience the epitome of stylish living in this beautiful single-level home in the sought-after Adora Trails community of Gilbert. Revel in the stunning interiors. The gourmet kitchen, complete with stainless steel appliances, upgraded cabinetry, granite counters, breakfast bar and eat in kitchen is a chef's dream. Entertain with delight as the kitchen flows seamlessly into the great room. The den, with a walk-in closet, adds versatility and could easily be converted to a 4th bedroom. The spacious master bathroom feels like a spa retreat, featuring a rain head shower, dual-sink bathroom with ample storage. Embrace Arizona's outdoor lifestyle in the beautiful, low-maintenance yard. This N/S facing corner-lot home showcases high-end upgrades throughout, including upgraded baseboards.... ... lighting, fixtures, fans, and raised bathroom vanities. The backyard paradise with maintenance-free artificial turf is accessible through a triple slider door. Storage throughout with added cabinets in the laundry room, hallway closets, and exterior storage sheds. Adora Trails offers a vibrant community with over 12 miles of walking trails, clubhouse, fitness center, basketball court, parks, playgrounds, and top rated Patterson elementary school. Don't miss the opportunity to own in the prestigious Adora Trails neighborhood.

2298 E Mews Road, Gilbert

$498,000
4 Beds 2 Baths 6648621 MLS 1,731 SqFt.
Original owner takes pride in this move in ready home located in the gorgeous Adora Trails subdivision in Gilbert, this home offers a fantastic community lifestyle and plenty of amenities. With a 10-acre park, 12 miles of walking trails, a 4,000 sq ft clubhouse, workout facility, community heated pool, and an H2O playground, there's always something to do for the whole family. The eat-in kitchen is perfect for gatherings, featuring ample countertops, plenty of cabinets, and a pass-thru breakfast bar that opens up to a large great room, creating a spacious and inviting living area. This home boasts 4 bedrooms, including a split master bedroom with a spacious walk-in closet and a 3/4 bath with a large walk-in shower. All appliances are included, making it convenient for move-in. see more The large backyard is a peaceful retreat, complete withwith a covered patio, extended pavers, tasteful landscaping, and a view fence that overlooks a beautiful grassy park. Amazing home in an amazing neighborhood. Elementry School within the neighborhood. No two story homes behind or on each side, beautiful lot! This same Floorplan recently sold for $560k. Paint, quartz and a little bit of tile and you got a nicely updated home!

2161 E Flintlock Drive, Gilbert

$1,700,000
4 Beds 5 Baths 6646437 MLS 3,875 SqFt.
Home is LOADED with features to please everyone! Become the proud owner of this luxurious and well-appointed home with a stunning resort style backyard. The exterior turns heads with stone accents, a paver driveway leading, a 2-car garage plus 50' RV garage & gate. Fall in love with the enchanting interior showcasing high ceilings, plantation shutters, and plank tile flooring. Gather loved ones in the great room, complete with a cozy fireplace and pre-wired surround sound. The kitchen boasts custom cabinets with crown moulding, granite counters, stainless steel appliances, a stone tile backsplash, a walk-in pantry, pendant/recessed lighting, and a large center island with a breakfast bar. You'll also find a versatile den as an office or studio. Too many upgrades to list, see add'l docs The main bedroom offers a sitting area, backyard access, thermostat control, and an elegant ensuite with dual sinks, a soaking tub, a makeup vanity, and a walk-in closet. The RV garage has storage cabinets, a 50-amp RV outlet, and climate control. Outside, the backyard features a covered patio with a sound system, a built-in BBQ, a warm fire pit, artificial turf, a relaxing spa, and a pool with Pentair system. Smart security system on all windows and doors, security cameras, programmable irrigation system, built-in fertilizer tank, and tons of upgrades. This gem is a rare find! Make it yours!

6075 S Tanina Street, Gilbert

$800,000
5 Beds 3 Baths 6646121 MLS 3,462 SqFt.
Welcome to your dream home! This stunning property is a true gem that offers luxury, comfort, & breathtaking views of the San Tan Mountains. With 5 bedrooms, including a convenient guest bedroom downstairs, & 3 bathrooms, this home provides ample space for your family & guests. The master bedroom boasts a private balcony, his & her closets, & a large walk-in shower. This home is designed for both relaxation & entertainment. With a den, loft, living room, & great room, you have multiple options for creating your ideal living environment. The kitchen is a chef's delight w/ a waterfall quartz countertop, gas stove, upgraded cabinet hardware, & stylish backsplash. The attention to detail in the finishes adds a touch of elegance to the heart of your home. Step outside into your own private oasis with an oversized lot featuring a heated pool and spa. The synthetic turf adds a touch of greenery without the maintenance hassle. Plus, enjoy having no neighbors behind you. This private retreat is less than a year old. Your new home offers stunning mountain views, providing a picturesque backdrop for your everyday life. Home comes move in ready w/ Refrigerator, washer & dryer. Adora Trails features over 12 miles of walking trails, catch & release lake w/ fountains, clubhouse w/ a full kitchen, meeting rooms, fitness center w/ free weights & machines, all included in your low monthly hoa fee. There is a studio room offering live classes, a basketball court, many parks & playgrounds, weekly food trucks, on site elementary school, & lots of community events. Come see why so many are calling Adora Trails home!

7259 S Lancaster Street, Gilbert

$795,000
5 Beds 3 Baths 6646110 MLS 2,782 SqFt.
Immaculate single story STUNNER in Gilbert! Great LOCATION and has quick access to the 202 right off of Val Vista. Don't miss this GORGEOUS HOME featuring an OPEN FLOOR PLAN that's absolutely loaded with UPGRADES! Starting with a gourmet kitchen that has 42'' cabinets, large center island, granite countertops, stainless steel appliances (refrigerator and dishwasher new 9/21), double ovens, desk area...AND SO MUCH MORE!! Step outside to the relaxing RESORT STYLE backyard with sparkling pool, heated spa & covered patio area. (Cleaning system new in 2023). Finishing touches include beautiful LANDSCAPING, TURF in back for low maintenance, built in BBQ, gas firepit, 3 full car garages with overhead storage and RV Gate with LARGE side yard space for storage. You must come and SEE this BEAUTY!

4300 S Marble Street, Gilbert

$1,925,000
5 Beds 6 Baths 6646055 MLS 5,085 SqFt.
8 CAR INSULATED & AIR-CONDITIONED GARAGE with direct access to the home is a notable highlight for car enthusiasts! Welcome to the prestigious neighborhood of Legacy at Freeman Farms. As you enter the residence through the private courtyard, you're greeted with an exquisite & open interior with upscale amenities & a full wall of sliding glass that seamlessly integrates an outdoor living paradise. Admire the impressive & private resort-style backyard, custom-built heated pool with water features & Baja shelf, various seating areas, surround sound & firepit which create an inviting outdoor living space for entertainment and relaxation. The spacious living room flows into the chef's gourmet kitchen with a massive island with breakfast bar, lots of granite counter space, multiple cabinets, & walk-in pantry - all contributing to the overall elegance of the home. Unwind in the expansive primary bedroom suite, designed to be both comfortable and relaxing and enjoy its spa-like bathroom featuring a marble walk-in shower -it is truly luxurious. Additionally, having all 5 bedrooms ensuite ensures privacy and comfort. This well-designed living space has secondary bedrooms that share a common area for either play or study time.

2069 E Crescent Way, Gilbert

All information should be verified by the recipient and none is guaranteed as accurate by ARMLS. Copyright 2026 Arizona Regional Multiple Listing Service, Inc. All rights reserved.