Refine Search
Sort by
$2,025,000
5 Beds 5 Baths 6675722 MLS 5,462 SqFt.

*NEW Improved Price!* As you step through the entrance of this idyllic basement home, you're greeted by a glorious whiff of jasmine from the courtyard, immediately setting the stage for a serene and luxurious living experience. Nestled in the prestigious gated community of Calliandra Estates, this one-of-a-kind residence is situated on an oversized private lot facing a nature preserve. Every detail has been meticulously crafted, from the elegant 12-foot ceilings upstairs and wall of 10-foot sliding doors to the $1.3M+ in upgrades both interior & exterior. This light and bright home epitomizes high-end living inside and out, reflecting a true commitment to excellence. This home feels incredible and has Easter eggs hidden throughout. Main Features: This exceptional residence boasts elegant 12-foot ceilings on the first floor and 10-foot glass sliding doors that seamlessly extend the living area into the spacious back patio and backyard. The light gray wood plank tile flooring throughout the home adds a touch of modern sophistication. Upgraded deluxe lighting and electric shades, along with custom shutters and upgraded baseboards, enhance the luxurious ambiance of this meticulously designed home. Kitchen: The heart of this home is the stunning kitchen, featuring floor-to-ceiling cabinets with soft-close drawers, custom dividers, slide-out drawers, and glass doors with decorative lighting. Deluxe Wolf appliances, including steam and convection ovens, an oversized refrigerator, and a large gas stovetop, ensure a top-tier culinary experience. The kitchen is further complemented by double dishwashers, deep floor-to-ceiling cabinets with under-cabinet lighting, thick Quartz countertops, a farmhouse-style sink, and a comprehensive whole-house water filtration system. Scullery/Butler's Pantry: The scullery/butler's pantry is equipped with a Wolf coffee/espresso maker, sink, instant hot water system, and ice maker. It also features floor-to-ceiling cabinets, white quartz countertops, and a custom glass pantry door, making it a perfect extension of the kitchen for entertaining and daily convenience. Living Room: The inviting living room is adorned with a custom brick ledge wall with surround sound, large glass doors, crown molding, and art lighting, creating a perfect space for relaxation and entertainment. Office: The office is designed for productivity and style, with custom glass French doors, a stone wall, two custom built-in desks, white quartz countertops, and a deluxe lighting package. Backyard: The backyard is an oasis of luxury, the patio features a custom electric shade, built in ceiling overhead heaters, and a ceiling fan. Enjoy the extra-large chlorine diving pool with a slide, water feature, Baja shelf, and oversized jacuzzi. The backyard also includes a dog run, citrus trees, shrubs covering pool equipment, pavers, and artificial turf. Additional features include gated storage, RV access, an extra-large side yard, and a sunken outdoor living area with a built-in BBQ, refrigerator, fireplace, and ice chest. Dining Room: The dining room is a masterpiece of design looking out into the courtyard and featuring a shiplap wall with art lighting, large windows, and a custom Restoration Hardware crystal light fixture with a reinforced ceiling, creating an elegant dining experience. Garages: The spacious garages boast custom epoxy flooring, custom cabinetry in the two-car bay, and a workbench. It is equipped with a commercial-grade beverage fridge, two tankless water heaters, water filtration, and a saltwater system. Primary Suite: The primary suite is a sanctuary of luxury, with custom lighting, speakers, and night reading by the bed vanity. The primary bathroom features two farmhouse sinks, oversized shower, and a barn door leading to the custom closet with built-ins, an island, and a chandelier. The finishing touch is the mirrored vanity area perfect for get ready with me videos! Additional Bedrooms: The upstairs bedrooms each have their own bathrooms, farmhouse sinks, tilled shower surrounds, and walk-in closets, providing comfort and privacy for residents and guests. Laundry: The laundry room is both functional and stylish, with custom cabinets, large drawers, and a barn door. There's also a door from the primary closet to the laundry room, for added functionality. Basement: The basement includes a gym with a mirrored wall and TV hookup, a family room with sconces and brickwork, a closet under the stairs, and a bathroom. It also has two bedrooms with walk-in closets and a smart room hub center with Control4 system, making it a versatile and valuable addition to the home. This home is in the perfect location near the tech hub of Arizona, coveted schools, top hospitals, freeways, recreation and more! Come tour this home and feel its amazing vibe! You'll be glad you did.

2557 E Vista Verde Street, Gilbert

$585,000
3 Beds 2 Baths 6675014 MLS 2,052 SqFt.
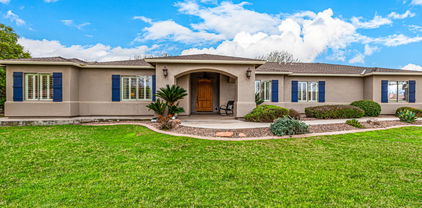
PRICE REDUCTION! Gorgeous single level home in San Tan Estates gated community. Spacious 3 bedrooms, 2 bath, 3 car tandem garage. Entertaining gourmet kchn with granite counters, beautiful backsplash, stainless appliances, double wall ovens, gas cooktop & center island with breakfast bar. Large walk in pantry. Spacious master with raised vanity, dual sinks, separate tub/shower, large walk in closet & exit to backyard. Open family room with vaulted ceilings & built in entertainment center. Formal Living and Dining as well. South facing backyard with covered patio, paver walkways & slab with firepit. Large side yard, extra insulation in garage & gas stub for BBQ. Community park with tons of grass, gazebos and children's play area. This home has been well cared for and it's move in ready

1775 E Mia Lane, Gilbert

$518,500
4 Beds 2 Baths 6674925 MLS 1,794 SqFt.
This highly sought after single level home with an open-concept floor plan seamlessly connects the living, dining, & kitchen areas creating a warm & inviting atmosphere. The kitchen features a large island, granite countertops, 5-burner gas stove, and breakfast bar, perfect for entertaining. The primary bedroom has ample space for all your furniture along with an en suite bathroom, dual vanities, separate tub and shower, and a generous walk-in closet. The floor plan is split, with the other three bedrooms and bathroom on the east side of home. Having the convenience of inside laundry and extra storage space in the garage is a plus! Brand new Trane HVAC system installed in 2023 to keep the entire home cool on those hot summer days. The home is situated on a N/S lot with a large backyard. Enjoy community amenities including walking paths and a beautiful, lighted community park/playground at the W end of the street.

1890 E Merlot Street, Gilbert

$1,075,000
4 Beds 4 Baths 6674602 MLS 2,975 SqFt.
Welcome to your dream home in the highly sought-after Waterston community! This stunning residence exudes elegance and sophistication, showcasing high-end tasteful finishes throughout that rival those of a model home. Step inside to discover a meticulously customized and upgraded kitchen, along with luxurious bathrooms that boast premium features and attention to detail. Whether you're preparing meals or unwinding in the spa-like ambiance, every corner of this home radiates comfort and style. Outside, experience your own private retreat in the backyard oasis, complete with a custom fireplace, elegant travertine flooring, and a built-in BBQ area. Perfect for entertaining guests or enjoying peaceful evenings under the stars, this outdoor space is sure to impress. Situated on a spacious corner lot, this property offers ample room for outdoor activities and landscaping possibilities. Plus, with close proximity to Waterston amenities, residents can enjoy community perks and activities. Conveniently located near the Chandler Nature Center, Veterans Oasis Park, and Gilbert Regional Park, outdoor enthusiasts will appreciate the abundance of recreational opportunities right at their doorstep. Don't miss your chance to own this exceptional home. Arizona Living is Right Here Waiting for You!

1442 E San Carlos Way, Gilbert

$655,000
3 Beds 2 Baths 6673883 MLS 1,693 SqFt.
Luxury living in Seville's gated community, The Enclaves. Discover a perfectly flowing interior boasting high ceilings, updated finishes and exquisite kitchen and bath remodel. This coveted open layout centered around the kitchen makes entertaining a bliss. The kitchen promotes a modern feel & subtle sophistication with large shaker cabinets, stainless steel Cafe appliances, tile backsplash, gorgeous countertops, and a breakfast bar. The spacious primary bedroom has a sliding barn door that opens to an immaculate ensuite with a double vanity and an oversized step-in shower. Prepare to fall in love with the backyard oasis, complete with pool and multiple entertaining spaces. Updates galore- including windows, kitchen and baths! Seville Country Club living at its finest! The stunning backyard is an entertainer's paradise featuring a sparkling pool. The concrete pavers with artificial turf in all the right places provide multiple seating areas. This gorgeous single-level has it all! Let's not forget about the prestigious lake subdivision, which offers children's playground, park, golf course, tennis & basketball courts, multiple water amenities, clubhouse, and much more! Make an offer now!

6667 S Cartier Drive, Gilbert

$1,205,000
4 Beds 5 Baths 6673642 MLS 3,979 SqFt.
Stunning home in the exclusive Reserves at Val Vista. Prime end cul-de-sac location across from community park! Designer iron gate leads you to the courtyard. Greatroom living features wall of glass overlooking the sparkling pool. Oversized kitchen island. Generous dining areas. Master suite has a grand walk in closet, soaking tub and tiled shower. Split bedroom plan for privacy. Secondary bedrooms have their own ensuite baths. Separate office and huge bonus room! Private guest suite with outdoor entry. Storage galore with a huge laundry room, walk in pantry, and 4 CAR GARAGE! White cabinetry, wood look tile and shutters complete the look. Spacious covered patio for entertaining. Backyard paradise with the one year old pool and turf. Great curb appeal with low maintenance landscape.

1823 E Watford Court, Gilbert

$690,000
5 Beds 3 Baths 6673169 MLS 2,492 SqFt.
This gorgeous corner lot gem is looking for its new owners! The lovely façade provides a 3-car tandem garage and a relaxing front porch. Come inside to find a bright living room, plantation shutters in every window, tile flooring in all the right places, and a desirable family room that promotes a modern feel. The open-concept kitchen boasts recessed lighting, a plethora of cabinetry with crown moulding, black stainless steel appliances, a pantry, quartz counters, and a butcher block center island with a breakfast bar. The sizable loft is ideal for a TV area. PLUS! Serene primary bedroom highlights an ensuite with dual sinks and a walk-in closet. Wow! The dreamy backyard showcases a full-length covered patio, pavers, and a sparkling pool. This rare find will certainly impress you!

1235 E Bluebird Drive, Gilbert

$519,000
3 Beds 2 Baths 6672968 MLS 1,572 SqFt.
Pristine split 3 bed 2 bath plus a den single level home. Desert landscaped in front & unique textures make for wonderful curb appeal! Enter through the designer grade security door to an open Great Room floor plan w/ vaulted ceilings, upgraded baseboards throughout. Wood look tile throughout & upgraded carpet in the bedrooms. Kitchen has white cabinets, beautiful granite countertops and stainless steel appliances! Master bedroom is complete with sliding barn door into bathroom with separate tub and shower and large walk-in closet! Backyard has covered patio and grassy area along with more desert landscape. This stunning community offers a community pool, biking and walking trails, workout center & stunning views of the San Tan Mountains. Close to shopping and easy access to the freeway

2735 E Hickory Street, Gilbert

$875,000
4 Beds 5 Baths 6672900 MLS 4,584 SqFt.
Spacious 4584 sq ft Home in Adora Trails! This gem has Amazing Mountain Views. Features: 4 Bedrooms, 4.5 Bathrooms, + Den + Loft Wood Flooring throughout the upstairs. Kitchen Features Granite, Tiled Backsplash, Double Wall Ovens, Lots of Cabinets for Storage, Large Walk-in Pantry, Large Separate Dining Room, Huge Family Room, 1 Guest Bedroom on the 1st floor w/private bathroom, Spacious Primary Bedroom with Mountain Views, a Soaking Tub, Large walk-in tile shower. The spacious home has a big backyard. Adora Trails has been master planned to include a variety of community and lifestyle amenities. 10 Acre Neighborhood Park, 12 Miles of Walking Trails, 10,000 Sq. Ft. Clubhouse (Owners and Residents only) Activity Rooms, Fitness Center, Community Swimming Pool and Water Playground,

2387 E Susan Drive, Gilbert

$599,000
3 Beds 2 Baths 6672174 MLS 1,831 SqFt.
Experience luxury living in this stunning home nestled in the desirable Seville golf community. The inviting hallway leads to an open floor plan adorned with recessed lighting, a trending color palette, and tall ceilings. The spotless kitchen boasts stainless steel appliances, quartz countertops, subway tile backsplash, and a spacious walk-in pantry. A cozy den provides the perfect home office or an optional 4th bedroom. The primary bedroom features wood plank tile floors, backyard access, & an immaculate en suite with dual sinks. Step outside to enjoy the screened-in patio, gazebo with a built-in barbecue, exterior fireplace, and a refreshing pool - perfect for both relaxation and entertainment. This home seamlessly combines comfort & convenience for an unparalleled living experience

3254 E Castanets Drive, Gilbert

$603,000
4 Beds 2 Baths 6672154 MLS 1,831 SqFt.
Welcome to Vista Dorada, where this beautiful home awaits you! Providing 4 beds, 2 baths, RV gate, low-care landscape, & a 2-car garage w/attached cabinetry. Fabulous interior showcases an open layout paired with a surround sound, stone-accent wall, wood-look flooring in common areas, and soft carpet in bedrooms. The kitchen boasts SS appliances, quartz counters, recessed lighting, a pantry, island w/breakfast bar, and white cabinetry w/crown molding. Main bedroom has an ensuite with dual vanities, large step-in shower, & a walk-in closet. Versatile 4th bedroom with a double-door entry & murphy bed. Enjoy the backyard oasis with a covered patio, Pergola, well-laid pavers, fire pit, hot tub, and a sparkling pool! Let's not forget the fenced side yard w/a storage shed. You'll LOVE this gem!

1537 E Indigo Street, Gilbert

$790,500
4 Beds 3 Baths 6672004 MLS 2,543 SqFt.
SENSATIONAL at Marbella Vineyards, Gilbert! 4 Beds|3 Bath| 3 Car-g| RV Gate| Corner Lot *Entertainer's dream backyard includes pebble-tec Pool w/ automation station & Therapeutic Bullfrog $15K 8 seat SPA! *Backs to greenbelt/No back-neighbors! *NEW Exterior and Interior paint *Stunning chef's kitchen w/ 11FT island *Granite *Modern glass-tile backsplash *Double ovens *SS appliances *Gas cooktop *Plethora of Ebony 42'' staggered cabinetry w/ pullout shelves *Upgraded lighting *8ft doors *Spectacular open floorplan/Great room! *8ft glass-double french doors to Office *R/O *Softwater *Surround sound w/5 speakers *SMART home features: Lorex SECURITY (12) Exterior Cameras w/TV monitors *Premium cellular window shades *2ft garage extension, insulated garage & upgraded 8ft garage door!.. *Main suite includes Oversized tiled shower, french-door to yard, coffered ceiling w/recessed lighting, large walk-in closet *OASIS YARD includes: Sparkling pool w/Oversized BAJA SHELF, 3 waterfalls, 2 color-wheel lights & pool-automation app, High-performance SPA, ALUMAWOOD PERGULA, real GRASS side yard, easy front yard low maintenance yard *Rock Elevation *Refrigerator| Washer| Dryer INCLUDED! *Extended 2FT & Insulated Garage! *community offers many walking trails, children-playgrounds, greenbelts *Diagonally from Gilbert Regional Park https://www.gilbertaz.gov/departments/parks-and-recreation/gilbert-s-new-regional-park ~Highly Upgraded/So much to list for UNDER $800K! See It, Love It, Live It! Auxier Elementary 1 mi Riggs Elementary 1.4 mi Coronado Elementary 1.9 mi Payne JrHigh 2.3 mi Perry HS 2 mi Casteel HS 2.7 mi Basha HS 2.8 mi Seville Golf Course 1.4 mi Power Ranch Golf 1.8 Sunbird Golf 5.7 Mercy Gilbert Hospital 3.5 mi PHX-Mesa Gateway Airport 3.2 mi Costco 5 mi

5802 S Seton Avenue, Gilbert

$4,500,000
7 Beds 7 Baths 6671900 MLS 8,925 SqFt.
Nestled on just under an acre, this expansive property boasts a 4 bedroom, 3.5 bathroom main residence spanning 8,925 sq ft, complemented by a 2 bedroom, 2 bathroom casita. The stunning owner's suite features his and hers walk-in closets, ensuring ample space and privacy. A 5-car garage provides plenty of room for vehicles and storage. Indulge in luxury with a steam shower and numerous other amenities that this property offers. If you're looking to relive the joys of youth, this is the place for you. Enjoy an indoor basketball court, a private skatepark, a built-in trampoline, and a diving platform that leads into a sparkling pool with a slide. This property truly has it all for those seeking a playful and opulent lifestyle.

2312 E Orleans Drive, Gilbert

$1,850,000
5 Beds 4 Baths 6671273 MLS 5,127 SqFt.
Immerse yourself in the modern organic beauty of this impressive single-level home with 5 bedrooms and 3.5 bathrooms. Spanning 5,127 square feet of livable space sitting on a 15,000 square foot lot, this residence is meticulously designed with luxurious upgrades. Energy efficiency is a priority with this sized home! A robust 53 owned solar panel system including 2 backup solar batteries ensuring low energy bills and backup power in the event of an outage and nighttime power supply. You'll be impressed with electricity spend for this house, pool equipment plus charging an EV at only $1,800 for the past 12 months. The towering 12-foot great room ceilings strike intrigue with wood beams in the great room & kitchen enhancing the sense of opulence throughout the home. The executive gourmet kitchen is truly the centerpiece of the home, featuring stacked white shaker cabinets with soft close doors & drawers, Fantasy Ocean statement piece double waterfall islands and countertops, top-of-the-line Monogram appliances including Induction cooktop and a chic counter to ceiling backsplash. The primary bedroom offers a tranquil escape featuring Quartz white counters, with an upgraded oversized master closet and a luxurious en suite bath with polished 24x48" marble wall tiles, a freestanding tub and walk-in oversized shower. The backyard is a paradise for entertainers with year-round activities offering a unique captivating pool design with dual stair entry, a center island with pergola, sport court, and built-in gas fireplace. During the winter you will enjoy your 2023 Envoy above ground electric hot tub. From pets to kids, the wood-look LVP floors offer the durability you are looking for; the custom interior paint, contemporary custom lighting and charming barn doors in this home exudes elegance. Enjoy ample parking space with dual 2-car garages. Never hang holiday lights again with permanently installed LED accent lighting, with unlimited light schemes proving perfect for every holiday. This home offers unparalleled sophistication and functionality. With over $400,000 in upgrades, this home is truly one-of-a-kind. Numerous custom built-ins in secondary closets and office offer just the right combination of storage and display shelving for business and play. Situated in a private gated community with access to a community fishing pond, Ramada, community center, the Waterston neighborhood offers the lifestyle you've been looking for!

1338 E Crescent Way, Gilbert

$980,000
5 Beds 4 Baths 6670966 MLS 3,172 SqFt.
Don't wait to see this Meticulous home! Located in Layton Lakes, this Multi- Generational home is TWO homes within One! As you enter, you'll be amazed at the open floor plan with oversized windows/door wall with a view to the fabulous backyard. Overall, the Home is 5B/3.5B w/added Separate Qtrs, 1B/1B. Home is Turn-key, immaculate, energy efficient and highly upgraded. Main home: 4B/2.5B: Features include: Chef's kitchen w/granite counters, travertine backsplash and stone accent wall. All SS appliances, 6 burner gas stove w/hood and wine fridge. 10' ceilings, recent paint throughout inside and out, multi-zone HVAC. 18' neutral tile, beautiful wood vinyl flooring and NO Carpet. Separate Living Qtrs: 1B/1B Great Rm + Kitchen, laundry hook-up, private entry, garage access and a separate outdoor patio space. Situated on a premium lot, the impressive backyard features a gorgeous oversized pool highlighted by waterfalls, remote lighting, pavers & professional. landscaping. Patio has Custom, remote, retractable sunshade. The perfect place for outdoor living and entertaining. Smart Home equipped + Alarm Sys. Close to everything you may need, incl. freeway access, shopping, schools and beautiful community parks. Hurry to see this one ~

5117 S Quiet Way, Gilbert

$895,000
5 Beds 5 Baths 6670569 MLS 3,827 SqFt.
Welcome Home to this stunning, meticulously maintained dream home in the gated San Tan Estates community! Luxury living at its finest, you'll think you've stepped into a model! Featuring 5 spacious bedrooms, 4.5 bathrooms, a split 3 car garage, and well-designed 3,800 SqFt floorplan with no wasted space. At the heart of the home, you'll find an elegant gourmet kitchen featuring new top-of-the-line stainless steel KitchenAid appliances with double ovens, gas cooktop, espresso cabinets, granite countertops, tile backsplash, undermount & pendant lighting, and a convenient butler's pantry. Relax in your family room that is adjacent to the kitchen, or have many fun nights entertaining in the formal living/dining room that is currently being utilized as the ultimate game room. Convenient downstairs bedroom, walk-in closet, and ensuite bathroom is perfect for multigenerational living. Head upstairs to the luxurious owner's suite which offers a comfortable, peaceful retreat from the hustle and bustle of everyday life. Complete with a spa-like bathroom that includes double sinks, garden tub, tiled shower, and oversized walk-in closet. 3 additional bedrooms, 2 full bathrooms, and large laundry room with ample cabinetry and a convenient laundry sink round out the upstairs. Outside, paradise awaits in your own backyard oasis! Lounge in the sparkling pebble finish pool with water feature, soak up some sun on the raised travertine patio, or enjoy a quiet night around the built in firepit. With lush landscaping and low maintenance artificial turf, outdoor relaxing and/or entertaining has never been better! Additional features of this exceptional home include a neutral color palette, plantation shutters throughout, upgraded ceiling fans and lighting, new faucets, new carpet, smart thermostats, two-year new pool pump and vacuum, and SO much more! Walking distance to Perry High School and Weinberg Gifted Academy. Easy access to the 202 freeway and conveniently located near shopping, dining, and entertainment options. Come make this Gilbert stunner your forever home!

1826 E Azalea Court, Gilbert

$1,300,500
5 Beds 3 Baths 6670342 MLS 3,264 SqFt.
Fall in love with this horse property on a sprawling 1.14-acre lot! This gem boasts a 4-bed/2-bath main home is 2464sq ft w/bonus room in the primary and separate 1-bed/1-bath guest house is 800sq ft with living space and kitchen. Recently updated with quartzite countertops, quartz vanities, wood-look tile, paint, custom stone entertainment wall w/built-in cabinetry, custom barn door, wood wall accents & wood shutters. This 2x6 construction home is energy efficient w/solar electric, R-38 attic insulation with radiant barrier, 16 SEER HVAC, fully insulated 3-car garage and a screened-in covered patio. Custom pool includes rock waterfall, slide & gazebo w/misting system. Property includes 3 horse stalls, a fenced pasture, chicken coop w/run, fenced garden, citrus trees, grape vines & breathtaking mountain views.

22107 S 155th Place, Gilbert

$851,000
4 Beds 3 Baths 6670033 MLS 3,078 SqFt.
Situated at the base of the Santan Mountains in the highly desirable Adora Trails community, this elegant & meticulously maintained single-level home awaits. The sprawling, premium lot is .24 acre and is tucked in a quiet enclave. This home is spacious and stylish both inside and out. When you arrive, you're greeted with an iron entry door that leads through a private courtyard with ample space for relaxing. As you enter the foyer, take a pause to appreciate the stylish chandelier which leads the way into sunlight that streams through the open floor plan with 10-foot ceilings. The kitchen has many desirable features including granite counters, subway tile back splash, pot filler, wall oven, stainless appliances, large corner pantry and an island with a breakfast bar. The island allows you to be part of the fun when utilizing the abundant workspace while overlooking the family room and the entertainer's backyard. You have your choice of dining areas with the island seating, breakfast nook or formal dining room for those special occasions. The family room offers natural light that connects the inside with the outside through the 8' sliding doors. Also, ceiling surround sound speakers, ceiling fans, recessed cans and plantation shutters finish the room. As you move through the split floorplan to the master suite, the plush carpet, black out curtains hidden behind the plantation shutters, will help you sleep like a baby. The ensuite offers dual vanities, soaking tub, separate 2-way walk-in shower, large walk-in closet and heated bidet. The remaining 3 bedrooms also offer plush carpet, shutters, blackout blinds & ceiling fans. A house this lovely wouldn't be complete without a home office, which is located just off the foyer, overlooks the courtyard and offers substantial natural light. This home is also equipped with water softener, central vacuum and RO in the kitchen. The resort worthy outdoor space is as special as the inside and is an entertainer's paradise. The heated pool & spa are the focal point of the luxurious backyard. Turf runs throughout the space to meet pavers in all of the right areas, creating abundant gathering areas throughout including the pergola with gas firepit, oversized patio, pool area seating and room for an additional table near the built in gas outdoor cooking station. Imagine the possibilities and gatherings this luscious oasis offers. The beautiful Adora Trails master planned community offers serene desert landscape and easy city access. All the amenities this sought-after neighborhood offers - incredible 12 miles of scenic walking trails, catch & release fishing lake, playgrounds, greenbelts, large community center, outdoor courts, lounge areas, community pool & fitness center.

2365 E Everglade Lane, Gilbert

$725,000
4 Beds 3 Baths 6669841 MLS 2,469 SqFt.
Stunning 4 bedroom, 3 bath home w 3 car garage on oversized lot. Nestled in a delightful neighborhood, it has upgraded GE stainless steel appliances, oversized kitchen island, granite countertops and breakfast nook adding to the allure, Open floorplan w 10 foot ceilings that bathe the interior in natural light through large windows creating a welcoming and bright atmosphere. Primary bathroom has oversized marble shower w upgraded Moen showerheads. Step outside to the backyard oasis w generous lawn areas that create a perfect playground for kids and pets. Built-in travertine BBQ island w unbrella stand. Belgard paver patio, extended driveway and aluminum gutters outside. This home seamlessly combines modern conveniences with family-friendly design, making it a must see property in Gilbert.

4231 S Ellesmere Street S, Gilbert

$1,380,000
4 Beds 4 Baths 6669688 MLS 3,937 SqFt.
Be amazed by the beauty & breathtaking details of this former model in Waterson! This home sits on a premium water facing lot with a 4 car garage, stone accents, an inviting front porch, & a private courtyard w/a soothing pond & gas fireplace. Inside, the modern open floor plan boasts 12 ' ceilings, brand new wood flooring in bedrooms, all fresh interior paint and window treatments, chic light fixtures, surround sound, den & bonus room. Chef's kitchen boasts plenty of cabinetry, built-in appliances, tile backsplash, quartz counters, & a custom island w/a breakfast bar. PLUS! Owner's retreat stands out! Direct outdoor access & a new barn door to the ensuite comprised of two vanities, garden tub, enclosed glass shower, & a large walk-in closet with second laundry room. The dreamy backyard highlights a covered patio, pergola, built-in BBQ, and a shimmering pool perfect for year-round enjoyment. This one-of-a-kind gem has everything you've been looking for!

1452 E Blue Ridge Way, Gilbert

$1,250,000
4 Beds 4 Baths 6669025 MLS 3,923 SqFt.
Offering over $200,000 in upgrades and amenities, this home will impress the pickiest of buyers! With 4 bedrooms, a game room, office and next-gen suite, there is plenty of room for everyone. The gourmet kitchen has a huge island with walk-in pantry, double ovens and bar area with beverage fridge - it opens to the family room with built in entertainment center and dining area. The oversized master bedroom and bath offer double sinks, huge shower and soaking tub. The custom closet opens to the laundry room with storage closet and additional cabinetry. The game room is perfect for kids of any age - an additional bedroom and bath is off of it as well as another bedroom and en-suite down the hall. The next gen suite offers a private entrance from the exterior of the home as well as... one from the interior - it has its own living area with fridge and counter top for small appliances, etc. The bedroom opens to the bathroom and closet with custom shelving, drawers and a washer and dryer. The backyard faces north and is extremely private and has no homes behind it. Add a 3 car garage with EV charger, gorgeous pool, built in BBQ with fridge, pergola and turf add to the long list of amenities that makes this home a rare find!

2058 E Blackhawk Court, Gilbert

$770,000
5 Beds 5 Baths 6668298 MLS 3,912 SqFt.
Rare opportunity to own in Gilbert's Country Shadows neighborhood! Acclaimed Chandler Schools! Get ready to enjoy your new resort-style backyard with a pebble finish pool, ramada, built-in fire pit, BBQ, and extended pavers. Inside, you'll be greeted by a 2-story entryway and luxurious curved staircase with upgraded iron railing. The kitchen boasts ample space for culinary adventures, complete with granite counters, stainless appliances, double ovens, gas cooktop, a large island with breakfast bar, and a convenient butler's pantry. With its thoughtful design and finishes, including neutral paint, plantation shutters, and upgraded lighting, this property will seamlessly transition into your next home. The inviting layout also includes a 3-car tandem garage and spacious bedrooms, each offering a peaceful sanctuary, and tastefully appointed living areas flooded with natural light along with a spacious game room that provides the perfect setting for leisure and recreation. This fantastic home borders a neighborhood park and walking trail, and close to all your local conveniences. See it today!

3102 E Turnberry Drive, Gilbert

$1,390,000
4 Beds 5 Baths 6667820 MLS 4,343 SqFt.
Welcome to your Dream Home in the Gated Community of Marathon Ranch. This stunning property offers 4 bedrooms plus office, plus bonus room and 4.5 bathrooms. Fantastic split floorplan with 3 of the 4 bedrooms include ensuite bathrooms and walk in closets with built-ins. Highly upgraded throughout with beautiful neutral finishes. The spacious, light and bright kitchen features a large island, upgraded appliances, and quartz countertops. The open plan is perfect for entertaining with indoor/outdoor living with connecting sliders opening to the backyard oasis! The inviting pool and spa, ramada with fireplace, white travertine stone patio, turf and beautiful landscape provide the perfect outdoor living space. Highly desirable 4 car garage with EV charging outlet!

1968 E La Costa Drive, Gilbert

$670,000
5 Beds 3 Baths 6667737 MLS 3,099 SqFt.
**New Pricing Enhancement!**Welcome to Adora Trails! Nestled near the San Tan Mountains, explore the communities 12 miles of scenic trails, a catch & release fishing lake, playgrounds, well equipped fitness center, basketball court, lounge areas and a community center with a pool. This two-story home features tasteful renovations like wood-like tile flooring, custom millwork and updated lighting & so much more. 3 separate family/game room areas plus a bedroom and full bath downstairs. The kitchen boasts custom cabinets, oversize center island and a walk-in pantry. Garage comes with a Tesla Charging System for added convenience & built in storage. Step outside, to discover 2 custom pavered patios with majestic mountain views & lighting. This smart home offers luxury and sustainability in a stunning setting.

7963 S Columbus Drive, Gilbert

$480,000
3 Beds 3 Baths 6667627 MLS 2,009 SqFt.
[SEE VIDEO WALKTHROUGH!] Home Qualifies for No Downpayment Loans! Motivated Seller ~ Bring All Offers! Seller will pay Buyers Closing Cost/Rate Buy Down w/Right Offer! In the VERY POPULAR Golf Course subdivision of SEVILLE with Mature Citrus Tree Lined Streets in SOUTH GILBERT. MOVE IN READY 2 STORY home with 3 Bedrooms + LOFT within walking distance to restaurants, shops and the New Gilbert Regional Park. A HUGE greenbelt and PARK only one home away! BRAND NEW AC! PRIVATE grass backyard & ATTACHED 2 Car Garage w/ EXTRA STORAGE! LARGE Open Kitchen with Black/Stainless Steel Appliances! Seville has lots of Walking/Biking Trails including the Clubhouse with Restaurant and Waterpark! Close to tons of shopping and restaurants. Top Rated Chandler Schools! Close to the NEW Gilbert Regional P

3222 E Virgil Drive, Gilbert

$1,265,000
4 Beds 4 Baths 6667214 MLS 3,430 SqFt.
Gorgeous home in the impressive lake community of Waterston! Featuring a 5 car-garage, RV gate with slab parking, PAID OFF solar, modern pool with travertine surround, turf in both yards, gazebo and fully completed landscaping! Oversized bedrooms w/walk-in closets and attached bathrooms! PLUS office with double doors, AND a bonus area for dining/play room! The Chefs kitchen opens to the spacious great room highlighting vaulted ceilings and 5 panel-90 degree corner sliding doors! Kitchen boasts granite slab, oversized island, custom herringbone backslash, pendant lights, double ovens, wine fridge, upgraded soft close cabinetry and a large pantry! The home flows w/beautiful wood-like tile in ALL common areas, 5in baseboards and a laundry room with ample space and cabinetry and counters! There is also a second master en-suite, and the other 2 bedrooms share a jack and jill bath! Then main owners suite is impressive in size, with 2 walk-in closets, and a large hall leading to the custom tiled bath, with double sinks and separate tub and shower! The garages have granite look epoxy floors, upgraded INSULATED doors and walls, service door to large side yard, water softener and tankless water heater! Everything has been done; ceiling fans throughout, interior paint, dual zone surround sound in great room and patio, and SHUTTERS throughout! This home is also within the Chandler School district and easy access to freeways and shops! Like new at only 2 years old, and truly move in ready!

1547 E Crescent Way, Gilbert

All information should be verified by the recipient and none is guaranteed as accurate by ARMLS. Copyright 2026 Arizona Regional Multiple Listing Service, Inc. All rights reserved.