Refine Search
Sort by
$509,250
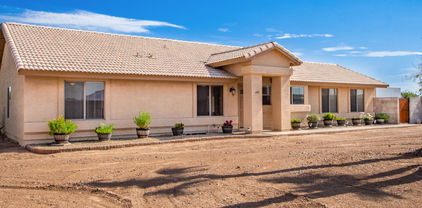
4 Beds 3 Baths 6746402 MLS 1,974 SqFt.
Visit this home and see what is so inviting about Shamrock Estates. Located ½ block away from CTA Freedom and boasting an 11,000+ sq ft pie shaped lot that backs to a sunken greenbelt that offers great privacy! Exterior paint completed '21, fresh interior paint (8/24), brand new carpet (8/24), cabinets freshly painted (8/24)!!!! 4 bed, 2.5 bath + loft, primary bedroom downstairs w/ remaining 2nd bedrooms up w/ huge loft!!!! Backyard is massive w/ pebble finished pool w/ waterfall feature, RV gate and view fencing extended patio! Kitchen complete w/ gas oven, brand new microwave, S/S dishwasher, crown molding on the tastefully painted cabinets. Move in ready home in an amazing subdivision w/ multiple greenbelts, walking trails, parks and award winning school!

2933 E Blue Ridge Way, Gilbert

$2,240,000
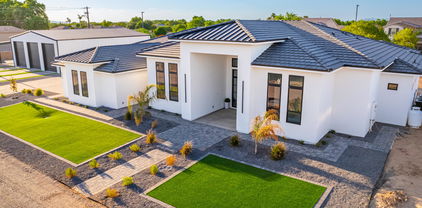
6 Beds 5 Baths 6746397 MLS 4,560 SqFt.
Introducing a masterpiece of modern luxury, this nearly 4,600 square-foot residence is a stunning property looking for a new owner! Situated on over an acre, this home offers an expansive 3,000 square-foot detached garage for your RV, boat, or toys. The bright interior has a thoughtfully designed open layout with a wine cellar, a wet bar with a wine cooler, modern light fixtures, hardwood floors, and sliding glass doors to merge the indoor/outdoor activities. The gourmet kitchen has two islands; one for breakfast, and one for preparation, butler pantry, and quartz counters. This home is a great blend of style and functionality. Retreat to the main suite to find ample space for all your furniture, backyard access, a walk-in closet, and a spa-like ensuite with a soaking tub, a tile shower with dual shower heads, and an L-shaped vanity with makeup area, LED lighting mirrors, and two sinks. Sizable bedrooms, lavish bathrooms, walk-in closets, and a cozy bonus/game room for intimate gatherings. Every room is a work of art! Discover a back-covered patio boasting a fireplace and a built-in BBQ for relaxing weekends. Plus, impressive mountain views! Seize the opportunity before it is gone!

2822 E Cedar Waxwing Drive, Gilbert

$695,990
5 Beds 3 Baths 6746042 MLS 3,625 SqFt.
BRAND NEW KB HOME! This home features an open floor plan with 9-ft. first floor ceilings and a spacious great room that opens to an extended covered back patio. The modern kitchen boasts a large center island, quartz countertops, and Whirlpool® stainless-steal appliances, including a built-in double wall oven and separate gas cooktop. You'll find Emser® tile flooring throughout the first level, laundry and bathrooms and plush Shaw® carpeting upstairs. The first level includes a private den, versatile flex space and a bedroom with full bath. Moving upstairs, the spacious loft is the perfect spot for family movie nights. The primary suite boasts an expansive closet, and the primary bath features a walk-in shower and extended dual-sink vanity.

2957 E Cherry Hill Drive, Gilbert

$690,990
5 Beds 4 Baths 6746041 MLS 2,938 SqFt.
This two-story home features an open floor plan with an 8-ft. entry door and 9-ft. first floor ceilings. The spacious great room opens to a charming covered back patio, perfect for entertaining. The kitchen boasts a large center island, quartz countertops, a gorgeous tile backslash, and sleek KitchenAid® appliances. The first level includes an open den, powder room and bedroom with full bath. Moving upstairs, the spacious loft is the perfect spot for family movie nights. The primary suite boasts an expansive closet, and the primary bath features a walk-in shower, extended dual-sink vanity, and two linen closets. Please note: The photos displayed are of a model home and may not represent the actual property. Please verify specific features and details.

2967 E Cherry Hill Drive, Gilbert

$590,000
3 Beds 2 Baths 6746040 MLS 1,760 SqFt.
BRAND NEW KB HOME! This single-story home features an open floor plan with 9-ft. ceilings, a spacious great room. The gourmet kitchen boasts a large center island, quartz countertops with pendant light prewiring, a beautiful mosaic tile backsplash and stainless-steel appliances including a built-in Whirlpool® double oven and separate gas cooktop. The primary suite, located at the back of the home for added privacy, includes an oversized closet, and the primary bath features a walk-in shower, an extended dual-sink vanity with modern square sinks, and a spacious linen closet for added storage space. Additional features of this energy efficient home include a tankless water heater and soft water loop.

2975 E Cherry Hill Drive, Gilbert

$737,000
5 Beds 3 Baths 6745500 MLS 3,064 SqFt.
This gorgeous home has been made even more beautiful with carefully crafted updates. Repositioned kitchen island with new quartz counter tops, upgraded backsplashes, refinished cabinets and a sleek stainless steel vent hood. This floor plan includes a bedroom and full bathroom downstairs and two separate garages (a 1 and a 2) with direct interior access. New woodplank tile flooring on first floor. Upgraded taller baseboards. Huge formal living and dining overlooks the pool from a wall of windows. Upstairs has four bedrooms and an office nook. Primary bedroom is oversized for even the largest furnishings. Two walk in closets and a remodeled en suite bathroom. Backyard has a resurfaced pool with new deck, built in BBQ, firepit and turf. List of updates available. This is a beauty! Must see!

2976 E Country Shadows Street, Gilbert

$739,000
5 Beds 3 Baths 6744902 MLS 2,610 SqFt.
Meticulously maintained home with a stunning backyard oasis! Enjoy the resort style backyard with a large pergola providing a comfortable shaded outdoor living space, a private pool with new pool equipment, a custom water feature, floating gas fire table, gorgeous travertine tile, storage shed, and maintenance free turf. The interior has been freshly painted and offers 5 bedrooms + a den to accommodate all your household's needs! Retreat to the spacious master bedroom with a beautifully renovated en-suite bathroom boasting all new flooring, floating cabinets, large walk-in shower, vanity area, and a walk-in closet with built-in storage. Perfectly placed in a premier location just minutes from all your favorite conveniences, you don't want to miss this one!

4859 S Stonecreek Boulevard, Gilbert

$625,000
3 Beds 3 Baths 6744817 MLS 2,368 SqFt.
Welcome to a stunning home in Seville, Gilbert's exclusive private golf course community! Recently updated with fresh interior and exterior paint and new carpet, this single-level residence feels brand new. The open floor plan includes 3 bedrooms, a Den with double doors, 2.5 baths, a spacious great room, and a formal dining area. The gourmet kitchen is a highlight, featuring a Butler's pantry, 42'' staggered maple cabinets, granite countertops, mosaic tile backsplash, stainless steel appliances, a high-end gas range, under-cabinet lighting, and a generous island—ideal for both meal prep and entertaining. You'll love the airy feel provided by 10 ft ceilings, 8 ft doors, and 20'' tile flooring throughout. The great room is equipped with a custom built-in media center, complete with l lighting and surround sound, with speakers also installed in the primary suite and on the patio. Coffered ceilings and crown molding add an extra touch of elegance. The primary suite is a true retreat, featuring a soaking tub, a spacious walk-in shower with detailed tile work, double vanities, and direct access to the laundry room for added convenience. Each bedroom is equipped with a walk-in closet, ensuring plenty of storage space. The backyard is designed for relaxation, with low-maintenance decorative pavers, synthetic grass, a large covered patio, and a raised Pergola with soothing stone water features. A gated side yard provides a perfect space for a dog run, adding convenience for pet owners. The property also features a 2-car garage and a separate 1-car bay garage that can easily be converted into a craft room or man cave, perfect for additional parking or storage. Nestled at the front of a cul-de-sac, this home is within walking distance of parks and outdoor amenities, with tons of shopping and restaurants nearby, and offers optional golf and health club memberships. This is a must-see property!

2849 E Citadel Court, Gilbert

$645,000
4 Beds 3 Baths 6744702 MLS 2,617 SqFt.
Great opportunity to own your DREAM home in Evans Ranch! This pristine home offers 4 BEDS, 3 BATHS, LOFT with a full bed & bath downstairs. Gorgeous sunsets with no homes behind! Perfect for entertaining w/an open floor plan & tons of natural light. The kitchen boosts a Gas Cooktop, double ovens, granite counters, recessed & pendant lighting, butler's pantry, a spacious island, and staggered maple cabinets. Master bedroom encompasses an ensuite with dual sinks, large tiled shower, & luxury walk-in closet.The backyard is an oasis with sparkling POOL w/waterfall! New pristine turf and landscape installed(35k).This home is located near Gilbert and Chandler's finest schools, parks, dining, shopping & freeways!

1672 E Dubois Avenue, Gilbert

$540,000
4 Beds 2 Baths 6743923 MLS 2,044 SqFt.
Discover the perfect blend of comfort and convenience in this stunning single-level home located in the highly sought-after Adora Trails Community. This beautiful residence features an open-concept kitchen that seamlessly flows into the family room, boasting elegant 42'' cabinets and modern stainless steel appliances. The split floorplan ensures privacy and space, while the expansive grassy backyard and covered patio offer the ideal setting for outdoor gatherings and relaxation. Living in Adora Trails means enjoying over 12 miles of scenic walking trails, a serene catch-and-release fishing lake, and multiple playgrounds and greenbelts. The community also offers a large center equipped with a kitchen, outdoor basketball court, lounge areas, fitness center, and ... a refreshing pool. With close proximity to San Tan Village shopping mall and top-rated Chandler Unified District Schools, Adora Trails truly offers everything you need to call it home. Don't miss the opportunity to make this exceptional property yours!

2609 E Saddlebrook Road, Gilbert

$505,000
3 Beds 2 Baths 6742640 MLS 1,759 SqFt.
Adora Trails is special because this lovely community has the beautiful back drop of the San Tan Mountains. This home in particular has excellent distribution of space and meticulously maintained. Gorgeous gray wood look tile through out, carpet in bedrooms, nicely upgraded white cabinets, dark gray GE appliances, quartz counters and contemporary light fixtures. Kitchen opens to greatroom, 3 bedroom, 2 baths plus den / teen room are split from master bed. Enjoy the backyard w/ covered patio, built-in bar-b-que grill, artificial grass for easy maintenance & fruit trees. Enjoy amenities, community heated pool, work out center, basketball courts and walking/biking trails. Tenant in place until 10/31/2024. Any primary buyer will need to honor lease until then.

7761 S Abbey Lane, Gilbert

$1,475,000
4 Beds 4 Baths 6742075 MLS 4,122 SqFt.
Welcome to your dream home, located in the coveted Waterston community and boasting the most sought-after Radiance floor plan! This stunning residence offers everything you need for comfortable and luxurious living. Enjoy porcelain tile throughout the house interior and exterior, especially large glossy tiles in the main living spaces, ensuring durability and easy maintenance. Enjoy endless summer days in your private swimming pool, equipped with an in-floor cleaning system for hassle-free maintenance. The expansive turf area provides ample space for outdoor entertainment, whether you're hosting a barbecue or playing with the kids. The property is adorned with a variety of tropical fruiting trees, including banana, mango, mulberry, fig, guava, apricot, and more, offering a fresh supply of home-grown fruits. Experience premium audio throughout the home with in-built surround sound speakers both inside and out. The main living area features electronic roller shades for effortless light control, while the remaining windows are fitted with stylish shutters. Additionally, enjoy the convenience of upgraded closets and garage cabinets, providing ample storage and organization solutions. This home also includes a spacious generation suite with a private entry, perfect for guests or extended family. With many more features and upgrades, this corner lot home in Waterston is a must-see. Don't miss the opportunity to make this exceptional property yours!

1437 E Aris Drive, Gilbert

$760,000
4 Beds 4 Baths 6742028 MLS 2,872 SqFt.
This gorgeous 4-bedroom home with 3-car garage is paradise! Walking through the courtyard entry with fountain your captivated by a meticulously cared for home with open floor plan and engineered hard wood floors. Fabulous kitchen includes ample cabinets, stainless steel appliances, gas cooking ,a prep island w/a breakfast bar, solid surface counters, and a breakfast nook. Large main retreat won't disappoint, enter to find plush new carpet, outdoor access, & an ensuite w/a make-up desk. PLUS! 2nd primary bedroom with a bathroom is ideal for your staying guests. Venture outside the double doors to discover a covered patio, artificial turf, and a shimmering heated pool with water feature. Located in an area with A+ schools and shopping close by this is a value you wont want to miss out on.

3046 E Turnberry Drive, Gilbert

$940,000
5 Beds 5 Baths 6742009 MLS 4,770 SqFt.
Introducing this exquisite residence, cherished by its original owners and nestled on a sprawling half-acre lot. This stunning home offers ample space and luxury for all, featuring a formal living and dining room, a cozy family room, and an expansive 500-square-foot loft. The gourmet kitchen is a chef's dream, boasting abundant cabinetry, a walk-in pantry, a butler's pantry with a dedicated sink, and a large center island perfect for culinary creativity. Equipped with a double wall oven and a nearly new Frigidaire Gallery 36-inch 5-burner cooktop, this kitchen is designed for those who love to cook. Cleanup is effortless with the recently installed Frigidaire Gallery dishwasher. The main floor is home to a luxurious master suite with private access to the back patio. The master bathroom features a separate tub and shower, dual vanities, and two spacious walk-in closets. An additional en suite bedroom is also conveniently located on the main level. The laundry room is expansive, lined with cabinets and equipped with a utility sink. Upstairs, you'll find three more bedrooms (originally four, with two combined), two bathrooms each with double sinks, a dedicated office area, and a loft with a wet bar. Parking is never an issue with two 2-car garages and a driveway that accommodates up to 10 vehicles. The backyard is a true paradise, centered around a 26,000-gallon heated pool and spa, complete with a 10-foot waterfall and slide. The extended patio, adorned with LED color-changing bistro lights, sets the perfect ambiance for any occasion. A second patio features a sandy beach-like area with a fire pit, and there's plenty of turf for kids, pets, or anyone looking to enjoy the outdoors. For those who crave even more recreation, the 272-acre Gilbert Regional Park is just next door, offering tennis and pickleball courts, playgrounds, ramadas, a lake, and a performance pavilion for concerts. This home truly offers the best of luxury living and outdoor adventure.

3159 E Coconino Drive, Gilbert

$575,000
3 Beds 2 Baths 6741879 MLS 1,750 SqFt.
This home in Seville is simply outstanding! You will not find a more excellent or better value in Gilbert! Walk to nearby schools and play areas while enjoying mountain views. Custom features include a backyard oasis, a new pool, new landscape, and a gas BBQ. Mounted TVs in the LR and patio. Great room design, 18'' tile, Wood shutters on all windows, chef's kitchen with Bordeaux staggered maple cabinets, granite counter-tops, stainless steel appliances, gas oven/stove, walk-in pantry, kitchen island with seating, reverse osmosis and water softener, recessed can lighting, custom 2 tone paint, upgraded lighting/fans. The master bedroom has 2 closets and a large bathroom with 2 sinks & separate shower/tub. Other features include a new Shed and double gate. Must see to appreciate!!

3507 E Lafayette Avenue, Gilbert

$600,000
3 Beds 2 Baths 6741843 MLS 1,789 SqFt.
Beautiful Copperleaf! This home is available with outstanding upgrades throughout. Wood like tile floors which flow thru great room, along with beautiful custom shutters. Granite countertops throughout the kitchen, pantry and all appliances including washer and dryer with inside laundry room. Beautiful cabinetry and spacious feeling for entertaining as well. Master bedroom tiled with large bathroom complete with separate tub, full shower, and double sinks. Also, spacious master closet off the bathroom for privacy. Two other bedrooms split from master suite with hall bath/tub/shower for convenience. 2 car large garage with storage, separate door to outside leading to side and back yard with private gate to driveway. Paved driveway, with 3rd car outside parking to the right. Backyard is designed with artificial grass, firepit, & built in concrete seating, covered patio and beautiful above ground spa. Much more to envision in your new home. Come take a look. Listing agent is related to seller.

1091 E Oriole Drive, Gilbert

$805,000
4 Beds 3 Baths 6740664 MLS 2,462 SqFt.
Location x3! Situated in a centralized Gilbert location, this fantastic gated community features a huge park and recreation area. Welcome to Stratford! This popular Modern Farmhouse design boasts the perfect colors and finishes. From the moment you arrive, you'll find this gem visually and sensorially satisfying! The open great room living space and sleek Chef's kitchen are perfect for gatherings. Quartz countertops, upgraded cabinets, and high-end stainless appliances complete the kitchen. The master bath is a masterpiece with an oversized shower, large soaker tub, split countertops, undermount sinks, and a walk-in closet! Pristine community close to freeway access, high-end restaurants, shopping, one of Arizona's best school districts, and popular Gilbert Regional Park!

2260 E Canary Drive, Gilbert

$750,000
4 Beds 3 Baths 6740395 MLS 2,793 SqFt.
Meticulously maintained 4 bedroom/3 bath home home in the popular Gilbert community of Layton Lakes. A covered entry leads inside where you'll find soaring ceilings and a neutral palette. The formal dining room provides the perfect place for entertaining & the nice-sized great room features an accent wall with built-in shelving. The kitchen boasts a plethora of cabinets, granite countertops, breakfast bar, & stainless appliances including a fridge, gas stove, built-in microwave & a convenient desk area. There is a bedroom & a full bath downstairs that's perfect for guests. Upstairs you'll find a spacious loft that's great for a game or TV room. The master suite features a huge walk-in closet, separate walk-in shower & tub, double sinks, & private toilet room. 2 more bedrooms & another full bath can also be found upstairs. The back yard provides a private oasis with its fenced sparkling pool with waterfall & easy care landscaping. The tandem garage provides plenty of space for your golf cart or storage. Brand new HVAC system has been installed. Located in a great neighborhood within easy access of Gilbert Regional Park and the 202 freeway & the San Tan Mall area with its many shopping & dining venues.

1063 E Pascal Street, Gilbert

$525,000
4 Beds 3 Baths 6739474 MLS 2,121 SqFt.
Welcome to your dream home in the highly sought-after community of ADORA TRAILS in Gilbert! This single story home has 4-bedrooms, 3-full baths, a Den/Flex space & sits on a desirable corner lot. As you step inside, you'll be greeted by an open & inviting floor plan, perfect for modern living & entertaining. The 2nd guest bedroom, full bath & den'/flex space are perfectly appointed off the foyer of the home. The kitchen features granite countertops, ample cabinet space, a kitchen island with pendulum lighting & breakfast bar seating that seamlessly flows into the formal dining area & spacious family room complete with a 12' sliding glass door, overlooking the expanive covered patio. The primary suite has everything you could ask for complete with on on suite bath with dual sinks.... seperate shower/tub, a private toilet room & spacious walk in closet. The 3rd & 4th bedrooms are accompanied by their own full bath, making this home the perfect floorplan for a family, residents that work from home and/or someone who likes to entertain with guests! Outside, the easy maintenance front yard is perfectly designed & the backyard is complete with desert rock & ready for a new owner to create their dream oasis. Nestled at the base of the majestic San Tan Mountains, this family-friendly neighborhood offers the perfect blend of natural beauty & modern convenience. Residents of the master planned community of Adora Trails enjoy access to a wealth of community amenities including: 10-Acre Neighborhood Park, 12 Miles of Walking Trails, 10,000 Sq. Ft. Clubhouse/Activity Rooms, Fitness Center, Community Swimming Pool, Water Playground, Adora Trails Lake Featuring Fresh Water Fishing, Picnic Tables, Grilling Stations, Shaded Ramadas Playgrounds & Championship Basketball Courts.

2471 E Stacey Road, Gilbert

$520,000
4 Beds 2 Baths 6739423 MLS 1,888 SqFt.
Welcome to this charming 4-bedroom gem in the delightful Vista Del Oro. Interior boasts vaulted ceilings, wood-look flooring, a neutral color palette, and a spacious living room, setting the stage for relaxation. Host festive dinners in the formal dining area and make memories in the expansive great room. Delightful kitchen features white cabinetry, a tile backsplash, granite counters, stainless steel appliances, a pantry, and an island with a breakfast bar. Main bedroom is a retreat, complete with an ensuite that includes dual sinks, a garden tub, and a walk-in closet. Serene backyard with a covered patio provides ample space for a potential pool, fun barbecues, or simply enjoying the starry night skies. Conveniently located minutes from parks and schools, this home is a must-own!

1434 E Clark Drive, Gilbert

$853,000
5 Beds 3 Baths 6738789 MLS 2,362 SqFt.
GIDDY-UP, Cowboys, and cowgirls! Or, Welcome business owners needing space to breathe. Discover this stunning 5-bedroom, 3-bathroom home set on nearly an acre of land. NO HOA. With a vast open floor plan and soaring 10-foot ceilings, this residence is adorned with custom tile flooring, laminate, and carpet in all of the right places. The expansive kitchen is a chef's dream, equipped with abundant custom cabinetry and a large walk-in pantry for all your storage needs and more. Outside, you'll find a corral and stall, perfect for equestrian enthusiasts. Dip in your sparkling swimming pool for summer fun. This home offers the rare luxury of space and functionality in every detail. Two new water heaters and new HVAC system installed in past 2 (HVAC) and 3 (WH) years.

23324 S Greenfield Road, Gilbert

$667,000
4 Beds 3 Baths 6738586 MLS 2,790 SqFt.
Popular Shea Picasso model nestled in coveted Vista Dorada. Beautifully appointed home with 4 bed/2.5 baths, large loft with an additional raised study/den, formal living/dining rooms, & cozy breakfast room. Kitchen opens to an extended family room, perfect for entertaining. Designer touches throughout include NEW paint, NEW carpet, granite counters, refinished cabinets, updated stainless appliances, tile in all the right places, & ample storage. Enjoy plenty of parking and storage in the 3-car split garage & extended driveway to RV gate. 9500sq.ft. north/south facing lot with mature trees and only a few doors down from the neighborhood park! Conveniently located within minutes to shopping, dining, entertainment, & San Tan Loop 202 making it an easy commute to anywhere in the Valley! Added bonus...this home has a 3-year-old roof and NEW windows as of 2023!

1262 E Indigo Street, Gilbert

$540,000
4 Beds 2 Baths 6738233 MLS 1,889 SqFt.
Welcome home to this inviting 4-bedroom, 2-bathroom home situated on a spacious corner lot in the heart of Gilbert, AZ. This single-story residence offers comfortable living with ample space for family and guests. The well-appointed kitchen features modern appliances, a gas cooktop, and plenty of storage, perfect for preparing meals and entertaining. The open floor plan flows seamlessly from the kitchen to the living and dining areas, creating a welcoming atmosphere. Retreat to the owner's suite with a private bathroom featuring dual sinks a walk-in shower and a separate tub. Three additional bedrooms provide flexibility for an office space or guest rooms. New flooring throughout, newly painted + 3 yo A/C unit. The owner's favorite thing is the private, homey backyard sanctuary! Outside, enjoy the privacy of this oversized-corner lot, ideal for outdoor gatherings and activities. Located in a family-friendly neighborhood with easy access to A+ rated schools, parks, shopping, and dining, this home offers the perfect blend of comfort and convenience in Gilbert. Bring your clients today, they'll be so glad you did!

4633 S Redrock Court, Gilbert

$876,000
4 Beds 4 Baths 6738170 MLS 3,021 SqFt.
Your wait is over! Check out this meticulously maintained home in Adora Trails. Entertainer's dream w/ indoor/outdoor open split floorplan, gourmet kitchen, butler pantry, 12' slider opening to resort style backyard w/ covered patio, pre-wired surround sound, pool, gourmet kitchen, 40'' gas grill & pre-wired electrical. Oversized lot w/10' gate. Upgrades include herringbone kitchen backsplash, decorative walls in den & grand room. Walk in wrap around master rain shower, large soaking tub & huge walk-in closet. Raised vanities & double sinks in bathrooms. Adora Trails is a popular area nestled at the foot of San Tan Preserve, which has something for everyone. Community center w/ hosted events, fully equipped gym w/ instructor led classes, basketball courts, community/lap pool & playgrounds.

7474 S Parkcrest Street, Gilbert

All information should be verified by the recipient and none is guaranteed as accurate by ARMLS. Copyright 2026 Arizona Regional Multiple Listing Service, Inc. All rights reserved.