Refine Search
Sort by
$1,150,000
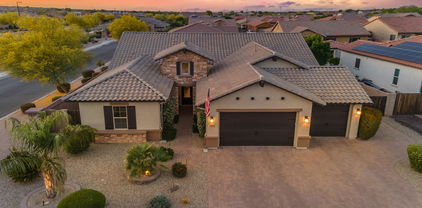
5 Beds 5 Baths 6868070 MLS 4,343 SqFt.
Prepare to fall in love with this sprawling gem nestled in the gated community of Marathon Ranch! The curb appeal hits the WOW factor with stone accents, a 4-car garage, paver driveway, & cozy courtyard with custom gate & arched front door. Inside, you'll find gorgeous tile flooring with inlay designs, solid core doors, plantation shutters & upgraded finishes throughout! Love to entertain? Host a dinner party in the formal dining room or enjoy a casual movie night in the great room wired for surround sound. The chef's kitchen is a dream, showcasing upgraded stainless steel appliances, double ovens, rich chocolate-stained cabinets, stunning granite counters, beautiful tiled backsplash, a large island with a breakfast bar, & a walk-in pantry. The primary suite is your personal retreat, complete with a spa-like bathroom featuring dual vanities, a soaking tub, upgraded glass shower & his/her closets. The ''generation suite'' is a private living space with it's own garage, living room and bathroom - perfect for inlaws, grown kids or long-term guests. 2 secondary ''Jack n Jill'' bedrooms share a bathroom. PLUS, there is an additional oversized bedroom suite with a full bath & walk in closet. Massive laundry room with exceptional storage and organizational space! Out back, paradise awaits with a covered patio, travertine & pavered flooring, a fire pit, & a sparkling pool with multiple water features, perfect for sunset lounging. This home truly has it all. Come see it and experience its allure for yourself!

2027 E La Costa Court, Gilbert

$950,000
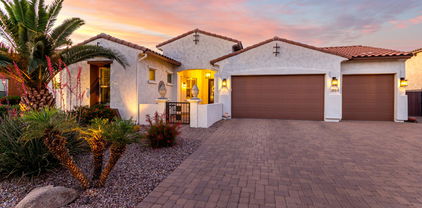
3 Beds 2 Baths 6867882 MLS 2,000 SqFt.
HUNDREDS OF THOUSANDS SPENT ON CUSTOM UPGRADES TO HOME WORKSHOP & YARD! 1.185 acre resort yard, 30+ mature trees with irrigated watering. Custom gated entry, block paved in/out driveway, plus custom privacy gates. 300ft long concrete driveway and hard-standing for multiple RVs . Extended patio with fire pit.1200 sf insulated fitted out workshop with 100A power, HVAC and Wi-FI. 760 sqft luxury fenced salt-water pool, and 2000 sqft cool deck around pool. Hot tub under metal pavilion with privacy wall. Custom kitchen cabinets with giant butler pantry. New roof in 2024 exterior repainted in 2023. Soaring vaulted ceilings. Master bedroom with built-in fireplace. Great room has custom shaker cabinets for extra storage. Large gun-cabinet and EV charger installed and convey with the hom 18132 E Vencino Street, Gilbert - home and Yard improvements and approximate costs WHOLE HOUSE New roof underlayment installed in 2024 Interior and exterior walls repainted Non-slip floor tile installed New door hardware Wood look propeller-style high-end fans and canned lighting installed KITCHEN & PANTRY Custom built oak shaker cabinet doors, drawers and open shelf cabinerty, with oiled brass hardware Custom built stove hood Pot filler installed above stove Subway tiled bask-splash up to the ceiling Feature wood shelving and mug tree installed Stove and refrigerator locations switched over New granite counter installed between stove and refrigerator Laundry-room converted to butler pantry and barn door added Laundry relocated to other side of the wall GREATROOM Custom cabinetry to match kitchen added under tv Down lighting above tv changed out to be uplighting to the high decor shelf MASTER BEDROOM CLOSET & BATHROOM French door added to master bedroom to lead out to the pool New custom shower installed Marble top dual sink cabinet installed Custom shaker cabinets install for the linen cabinet Additional AC return vent installed Drapery rod installed Liberty gun safe installed in the master closet YARD Front horse fencing and gates removed, custom wall and gates installed with solar automatic opener Pool remodeled increasing the cool deck to 2000SQFT Pool fencing installed with two gates Additional block paving to back patio Block-paved in/out driveway installed Solar automatic gate opener and 4 custom gates installed Hot-tub and gazebo installed Privacy and irrigation walls built 6 vegetable garden planters added Cedar ceiling and canned listing added to back patio WORKSHOP & GARAGE 100amp power installed Carpentry tools and sawdust collection system installed (negotiable with the home purchase) 2 mini split ac heating added Walls and ceilings insulated Exterior doors added on northside for fire exit Freestanding heavy-duty shelving added (negotiable with home purchase) Custom bar build & fan stalled RV electrical hook up in the bar area installed Workshop walls had wood cladding and custom shelving added Tesla electric car charger installed in the 3 car garage Front fencing horse fencing removed, block wall and sliding gates added Solar automatically gate opening unit added on east gate.

18132 E Vencino Street, Gilbert

$1,175,000
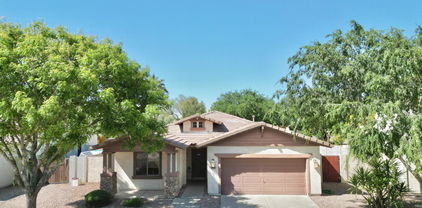
4 Beds 4 Baths 6867026 MLS 3,433 SqFt.
Welcome to this beautifully crafted 5 bed / 3.5 bath home nestled within the gated community of Marathon Ranch in Gilbert. Thoughtfully designed with an abundance of builder upgrades, this home blends luxury & function in every detail. Step inside to an open-concept layout featuring soaring 12-foot ceilings at the entryway, kitchen & family room, 10-foot ceilings throughout the rest of the home, & premium tile flooring. At the heart of the home is the gourmet kitchen with solid wood soft-close cabinetry, tile backsplash, sleek granite countertops & top-of-the-line appliances—including an LG refrigerator, GE Profile six-burner gas cooktop & microwave, double oven, & reverse osmosis system connected to both the sink & fridge. The spacious island is ideal for meal prep & entertaining. Relax in the light-filled family room with views of the lush backyarda private retreat with mature landscaping, a sparkling pool & spa, fire pit, & a covered patio. Two gas lines are ready for a built-in BBQ or custom outdoor kitchen. Plus, this community features only single-level homes.A huge plus for added privacy while enjoying your backyard oasis! The luxurious primary suite features an oversized walk-in shower with floor-to-ceiling tile, a soaking tub, dual sinks, and a generous walk-in closet with built-ins. Two guest bedrooms share a Jack-and-Jill bath, while a third has its own private en-suite. Perfect for guests or multigenerational living. Additional highlights include ample cabinetry in the laundry room & overhead storage racking in the garage, a built-in central vacuum, full home surround sound, security system, & LEED Gold / Energy Star certification for efficiency. Marathon Ranch offers top-notch amenities: a tree-lined entrance, horseshoe court, half basketball court, shaded tot lot, ramada with fire pit, turf lawn, BBQ grill, and direct access to the future Marathon Trail, part of Gilbert's regional trail system. This is a rare opportunity to own a meticulously maintained, feature-rich home in one of Gilbert's most desirable gated communities.

1958 E Bellflower Court, Gilbert

$762,000
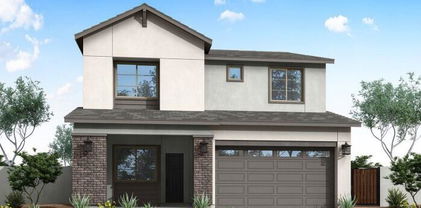
4 Beds 3 Baths 6866067 MLS 3,039 SqFt.
Welcome to your dream home—where comfort, style, and convenience come together! As you pull into the charming cobblestone driveway, you're greeted by pristine, low-maintenance landscaping that sets the tone for what's inside. Step into the heart of the home: a chef's kitchen fully equipped with a wall oven, smooth cooktop, oversized French-door refrigerator, spacious pantry, and a center island with generous granite counterspace—perfect for entertaining or weeknight meals. The open-concept design flows seamlessly into the family room, keeping everyone connected during gatherings and celebrations. With 4 bedrooms, den/office, 2.5 baths in a thoughtfully designed split floorplan, there's room for everyone to relax in their own space. Throughout the home, you'll find stylish, easy-care tile flooring, fresh (2025) interior paint, elegant arched entryways, and custom shutters. Move right inceiling fans, TV mounts, freezer and even a washer and dryer are already in place! Outside, the oversized cul-de-sac corner lot features a cozy fire pit and a charming pergola, with plenty of room to add a sparkling pool. The energy-efficient solar system is on a fixed payment plan, offering peace of mind and savings. Located in a premier Gilbert neighborhood filled with beautiful parks, you're minutes from the stunning Veterans Oasis Park & Riparian Preserve, top-rated Chandler schools, and an abundance of shopping and dining options. With quick access to major freeways and nearby employment centers, this home truly has it allcomfort, location, and lifestyle.

5446 S Sandstone Court, Gilbert

$507,500
3 Beds 2 Baths 6865542 MLS 1,690 SqFt.
Welcome to this beautiful home in Gilbert's highly desired Seville community! This popular floor plan features a spacious great room and an open den or flex space just off the entry—perfect for a home office, study area, or playroom. The split layout provides excellent privacy, with the primary suite thoughtfully separated from the two secondary bedrooms. The kitchen is an entertainer's dream, offering an abundance of upgraded cabinetry, granite countertops, stainless steel appliances including a gas range, a stylish tile backsplash, a large island, and a generous dining area that flows seamlessly into the great room. Outside, you'll enjoy the upgraded, low-maintenance front yard and a very private backyard. The home has been meticulously maintained with numerous updates, including a new HVAC system in 2021, a water heater in 2023, an oven and dishwasher replaced in 2019, and a water softener installed in 2020. The interior and exterior were freshly painted with two coats in 2021, the patio door was updated in 2023, and the garage door opener was replaced in 2021. The landscaping was refreshed in 2024, and for added convenience, an electric car charger outlet was installed the same year. As a resident of the Seville community, you'll have the option to join the exclusive Seville Golf & Country Club. This private club features resort-style amenities such as community pools, a fitness center, tennis courts, a clubhouse, and a championship golf course. Membership is optional and available for an additional fee, but not included with homeownership. Located just minutes from top-rated schools, shopping, dining, and more, this move-in ready home offers comfort, style, and access to one of Gilbert's premier lifestyle communities.

3349 E Merlot Street, Gilbert

$670,000
5 Beds 5 Baths 6864554 MLS 3,752 SqFt.
MOTIVATED SELLER! 10K toward closing cost credit. 5 bedroom, 4.5 bath home with PRIVATE-ENTRY CASITA & heated/cooled pool with swim jets, located in the lovely gated community of San Tan Estates! Enjoy a chef's kitchen w/ granite counters, stainless steel appliances, crown-molding cabinetry, a huge walk-in pantry, and elegant arched walkways. Light filled living area, storage under the stairs, and separate dual closets in the primary suite. Casita / mother-in-law suite includes full ensuite - perfect for guests, or a home office. Prime location near the 202 freeway, Gilbert Regional Park with catch and release lake, pickleball courts etc.., and highly rated Weinberg gifted elementary, Perry High School and ACP. Equal distance to downtown Gilbert and downtown Chandler.

1876 E Azalea Court, Gilbert

$495,000
4 Beds 2 Baths 6863996 MLS 2,052 SqFt.
Beautifully updated home w/Designer Touches. Stunning 4-bed 2-bath, updated & impeccably maintained. Both formal living & family rms, as well as a formal dining area & cozy eat-in kitchen perfect for both everyday living & entertaining. The kitchen is a showstopper w/new cabinetry, 42'' upper cabinets, quartz countertops, & sleek finishes. Updated tile plank flooring, offering durability & modern elegance. Year-round comfort & energy savings with Lennox XC variable capacity, two-stage HVAC system, new windows (2019), solar energy system with a low mo. loan payment. 2024 SRP bills in the doc tab to see the impressively low energy costs. Covered patio, beautifully landscaped backyard—ideal for relaxing. Located minutes from Gilbert Regional Park. Don't miss your chance to own this gem.

3067 E Merlot Street, Gilbert

$639,000
4 Beds 3 Baths 6863263 MLS 2,873 SqFt.
Move in Ready!! Adora Trails Beauty!!! This home features a welcoming curb appeal, manicured landscaping & 3-car garage! Inside you'll find sizable living & dining areas with upgraded wood-looking tile throughout and large sliding doors which are perfect for those cool nights. Recessed lighting, and neutral paint adds an airy feeling throughout. The den and loft are perfect for entertaining or a home office. The kitchen displays upgraded 42 inch maple cabinets, gas stove, pendant lamps, butlers pantry, shaker cabinets for abundant storage, upgraded granite countertops, SS appliances & an island for quick meals or casual conversations. The main bedroom offers carpet for extra coziness, a spacious walk-in closet, and a bathroom with double sinks. The sizable backyard Don't forget to visit the community's pool, clubhouse, lake, and so much more! Don't miss it!

7342 S Debra Drive, Gilbert

$1,325,000
5 Beds 4 Baths 6860128 MLS 3,769 SqFt.
Welcome to this beautifully crafted 5 bed / 3.5 bath residence nestled on nearly an acre in the exclusive Double R Meadows custom home community in Gilbert. From the inviting paver walkway to the expansive front courtyard, every detail makes a statement. You're greeted by the home's grand curb appeal, highlighted by the classic stone columns, turret-style entryway, facade lined with beautiful stacked stone, tall arched windows, wrought iron double doors, and mature landscape with a lush lawn. The thoughtfully designed split floor plan features soaring ceilings, a striking Cantera stone fireplace, rich wood ceiling beams, and a stylish wet bar—ideal for hosting. The gourmet kitchen is a culinary masterpiece, outfitted with professional-grade Viking appliances, including an 8-burner gas range with double ovens, warming drawer, built-in fridge, wine fridge, and a large island with a copper sink and custom vent hood. The private primary suite is a tranquil retreat, complete with a cozy stone fireplace, backyard access, and a spa-like bath featuring dual vanities, a soaking tub, travertine tile, and an oversized walk-in closet. Two other bedrooms have their own en-suite bathrooms, each a private retreat for family or guests. The backyard is a true outdoor sanctuary, designed for relaxation and entertaining. Enjoy multiple covered patios, a sparkling pool with a swim-up bar, mature landscaping for added privacy, a newly built Ramada with a built-in BBQ, and a spiral staircase leading to a rooftop view deck perfect for taking in Arizona's stunning sunrises and sunsets. Major updates include a new roof (2023), two high-efficiency Trane HVAC units (2022), recently replaced water heater (2021), pool heater (2023), Ramada, and refreshed Kool deckingoffering turnkey comfort and peace of mind. This is a rare opportunity to own a meticulously cared-for home in one of Gilbert's most sought-after custom neighborhoods.

2300 E Sanoque Court, Gilbert

$1,100,000
4 Beds 3 Baths 6860106 MLS 3,446 SqFt.
Check out this SINGLE STORY, 4 bd+ Office +Flex Space, 3 CAR GARAGE w/ Heated & Chilled POOL in a GATED COMMUNITY. This home is model perfect w/ an open concept floor plan, featuring a gourmet kitchen w/ double ovens, gas cooktop, 42in cabinetry, & a walk-in pantry. When you walk into the home through the custom iron door, you will immediately notice the custom glass doors that lead into a beautifully designed office w/ custom cabinetry & built in desk. In addition to 4 bedrooms, this property features a Flex Space/Media Room, which is a fantastic second living area. If entertaining is your thing, this is your home. The 12 ft multi panel glass slide opens up to a thoughtfully designed backyard w/ an extended travertine patio, heated/chilled pool. Backyard also has a built in fire pit w/ spillovers, wok fire pots, & a swim up bar. The ramada has an outdoor television, BBQ grill, evaporative cooler & refrigerator. This house is full of upgrades, in a great neighborhood in South Gilbert just minutes from hiking at San Tan Regional Park, great restaurants, shopping & healthcare.

2826 E Bellflower Drive, Gilbert

$845,000
5 Beds 4 Baths 6860003 MLS 3,635 SqFt.
Welcome to your dream home in the heart of Adora Trails! Sitting on one of the largest lots in the community, this stunning 5-bedroom, 3.5-bath home offers the perfect blend of luxury and functionality. Inside, you'll find a spacious layout with tile and carpet throughout, a 4-car garage, and a large master suite with a private sitting area/office. The chef's kitchen features white cabinets, granite countertops, and a large island that's perfect for entertaining. Step out back to your private resort-style yard complete with a sparkling pool, relaxing hot tub, extended pergola patio covers, and a full-yard misting system to keep things cool all summer long. The automatic pool cover & fully landscaped yard make this home truly turnkey. Located in the highly desirable Adora Trails community. You'll enjoy access to Patterson Elementary School, a beautiful lake, rec center, gym, basketball court, community pool, playgrounds, and epic mountain views. This home checks every box  and then some. Don't miss your chance to own one of the best lots in Adora Trails!

2496 E Lindrick Drive, Gilbert

$570,000
4 Beds 3 Baths 6858790 MLS 2,121 SqFt.
Welcome to your dream home in the highly sought-after community of Adora Trails! This single-level home offers 4 bedrooms plus a versatile flex space, perfect for an office, teen space, or playroom. With 3 full bathrooms and 2,121 square feet of living space, there's room for everyone. Tucked away at the end of a quiet cul-de-sac with no neighbors behind, you'll love the privacy and stunning views of the San Tan Mountains. The backyard features a built-in BBQ & outdoor fireplace. New interior paint, new carpet, and loads of cabinet space. Located in the AWARD winning Chandler Unified School Distr. w/Patterson Elementary in the neighborhood. ALL amenities included in HOA inlc. community pool, water park, fitness center, clubhouse, basketball court, fishing lake & so much more.

7973 S Peppertree Court, Gilbert

$1,099,995
7 Beds 4 Baths 6856810 MLS 4,209 SqFt.
BACK ON THE MARKET...FULLY RENOVATED BASEMENT HOME WITH OWNED SOLAR ON OVER A 1/3 ACRE! Welcome to your dream home in the heart of Gilbert! Nestled on a quiet cul-de-sac, this beautifully updated 7-bedroom, 3.5-bathroom basement home sits on an enormous 17,336 sq ft lot-offering endless potential to create the backyard oasis you've always envisioned. With no homes behind the property, you'll enjoy privacy and stunning open views. The interior was fully updated in 2022 featuring modern finishes throughout and a highly functional split floor plan. The spacious basement includes 3 bedrooms and a large living area-perfect for guests, a home theater, or multigenerational living. The main level boasts 4 additional bedrooms, a bright and open living space, and an owned solar system to keep energy costs low. MORE TO LOVE: Just a short walk to Rice Elementary and directly across from the neighborhood park entrance, this home sits in a community that shines with year-round events like Easter egg hunts, movies in the park, a Christmas cookie crawl, and even a turkey trot. Inside, enjoy thoughtful upgrades including a custom locker system, toy storage, and a wine/beverage fridge. The exterior received fresh paint in 2022, and the backyard is built for both comfort and shade with an extended patio cover, mature trees, a pergola and a storage shed. All this just minutes from the freeway for easy access around the valley. This home truly has it all-space, style, and location!

1096 E Lodgepole Drive, Gilbert

$975,000
4 Beds 4 Baths 6856691 MLS 2,709 SqFt.
Step into luxury living in this quaint, gated community of Montaverde in Gilbert. This stunning home offers a perfect blend of modern elegance, thoughtful design, and timeless charm. From the moment you arrive, you'll be captivated by the mountain views, manicured landscaping, and large lots with only single-story homes. Inside, this meticulously maintained home features 4 bedrooms PLUS a den/office, 4 bathrooms, an open-concept floor plan, and a 3-car garage with ample storage. The attached casita, with private entry, is perfect for multigenerational living or guests. The gourmet kitchen is a chef's dream with granite countertops, oversized island, stainless steel appliances, stunning cabinetry all opening to a spacious living area perfect for entertaining or relaxing. The multi-sliding glass door provides for true indoor/outdoor living to the spacious backyard oasis featuring a gorgeous pool with travertine surround, multiple seating areas and a pergola, large covered patio, beautiful landscaping, and low maintenance turf. The sunset views are incredible too! Retreat to the serene primary suite complete with a spa-inspired bathroom including a super-sized walk in shower. The large walk-in closet provides ample storage, the bedroom has private backyard access. Additional bedrooms offer generous space and flexibility for guests, home offices, or playrooms. Montaverde offers the lifestyle you've been dreaming of -- gated living, community park, scenic walking paths, lush greenbelt, mountain views, and Gilbert schools and Charters, all just minutes from shopping, dining, and freeway access.

2854 E Sunflower Drive, Gilbert

$487,030
3 Beds 2 Baths 6855322 MLS 1,831 SqFt.
GREAT SINGLE LEVEL SHEA HOME LOCATED IN POPULAR VISTA DORADA COMMUNITY. HOME SITS ACROSS GRASSY PLAY AREA ON A QUIET STREET. HOME FEATURES 1,831 SQ FT, 3 BDR, 2 BA, OPEN FLOOR PLAN, ELEGANT 10FT FLAT CEILINGS. REMODELED KITCHEN IN 2022 WITH SOLID WOOD, WHITE CABINETRY UP TO THE CEILING, QUARTZ COUNTERS, STAINLESS STEEL SAMSUNG APPLIANCES, GAS RANGE, STYLISH ISLAND/BREAKFAST BAR, DINING AREA & OPEN GREAT ROOM MAKES THIS HOME FEEL SO OPEN. NEW TRANE AC UNIT INSTALLED IN 2020. NEWER ROOF ONLY 8 YRS OLD. 2 CAR GARAGE. STEP OUT TO A BEAUTIFUL DESERT OASIS, CITRUS TREES & GOOD SIZE YARD WITH 18 FT ON EACH SIDE FOR ADDED PRIVACY. MUST SEE TO APPRECIATE. COMMUNITY FEATURES: CHILDREN'S PLAY AREA(S), BASKETBALL COURTS, GREENBELTS, ETC. ACCESS TO 202 FREEWAY, SHOPPING, RESTAURANTS & GREAT SCHOOLS

1516 E Azalea Drive, Gilbert

$768,000
4 Beds 4 Baths 6854664 MLS 3,173 SqFt.
Beautiful two-story home located in Gannet at Waterson Central featuring 4 bedrooms, 3.5 bathrooms, a spacious loft, an attached 2-car garage, and designer upgrades throughout! The gourmet kitchen includes a gas cooktop with a separate wall oven and microwave, a recycle center, quartz countertops, custom backsplash, a large island for entertaining, and a walk-in pantry. Also on the first floor, the great room features wiring for a sound system, a center pull sliding door can be found at the dining room, and there is a bedroom with a full bathroom. Other designer upgrades include a walk-in shower and separate tub in the primary bathroom, tile flooring throughout with upgraded carpet at the bedrooms, pavers at the driveway, a soft water loop, and there are 8ft interior doors!

1450 E Prescott Street, Gilbert

$725,000
5 Beds 5 Baths 6854375 MLS 3,912 SqFt.
Smart, Stylish, Impressive!. This home is full of smart-home integration—control your thermostat, pool, garage door, and irrigation from your phone. The backyard provides you a resort-like retreat and includes a PebbleTec saltwater pool, mutiple water features, lighting, and a covered patio with pergola — when you come see, you will know why it is envied by all the neighbors. Inside, soaring ceilings and a wrought iron spiral staircase create a grand entry. The chef's kitchen includes granite counters, cherry cabinets, double ovens, gas cooktop, and a spacious butler's pantry connecting to the formal dining room. A bonus room above the garage adds flexible space for a theater or game room on steroids. The insulated 3-car tandem garage includes a Tesla charger and new built-in storage. NOTE: Seller is willing to provide a terrific financing concession - ask about it when you come see this choice home.

3115 E Turnberry Drive, Gilbert

$980,000
4 Beds 5 Baths 6854345 MLS 3,634 SqFt.
Stunning resort-style home with 4 bedrooms, plus loft & office! Main floor incudes a private guest suite & serene interior atrium. Main-level primary suite features a custom California Closet. Chef-inspired kitchen includes quartz counters, gas appliances, walk-in pantry, butler's pantry, and oversized island. Rich 9.5'' hardwood floors throughout the first floor. Enjoy a sparkling pool, built-in gas and charcoal BBQ, dog run, and lush landscaping. Plantation shutters, oversized laundry, built-ins, and 3-car tandem garage offer smart functionality. This layout lives like a single level, while keeping the kids upstairs! Meticulously maintained and just minutes to Gilbert's top-rated schools, SanTan Village, shopping, dining, and entertainment—located in desirable Kensington Estates.

4339 S Ellesmere Street, Gilbert

$475,000
3 Beds 2 Baths 6853306 MLS 1,675 SqFt.
Stunning 3-Bedroom beautiful single-level home in the sought-after Seville community! Perfectly situated across from a park, this home offers a bright and open-concept floor plan, Step inside to find a spacious great room with a seamless flow to the gourmet kitchen, featuring granite countertops, a peninsula, newer stainless-steel appliances, and a pantry for extra storage. A large sliding glass door leads to the extended covered patio with elegant pavers, creating the perfect space for outdoor relaxation and entertaining. The split floor plan, generous primary suite at the back, complete with a walk-in closet and en-suite bathroom and a prime location close to top-rated Gilbert shopping, dining, and easy commuting access. Don't miss out on this incredible opportunity WAIT THERES MORE...The Seville community offers over 40 acres of beautifully maintained amenities, including lush greenbelts, playgrounds, tot lots, basketball and volleyball courts, ramadas, and fire pits. perfect for outdoor enjoyment. Additionally, membership to the prestigious Seville Golf & Country Club is available for an additional fee, offering exclusive access to golf, pools, dining, and more.

3080 E Palmdale Lane, Gilbert

$1,820,000
6 Beds 5 Baths 6853202 MLS 5,159 SqFt.
Luxury Living with Entertaining in Mind | 6 Bedrooms + Private Casita | 4.5 Bathrooms | Over 5,100 Sq Ft | Heated Pool & Spa | Outdoor Kitchen | Gym, Office & 4-Car Garage Welcome to a one-of-a-kind luxury home that blends timeless elegance with modern comfort and everyday functionality. With 6 bedrooms, 4.5 bathrooms, 4 car garage and over 5,100 square feet of thoughtfully crafted living space, this residence is built for those who love to entertain, relax and live in style. All bedrooms have new carpet. Gym equipment conveys. Both the gym and the office can be easily converted back to an open living space. Don't forget to check out the video and 360 degree tour! Step outside to experience your very own resort-style backyard and entertainer's dream. The heated pool and spa create a perfect place to unwind, while the full outdoor kitchen, complete with grill and refrigerator, ensures effortless outdoor dining and celebrations. Multiple patio areas offer space to lounge, dine, or entertain under the stars. Inside the home, you'll also find a formal dining area and several flexible living spaces that can be customized to suit your lifestyle be it a reading nook, secondary lounge, or media corner. Additional high-end features include: Smart home technology for lighting, security, and climate control Zoned HVAC systems for comfort and energy efficiency Built-in storage solutions throughout the home Designer lighting, upgraded flooring, and luxurious touches in every room This home is perfectly positioned in a well-established, quiet neighborhood known for its beauty, community atmosphere, and close proximity to top-rated schools, parks, shopping, dining, and essential services. While the location offers convenience, the home itself provides a private sanctuary from the hustle and bustle of everyday life. Whether you're looking to host unforgettable events, enjoy quiet family nights, or simply savor the day-to-day in comfort and style, this home is ready to deliver the lifestyle you've been dreaming of. From the stunning interior layout and premium finishes to the outdoor living experience that rivals a high-end resort, this property is a rare findand one you won't want to miss.

1261 E Lynx Way, Gilbert

$799,000
4 Beds 4 Baths 6852838 MLS 2,968 SqFt.
Beautiful single level home in highly sought after Seville Golf & Country Club! This meticulously cared for home is on a 1/4 acre corner lot with a northeast facing back yard! Open kitchen - family room concept. Split primary bedroom floor plan! Four bedrooms PLUS office! The formal living room at front of home also serves as flex - space; it would make a great second office, study room, game room, or could be closed off and turned into a 5th bedroom. The gourmet kitchen boasts rich dark wood cabinetry, large island with pendant lighting, honed quartz counter tops, stainless steel appliances, R/O drinking water system, walk in pantry and eat-in casual dining area; GAS COOKING! 5" plank walnut flooring throughout home with travertine flooring in kitchen, secondary bathrooms, entry way and dining room. LED lighting and built - in speakers in the family room. The primary suite is a retreat you won't want to leave! Walk - in closet, walk - in shower, dual sinks, Roman soaking tub; marble surrounds! Two of the secondary bedrooms share a jack and jill bathroom. Three full bathrooms plus a powder room. Exit the family room to the resort - style backyard! The sparkling pebble sheen saltwater pool has a water feature, baja bench and umbrella sleeve. Built in BBQ, beautifully maintained landscape, covered patio with built - in speakers and ceiling fans; perfect for families and entertaining! Trendy stamped concrete patio floor and pool decking! Large side yards. RV gate. 2024 water softener. 2025 Sprinkler timer box. New smoke detectors throughout. Over height 3 car tandem garage with exit to side yard. Walkable attic. Extra R-30 insulation in ceilings and walls. 2x6 construction. This active, family - oriented community has multiple beautifully maintained common spaces / parks, walking paths and playgrounds. For an optional membership subscription, enjoy unparalleled resort - style amenities including access to the Championship - style Seville Golf Course, clubhouse, pools, waterpark, fitness center / exercise classes, tennis, pickle ball, meeting rooms and more! An award - winning community and lifestyle! All facts and figures to be verified by buyers or buyers' representatives.

6694 S Banning Street, Gilbert

$680,000
5 Beds 3 Baths 6851782 MLS 2,578 SqFt.
This charming single-story home showcases an open floor plan and stunning tile flooring that runs seamlessly throughout the home. A spacious great room serves as the heart of the home and is ideal for both relaxation and entertaining. The functional kitchen boasts an island, pendant light pre-wiring and a walk-in pantry. A dedicated laundry room is centrally located, allowing for quick access from all rooms. A secondary bedroom features a full bathroom with a walk-in shower. The primary suite includes a large walk-in closet and a connecting bath with a walk-in shower, a linen closet for added storage and a dual-sink vanity. Additional highlights include walk-in closets in the secondary bedrooms, dual vanity sinks in the secondary bathroom and a convenient side access door in the garage.

7336 S Rochester Drive, Gilbert

$713,990
5 Beds 4 Baths 6851771 MLS 2,938 SqFt.
This charming two-story home features 9-ft. first-floor ceilings and a generous great room that opens to an extended covered patio through a 15-ft. multi-slide door—perfect for outdoor entertaining and relaxation. The kitchen showcases 42-in. upper cabinets, sleek quartz countertops, a stunning tile backsplash and a walk-in pantry. A conveniently located bedroom with a full bath completes the functional first level. Upstairs, the spacious loft offers the ideal setting for family movie nights. The private primary bedroom includes an en-suite bath with a walk-in shower, two linen closets and an extended dual-sink vanity. Additional highlights include an upstairs laundry room, low-e windows and a convenient side access door at the garage.

7364 S Tucana Lane, Gilbert

$1,185,000
4 Beds 4 Baths 6850347 MLS 3,897 SqFt.
This luxury home situated on a premium ~1/3-acre cul-de-sac lot offers the perfect blend of space and sophistication for families seeking top-rated schools and outdoor recreation. Step inside to be greeted by direct views of your private backyard oasis through impressive 20ft sliding glass doors. The heart of this home is the spectacular living room featuring a stone fireplace, coffered ceilings, and surround sound—ideal for family gatherings or entertaining friends. With 4 bedrooms (all with walk-in closets), 3.5 bathrooms, dedicated office, flex space, and formal dining room, there's room for everyone. The chef's kitchen boasts under-cabinet lighting, 5-burner gas cooktop, and double ovens for culinary adventures. Outdoor living is equally impressive with a heated pool, spacious covered patio, low maintenance turf and firepit. Backing to a peaceful greenbelt with no rear neighbors! Practical luxury extends to the 1-car plus 3-car tandem garage with epoxy floors. Minutes from Gilbert's excellent schools, parks, and the new Lifetime Fitness facility currently under construction. Outdoor enthusiasts can easily enjoy the trails adjacent to the canal for walking, running and biking!

2072 E Blackhawk Court, Gilbert

All information should be verified by the recipient and none is guaranteed as accurate by ARMLS. Copyright 2026 Arizona Regional Multiple Listing Service, Inc. All rights reserved.