Refine Search
Sort by
$475,000
3 Beds 2 Baths 6691140 MLS 1,701 SqFt.
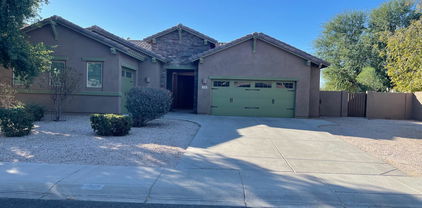
Enter from your 2 car garage or front entry in to your one level living space featuring 3 bedrooms, 2 bathrooms and upgrades galore. Enjoy distant views of the Santan Mountain range. Home features a nicely appointed kitchen with gas cooktop and Quartz countertops. Upgraded 42'' cabinets with crown moulding and Super Pantry Cabinet with rollout shelving. 56'' Ceiling fans in all rooms. Storage galore! Under stairs closet and overhead storage racks in garage. Did we mention a nicely sized walk-in Master Closet? Tankless water heater supplies hot water throughout. Great room concept that with access to private patio. Plantation shutters throughout. One of the nicest lots in community a must see home Exterior Amenities: Enjoy access to the beautiful Layton Lakes as part of your amenities. All the neighborhoods are joined with pathways for walking, running, or riding bikes. Lots of sports courts, soccer fields and playgrounds with a community rock wall and splash pad. Layton Lakes water all around with ducks, birds, and fish where you can catch and release. Community events throughout the month including garage sales, events for families with children and food truck events.

4549 S Squires Lane Unit 201, Gilbert

$462,000
3 Beds 3 Baths 6689515 MLS 1,422 SqFt.
Absolutely beautiful corner unit at Mosaic at Layton Lakes. Across from greenbelt area and nearby community pool and spa. Majority of the unit faces south and an abundance of natural light filters into both levels. This home is a 3 bedroom/2.5 bathroom/2 car garage with storage space and showcases like a model home. Owner thoughtfully chose interior appointments that are timeless and modern. Beautiful wood cabinets and engineered wood flooring make for a modern and clean interior on level one. The wood continues up the extra wide staircase to level 2. Stainless kitchen appliances and quartz counters will please kitchen lovers. A main level powder room is by the door to garage. Upstairs the bedrooms are split, and a loft is perfect for office, children's play area area or lounge. Owner suite has plenty room for king sized bed and oversized furniture. Owner ensuite has dual sinks, beautiful custom tile in shower, and a walk in closet. Two spare bedrooms and bath are located at the opposite end of second level. Gated community and easy access to the trails at Layton Lakes. Perfect lock and leave opportunity.

4601 S Renaissance Drive Unit 101, Gilbert

$480,000
3 Beds 3 Baths 6685994 MLS 1,648 SqFt.
Step into this contemporary sanctuary where modern design meets practicality, crafting a harmonious fusion of elegance and convenience. This home is nestled in the Mosaic at Layton Lakes, where gated tranquility meets boundless recreation. Dive into the community pool, unwind in the spa, or enjoy outdoor gatherings at the BBQ grills and tot lot. Adjacent to Layton Lakes' expansive masterplan, residents gain access to jogging tracks, splash pads, sports courts, and lush parks. The HOA is also responsible for the water, garbage collection, gas, and front yard landscaping. This remarkable home showcases a sleek and stylish curb appeal, setting the stage for the exceptional features within. Upon arrival, a smart lock greets you, offering both security and ease of access. (CLICK FOR MORE) The open staircase, adorned with wrought iron details, adds a touch of sophistication, while wood-look tile flooring effortlessly guides you through the space. Utilizing every inch wisely, storage beneath the stairs maximizes the efficiency of this well-planned layout. Bask in the abundance of natural light and enjoy privacy with window treatments adorning every room, evoking a sense of comfort and refinement. Modern baseboards add a polished finish to the contemporary interior, elevating the overall aesthetic. The chef-inspired kitchen is equipped with GE Cafe appliances, a convenient recycle bin, R/O system, and soft-close cabinets. The tile backsplash and under-cabinet lighting not only enhance the style but also contribute to the functionality, making the kitchen a true focal point of the home. A built-in desk in the loft, complete with extra cabinets, provides a dedicated workspace seamlessly integrated into the design. The primary suite serves as a luxurious retreat, featuring an accent wall, crown molding, and a stunning tile subway shower extending to the ceiling, complete with a convenient bench. Artistic flooring and a dual vanity enhance the spa-like ambiance, offering a serene escape. Efficiency meets elegance in the laundry room, boasting extra cabinets and a spacious countertop, simplifying daily chores. The garage transcends its traditional role, offering organized storage solutions, including racks, epoxy-coated floors, and a water softener, ensuring both functionality and style. One of the standout features of this home is the serene backyard setting, with no neighbors behind, providing a sense of tranquility and privacy. Experience the perfect blend of leisure and adventure in this dynamic community setting. Don't miss the opportunity to make this modern masterpiece your own and embrace the pinnacle of contemporary living!

755 E Zion Drive Unit 102, Gilbert

$852,500
5 Beds 3 Baths 6682351 MLS 2,945 SqFt.
BUY WITH CONFIDENCE!! HOME APPRAISED FOR 855K. Beautiful NEXT GEN Home in Layton Lakes. The main dwelling features 4 bedrooms, 2 bathrooms, and a spacious great room. Indulge in the kitchen boasting a large island and elegant granite countertops, and tile floors. The windows are complemented by shutters throughout. Outside, enjoy the beautifully landscaped backyard oasis complete with artificial turf, a refreshing pool featuring a slide, and bountiful fruit trees, all nestled on a corner lot. Retreat to the primary suite offering dual sinks, a separate shower and tub, and a generous walk-in closet. The Next Gen suite is equipped with the upgraded gourmet kitchen option, bedroom, laundry area, bathroom, and a single bay garage. Don't miss this Next Gen home!

725 E Charlevoix Avenue, Gilbert

$775,000
5 Beds 4 Baths 6670655 MLS 3,631 SqFt.
Seller Offering $10,000 Buyer Incentive! Your new home is waiting in the prestigious Layton Lakes Community! Discover this spacious, Move-In Ready home complete with 5 bedrooms, 3.5 baths, large upstairs loft, den for office, formal dinning space and so much more! The downstairs bedroom is perfect for guests or mother-in-law suite! Even better, there is an upstairs bedroom with a private bathroom and full walk-in closet. The bright interior showcases Newly painted walls, baseboards, doors and ceilings in a soothing neutral palette. You'll fall in love with the plantation shutters, Vaulted ceilings and NEWLY INSTALLED Designer Carpet. The stunning Chef's Kitchen boasts a Gas Range Cook Top, 3 OVENS, High-End Infra-Red Vent Hood, Wood Cabinetry with Crown Molding, Matching Luxury GE Monogram Appliances, Wine/beverage Fridge, granite counters, walk-in pantry, oversized island complete with a breakfast bar. Perfect for Entertaining! Upstairs you will find the main retreat beyond the grand double doors. The spacious primary bedroom is comprised of an immaculate ensuite with dual vanities, oversized walk-in shower, large soaking tub and an expansive walk-in closet. The low-maintenance backyard including a covered patio will be the perfect spot for relaxing weekends! Enjoy no neighbors directly behind your home for privacy. Surrounded by lakes, walking/biking paths, playgrounds/splashpad, basketball courts and so much more. A+ School District zoned for Chandler Unified Schools!

4457 S Squires Lane, Gilbert

$720,000
4 Beds 3 Baths 6654599 MLS 3,430 SqFt.
PRICE REDUCED!! PRICE TO SELL!! BRING YOUR OFFER!! Welcome home! Discover this 2-story gem in the heart of Gilbert, boasting 4-beds, 3-baths, and a 3-car garage. Recently updated with new two-tone interior paint, new shower and modern light fixtures, this home is a blend of elegance and comfort. Inviting interior features tile floors and a spacious living area, ideal for relaxation and gatherings. The great room, designed for entertaining, seamlessly flows into the kitchen. This culinary space is a chef's delight, with ample cabinets, new stainless steel appliances, stone backsplash, granite counters, and a center island with a breakfast bar. The sizable main bedroom is a retreat in itself, offering a chic ensuite with dual sinks, a soothing tub, and a walk-in closet Additionally, a versatile den serves as an ideal home office. Outdoor living is a breeze in the large backyard, complete with a covered patio, seating areas, and lush grass - perfect for various activities. Don't miss the opportunity to own this spacious and updated home, a true gem for discerning buyers seeking comfort and style in Gilbert!

734 E Kingbird Drive, Gilbert

$685,000
3 Beds 3 Baths 6653594 MLS 1,937 SqFt.
Welcome to the epitome of luxury living in Gilbert's coveted Kensington Estates! This meticulously designed home is an entertainer's dream, featuring a gourmet kitchen with granite countertops, stainless steel appliances, and a spacious walk-in pantry. The open-concept floor plan seamlessly connects the dining area to the great room, creating a perfect space for hosting gatherings and celebrations. Step outside to discover your private oasis—an expansive covered patio, a natural gas grill, and a stunning heated pool built in October 2021 with a baja step and pop cleaning system, fire features, and an above-ground spa. The outdoor kitchen, complete with custom counters, a built-in drawer and cooler, and a nautical gazebo, sets the stage for unforgettable moments. The master suite offers a touch of luxury with a custom shower, while wood-planked flooring throughout the house and carpeted bedrooms create an elegant and comfortable atmosphere. Energy-efficient features like eco glass windows, pendant lights in the kitchen, and ceiling fans enhance the home's appeal. With easy access to stores, dining, and top-rated schools, this property is not just a home; it's a lifestyle waiting to be embraced. Don't miss the chance to make this your forever haven!

947 E Knightsbridge Way, Gilbert

$685,000
4 Beds 3 Baths 6647844 MLS 3,139 SqFt.
JUST REDUCED! MOTIVATED SELLER! BRING YOUR OFFERS! This spacious residence is perfectly located, offering both space and convenience. As you step inside, you'll be greeted by fresh paint throughout, an impressive foyer and a living room/dining area with soaring 20+ foot ceilings, complemented by upgraded maple and wrought iron stair banisters and railing. As the entryway seamlessly flows into a generous living area, complete with upgraded Roman Shades. An inviting, well-appointed kitchen awaits, with additional space for a breakfast table or nook, making it an ideal setting for gatherings and entertaining. The kitchen is a chef's dream, equipped with a gas stove, granite countertops, and refinished cabinets. Another living room adds to the functionality and versatility of thi home featuring built-in speakers and a stylish shiplap media wall and a large loft, perfect for various activities and relaxation. The 3rd car garage has been thoughtfully converted into a separate office/den, complete with its own split A/C system, ensuring a comfortable perfect for an additional office, theater room or another bedroom! Upstairs, you'll discover an additional office area with a built-in desk, offering even more space for remote learning or working from home. The main bedroom is spacious and includes dual walk-in closets for your convenience. The washer, dryer, and refrigerator are thoughtfully included, providing added convenience. Plus, a water softener loop has been added for your benefit. If you desire, the seller will leave the playset in the backyard, ready for outdoor fun. Step outside to the backyard, a canvas waiting for your personal touch, where you can savor the breathtaking sunsets and enjoy serene park views, with only one neighboring home to the west. This home offers the perfect combination of space, functionality, and style. Don't miss out on the opportunity to make it your own and create lasting memories.

652 E Hummingbird Way, Gilbert

$490,000
4 Beds 3 Baths 6646834 MLS 1,922 SqFt.
Beautiful, two years young, and lightly lived in 4 bed/3 bath/2 car garage in gated Mosaic at Layton Lakes. Perfect lock and leave home for full time or part time resident. Fantastic open floorplan includes main floor bedroom/bath, volume ceiling foyer and staircase that leads to loft and 3 other bedrooms, and private outdoor north-facing patio/courtyard with no neighbors behind. Kitchen has extended upper and lower cabinets into dining area, granite counters, white cabinetry, stainless appliances, and drop zone/pantry area at entry from garage. Generous use of tile floors on main level and carpet in bedrooms. Upstairs is the nicely sized owner suite with ensuite and walk in closet, laundry room, loft, and two bedrooms that share Jack/Jill bathroom. Plenty of natural light. Tankless water heater and water softener in garage. All appliances stay (fridge, washer, dryer). Community Pool, spa and walking path access to Layton Lakes. HOA includes Water, Trash, Sewer, Gas, Roof, Exterior and much more! See HOA Section.

760 E Zesta Lane Unit 103, Gilbert

$735,000
4 Beds 3 Baths 6643019 MLS 3,136 SqFt.
Your dream home is finally here, right on Lovebird Lane! Be the proud owner of this gorgeous residence featuring a spacious 3-car garage in Eagle Glen. Recently updated inside and out and available for a quick move in! Fall in love w/a captivating interior offering plenty of natural light, wood-look floor, high ceilings, & charming arched doorways. The impressive kitchen boasts staggered wood cabinets adorned w/crown molding, granite counters, New SS appliances, recessed lighting, and stylish tile backsplash. Discover a fabulous loft w/ endless possibilities to become whatever you'd like! Main retreat showcases soft carpet, a private bathroom w/dual sinks, & a walk-in closet. Kick your feet up and relax in the recently upgraded Backyard Paradise! Comes with an Owned Solar System as well! The stunning backyard is an entertainer's dream including a full-length covered patio, outdoor kitchen, a crystal-clear swimming pool w/a stone waterfall, & a delightful stone fireplace! Do not miss this rare gem!!

769 E Lovebird Lane, Gilbert

$895,000
5 Beds 3 Baths 6624332 MLS 2,945 SqFt.
This inviting Next Gen home has about everything one could ask for. All on one level with a split floor plan in the main house and a furnished one bedroom one bath guest house with a full kitchen, private backyard and attached one car garage. The kitchen features GE Cafe appliances, New granite/quartz countertops and a dual basin sink. 10x60 inch floor tile. Tile counter/island backsplash with lighting. All the bathrooms have been remodeled with new countertops and updated tiled Tubs and Shower. Evan a cozy wall fireplace next to the master tub. Outside we have fully mature landscaped yard, a beautiful heated pool and spa with travertine pavers. The west side of the property is preliminary approved with the HOA for a 12x35 detached garage. Home also has a water softener and a RO system

715 E Sipapu Drive E, Gilbert

$426,000
3 Beds 2 Baths 6623726 MLS 1,190 SqFt.
You'll definitely LOVE this delightful 3-bed, 2-bath home in Chaparral Estates! The inviting living room with tile flooring throughout is designed for relaxation or entertaining. Recessed lighting, stainless steel appliances, white cabinets with crown moulding, a pantry, butcher block counters, tile backsplash, and sliding glass doors to the back patio complete this impeccable eat-in kitchen. The large main bedroom boasts abundant natural light, a walk-in closet, and an elegant ensuite with dual sinks. Secondary bedroom has plantation shutters and double door entry. The spacious backyard with its covered patio, fire pit, and built-in BBQ is perfect for enjoying a cup of tea on a nice evening. This beauty combines modernity & functionality for a comfortable lifestyle! Act now!

3436 E Dennisport Avenue, Gilbert

$695,000
4 Beds 3 Baths 6622738 MLS 2,903 SqFt.
Designer touches throughout this beautiful Layton Lakes home! The moment you walk in you will notice the wood plank tile floors & contrasting darker doors w/lighter walls & trim! In the kitchen the quartz waterfall island is perfection next to the two-tone white & grey cabinetry w/black matte hardware! Upgraded kitchen appliances include a Café refrigerator & for the chef a Thor gas range! The kitchen is open concept w/breakfast bar & entertainer's area w/beverage refrigerator! Heading upstairs you will find brand new plush carpet leading into a huge loft area! The split floorplan upstairs provides 4 bedrooms, 2 bathrooms & upstairs laundry (including Samsung washer/dryer)! Storage will never be an issue as this home since it offers a 3-car tandem garage, large walk-in pantry & under stairs storage! Backing to one of the Layton Lakes walking paths allows for no neighbors behind the home to enjoy those beautiful Arizona skies! Layton Lakes Community offers lakes, basketball courts, volleyball courts, baseball/softball fields, tennis/pickleball courts, children's splash pad, children's play areas, tons of open grass areas, walking paths throughout, ramadas, etc. Please note *** some of the pictures are virtually staged ***.

964 E Euclid Avenue, Gilbert

$689,900
4 Beds 3 Baths 6622728 MLS 2,165 SqFt.
Stunning extensively upgraded single story home located in the highly desirable Layton Lakes master-planned community! Features spacious & open floor plan, boasting 4 bed & 2.5 bath, making it the ideal choice for families. The kitchen is a true masterpiece, granite countertops, stylish backsplash, SS appliances, large island & elegant upgraded white cabinets. As you move through the living area, you'll find the luxurious primary bedroom suite includes a private bathroom featuring double vanity sinks & walk-in closet. Additional highlights include a 4-car garage, corner lot & large side yard with an RV gate. The home is open, bright, and features high ceilings and updates throughout. Low-maintenance landscaping, N/S exposure & prime location make it a perfect place to call home.

1104 E Tekoa Avenue, Gilbert

$405,000
3 Beds 3 Baths 6622218 MLS 1,422 SqFt.
Amazing home in Layton Lakes, Enjoy modern living in this two-story gem with an open floorplan. The expansive great room and spacious kitchen island make entertaining a breeze. Enjoy the convenience of an upstairs laundry, ample storage, and a two-car garage. Cutting-edge EVO home technology, including whole-home WiFi, video doorbell, WiFi thermostat, garage opener, Smart Entry Lock, and Lighting Control. Additional features include GE Stainless Steel Appliances, a Moen Pull Down Kitchen Faucet, Granite Kitchen Countertops, a Rannai Tankless Water Heater, energy-efficient LED lighting, and a Carrier Air Conditioning System. Residents of Mosaic relish resort-like amenities, such as a gated entrance, pool, spa, and more.

778 E Harper Street Unit 101, Gilbert

$475,000
3 Beds 3 Baths 6609332 MLS 1,589 SqFt.
This charming ground-floor condo is a must-see! Located in a peaceful and well-maintained community, this property offers the perfect blend of comfort and convenience. Key Features: Spacious 2-bedroom, 2-bathroom layout. Private patio with serene views. Updated kitchen with modern appliances. Covered parking space included. Access to the community pool and clubhouse. Close proximity to schools, shopping, and parks. Easy access to major highways for commuting. Step inside to discover a warm and inviting living space with plenty of natural light. The open floor plan seamlessly connects the living room, dining area, and kitchen, making it ideal for both relaxation and entertainment. Don't miss the opportunity to make this lovely condo your new home!

4546 S Riata Street Unit 102, Gilbert

$415,000
3 Beds 3 Baths 6595400 MLS 1,337 SqFt.
MOVE IN READY! This Residence 2 Row Townhome was built in 2022. The two story 1,337 open floor plan includes a living room, modern white kitchen w/ quartz countertops, new SS appliances and a 1/2 bath downstairs. On the upper level you will find three spacious bedrooms, a full bath for guest rooms, & a primary bedroom w/ a private bath. A new stacked washer/dryer is conveniently located upstairs. The home has new interior paint, new plantation shutters and blinds, & epoxy flooring in the garage. It also includes designer appointed upgrades in addition to EVO home technology with whole home WIFI, video doorbell, WIFI Thermostat, WIFI garage opener, Smart Entry Lock and Lighting Control. Residents of Mosaic will enjoy resort like amenities including a gated entrance, pool, spa and more!

756 E Lark Street Unit 103, Gilbert

$479,899
3 Beds 3 Baths 6589658 MLS 1,764 SqFt.
SELLER WILL PAY HOA FOR 1 YEAR IN FULL. In the heart of Layton Lakes, The Towns at Mosaic is one of the newest communities in Gilbert. Mosaic Townhomes are the perfect community for growing families. Rest in the comfort of having your new home located in a gated community, and amenities such as a splash pad, water park, play parks & climbing structures, where the kids will play for hours! Adults will enjoy the (heated) pool & spa, BBQ area for family dinners, and the convenience of covered costs such as water, sewer, trash, gas, exterior maintenance, front yard landscaping, roof coverage, concierge trash pick-up at your front door and pest control. Your new home is one of the larger models offering 1,764 sqft of living space in this two-story open floorplan with 3 beds and 2.5 baths, an expansive great room, upstairs loft, large kitchen island, lots of storage, upstairs laundry, & a two-car garage. Designer upgrades include quartz countertops, soft water loop, and custom flooring throughout. All new homes at Mosaic include our EVO home technology which includes whole home WIFI, video doorbell, WIFI Thermostat, garage opener, Smart Entry Lock and Lighting Control. Other included features are GE Stainless Steel Appliances, Moen Pull Down Kitchen Faucet, Rannai Tankless Water Heater, gas stub for a gas stove, upgraded kitchen cabinets, Scotchgard and upgraded padding for carpet, comfort height toilets, custom window coverings, LED lighting throughout and a Carrier Air Conditioning System. Your private enclosed patio space gives you the option for outdoor living with zero maintenance and is beautifully landscaped with pavers, synthetic grass & irrigation for foliage. Just imagine peace of mind in a newer (2021 build) home without the cost of a new build! 10 year builder warranty included in purchase. Hurry to see your new home today!!

752 E Rojo Way Unit 101, Gilbert

$448,740
3 Beds 3 Baths 6586825 MLS 1,491 SqFt.
New Home! 3 bedroom, 2.5 bath located in Mosaic in Gilbert within the popular Layton Lakes masterplan. The popular Rows Plan 3 Residence offers 1,491 sq ft of living space in this a two-story open floorplan with expansive great room, large kitchen island, 42'' cabinets, gas range, stainless steel appliances, Blanco large undermount composite sink, upstairs loft and laundry, lots of storage and a two-car garage. Quartz ''white sand color'' countertops, 7''x48'' luxury vinyl plank floors in kitchen, great room, dining area. Has custom 12x24'' tile in bathrooms and Laundry. Residences of Mosaic and Layton Lakes will enjoy resort like amenities including gated entrances, pool, spa, tennis, hiking, biking and walking trails along the lakes. Ask about incentive package.

4570 S Renaissance Drive Unit 106, Gilbert

$785,000
5 Beds 4 Baths 6581120 MLS 3,257 SqFt.
*Motivated Seller* Welcome to Stratland Estates! Presenting this exquisite two-story home that offers an abundance of space, style, and impressive features. With 5 bedrooms, 4 bathrooms, a large loft, pool, and spa in the backyard, this home is move in ready! As you step inside, you'll immediately notice the attention to detail and the high-quality finishes that define this home. The spacious layout provides ample room for both entertaining and everyday living. The grand living area is adorned with natural light, creating a warm and inviting atmosphere for gathering with family and friends. The kitchen is a true chef's dream, boasting beautiful granite counters that elegantly complement the custom cabinetry. Prepare delicious meals with stainless steel appliances. Upstairs, a generous loft area awaits, offering endless possibilities for a home office, game room, or relaxation space. With its versatile design, you can easily tailor this area to suit your unique needs and preferences. Retreat to the luxurious master suite located upstairs. The master bathroom is a private oasis, featuring a spa-like soaking tub, a separate shower, and dual vanities. Four additional bedrooms provide ample space for family members or guests, ensuring everyone has their own sanctuary. Step outside and be greeted by your own personal paradise. The backyard is an entertainer's delight, boasting a sparkling pool and a soothing spa, perfect for enjoying those warm afternoons. Whether you're hosting poolside parties or simply lounging in the sun, this outdoor space is sure to impress. The pool was drained and cleaned in May of 2023. New landscaping shows citrus trees and jasmine, and recently planted garden beds connected to the new irrigation system. Additional features of this remarkable home include Nest thermostats, providing energy efficiency and convenience, as well as a three-car garage for your vehicles and storage needs. There is a hybrid water purifier and softener, as well as a new gas water heater. Located in the prestigious Stratland Estates, this home offers a desirable lifestyle with access to top-rated schools, parks, shopping, and dining options just moments away. You are minutes away from the new Gilbert Regional Park, the new Phoenix Children's hospital in Gilbert, top rated hospital Mercy Gilbert Hospital, San Tan Village and more!

2915 E Trigger Way, Gilbert

All information should be verified by the recipient and none is guaranteed as accurate by ARMLS. Copyright 2026 Arizona Regional Multiple Listing Service, Inc. All rights reserved.