Refine Search
Sort by
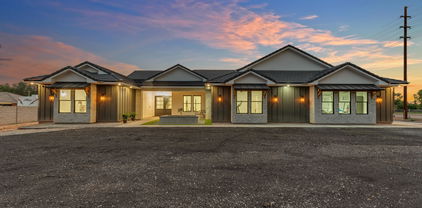
2126 E Nantuckett Drive, Gilbert
$575,000
4 Beds ⋅ 2 Baths ⋅ 6750194 MLS ⋅ 1,836 SqFt.
Amazing Val Vista Lakes single level w/pool & over $40k in recent updates include newer Argon Gas windows, New roof in 2023, new AC 2022, lots of Wood-look tile flooring, separate formal living & dining room, breakfast room and stacked stone fireplace in the family room, 4th bedroom/office, Located in Spinnaker Bay near the community playground, baseball field, basketball court plus the Val Vista Lakes community garden! North/South exposure, Val Vista Lakes Elementary is in the same community with no major streets to cross plus this is a lake community with boating and fishing, a junior olympic pool, hot tub, clubhouse, tennis and pickleball courts, raquetball, workout rooms and more! Close to upscale shopping, restaurants and Dana Park plus the Superstition Fwy is 1 mile away.

2126 E Nantuckett Drive, Gilbert

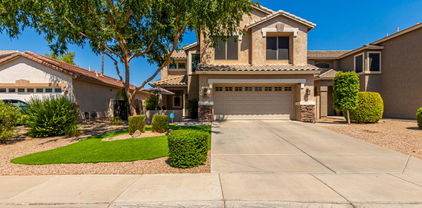
219 E Palomino Court, Gilbert
$640,000
4 Beds ⋅ 2 Baths ⋅ 6749829 MLS ⋅ 2,287 SqFt.
Discover this Stunning Single-level Luxurious Remodeled Gilbert home, blending comfort & style. 4-bed, 2-bth, Split Floor Plan, 3 Car Garage, w/Pool! Recent renovations include Gourmet Kitchen, Quartz counters, stainless steel, ample cabinets w/pull outs. Lg Master Suite: Spa-like retreat with separate shower, freestanding tub, dual sinks. Inviting Living: Gas fireplace, fresh paint inside & out. Elegant New flooring showcasing 24x48 tile & plush new carpet. New HVAC & water heater (Aug 2024). Outdoor Oasis: Resurfaced pool, tile, synthetic grass. Cul-de-sac, corner lot, N/S exposure, new ceiling fans, covered patio, 4-inch baseboards. Conveniently located near Downtown Gilbert, Lifetime Fitness, dining & shopping. Move-in ready in a desirable neighborhood.

219 E Palomino Court, Gilbert

3393 E Austin Drive, Gilbert
$870,000
4 Beds ⋅ 3 Baths ⋅ 6749692 MLS ⋅ 2,563 SqFt.
Welcome to your new HOME! A stunning residence located in the highly sought-after Morrison Ranch Community by Meritage Homes. This elegant property features an open floor plan w/ 4 spacious bedrooms & 4 luxurious baths. The gourmet kitchen is a chef's delight, complete w/ a large island, granite countertops & a walk-in pantry. Step outside into your private outdoor oasis, perfect for relaxation or entertaining. Morrison Ranch is a master-planned community known for its picturesque tree-lined streets, greenbelts, & beautiful lakes. Enjoy easy access to top-rated schools, nearby parks & Gilbert's finest shopping & dining. Commuters will appreciate the proximity to major highways, making it convenient to explore the surrounding areas. A perfect blend of luxury, comfort & community living.

3393 E Austin Drive, Gilbert

3917 E Boot Track Trail, Gilbert
$965,000
5 Beds ⋅ 4 Baths ⋅ 6747659 MLS ⋅ 3,477 SqFt.
Built in 2021 N/S Facing, Light & bright open floor plan with 5 BR, plus loft, 4 bath home in the highly desirable Morrison Ranch master plan community in Gilbert, seller pay off SOLAR, see the savings for electric bill statement on the documents. upgraded gourmet kitchen with large center island, huge pantry, upgraded appliances, gas cooktop, double ovens and built in microwave. Upstairs loft for your family entertains or office, Extended length Three car tandem garage has added EV charge outlet, home is only a block from community tennis, pickleball, basketball courts, children's play areas and enjoy community events. Convenient to San Tan Mall and Downtown Gilbert for shopping, dining and entertainment. easy access for Loop 202 & US 60.

3917 E Boot Track Trail, Gilbert

1700 E Lakeside Drive Unit 63, Gilbert
$625,000
3 Beds ⋅ 3 Baths ⋅ 6747139 MLS ⋅ 2,944 SqFt.
Nestled in Breckenridge Bay, is this gorgeous two-story townhome! Delightful interior showcases a blend of tile & carpet flooring, soaring vaulted ceilings, custom palette, plantation shutters, & recessed lighting that illuminates every corner. HUGE living & dining room bathed in natural light offers sliding glass doors that open to the back patio. The kitchen features plenty of cabinet space, matching appliances, a breakfast bar, & a breakfast nook w/a bay window. Large main bedroom comes complete w/outdoor access, an ensuite w/dual sinks, & a walk-in closet. Head upstairs to find a flexible loft w/balcony access, ideal for an entertainment area. Hang out on the cozy balcony. The private backyard includes a covered patio w/ceiling fans. Amazing Community amenities await. Act swiftly!

1700 E Lakeside Drive Unit 63, Gilbert

250 E Arabian Drive, Gilbert
$520,000
3 Beds ⋅ 2 Baths ⋅ 6746494 MLS ⋅ 1,982 SqFt.
A beautiful 3 bed, 2 bath residence in Settler's Point is now for sale! Featuring charming curb appeal, 3 garage spaces, and a lush front yard w/mature shade trees. Inside you will find a spacious living area & family room w/vaulted ceilings, soft carpet in all the right places, neutral palette throughout, and a 2-way fireplace. The gorgeous eat-in kitchen is equipped w/everything you'll need for home cooking, ample cabinetry, a pantry, granite counters, pendant lighting, stainless steel appliances, and an island complete w/a breakfast bar. The primary bedroom boasts a mirrored walk-in closet and a full ensuite w/dual sinks & a garden tub. Finally, the lovely backyard includes a covered patio, extended seating area, and an exterior fireplace. Hurry, don't miss out!

250 E Arabian Drive, Gilbert

1380 N Nielson Street, Gilbert
$1,675,000
5 Beds ⋅ 4 Baths ⋅ 6746363 MLS ⋅ 3,835 SqFt.
This new construction custom home is in a gated community but is exempt from the HOA! Features a chef's kitchen with top of the line Dacor 30'' fridge, 30'' freezer with two styles of ice, and 36'' dual-fuel steam range with 42'' high volume vent hood, an incredibly quiet Bosch dishwasher, granite composite workstation sink, quartz counters throughout, butler pantry with built in convection oven microwave, and hidden outlets under the cabinets and island. Living room features a built-in electric fireplace, ceiling mounted surround sound speakers, 12' double slider door, and floor outlets under the couch. 4 bedrooms have ensuites and walk-in closets; bedroom 5 is currently set up as an office. Owner's suite is split from the other bedrooms and the ensuite features a deep soaking bathtub... with fast-fill faucet, large curbless shower with two heads and a wand, and spacious walk-in closet. Bedroom 5/Office includes French doors and two closets plus a networking cabinet. Hardwired internet to all TVs and mesh network. Lavish laundry room has electric and gas for the dryer and ample storage including an outlet in the pantry cabinet to charge cordless vacuum. ~400 sqft gym with rubber flooring, ceiling speakers, r/o water bottle filler, and direct access to garage. Dedicated outlet for fridge/freezer in laundry and garage. Oversized 4 car garage features insulated garage doors, electric vehicle pre-wire, smart openers, epoxy floor, utility sink, tankless water heater, and water softener. Exterior features farmhouse sconces, under-eave lighting, backyard flood lights, and holiday under-eave outlets. Back patio features ceiling speakers and is plumbed for a built-in BBQ and overhead heater. View fencing and gate to canal makes the property feel even larger and provides access to paths and fishing. Natural gas stub at power panel for backup generator. Ceilings in living areas and bedroom 5/office are 12'; all other ceilings are 10'. Starlink internet. Hardwired security system. Motorized blackout sun shades throughout. Zoning allows for an additional dwelling to be built on the property. Electric panel is oversized at 400 amps; septic is also 1,000 gallons oversized to accommodate a future 3 bed, 2 bath guest house. Electrical conduit pre-run under backyard turf to allow for pool/spa. Horses, livestock, chickens, and other animals allowed!

1380 N Nielson Street, Gilbert

4110 E Mesquite Street, Gilbert
$800,000
4 Beds ⋅ 4 Baths ⋅ 6744894 MLS ⋅ 3,305 SqFt.
Welcome to Morrison Ranch, where charming grass-lined boulevards, trees, and white picket fences set the stage for this inviting 2-story home. This property features 4 bedrooms, 3.5 bathrooms, and a 3-car tandem garage, complete with a pool and spa in the backyard. The heart of the home is the beautifully upgraded kitchen, which includes refreshed cabinets, granite countertops, an island, a tiled backsplash, and pendant lighting. The family room's media wall cabinets have also been recently updated. All appliances, including an additional refrigerator in the garage, will be conveyed with the home. The owner's entrance off the garage is thoughtfully designed with cabinets and ample storage. A full-house water system was installed 18 months ago, and the home's exterior was freshly painted just 2 years ago. On the main floor, you'll find an office/flex space, while the second floor boasts a spacious loft. The primary bathroom offers double vanities, a separate tub and shower, & a large walk-in closet conveniently connected to the laundry room. Enjoy the refreshing pool and spa in the backyard, perfect for relaxing or entertaining.

4110 E Mesquite Street, Gilbert

618 S Colonial Court, Gilbert
$505,000
4 Beds ⋅ 2 Baths ⋅ 6744208 MLS ⋅ 1,762 SqFt.
Ok, every other listing says ''the home is in the perfect location'' however, this home is in the Perfect Location! A double sided Greenbelt homesite, tons of blue sky, privacy & peace & only 2 miles from downtown Gilbert! The home has much more than a great location, a Brand New Roof, Brand New Stainless Appliances, New Flooring, New lighting, New Ceiling Fans and New, Fresh Paint, Plus, 4 full Bedrooms, 2 full baths, Great Room, Dining Room, Breakfast Bar, Kitchen Island, We get that it has Laminate Counter tops and Oak Cabinets, but it's something that can be changed in the future, it's also got a huge, low-maintenance yard ready for any upgrades you desire, There's no beating the location for the price, you can't pick up a home & move it to a better location, This home is the home!

618 S Colonial Court, Gilbert

2836 E Sagebrush Street, Gilbert
$980,000
4 Beds ⋅ 4 Baths ⋅ 6743704 MLS ⋅ 3,021 SqFt.
This beautiful four-bedroom plus den home sits on a spacious 9,100 square foot lot and boasts a backyard perfect for entertaining. The highly sought-after Maracay floorplan features a super kitchen with a massive center island, ample storage, double ovens, and a gas cooktop. The great room, complete with a cozy fireplace, seamlessly connects to the kitchen. A breakfast room is conveniently located just off the kitchen. The luxurious primary suite is thoughtfully separated from the guest bedrooms and includes an elegant en-suite bath with double sinks, a garden tub, and a walk-in shower. The guest bedrooms and den are positioned on the opposite side of the home, with one bedroom featuring its own en-suite bath. A second den / formal dining room are also located off of the kitchen. Step outside to your private backyard oasis, where you'll find lush artificial turf, pergola with a TV wall, built-in BBQ, and a bar seating area. Enjoy the evening around the gas firepit, making this backyard a true retreat.

2836 E Sagebrush Street, Gilbert

3458 E Boot Track Trail, Gilbert
$850,000
3 Beds ⋅ 3 Baths ⋅ 6742174 MLS ⋅ 2,341 SqFt.
Stunning property in Morrison Ranch Lakeview Trails North community. Beautiful open layout perfect for gatherings. Spacious kitchen boasts large island, granite, stainless, tile backsplash, gas range & walk in pantry. Large owner suite with luxurious bath with massive walk-in shower. All secondary bedrooms split from owner suite. Oversize den perfect for office, exercise or media room, or easy conversion to 4the bedroom. Paradise awaits with extensive backyard amenities - pebble pool, raised spa, baja deck, raiser stone water feature, built-in backyard kitchen with full dining. Energy efficient Meritage home with north backyard. Perfectly located between freeways, near top schools, excellent restaurants. Home has it all - best living, low maintenance, in incredible community!

3458 E Boot Track Trail, Gilbert

2125 E Chesapeake Drive, Gilbert
$639,000
4 Beds ⋅ 3 Baths ⋅ 6741825 MLS ⋅ 2,561 SqFt.
Welcome home to this charming residence located in the highly sought-after SPINNAKER BAY neighborhood within Val Vista Lakes. This well-designed home features a great, light, and bright floor plan. Three bedrooms, along with a bonus loft, and two bathrooms are conveniently situated on the second level. Plus, a full bedroom and bathroom downstairs. Move-in ready, the home boasts recent updates including flooring, windows, blinds, kitchen appliances, updated bathrooms, and a freshly painted exterior, ensuring a modern and inviting atmosphere. Situated in the heart of Val Vista Lakes, residents enjoy access to an array of exceptional amenities. Spanning 900 acres, this community is renowned as a ''water-wonderland,'' featuring expansive sports parks, scenic bicycle paths, and a luxurious clubhouse. The clubhouse itself offers an 8-court championship tennis and pickleball complex, indoor racquetball courts, state-of-the-art cardio and weight training facilities, and a junior Olympic swimming pool and spa. Additionally, residents can indulge in banquet and meeting rooms, tranquil waterfalls, and a tropical lagoon swimming pool complete with a sandy beacha true resort-like experience right at home. Beyond its physical amenities, Val Vista Lakes fosters a vibrant community atmosphere with numerous social clubs and frequent community activities, creating a lively and engaging environment for residents of all ages. Discover the unparalleled lifestyle offered by this home and neighborhoodit's like living in a resort vacation club year-round! Don't miss the opportunity to make this incredible property your own. Experience the best of Val Vista Lakes living at SPINNAKER BAY.

2125 E Chesapeake Drive, Gilbert

3653 E Comstock Drive, Gilbert
$1,225,000
5 Beds ⋅ 4 Baths ⋅ 6741808 MLS ⋅ 4,361 SqFt.
This exquisite home features five spacious bedrooms plus a versatile den and loft, embodying both luxury and comfort. Designer touches are evident throughout, with elegant wood floors, custom built-ins, and a gourmet kitchen designed for the ultimate entertainer. On the main floor, you'll find a sophisticated formal living room, a cozy den, an elegant formal dining area, and a spacious family room. The chef's kitchen is a masterpiece with high-end GE Monogram appliances, double center islands, dual pantries, and a butler's pantry, seamlessly connecting to the nook and family room, which boasts a warm gas fireplace. Upstairs, the oversized loft offers a versatile space for relaxation or play, while the generous primary suite and additional guest bedrooms provide ample space and comfort. Step outside to your private backyard oasis, complete with a heated pool and spa, expansive artificial turf area, built-in BBQ, and a covered patio perfect for entertaining. Located in Gilbert's coveted Morrison Ranch community, you'll enjoy the community charm and proximity to one of Morrison Ranch's many beautiful parks. This home truly has it all!

3653 E Comstock Drive, Gilbert

2850 E Boot Track Trail, Gilbert
$1,555,000
4 Beds ⋅ 4 Baths ⋅ 6740749 MLS ⋅ 3,806 SqFt.
Welcome to this unrivaled gem in Warner Groves at Morrison Ranch, now available! 4 beds, 3.5 baths, game room, den, & dining (enclosed with french doors & can be used as bedroom). This beauty flaunts a well-manicured landscape, brick detailing, a cozy front porch, and a 3-car garage with a paver driveway. Prepare to be impressed by an exquisite interior featuring an inviting hallway adorned with pendant lighting! The spacious living room highlights expansive windows, recessed & decorative light fixtures, calming color schemes, gorgeous hardwood floors, and a built-in entertainment hutch with an electric fireplace. The heart of this home is the stunning eat-in kitchen, designed with high-end SS appliances, including a gas cooktop and a wall oven. Elegant quartz counters, recessed lighting, a subway tile backsplash, a plethora of white shaker double stak cabinetry, a walk-in pantry, and a large island with a breakfast bar elevate the space. Discover a sizable den with stylish tile flooring and a charming chandelier ideal for a home office. The two bonus rooms are excellent for an additional bedroom or a game room! Find your sanctuary in the romantic main suite, showcasing a luxurious ensuite with a sliding barn door, dual vanities, a stand-alone tub, a seat-in tiled shower, a walk-in closet, and direct backyard access. Secondary bedrooms enjoy a Jack & Jill bathroom. Modern conveniences include a water softener and a tankless water heater. The home's elegance extends outdoors to the enchanting backyard. A covered patio, a Travertine tile flooring, artificial turf, a built-in BBQ, and a crystal blue pool complete the picture. Excellent location! It has easy access to the 202 and 60 freeways, restaurants, shopping, and more. Plus, it's within the highly rated Gilbert Schools district. Hurry! Your paradise awaits!

2850 E Boot Track Trail, Gilbert

550 S Avocet Street, Gilbert
$725,000
4 Beds ⋅ 3 Baths ⋅ 6740363 MLS ⋅ 2,524 SqFt.
Welcome to Your Dream Home in Gilbert, AZ! Discover this stunning 2,524 sq. ft. home, featuring 4 bedrooms and 3 bathrooms, located in an A+ rated school district. The thoughtful floor plan includes a main house with 3 bedrooms, 2 bathrooms, a kitchen adorned with a beautiful backsplash and pendant lights, dining and living rooms, and a convenient laundry room. The attached guest suite is a standout feature, offering 1 bedroom, 1 bathroom, a living room, dining room, a full kitchen with a backsplash, its own laundry room, and a private entrance from both outside and the garage. The owner has invested significantly in landscaping, creating a picturesque outdoor space with beautiful bushes, ficus trees, palm trees, a charming walkway, artificial turf, and a tiled patio. Situated on a premium lot, this home is close to community amenities, including the pool and playground, and boasts the added benefit of having no neighbor behind you. This home is a buyer's dream. Come and see it for yourself!

550 S Avocet Street, Gilbert

3539 E Arabian Drive, Gilbert
$650,000
3 Beds ⋅ 2 Baths ⋅ 6740189 MLS ⋅ 1,702 SqFt.
This stunning 3bed, 2bath + bonus room is nestled in the famous Morrison Ranch. A 3-car tandem garage w/paver driveway, stone accents, & a cozy front porch. Fabulous interior includes wood-look tile & new carpet flooring, ceiling fans, chic light fixtures, freshly painted interior. Pre-wired Dolby surround sound, wireless fiberoptic internet & wide sliding glass doors to the back patio. Upscale kitchen is a cook's delight, featuring a pantry, high-end SS appliances, quartz counters, crisp white cabinets & w/crown molding, kitchen island has a farmhouse sink w/RO & a breakfast bar. The main retreat has an outdoor access to backyard. Pristine ensuite w/dual sinks, with a nice size closet. Don't miss the bonus room ideal for a reading nook/studying or computer room. Backyard showcases a covered patio, pavers, new turf, built-in BBQ w/cooktop and bar seating, heated pool & heated spa w/waterfall feature and misters to keep you cool and equipped w/ PENTAR pool equipment. Home also has a utility sink in the garage along w/ a tankless water heater and soft water unit. PLUS! Take advantage of the numerous amenities this Community has to offer. Includes a greenbelt, Volleyball courts, playgrounds, picnic areas. Welcome to your forever haven!

3539 E Arabian Drive, Gilbert

4297 E Mesquite Street, Gilbert
$690,000
4 Beds ⋅ 3 Baths ⋅ 6739500 MLS ⋅ 2,068 SqFt.
Stunning 4-bedroom, 2.75-bathroom home with a den, 2-car garage and PRIVATE POOL! Featuring new exterior paint and a professionally landscaped front yard with stone accents, this property offers a bright great room with wood floors, plantation shutters, and a large 3-panel slider that blends indoor and outdoor living. The gourmet kitchen showcases beautiful cabinets, stainless steel appliances, granite counters, a stylish backsplash, a walk-in pantry, and a center island with a breakfast bar. Additional highlights include a water softener, tankless water heater, Pentair pool system, and a removable pool fence. The primary bedroom features a luxurious ensuite with dual sinks, a soaking tub, and a walk-in closet. Enjoy entertaining on the spacious covered patio and by the shimmering pool.

4297 E Mesquite Street, Gilbert

334 E Nunneley Road, Gilbert
$580,000
3 Beds ⋅ 2 Baths ⋅ 6739244 MLS ⋅ 1,966 SqFt.
Own an amazing home in the heart of Gilbert! This must-see 3bd/2 bath + den home offers the perfect blend of comfort and convenience. Near downtown and many amenities, the split floorplan property has high ceilings, an updated kitchen w/ SS appliances, a fully renovated guest bath and tile and wood laminate throughout. The backyard features an extended patio, sparkling pool w/ a new pump, gazebo and a relaxing greenbelt view-serves as an extension of your living space. Inside, the open layout, breakfast bar and formal dining area are perfect for entertaining while the oversized primary and its ensuite soaker tub provides a perfect place to unwind. The home is in the highly rated GPS school district, within walking distance of Settler's Point Elementary. Come take a look! Owner/Agent

334 E Nunneley Road, Gilbert

3312 E San Remo Avenue, Gilbert
$594,000
4 Beds ⋅ 3 Baths ⋅ 6738679 MLS ⋅ 2,146 SqFt.
If you're looking for a new home in Gilbert, AZ, you'll want to come see this home. This home has been almost completely updated in the past two years. From fresh paint and a modern kitchen with top-notch appliances to a new roof and pool pump, everything feels brand new. The home features an open floor plan with vaulted ceilings, both a living room and a family room, and stylish new flooring throughout. There's also a convenient first-floor guest bedroom and outside is a pebble tech pool for those warm Arizona days. With an RV gate, extended-length back patio, quartz countertops, a farmhouse sink, and white shaker cabinets, this house has it all. Plus, the wood-like luxury vinyl flooring and split floor plan offer both elegance and privacy.

3312 E San Remo Avenue, Gilbert

3032 E Sagebrush Street, Gilbert
$660,000
4 Beds ⋅ 3 Baths ⋅ 6738318 MLS ⋅ 2,000 SqFt.
Welcome to the beautiful community of Warner Groves at Morrison Ranch! Like all Morrison ranch neighborhoods you are surrounded by lush greenbelts, parks and playgrounds, the charm of white picket fences, and shade trees that are now maturing into their full splendor. We are offering a lovely, move-in ready one story home with 4 bedrooms and 2000 square feet of living space. The home features 3 full baths, upgraded cabinets, large granite kitchen island, exterior paint, Epoxy garage floor, and large Primary Bedroom. Located in the heart of Gilbert, your new home is conveniently located near the San Tan shopping area, healthcare facilities, highly rated schools, and transportation. With few homes available in this desirable community, we welcome you to come and see it yourself!

3032 E Sagebrush Street, Gilbert

3131 E Bloomfield Parkway, Gilbert
$765,000
4 Beds ⋅ 3 Baths ⋅ 6735909 MLS ⋅ 2,262 SqFt.
Welcome to Warner Groves at Morrison Ranch! This popular floorplan offers 3br + office/flex space + large loft. Either space can easily be converted to 2 full size additional bedrooms, bringing the total to 5br. Upgraded throughout with wood flooring, gorgeous custom feature wall in living room w/ fireplace and mantel. Open living concept with huge kitchen island, quartz countertops and stainless appliances. Upgraded fixtures throughout. 80% of the square footage is down stairs which includes the primary/master bedroom. Upstairs you'll find one bedroom, one full bath and a large loft. Forever green turf and upgraded pavers in the backyard, virtually zero maintenance. Epoxy coated large 3-Car tandem garage. Must see in person to appreciate.

3131 E Bloomfield Parkway, Gilbert

2343 E Willow Wick Road, Gilbert
$535,000
4 Beds ⋅ 2 Baths ⋅ 6735524 MLS ⋅ 1,816 SqFt.
Welcome to this dream home in the extremely sought after neighborhood of Finley Farms. This beautifully maintained 4-bed 2-bath home has a warm welcoming feel and an abundance of space. It has a separate living room and family room, eat in kitchen with a center island and a formal dining area. The versatile 4th bedroom can easily serve as an office, library or a gaming area. The home has 2.5 garage for all your tools and toys! The private and lush backyard is perfect for entertaining. Conveniently located with easy access to US 60 and the San Tan Freeway. Close to shops and restaurants in San Tan Village, Agritopia or Downtown Gilbert. Also close by are golf courses, ice skating, pickleball and many city parks! This home truly has it all!

2343 E Willow Wick Road, Gilbert

2028 E Gondola Lane, Gilbert
$1,205,000
4 Beds ⋅ 3 Baths ⋅ 6734885 MLS ⋅ 2,591 SqFt.
Welcome to your dream custom home on Gondola, located in Val Vista Lakes community on the picturesque Regatta Lake! This stunning 4-bedroom residence offers a perfect blend of luxury, comfort, and breathtaking waterfront views. This open Floor Plan has a spacious and airy layout that seamlessly connects the living, dining, and kitchen areas, perfect for entertaining and everyday living. The home features beautiful tile wood-look flooring throughout, adding a touch of warmth and sophistication to every room. The kitchen is a chef's delight with granite countertops, modern appliances, and ample storage space. Four generously sized bedrooms offer plenty of space for relaxation. The primary suite boasts an en-suite bathroom with luxurious finishes including dual sinks, walk in shower and two separate closets. Step outside to a huge patio that's perfect for outdoor dining and entertaining. Enjoy the serene views of Regatta Lake from your own backyard, complete with a dock for your boat, providing endless opportunities for water activities and relaxation. Val Vista Lakes is known for its amenities, including green spaces, community pools, tennis courts, and a clubhouse.

2028 E Gondola Lane, Gilbert

917 S Nielson Street, Gilbert
$605,000
3 Beds ⋅ 3 Baths ⋅ 6734414 MLS ⋅ 2,041 SqFt.
Discover this stunning home nestled on a prime golf course lot offering breathtaking mountain and golf course views, especially from the master balcony. Step into a great room that promises to impress with its high vaulted ceilings and stunning dark wood flooring complemented by elegant shutters throughout. The spacious kitchen is a chef's dream, featuring abundant off-white cabinets, granite countertops, a travertine backsplash, and new stainless steel appliances. The dining area overlooks a serene backyard oasis complete with a Pebble-Tec pool featuring a soothing waterfall, a built-in BBQ, fridge, and a bar under the covered patio, perfect for entertaining guests. Upstairs, a generously sized loft provides additional living space, ideal for an office or children's... entertainment space. The master suite boasts an updated private bath with a tiled shower, soaking tub, and a walk-in closet. This home is not only aesthetically pleasing but also highly efficient, benefiting from owned solar panels that contribute to low utility bills. This home has been meticulously maintained and sparkling clean throughout. It also features updated lighting and recent improvements including a new hot water heater, AC system, flooring, and piping throughout the house. Perfectly located and eagerly awaiting its new owner, this property represents a rare opportunity to enjoy a harmonious blend of luxury, functionality, and convenience.

917 S Nielson Street, Gilbert

4260 E Palo Verde Street, Gilbert
$876,500
4 Beds ⋅ 3 Baths ⋅ 6733787 MLS ⋅ 2,877 SqFt.
Why do people LOVE Morrison Ranch so much? It's the picturesque design plan complete w/tree-lined streets, white rail fencing, & beautifully landscaped parks & lakes. There's a strong sense of community, top rated schools, & numerous family-friendly amenities; playgrounds, sports courts, trails, picnic areas, & movies in the park. It's like Mayberry with modern conveniences. This particular Elliot Groves charmer is stunning & unique w/200K in recent improvements. Remodeled kitchen w/ oversized island, extended cabinetry & wrap around bench seating, 4 cm. granite counters, stainless appliances, roll-out shelves, real wood & wood-like tile floors th/out. Under-eaves exterior lighting, play pool, blt-in BBQ & cabana. (check out itemized list for more!!) Floor to ceiling brick accent wall upon entry, kustom-cabinetry & blt-in closet systems, top-down-bottom-up shades & shutters, newer light fixtures, remodeled primary bath & shower w/ addl' ''hidden'' cabinets, expanded guest bath to add dbl sinks, remodeled laundry room & office, guest rm murphy bed, new powder rm cabinetry. Sleek new laundry room design w/laundry sink, folding table drawers, and so much more. Safe in the downstairs coat closet stays. Whole home purification system, tankless water htr, new pool filter & new a/c capacitor, EV electrical in 3 car tandem garage. Gas available to kitchen range and dryer.

4260 E Palo Verde Street, Gilbert

Copyright 2026 Arizona Regional Multiple Listing Service, All rights reserved. The data relating to real estate for sale on this website comes in part from the Arizona Regional Multiple Listing Service. All information deemed reliable but not guaranteed and should be independently verified. All properties are subject to prior sale, change or withdrawal. Neither listing broker(s) nor Arizona Regional Multiple Listing Service shall be responsible for any typographical errors, misinformation, misprints and shall be held totally harmless.

How much is your home worth?

Get instant property value now!