Refine Search
Sort by
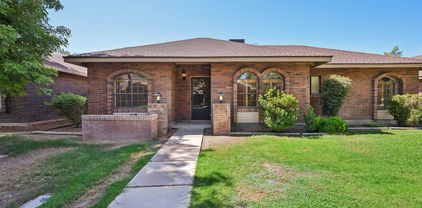
3336 E Morrison Ranch Parkway, Gilbert
$480,000
3 Beds ⋅ 2 Baths ⋅ 6912652 MLS ⋅ 1,308 SqFt.
Welcome to Morrison Ranch! Experience the perfect blend of sophistication, comfort, and modern upgrades in this beautifully maintained home. Ideally positioned on a spacious corner lot, it offers unmatched convenience just minutes from the 60 & 202 freeways, Downtown Gilbert, San Tan Village, ASU East, and a variety of shopping and dining options. The thoughtfully designed split floor plan features 3 bedrooms, 2 bathrooms, and a 2-car garage with custom built-in cabinetry. Elegant updates include new granite countertops, sleek modern hardware on kitchen cabinets, new blinds, and a water softener and reverse osmosis system. Beautifully polished laminate floors gleam throughout, while a versatile bedroom with a Murphy bed provides flexible space. The primary suite offers dual sinks and a generous walk-in closet. From the stone paver driveway to the backyard retreat, this home is built for entertaining. A fully paved and partially covered patio blends seamlessly with lush artificial turf, creating the perfect space to gather with friends or simply unwind under Arizona's desert night sky. Set within the prestigious Lake View Trails at Morrison Ranch, this residence delivers a lifestyle that goes beyond the home itself. Take advantage of one of Gilbert's most walkable, bikeable, and active neighborhoods with tree-lined streets, lush greenbelts, and abundant recreational amenities. Stroll to Town Center Lake for a picnic or fishing, or enjoy nearby pickleball, tennis, volleyball, and basketball courts. The community comes alive during the holidays, offering a vibrant, welcoming environment you won't want to miss.

3336 E Morrison Ranch Parkway, Gilbert

781 N Bristol Lane, Gilbert
$915,000
5 Beds ⋅ 4 Baths ⋅ 6912598 MLS ⋅ 4,692 SqFt.
Welcome to one of Gilbert's most sought-after neighborhoods, where lifestyle and location come together. With nearly 4,700 sq. ft. of living space, this home offers room to grow and create the life you've been waiting for. The oversized lot is a blank canvas for your dream backyard, whether you envision a pool, pickleball court, or outdoor retreat. Inside, thoughtful updates have already been completed, including new roof underlayment, two HVAC systems, water heater, luxury vinyl plank flooring, carpet, full interior and exterior paint, remodeled basement, refreshed kitchen, and an updated balcony. Surrounded by top schools, family-friendly parks, and the best of Gilbert living, this home blends comfort and opportunity in a perfect location. Pre-inspection and appraisal already complete.

781 N Bristol Lane, Gilbert

1633 E Lakeside Drive Unit 156, Gilbert
$305,000
2 Beds ⋅ 2 Baths ⋅ 6910005 MLS ⋅ 1,032 SqFt.
This delightful two-story home awaits you in Beach Club Village! Offering 2 bedrooms, 2 bathrooms, and a single-car garage! The interior showcases a soothing, earthy palette throughout, tile flooring, soaring vaulted ceilings promoting a feeling of openness, a cozy fireplace to add warmth, and abundant natural light pouring in. The nicely sized kitchen displays spacious cabinetry, a granite peninsula, tile backsplash, and stainless steel appliances. Get a restful sleep in the primary bedroom, featuring a closet and a bathroom with double sinks. Enjoy your morning brew on the balcony and spend peaceful evenings. Don't forget to visit the community's amenities—pool, spa, tennis court, clubhouse, lake, and more! This gem is a must-see!

1633 E Lakeside Drive Unit 156, Gilbert

2912 E Vaughn Avenue, Gilbert
$1,350,000
4 Beds ⋅ 4 Baths ⋅ 6908849 MLS ⋅ 4,029 SqFt.
Welcome to your dream home in the coveted Higley Groves West community of Morrison Ranch, celebrated for its tree-lined streets and timeless neighborhood charm. Situated on a premium corner lot of nearly half an acre with no neighbors behind, this property offers unmatched privacy and over $200K in luxury upgrades. Comfort and efficiency abound with extra attic insulation and triple-pane Anderson windows and patio doors that fill the home with natural light. The chef's gourmet kitchen showcases Wolf appliances, a Sub-Zero refrigerator, built-in icemaker, and a stylish minibar with wine cooler. Plantation shutters, updated bathrooms, and custom French doors in the dining room elevate the interiors, while the owner's suite includes sliding doors that open to the backyard retreat. Designed for year-round enjoyment, the resort-style backyard features a built-in Wolf grill and flat grill, sparkling saltwater pool and spa, and expansive travertine decking. Even the garage is thoughtfully upgraded -- fully vented and ready for air conditioning, perfect for a home gym, workshop, or hobby space. With scenic walking trails to the Riparian Preserve and easy access to top-rated schools, shopping, and dining, this home perfectly blends luxury, functionality, and location in one of Gilbert's most sought-after neighborhoods.

2912 E Vaughn Avenue, Gilbert

414 N Cobblestone Street, Gilbert
$480,000
3 Beds ⋅ 2 Baths ⋅ 6908649 MLS ⋅ 1,692 SqFt.
Welcome to this beautifully maintained, 3 bed, 2 bath split level home. Recent updates include full kitchen remodel, new flooring throughout, and resurfaced pool with brand new equipment. Primary suite offers privacy from the remainder of the home, with guest bedrooms located on the lower level giving that Midwest basement feel. Located just 2 miles from the Heritage District, 4 miles from growing SanTan Village, and 2 miles from US 60 for easy access to the entire Valley. If those popular destinations are too far for you, enjoy your own private pool or take a short walk to nearby Freestone Park. With low maintenance desert landscape and artificial turf, this home is move in ready, located in the heart of everything Gilbert has to offer!

414 N Cobblestone Street, Gilbert

2312 E Santa Rosa Drive, Gilbert
$585,000
4 Beds ⋅ 3 Baths ⋅ 6906905 MLS ⋅ 1,952 SqFt.
NEWLY REMODELED home in Val Vista Lakes! Functional 4 BED floorplan with formal living & dining, separate family room - open to the kitchen & featuring a custom wood-burning fireplace with black fluted tile surround, a DOWNSTAIRS PRIMARY SUITE with a private patio exit, spacious secondary bedrooms upstairs + soaring VAULTED CEILINGS & tons of natural light. FRESH PAINT (inside + out) & NEW FLOORING THROUGHOUT. FULLY RENOVATED Kitchen features modern light-oak cabinets with Quartz countertops + backsplash, a center island, brand-new stainless steel appliances + a dining nook complete with wood shutters on the bay windows overlooking the low-maintenance backyard. Pool has NEW SURFACE & DECKING. Enjoy resort-style living in one of Gilbert's most sought-after master-planned communities!

2312 E Santa Rosa Drive, Gilbert

1220 N Cliffside Drive, Gilbert
$415,200
3 Beds ⋅ 2 Baths ⋅ 6906425 MLS ⋅ 1,466 SqFt.
Amazing single level great room plan backing to a huge park in the award winning Val Vista Lakes Community. Fireplace in the Great room, Separate Breakfast Room, saltillo tile and LVP throughout - no carpet, 3 bedrooms, 2 baths and a low maintenance yard. Huge community park behind this home with soccer fields and playground. Award winnning Gilbert School District and close to shopping, restaurants, freeway & hospitals. Val Vista Lakes features churches, a school, a softball field, soccer fields, a basketball court, playgrounds, gardens, walking paths, swimming pools, lakes, tennis & pickleball courts, and we have a large clubhouse with multiple rooms that can host a variety of gatherings. One year Home Warranty included with this home!

1220 N Cliffside Drive, Gilbert

1633 E Lakeside Drive Unit 139, Gilbert
$389,900
2 Beds ⋅ 2 Baths ⋅ 6906310 MLS ⋅ 1,092 SqFt.
Looking for a low-maintenance getaway or a perfect lock-and-leave property? This 2-bedroom, 2-bath townhouse in the desirable Beach Club Village at Val Vista Lakes is just what you need. With a spacious 1,092 sq. ft. layout, recent kitchen remodel with NEW cabinets, corian countertops, new appliances and lighting. The master bedroom is conveniently located on the first floor, while a second bedroom and full bath are upstairs, offering privacy and comfort. Enjoy vaulted ceilings, plantation shutters throughout, and built-in storage in the loft and garage. This home is offered FULLY FURNISHED!! The community pool and low-maintenance living make this a great option for those seeking relaxation without the upkeep. Don't miss out—this gem is a must-see!

1633 E Lakeside Drive Unit 139, Gilbert

1909 E Anchor Drive, Gilbert
$410,000
3 Beds ⋅ 2 Baths ⋅ 6905813 MLS ⋅ 1,412 SqFt.
Located in the premier Val Vista Lakes community, this 3-bed, 2-bath home offers comfort, upgrades, and lifestyle. Features and updates include fresh interior paint, new laminate and Vinyl flooring, new blinds, and a newer roof & water heater (within 3 years). Spacious kitchen with ample cabinets, bay windows in dining & primary bedroom, large laundry room, fireplace, and 2-car garage with pull-down attic storage. Private backyard with extended covered patio and low-maintenance landscaping. Pre-wired for stereo, cable & phone. Enjoy resort-style community amenities: 3 pools (incl. heated Jr. Olympic & beach-entry), fitness center, 6 pickleball courts, 5 tennis courts, indoor racquetball, basketball, volleyball, soccer & baseball fields, walking paths, and 3 playgrounds.

1909 E Anchor Drive, Gilbert

307 N Redrock Street, Gilbert
$476,000
4 Beds ⋅ 2 Baths ⋅ 6905499 MLS ⋅ 1,789 SqFt.
Welcome to this lovely 4-bedroom home designed for comfort and convenience! Freshly painted interior features wood-look laminate flooring, vaulted ceilings, neutral palette, new ceiling fans, and tons of natural light. You'll LOVE the large living/dining room and the desirable great room thoughtfully made for entertaining. Airy kitchen comes with track lighting, ample cabinet space, subway tile backsplash, stainless steel appliances, new quartz counters, a center island with a breakfast bar, and a breakfast nook with a lovely bay window. Retreat to the main bedroom, offering outdoor access, a walk-in closet, and a private bathroom with dual sinks. Spacious backyard with a covered patio and an updated shed is waiting for your personal touch. Shed has AC and can be used as a guest room.

307 N Redrock Street, Gilbert

2703 E Vaughn Avenue, Gilbert
$1,200,000
4 Beds ⋅ 2 Baths ⋅ 6904859 MLS ⋅ 2,388 SqFt.
Discover a rare slice of paradise tucked away on a quiet cul-de-sac in the heart of Gilbert. This 4-bedroom, 2-bath ranch-style home offers a tastefully updated living space—ideal for modern families or equestrian lovers. Enter into bright, updated living areas featuring luxury plank flooring, formal dining & a kitchen w/ sleek granite counters & contemporary fixtures. The bathrooms have been thoughtfully refreshed w/ premium materials. Outside, entertain or unwind in your own private retreat: an expansive covered travertine patio leads to a show-stopping pool with pebble-tec finish, wrap-around bench, decorative tile & a built-in pool table. Surrounded by mature trees on over an acre, the setting is both peaceful & picturesque epitomizing luxury living in a sought-after Gilbert location

2703 E Vaughn Avenue, Gilbert

4126 E Rawhide Street, Gilbert
$710,000
5 Beds ⋅ 4 Baths ⋅ 6904424 MLS ⋅ 3,453 SqFt.
Welcome to your new home in the sought-after Morrison Ranch community! This beautifully maintained 5-bedroom, 4-bathroom home with a spacious loft offers both style and functionality. As you enter, you're greeted by a welcoming living space—pool table included if desired—perfect for entertaining or relaxing. The open-concept family room flows seamlessly into the chef's kitchen, complete with a large island, stainless steel appliances, granite countertops, rich espresso cabinetry, and a generous walk-in pantry. Downstairs includes a full bedroom and bathroom—ideal for guests or multi-generational living. Upstairs, you'll find a large loft area, three additional bedrooms, laundry room, and a stunning primary suite with a luxurious en-suite bathroom featuring a soaking tub, separate shower, dual sinks, granite counters, and a massive walk-in closet. Step outside to your private backyard oasis with a sparkling pool, covered patio, and built-in BBQgreat for gatherings and summer fun. (Pizza oven Negotiable) \Located near top-rated schools, shopping, dining, and easy freeway access This one truly has it allcome see it before it's gone!

4126 E Rawhide Street, Gilbert

1633 E Lakeside Drive Unit 108, Gilbert
$312,000
2 Beds ⋅ 2 Baths ⋅ 6901753 MLS ⋅ 890 SqFt.
Welcome to this beautifully maintained home in the highly sought-after Val Vista Lakes community! This light-filled, open-concept floor plan offers a modern and inviting atmosphere with neutral paint throughout and abundant natural light. The updated kitchen features a new kitchen faucet (2025) and sleek finishes perfect for everyday living or entertaining. Enjoy energy-efficient comfort with custom solar screen on the patio door (2024), a programmable thermostat, and a home that's truly move-in ready. The indoor sprinkler system was fully checked and updated in 2024, ensuring peace of mind and added safety. Additional upgrades include a new garage door opener with keypad (2024) for convenience and security. Living in Val Vista Lakes means enjoying access to an exceptional lineup of amenities, including a clubhouse, fitness center, three community pools, tennis and pickleball courts, walking and bicycle paths, onsite staff, and a variety of community events that create a welcoming and active neighborhood atmosphere. This home combines style, functionality, and thoughtful updates, making it a rare find in Val Vista Lakes. Don't miss your chance to own a property that truly shines!

1633 E Lakeside Drive Unit 108, Gilbert

3361 E Sierra Madre Avenue, Gilbert
$479,000
3 Beds ⋅ 2 Baths ⋅ 6901564 MLS ⋅ 1,308 SqFt.
Welcome home! This 3 bedroom 2 bathroom home is located in one of Arizona's most desirable neighborhoods, Morrison Ranch. Don't let the square footage fool you. This home packs quite the punch. High-end large format wood like tile invites you into this open concept, split floor plan. The kitchen features white staggered cabinets, a large kitchen island, custom backsplash and stainless steel kitchen appliances. The kitchen opens up perfectly to the great room and dining areas. Outside is your very own slice of paradise with custom pavers, pergolas and low maintenance artificial turf. Other features include crown moldlng, custom designer touches throughout and a large master suite with walk in closet. Located close to shopping, restaurants and quick freeway access.

3361 E Sierra Madre Avenue, Gilbert

1503 E Rawhide Avenue, Gilbert
$645,000
3 Beds ⋅ 3 Baths ⋅ 6900591 MLS ⋅ 2,615 SqFt.
This home Located in Silverstone Ranch, with POOL. 3 beds,Flexible den for an office. 2.5 baths, well-manicured landscape, and a 3-car garage w/cabinetry. The interior showcases tall ceilings, abundant natural light, a neutral palette, and tasteful flooring, tile & carpet throughout. Elegant arched columns gracefully define the transition between living & dining areas, creating a sense of sophisticated separation while maintaining an open and airy feel! The inviting family room opens to the kitchen, offering a fireplace and French doors to the back. The kitchen boasts built-in appliances, recessed lighting, ample wood cabinetry, a wine rack, a 2-tier island w/breakfast bar, and a cozy nook w/bay window.

1503 E Rawhide Avenue, Gilbert

1875 E Aspen Way, Gilbert
$615,000
5 Beds ⋅ 3 Baths ⋅ 6900218 MLS ⋅ 2,382 SqFt.
Who Doesn't Love a Remodeled Home?! Freshly updated and full of charm, this move-in ready residence sits on a large corner lot in Gilbert's Sonoma Ranch community. The freshly painted exterior and lush green lawn welcome you with a beautiful curb appeal. Step inside to discover a well-designed layout complete with a formal living and dining area, separate family room, and the convenience of a full bedroom and bathroom on the main level. One of the home's standout features is the elegant kitchen, showcasing white cabinets, quartz counters, a classic subway tile backsplash, stainless appliances and fixtures, and a breakfast bar perfect for casual mornings or entertaining with ease. Head upstairs to your spacious primary suite featuring a double door entry, vaulted ceilings, a generous walk-in closet, and beautifully updated ensuite bathroom with quartz countertops, modern fixtures, and a separate tub and shower. Three additional bedrooms and a remodeled guest bathroom with dual sinks provide plenty of room for family or guests. Step outside to your private backyard with a covered patio and ample space to garden, relax, or design the pool you've always dreamed of. Other features include a combination of luxury vinyl plank flooring and newer carpet throughout, wide baseboards, neutral paint, upgraded lighting and ceiling fans. Plus, you'll have added peace of mind with one brand new HVAC unit, a new water heater in 2024, and a new roof in 2021. With no renovation to-do list and all the big-ticket items handled, this home is 100% move-in ready. Don't miss the opportunity to own a stylish and updated home in one of the East Valley's most desirable areas!

1875 E Aspen Way, Gilbert

823 E Lexington Avenue, Gilbert
$440,000
3 Beds ⋅ 2 Baths ⋅ 6898960 MLS ⋅ 1,566 SqFt.
Welcome to this charming neighborhood where tall tree lined streets shade your new home. Located on one of the best streets in the community, this brick home features vaulted ceilings, split floor plan, home office, and multiple areas for flexible spaces. Tile and laminate flooring throughout. Large primary bedroom with a garden tub. Lots of storage. Large community swimming pool. Less than a mile to downtown Gilbert with all the fantastic restaurants and events. A few blocks to Freestone Park that has everything; Fishable lake, softball fields and sports courts, sand volleyball, batting cages, skate park and an amusement park. A perfect lock and leave home, or a perfect home to enjoy all the community has to offer.

823 E Lexington Avenue, Gilbert

3443 E Comstock Drive, Gilbert
$765,000
5 Beds ⋅ 3 Baths ⋅ 6898289 MLS ⋅ 3,242 SqFt.
Tucked into the sought-after community of Morrison Ranch, this stunning 5-bedroom, 3-bathroom home is as functional as it is fabulous. Step inside to discover 9-foot ceilings, upgraded lighting, and a thoughtfully designed layout that blends comfort with elevated style. The chef's kitchen features granite countertops, double ovens, stainless steel appliances, and smart upgrades like extra cabinetry, pull-out drawers, and a reverse osmosis water system. Ideal for entertaining, the main living space flows effortlessly to the backyard through French doors and a retractable slider, inviting you to relax under three covered patios in the front and backyards, surrounded by lush greenery. Escape the desert and retreat to your own private oasis, where green grass, mature shade trees, and a tranquil pondless waterfall create a serene, resort-style atmosphere. The beautifully landscaped front and back yards mirror the neighborhood's tree-lined streets and parks, ideal for peaceful walks and outdoor living. Upstairs, a generous loft provides bonus space for work or play. The laundry room, located conveniently near all bedrooms, includes added cabinetry for storage. The primary suite is a true sanctuary, showcasing plank flooring, a luxurious remodel with upgraded plumbing, a clawfoot soaking tub, a large walk-in shower with a rainfall showerhead, and an oversized walk-in closet. Additional features include: Refrigerator, washer & dryer included 2-inch wooden blinds throughout Sunscreens and ceiling fans in every room Covered balcony Upgraded backyard irrigation system Electric car charger Fresh exterior paint Lush, established landscaping in both front and back yards From festive holiday gatherings to everyday moments of luxury, this Comstock Drive beauty offers the rare combination of modern upgrades and cozy charmall nestled in one of the East Valley's most picturesque neighborhoods.

3443 E Comstock Drive, Gilbert

413 W Liberty Lane, Gilbert
$664,000
5 Beds ⋅ 3 Baths ⋅ 6897941 MLS ⋅ 3,249 SqFt.
Incredible opportunity in a prime Gilbert location—priced well below comps! This spacious 5-bedroom, 3-bathroom home offers a popular open floor plan with vaulted ceilings, skylights, formal living and dining, a great room, and a flexible bonus space. The kitchen features granite counters, stainless steel appliances, a walk-in pantry, and a bay window breakfast nook. One bedroom and full bath is located downstairs, ideal for guests or multi-gen living. Upstairs, the primary suite includes a walk-in closet, dual sinks, and a separate tub and shower. Enjoy your private backyard oasis with a sparkling pool, covered patio, and RV parking. Sold as-is. Tons of potential! The kitchen is well-equipped with granite countertops, stainless steel appliances, a walk-in pantry, and a charming bay window breakfast nook. Upstairs, the primary suite includes a walk-in closet, dual sinks, and a separate tub and shower. Step outside to your private backyard oasis, complete with a sparkling pool, covered patio, and room for RV parking. While the home is in its original condition, it has been lovingly maintained and offers endless potential to make it your own. Conveniently located near shopping, dining, freeways, and entertainment, this is a fantastic opportunity you won't want to miss!

413 W Liberty Lane, Gilbert

2129 E Page Avenue, Gilbert
$1,425,000
4 Beds ⋅ 3 Baths ⋅ 6897938 MLS ⋅ 3,200 SqFt.
Great location in highly desirable Gilbert neighborhood. No HOA on 1.25 acre horse property.4 bedroom plus Den/Office and a workout room. Split floor plan, Large great room with stone fireplace, Kitchen with Granite counter tops and full back splash, peninsula with overhang bar, Stainless steel appliances, wood like tile through out and carpet in the bedrooms. Large Primary suite with walk in closet and dual closets. Large laundry room with extra storage, two other bedrooms with bay windows and one room that can be used as an office with nice bookshelves, Large covered patio with shiplap ceiling, Large Diving pool with Baha step, above ground hot tub. 3 1/2 car garage. Extra storage in between the garages. Covered stalls with shade and water, tack room, round pen, 2 Newer AC's close to the bridal paths down the street. Bring all your toys and Rv's because there's no HOA. Back pasture is flood irrigated. This home is on a cul de sac and the community has no thru streets.

2129 E Page Avenue, Gilbert

2107 E Park Avenue, Gilbert
$1,690,000
7 Beds ⋅ 5 Baths ⋅ 6896808 MLS ⋅ 5,298 SqFt.
Discover this exceptional 7 Bed, 4.5 Bath estate nestled in the vibrant core of Gilbert, where sophisticated meets contemporary luxury! Perfectly positioned near schools and a short, picturesque bike ride from the charming downtown Gilbert area with local favorites like Culinary Dropout and TOPO's artisan ice cream, this stunning home delivers the ultimate fusion of refined living, prime location, and resort-style comfort. Set on nearly an acre of prime irrigated land, the estate boasts a sprawling emerald lawn framed by over 35 mature fruit trees-featuring citrus, pomegranate, apple, peach, and more-creating a serene orchard ambiance right in your own backyard. A grand circular driveway leads to a private courtyard where a tranquil fountain sets the tone for the sophistication within. Step through an artisan-crafted glass and wrought iron door into a space where designer details take center stage. Formal living and dining areas feature custom millwork, curated lighting, and timeless shiplap accents, evoking the warmth of modern farmhouse style elevated to luxury status. With 7 generously appointed bedrooms and 4.5 designer bathrooms including a finished lower level with 3 bedrooms and 2 full baths this estate is designed for both grand entertaining and intimate family life. The gourmet kitchen is an entertainer's dream, equipped with dramatic floor-to-ceiling cabinetry, a massive granite-topped island, professional-grade stainless steel appliances including built-in column fridge/freezer, sleek electric cooktop, convection oven/microwave combo, reverse osmosis system, and detailed backsplash work. The adjacent family room invites relaxation with a floor-to-ceiling stacked stone wood-burning fireplace and expansive sliding glass doors that open seamlessly to the outdoor oasis. The backyard feels like a private luxury resort: a covered lounge with fireplace and high-pressure misting system, built-in barbecue, fire pit, illuminated pergola, and layered landscape lighting create the perfect setting for gatherings day or night. Take a dip in the sparkling pool with waterfall feature, unwind under the stars, or enjoy a variety of amenities including a lighted sports court, enclosed turf pet area, raised garden beds, custom-built chicken coop, and a convenient pool storage shed. A detached two-car garage with dual access doors includes a climate-controlled workshop perfect for projects, hobbies, or storage. The opulent primary suite is privately tucked away and offers direct access to the backyard, built-in dressers, dual custom closets, and spa-like serenity. The oversized laundry and mudroom rivals any you've seen! Offering style and functionality with abundant cabinetry, thoughtful design, and premium finishes. An attached 2.5 car garage, with built-in storage just off of the laundry room provides convenience and secure parking. The 7th bedroom makes an ideal executive office or homeschool studio and could be divided to create an 8th bedroom if desired. Ideal for pets as well, this room also boasts a medium-sized dog door that leads out to your pets' own private, fenced turf area. Throughout the home, refined surfaces such as travertine stone, rich hardwood flooring, and plush high-end carpeting set the tone. Even the guest powder room impresses with a cast iron sink, vintage-inspired fixtures, mosaic tile, and shiplap detailing. A decorative glass-inset pantry door reveals a subway-tiled interior, adding charm and utility. Descend the elegant iron staircase to the finished lower level, where a second family space or game room awaits, along with three spacious bedrooms and two beautifully appointed bathrooms. Smart home touches include four Nest thermostats and a Ring video doorbell. Every inch of this property has been crafted with care, precision, and a focus on lifestyle. This is not just a home, it's an experience.

2107 E Park Avenue, Gilbert

Copyright 2026 Arizona Regional Multiple Listing Service, All rights reserved. The data relating to real estate for sale on this website comes in part from the Arizona Regional Multiple Listing Service. All information deemed reliable but not guaranteed and should be independently verified. All properties are subject to prior sale, change or withdrawal. Neither listing broker(s) nor Arizona Regional Multiple Listing Service shall be responsible for any typographical errors, misinformation, misprints and shall be held totally harmless.

How much is your home worth?

Get instant property value now!