Refine Search
Sort by
$920,000
5 Beds 3 Baths 6620515 MLS 3,629 SqFt.
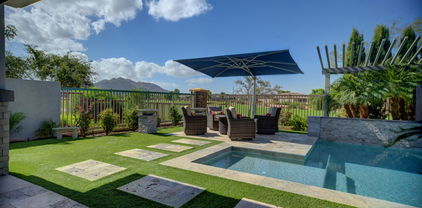
WELCOME to this splendid HOME located at the highly desirable Seville Golf & Country Club. Nestled in a peaceful, quiet, cul-de-sac, this two-story home with 3,629 sq. ft. of living space offers ample room for the entire family. Featuring 5 beds & 3 baths with a separate office perfect for remote work or study. Step outside to your own amazing oasis with a pool and spa, ideal for relaxation and entertaining. Owners' have added over $95K in upgrades over the last year, including all new appliances, and there's even a new washer and dryer to make laundry a breeze (see docs tab for full list). This property combines spacious living with modern convenience, creating a perfect family retreat. Don't miss this opportunity to live in the Seville Golf and Country Club!

6766 S Seneca Court, Gilbert

$495,000
4 Beds 2 Baths 6613764 MLS 1,665 SqFt.
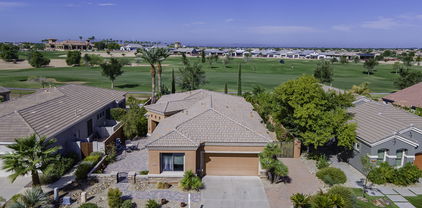
Charming residence located within the sought-after Enclaves, a secure gated community nestled within the Seville Golf & Country Club. Nestled in a peaceful cul-de-sac setting, this home offers a fantastic great room layout adorned with plank tile that extends throughout the living space, new upgraded carpeting in the bedrooms for added comfort. The fully remodeled kitchen boasts elegant quartz countertops, white cabinets, stainless appliances, a convenient kitchen island, and a cozy dining area adjacent to it. The garage is equipped with practical built-in cabinets and a sink. The backyard features mature trees providing shade and a beautifully maintained green lawn, complemented by an RV gate for added convenience. This home is truly a must-see to fully appreciate its charm!

4229 E Crest Court, Gilbert

$1,825,000
6 Beds 5 Baths 6613317 MLS 4,679 SqFt.
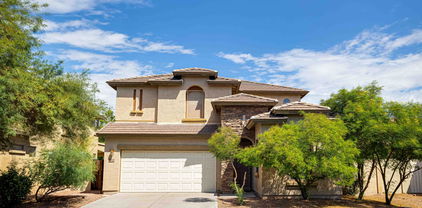
Looking for an updated house that is an Entertainers Dream w/ detached casita in a private country club community full of amenities: STOP THE CAR! This property has it all! The main house features 4 beds, 3.5 baths, formal living, great room and secondary living room + an oversized laundry room perfect for homework or crafts and a mudroom. The casita features a kitchenette, media room and bedroom currently being used as a game room plus a bath and laundry and a separate entry bedroom that is currently used as an office. Completely updated to an open design and all of the designer choices you would expect in a new construction custom home. When you add in the heated pool, 3/4 acre lot w/ mtn views, sports court, and putting green this is perfection!

7135 S St Ruben Avenue, Gilbert

$1,100,000
7 Beds 4 Baths 6612993 MLS 4,381 SqFt.
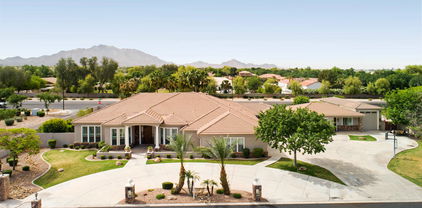
GILBERT GEM. This stylish basement home perfectly blends both comfort and beauty. The pendant-lit entryway leads into the formal living area with stunning neutral colored laminate floors. Spacious primary suite is accompanied by a spa-like en-suite that is finished with a dual vanity, oval soaking tub and walk-in shower. Kitchen is complete with radiant lighting and elegant Corian countertops. Head downstairs into a finished basement which hosts an airy common room, full bathroom with dual sinks, and 3 bedrooms. Make your equestrian dreams come true; step outside to over an acre of your own personal oasis, complete with 3 covered stalls and plentiful fenced areas. Vibrant citrus trees frame the outdoor space. Attached is an expansive 3-car garage, with an additional detached 2-car garage.

6086 S Recker Road, Gilbert

$2,200,000
5 Beds 6 Baths 6612624 MLS 4,555 SqFt.
CONSTRUCTION COMPLETED IN JUNE 2023! This beautiful new single story home sits on over 1 ACRE with mature citrus trees in the back of the lot! This spacious home with 12/10 ft ceilings boasts 5 bedrooms each with a private en suite bathroom, 2 half baths (powder bath + pool bath), storage room with shelving, mudroom/laundry combo, and oversized 3 car garage with epoxy flooring. Tile and engineered hardwood flooring throughout the entire home (no carpet!). Custom 16ft pocket doors to view the stunning back patio, perfectly designed for entertaining. Includes a custom 16 x 30 pebble tec heated pool with waterfall feature, travertine pool deck, and outdoor shower and pool bathroom. Large back patio includes an entertainment center wired for a large flat screen TV, fireplace, built in BBQ, Pro-Putt putting green and a beautiful artificial turf design. Room for casita, workshop or even a pickleball court!

24620 S 182nd Place, Gilbert

$1,499,000
4 Beds 4 Baths 6611574 MLS 2,897 SqFt.
Experience the awe-inspiring vistas of the San Tan Mountains and the 18th Fairway at Seville in this remarkable single-story luxury estate located within the prestigious gated community of Legacy at Seville Golf & Country Club. This exquisite home seamlessly blends its indoor & outdoor living spaces, all showcased by a sliding glass wall that reveals a meticulously designed resort-style backyard. The interior of this home is adorned w/ an array of premium upgrades, including top-of-the-line Wolf/Sub Zero stainless steel appliances, quartzite countertops, a kitchen island w/ waterfall edge, newly added custom built-ins, and both interior & exterior custom lighting. Other notable features encompass a state-of-the-art security system, a 16-seer HVAC system, a tankless water heater, insulated garage doors, a water softener, and an R.O. system, among many other enhancements detailed in the attached upgrades list. The owner's retreat offers breathtaking mountain views and a spacious ensuite with a separate tub & shower, as well as expansive His/Her's walk-in closets with a flexible space that can serve as addtl bdrm or "her" closet space (which is how it is currently being used). The chef's kitchen seamlessly connects to the family room, providing a backdrop of stunning FAIRWAY & MTN VIEWS. The floorplan is thoughtfully designed to accommodate a "generational space" concept, w/ one side of the home capable of being closed off from the main living area. The backyard is a masterpiece in itself, boasting one of the most impressive landscapes in all of Seville. The custom-built pool features exercise jets and cascading water, complemented by a brand-new built-in spa and an inviting privacy gazebo overlooking the pool. An oversized covered patio with electric shade/window treatments completes the outdoor experience. In addition, there is a custom landscape design plan worth well over $150,000, all set on the renowned "Lot #1" in Seville's newest luxury community, "Legacy." This property offers private, gated access to Gilbert's ONLY private country club, Seville Golf & Country Club, which includes a plethora of amenities! Golf, tennis, health club, 4 pools, 2 restaurants and more. Agents, don't miss the opportunity to introduce your buyers to the exceptional lifestyle that Seville has to offer!

6684 S San Pablo Avenue, Gilbert

$620,000
2 Beds 3 Baths 6611328 MLS 1,764 SqFt.
Golf course living at its finest on Seville Golf & Country Club's 9th fairway in the gated Enclaves! Are you ready to wake up to the serene beauty of sunrise and sunsets over the golf course every day? Then this home is for you! Impeccably designed interior featuring two master suite bedrooms, 3 bathrooms, office/den with pool and spa. This elegant home offers a perfect blend of luxury and leisure. Travertine floors throughout. Gourmet kitchen with granite countertops, wine fridge, island and open breakfast bar. Bright great room with picturesque windows overlooking 9th fairway. Sparkling pebble-tec pool and spa with waterfall and in floor cleaning system. 2 car extended length garage with work bench, sink and cabinets. Side double gates and extended pavered driveway. Experience resort-style living with access to world-class amenities at Seville Golf & Country Club - see doc tab for membership details. By joining the club, you receive access to top-tier dining, fitness, recreation facilities, and three pools with slides. You won't want to miss out on this rare opportunity to own a golf course home!

6724 S St Andrews Way, Gilbert

$725,000
5 Beds 3 Baths 6610828 MLS 2,446 SqFt.
Prepare to be captivated by this exquisite property nestled in the charming Shamrock Estates! As you approach, a picturesque paver front patio, a two-car garage, a welcoming RV gate, elegant stone accents adorning the facade, and an effortlessly maintained landscape featuring artificial turf in both the front and rear, set the stage for the home's undeniable sophistication. Step inside, and you'll be greeted by an inviting open layout that effortlessly conveys a sense of spaciousness and fluidity. This space is further elevated by surround sound, wood-look flooring, an abundance of natural light, a tasteful designer color palette, stunning light fixtures, and a cozy fireplace, all contributing to the warm and welcoming ambiance. The kitchen is nothing short of remarkable, boasting stainless steel appliances, sleek granite countertops, a generously sized pantry, chic tile backsplash, pristine white shaker-style cabinetry adorned with crown molding, and an expansive island complete with a convenient breakfast bar. The primary bedroom beckons with its double-door entry, plush carpeting underfoot, thoughtfully designed built-in shelving, and an ensuite bathroom featuring granite dual sinks and a spacious walk-in closet. The fifth bedroom offers versatility, serving equally well as a home office or guest space. As you venture outdoors, you'll discover an impressive backyard that promises to be an entertainer's paradise. It features a covered patio, an extended Pergola, a sparkling heated play pool, an inviting stone fireplace, and a built-in BBQ area that's perfect for hosting gatherings and ensuring year-round enjoyment. Shamrock Estates is set amid a palette of lush landscaping and tree lined streets that are connected by walking and biking paths that lead to several neighborhood parks. Residents of Shamrock Estates are afforded a relaxed living environment and serene settings with the majestic San Tan mountain views. Vital to a community's success is the quality of its schools, and you can take heart knowing that your children will attend classes in the highly regarded and recognized Chandler School District. Stay close to home and enjoy the shopping, restaurants and recreation or get out and explore with easy access to the San Tan 202, Loop 101 and US 60. This property is an absolute gem, and it won't be available for long. Don't miss your chance to make it your own!

3040 E Packard Drive, Gilbert

$494,000
3 Beds 2 Baths 6608437 MLS 1,832 SqFt.
Welcome home to Seville Golf and Country Club! Nestled in one of Gilbert's most desirable neighborhoods, this 3 bedroom 2 bathroom plus office/den offers the perfect blend of style, comfort, and functionality. The open kitchen & great room create a welcoming atmosphere, ideal for both entertaining and everyday living, while the split floor plan provides privacy with guest quarters and master bedroom thoughtfully separated. Outside you'll find a well-manicured backyard with lush grass, an extended covered patio, and North/South exposure to help soak in those Arizona evenings. This home has been lovingly maintained and showcases tasteful upgrades throughout, creating a true move-in ready option. Come check out this gem and all that comes with calling Seville home!

3513 E Lafayette Avenue, Gilbert

$500,000
3 Beds 2 Baths 6608158 MLS 1,693 SqFt.
Come swing by this warm and inviting home that has been meticulously taken care of by the current Owner. Too many items to list that have been replaced or added since 2019. With 3 bedrooms and 2 baths, this open living space offers diagonal tile flooring in the main rooms with area rugs in all of the right places and neutral/relaxing paint colors throughout. The kitchen boasts wood cabinetry with soft-close hardware, newer countertops, pantry storage, breakfast bar and more. The primary bedroom features both a garden style tub and walk-in shower and a huge walk-in closet. The backyard has easy maintenance landscaping which includes irrigation system, artificial turf, fruit tree, palms,paved sidewalk to the front, covered patio and gas grill. Come check us out!!

3733 E Morning Star Lane, Gilbert

$420,000
3 Beds 2 Baths 6605455 MLS 1,284 SqFt.
Seize the rare chance to own in coveted Seville in South Gilbert. Getting in to Seville at this price point is unheard of and the fun only starts there. With endless amounts of natural light flowing through the home and an open concept floorplan the home eludes an inviting feeling the moment you walk through the front door. Brand new flooring in the family room, hall, bedrooms, and bathrooms, as well as new, high-end, fixtures throughout the home and kitchen sink. Grab some fresh fruit from the citrus trees across the street and enjoy the amazing opportunities that Seville living provides. Close to incredible restaurants, medical, entertainment, and outdoor adventure, this is the one you have been waiting for!

3358 E Packard Drive, Gilbert

$697,000
3 Beds 3 Baths 6605038 MLS 2,540 SqFt.
Fabulous curb appeal on this prime corner lot. Living /dining room feature wall of french doors overlooking the pool.Family room with lots of natural light and stone accent wall. Kitchen offers granite counters, SS gas range, microwave and dishwasher, lots of storage and pantry too. Laundry complete with cabinets. Master suite has slider to patio .Master bath features tiled shower, soaker tub , raised vanity and large walk in closet. Secondary bedrooms share a jack and jill bath. Office could be easily converted to 4th bedroom with a full bath adjacent. Extended length garage fits a truck! Backyard paradise with built in BBQ, refreshing pool and extended patio space. New TRANE HVAC - 2022, variable speed pool pump and LED light 2023, water softener 2022 and water heater 2018.

3946 E Andre Avenue, Gilbert

$500,000
3 Beds 2 Baths 6604525 MLS 1,665 SqFt.
Welcome to a delightful 3-bedroom, 2-bathroom residence in the heart of Gilbert, Arizona, spanning a cozy 1,665 sq ft. This home masterfully marries classic charm with contemporary comforts. Upon entry, the spacious living area seamlessly merges with the dining and modern kitchen spaces, all bathed in natural light from expansive windows. Each bedroom promises comfort, with the master suite offering an attached tranquil bathroom. The meticulously maintained backyard is perfect for enjoying Arizona's picturesque sunsets. Located in a friendly neighborhood, you're close to schools, shopping, and local entertainment. With an attached garage and premium construction, this Gilbert gem is a perfect blend of convenience and charm.

3453 E Turnberry Drive, Gilbert

$507,000
4 Beds 3 Baths 6602137 MLS 2,340 SqFt.
SELLER TO CONTRIBUTE $10,000 TOWARDS BUYERS CLOSING COSTS OR TO ASSIST WITH BUYING THE RATE DOWN WITH STRONG OFFER!! Welcome to this charming two-story home nestled in the heart of the serene country club community of Seville. With 2,340 square feet of living space, this meticulously maintained residence offers, fresh new paint and new carpet throughout with an ideal blend of comfort and style. This home features a bedroom and full bath on the main floor, very spacious primary bedroom and secondary bedrooms on the second floor with a loft area for extra living space. With the added benefit of country club living, you'll have access to a range of activities and amenities right at your doorstep. One of the AC units were replaced in 2022 as well!

3418 E Lafayette Avenue, Gilbert

$569,900
4 Beds 2 Baths 6600277 MLS 2,064 SqFt.
HELLO SEVILLE GOLF & COUNTRY CLUB! This lovely property is located in one of THE MOST BEAUTIFUL COMMUNITIES IN GILBERT! Come see it for yourself.... This spacious single story is open, bright and boasts a sparkling backyard oasis. What more could you want? This 4 bedroom, den and 2 bathroom home is so well cared for, you will notice the pride of ownership from the moment you arrive. The neighborhood school is RIGGS ELEMENTARY, home of the highly desirable CHANDLER SCHOOL DISTRICT. The location of this property is EVERYTHING! We think you will LOVE living in the TOWN OF GILBERT not far from DOWNTOWN GILBERT, right down the street from the new GILBERT REGIONAL PARK and only minutes away from the SANTAN VILLAGE MALL. You will have endless options for shopping, dining, and entertainment. Call to inquire today!

3719 E Jaguar Avenue, Gilbert

$605,000
3 Beds 3 Baths 6598771 MLS 2,020 SqFt.
Enjoy resort style living in the private gated neighborhood, ''The Enclaves'', with gate entry views of fairways, lakes and mountains in the desirable Seville Golf and Country Club community. Recently renovated, this home has new contemporary neutral exterior and interior paint, new flooring throughout, new baseboards. All cabinets updated in white cream finish and nickel hardware. The bright and spacious living and formal dining area adjoin the open great room and kitchen. Kitchen has new stainless-steel appliances, granite countertops, built in desk, breakfast bar and a dining nook facing the pool. This split bedroom floorplan has the private master bedroom with direct access to the patio/pool and master bath separate from the second ensuite bedroom and third bedroom. Master and hall bath have new quartz countertops, sinks, fixtures and lights and hall bath has new matching tub surround. Relax on the full-length patio or refresh in the inviting pool. The 2 car garage has an extended side storage area. All this within minutes to Seville's clubhouse, restaurant, pools, sports complexes and gyms. Various level memberships available.

6824 S Pinehurst Drive, Gilbert

$1,700,000
6 Beds 5 Baths 6598396 MLS 6,240 SqFt.
MULTI-GENERATIONAL HOME WITH MAIN HOME HAVING HUGE MASTER WITH UPDATED MASTER BATH AND CLOSETS, TWO ADDITIONAL BEDROOMS WITH FULL BATHS, DEN/OFFICE AND TWO HALF BATHS, 600 SQ FT GAMEROOM HAS TWO EXIT DOORS WITH A CUSTOM BAR AREA, THIS AREA COULD BE CONSTRUCTED INTO TWO ADDITIONAL BEDROOMS WITH CLOSETS AND THE 1/2 BATH COULD BE CONVERTED TO FULL BATH, FOUR CAR GARAGE W/1340 SQ FT, SECOND HOME HAS PRIVATE ENTRANCE, LIVING ROOM, FULL BATH, NICE KITCHEN AND IS CONNECTED TO RV GARAGE 56 FT LENGTH AND 12 FT. HIGH DOOR, THE TWO HOMES EQUALS 6240 SQ FT OF LIVABLE CUSTOM SPACE, 6 BEDROOMS AND 4 FULL/2 HALF BATHS, HUGE EAT IN KITCHEN WITH GRANITE AND OPENS TO FAMILY ROOM, LARGE DINING ROOM AND LIVING ROOM W/FULL WINDOW VIEW, POOL, SPA, DOG HOME, EXTRA STORAGE, CUSTOM BBQ, SELLER WILL CARRYBACK

2651 E Calle De Flores --, Gilbert

$874,900
4 Beds 3 Baths 6596345 MLS 2,894 SqFt.
Stunning single-story country club estate offering breathtaking mountain views, situated on a unique 18,000 square foot lot, just a stone's throw away from Gilbert's exclusive private country club, Seville. This home has undergone a magnificent & recent renovation, showcasing an upgraded kitchen that radiates the elegance of a model home. The kitchen features brand new GE Cafe appliances, a central island, a cozy breakfast nook, & an exquisite backsplash that adds to its allure. The backyard resembles a luxurious resort, treating you to picturesque views, complete with a covered ramada, a built-in BBQ, and an outdoor bar beside a sparkling blue pool featuring a graceful waterfall. The expansive yard is an uncommon gem within this community. The open floor plan enhances the sense of spaciousness throughout the home. All of this splendor is nestled within the highly coveted Seville Country Club community, renowned for its two-story waterslides, 18-hole golf course, top-notch restaurants, fitness center, and an array of recreational amenities such as tennis and pickleball. Embrace the Seville lifestyle as you make this exceptional property your haven.

4183 E Ravenswood Drive, Gilbert

$590,000
4 Beds 3 Baths 6595854 MLS 2,142 SqFt.
Nestled within the prestigious Seville community of Gilbert, this meticulously updated 4 bedroom, 3 bath home is a true masterpiece of modern living. With luxurious custom finishes, thoughtful design, and an array of high-end features, this property offers an unparalleled living experience. Boasting a prime location with mountain views and access to a plethora of amenities, this home presents an exceptional opportunity for the discerning buyer. Step inside to discover a main level bedroom complete with a full bathroom, providing convenience and flexibility for guests or multi-generational living. The home's interior has been thoughtfully designed with upgraded hardware on raised panel doors, custom molding throughout, 6" baseboards throughout, custom interior paint, shiplap, board and batten and accent feature walls that infuse every corner with character and charm. The formal living room stands as a testament to elegance, featuring a shiplap fireplace with a mantel that serves as a striking focal point. The dry bar, complete with a fridge and shelving plus the decorative chandeliers, exudes sophistication and is perfect for entertaining or relaxation. The heart of the home, the kitchen, leaves no detail untouched. Stainless steel appliances, a gas stove, Viatera Cirrus quartz counters, a pantry and a spacious kitchen island with storage create a haven for culinary enthusiasts. This space seamlessly blends functionality and style and is open to the family room with eye-catching custom molding, ship lap feature walls and a cozy gas fireplace with wooden mantel. The flooring is a showcase of both beauty and practicality. Wood plank tile downstairs not only adds an inviting warmth but also ensures durability. Upstairs, the stain-resistant and pet-resistant carpet is paired with upgraded padding for ultimate comfort. All ceiling fans have been updated within the last 18 months. All light fixtures have been recently updated as well. Each bathroom has undergone a thoughtful transformation, featuring updated vanities, framed mirrors, new light fixtures and marble counters. The primary bedroom is a true retreat, boasting a double door entry, a large walk-in closet, double sinks, a separate soaking tub and a walk-in shower. The spacious backyard offers a picturesque setting with artificial grass, an extended patio, a conversation area centered around a fire pit with decorative pavers and mature landscaping. This outdoor oasis is the ideal backdrop for relaxation, gatherings and creating lasting memories. The sought-after Seville neighborhood offers an abundance of amenities, including a golf course, country club, pools, water slides, sport courts, parks, picnic areas, and scenic walking paths. This community provides an exceptional lifestyle for residents of all ages. Just 3 miles to Gilbert Regional Park, 6 miles to the Queen Creek Wash Trail, 6.5 miles to the 202, 7.5 miles to San Tan Village shopping and restaurants, 9.5 miles to Phoenix-Mesa Gateway Airport, 10 miles to San Tan Mountain Regional Park and 14 miles to downtown Gilbert.

3332 E Ravenswood Drive, Gilbert

$925,000
6 Beds 4 Baths 6595837 MLS 4,919 SqFt.
Resort-style living in this beautiful home in Shamrock Estates. The backyard oasis features a stunning 35,000 gallon heated pool w/ rock waterfall and slide, outdoor kitchen, grill, covered patio, pergola, & shower. Inside, enjoy spacious vaulted ceilings, open concept w/ fireplace, large loft, & bonus office w/ tons of natural light. Kitchen boasts granite counters w/ tile backsplash, butlers pantry, double ovens, & breakfast bar. 1st floor primary suite has a huge walk-in closet & sitting area. Updated bath w/ dual vanities, water closet, separate tub & shower. 2 Trane AC units (2017), Dual EV charging outlets, w/ owned solar panels gives peace of mind & energy efficiency! Rare 6 bedroom floor-plan, top rated schools & excellent dining/entertainment options. This one won't last!

6260 S Rochester Drive, Gilbert

$485,000
3 Beds 2 Baths 6595512 MLS 1,486 SqFt.
This exquisite single-story property: 3 beds, 2 baths offers the perfect blend of comfort and style. Open kitchen with granite countertops & lots of storage for a balance between style and functionality. The primary bedroom & private ensuite with dual sinks and tub/shower combo offers a serene space to rest and recharge. Two additional bedrooms provide space for family, guests, hobbies or home office. This gem has privacy with no neighbors behind allowing you to enjoy peaceful moments. This contemporary design is accentuated by two arcadia doors for a blend indoor/outdoor spaces offering a versatile layout. Stepping out to the backyard features covered patio, sparkling pool & beautiful landscaping, ready for relaxation or gatherings. Just installed: BRAND-NEW A/C system and water heater!

3676 E Janelle Way, Gilbert

$740,000
5 Beds 3 Baths 6590982 MLS 3,433 SqFt.
Welcome to this stunning 5-bedroom, 2.5-bathroom home boasting 3,433 square feet. The kitchen is a chef's dream, showcasing all new stainless steel appliances. Plentiful cabinets, Quartz countertops, gas oven, new black matte sink, new garbage disposal, double door pantry, and eat-in kitchen w/ island. The split master bedroom has a huge closet and features an en-suite bathroom with an enormous custom walk-in shower, and dual sinks with quartz counters. In addition to the master bedroom there is a large loft and 3 add'l bedrooms upstairs. Large grass backyard has built in BBQ and fire pit. Double gate for easy access. The home has been painted inside and out this past month. A 3 car tandem garage with a mini-split A/C provides plenty of storage.

2807 E Tina Lane, Gilbert

All information should be verified by the recipient and none is guaranteed as accurate by ARMLS. Copyright 2026 Arizona Regional Multiple Listing Service, Inc. All rights reserved.