Refine Search
Sort by
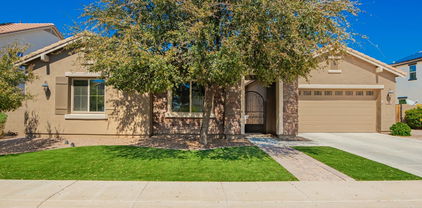
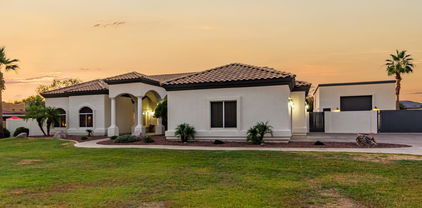
4061 S Kirby Street, Gilbert
$475,000
4 Beds ⋅ 2 Baths ⋅ 6891685 MLS ⋅ 1,647 SqFt.
Welcome home to this light, bright, and beautifully updated single-level gem in the heart of Coronado Ranch. Offering 3 bedrooms, 2 bathrooms, and a 4th flex space that could be converted into another bedroom - this home combines charm, functionality, and a long list of recent improvements that make it truly move-in ready. Inside, vaulted ceilings and picture windows create an open, airy feel, while fresh interior paint and new flooring throughout add a crisp and seamless finish. The kitchen was upgraded in 2020 with quartz countertops and a center island, and it flows effortlessly into the family room, making it perfect for both everyday living and entertaining. A formal living and dining space offers flexible use to fit your lifestyle The spacious primary bedroom is a true retreat, complete with a walk-in closet and an en-suite bathroom featuring dual vanity sinks, offering both comfort and convenience. Updates like all-new tile flooring (2024), plantation shutters (2022), and window sun screens (2020) bring both style and efficiency. An elegant iron front door (2023) makes a bold first impression, while major systems like the AC unit (2023) and water heater (2024) have already been replaced. The garage is equally dialed-in with built-in shelving, epoxy flooring, and a brand-new garage door, opener, and springs installed in 2025. Outside, you'll find an inviting covered patio, a grassy backyard with mature and thoughtful landscaping, a refreshed irrigation and sprinkler system in the front yard (2024), and a newly added front paver patio (2024) that enhances the home's curb appeal. Best of all, this home is located just a short walk from Coronado Elementary, making school drop-offs and pickups a breeze. With nearby parks, golf, shopping, and easy access to the 202 freeway, this home checks every box. With all the heavy lifting already done, all that's left is to move in and enjoy your next chapter!

4061 S Kirby Street, Gilbert

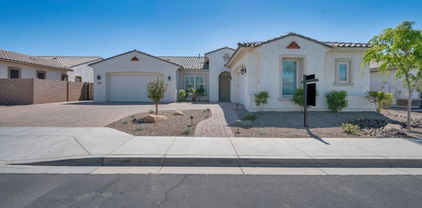
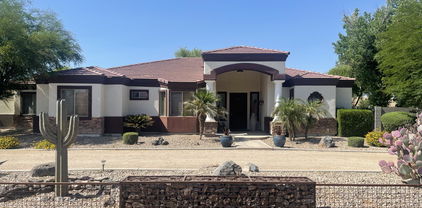
3337 E Warbler Road, Gilbert
$445,000
3 Beds ⋅ 2 Baths ⋅ 6891380 MLS ⋅ 1,651 SqFt.
Welcome Home!!! This gorgeous 3 bedroom 2 bath home at the desirable Windmill Ranch in Gilbert is in a fantastic location. Close to restaurants, shopping, schools, parks & easy access to the 202 Fwy. You'll love the layout of this home. Your kitchen offers white appliances, an island/breakfast bar & crown molding cabinetry. Your spacious master suite offers a plethora of natural light, a walk in closet, a vanity & shower/tub combo. This home also offers new exterior paint, new water heater, upgraded ceiling fans, vaulted ceilings, a two car garage, as well as a low maintenance backyard with a covered patio. Your community offers many green areas to enjoy, a basket ball court & a park for the little ones. This gem in the desert is a Great Buy & a Must See!!!

3337 E Warbler Road, Gilbert

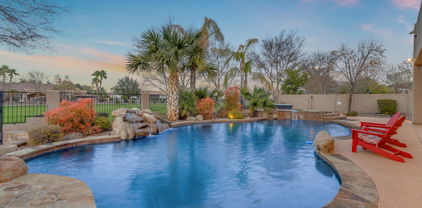
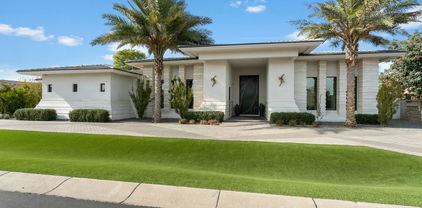
2710 E Cattle Drive, Gilbert
$1,900,000
8 Beds ⋅ 5 Baths ⋅ 6887420 MLS ⋅ 7,372 SqFt.
Gorgeous custom BASEMENT home on .84 acre lot in prime Gilbert location w/ separate guest house! Main home is 6385 SF & has 7 beds, 3.5 baths, den, BASEMENT, mud room, laundry, tons of storage! Separate guest home is 987 SF w/ living area, kitchen, 1 bed, 1 bath & laundry rm. Home has wood laminate floors, plantation shutters, dual pane vinyl windows. Gourmet kitchen has six burner gas stove w/ griddle, pot filler, large kitchen isle/breakfast bar, walk in pantry, granite countertops, knotty alder cabinets w/ crown molding & stone backsplash! Huge irrigated landscaped lot provides both city & country living! No HOA! Sidewalk around perimeter of backyard, fenced animal pen, garden area, 14 fruit trees, basketball court area, RV gate & RV parking area & more! Home is located in a fantastic area within 2 miles of 202 freeway & Discovery Park, approx 3 miles from San Tan Shopping Mall & less than 1 mile from Gilbert Regional Park & Gilbert soccer complex! Home surrounded by multi million dollar neighborhoods (Whitewing & Weston Ranch)! Other Features: approx. 35 x 35 ft oversized garage, water softener, plumbed for central vac, multiple shower heads in master, home theater room in basement, laundry in basement & guest house & upstairs, 2 large beds plus bath in basement, 5 beds plus 2 baths at second story, North/South exposure, 14 fruit trees (1 tangelo, 1 peach, 1 apricot, 5 navel orange, 1 blood orange, 1 tangerine, 1 anna apple, 1 ruby red grapefruit, 1 white grapefruit, 1 lemon), NO HOA!

2710 E Cattle Drive, Gilbert

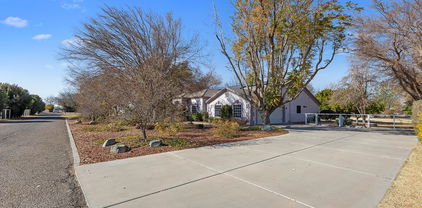
3349 E Flamingo Court, Gilbert
$599,900
4 Beds ⋅ 3 Baths ⋅ 6864449 MLS ⋅ 2,722 SqFt.
Perfectly nestled on a quiet cul-de-sac in the heart of Gilbert's sought-after Windmill Ranch community! This spacious home offers over 2,700 sq ft of smart, flexible living space designed to evolve with your lifestyle. You'll appreciate the long driveway for easy, comfortable parking and the low-maintenance front landscaping that keeps curb appeal high and chores low. Step inside to a bright, open layout featuring a large formal living and dining area, a spacious family room, a bonus room and stylish updated light fixtures and ceiling fans throughout. The kitchen is a true centerpiece, boasting crisp white cabinets, stainless steel appliances, a peninsula with room for stools, and French doors that open directly to the covered back patiocomplete with decorative pavers and charming bistro lights to set the perfect mood for evening gatherings. The bonus/game room on the main level includes a built-in desk and children's loft, making it ideal as a homeschool room or play room but large enough for a movie room, hobby space, or a retreat for teens or aging parents. There's also a cute, updated half bath on the first floor for convenience. Upstairs, the huge master suite is a true retreat, featuring double door entry, a walk-in closet, double sinks, a garden tub, and a walk-in shower. Raised panel doors and updated hardware add a polished touch throughout the home. The guest bedrooms offer double door closets, while the separate laundry roomwith its own folding tablemeans you don't have to walk through the laundry to reach the garage. Both side yards provide plenty of space for storage or gardening and the back yard is designed for easy living with synthetic grass, low-maintenance landscaping, and an extended patio for entertaining. Recent updates include new downstairs floors and kitchen (2020), fresh upstairs flooring (2025), a recently replaced water heater (2023), and a 7.6kW solar system (2022) with a low monthly payment for energy savings. You'll love being close to the 202 for easy travel and the nearby canal for biking and walking. Just minutes away, you'll find some of Gilbert's hottest spots, including SanTan Village with its premier shopping, dining, and entertainment options. The vibrant Downtown Gilbert Heritage District, home to award-winning restaurants, nightlife, and unique local shops as well as the Epicenter at Agritopia. For family fun, Topgolf and Main Event are right around the corner, while Gilbert Regional Park offers playgrounds, sports courts, a lake, and more. Plus, Mesa Gateway Airport is easily accessible for convenient travel. With flexible living spaces, stylish updates, and an unbeatable location, this home truly checks all the boxes. Don't miss your chance to own this move-in ready home in one of Gilbert's most popular areas!

3349 E Flamingo Court, Gilbert

2735 E Kingbird Drive, Gilbert
$1,960,000
4 Beds ⋅ 4 Baths ⋅ 6862864 MLS ⋅ 4,376 SqFt.
ORIGINAL OWNER TOLL BROTHERS semi-custom home with TONS of UPGRADES in guard-gated Whitewing sub. GORGEOUS, PRIVATE, RESORT STYLE BACKYARD WITH ALL YOU NEED FOR A LEISURE LIFESTYLE. Hot Tub, Outdoor cooking area (covered w/sunshades) Gorgeous HEATED POOL with large baja shelf, in-pool fountains, waterfalls, pebble sheen finish for easy care. GOURMET KITCHEN READY FOR COOKING! High-end appliances, giant island with lots of seating and storage. Added cabinets for storing all your items for feasts! Home has a very flexible floorplan with lots of private areas, office space, even a wired 'theatre room'. SOLAR with TWIN Tesla Power Wall battery backup. Lovely landscape front and back. Start living your best life in luxurious comfort! Arrange a tour soon of this fantastic home today! The kitchen boasts double stacked upper cabinets, a massive island with tons of storage, and high-end stainless appliances: a six-burner Wolf gas cooktop plus a Kitchen-aid microwave, refrigerator, and double oven. Through the massive four-panel sliding door off the kitchen/living room sits a huge, covered patio that is perfect for year-round living and entertaining! The home overlooks the park-like backyard with an outdoor cooking area under a pergola with adjustable shade screens and a misting system to make grilling comfortable AND fun! The pool features an oversized baja shelf, fountains, and three water features, AND heated for year-round use. The pool is finished with Pebbletec and has abalone shells mixed in to give it even more character and shine! And don't stress about cleaning it, the automated filtration system keeps the pool looking new with minimal effort. Just off the pool sits an above ground hot tub and built in gas firepit with seating area. Even has enough room for RV parking in the side yard as well! The home also features a fully owned (no leases) solar system that is paired with two Tesla "Powerwalls" to dramatically reduce the electricity costs and reliance on the power grid. Nearly every room in the home is connected to the in-home vacuum system and is also wired with Cat6 network cabling. The house is also equipped with an EarthSmarte Alkaline water system that purifies and descales the water at every tap. Couple this with a hot water recirculation system and you have purified hot water at a moment's notice everywhere in the home! A truly well upgraded, elegant and extremely comfortable home ready for you to move right in. Check out all the photos and the 360 tour then come see this gorgeous home in person today!

2735 E Kingbird Drive, Gilbert

3874 E Fruitvale Avenue, Gilbert
$600,000
4 Beds ⋅ 3 Baths ⋅ 6846484 MLS ⋅ 2,285 SqFt.
Beautiful 2-story home in Gilbert, AZ featuring 4 bedrooms and 3 bathrooms. Thoughtfully updated with a full kitchen remodel in 2021, new AC in 2023, and fresh paint (2023). Upstairs boasts new flooring, and the primary suite includes a partially remodeled bath (2023). Enjoy Arizona living on the brand-new deck—perfect for relaxing or entertaining. This move-in ready home blends comfort, style, and convenience in one of Gilbert's most desirable neighborhoods, Coronado Ranch! With spacious living areas, natural light throughout, and a flexible floorplan, it's perfect for families, remote work, or hosting guests. Don't miss this Gilbert gem—close to top-rated schools, parks, shopping, and dining. This home checks all the boxes and is ready for you to move in and start making memories!

3874 E Fruitvale Avenue, Gilbert

4255 S Marisol Lane, Gilbert
$574,000
5 Beds ⋅ 3 Baths ⋅ 6843642 MLS ⋅ 3,250 SqFt.
Great Basement home on a corner lot, offers 5bd/3ba/3cg w/RV Gate! Great curb appeal with manicured landscape, stone accents, & a front porch. Inside, you'll find a harmonious open floor plan providing ample space for relaxation & gatherings. A blend of wood-look & tile flooring, plantation shutters, & ceiling fans enhance the house's charm. Spotless kitchen offers recessed & pendant lighting, SS appliances, plenty of cabinetry, & a prep island w/a breakfast bar. Romantic main retreat showcases plush carpet, crown moulding, & an ensuite w/dual sinks. A versatile den & a huge bonus room in the basement add incredible flexibility for work, play, or entertainment. With its covered patio, the backyard provides the perfect setting for entertaining or unwinding.

4255 S Marisol Lane, Gilbert

3046 E Athena Avenue, Gilbert
$790,000
4 Beds ⋅ 4 Baths ⋅ 6838662 MLS ⋅ 3,162 SqFt.
Stunning Single-Level Home in Prime Gilbert Location! Welcome to this exceptional home in the heart of Gilbert, where comfort, elegance, and functionality come together. Perfectly situated with quick freeway access, this stunning single-story residence offers the ideal balance of privacy and open-concept living - designed for both entertaining and everyday relaxation. Step inside to find a beautifully designed chef's kitchen, complete with double ovens, granite countertops, a spacious island with ample seating, the perfect place for your casual gatherings. A separate eat-in kitchen and formal dining room provide options for both intimate family meals and festive dinner parties. A rare find, the oversized pantry offers incredible storage space, making organization effortless. The large gathering room serves as the heart of the home, offering an inviting space for hosting or simply unwinding. The split floor plan ensures maximum privacy, with the primary suite tucked away from the other bedrooms, featuring a spa-like ensuite bath and generous walk-in closet. The remaining three bedrooms are separately located, each with its own access to a bathroom - an ideal setup for guests or multi-generational living. Need more space? The dedicated office is a versatile bonus room that could easily transform into a fifth bedroom, home gym, or creative studio. Outside, you'll discover an oversized backyard oasis, designed for fun and relaxation. From the bike track and sports court to the mature trees providing shade and privacy, this backyard is a rare gem. Whether you're hosting weekend barbecues, enjoying Arizona's breathtaking sunsets, or letting the kids play, this outdoor retreat has something for everyone. This home truly offers the best of Gilbert living-prime location, spacious design, and unbeatable outdoor amenities. Don't miss your chance to call it yours!

3046 E Athena Avenue, Gilbert

2523 E Clark Drive, Gilbert
$1,133,000
3 Beds ⋅ 4 Baths ⋅ 6835727 MLS ⋅ 3,132 SqFt.
Step into luxury with this beautifully upgraded home built in 2020, featuring a chef's dream kitchen with a commercial-grade range, an expansive island, and high-end finishes throughout. The spacious, open floor plan boasts three oversized suites, each with huge walk-in closets, plus a versatile den/office space to suit your needs. 12x 24 tile, almost throughout! The 4-car garage provides ample storage and parking, while the backyard is truly an entertainer's paradise! Enjoy your own private resort with a large pool featuring a serene water feature, a pergola for shaded relaxation, and a side yard perfect for a garden or additional outdoor living space. This home offers the perfect blend of modern elegance and functional design—don't miss the chance to make it yours! Gated Communit

2523 E Clark Drive, Gilbert

1266 E Donato Drive, Gilbert
$1,275,000
5 Beds ⋅ 4 Baths ⋅ 6834681 MLS ⋅ 3,456 SqFt.
This lovely Knoll floor plan is ready for its new owners! 5 bedrooms 3.5 baths plus Den and a game room. Soft neutral colors throughout. Hunter Douglas blackout shades in all bedrooms, roller shades in all living areas, motorized shades above stackable sliders in Great room. The kitchen shows off SS GE Profile Appliances including double oven with air fryer option. Upgraded pantry from Classy Closets with counter space and outlets. Upgrades Primary closet to one designed by Classey Closets. Simply maintainable back yard with pet friendly turf, paver patio, side paver walkway with grill pad. Epoxy flooring in garages. Watchman whole house water filtration system. Come on by this home is waiting just for you!

1266 E Donato Drive, Gilbert

2484 E Lodgepole Drive, Gilbert
$940,000
6 Beds ⋅ 5 Baths ⋅ 6830780 MLS ⋅ 4,648 SqFt.
Welcome to this stunning home in the heart of Gilbert, where modern updates and thoughtful design meet comfort and style! This meticulously maintained property boasts a range of recent upgrades, making it the perfect choice for those seeking a move-in-ready home with everything you need. Inside, you'll find a beautifully renovated space with all-new finishes, including a sleek **induction cooktop** that elevates the kitchen experience. The home also features **dual-pane windows** throughout, providing improved energy efficiency and a quiet, comfortable environment. With **two brand-new air conditioners**, you'll stay cool and comfortable all year round. For those who enjoy an active lifestyle, the home offers a **hobby room** perfect for workouts or creative projects. The updates don't stop inside - the entire front and backyard landscaping has been transformed to create an inviting outdoor oasis. Enjoy the low-maintenance appeal of new **turf**, and take a dip in the refreshed **pool**, ideal for relaxing or entertaining. Best of all, you're just **walking distance** from the **Gilbert Regional Park**, offering easy access to trails, green spaces, and recreational opportunities. This home truly has it all - prime location, luxury upgrades, and thoughtful features for modern living. Don't miss your chance to own this gem in Gilbert. Schedule your showing today!

2484 E Lodgepole Drive, Gilbert

2998 E Waterman Way, Gilbert
$1,650,000
5 Beds ⋅ 5 Baths ⋅ 6819918 MLS ⋅ 4,703 SqFt.
!!Prime Location!! Your Sanctuary awaits in the Executive Gated community of White Wing. This custom Tuscan single level home is situated on 1 of only 20 of the sought after N/S premium lot ''Park Lot'' with expansive views of the 6.5 acre Park inspired Greenbelt. This is a perfect Entertainers dream Chef inspired kitchen, with massive granite serving island, stone backsplashes, dual dishwashers, dual sinks, high end appliances, soaring ceilings 8' solid core ALDER doors, butt glazed windows with VIEWS of your Paradise Resort Pool, Spa, and lush landscaping! You are greeted as you enter with First Impression courtyard gate, the sound of soothing fountain and large covered entry portico. The Resort Backyard and Greenbelt view beckon you from the wall of glass when you enter this loved home The large entry with 12' and 14' coffered ceilings, with dual flanking offices (1 with closet) adorned with wood flooring and arched shutters create intimate private respite. The executive retreat home offers the owner suite with alcove entry double doors, abundant space for additional seating with double door private access to pool and Spa. Owner bath features Travertine walk in dual shower, dual sinks, jetted soaker tub- large closet with floor to ceiling storage. The oversized secondary bedrooms feature private en-suite Bath with new Custom built shower all bedrooms with walk in closets, access to private bath and shutters - the wing features custom storage for all your needs. The 3 car garage with epoxy flooring, insulated garage doors, extensive storage cabinets and Tesla charging station. The Resort backyard features- oversized Salt play pool with elevated Spa, built in BBQ with bar seating, putting green, vegetable herb raised garden, and private gate to walking path at the park. This is a Special well maintained home with recent upgrades including, Pentair system to control pool from anywhere in the world, new 800 linear feet of new baseboards, Pool upgrade to Salt and more recent $50k in upgrades. All your Friends and Family gatherings will be special in this Beautiful home!!!

2998 E Waterman Way, Gilbert

2706 E Azalea Court, Gilbert
$875,000
3 Beds ⋅ 2 Baths ⋅ 6813608 MLS ⋅ 2,850 SqFt.
WOW!COUNTRY LIVING,GILBERT ADDRESS! This beautiful home has been loved and cared for by the same owners for over twenty years.OVER AN ACRE OF HORSE PROPERTY w access to FLOOD IRRIGATION! Fruit trees include, pear, lemon, two type of oranges, grapefruit, pomegranate & fig. Extended covered patio, Fire pit to enjoy the beautiful winter weather Arizona is known for. Open spacious floor plan, perfect for gathering. Kitchen is fully equipped with GAS COOKTOP, HUGE GRANITE ISLAND, DOUBLE OVENS, tile backsplash, super large pantry & plenty of cabinet space.This 3 bed/ 2 bath home features a unique Multigenerational CASITA STYLE/FLEX ROOM W KITCHENETTE, BATHROOM & BEDROOM! Storage room in the garage, Homes like this rarely come on market and this one will go quickly! DON''T WAIT! Come BUY Toda

2706 E Azalea Court, Gilbert

3038 E Waterman Way, Gilbert
$1,587,500
4 Beds ⋅ 4 Baths ⋅ 6802134 MLS ⋅ 4,148 SqFt.
Welcome Home! This exquisite Tuscan home offers an unmatched combination of elegance and comfort. Featuring three bedrooms and a dedicated office in the main house, along with a spacious guest casita, this home is thoughtfully designed to accommodate every need. Situated in the prestigious gated community of Whitewing on a premium lot, the property provides exceptional privacy with no neighbors behind. Built by a professional designer in 2005, this gem showcases extraordinary attention to detail throughout. From the moment you arrive, the grand paved entrance and private front courtyard—spanning over 1,200 square feet—set the stage. The courtyard, complete with a cozy fireplace and seating area, creates a welcoming space for gatherings or quiet reflection. Enter through the striking 9-foot iron door and be captivated by the breathtaking foyer, featuring a custom tile inlay, soaring hand-painted ceilings, and an ornate chandelier. The entertainer's kitchen is a chef's dream, offering a stainless steel gas range, underlit onyx countertops, and a table-style island. A café bar and breakfast bar enhance the functionality, while standout features like a hand-forged copper range hood and a custom wine room door elevate the space. The kitchen opens to a spacious family room adorned with a tray ceiling and a stone-encased fireplace, creating a warm and inviting atmosphere. The luxurious primary suite serves as a serene retreat. It includes a spa-inspired bathroom with an air-jet soaking tub, a steam shower with a built-in bench, and a beverage fridge. Fully remodeled in 2023, this space boasts custom tile, quartz countertops, matte black fixtures, and LED backlit vanity mirrors that add modern sophistication. A versatile separate living room offers additional space for a family room, game or media room, or even a home gym, ensuring the home adapts to your lifestyle. For guests or extended stays, the detached casita provides a kitchenette and private accommodations, making it a perfect retreat for visitors. The backyard is truly an entertainer's paradise. The expansive covered patio, equipped with misters, overlooks a sparkling pool built in 2018. The pool features elegant water fountains that spill melodically into the water, while view fencing enhances the sense of openness with no rear neighbors to interrupt the serene vistas. The outdoor amenities continue with a basketball court and a lush grass area, creating a space for recreation and relaxation alike. Additional highlights include an oversized three-car garage with built-in cabinetry and epoxy flooring, as well as an RV gate for added convenience. This home is a rare gem, offering unparalleled design, luxury, and privacy in one of the area's most sought-after communities. See this one-of-a-kind property for yourself!

3038 E Waterman Way, Gilbert

3022 E Warbler Road, Gilbert
$1,190,000
4 Beds ⋅ 4 Baths ⋅ 6793392 MLS ⋅ 3,400 SqFt.
Step into luxury with this completely renovated home in Gilbert's vibrant Carrara Estates community! Boasting brand-new tile flooring throughout, the open-concept design creates a fresh, modern feel. The dream kitchen features stunning Taj Mahal quartzite waterfall countertops, new appliances, and sleek cabinetry. Every detail has been updated, from the stylish light fixtures to the updated office. Your backyard oasis awaits with a full bar, built-in grill, fridge, and sparkling pool, all surrounded by lush landscaping. Plus, enjoy paid-off solar, saving you money year-round! With 4 bedrooms, 3.5 bathrooms, and luxury finishes, this home is perfect for family living and entertaining. Enjoy community parks, pools, and trails, plus easy access to shopping, dining, and top schools!

3022 E Warbler Road, Gilbert

3066 E Kingbird Drive, Gilbert
$985,000
4 Beds ⋅ 4 Baths ⋅ 6786599 MLS ⋅ 3,953 SqFt.
Beautiful and well maintained home sits on a third acre with amazing front &backyard landscape. As you walk through the gated courtyard, you will love the tall ceiling and the flow of the home floorplan. Home features a formal living room, family room, a bonus room (gym/play area/study room?). An upscale kitchen with beautiful cabinets, granite tops, double oven, other stainless steel appliances, and a walk-in updated pantry (2023). A master suite with a full bath with jetted tub, walk-in shower, and two upgraded custom closets (2023)! In addition to 3 oversized bedrooms, 2 connected through a jack & jill bathroom and one an ensuite (private bath). New interior and exterior painting (2023). New carpet through out the home (2023). Home includes a Water softener and filtration System. Sound system. Back yard full of roses, fruit (lemon/lime/orange) & shade trees, a brand new gazebo over a built in BBQ (2024), a hot-tub, and a heated pool for those chilly nights. Great for gathering and entertaining. Live in your own oasis while being close to the action! Close to Gilbert Reginal Park, Santan Mall, Shopping and top restaurants!

3066 E Kingbird Drive, Gilbert

3291 E Latham Way, Gilbert
$720,000
4 Beds ⋅ 2 Baths ⋅ 6781488 MLS ⋅ 2,703 SqFt.
You can look everywhere but you will not find a more cared for and well maintained home. Original owners since new in 2001. Nearly every moving part of this home has been updated since new, every surface is fresh and clean and ready for a new owner. 2,700SF all on one level on a quiet street in Coronado Ranch. 3 car garage with a tons of additional parking out front and a full size RV with plenty of additional room for vehicles or trailers. Wide open great room with an additional bonus/flex space. Walk in pantry and a huge laundry room + utility room, plenty of storage throughout the home as well. Easy freeway access, nearby dining and shopping at San Tan Mall and one of the most desirable communities in the South East Valley.

3291 E Latham Way, Gilbert

2719 E Sourwood Drive, Gilbert
$630,000
4 Beds ⋅ 3 Baths ⋅ 6764852 MLS ⋅ 3,292 SqFt.
This approximately 3200 square foot home features four bedrooms and three bathrooms. The spacious layout offers abundant natural light and a neutral color palette throughout, complemented by brand new carpet and tile flooring. The kitchen is equipped with ample cabinetry and modern appliances, providing a functional and inviting cooking space. The home boasts a tranquil setting, with a serene lakefront park and lush landscaping surrounding the spacious outdoor area. The extended covered patio and expansive yard create an ideal environment for relaxation and leisure, with mature shade trees enhancing the natural ambiance. The interior spaces include several generously-sized rooms, a loft, and den, each featuring ceiling fans to promote air circulation and comfort. The vibrant community and desirable neighborhood surrounding the property offer a serene and welcoming atmosphere, catering to a variety of lifestyle preferences. Easy freeway access and close to shopping, dining, and the new Gilbert Regional Park.

2719 E Sourwood Drive, Gilbert

2565 E Queen Creek Road, Gilbert
$1,065,000
4 Beds ⋅ 3 Baths ⋅ 6752730 MLS ⋅ 2,629 SqFt.
Country feel in the middle of the Gilbert desert! This exquisite horse property is now available in an unbeatable location. This gorgeous remodeled ranch has it all, nearly one acre irrigated property that is already on drip irrigation if you choose not to irrigate, ready for horses, large privacy hedge, amazing remodeled interior, from the stunning white kitchen, soaring ceilings, new wood tile flooring, to the new bathrooms and new flooring, huge master walk in shower and separate tub, large professional built-in refrigerator, incredible pool with a huge built-in slide and waterfall, cozy firepit, work shed, play shed, freshly painted inside and out. This is a rare find for the central location, farm feel, horse privileges and a turn key modern luxury home in Gilbert. Close to shopping, restaurants and freeways and top schools. This home has been loved and cared for by nearly 15 years and is ready to become your dream home.

2565 E Queen Creek Road, Gilbert

3320 E Kimball Road, Gilbert
$700,000
5 Beds ⋅ 3 Baths ⋅ 6740988 MLS ⋅ 3,593 SqFt.
Step into a hidden gem in original-owner Coronado Ranch, where meticulous care & thoughtful upgrades meet at every turn. Enter to the grandeur of soaring ceilings & a grand circular staircase. The outdoors beckons with a diving pool, spa, & fully outfitted outdoor kitchen, complemented by a covered patio with built-in TV, perfect for memorable gatherings. Inside, dual fireplaces enrich both family & formal living rooms, inviting relaxation & conversation. The kitchen, a functional centerpiece, features granite countertops, a center island, double ovens, & like-new cherry wood cabinets, alongside a convenient butler's door to the dining room. The tranquil owner's suite offers privacy with wood shutters, spacious walk-in closet, & spa-like ensuite with separate tub & shower. Downstairs bed room serves well as a home office, providing flexibility without sacrificing space. The spacious three-car garage with Harley-themed cabinets enhances this home's appeal to enthusiasts & entertainers alike.

3320 E Kimball Road, Gilbert

4567 S Joshua Tree Lane, Gilbert
$540,000
4 Beds ⋅ 2 Baths ⋅ 6733167 MLS ⋅ 1,692 SqFt.
**Remodeled Home in Coronado Ranch with Pool/Spa & an RV Gate can be Yours!** This 4bd/2bath Home Features: an Open Floorplan, Wood Plank Tile, Engineered Wood Plank Flooring & New Carpet throughout, 2-Tone Interior Paint, Custom Lighting, Fixtures & Fans, Recessed Lighting, Dual Pane Windows, Updated Bathrooms, Chef's Dream Kitchen with Beautiful Cabinetry, Spectacular Granite Countertops, Basin Sink, Pendant Lighting, SS Appliances, Pantry & an Island w/ a Breakfast Bar! Your Backyard Oasis is perfect for Entertaining & features: Pebble Tec Pool & Spa, Covered Patio, Custom Landscape & an RV Gate for extra storage of those Recreational Toys! 4th Bedroom/Flex Room is perfect for a Large Office or Home Gym. Great Location, Great Schools, Shopping, Restaurants & Golf all nearby!!!

4567 S Joshua Tree Lane, Gilbert

2512 E Arrowhead Trail, Gilbert
$1,150,000
4 Beds ⋅ 3 Baths ⋅ 6721872 MLS ⋅ 3,013 SqFt.
Welcome Home to this country style living in the Heart of Gilbert! Situated on nearly an acre horse property lush irrigated land, this home has so much to offer - 3013 square feet of beautiful single level living with multiple flex living areas, 4+ bedrooms and 3 full baths. With an incredible newly installed chef's kitchen, updated baths, loads of natural light and soaring ceilings - inside this home is a gem! Sought after split floor plan featuring a private primary enclave with separate tub & shower, cozy fireplace & an oversized dressing room & closet. Outdoors you will find a Resort style back yard with an expansive covered living space, sparkling pool, spa and a large grassy area for play. Multiple raised garden beds and fruit trees- all with installed dripper system. Recently added a detached cooled/heated workshop is the perfect creative space for that craftsman or perhaps convert to a casita? Add to the outdoor experience a lovely covered barn area and pasture for a horse or two, 30 and 50 amp Rv plug. See just how close this beautiful home is to the 202 freeway, San Tan Mall, Mercy Gilbert Hospital, Gilbert Regional & Soccer parks & more. Be sure to watch the virtual tour & video to view even more upgrades. Come on by and see your new home it's waiting just for you!

2512 E Arrowhead Trail, Gilbert

2490 E Arrowhead Trail, Gilbert
$1,339,777
4 Beds ⋅ 3 Baths ⋅ 6719969 MLS ⋅ 3,213 SqFt.
Luxurious & elegant upgraded custom home on almost an acre lot with resort style backyard and RV Garage! Gourmet chef's kitchen boasting GRANITE COUNTERTOPS/ISLAND/BACKSPLASH, built in VIKING refrigerator, DOUBLE OVENS, GAS STOVE. R/O system, & walk-in pantry. Enormous ensuite with PLANTATION SHUTTERS, QUARTZITE counters with dual sinks, separate shower & bathtub, & MASSIVE WALK-IN CLOSET. Real hardwood floors, upgraded baseboards, 12' ceilings, recessed lighting, upgraded lights/fans/fixtures, smart thermostats, & KINETICO whole home filtration & water softener. RV GARAGE with 220V & (2) 50 AMP, air compressor plumbed, new swamp cooler, 27' x 12' office with mini split A/C, loft storage area, 22' RV Gate, and lots of space to park your toys. Entertainers dream backyard (see more comments Entertainers dream backyard with a full length covered patio, sparkling pebble tech pool & waterfall, misters, gas firepit, built-in BBQ and bar area, kids playhouse with A/C & and enormous irrigated grass area perfect for kids and dogs. Generous sized bedrooms with crown moulding. Remodeled laundry room with QUARTZITE counters & utility sink. Both A/C's are newer, new exterior paint, new 50 gallon water heater, & recently resurfaced flat roofs. Homeowner managed HOA with optional irrigation.

2490 E Arrowhead Trail, Gilbert

2770 E Magnolia Drive, Gilbert
$1,005,000
3 Beds ⋅ 3 Baths ⋅ 6709864 MLS ⋅ 2,569 SqFt.
Discover this stunning custom home on a 1.25-acre horse property conveniently located within walking distance to Gilbert Regional Park. This non-HOA gem boasts 3 bedrooms, 2.5 bathrooms, and a den, all within a split floor plan featuring R38 insulation and a thermal barrier for optimal energy efficiency. The spacious primary bedroom includes two walk-in closets, while the kitchen offers two walk-in pantries. Additional highlights include a 650 sqft insulated workshop with multiple 220v outlets, an oversized 3-car garage with oversized doors, and an RV gate. The access to flood irrigation makes maintaining the yard easy and cost effective. Embrace country living with modern amenities in this unique, meticulously designed home!

2770 E Magnolia Drive, Gilbert

3844 E Esplanade Avenue, Gilbert
$497,840
4 Beds ⋅ 2 Baths ⋅ 6704378 MLS ⋅ 1,720 SqFt.
Welcome to your new peaceful home in Coronado Ranch with four bedrooms plus a den! As you enter, you'll notice the fresh interior paint that sets a welcoming tone. The design features a calming neutral color palette that adds a touch of sophistication to the living areas. The kitchen stands out with its practical yet stylish island, perfect for cooking or casual dining. The primary bedroom offers a quiet escape with a spacious walk-in closet for all your storage needs. The adjacent primary bathroom features double sinks for added convenience and comfort. Step outside to the covered patio to enjoy your morning coffee or entertaining on sunny days. The fenced backyard offers privacy and outdoor enjoyment. RV gate too! This home is a dream come true!

3844 E Esplanade Avenue, Gilbert

4568 S Banning Drive, Gilbert
$3,999,999
7 Beds ⋅ 7 Baths ⋅ 6702319 MLS ⋅ 10,572 SqFt.
Award winning builder, Luxury Living Homes presents this incredible 10,572 Sq Ft single level estate with 2 Guest Houses in the prestigious gated community, Weston Ranch! Winning multiple awards, this property is the home builder's personal residence and showcase home with architecture inspired by Frank Lloyd Wright. This 7 bedroom, 6.5 bathroom luxury estate offers an NBA indoor basketball court, 6 car garage, detached guest house and exquisite custom finishes throughout. The custom ceiling details, over 23 imported slabs/inlay marbles/tile work, incredible kid bedrooms with play areas that inspire young minds creativity, amazing outdoor spaces including pickle ball court/sport court, and multiple engineered pools within one large pool

4568 S Banning Drive, Gilbert

2505 E Donato Drive, Gilbert
$719,000
4 Beds ⋅ 3 Baths ⋅ 6672969 MLS ⋅ 2,708 SqFt.
Gorgeous Brand New Upgrades! Incredible White Cabinetry in Kitchen w/ NEW Brushed Gold Faucets & Cabinets Pulls, Herringbone Marble Dolomite Backsplash, Under-Cabinet Lighting, Stainless Appliances Including Brand New GE Profile In-Wall Oven, 5-Burner Gas Cook Top & Hood, Refrigerator Included, HUGE Walk-In Pantry, R/O System, Convenient Brushed Gold Towel Rack & Rubbed Bronze Pendant Lighting Above Spacious Contrasting-Gray Kitchen Island w/Plenty of Seating. Kitchen Opens to Spacious Breakfast Room & Family Room So You Can Entertain & Still Be Part of the FUN! All Living Areas Have New Ceiling Fans & Light Fixtures! Loved & Cared for Meticulously! This Corner, North-Facing Home Is Beautifully Situated and Features 2,708 sf, 4 Bedrooms PLUS Den w/ Crown Molding, 2.5 Baths... 3-Car-Split Garage, Wood-Plank Tile Throughout All Traffic Areas. 5.1 Surround Sound at Family Room PLUS Impressive Custom BARN DOOR Leading to Laundry Room (w/Built-In Cabinetry & Pre-Plumbed for Sink) & Secondary Bedrooms. Split Owner's Suite Features Private French Door to Back Patio, Large Walk-In Shower, Raised Vanity & CUSTOM CLOSET Finishes. Additional Secondary Bedroom (Great for Guests!) Is Also Split from the Others, Dual Vanity & Separate Tub & Toilet at Second Full Bath, Half Bath Also Has Full Vanity & Cabinetry. Ceiling Fans & Sunscreens Throughout, Top-of-The-Line NuTone CENTRAL VAC System w/New Attachments, Ring Doorbell, Blink Exterior Cameras, Newly Painted Exterior & Interior, Nest Thermostat AND We Are Just Getting Started! 3-Car Split Garage Keeps Your Life Organized! Epoxy Floor in 2-Car Garage PLUS Garage Service Door & Ceiling Fan! Single Garage is Accessible from Courtyard & Has Lots of Great Over-Head Storage! Easy-To-Care-For Artificial Turf Out Back, Large Covered Patio, Pergolas for Additional Shade, Storage Shed, 2 Gas Stubs for Future Projects, Composite-Panel 8' Double Gate on East Side AND Single Gate on West Side, Several Fruit Trees Including AZ Sweet Orange, Ruby Red Grapefruit & Lime.

2505 E Donato Drive, Gilbert

Copyright 2026 Arizona Regional Multiple Listing Service, All rights reserved. The data relating to real estate for sale on this website comes in part from the Arizona Regional Multiple Listing Service. All information deemed reliable but not guaranteed and should be independently verified. All properties are subject to prior sale, change or withdrawal. Neither listing broker(s) nor Arizona Regional Multiple Listing Service shall be responsible for any typographical errors, misinformation, misprints and shall be held totally harmless.

How much is your home worth?

Get instant property value now!