Refine Search
Sort by
$582,500
4 Beds 3 Baths 6689910 MLS 2,140 SqFt.
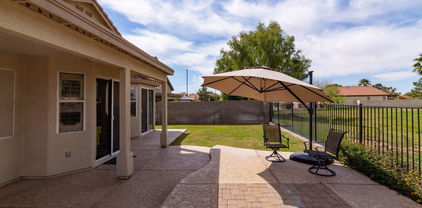
The one you've been waiting for! This gorgeous, like new home sits within the desirable Cooley Station community. Charming curb appeal complete with artificial turf, stone accents, and a covered front porch. As you step into this immaculate home, you're greeted by a spacious and bright living area complete with neutral paint, wood-look tile, and an open concept greatroom floorplan, perfect for entertaining guests or unwinding after a long day. Fall in love with the gourmet kitchen featuring white shaker style cabinets, granite counters, subway tile backsplash, stainless appliances, gas cooktop, and ample cabinet space for all your culinary needs. One of the many features include the full bedroom and bathroom conveniently located downstairs, offering versatility and comfort for guests or multigenerational living. Upstairs, you'll find a spacious primary suite, complete with a spa-like ensuite bathroom with double sinks, luxurious tiled shower, and a generous walk-in closet. Two additional bedrooms, a loft, full bathroom, and laundry room with built-in cabinets round out the second floor. Outside, the expansive 16' atrium doors lead you to a private courtyard finished with a lattice covered paver patio, cafe lights, and artificial turf, making this a fantastic spot to relax or dine al fresco. Other features include soft water and R/O systems, tankless gas water heater, epoxy garage floor, and a smart home system where your HVAC, garage openers, and appliances can all be controlled via an app. Cooley Station is an incredible community featuring an aquatic center with community pool and water playground, multiple parks and Ramadas, playgrounds, basketball courts, bocce ball, cornhole, and located within walking distance to nearby schools, shopping, and dining options. Add this beauty to your must see list today!

4293 E Dennisport Avenue, Gilbert

$520,000
3 Beds 3 Baths 6689275 MLS 2,207 SqFt.
Located in the highly sought after subdivision of Cooley Station North, this charming home sits on a 7366 sq ft corner lot, across from a large park and community Pool and features beautiful exterior architectural stone accents. With 3 bedrooms, 2 ½ baths, and over 2200 sq ft of living space spread out over two stories, there's plenty of room for everyone. The great room floor plan and generous eat in kitchen will be the center of activity in your new home. In the gourmet kitchen, you will find beautiful dark maple cabinetry, a large island with kitchen sink, granite countertops, stainless steel appliances, and walk in pantry. The dining room is perfectly combined with the kitchen to create a functional space that is perfect for family dinners or entertaining. Downstairs half bath. Behind the kitchen you will find a room with a built in desk and cabinets that is ideal as a small office space or place for the kids to do their homework. The master bath features a dual sink vanity, glass shower enclosure, soaking tub and a large walk-in closet. Featuring pavers and synthetic grass, there's plenty of room in the backyard patio to enjoy a weekend barbecue

935 S Osborn Lane, Gilbert

$630,900
3 Beds 3 Baths 6689144 MLS 1,869 SqFt.
This beautiful Cavalcade plan, 1869 sf single story home is our most popular plan of our Seaboard homes. Beautifully laid out with 3 bedrooms and 2.5 baths separated by an open study off a spacious great room with linear fireplace and open gourmet kitchen. The master bedroom has a French door to a large covered patio and features an roomy walk in closet and a beautifully appointed master bath highlighted by a gorgeous spa shower. Beautiful plank tile flooring shows off the wonderful great room which opens to the outside with an expansive 16' atrium glass door. The gourmet kitchen features upgraded 42'' upper Painted Linen Shaker style cabinets with upgraded crown molding. The granite countertops are highlighted by the upgraded 3 x 12 full tile backsplash. This home shows like a dream

4310 E John Street, Gilbert

$950,000
5 Beds 5 Baths 6689130 MLS 4,260 SqFt.
Experience a masterpiece nestled w/in the prestigious Vincenz Estates Community of Gilbert. This palatial residence spans an impressive 4260 sqft, boasting 5 bedrooms and 4.5 baths. A grand entrance awaits w/ captivating curb appeal, adorned w/ exquisite stone accents & an inviting front porch. Step inside to discover a sanctuary of sophistication, where an expansive open floorplan boasts lofty 9+ flat ceilings & panoramic dual pane windows, bathing the interiors in natural light. The gourmet kitchen is a chef's paradise, boasting an oversized layout, state-of-the-art new appliances, including dual wall ovens & opulent Quartzite countertops paired w/ custom shaker cabinets and crown moldings. Indulge in lavish comfort in the extravagant master bedroom, complete with a spa-like en-suite featuring a separate walk-in shower and garden tub, dual sinks, a sumptuous 2-door walk-in closet & a separate master retreat/extention/siting area. The serene backyard oasis features a covered patio, sparkling pool w/ fountains, lights, inground cleaning system & a built-in wood-burning fireplace. Luxury abounds with special features including two opulent lofts (pre-wired surround sound in 1 loft), solar panels, recently updated premium LVP flooring on the 1st floor and carpets on the upstairs. With community amenities and premier attractions mere moments away, seize this unparalleled opportunity to immerse yourself in the lap of luxuryschedule your exclusive showing today!

2726 S Quinn Avenue, Gilbert

$807,000
4 Beds 4 Baths 6689106 MLS 3,058 SqFt.
Indulge in luxury living at this magnificent 3,057 sqft residence nestled in the esteemed Vincenz Estates Community of Gilbert. Upon arrival you will be greeted by the extended driveway and exquisite curb appeal with beautiful stone accents that lead to the serene courtyard. Inside, the open floorplan features soaring 9+ flat ceilings & is bathed in natural light through dual pane windows. The gourmet kitchen is a culinary masterpiece, featuring lavish granite countertops, custom shaker cabinets w/ crown molding & top-of-the-line appliances including not one, but two wall ovens & a custom refrigerator. Retreat to the palatial master suite with a separate shower & tub, custom vanity & an extravagant walk-in closet. Outside, discover a private paradise with a custom fire pit, sparkling pool a custom cascading waterfall, aerator jets & Baja steps. The outdoor kitchen is under a luxurious custom pergola with a built-in barbecue, bar and built-in cooler, the entertainer's dream! There is also a personalized storage shed that has the potential to be transformed into additional living space, such as a "man cave" and a dog run to the side of the house. With community amenities including soccer fields, sport courts, and convenient access to premier schools, parks, & shopping, this home offers a lifestyle of unparalleled grandeur.

2624 E Bridgeport Parkway, Gilbert

$499,000
4 Beds 3 Baths 6689009 MLS 2,094 SqFt.
WELCOME HOME, This home features an open concept in main living area. 4 bedroom 2.5 bath with 2 car garage. Enter hone to welcoming living area, with great size kitchen with updated stainless steel applicances and granite counter tops, downstairs bedroom and remaining bedrooms including very large magnificent primary bedroom upstairs. Laundry room is conventiently located upstairs. Backyard includes artificial turf with mature trees, perfect to enjoy the outdoors without alot of maintenance Community maintains front yard and their community. Home exterior has been recently painted, and has permanent holiday lighting Great location, located near all types of amenities, shopping, restaurants, couple miles from San Tan Mall. Great location, located near all types of amenities, shopping, restaurants, couple miles from San Tan Mall.Home is located near the 202 freeway, allowing for easy access for commuters. Home is located on the corner lot - so only one neighbor next to home. Neighborhood features mature landscaping to an inviting entrance to your new home!!

4050 E Devon Drive, Gilbert

$315,000
2 Beds 2 Baths 6688625 MLS 967 SqFt.
Beautiful home in the highly desirable Gardens community in Gilbert. This contemporary home has 2 BR 2 BA, Office space, plus 2 CG, ~1000 sq ft. The first floor offers the 2 car garage and a spacious office area. Upstairs you find the main floor boasting a beautiful kitchen with granite counters, upgraded cabinets, and stainless steel appliances. Open floor plan concept, family room, wood flooring & high ceilings. You will find a full bath and one of the bedrooms at the end of the hallway. Going up the stylish spiral staircase will lead you to the master bedroom with the ensuite bath. The community has 3 pools for your enjoyment. Basketball and volleyball courts, children play area, grilling areas, ramadas. Central Gilbert location. Close to loop 202, San Tan Mall, shops & entertainment.

1388 S Sabino Drive, Gilbert

$710,000
4 Beds 3 Baths 6687507 MLS 3,047 SqFt.
Welcome to your dream retreat! This exquisite four-bedroom, three-bathroom haven is one you won't want to miss. Immerse yourself in the inviting heated pool or unwind in the spa, all beneath the shelter of a pristine NEW ROOF. Embrace sustainable living with a fully paid solar system, without compromising on luxury and two NEW HVAC units. This meticulously maintained home offers a spacious layout, perfect for seamless indoor and outdoor entertaining. Enjoy the convenience of a three-car garage and the spacious back fenced yard. Step inside to discover a newly renovated kitchen, beautiful granite countertops and contemporary cabinets, ready for culinary adventures. Retreat to the enormous master suite, complete with a generous walk-in closet and peaceful balcony views. CLICK MORE All Bedrooms are upstairs with walk in closets, Tile flooring on the main level, bathrooms and LVP upstairs. Unbelievable amounts of storage space throughout this home. Close proximity to San Tan Mall, Dining, Shopping, 202 Freeway and so much more!

3260 S Colt Drive, Gilbert

$949,000
5 Beds 4 Baths 6687147 MLS 3,000 SqFt.
Step into luxury living in this meticulously designed home where modern elegance meets comfort. This exquisite property is located on a corner lot in the heart of the community of Cooley Station in Gilbert, Arizona. This home offers the perfect blend of convenience & tranquility. With easy access to the 202 freeway, the San Tan Mall & a ton of restaurants, entertainment & shopping centers, you'll find everything you need just moments away. Boasting a spacious floor plan & stylish finishes throughout, this home is an entertainer's dream. The gourmet kitchen is equipped with a huge island, granite countertops, stainless steel appliances, a pot filler & a ton of counter space & storage. The cozy living area is full of natural light & has incredible views of the backyard. Unwind in the owner's suite featuring a spa like ensuite bathroom with double vanities, a walk in shower, a large soaking tub & a walk-in closet. With 4 additional bedrooms offering ample space, walk in closets & natural light, everyone will feel right at home. All 5 bedrooms just had brand new luxurious carpet installed. When you step out back you'll feel like you've entered into your own private retreat! Whether you're enjoying a morning cup of coffee on the covered patio or hosting a barbecue with friends in the beautifully landscaped backyard, this outdoor space is sure to impress. The heated pool features 2 Baja steps, a fire pit & a relaxing water feature. There's a gazebo with a built in BBQ & beautiful travertine & turf. The backyard truly makes you feel as if you're at a resort! You will love the amenities Cooley Station has to offer, including lush parks, sparkling pools & a jacuzzi, playgrounds, basketball & bocce ball & walking trails. With community events & gatherings year round, you'll love being a part of this tight knit neighborhood. Don't miss your chance to call this place home sweet home!

4405 E John Street, Gilbert

$630,000
4 Beds 2 Baths 6686688 MLS 2,212 SqFt.
This single story 4BR/2BA home checks ALL the boxes! Excellent Gilbert location convenient to 202 Freeway, Hospital, shopping, restaurants and entertainment. Kitchen was thoughtfully remodeled in 2022 with new cabinetry, back splash and quartz countertops. SS appliances. New energy efficient HVAC in 2021. Split Primary Bedroom with well appointed ensuite. Spacious Secondary bedrooms. Family room with cozy gas fireplace. If Formal Living /DiningRoom isn't your vibe...use it as a FLEX Rm. with endless possibilities. Huge Laundry Room is large enough to use for hobbies/office area. Love to entertain? Back patio has roll down sun shade and mounted TV. Sparkling pool with water feature. Built-in BBQ. Synthetic grass area. 3-Car Tandem Garage. RV Gate. N/S exposure.

3571 E Fairview Street, Gilbert

$569,000
3 Beds 2 Baths 6685745 MLS 1,962 SqFt.
Discover the perfect single-story oasis in Cooley Station! This impeccable 3-bedroom, 2-bathroom Fulton home is ideally situated just minutes from one of the community's many parks. From the inviting front porch to the convenient back garage entrance, every detail of this home has been thoughtfully designed to inspire and delight. Step inside to find stunning faux wood tile floors, a calming neutral palette, and elegant 5-inch white plantation shutters throughout, creating a welcoming ambiance that is both stylish and serene. Spend your afternoons relaxing on the charming front porch, watching the kids play with neighbors or engaging in friendly conversations with pet-walking passersby. CLICK MORE! The impressive 10ft+ ceilings draw you into the spacious interior, where a versatile flex den awaits - perfect for a home office or a cozy second living space. The open-concept Modern Farmhouse kitchen is a chef's dream, featuring a generously sized eat-in area, a large single slab center island with a sink and breakfast bar, chic overhead pendant lighting, tile backsplash, stainless steel appliances, a gas stove, white cabinets, and a spacious walk-in pantry. Easy access to the garage adds convenience to daily life. A full wall, 4-panel sliding glass door leads to the side yard, where a newly installed pergola offers additional shade and creates a comfortable seating area, perfect for outdoor relaxation. The low-maintenance artificial turf ensures effortless upkeep, allowing you more time to enjoy your outdoor space. The thoughtfully designed split floorplan positions the master suite towards the front of the home, providing a private retreat complete with a dual vanity sink, a generously sized walk-in closet, and a luxurious bathroom featuring a separate tub and shower. Don't miss this incredible opportunity to make this stunning Cooley Station home your own - schedule your showing today and embrace the lifestyle you deserve!

4451 E Jones Street, Gilbert

$475,000
3 Beds 3 Baths 6685338 MLS 1,692 SqFt.
Discover the epitome of luxury living in this exquisite gem nestled in a sought-after neighborhood. Perfectly situated across from Community Pool! This home boasts convenient upstairs laundry and showcases newer stainless steel appliances, including a refrigerator, complemented by an oversized farmer's sink and custom tile backsplash atop stunning quartz countertops. The HVAC system was upgraded in 2021, Water Purification system t/o home. NEW hot water heater installed in 2023 adds peace of mind. Your vehicles will find a home in the spacious 2-car garage featuring epoxy floors and a 240 EV plug. Step outside to the quaint patio adorned with pavers, turf and a sunscreen, ideal for outdoor relaxation. Enjoy the advantage of one of the largest homesites, thanks to its corner lot location! Retreat to the expansive primary suite offering double sinks, a walk-in shower, and a generously Sized walk-in closet. Love the lifestyle you've always dreamed of!

2506 E Vermont Drive, Gilbert

$1,280,000
4 Beds 4 Baths 6684125 MLS 4,067 SqFt.
Welcome to this beautiful 4-bed, 3.5-bath residence on a coveted corner lot! With a 3-car garage, convenient RV gate, pavers, tasteful stone accents, and a charming front porch. The living room showcases high ceilings, a soothing palette, plantation shutters, and tile flooring. The great room includes an inviting fireplace for cozy evenings. The formal dining room awaits to host your special occasions. The impeccable kitchen boasts quartz counters, white shaker cabinets with crown moulding, pendant/recessed lighting, high-end SS appliances, a pantry, and an island with a breakfast bar. You'll also find a dedicated den ideal for an office or study. The main bedroom features an ensuite with dual sinks, a soaking tub, and a walk-in closet. Venture outside to the immaculately manicured backyard, complete with covered patios, pristine artificial turf, a fire pit for evening gatherings, and a glistening pool for year round enjoyment!

2709 E Kesler Lane, Gilbert

$2,560,000
5 Beds 5 Baths 6683038 MLS 4,567 SqFt.
Welcome to this luxurious home tucked away in a desirable gated-community in the sought-after Whitewing at Germann Estates! This stunning property is an entertainer's dream, with resort-style outdoor living all on a half acre lot. From the moment you enter the home, the main hall with decorative tile inlay and wood beams will lead you to the great room. Once in the great room you'll be greeted by the real show stopper, the 22 foot ceilings with decorative wood beams. a gas fireplace with a reclaimed mantle that is over 100 years old and comes from an amish barn. The gourmet kitchen features an oversized island, quartz countertops, Wolf and Sub Zero appliances including ice maker, steam convection oven, and beverage drawers. All of which create a sense of grandeur and sophistication. The Scullery makes entertaining easy with its own dishwasher and wine fridge. In addition, this modern home features a backyard oasis complete with an oversized covered patio, built-in BBQ area with a pocket slider that opens the kitchen area to the outdoors, a sound system, and pool and spa that can be heated and cooled. This wonderful split floor plan has a separate wing with four bedrooms, 3.5 bathrooms and bonus room. It's the perfect kids wing or next-gen suite, or both! Adjacent to the main entry hall you'll find an office with french doors that open to the private center courtyard. The master bedroom suite is a true retreat, featuring an elegant free-standing tub, oversized shower, and a walk-in custom closet with built in hampers, full length mirror and additional accessories that opens directly to the laundry room that has a pet washing area. Throughout the home, you'll find thoughtful touches such as multiple slider doors, dual pantries Tesla charger in the garage, floor to ceiling spray foam insulation, custom cabinetry, and Control 4 system a tailored smart home system which combines comfort with technology. Whether you're relaxing by the pool, entertaining guests, or simply enjoying the comforts of home, this property offers everything you could want and more. Don't miss out on the opportunity to call this exquisite home your own!

2668 E Kingbird Court, Gilbert

$1,270,000
4 Beds 3 Baths 6682237 MLS 4,217 SqFt.
Agritopia in Gilbert, Arizona, is a charming community where residents enjoy a unique blend of urban amenities and rural charm, centered around an organic farm and surrounded by tree-lined streets and strong sense of connection among its residents. Agritopia homes are situated at the front of the plot, with their garages positioned towards the back. This intentional design is highlighted by the oversized and timeless front porch that serves as a welcoming haven, where residents can unwind, socialize, and immerse themselves with the rest of the community. This home has it all, and seamlessly combines form and function, offering the perfect blend of style and practicality. Upon entering, you are greeted on your left by a spacious and inviting dining area with wonderful natural light and arched doorways. To your right we are stepping into the office of the home, showcased by French doors exuding warmth, and inviting you into a space where productivity flourishes amidst elegance. The half bath is conveniently situated just outside the dining area and office, and offers an accessible solution for guests and residents working from home. The entertainer's kitchen is spacious and well-equipped. It's perfect for hosting gatherings, featuring ample counter space, high-end appliances, and an open layout that encourages socializing while cooking. The kitchen and living room are bathed in ample natural light, creating a warm and inviting atmosphere throughout the space. From the living room we can enter the primary suite which has a spacious layout, a luxurious en-suite bathroom perfect for unwinding, and a convenient walk-in closet providing ample storage for effortless organization. The downstairs of this thoughtfully designed home is a full basement featuring three spacious bedrooms, a versatile bonus room, a massive living/media room, and a completely updated full bathroom, offering ample accommodation for visitors and endless possibilities for recreation and growing families. Step outside to the backyard oasis, where you'll find a sparkling pool and a covered patio, perfect for outdoor entertaining or simply enjoying the Arizona sunshine. The side yard is an ideal space for the kids or pets to play and roam freely, with the added charm of a garden and outdoor fire-pit, creating a cozy ambiance for gatherings under the stars. Other features include a generous 2.5 car garage with EV charging capabilities and a surplus of storage. The large laundry and mudroom is conveniently located, and separates the garage from the kitchen, and serves as a practical entry point with plenty of cubbies and nooks for storage. The house has been meticulously renovated with all new exterior and interior paint, kitchen, bathrooms, fixtures, appliances, water heater, and even new flooring through the entire basement. The community of Agritopia is nothing short of amazing! It's conveniently located off 202 & Higley, and home to award winning restaurants, local businesses, friendly parks, tree-lined streets, and neighbors who know your name.

3120 E Agritopia Loop N, Gilbert

$540,000
4 Beds 3 Baths 6681710 MLS 2,147 SqFt.
This beautiful 4 bed/2.5 bath home has just been made move-in ready with fresh paint and new carpet. The spacious open floor plan features a gourmet kitchen w/gas cook top, stainless steel appliances, walk-in pantry, lots and lots of cabinet space, quartz countertops and tiled backsplash. The kitchen island features a great waterfall countertop and breakfast bar. The master suite includes a luxurious shower, double sinks, and a huge walk-in closet. The backyard w/covered patio, pavers and synthetic turf is waiting for you to entertain and there are no backyard neighbors. You will enjoy the community greenbelts, playgrounds, & pool. All situated near the 202 Loop, shopping, dining, recreation and all of your life necessities.

1967 S Follett Way, Gilbert

$730,000
6 Beds 3 Baths 6681604 MLS 3,668 SqFt.
Step into this spacious home in a tranquil cul-de-sac, a beautiful backyard, refreshing pool, and no rear neighbors. Inside, an inviting floor plan features a gourmet kitchen with stainless steel appliances, gas stove/oven, custom seating, pantry, and updated flooring. Enjoy formal dining, living, and a cozy family room. There's a convenient downstairs bedroom with a separate bathroom. Custom shutters and ceiling fans enhance the ambiance. Additional features include a laundry room, 3-car garage, patio, fenced pool, hot tub and 2 storage sheds. Upstairs, find 4 bedrooms with 2 walk-in closets, a shared bath, and a bonus/loft room. The primary suite boasts a walk-in closet, separate shower, soaking tub, and dual sinks. Walking distance to the hockey rink, parks, restaurants and shopping

2981 E Sherri Court, Gilbert

$635,000
3 Beds 3 Baths 6680591 MLS 1,837 SqFt.
Welcome home! Amazing 3 bedroom + Den - 2.5 bath property. Gourmet kitchen with expresso colored soft-close cabinets, nice size island, granite counters, gas cooktop, stainless appliances + Samsung fridge/freezer. Walk into your sweet back yard with built in gas BBQ island, gas fire pit, water feature, low maintenance turf + app driven drip system for desert landscaping. Relax, enjoy, entertain in this amazing AZ back yard. Outside TV entertainers Delight! Speakers inside & out. Owner's suite shows lots of natural light, private bath w/ dual vanity, spa shower w/ bench,, large walk-in closet. Every room has shutters and Living room boasts power blinds to back yard. This beautiful community includes pool, parks, playgrounds, BBQs & basketball court. Close to Restaurants & Shopping

3858 E Harrison Street, Gilbert

$493,000
3 Beds 2 Baths 6680312 MLS 1,427 SqFt.
Location, location, location! Come and check out this lovely 3 Bedroom 2 Bath Single Level home on a Golf Course Lot in the esteemed Greenfield Lakes in Gilbert, just a stones throw from AZ Ice, Top Golf & San Tan Village with tons of shopping, a Harkins Theatre & too many restaurants to count! This home features beautiful granite countertops in the kitchen and bathrooms, loads of cabinet space in the kitchen, Plantation Shutters throughout, 9' Foot & Vaulted Ceilings which add character to the home! Your backyard features a built in Kiva fireplace with bench seating and Built in BBQ (needs new grill) with water hook up and mini fridge Relax on your covered patio with an exquisite view of the Golf Course with beautiful sunrises and sunsets! Come take a look, you won't be disappointed!

1086 S Roanoke Street, Gilbert

All information should be verified by the recipient and none is guaranteed as accurate by ARMLS. Copyright 2026 Arizona Regional Multiple Listing Service, Inc. All rights reserved.