Refine Search
Sort by
$1,270,000
4 Beds 3 Baths 6682237 MLS 4,217 SqFt.
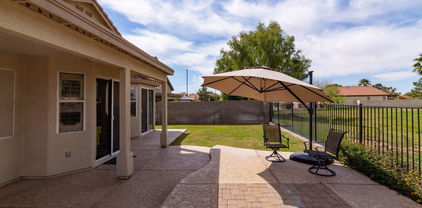
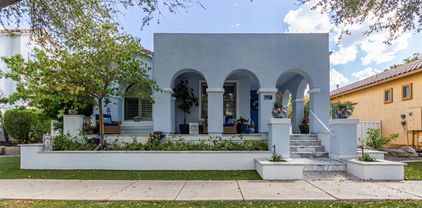
Agritopia in Gilbert, Arizona, is a charming community where residents enjoy a unique blend of urban amenities and rural charm, centered around an organic farm and surrounded by tree-lined streets and strong sense of connection among its residents. Agritopia homes are situated at the front of the plot, with their garages positioned towards the back. This intentional design is highlighted by the oversized and timeless front porch that serves as a welcoming haven, where residents can unwind, socialize, and immerse themselves with the rest of the community. This home has it all, and seamlessly combines form and function, offering the perfect blend of style and practicality. Upon entering, you are greeted on your left by a spacious and inviting dining area with wonderful natural light and arched doorways. To your right we are stepping into the office of the home, showcased by French doors exuding warmth, and inviting you into a space where productivity flourishes amidst elegance. The half bath is conveniently situated just outside the dining area and office, and offers an accessible solution for guests and residents working from home. The entertainer's kitchen is spacious and well-equipped. It's perfect for hosting gatherings, featuring ample counter space, high-end appliances, and an open layout that encourages socializing while cooking. The kitchen and living room are bathed in ample natural light, creating a warm and inviting atmosphere throughout the space. From the living room we can enter the primary suite which has a spacious layout, a luxurious en-suite bathroom perfect for unwinding, and a convenient walk-in closet providing ample storage for effortless organization. The downstairs of this thoughtfully designed home is a full basement featuring three spacious bedrooms, a versatile bonus room, a massive living/media room, and a completely updated full bathroom, offering ample accommodation for visitors and endless possibilities for recreation and growing families. Step outside to the backyard oasis, where you'll find a sparkling pool and a covered patio, perfect for outdoor entertaining or simply enjoying the Arizona sunshine. The side yard is an ideal space for the kids or pets to play and roam freely, with the added charm of a garden and outdoor fire-pit, creating a cozy ambiance for gatherings under the stars. Other features include a generous 2.5 car garage with EV charging capabilities and a surplus of storage. The large laundry and mudroom is conveniently located, and separates the garage from the kitchen, and serves as a practical entry point with plenty of cubbies and nooks for storage. The house has been meticulously renovated with all new exterior and interior paint, kitchen, bathrooms, fixtures, appliances, water heater, and even new flooring through the entire basement. The community of Agritopia is nothing short of amazing! It's conveniently located off 202 & Higley, and home to award winning restaurants, local businesses, friendly parks, tree-lined streets, and neighbors who know your name.

3120 E Agritopia Loop N, Gilbert

$540,000
4 Beds 3 Baths 6681710 MLS 2,147 SqFt.
This beautiful 4 bed/2.5 bath home has just been made move-in ready with fresh paint and new carpet. The spacious open floor plan features a gourmet kitchen w/gas cook top, stainless steel appliances, walk-in pantry, lots and lots of cabinet space, quartz countertops and tiled backsplash. The kitchen island features a great waterfall countertop and breakfast bar. The master suite includes a luxurious shower, double sinks, and a huge walk-in closet. The backyard w/covered patio, pavers and synthetic turf is waiting for you to entertain and there are no backyard neighbors. You will enjoy the community greenbelts, playgrounds, & pool. All situated near the 202 Loop, shopping, dining, recreation and all of your life necessities.

1967 S Follett Way, Gilbert

$730,000
6 Beds 3 Baths 6681604 MLS 3,668 SqFt.
Step into this spacious home in a tranquil cul-de-sac, a beautiful backyard, refreshing pool, and no rear neighbors. Inside, an inviting floor plan features a gourmet kitchen with stainless steel appliances, gas stove/oven, custom seating, pantry, and updated flooring. Enjoy formal dining, living, and a cozy family room. There's a convenient downstairs bedroom with a separate bathroom. Custom shutters and ceiling fans enhance the ambiance. Additional features include a laundry room, 3-car garage, patio, fenced pool, hot tub and 2 storage sheds. Upstairs, find 4 bedrooms with 2 walk-in closets, a shared bath, and a bonus/loft room. The primary suite boasts a walk-in closet, separate shower, soaking tub, and dual sinks. Walking distance to the hockey rink, parks, restaurants and shopping

2981 E Sherri Court, Gilbert

$635,000
3 Beds 3 Baths 6680591 MLS 1,837 SqFt.
Welcome home! Amazing 3 bedroom + Den - 2.5 bath property. Gourmet kitchen with expresso colored soft-close cabinets, nice size island, granite counters, gas cooktop, stainless appliances + Samsung fridge/freezer. Walk into your sweet back yard with built in gas BBQ island, gas fire pit, water feature, low maintenance turf + app driven drip system for desert landscaping. Relax, enjoy, entertain in this amazing AZ back yard. Outside TV entertainers Delight! Speakers inside & out. Owner's suite shows lots of natural light, private bath w/ dual vanity, spa shower w/ bench,, large walk-in closet. Every room has shutters and Living room boasts power blinds to back yard. This beautiful community includes pool, parks, playgrounds, BBQs & basketball court. Close to Restaurants & Shopping

3858 E Harrison Street, Gilbert

$503,000
4 Beds 3 Baths 6680367 MLS 2,029 SqFt.
As you step inside, the main floor greets you with a spacious great room adjacent to the kitchen, creating an ideal setting for entertaining or simply unwinding with loved ones. The stacked sliding doors connect the indoors with the back patio retreat, offering a seamless flow for indoor-outdoor living. The kitchen is a chef's delight, featuring exquisite granite countertops, pendant lighting, & pristine white cabinetry, creating an atmosphere of modern sophistication. Upstairs, discover a convenient laundry area along with the generously sized bedrooms. The master bedroom is a serene sanctuary complete with an en-suite bathroom and large walk-in closet. Enjoy community amenities like the pool, basketball court & parks. Just minutes from the San Tan Mall!

4281 E Erie Street, Gilbert

$493,000
3 Beds 2 Baths 6680312 MLS 1,427 SqFt.
Location, location, location! Come and check out this lovely 3 Bedroom 2 Bath Single Level home on a Golf Course Lot in the esteemed Greenfield Lakes in Gilbert, just a stones throw from AZ Ice, Top Golf & San Tan Village with tons of shopping, a Harkins Theatre & too many restaurants to count! This home features beautiful granite countertops in the kitchen and bathrooms, loads of cabinet space in the kitchen, Plantation Shutters throughout, 9' Foot & Vaulted Ceilings which add character to the home! Your backyard features a built in Kiva fireplace with bench seating and Built in BBQ (needs new grill) with water hook up and mini fridge Relax on your covered patio with an exquisite view of the Golf Course with beautiful sunrises and sunsets! Come take a look, you won't be disappointed!

1086 S Roanoke Street, Gilbert

$565,000
3 Beds 3 Baths 6679601 MLS 2,708 SqFt.
Welcome to your new home in the coveted Lyons Gate community! Situated steps from a sprawling community greenbelt, pool & playground, this home offers the ultimate in convenience & comfort. Step inside this beautifully appointed 3-bedroom home with 2 1/2 bathroom, complete with a den & loft & be greeted by new luxury vinyl plank flooring that exudes elegance and durability through the downstairs and stairway. The heart of the home is the stunning kitchen, boasting granite countertops, an expansive breakfast bar island, and stainless steel appliances, including a gas range & reverse osmosis filter. Additional features include a convenient walk-in pantry & upper cabinet crown molding, offering both style & functionality. MORE Storage space is abundant throughout the home, with ample room in the master closet and under-stair storage. Outside, the backyard oasis awaits, featuring a covered patio and separate brick paver patio, perfect for outdoor entertaining. Enjoy the charming blend of artificial grass and desert landscaping, creating a low-maintenance yet inviting space to relax and unwind. Don't miss your chance to make this dream home yours. Welcome home to Lyons Gate!

3463 E Oakland Street, Gilbert

$720,000
4 Beds 3 Baths 6679131 MLS 2,671 SqFt.
Immerse yourself in the epitome of modern living at Cooley Station, Gilbert's premier Master Planned Community. Here, residents enjoy an array of amenities, including aquatic centers, parks with playgrounds, biking/walking paths, and sporting courts, fostering a serene and inviting neighborhood. This stunning home features OWNED SOLAR, ensuring minimal electric expenses even in the peak of summer. Spanning 2,671 square feet, its expansive layout comprises 4 bedrooms, a den, a loft, and 3 bathrooms, all bathed in natural light that imbues a warm, inviting atmosphere. The pristine white kitchen is a culinary haven, with a large granite island, herringbone backsplash, stainless steel appliances, and ample cabinet storage. Seamlessly integrated with the living area, the open-concept design enables effortless entertaining at home. Upstairs, a versatile loft area awaits, with 3 bedrooms and a laundry room situated on the same level, offering comfort and convenience. Lastly, step outside to your backyard paradise with lush grass, motorized shades, and a covered patio, perfect for play or outdoor dining. Enjoy luxury, sustainability, convenience, and relaxation with this home, with nearby shopping centers, dining options, and entertainment venues, all just minutes away. Take advantage of this rare opportunity to experience the best of Gilbert living at Cooley Station.

2634 S Olympic Drive, Gilbert

$1,480,000
5 Beds 4 Baths 6679083 MLS 3,764 SqFt.
Welcome to your dream home nestled in one of Arizona's most sought-after neighborhoods, boasting picturesque tree-lined streets and homes exuding timeless character. This meticulously remodeled residence invites you into a world of luxury and comfort from the moment you step onto the extended front patio adorned with custom marbled flooring. As you enter, you'll be captivated by the seamless open-concept floor plan showcasing a fully remodeled kitchen adorned with granite countertops and top-of-the-line KitchenAid appliances. Discover convenience at every turn, including a walk-in pantry with ample space to accommodate a washer and dryer, with hookups already thoughtfully installed. Adorned with new tile flooring throughout, every corner of this home radiates elegance. All bathrooms have been meticulously renovated, boasting custom tiled showers for a spa-like retreat. The master bedroom stands as a sanctuary, featuring an extension completed in 2022, perfect for a workout or zen room, with private access to a brand new above-ground spa and cold plunge. The versatility of this space extends to a potential office or nursery, offering endless possibilities. With two bedrooms upstairs and two in the fully finished basement, along with a game/movie room equipped with surround sound, this home effortlessly caters to every need. The basement also offers a fully equipped gym, providing the ultimate convenience for fitness enthusiasts. Step outside into your private oasis reminiscent of a luxurious resort, complete with custom marble flooring, a pizza oven, gas fire pit, and two gas fire bowls accentuating the mesmerizing waterfall cascading into the fully automated private pool. Experience year-round enjoyment with a pool heater/chiller, inground cleaning system, and upgraded LED lighting. Two Baja shelves offer a serene space for relaxation or play. Entertain in style with an outdoor kitchen featuring a hibachi grill, gas grill, sink, and mini-fridge. Beyond the pool, discover a fully remodeled 519 sq ft casita boasting a full kitchen with granite countertops and new appliances, separate living and bedroom quarters, and a luxuriously remodeled bathroom. The casita also includes a private two-car pavered parking area, perfect for guests or potential rental income, estimated at over $2,500 per month. Agritopia isn't just a neighborhood; it's a lifestyle. Enjoy a plethora of community amenities and events, including the nearby Epicenter with shopping, restaurants, and more, just minutes away. Don't miss this rare opportunity to own a fully remodeled basement home with a casita in Agritopia! Bonus: The seller generously offers to include most furniture, including fully furnished casita, making this exceptional residence truly move-in ready.

3021 E Agritopia Loop N, Gilbert

$630,000
4 Beds 3 Baths 6678191 MLS 2,358 SqFt.
Presenting this gorgeous energy-efficient gem boasting stone accents on its welcoming façade! Inside, the spacious great room promotes an inviting vibe, enhanced w/a wall-mounted fireplace & large sliding glass doors to the back patio. Fabulous kitchen is a chef's delight, complete w/granite counters, a walk-in pantry, plenty of cabinets w/crown moulding, travertine backsplash, SS appliances such as a wall oven & cooktop gas, & a prep island w/a breakfast bar. Relaxation awaits in the romantic main retreat, offering plush carpet, an ensuite w/dual sinks, garden tub, & a walk-in closet. Serene backyard provides a covered patio & pavers, ideal for alfresco dining or unwiding. The Community includes excellent amenities for you to take advantage of. Create new memories in this amazing home!

4151 E Cynthia Street, Gilbert

$600,000
3 Beds 2 Baths 6677986 MLS 1,866 SqFt.
Welcome to your dream home in the heart of Cooley Station! This pristine 3-bedroom, 2-bathroom residence sits proudly on a corner lot, offering a perfect blend of modern elegance and comfortable living. As you step inside, you'll be greeted by an inviting open floor plan complemented by a cool, clean paint palette that runs seamlessly throughout the home. The kitchen is a chef's delight with granite countertops, pendant lights casting a warm glow, a convenient gas cooktop, stainless steel appliances, and a walk-in pantry for ample storage. Entertain guests effortlessly in the extended paver patio, both front and back, providing a charming outdoor retreat. The backyard oasis features lush artificial turf, perfect for relaxing or hosting gatherings. Stone details adorn the front of the house, adding to its curb appeal. Inside, wood plank tiles create a sense of warmth and luxury, while large sliders open up to the back patio, merging indoor and outdoor living spaces. The master bathroom boasts dual vanity sinks, a large soaking tub, and a separate shower, creating a spa-like experience at home. Additional features include a new carpet, a new refrigerator, updated lighting with stylish pendant fixtures, a beautifully tiled backsplash, and a laundry room complete with storage cabinets for added convenience. Outside of your haven, the community offers fantastic amenities, including a pool, playground, and aquatic center, ensuring there's always something fun to do nearby.

3872 E Welton Lane, Gilbert

$589,000
4 Beds 2 Baths 6677917 MLS 1,647 SqFt.
Welcome to your dream home at 2152 S Constellation Way, perfectly placed in the heart of the Crossroads neighborhood, a prime location in Gilbert. This magnificent property is a stone's throw from prestigious schools, easy access to major freeways, and surrounded by a plethora of dining options and shopping destinations, ensuring everything you need is right on your doorstep. Step inside to discover a meticulously designed interior featuring 3 elegantly appointed bedrooms and 2 full bathrooms, offering the perfect blend of comfort and style. The home boasts an array of living spaces that cater to both relaxation and entertainment, enhanced by soaring vaulted ceilings and thoughtful upgrades that elevate the living experience. The heart of this home is undoubtedly the open-concept kitchen and living area, designed with modern living in mind. The kitchen is a chef's delight, complete with sleek shaker cabinets, modern updated fixtures, a charming peninsula for casual meals, and a stunning granite island that serves as the centerpiece for gatherings and culinary creations. Retreat to the spacious master bedroom, a sanctuary of calm and sophistication, featuring dual sinks and abundant storage solutions to keep your personal oasis organized and serene. But the allure of this property extends beyond the interior. Set on a sprawling, unparalleled 15,800 sqft lot, this home offers an exceptional outdoor lifestyle. The vast space is complemented by an RV gate for your adventures on the road and a cozy patio area, perfect for enjoying Gilbert's beautiful weather and creating memories with friends and family. 2152 S Constellation Way is more than just a house; it's a place to call home, offering unmatched comfort, style, and convenience in the heart of Gilbert. Seize the opportunity to make it yours and enjoy the vibrant lifestyle that awaits.

2152 S Constellation Way, Gilbert

$595,000
4 Beds 3 Baths 6677867 MLS 1,991 SqFt.
FULLY UPDATED HOME w/Extended White Kitchen Cabinets, Oversized Island, Stone Countertops, Pot-Filler, Glass Tile Backsplash, Under-Cabinet Lighting, & Custom Barn Door. Primary Bath w/Walk-In Tiled Shower, Double Sinks, & Quartz Countertops. Hall Bath w/Separate Room, Tiled Shower, Double Sinks, & Marble Countertops. Guest Bath w/Accent Wood Wall. Newer Laminate Flooring throughout main level, laundry, & 3 baths; Super Plush Carpet upstairs w/Sound Barrier Pad. New Interior Paint throughout, including Ceilings & New Custom Exterior Paint. 2 Bedrooms are Connected w/Archway. Upstairs Laundry, Extra Built-In Storage, & Balcony. Located within walking distance to NEW EPICENTER w/multiple Restaurants & Shops. Highly sought after Tree-Lined Community w/Club House, Pool, Parks, & Walking Paths

3036 E Tamarisk Street, Gilbert

$412,000
2 Beds 2 Baths 6677571 MLS 1,125 SqFt.
Spacious 2 bedrooms plus a versatile den, offers ample space for relaxation and productivity. Attached 2-car garage, provides convenience and extra storage options. Enjoy the ultimate in privacy with the split floor plan, ideal for hosting guests or accommodating different lifestyles. Step outside to the adorable covered patio, where you can unwind and soak in the serene Arizona evenings. The beautiful kitchen awaits with an abundance of cabinets, upgraded backsplash, and sleek black appliances. Nestled within a vibrant neighborhood, residents enjoy access to a community heated pool and spa, park and covered ramadas. Located just minutes from San Tan Village for entertainment, restaurants and shopping.

2540 S Portland Avenue, Gilbert

$1,085,000
5 Beds 4 Baths 6677313 MLS 3,430 SqFt.
Beautiful 5 bed, 3.5 bath with Den, .981 acre horse property. Solar panels are owned. Dramatic high rounded porch entry to cathedral interior ceilings. Tile flooring thru-out except bedrooms, gas fireplace, built-in entertainment center, formal dining, informal dining, kitchen island with built in oven and microwave, custom cabinets thru-out with crown molding,three car garage with large parking area, visitor parking driveway in front of property line, window shutters thru-out, Corian counter-tops, gas stove-top, stainless steel appliances, huge laundry room with cabinets, custom wood doors thru-out, Jacuzzi tub, master walk in closet, two RV gates, horse corral, two putting greens, two jack & Jill baths, large back covered patio with ceiling fans, much much more to see.

16437 E Queen Creek Road, Gilbert

$563,000
3 Beds 2 Baths 6676865 MLS 2,173 SqFt.
Home, sweet home! This 3-bed, 2-bath residence in Chaparral Estates is waiting for you! Discover a welcoming living room with a neutral palette, blinds for privacy, and trendy wood-look flooring. The family room has sliding doors leading to a verdant backyard for seamless indoor-outdoor living. Create delicious meals in the eat-in kitchen boasting granite counters, ample cabinetry with crown moulding, stainless steel appliances, a pantry, a stylish tile backsplash, efficient recessed lighting, and an island with a breakfast bar for casual dining. You'll also find a den ideal for an office. The main bedroom features plush carpeting, a walk-in closet, and an ensuite with dual sinks. The backyard showcases a covered patio, attractive pavers, and immaculate natural turf. See it now!

2589 S Buckaroo Trail, Gilbert

$472,000
3 Beds 3 Baths 6675750 MLS 1,748 SqFt.
Beautifully updated home on end lot is move-in ready! Fresh interior paint, new stainless steel appliances, oversized farmhouse sink, open concept floor plan, complete with pergola and paver patio. Kitchen has maple cabinetry, new appliances including gas range/convection oven, pantry and plenty of counter space. Upstairs you'll find a spacious master bedroom with plenty of room for a home office, plus his and hers closets. Laundry room with washer and dryer and lots of natural light throughout. Lyons Gate has 2 community pools, rec center, playground and sports court. Walking distance to elementary and middle schools plus close to great local restaurants and entertainment. Don't miss out on this beautiful home at an amazing price!

2225 S Ponderosa Drive, Gilbert

$480,000
3 Beds 4 Baths 6674815 MLS 2,089 SqFt.
3 bedroom plus a HUGE loft 3.5 bathroom new home! Each bedroom has its own bathroom; huge master with a separate office nook/sitting area has 2 walk in closets and a balcony. 20' sliding glass wall in the living room creating an outdoor-indoor living style. 18'' tile. Maple cabinets. Granite slab counter tops. All appliances stay including a new ultra-quiet Bosch dishwasher. HOA maintains all front landscaping. Backyard is neat low maintenance combination of pavers and synthetic grass. Cooley Station offers luxurious lifestyle with onsite security, 3 resort style pools and spas, stretches of green belts, basketball court, multiple playground, and great Gilbert schools. This energy efficient home is built in 2014 and has been immaculately cared for since. Owner agent

1075 S Storment Lane, Gilbert

All information should be verified by the recipient and none is guaranteed as accurate by ARMLS. Copyright 2026 Arizona Regional Multiple Listing Service, Inc. All rights reserved.