Refine Search
Sort by
$710,000
4 Beds 3 Baths 6604300 MLS 1,967 SqFt.
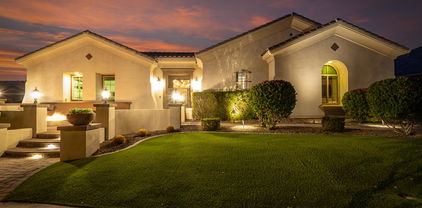
Introducing a Stunning New Home in the Heart of Gilbert, AZ! This magnificent home, completed in June 2023, is a real gem in the East Valley. This outstanding property checks all the boxes for your dream home. Key Features include: ✨ Modern Elegance: Step into a world of modern luxury with this meticulously designed home. The 10-foot ceilings create an open and airy ambiance that will leave you in awe. Upgraded wood look tile throughout create a consistent and rich feel throughout the home. 🛏️ Spacious Living: With 4 generously sized bedrooms and 3 beautifully appointed bathrooms, there's plenty of room for the whole family. Each space is thoughtfully designed to maximize comfort and style. á Corner Lot Paradise: This home is situated on a prime corner lot with only one neighbor, offering privacy and a sense of space. Enjoy your own piece of paradise in the heart of Gilbert. In a private gated community. You will fall in love with the unimpeded nightly sunsets from the back porch. This uncommon lot is full of privacy. 3 Perfect Location: The home boasts an unbeatable location, right in front of the local park, ensuring you'll have a front-row seat to all the outdoor fun without any of the maintenance. Plus, it's conveniently close to the freeway and shopping, making daily life a breeze. Ø East Valley Excellence: Gilbert is known for its East Valley charm, and this home embodies everything that makes this area so desirable. From the friendly community to the top-notch schools and convenient amenities, you'll love living here. =àPerfect upgrades: This home was built with all the right upgrades. Black out shades in the master suite create privacy and luxury while you enjoy your large soaker tub. All the windows have top down, bottom up custom shades throughout the home. The kitchen has splendid quartz countertops, upgraded whirlpool appliances, gas cooktop and oven, and a farmhouse sink as well as a walk in pantry. The laundry room has the upgraded sink and cabinets option providing storage and convenience when you're forced to do laundry. The garage is a 3 car tandem garage. Front door is a high end 5 panel glass door. Pre-wired for surround sound, and security system, also upgraded with can lights to create an open and bright living area. Don't miss your chance to experience the best of Gilbert living in this brand-new, bright, open, and modern masterpiece.

4160 S Columbus Drive, Gilbert

$825,000
4 Beds 3 Baths 6602565 MLS 2,984 SqFt.
Here's everything you've always wanted in a home including prime Gilbert location next to south 202 and San Tan Village! 4 bedrooms, 3 bathrooms, 2 car garage, and sparkling pool on a 1/4 plus corner lot with north/south exposure. PAID OFF SOLAR to keep energy bills low! Open split floor plan layout with 10' flat ceilings throughout! Granite counter tops in kitchen with professionally refinished white cabinets, gas cooktop, double wall ovens, with lots of cabinet and counter space and walk in pantry! Large great room with gas fireplace! Formal dining space or living space! Spacious master bedroom en-suite with large bathroom including separate tub/shower, split vanities, and big walk-in closet! Laundry room is huge and can be used as flex room! New HVAC in 2020 and exterior paint in 2022! Additional improvment: Added outdoor ceiling fan June 2017, Replaced pool pump summer 2018, Replaced RO system and linked to fridge fall 2018, Painted the cinder block wall Aug 2018, Painted interior and kitchen cabinets Oct 2019, New garage door opener, springs and rollers Feb 2020, Epoxy floor in garage April 2020, Steam cleaned the tile April 2020, Replaced the master bathroom faucets April 2020, Replaced all 3 toilets April 2020, New AC April 2020 with Train unit with 2 smart thermostats, Replaced carpet April 2020, Paid in full solar panels installed May 2019, Built in cabinets into garage and 5th room May 2020, New water softener and carbon whole house filter May 2020, Side gate replaced June 2020, Fireplace remodel June 2020, Refinished front door June 2022, Outdoor outlet instal in patio ceiling with remote control July 2020, Installed electrical lighting system in backyard with remote control December 2020, New Refrigerator in 2020, Added electrical lights to courtyard and front yard January 2021, Pool tiles cleaned and pool acid washed January 2021, Replaced cover for outdoor outlet in courtyard, Rebuilt Pressure Vacuum Breaker-for swimming pool February 2021, Added a second outlet to backyard ceiling April 2021, Replaced all sprinkler tubes front and backyard June 2021, Replaced outdoor cover for outlet in courtyard, Replaced second air conditioner with Amana unit July 2021, Replaced kitchen garbage disposal with 1/2 Horsepower Moen August 2021, Added smart light switches in Master bedroom, bathroom, and closet; kitchen, both hallways, living room,den, and all three other bedrooms 2021-2022, an new french drains from side backyard to the curb for water drainage January 2022, Painted exterior of the house August 2022, Had solar panels professionally cleaned August 2022

1376 E Ibis Street, Gilbert

$635,000
4 Beds 2 Baths 6601512 MLS 2,295 SqFt.
Welcome to your dream home in the heart of Gilbert! This stunning residence boasts exceptional curb appeal with a charming paver courtyard entry, setting the stage for the beauty that lies within. As you step inside, you'll be greeted by a spacious and inviting floor plan adorned with beautiful tile flooring that leads you through the home. The upgraded lighting fixtures throughout the house add a touch of elegance to every room. On those cozy evenings, you can gather around the warm fireplace, and the built-in media shelves are perfect for displaying your entertainment essentials. For the culinary enthusiast, the chef's kitchen is an absolute delight. It features a spacious center island, sleek granite countertops, a convenient breakfast bar, stainless steel appliances, a tasteful tiled backsplash, and stunning wood cabinetry with stylish hardware. This kitchen is not only functional but also a great gathering place for family and friends. The home offers generously sized bedrooms with ample closet space, ensuring everyone has their own private retreat. With two beautifully appointed bathrooms, getting ready in the morning is a breeze. The master bedroom is a true sanctuary with patio access, a walk-in closet, and a private en suite, providing the ultimate in relaxation and convenience. But the real magic happens when you step into the backyard oasis. The spectacular outdoor space offers a covered patio where you can enjoy outdoor dining year-round. A sparkling pool and spa invite you to unwind and cool off on hot Arizona days. The paver patio is perfect for sunbathing, and the artificial turf play area is ideal for kids or pets to frolic and play. It's a true paradise right in your own backyard. This home is situated in the #1 rated Chandler school district, making it an ideal choice for families. With its exquisite design, thoughtful upgrades, and fantastic location, this home is sure to exceed your expectations. Don't miss out on the opportunity to make this your forever homeit will NOT disappoint! Come see this one today and experience the luxury and comfort for yourself.

2524 E Eleana Lane, Gilbert

$830,000
3 Beds 2 Baths 6597783 MLS 1,877 SqFt.
Welcome to 4986 S. 158th Street - 3 bed 2 bath extended length 3 car garage custom home situated on 1.25 irrigated fenced acres. NO HOA - Currently set up for small livestock ..chickens & goats w/chicken coop. Horse stalls on far end of property. Interior boasts laminate flooring all walkways, tile in bathrooms, carpet in bedrooms. Open concept great room flows nicely w/awesome kitchen. Plenty of white shaker cabinets, granite counters, recessed sink & oversized island w/room for bar top seating. Master is split from the other 2 bedrooms. Master bath has dual vanities, walk in tiled shower, jetted tub & walk in closet. Huge pantry/laundry room off kitchen. Secondary bedrooms are 12x12 & share 2nd bath w/granite tops, dual vanities & shower/tub combo. Home is situated perfectly on the lot which provides good use of the acreage allowing for nice front and back access. Plantation shutters throughout interior. A/C less than 2 years old. Outbuilding was used as chicken coop. Full length covered patio off the back perfect to view back portion of property. Walking distance to Perry High School and close proximity Gilbert Mercy Hospital, San Tan Mall and 202 Freeway.

4986 S 158th Street, Gilbert

$825,000
5 Beds 4 Baths 6596601 MLS 4,553 SqFt.
Stunning opportunity to own this Gilbert casle on a massive 13,000 +sq ft lot. This highly functional Taylor Morrisson floorplan boasts 4553 sq ft of living space including spacious owners suite with separate sitting area great for nursery, home office, work out room or just a quiet retreat space. Owners suite includes Roman jacuzzi tub, separate shower and large walk in closet. Bedroom 4 has it's own private en suite bath. Enjoy dedicated dining space, open kitchen/great room and loft space at the top of the stairs. Outside space includes gated courtyard entrance, HUGE backyard with fenced pool, outdoor fireplace and ample shaded grass area. This home offers a ton of home and yard space for the money. Check it out today!

2740 E Flower Court, Gilbert

$415,000
3 Beds 3 Baths 6595400 MLS 1,337 SqFt.
MOVE IN READY! This Residence 2 Row Townhome was built in 2022. The two story 1,337 open floor plan includes a living room, modern white kitchen w/ quartz countertops, new SS appliances and a 1/2 bath downstairs. On the upper level you will find three spacious bedrooms, a full bath for guest rooms, & a primary bedroom w/ a private bath. A new stacked washer/dryer is conveniently located upstairs. The home has new interior paint, new plantation shutters and blinds, & epoxy flooring in the garage. It also includes designer appointed upgrades in addition to EVO home technology with whole home WIFI, video doorbell, WIFI Thermostat, WIFI garage opener, Smart Entry Lock and Lighting Control. Residents of Mosaic will enjoy resort like amenities including a gated entrance, pool, spa and more!

756 E Lark Street Unit 103, Gilbert

$550,000
4 Beds 2 Baths 6593899 MLS 1,800 SqFt.
Home sweet home! Nestled in the heart of the highly sought-after Layton Lakes, this 4-bed, 2-bath home awaits its new owners! Discover an enchanting open layout featuring high ceilings, recessed lighting, striking wood-feature wall & tile flooring. The kitchen boasts granite counters, stylish glass backsplash, pantry, SS appliances, gas, 42'' maple cabinets, pendant lighting & breakfast bar. Upgrades include: new carpet, new interior & exterior paint, solar tube lighting, new locks/handles/hardware, new irrigation timer, valves & drip lines. Step into your large owners retreat w-private bath, dual sinks, separate tub/shower, toilet room & a walk-in closet. Unwind after a long day in the backyard with a covered patio and plenty of space for hosting weekend gatherings. Don't miss this one!

858 E Euclid Avenue, Gilbert

$890,000
4 Beds 3 Baths 6591167 MLS 3,046 SqFt.
Stunning! Luxury&prime location in Layton Lakes!This house sits on a premium, private lot elevated from the Greenbelt behind. There are 2 MBR's, 2 secondary bedrooms and 3 baths. It could be a perfect multi-generational house, with all bedrooms having access to a bathroom.All bedrooms have walk-in closets. The huge greatroom floor plan combines easy access to the formal dining area, the kitchen, the great room, and the foyer. The designer gourmet kitchen has an island, many cabinets, upgraded GE Monogram appliances, a wine fridge and granite countertops. The great room has a dramatic focus wall with built-in cabinets and black shelves! The backyard with artificial turf complements the large play pool which has an in-water lounge deck and cocktail table & a raised deck & water feature and lights. Three producing citrus trees line the side yard. Laundry room with SS sink. Paver driveway and entry to home. A must see!!House floorplan in the Documents in the menu.

1142 E Bajor Street, Gilbert

$530,000
4 Beds 2 Baths 6590881 MLS 1,682 SqFt.
Enjoy the good life in this single-story home located in a very desirable Gilbert neighborhood with a highly-sought-after school district. The beautiful backyard overlooks an attractive green belt offering tranquility. Other prized features include spacious kitchen with a large island, stainless appliances, pull-out pantry drawers, tiled flooring in high traffic areas, brand new carpet, beautiful plantation shutters, neutral paint scheme, and stylish ceiling fans (blades recess). Enjoy the privacy of the oversized primary suite with walk-in closet, soaking tub, and separate shower. Three additional bedrooms are well-sized with ample closet space, organizers, and ceiling fans. Other amenities adding value include a whole house water softener, washer & dryer, and garage EV charging.

1377 E Chestnut Lane, Gilbert

$1,910,000
4 Beds 5 Baths 6590558 MLS 4,442 SqFt.
Welcome to 2262 E. Aris Drive, an exclusive gem nestled within the prestigious Legacy at Freeman Farms.. This sprawling single-story masterpiece boasts unparalleled luxury and meticulous craftsmanship making it the ultimate entertainer's dream behind the gates. A true diamond, this home boasts over 4,400 square feet of luxury living space. Discover the split open floor plan with soaring ceilings that create an airy ambiance throughout. With 4 bedrooms, 5 baths, a teen room, office nook and a home theater, there's space for everyone's needs. The master suite offers a freestanding bath tub while all bedrooms feature walk-in closets for ultimate convenience. Set on an expansive 26,000+ square foot lot with North/South exposure, this home offers the perfect blend of indoor and outdoor living. Calling all culinary enthusiasts, the chef's kitchen is a masterpiece on its own. Revel in the elegance of double-stacked cabinetry and premium GE Monogram appliances, including a 48" wide built-in refrigerator, a 48" wide gas cooktop with a grill and pot filler. The massive kitchen island, adorned with quartz countertops, comfortably seats 10 and features a built in icemaker and reverse osmosis system for pure drinking water. Additional luxuries abound including two fireplaces, solid core doors and three dedicated walk-in hall closets for ample storage. This home is pre-wired for security cameras and features CAT 5 throughout, ensuring modern connectivity. The practical touches continue with Sonos sound, three dedicated holiday light circuits and mudroom cabinets, showcasing the attention to detail. Additional upgrades list is available in the document section. The backyard oasis truly defines luxury living, showcasing a resort-like experience with its white "shellock" pavers that remain cool underfoot. Dive into the oversized heated pool and spa, effortlessly controlled by Pentair Screen Logic, allowing you to heat while you're out. The outdoor shower and pool bathroom provide additional convenience, along with hidden large screen tv and gorgeous fire feature. Don't forget the car enthusiast's dream - an oversized RV garage awaits your collection. Conveniently located near the San Tan Mall, 202 Freeway, restaurants, and shopping, this home offers both luxury and accessibility. Don't miss the chance to experience the lifestyle you deserve. Come witness this gorgeous home and immerse yourself in its opulent features and unparalleled charm. Your dreams of Arizona living have found their perfect match.

2262 E Aris Drive, Gilbert

$840,000
4 Beds 3 Baths 6590013 MLS 2,732 SqFt.
This exquisite single-story residence presents an array of impressive features, encompassing four bedrooms and three full baths, harmoniously accompanied by a capacious three-car garage. Nestled on an expansive 1/3-acre corner lot in the charming town of Gilbert, the property offers a blend of elegance and practicality. Inside, the ceramic wood tile floors exude a timeless appeal, while the air scrubbers diligently cleanse the air system, ensuring a pristine indoor environment. The kitchen boasts recent upgrades, including a Ge Profile kitchen range, double oven, and microwave installed in 2021. Noteworthy enhancements continue with refinished kitchen cabinets and a tastefully integrated built-in unit in the great room, complete with new hardware. The primary bathroom underwent a transformation, featuring new cabinets, quartz waterfall counters, a luxurious jet tub, and stylish tile work. Additional indulgence awaits in the form of a steam bath within the shower. The outdoor amenities are equally captivating, featuring a saltwater pool system accompanied by an elegant waterfall, a pool heater and chiller for year-round comfort, and a charming Travertine patio. A custom metal entry gate and a secure front door provide both aesthetic appeal and enhanced safety, while the Poolsafe lock on the sliding door further contributes to peace of mind. The covered outdoor kitchen offers a seamless blend of entertainment and convenience, equipped with a gas grill, mini fridge, and even a TV and sink, with an outdoor TV thoughtfully included. The mister system, complemented by cooling fans, ensures outdoor relaxation even on warm days, and the concrete dining/bar table adds a touch of sophistication. The property's natural beauty shines through with flourishing lemon and grapefruit trees, as well as an inviting putting green. Sustainability is embraced through the ownership of a 16-panel solar system, while the property remains well-connected and secure with its advanced wiring for security and automated sprinkler irrigation system. The rear patio features a gas fire pit with a natural gas hook-up, providing a cozy outdoor space. This remarkable home offers a luxurious and harmonious blend of comfort, style, and functionality.

1342 E Canary Drive, Gilbert

$479,899
3 Beds 3 Baths 6589658 MLS 1,764 SqFt.
SELLER WILL PAY HOA FOR 1 YEAR IN FULL. In the heart of Layton Lakes, The Towns at Mosaic is one of the newest communities in Gilbert. Mosaic Townhomes are the perfect community for growing families. Rest in the comfort of having your new home located in a gated community, and amenities such as a splash pad, water park, play parks & climbing structures, where the kids will play for hours! Adults will enjoy the (heated) pool & spa, BBQ area for family dinners, and the convenience of covered costs such as water, sewer, trash, gas, exterior maintenance, front yard landscaping, roof coverage, concierge trash pick-up at your front door and pest control. Your new home is one of the larger models offering 1,764 sqft of living space in this two-story open floorplan with 3 beds and 2.5 baths, an expansive great room, upstairs loft, large kitchen island, lots of storage, upstairs laundry, & a two-car garage. Designer upgrades include quartz countertops, soft water loop, and custom flooring throughout. All new homes at Mosaic include our EVO home technology which includes whole home WIFI, video doorbell, WIFI Thermostat, garage opener, Smart Entry Lock and Lighting Control. Other included features are GE Stainless Steel Appliances, Moen Pull Down Kitchen Faucet, Rannai Tankless Water Heater, gas stub for a gas stove, upgraded kitchen cabinets, Scotchgard and upgraded padding for carpet, comfort height toilets, custom window coverings, LED lighting throughout and a Carrier Air Conditioning System. Your private enclosed patio space gives you the option for outdoor living with zero maintenance and is beautifully landscaped with pavers, synthetic grass & irrigation for foliage. Just imagine peace of mind in a newer (2021 build) home without the cost of a new build! 10 year builder warranty included in purchase. Hurry to see your new home today!!

752 E Rojo Way Unit 101, Gilbert

$840,000
5 Beds 5 Baths 6589344 MLS 3,035 SqFt.
Located in a desirable, gated community, this stunning 2-story exudes charm with tasteful stone accents gracing the facade, boasting a spacious tandem 3car epoxy garage and a manicured front yard. Inviting floor plan, adorned with wood-look floors, custom accent walls, and subtle recessed lighting. This home boasts an ample great room with automatic Roman shades. The sleek kitchen is a chef's dream, equipped with state-of-the-art SS appliances, pristine white cabinetry, a chic backsplash, quartz counters, a walk-in pantry, and a center island complete with a breakfast bar for casual dining. Off the sizeable loft area, the bright primary offers ample space for a cozy sitting area and a private bathroom with dual sinks, a dedicated make-up vanity, a soaking tub, and generous walk-in closet. Den with a wall accent creates an ideal space for a home office. Loft provides the perfect spot for a recreational or entertainment zone. The backyard offers an oasis of relaxation with its covered patio area, low-maintenance artificial turf, and a sparkling, heated pool, perfect for all year round. This property encapsulates comfortable living with its carefully designed spaces and high-end finishes. Make it yours today!

2098 E Warbler Road, Gilbert

$500,000
3 Beds 2 Baths 6587834 MLS 1,621 SqFt.
Welcome to this delightful home, exuding comfort and style! Discover the inviting interior featuring a large formal living room, vaulted ceilings, neutral paint, tons of natural light, and wood-look tile flooring w/carpet in bedrooms. Central to the home's allure is the open-concept family & dining room that seamlessly merges with the kitchen. The fully equipped kitchen boasts granite counters, wood cabinets, track & pendant lighting, a pantry, and an island w/breakfast bar. Main bedroom has two walk-in closets; one is inside the ensuite, with a separate tub/shower & dual vessel sinks. Enjoy relaxing & entertaining in the spacious backyard, offering a covered patio, Ramada, and well-laid pavers! Sits on a corner lot, bordered by a walking/bike path, and NO neighbors behind. FRESH PAINT!!

652 W Dublin Street, Gilbert

$448,740
3 Beds 3 Baths 6586825 MLS 1,491 SqFt.
New Home! 3 bedroom, 2.5 bath located in Mosaic in Gilbert within the popular Layton Lakes masterplan. The popular Rows Plan 3 Residence offers 1,491 sq ft of living space in this a two-story open floorplan with expansive great room, large kitchen island, 42'' cabinets, gas range, stainless steel appliances, Blanco large undermount composite sink, upstairs loft and laundry, lots of storage and a two-car garage. Quartz ''white sand color'' countertops, 7''x48'' luxury vinyl plank floors in kitchen, great room, dining area. Has custom 12x24'' tile in bathrooms and Laundry. Residences of Mosaic and Layton Lakes will enjoy resort like amenities including gated entrances, pool, spa, tennis, hiking, biking and walking trails along the lakes. Ask about incentive package.

4570 S Renaissance Drive Unit 106, Gilbert

$730,000
5 Beds 4 Baths 6586066 MLS 2,732 SqFt.
This 5-bedroom, 3.5-bathroom home is located in a popular South Gilbert neighborhood and sits on an enormous lot, providing ample space and privacy. The kitchen has undergone a stunning remodel which includes removing a wall and adding a beam, installing new cabinets, granite countertops, and a 9ft island. Additionally, a pantry with custom barn doors has been added to enhance storage and organization. The floorplan of the house is well-designed, featuring a full bedroom and bathroom downstairs, making it convenient for guests or as a private space for a family member. Upstairs, there is a spacious and versatile loft area that offers various possibilities for use. Laundry room is also conveniently located upstairs. The property boasts a landscaped lot that spans over 18,000 square feet, providing a beautiful outdoor space to enjoy. The extended patio comes with dimmable LED lights and large outdoor fans, making it a perfect spot for relaxing or entertaining. The wood herringbone ceiling adds a touch of elegance to the outdoor space. In the backyard, you'll find a large pergola and numerous fruit trees, adding to the charm of the outdoor area. There is also a sizable grassy play area, which can be great for kids and pets to enjoy. The lot offers plenty of options for adding a future pool if desired. Additionally, a storage shed and RV parking area/gate are available, providing practical solutions for storage and parking needs. This is the one you have been waiting for to come on the market!

1223 E Lark Street, Gilbert

$949,916
4 Beds 3 Baths 6585442 MLS 2,830 SqFt.
This beautiful single story home features Executive Kitchen including GE stainless steel appliances with built-in gas cooktop with 5 burners, 30'' Convection Double Wall Oven & stainless-steel hood, upgraded New Haven painted linen cabinets with 42'' uppers at kitchen and 36'' uppers at laundry, designer selected kitchen backsplash, upgraded Quartz countertops in kitchen with waterfall island, and upgraded granite countertops in Primary and secondary baths. Two-tone interior paint, wood look vinyl plank tile flooring, 12' Multi Sliding doors at Great Room. frameless walk-in shower in primary bath, pavers in driveway and porch, soft water loop, extended covered patio, gated community and so much more.

1252 E Lodgepole Drive, Gilbert

All information should be verified by the recipient and none is guaranteed as accurate by ARMLS. Copyright 2026 Arizona Regional Multiple Listing Service, Inc. All rights reserved.