Refine Search
Sort by
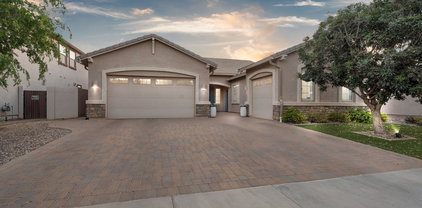
$790,000
4 Beds 3 Baths 7049245 MLS 2,383 SqFt.
BETTER THAN BRAND NEW! Luxury single-story home in a gated community w/ premium upgrades (OVER $180k) & exceptional curb appeal! This move-in-ready Arizona home features a chef's gourmet kitchen w/ stainless steel appliances, built-in 5-burner gas cooktop, 30'' double wall ovens, 36'' designer hood, Sonoma Duraform Linen cabinetry, & elegant Arabescato Como quartz countertops. The luxurious primary suite offers Ivory White quartz, frameless walk-in rain shower, & matte black fixtures. Highlights include 8''x40'' wood-look tile, a 12' center-slide glass door for seamless indoor-outdoor living, extended covered patio, misting system, epoxy garage, RV gate, paver driveway & porch, soft water, energy-efficient design, smart features, & more.

1444 E Jude Lane, Gilbert

$615,000
4 Beds 2 Baths 7044459 MLS 1,791 SqFt.
TURN-KEY impeccably maintained, spotless 4-bdrm home tucked away in quiet cul-de-sac & truly move-in ready! Bright, open floor plan features tile flooring, abundant natural light, neutral color palette, sliding doors leading to your private backyard retreat. Resort-style backyard complete with sparkling pool, spa, water features, built-in BBQ, and tons of space. Neighbors' setbacks and quiet park behind backwall gives extra privacy & peace. Kitchen offers upgraded granite countertops, tile backsplash, SS appliances, elegant cabinets & large island with breakfast bar. Primary includes walk-in closet, dual sinks, sep tub & shower. New updates-carpet, reverse osmosis, & water softener. Layton Lakes is one of Gilbert's most sought-after master-planned communities, featuring scenic lakes, waterfalls, walking trails, splash pads, tennis and basketball courts, parks, and playgrounds. Residents enjoy access to top-rated Chandler and Gilbert schools, quick access to Loop 202, and proximity to major tech employers. Shopping, dining, Chandler Fashion Center, SanTan Village, and Downtown Gilbert are all just minutes away.

4835 S Watauga Court, Gilbert

$635,000
3 Beds 2 Baths 7044283 MLS 2,063 SqFt.
Located in the highly desirable Vista Dorada community, this beautifully maintained home offers a flexible floor plan w/ 3 bed/2 baths, including a spacious primary retreat that can easily be converted back to a true 4th bedroom. Open great room layout features a den/office, maple cabinetry, upgraded countertops, and a gas range. Enjoy peace of mind with new interior paint, new energy efficient windows (2025) & new 16+ SEER HVAC system. Step outside to a resort-style backyard with a PebbleTec diving pool, in-water seating area, covered patio, and room to entertain. Additional highlights include low-maintenance artificial turf, a 4-foot extended garage, and overhead storage racks. Conveniently located near parks, top-rated schools, shopping, dining, and freeway access. You've found HOME.

4869 S Stonecreek Boulevard, Gilbert

$1,090,000
5 Beds 4 Baths 7044065 MLS 3,658 SqFt.
Welcome to a rare Gilbert gem! Nestled on nearly half an acre in one of Gilbert's most desirable communities, this beautifully maintained Taylor Morrison home offers an exceptional combination of space, location, and lifestyle. Highlights include a 4-car garage, RV gate, iron security screen door, whole-house water softener, spacious loft, game room, and a first-floor guest suite. The centerpiece of the home is the incredible resort-style backyard. Designed for unforgettable entertaining and everyday enjoyment, this private retreat features a heated pool and spa, elegant travertine decking, fire features, a built-in gas fire pit, lush grassy play areas, and a dedicated dog run. Whether you're hosting family and friends or enjoying a quiet Arizona evening, this backyard offers the perfect blend of relaxation, recreation, and privacy. Upstairs, the oversized primary retreat features a private balcony where you can unwind while taking in breathtaking Arizona sunsets. Ideally located just minutes from Loop 202, Mercy Gilbert Medical Center, top-rated schools, SanTan Village, shopping, dining, and major employers, this home offers the perfect balance of convenience and luxury. Properties with a nearly half-acre lot, 4-car garage, RV gate, and resort-style backyard in this location are exceptionally hard to find. This is more than a home - it's the kind of property that makes every other listing feel like a compromise.

1180 E Ibis Street, Gilbert

$725,000
3 Beds 3 Baths 7043700 MLS 2,408 SqFt.
Welcome home to this beautifully maintained property in the highly sought-after Layton Lakes community! Offered by the original owners, this home showcases true pride of ownership throughout. Step inside to discover a spacious open-concept floor plan designed for both everyday living and effortless entertaining. The oversized den offers incredible flexibility as a home office, playroom, media room, or additional living space. The bright and inviting kitchen flows seamlessly into the living and dining areas, creating the perfect gathering place for family and friends. Outside, you'll find your own private retreat featuring a sparkling saltwater pool, ideal for cooling off during Arizona summer. The whimsical backyard sits on an oversized lot and offers plenty of room to relax, play, and entertain. Enjoy peaceful mornings and beautiful evenings under the covered patio, which backs to green space for added privacy and serene views. This exceptional home combines comfort, efficiency, and an unbeatable location in one of the area's most desirable neighborhoods.

4622 S Quiet Way, Gilbert

$850,000
5 Beds 4 Baths 7043486 MLS 3,603 SqFt.
This beautifully appointed 5-bedroom home in Layton Lakes immediately impresses. Enter into a peaceful living room which flows into an expansive great room perfect for entertaining. The chef's kitchen showcases granite countertops, maple cabinetry, stainless, gas appliances, a walk-in pantry, & stunning two-tier island. A flexible den is ideal for home office. Upstairs, a cozy loft adds versatile living space & secondary bedrooms offer Jack n Jill bath & walk-in closets. The spacious primary suite delights with a private balcony, a beautifully appointed ensuite w/ dual vanities, & a generous walk-in closet. Your backyard oasis is complete w/ a refreshing pool, covered patio, outdoor open-air courtyard, lawn area, & bocce ball court. Plus enjoy a 3-car tandem garage and much, much more!

1076 E Euclid Avenue, Gilbert

$649,000
4 Beds 3 Baths 7043418 MLS 2,793 SqFt.
**Back to school price improvement!** Welcome to this beautifully appointed 4-bedroom, 3-bath home nestled on a quiet cul-de-sac in the highly sought-after Layton Lakes community! Situated on an oversized lot, this exceptional property offers curb appeal with an extended driveway and a spacious 3-car garage featuring durable epoxy flooring. Step inside to a grand two-story foyer with soaring 20-foot ceilings and an elegant staircase that creates an impressive first impression. The thoughtfully designed floor plan features a desirable downstairs bedroom and full bath, ideal for guests, multigenerational living, or a private home office. At the heart of the home, the spacious kitchen is designed for both everyday living and entertaining, complete with granite countertops, stainless steel appliances, a large island, walk-in pantry, built-in desk, and reverse osmosis system. Neutral tile and wood flooring flow throughout the main living areas, creating a warm and inviting atmosphere. Upstairs, a large loft provides the perfect space for a game room, home gym, or additional living area to fit your lifestyle. With generous living spaces, an oversized backyard, and an unbeatable location near the community lakes, parks, walking trails, top-rated schools, shopping, and dining, this home offers the perfect blend of comfort, style, and convenience. Don't miss your opportunity to own this incredible Layton Lakes home!

4836 S Butternut Court, Gilbert

$909,900
4 Beds 3 Baths 7043129 MLS 3,046 SqFt.
Beautiful and luxurious 4-bedroom, 3-bath home for sale in the Layton Lakes community of Gilbert. This residence features a 3-car garage, granite countertops, abundant cabinet space, and a modern kitchen that opens to a large living room--ideal for everyday living and entertaining. Low utility bills and maintenance. Upgraded bathrooms and numerous thoughtful finishes are found throughout. Step outside to a well-appointed backyard with a swimming pool, offering a private outdoor retreat. Located in the desirable Layton Lakes neighborhood, this home combines modern touches and comfortable living There is a large room which can be used as Media Rm, Play Rm, Hobby Rm etc. Water Softener and wiring for EV Charger in the Garage. There is Long List of Upgrades at the house.

1142 E Bajor Street, Gilbert

$1,749,900
4 Beds 3 Baths 7042509 MLS 3,512 SqFt.
4.25% INTEREST RATE IS AVAILABLE FOR THIS HOME (ASK YOUR AGENT FOR MORE INFO. BUYER'S AGENT PLEASE SEE MLS DOCUMENTS TAB). THIS IS YOUR MODEL PERFECT DREAM HOME! THIS IS A BIG BEAUTIFUL 3,500+ SQUARE FOOT, SINGLE-LEVEL CUSTOM HOME WITH 12-FOOT CEILINGS ON A 36,000+ SQUARE FOOT LOT IN GILBERT, AZ. FEATURING A 7-CAR GARAGE OR A 3-CAR PLUS HUGE 20 X 50 RV GARAGE, AND A 12-FOOT-WIDE RV GATE. THE HUGE BACKYARD FEATURES A PREMIUM PEBBLE TEC POOL WITH A SHADY GAZEBO, AND AN AREA BIG ENOUGH TO BUILD A GUEST CASITA. Every feature of this Big Beautiful Home is Premium Quality, including Brushed Marble Flooring in all primary living areas and kitchen, Premium 48-inch Tall, 15-inch-deep Cabinetry, Granite Countertops, and High-end Appliances. You will absolutely love the Open Floorplan with Panoramic Windows that provide Amazing Views of the Big Beautiful Pool and Green Backyard with lush landscaping featuring a variety of fruit trees. Your landscape water bill will be just a few dollars per month because this Big Beautiful Custom Home Lot has irrigation water services available from Roosevelt Water Conservation District. This Amazing Home will not last long because this home is a "Dream Come True" for those pursuing "The American Dream." Fruit Trees in Backyard includes Navel Oranges, Ruby Red Grapefruit, Lemon, Lime, Pomegranate, and Fig Tree.

2347 E Sanoque Court, Gilbert

$585,000
4 Beds 2 Baths 7039769 MLS 1,828 SqFt.
Built in 2020, this turn-key, immaculately maintained home sits in the Single Story only neighborhood in Layton Lakes. The kitchen showcases granite counters, shaker cabinets with soft-close drawers, stainless steel appliances, and a large modern farmhouse sink. The fourth bedroom offers versatile flex space with custom built-in shelving ideal for flex room or home office. The professionally designed private backyard includes paver hardscape and lush synthetic turf. The Layton Lakes community features wonderful amenities including lakes, streams, beautiful walking trails, ramadas, BBQ areas, playgrounds, baseball fields, splash park, volleyball court, catch and release fishing dock, basketball and lighted tennis courts. Tucked inside one of the East Valley's most sought-after lake communities, this home blends comfort, convenience and location into one move-in ready package. Come see this beautifully maintained property and make it your new home. Sellers open to flexible close date. NEW UPGRADES INCLUDE: Water Heater (Jul 2026), Garage Spring System (Jun 2026), Interior Paint (May 2026), Whole House Water Softener (Oct 2025), RO System (Aug 2025), Washer/Dryer/SS Refrigerator/SS Dishwasher/SS Microwave (Jul 2025).

654 E Buckingham Avenue, Gilbert

$415,000
3 Beds 3 Baths 7038319 MLS 1,422 SqFt.
Beautifully upgraded end-unit townhome in the sought-after Mosaic at Layton Lakes community. Built in 2021, this 3-bedroom, 2.5-bath residence offers 1,422 SF of stylish, low-maintenance living with smart home technology including WiFi connectivity and smart lock access. The open-concept floor plan features Luxury Vinyl Plank flooring, abundant natural light, rich wood cabinetry, granite countertops, and a spacious kitchen overlooking the living and dining areas. Upstairs offers a desirable split layout with a private primary suite featuring a walk-in closet, dual executive-height vanities, granite counters, and an upgraded tiled walk-in shower. Loft space, upstairs laundry, and attached 2-car garage add convenience. Enjoy community pool, spa, playgrounds, picnic areas, and walking paths.

779 E Doral Avenue Unit 101, Gilbert

$1,050,000
5 Beds 5 Baths 7036321 MLS 3,612 SqFt.
Tucked inside the gated Stratford community, this two-story home hits a balance that's hard to find: updated and move-in ready without feeling like a flip. The farmhouse exterior makes a strong first impression -- mature landscaping, a clean facade, and a three-car garage with epoxy floors and insulation that actually gets used. The main level is open and livable, with tile flooring, high ceilings, and plenty of natural light. The kitchen is the kind that works -- white cabinetry, granite countertops, double ovens, a large island, walk-in pantry, and a tile backsplash that ties it together without being overdone. Upstairs, the primary suite feels intentional: a spacious walk-in closet and an en suite with dual vanities, a rainfall shower, and a soaking tub. The extended loft that... ... comes with the farmhouse layout adds square footage that's actually flexible -- home office, playroom, whatever you need it to be. The owners put thought into the details. Whole-home water softener and filtration, surround sound pre-wiring, roughed-in security, cellulose insulation, radiant heat barrier, and high-SEER AC units -- the kind of upgrades that don't show up in photos but matter every month. Out back, a covered travertine patio and artificial turf keep things low maintenance without sacrificing the space. This one is genuinely ready to go.

2296 E Canary Drive, Gilbert

$769,990
5 Beds 5 Baths 7036067 MLS 2,934 SqFt.
Welcome to an exceptional residence in the highly sought-after STRATFORD community of Gilbert, where modern luxury meets effortless living. Built in 2022 by Blandford Homes, 2144 E Flamingo Way offers approximately 3,000 sq ft of refined design, featuring 5 bedrooms, 4.5 bathrooms, a versatile den/bonus room, and a spacious 3-car tandem garage. The home showcases elevated finishes, expansive living spaces, and a seamless flow between the kitchen, dining, and great room--perfect for both sophisticated entertaining and comfortable everyday living. A rare and highly desirable feature is the secondary master bedroom located downstairs, offering ideal flexibility for multi-generational, The chef-inspired kitchen connects beautifully to the main living area, creating a central gathering space filled with natural light and modern appeal. Upstairs and additional bedrooms are generously sized, each thoughtfully designed for privacy and comfort. The primary suite serves as a private retreat, featuring with tub and shower and a calming atmosphere designed for rest and relaxation. Step outside to a low-maintenance backyard with turf, designed for effortless Arizona living--beautifully finished, functional, and perfect for outdoor enjoyment without the upkeep. Located in one of Gilbert's premier neighborhoods, this home offers close proximity to top-rated schools, SanTan Village shopping and dining, parks, and convenient access to Loop 202 and US-60. A rare opportunity to own a nearly new luxury home in STRATFORD with this price, blending modern architecture, thoughtful design, and premium livability in one of the East Valley's most desirable communities.

2144 E Flamingo Way E, Gilbert

$565,000
4 Beds 3 Baths 7035570 MLS 2,421 SqFt.
2 BRAND NEW AC UNITS!! Fantastic two-story home awaits you here in Vista Dorado! Offering 4 beds, 3 baths, 2-car garage, & large loft. The inviting interior features tons of natural light, a neutral palette, and tasteful flooring - carpet/tile/wood-look. Excellent floor plan showcasing combined living & dining room with a high ceiling! The open-concept family room features pre-wired surround sound. The kitchen boasts built-in appliances, recessed lighting, ample wood cabinetry, a walk-in pantry, and an island w/breakfast bar. One bedroom & one bathroom downstairs. Versatile loft upstairs! Large main bedroom has a walk-in closet and an ensuite with dual sinks & separate tub/shower. The spacious backyard provides a lush lawn, view fence, & covered patio to relax. Come make this yours today!

1447 E Mia Lane, Gilbert

$2,495,000
5 Beds 7 Baths 7035087 MLS 5,032 SqFt.
Literally this is like a brand-new home!! This 5,000+sf home was completely gutted down to the drywall and is a high-end remodel! A new custom pool was added along with a complete yard makeover. Over 1/2 acre of land! All 5 bedrooms have private baths and walk-in closets (Master and Jr Master plus 3 other bedrooms), plus 2 half baths for a total of 7 bathrooms. Open concept floor plan at its best! Massive great room with 12' ceilings and a new 20' arcadia door system - and wow what a kitchen and island! Great room wall is over 20' long and has a 100' TV with floating cabinets below and wall has warm wood finishes. There is a separate family room which is centrally located on the east wing of the home by the other three bedrooms and half bath. Split floor plan with master suite located on the west side of the home and it features a 12' bi-fold arcadia door that leads out to the pool and hot tub, there is also a door to the patio. Master bathroom is a private oasis with a 10'x10' shower with an array of features; separate his and her vanities, toilet room, floating tub with state of the art jets and LED lighting. Huge walk-in closet and much more. The Jr Master suite is strategically located on the south end of the home, it's a large in size and it also features its own separate shower and tub. 4 car garage and one bay would make a perfect gym area if so desired. This is an entertainers dream kitchen with a massive island, breakfast bar, and an abundance of counter space, high-end gas cooktop, double ovens, walk-in pantry, separate coffee/wet bar area, and a large breakfast room overlooking the beautiful backyard. Near the entry is the 5th bedroom which makes a perfect guest bedroom and the nearby entertainment room features a new linear fireplace with triple sliders leading out to a private patio and outdoor fountain - and this room could be a movie theater room or office etc. Pool was constructed in April 2026 it's heated and it has 6 jets for water features as shown in photos. The entire backyard redo was also completed in May 2026 and has over 3,000sf of synthetic grass and 1,500+sf of travertine. Pool and hot tub are heated and the there is a gas line stub near hot tub to accommodate any potential future outdoor structure. Exterior of the home was freshly painted in 2025. Large covered and uncovered entertainment backyard areas abound. Large grass areas are a blank canvas to make your dreams come true! Various backyard Ramada & Sport court drawings/renditions in photo gallery - check with city and HOA for approvals of what you want to design. More remodeling highlights: The home was gutted down to the drywall, and everything is brand new! 5th bedroom/bathroom was reconfigured with a full ensuite bathroom, and a 1/2 bath was added off the main entry. New 20' arcadia door replaced prior 16' area of sliders in great room. New 12' bi-fold doors replace prior three windows in master bedroom Island was redesigned and improved for daily living and entertaining at its best. All new custom cabinets with upper cabinets soaring to the ceiling, glass doors on upper cabinets. Undermount lighting. Beautiful appliances, with multiple additional refrigerators. Throughout the home all vanities are new, high-end modern gold trim fixtures, and over 10 slabs of quartz were used. New master and Jr master soaking tubs. All 5 showers feature custom glass enclosures. All new high-end light fixtures, fans, and dacor switches throughout. New large format tile and baseboards, all new paint. And so much more!! Legacy at Freeman Farms is an exclusive prestigious gated community with well-manicured homes, wide streets, greenbelts, parks, and tot lots. Full high-end gut and complete remodel. Not a fix n flip - during the remodeling process the homeowners simply decided to build a much larger brand-new home on an Acre+ lot that they recently acquired. Extensive info regarding all aspects of the remodeling is available.

2285 E Mead Drive, Gilbert

$540,000
4 Beds 2 Baths 7034727 MLS 1,793 SqFt.
This fantastic newly updated home feels amazing from the moment you walk through the door into the large open-concept great room featuring a gorgeous electric linear fireplace. The breathtaking kitchen includes all-new cabinetry with soft-close doors and drawers, new quartz countertops throughout, and new stainless steel appliances. This home features a fantastic split floor plan with a large master bedroom, separate walk-in closet, shower, garden tub, and double vanity sinks. Additional updates include new fixtures and ceiling fans throughout, new carpet, fresh paint, and a brand-new epoxy floor in the garage. Out back, you'll find a covered patio and a nice-sized backyard with minimal upkeep, along with a view fence overlooking a beautiful greenbelt, all situated on a cul-de-sac lot. Great location, wonderful school district, and close to everything. Welcome home!

4945 S Twinleaf Drive, Gilbert

$594,800
4 Beds 4 Baths 7034085 MLS 2,938 SqFt.
Situated on a premium corner lot in the highly desirable Shamrock Estates community, this beautifully maintained single-level home offers comfort, functionality, and an unbeatable location directly across from the award-winning Chandler Traditional Academy elementary school. A charming front courtyard welcomes you into the home, creating a warm and inviting first impression. Inside, the spacious layout is complemented by thoughtful details including plantation shutters on select windows, granite countertops in the kitchen, and an updated walk-in shower in the primary bath. Step outside to enjoy the expansive backyard featuring paver accents, mature landscaping, decorative rock, and a large covered patio perfect for relaxing or entertaining year-round. The front yard is equally low maintenance with attractive desert landscaping and rock design. Additional highlights include a tandem 3-car garage, RV gate, and two Trane AC units. Combining a prime location, excellent curb appeal, and a versatile floor plan, this home is an exceptional opportunity in one of Gilbert's most sought-after neighborhoods.

3080 E Powell Way, Gilbert

$1,220,000
5 Beds 5 Baths 7034079 MLS 3,980 SqFt.
This stunning home is located in the desirable 85298 zip code of South Gilbert & located within the highly esteemed gated community of Waterston. The nearly brand-new home shows like a model & boasts 5 bedrooms plus an office & a loft, along with 4.5 baths. Over $200k in builder upgrades & over $175k additional improvements! Step inside the foyer to soaring ceilings, stunning chandelier, abundance of natural light & an elegant entryway framed by beautiful custom millwork & molding throughout the home. The heart of the residence is the gourmet chef's kitchen, featuring a 5-burner gas cooktop, double ovens, large center island, quartz countertops, a spacious walk-in pantry & a convenient valet station. This seamlessly flows into the generous family room & dining area w/a 16' Center Pull Slider creating an indoor/outdoor feel! Beautiful porcelain plank tile throughout! The luxurious primary suite includes a frameless walk-in shower at Primary bath and a custom-designed walk-in closet. Additional highlights include 2 guest bedrooms with private en-suites perfect for in-law suite or teen retreat. All 5 bedrooms have walk-in closets! Mountain views throughout! Outside, the expansive backyard is an entertainer's dream, complete with an outdoor kitchen, water fountain, cozy gas firepit & an oversized marble deck. Garden areas w/citrus trees & more add charm. The home sits on a generous lot w/no homes behind & features a 3-car garage w/RV gate. This residence is nestled in the gated Waterston community, which offers outstanding amenities including community pools, a rec center, basketball courts, scenic lakes, playgrounds & walking paths. Top-rated Chandler Unified School District including Arizona College Prep High School (ACP) & Weinberg Gifted Academy elementary, as well as award-winning Rice Elementary. The home is located near the highly coveted Veteran's Oasis Park, with its hiking & biking trails, fishing, picnic areas & Science Center. Nearby shopping, dining, golf courses & easy freeway access. The area recently welcomed a new Lifetime Fitness and, coming soon, The Gilmore - Gilbert's exciting new dining & entertainment destination will be just moments away. This home delivers luxury living in one of South Gilbert's most sought-after communities.

1325 E Narrowleaf Drive, Gilbert

$645,000
4 Beds 2 Baths 7033964 MLS 2,366 SqFt.
What if you could buy a home knowing exactly what you're getting? With this home, you can. An inspection report and appraisal have already been completed and are available to share with your offer, giving you valuable insight before making one of life's biggest decisions. Welcome to one of Gilbert's most sought-after communities, where tree-lined streets, create an unforgettable first impression the moment you arrive. As you approach the property, you're greeted by beautifully maintained turf landscaping accented by elegant landscape lighting that gives the home a sophisticated glow both day and night. Step inside and immediately notice the thoughtfully designed office space to your right, complete with built-in cabinetry, expansive countertops, and abundant storage. The split floor plan offers privacy and functionality with three spacious secondary bedrooms filled with natural light near the front of the home and a well-appointed bathroom, and a large laundry room with ample cabinetry and storage space. At the heart of the home, the open-concept living, dining, and kitchen area is designed for both everyday living and entertaining. The stunning kitchen features beautiful granite countertops, stainless steel appliances, dual pantries, an oversized island, and extensive prep space for hosting family and friends. Recently updated plank-style flooring adds warmth and modern elegance throughout the main living areas, while surround sound and upgraded recessed lighting create the perfect popp ooo my pl ambiance for entertaining. Tucked away for privacy, the spacious primary suite is truly a retreat of its own, offering abundant natural light and a luxurious en-suite bathroom complete with a large walk-in closet. Step outside to your own private Arizona oasis. The backyard is designed to impress with privacy fencing, a sparkling pool, relaxing hot tub, storage sheds, and expansive entertaining space perfect for enjoying Arizona sunsets and evenings under the stars. Additional upgrades include fully paid-off solar for energy efficiency and savings, plus a newer AC unit that is only two years old for added peace of mind. This home perfectly combines comfort, functionality, style, and resort-style outdoor living in one of Gilbert's premier locations.

1444 E Azalea Drive, Gilbert

$789,900
4 Beds 3 Baths 7033491 MLS 2,984 SqFt.
Beautiful north-facing single-story home in sought-after Kensington Estates, ideally located next to the community park! This 4-bedroom + den floor plan offers flexibility for a 5th bedroom, office, or playroom. Featuring 10-foot ceilings, upgraded tile flooring throughout main areas, modern vinyl flooring in bedrooms, & no carpet anywhere. The open-concept kitchen flows seamlessly into the living and dining spaces, making it perfect for entertaining. Enjoy indoor-outdoor living with three-panel collapsible sliding glass doors leading to the finished backyard. Plantation shutters throughout add timeless style and privacy. Additional upgrades include a water softener & R/O system. Located in the highly rated Chandler School District with quick access to freeway, shopping, dining, & more!

1083 E Holland Park Drive, Gilbert

$2,199,000
7032983 MLS
Tucked away in one of Gilbert's sought-after home pockets, this rare 2.8-acre opportunity offers the flexibility and freedom that's nearly impossible to find. Already split into two parcels (1.14 acres and 1.73 acres), the property gives buyers the option to build two custom homes, create a private multi-generational setup, or design one incredible estate with room to spare. Located on a county island with no HOA, this blank canvas is surrounded by beautiful custom homes and endless possibilities. Included in the sale is an impressive 3,600 sqft RV garage/storage building complete with power and water--perfect for RVs, toys, a workshop, car collection, business storage, or future guest space. This property delivers a unique blend of privacy, space, and opportunity in the heart of Gilbert.

21425 S 156th Street Unit -, Gilbert

$740,000
4 Beds 3 Baths 7032152 MLS 2,587 SqFt.
Rare NextGen home with a private attached casita featuring its own entrance, bedroom, kitchenette, living room, dinette, bathroom, laundry, separate yard, and attached 1-car garage! Located in the highly desirable Layton Lakes community, enjoy fishing lakes, walking trails, splash pads, playgrounds, parks, and sports courts. Meticulously maintained with an open-concept floorplan and thoughtful upgrades throughout, this home features plantation shutters, smart roller blinds, dual Nest thermostats, Ethernet ports in every room, digital light switches, keyless entry, Ring doorbell, solar security cameras, and fresh interior paint. Low-maintenance turf in the front, back, and side yards, outdoor solar lighting, and a heavy-duty garage storage system complete this move-in-ready home.

4922 S Leisure Way, Gilbert

All information should be verified by the recipient and none is guaranteed as accurate by ARMLS. Copyright 2026 Arizona Regional Multiple Listing Service, Inc. All rights reserved.