Refine Search
Sort by
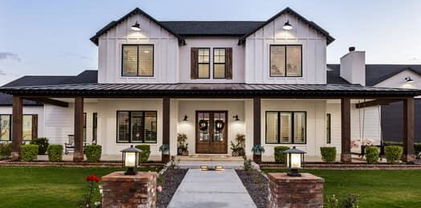
$725,000
4 Beds 3 Baths 6669841 MLS 2,469 SqFt.
Stunning 4 bedroom, 3 bath home w 3 car garage on oversized lot. Nestled in a delightful neighborhood, it has upgraded GE stainless steel appliances, oversized kitchen island, granite countertops and breakfast nook adding to the allure, Open floorplan w 10 foot ceilings that bathe the interior in natural light through large windows creating a welcoming and bright atmosphere. Primary bathroom has oversized marble shower w upgraded Moen showerheads. Step outside to the backyard oasis w generous lawn areas that create a perfect playground for kids and pets. Built-in travertine BBQ island w unbrella stand. Belgard paver patio, extended driveway and aluminum gutters outside. This home seamlessly combines modern conveniences with family-friendly design, making it a must see property in Gilbert.

4231 S Ellesmere Street S, Gilbert

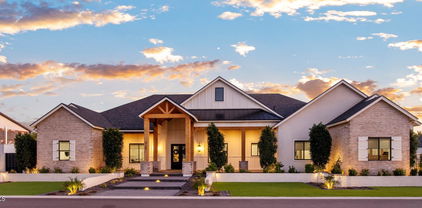
$580,000
4 Beds 3 Baths 6667227 MLS 1,955 SqFt.
This remarkable home will surely impress you! Discover the beauty of this two-story residence boasting a desert front yard & a 3-car garage. The inviting interior highlights spacious living areas complemented w/soaring vaulted ceilings, decorative light fixtures, picture-perfect windows, & sleek wood-style flooring. The heart of this home is the gourmet kitchen, including granite counters, rich wood shaker cabinetry, a pantry, SS appliances, an island w/a breakfast bar, & a breakfast nook w/a bay window. Retreat to the main bedroom upstairs, featuring a designer's paint, an ensuite w/dual sinks, a glass shower, & a walk-in closet. Enjoy alfresco dining under the covered patio, play on the verdant lawn, or plunge into the refreshing pool in the vast backyard! This gem will not disappoint!

1908 S Saddle Street, Gilbert


$624,562
3 Beds 3 Baths 6666700 MLS 1,836 SqFt.
Remarkable new desert modern, single-story home in Kestrel at Waterston North. Currently under construction, this lovely 3 bedroom, 2.5 bathroom home features designer selections throughout. The Gourmet kitchen boasts GE Profile appliances, light tone cabinetry with 42'' uppers, upgraded light tone quartz countertops, and a GE refrigerator. Other highlights include upgraded bath fixtures, an optional powder room, and a luxury bathroom with custom bath surrounds in the frameless walk in shower. The laundry room offers a GE Washer and Dryer with cabinets above them. Ceramic tile flooring throughout and carpet in the bedrooms. The home also has a soft water loop and pavers at the driveway. Enjoy everyday access to the community pool, spa, clubhouse, and so much more!

1546 E Narrowleaf Drive, Gilbert

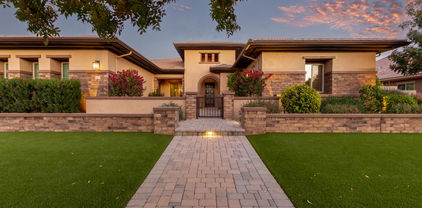
$585,000
4 Beds 3 Baths 6666263 MLS 2,418 SqFt.
Excellent home in popular south Gilbert neighborhood! Downstairs bed/bath make for a great guest suite. Home has 18 inch tile in hallway, baths, kitchen/dining area, new wood laminate floors (2022) in great room, stairwell & master! Kitchen has GRANITE countertops, new gas stainless steel stove, RO system, kitchen island/breakfast bar, stainless steel counter microwave & GE fridge convey! Master has 2 sinks, walk in closet, separate tub/shower! Large backyard with covered patio & pavered patio! Plenty of room for a pool! Large RV gate with area for parking! Prime Gilbert location in the #1 school district in AZ, Chandler Unified! Just few homes away from community park! Close to 202 freeway, schools, shopping, Gilbert Regional Park, San Tan MTNS & more! NEW AC UNIT 2023 & new ext paint!

4960 S Sandstone Street, Gilbert

$685,000
4 Beds 3 Baths 6664554 MLS 2,313 SqFt.
Welcome to Your Dream Home in Layton Lakes! Nestled within the desirable Layton Lakes community, this beautiful corner lot residence awaits you. As you step inside, a harmonious open floor plan unfolds, adorned with sleek tile flooring that seamlessly connects each living space. The designer palette throughout sets the stage for your personal touch, inviting you to create a haven that reflects your style. The heart of this home is the remarkable kitchen, where culinary dreams come alive: abundant wood cabinets, stylish stone-like backsplash, granite countertops, recessed lighting, a convenient pantry, and an island with a breakfast bar. Your private oasis awaits in the main retreat with plush carpeting, direct outdoor access, and an immaculate ensuite bathroom. Entertain, relax, and soak up the Arizona sun in the stunning backyard featuring a pergola-style covered patio, an easy-care landscape, a shimmering pool, and a basketball court. This home transcends mere walls; it's a lifestylea canvas for your memories, laughter, and cherished moments. Don't miss this exceptional opportunity to make it yours!

886 E Buckingham Avenue, Gilbert

$486,000
3 Beds 2 Baths 6663945 MLS 1,273 SqFt.
Welcome to this beautifully maintained property with a cozy fireplace, perfect for those chilly evenings. The interior boasts a natural color palette, creating a soothing and inviting ambiance throughout. Enjoy the versatility of additional rooms, offering flexible living space to suit your needs. The primary bathroom features double sinks and good under sink storage, providing convenience and practicality. The fenced-in backyard ensures privacy and security, while the private in-ground pool is ideal for relaxation and recreation in the comfort of your own home. Unwind in the covered sitting area, offering a serene outdoor retreat. With fresh interior paint, this property is ready to be personalized and transformed into your dream home.

1705 S Ash Street, Gilbert

$770,000
5 Beds 3 Baths 6661994 MLS 3,310 SqFt.
Welcome to your dream oasis in the heart of Gilbert, minutes from the Santan Freeway. This fabulous residence tucked away in a quiet cul-de-sac offers comfortable living inside and out. As you step inside, you're greeted by an open foyer and formal dining room. Past the foyer you'll discover the expansive living area and gourmet kitchen boasting granite countertops, a double wall oven, ample cabinetry, and a convenient island, perfect for culinary adventures and entertaining guests. There's also a full bedroom & bathroom downstairs. The upstairs primary suite provides a peaceful retreat, featuring an ensuite bathroom with dual vanities, a soaking tub, separate shower, & two walk-in closets. The laundry room & three additional generously sized bedrooms are upstairs. The outdoor space is a true haven for relaxation & entertainment and is virtually maintenance-free! Highlights include a refreshing pool w/ an easy touch automation system, water feature, & travertine decking, an in-ground trampoline, putting green, artificial turf w/sitting area, & a covered patio ideal for alfresco dining or unwinding under the Arizona sky. Whether you're hosting a summer barbecue or simply enjoying a quiet evening by the pool, this backyard paradise is sure to impress. There is plenty of parking for all, with 4 epoxy-coated garage spaces, plus a double-wide gate w/paved concrete pad waiting for trailers, boats, & more. Located in the highly sought-after Estates at the Spectrum community, residents enjoy access to parks, shopping, dining, & entertainment options close by. Don't miss your chance to experience Gilbert living at its finest in this exceptional home.

1377 E Hummingbird Court, Gilbert

$3,225,000
4 Beds 5 Baths 6661698 MLS 5,791 SqFt.
Welcome to this stunning custom-built home situated on an acre lot. This impeccable residence features unparalleled craftsmanship and uncompromising attention to detail throughout. Natural light pours in from the oversized windows and doors. The heart of this home is the gourmet kitchen with top-of-the-line appliances, (sub-zero/wolf ) a prep kitchen, an RO system, custom cabinets, and two center islands that provide ample space for meal preparation. The open floor plan seamlessly connects the living and dining areas, providing the perfect space for entertaining and creating cherished memories with loved ones. The luxurious primary suite offers a private sanctuary with a spa-like ensuite bath with a steam shower and an expansive walk-in closet. Additional bedrooms are generously sized.

2125 E Lexi Lane, Gilbert

$669,900
4 Beds 3 Baths 6658128 MLS 2,418 SqFt.
Fantastic opportunity to own this beautiful 4-bedroom, 3-bathroom home + den with private pool in the highly coveted location of Gilbert. This home also has a 3-car garage with an RV gate and a huge concrete slab for parking. The floor plan in this home flows wonderfully and has lots of designer touches. Some upgrades to mention on the inside include tile flooring, granite countertops, tile backsplash/island, stainless steel appliances, upgraded lighting fixtures throughout, and custom window shutters. Not to mention, two brand new AC units. The backyard is awesome! It has a playpool with a water feature, a covered patio, a grassy play area, and lots of mature landscaping. absolutly beautiful. Come see this home before it's gone!

1263 E Walnut Road, Gilbert

$530,000
3 Beds 2 Baths 6655687 MLS 1,447 SqFt.
Incredible Impeccable Home! This Updated Lovey Single level home is situated in a quiet private interior lot! Featuring Vaulted Ceilings, Eat-in kitchen with Quartz Island and Pantry. This home has Ceramic tile floors. Master Suite includes a Walk-in closet with Patio access. The private backyard features a Covered Patio along with a Heated Pool and Spa. The backyard offers a golfer's delight Putting green. Enjoy the perfect location that this Gorgeous Home has to offer, Close to great shopping, dining and schools not to mention easy access to the freeway. Freshly painted interior and exterior. Beautiful cabinetry in the kitchen paired with Stainless Appliances. New carpet and both Bathrooms totally updated. The house has E efficient Low-E windows. You must see to appreciate

765 W Dublin Street, Gilbert

$720,000
4 Beds 3 Baths 6654599 MLS 3,430 SqFt.
PRICE REDUCED!! PRICE TO SELL!! BRING YOUR OFFER!! Welcome home! Discover this 2-story gem in the heart of Gilbert, boasting 4-beds, 3-baths, and a 3-car garage. Recently updated with new two-tone interior paint, new shower and modern light fixtures, this home is a blend of elegance and comfort. Inviting interior features tile floors and a spacious living area, ideal for relaxation and gatherings. The great room, designed for entertaining, seamlessly flows into the kitchen. This culinary space is a chef's delight, with ample cabinets, new stainless steel appliances, stone backsplash, granite counters, and a center island with a breakfast bar. The sizable main bedroom is a retreat in itself, offering a chic ensuite with dual sinks, a soothing tub, and a walk-in closet Additionally, a versatile den serves as an ideal home office. Outdoor living is a breeze in the large backyard, complete with a covered patio, seating areas, and lush grass - perfect for various activities. Don't miss the opportunity to own this spacious and updated home, a true gem for discerning buyers seeking comfort and style in Gilbert!

734 E Kingbird Drive, Gilbert

$720,000
3 Beds 3 Baths 6654360 MLS 2,039 SqFt.
Located in Aderyn at Waterston North, this Garden Model Home is full of designer features and boasts a Desert Modern elevation. Professionally landscaped front and back yard, north/south exposure, an extended covered patio, gas stub at the patio for a future BBQ, backs to a greenbelt, and pavers at the porch, walkway, and driveway, all make up some of the exterior features. The interior of the home offers upper and lower cabinets and a 12' Center pull sliding glass door in the dining room, GE refrigerator and appliances, upgraded quartz countertops, and medium tone cabinetry with 42'' uppers in the kitchen. Custom bath surrounds in the primary bath shower. 12'' x 24'' ceramic tile flooring and carpet throughout. A 2-bay garage with a service door and soft water loop.

1470 E Rakestraw Lane, Gilbert

$780,000
4 Beds 3 Baths 6654219 MLS 2,370 SqFt.
Immaculate Orchard Model home featuring a Ranch elevation and furnishings included. The inviting exterior boasts professional landscaping in the front and back, a built in BBQ grill, North/South exposure, backs up to a greenbelt, and includes pavers at the front entry way and driveway. Features in the interior of the home include a Gourmet kitchen with GE Café profile appliances, light tone kitchen cabinetry with 42'' uppers, upgraded quartz countertops, a granite kitchen waterfall island, and upper and lower cabinets in the dining room. Upgraded plumbing fixtures and light fixtures, custom bath surrounds in the primary bath, shaw vinyl flooring, a sink with cabinets in the laundry room that includes a GE washer and dryer, soft water loop, and a service door at the garage.

1462 E Rakestraw Lane, Gilbert

$1,041,000
4 Beds 4 Baths 6654198 MLS 3,173 SqFt.
Fully furnished, Farmhouse elevation model home located in the Meadowlark community at Waterston North. High end details throughout. Gourmet kitchen with GE Profile appliances include a refrigerator. Gray kitchen cabinetry with 42'' uppers and quartz countertops with a waterfall island. Multi-sliding glass door at the dining room. The laundry room features cabinets, a sink, and a front-loading GE washer and dryer. Upgraded plumbing fixtures and lighting fixtures. The home also features a frameless walk-in shower with custom tile surrounds. Other highlights include wood look vinyl flooring, a garage service door, soft water loop in the garage, a gas stub at the patio, and pavers at the driveway, walkway, and porch. The property backs to the greenbelt and is professionally landscaped.

1478 E Rakestraw Lane, Gilbert

$955,000
4 Beds 3 Baths 6654180 MLS 2,795 SqFt.
Beautiful ranch elevation, model home in Meadowlark at Waterston North. This home is offered fully furnished and includes professional landscaping in the front and backyard, features a pool, and backs to a greenbelt. Executive gourmet kitchen with GE Café Profile appliances, GE Café refrigerator, a wine fridge at the kitchen island, dark tone cabinetry with 42'' uppers, and upgraded quartz countertops with a waterfall island. Upgraded plumbing fixtures and lighting fixtures, GE front load washer and dryer in the laundry with cabinets and a sink, spa bath with a freestanding tub, ceramic tile flooring, and a garage service door. Optional 4th bedroom with bathroom 3. There are also pavers at the driveway, walkway, and porch, a gas stub at the patio, and soft water loop in the garage.

1486 E Rakestraw Lane, Gilbert

$1,900,000
6 Beds 7 Baths 6653902 MLS 6,647 SqFt.
Gorgeous luxury estate for sale, set on a spacious city acre, within the highly coveted gated community of ''Ocotillo Grove Estates'' in Gilbert. Original owners have shown pride of ownership throughout! This marvelous corner lot masterpiece has everything you've dreamed of! Spacious 5 bedroom, 4.5 bath within the main home, with an expansive finished basement that could accommodate two, or more additional bedrooms. Calling all next generation living!! Guest homes like this are hard to come by! This guest house has a nice, open layout, with 1bd/1.5 bath, a den, and an enormous full-sized kitchen with double ovens, gas cook top, & a large island. From the moment you step foot on the property you will be drawn to the exquisite curb appeal. From the allure of the beautiful, mature pecan trees that line the neighborhood streets, and the undeniably welcoming farmhouse charm, you will instantly feel at home. Inviting front entry on a cul-de-sac lot, with an oversized circular driveway, 4-car garage, and RV gate. The enchanting interior showcases porcelain 8x36 wood-look tile flooring, plantation shutters, stylish light fixtures, and an inviting formal dining room with exposed ceiling beams, & an airy living room. Expansive great room with stunning views of the back yard. Discover the open-concept kitchen offering a plethora of cabinets adorned with crown molding, quartz counter tops, SS appliances, built in refrigerator with matching cabinet skins, dual dishwashers with matching skins, an over-sized walk-in pantry, an island with a breakfast bar, & a breakfast nook. The serene main retreat boasts direct outdoor access, two walk-in closets, & an elegant ensuite with "his" and "her" sinks & and make-up vanity. Standout features include elegant, remodeled kitchen, oversized laundry room, and basement to name a few. Basement is ideal for a recreation center, theater room, in house gym, or adding additional bedrooms. Wow! The entertainer's backyard provides a covered patio aligned with custom pavers, built-in BBQ, fireplace/firepit, play area, a personal zip-line for the kids & inviting diving pool & spa, perfect for year-round enjoyment! Don't miss out on this one of a kind gem!

15431 E Bronco Court, Gilbert

$685,000
3 Beds 3 Baths 6653594 MLS 1,937 SqFt.
Welcome to the epitome of luxury living in Gilbert's coveted Kensington Estates! This meticulously designed home is an entertainer's dream, featuring a gourmet kitchen with granite countertops, stainless steel appliances, and a spacious walk-in pantry. The open-concept floor plan seamlessly connects the dining area to the great room, creating a perfect space for hosting gatherings and celebrations. Step outside to discover your private oasis—an expansive covered patio, a natural gas grill, and a stunning heated pool built in October 2021 with a baja step and pop cleaning system, fire features, and an above-ground spa. The outdoor kitchen, complete with custom counters, a built-in drawer and cooler, and a nautical gazebo, sets the stage for unforgettable moments. The master suite offers a touch of luxury with a custom shower, while wood-planked flooring throughout the house and carpeted bedrooms create an elegant and comfortable atmosphere. Energy-efficient features like eco glass windows, pendant lights in the kitchen, and ceiling fans enhance the home's appeal. With easy access to stores, dining, and top-rated schools, this property is not just a home; it's a lifestyle waiting to be embraced. Don't miss the chance to make this your forever haven!

947 E Knightsbridge Way, Gilbert

$685,000
5 Beds 3 Baths 6652688 MLS 2,469 SqFt.
Presenting an exceptional opportunity to own a rare gem in the heart of Gilbert - a single-level 5-bedroom, 3-bathroom home with a 3-car garage. Nestled in a delightful neighborhood, this residence stands out with its upgraded appliances, enhanced cabinets, and granite counters in the kitchen. A spacious kitchen island with a charming breakfast nook adds to the allure. The open floorplan with 10-foot ceilings bathes the interior in natural light through large windows, creating a welcoming and bright atmosphere. The recently applied light-hued interior paint adds a touch of freshness to every corner, complementing the abundance of neutral tile in all living spaces. Step outside to the backyard oasis, featuring a generous grassy area - a perfect playground for the kids. This home seamlessly combines modern conveniences with a family-friendly design, making it a must-see property in Gilbert's wonderful neighborhood. Secure your piece of paradise today.

1169 E Oriole Drive, Gilbert

$809,000
4 Beds 3 Baths 6651067 MLS 3,248 SqFt.
BEAUTIFUL Updated Home Located in Layton Lakes with POOL & SPA. 4 bed/ 3 full baths with Downstairs Bedroom! Formal living / dining with updated flooring throughout the house. Family room opens to the updated kitchen w/ white cabinets, granite, oven and electric cooktop, large island, butler nook with walk in pantry. Upstairs leads to loft with workspace, master bedroom w/ master bath, separate tub & shower, large walk-in closet, 2 more large bedrooms with jack & jill bathroom. The resort backyard features built in bbq area, fireplace, lots of room for entertaining, Pool & Spa with water feature. 3 car garage, soft water system, many smart home features and nest thermostat, built- in outdoor lighting for all occasions. Surrounded by Lakes/ Trails. Kids Splash Pad area, Basketball, Volleyball, Baseball fields, Soccer and Tennis Courts! Layton Lakes community offers Movies in the park night, Summer Splash events, Santa and snow.

1123 E Euclid Avenue, Gilbert

$837,900
5 Beds 3 Baths 6650025 MLS 2,961 SqFt.
IMMACULATE! 5 BED, 3 BATH, PEBBLE TECH HEATED POOL & SPA / WATER FALL, FULL SIZE 3 CAR GARAGE EPOXY FLOORS, POPULAR SPLIT FLOOR PLAN, 10' CEILINGS, CAN LIGHTS GALOR! HUGE BACKYARD!! Virtually Staged. Bright White Cabinets w/accenting Island, Freshly Updated Floors w/upgraded Pad/Carpet, New Quality Dunn Edwards Paint inside/Out. Gourmet Gas Cooktop, Heat & Water Heater, Dual Pane Windows. Backyard setup for built-in Trampoline, Garden Area, ALL SS Appliances Included, Whirlpool Front Load Washer/Dryer. Friendly Community w/ Seasonal Events, 2 parks half a block distance, Multiple School Choices w/in 2 miles! Backs to County Island w/ Open Space. *COULD CONVERT to CASITA OR IN-LAW SETUP w/Separate Entrance added* VACANT READY TO SHOW

986 E Lodgepole Drive, Gilbert

$685,000
4 Beds 3 Baths 6647844 MLS 3,139 SqFt.
JUST REDUCED! MOTIVATED SELLER! BRING YOUR OFFERS! This spacious residence is perfectly located, offering both space and convenience. As you step inside, you'll be greeted by fresh paint throughout, an impressive foyer and a living room/dining area with soaring 20+ foot ceilings, complemented by upgraded maple and wrought iron stair banisters and railing. As the entryway seamlessly flows into a generous living area, complete with upgraded Roman Shades. An inviting, well-appointed kitchen awaits, with additional space for a breakfast table or nook, making it an ideal setting for gatherings and entertaining. The kitchen is a chef's dream, equipped with a gas stove, granite countertops, and refinished cabinets. Another living room adds to the functionality and versatility of thi home featuring built-in speakers and a stylish shiplap media wall and a large loft, perfect for various activities and relaxation. The 3rd car garage has been thoughtfully converted into a separate office/den, complete with its own split A/C system, ensuring a comfortable perfect for an additional office, theater room or another bedroom! Upstairs, you'll discover an additional office area with a built-in desk, offering even more space for remote learning or working from home. The main bedroom is spacious and includes dual walk-in closets for your convenience. The washer, dryer, and refrigerator are thoughtfully included, providing added convenience. Plus, a water softener loop has been added for your benefit. If you desire, the seller will leave the playset in the backyard, ready for outdoor fun. Step outside to the backyard, a canvas waiting for your personal touch, where you can savor the breathtaking sunsets and enjoy serene park views, with only one neighboring home to the west. This home offers the perfect combination of space, functionality, and style. Don't miss out on the opportunity to make it your own and create lasting memories.

652 E Hummingbird Way, Gilbert

$490,000
4 Beds 3 Baths 6646834 MLS 1,922 SqFt.
Beautiful, two years young, and lightly lived in 4 bed/3 bath/2 car garage in gated Mosaic at Layton Lakes. Perfect lock and leave home for full time or part time resident. Fantastic open floorplan includes main floor bedroom/bath, volume ceiling foyer and staircase that leads to loft and 3 other bedrooms, and private outdoor north-facing patio/courtyard with no neighbors behind. Kitchen has extended upper and lower cabinets into dining area, granite counters, white cabinetry, stainless appliances, and drop zone/pantry area at entry from garage. Generous use of tile floors on main level and carpet in bedrooms. Upstairs is the nicely sized owner suite with ensuite and walk in closet, laundry room, loft, and two bedrooms that share Jack/Jill bathroom. Plenty of natural light. Tankless water heater and water softener in garage. All appliances stay (fridge, washer, dryer). Community Pool, spa and walking path access to Layton Lakes. HOA includes Water, Trash, Sewer, Gas, Roof, Exterior and much more! See HOA Section.

760 E Zesta Lane Unit 103, Gilbert

$480,000
3 Beds 2 Baths 6646484 MLS 1,553 SqFt.
-BACK ON THE MARKET w/Brand New Carpet/Pad & New Interior Accent Paint Throughout Just Completed. Situated on an Oversized N/S Corner Lot in a Great Gilbert Location Featuring a Great Room Floor Plan, Brand New Carpet/Pad, New Interior Accent Paint T/O, Vaulted Ceilings, & 2'' Blinds, Gas Fireplace in Great Room, Updated Kitchen Features Island/Breakfast Bar, Pantry, Granite Slab Counters, Smooth-Top Range & Built-In Microwave, Plumbed for Gas Dryer in Laundry Room, Bay Window and Vaulted Ceilings in Spacious Master Suite, Extended Length Covered Patio Overlooking Large Backyard with Pool with In-Ground Cleaning, Water Feature and Brand New Kool Decking, Utility Sink and Service Door in Garage. Solar for Increased Energy Savings! Clean & Move In Ready!

149 W Ivanhoe Street, Gilbert

$1,700,000
4 Beds 5 Baths 6646437 MLS 3,875 SqFt.
Home is LOADED with features to please everyone! Become the proud owner of this luxurious and well-appointed home with a stunning resort style backyard. The exterior turns heads with stone accents, a paver driveway leading, a 2-car garage plus 50' RV garage & gate. Fall in love with the enchanting interior showcasing high ceilings, plantation shutters, and plank tile flooring. Gather loved ones in the great room, complete with a cozy fireplace and pre-wired surround sound. The kitchen boasts custom cabinets with crown moulding, granite counters, stainless steel appliances, a stone tile backsplash, a walk-in pantry, pendant/recessed lighting, and a large center island with a breakfast bar. You'll also find a versatile den as an office or studio. Too many upgrades to list, see add'l docs The main bedroom offers a sitting area, backyard access, thermostat control, and an elegant ensuite with dual sinks, a soaking tub, a makeup vanity, and a walk-in closet. The RV garage has storage cabinets, a 50-amp RV outlet, and climate control. Outside, the backyard features a covered patio with a sound system, a built-in BBQ, a warm fire pit, artificial turf, a relaxing spa, and a pool with Pentair system. Smart security system on all windows and doors, security cameras, programmable irrigation system, built-in fertilizer tank, and tons of upgrades. This gem is a rare find! Make it yours!

6075 S Tanina Street, Gilbert

$1,925,000
5 Beds 6 Baths 6646055 MLS 5,085 SqFt.
8 CAR INSULATED & AIR-CONDITIONED GARAGE with direct access to the home is a notable highlight for car enthusiasts! Welcome to the prestigious neighborhood of Legacy at Freeman Farms. As you enter the residence through the private courtyard, you're greeted with an exquisite & open interior with upscale amenities & a full wall of sliding glass that seamlessly integrates an outdoor living paradise. Admire the impressive & private resort-style backyard, custom-built heated pool with water features & Baja shelf, various seating areas, surround sound & firepit which create an inviting outdoor living space for entertainment and relaxation. The spacious living room flows into the chef's gourmet kitchen with a massive island with breakfast bar, lots of granite counter space, multiple cabinets, & walk-in pantry - all contributing to the overall elegance of the home. Unwind in the expansive primary bedroom suite, designed to be both comfortable and relaxing and enjoy its spa-like bathroom featuring a marble walk-in shower -it is truly luxurious. Additionally, having all 5 bedrooms ensuite ensures privacy and comfort. This well-designed living space has secondary bedrooms that share a common area for either play or study time.

2069 E Crescent Way, Gilbert

All information should be verified by the recipient and none is guaranteed as accurate by ARMLS. Copyright 2026 Arizona Regional Multiple Listing Service, Inc. All rights reserved.