Refine Search
Sort by
$695,000
4 Beds 3 Baths 6796215 MLS 2,758 SqFt.
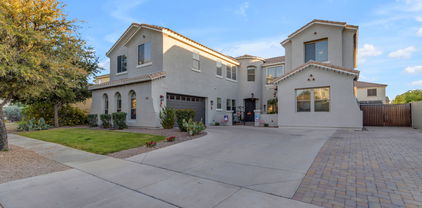
Located in central Gilbert, this 4 bedroom, 3 bath home, built in 2019, offers modern style and thoughtful design. The open-concept great room features high ceilings, large windows, custom built-ins, and a cozy fireplace, creating a bright and inviting atmosphere. The chef's kitchen includes upgraded cabinets, quartz countertops, stainless steel appliances, large island, and a walk-in pantry. Upstairs, the master suite provides a relaxing retreat with dual sinks, an extended walk-in shower, and a spacious closet. Two additional bedrooms, a full bath with ample counter space, a generous loft, and a laundry room complete the upper level. A main level bedroom and full bath adds flexibility. With upgrades throughout and a prime location near a neighborhood park, this home is a gem!

64 W Shannon Street, Gilbert

$745,900
3 Beds 2 Baths 6796043 MLS 1,656 SqFt.
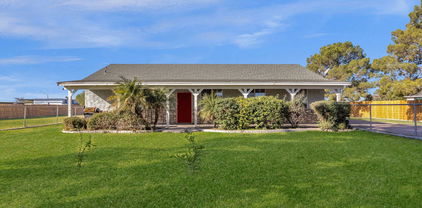
Welcome to 23504 S 156th Street, where you will experience country living in the city! This 3-bedroom, 2-bathroom, single level home has been impeccably maintained. Take note of the pride of ownership as soon as you arrive, but most notably when you walk through the front door! An open floor plan with eat-in kitchen that opens to the great room makes it ideal for entertaining or holiday gatherings. The kitchen has been refreshed and looks so charming. The split floor plan is always a winner! Hard surface flooring include tile and true hardwood in the main living areas. A spacious primary suite boasts a walk-in closet and a full bath with dual sinks along with a shower/tub combination. Secondary bedrooms are also ample in size and share a common bath. Covered patios in front and back make it the perfect space to enjoy a nice spring evening outdoors. This horse property sits on a 1+Acre grassy irrigated lot. Bring your trucks, trailers, RVs, and toys along with the horses as you have a barn that is a sight to behold! You will find five stalls with the smallest stall measuring 20x16, solid galvanized steel construction, a tack room, automatic waterers, lights, electrical outlets, and more. Located on a Maricopa County Island in Gilbert within the Chandler School District. Enjoy great shopping and dining which you will find to be just minutes away including both San Tan Mall and Queen Creek Marketplace. Gilbert Mercy is close by along with the 202 Freeway! A charming row of homes where you will find no unwanted traffic as your new home sits on a street with one way in and one way out! Finding such a horse property in a location like this is like winning the lottery! Don't miss the opportunity!

23504 S 156th Street, Gilbert

$3,075,000
5 Beds 6 Baths 6795172 MLS 5,951 SqFt.

NEAR ACRE LOT, TOP RANKED CHANDLER UNIFIED SCHOOL DISTRICT, ROOM TO BUILD OVERSIZED RV GARAGE AND MORE! Buyer will have instant equity with any additions to the already amazing yard. RV, pickleball or casita will take it to the next level. Welcome to the HIGHLY COVETED Circle G at Ocotillo! This near ACRE lot, with COMPLETE designer remodel will have your jaw on the floor at every turn. Custom cabinetry, high end lighting, gorgeous millwork, and luxury hardwood floors. No detail was missed and no expense spared for this one. This open floorplan is perfect for entertaining or enjoying quiet nights with the family. A true chefs kitchen includes 60'' range, 30'' fridge and 30'' freezer, Scottsman pellet ice maker and 2 dishwashers.The island with natural stone counters and reeded island detail will be the focal point of the space. The kitchen also features a butler pantry/prep kitchen with plenty of storage space. The master retreat was thoughtfully designed with gorgeous marble counters, tile to the ceiling and white oak cabinetry, a large custom closet and washer/dryer hookup in closet. The attention to details from reeded cabinets with gorgeous arched linen, to custom edge detail at the counter are INCREDIBLE! The main floor has 2 additional en suite bedrooms and bathrooms, a large den with closet, leaving this as an additional option for a 4th upstairs bedroom. The guest bathroom has a shower, and stunning white oak cabinetry. The basement features a large media/bonus room, a workout room/flex room, a half bath and 2 large ADDITIONAL BEDROOMS, with a jack and jill bathroom. This massive yard features mature landscaping, a heated pool, spa, plus RV gate, with plenty of room to add a casita or pickleball/sport court or even both! The lot features ultimate privacy on a cul-de-sac corner lot with no current neighbor to the west. Don't hesitate on this home, it is sure to impress!

2090 E Coconino Court, Gilbert

$457,500
3 Beds 2 Baths 6794706 MLS 1,583 SqFt.
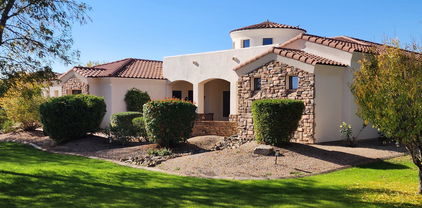
Fantastic 3-bed, 2-bath, GREAT ROOM floorplan in Gilbert's Vista Del Oro North situated on a CORNER lot with a HUGE COMMON side area for added PRIVACY, and a PARK in front the kids will LOVE! Its charm starts with a COZY front porch entryway along with a well-maintained low maintenance landscape. The inviting interior features abundant natural light, NEW FULL INTERIOR PAINT, beautiful archways, tile flooring in main areas & carpet in bedrooms. The eat-in kitchen boasts ample wood cabinetry, pantry, 2-tier island/breakfast bar, recessed lighting, and a cozy eat-in dining space w/bay window & views of park and front yard. Additional features incl; Large Mstr. Bedrm bedroom SPLIT floorplan. Mstr. Includes a generous size ensuite w/double sink vanity, oval tub, separate shower and a large walk-in closet. 2 Additional Bedrms. Split & private w/bathroom perfectly situated in between. Additional linen closets, inside laundry, storage cabinets in garage and more! The backyard features incl; a large covered patio, extended pavers, and a putting green. This GEM won't last!

1440 E Bautista Road, Gilbert

$640,000
3 Beds 3 Baths 6794256 MLS 2,034 SqFt.
Welcome to this stunning contemporary home in the highly sought-after Waterston North Community, offering multiple pools, playgrounds, basketball courts, a clubhouse, and scenic lakes. This beautifully designed property invites you into a spacious living area, perfect for dining, cooking, and relaxing with family and friends. The home features numerous upgrades, including Mocha tile flooring, upgraded lighting throughout. **THE EXACT SAME FLOOR PLAN BASE PRICE AT WATERSTON CENTRAL STARTS AT $570K . THIS HOME HAS 90k IN INTERIOR UPGRADES AND 25k IN EXTERIOR UPGRADES, NOT TO INCLUDE WATERSTON CENTRAL 15K LOT PREMIUM FOR A COST OF 700k. THIS BEAUTY IS PRICED WELL BELOW AND IS NO COMPARISON BETWEEN THE TWO!!! OWNER HAS ALL RECEIPTS FOR CURTAINS, LANDSCAPING, PAVERS, SOFT WATER UNIT, ETC!! The chef's kitchen is a true highlight, boasting Maple Latte cabinets with crown molding, pearl white quartz countertops, stainless steel appliances including a convection oven, 30'' gas stovetop, and range hood and an upgraded matte black farmhouse sink with a matching faucet. Additional features include a Ring Doorbell, This home offers the aforementioned blinds and shades,newer washer and dryer, a soft water system, custom driveway pavers, and a 220-volt outlet in the garage. Step outside to your private backyard oasis, where you'll find more custom pavers, lush turf, and a covered patio, perfect for relaxing or entertaining.

5548 S Granite Street, Gilbert

$856,737
5 Beds 4 Baths 6793581 MLS 5,103 SqFt.
Discover the perfect functionality, & fun of this 5-bedroom, 3.5-bathroom home located i Shamrock Estates. Property offers a separate guest casita, along with energy-efficient solar panels w/TWO EV charging ports. Over-sized 2.5 car garage is extra deep! Also newer 2 HVAC units 2020. Home has a modern kitchen with granite countertops, butler's pantry, formal dining space, and plenty of storage. Freshly painted exterior & interior! Recently installed top-of-the-line LPV Luxury Plank Vinyl flooring add a contemporary and inviting touch. Upstairs, you'll find 2 large lofts, perfect for a game room or cozy retreat. The expansive master suite is a true sanctuary, featuring a sep sitting room that's perfect for an office or workout area, a spa-like master bath with a soaking tub a walk-in shower, and a massive walk-in closet. Bedrooms each offer walk-in closets, ensuring plenty of space for everyone. Outside, the backyard is an entertainer's dream, featuring a fountain pool feature, an extended covered patio, mature citrus and peach trees, and an open space perfect for backyard BBQs or gatherings. Located just minutes from San Tan Regional Park and close to retail shopping, this home combines comfort, style, and convenience. Make this your dream home. You can become a member of the Seville Golf Community, don't have to be a residence in Seville.

3121 E Powell Way, Gilbert

$450,000
3 Beds 2 Baths 6793476 MLS 1,621 SqFt.
Experience the charm of this fabulous 3-bedroom residence in Westbank Community! Providing a 2-car garage and RV gate. Meticulously designed for entertaining, this house showcases a combined living & dining room and a desirable great room complemented by a cozy fireplace. Features like tall vaulted ceilings, tile & carpet flooring, ceiling fans, and graceful archways add to the overall appeal. The kitchen displays recessed lighting, plenty of cabinets, a center island, and stainless steel appliances. The airy primary bedroom is equipped with a walk-in closet, direct outdoor access, and a private bathroom with dual sinks. Serene backyard with a covered patio and mature shade trees is perfect for hosting gatherings or simply unwinding. Don't let this amazing abode slip by!

1778 S Saddle Street, Gilbert

$1,525,000
5 Beds 6 Baths 6792027 MLS 5,032 SqFt.
Legacy at Freeman Farms an exclusive prestigious gated community with well-manicured homes, wide streets, greenbelts, parks, and tot lots. On over 1/2 acre of land this sprawling 5,000+sf, single-level home boasts an array of special features to please everyone! 5BR/5.5BA ensuites all with walk-in closets. An entertainer's kitchen with massive island, breakfast bar, and an abundance of counter space, high-end gas cooktop, double ovens, walk-in pantry, coffee/wet bar. and large breakfast room overlooking lush backyard. Oversize Master Bedroom, plus a Second Master/In-Law Suite overlooking backyard. Awesome floorplan features an additional Family/Game Room, Gracious Private Office looking tranquil courtyard

2285 E Mead Drive, Gilbert

$595,000
5 Beds 3 Baths 6790491 MLS 3,036 SqFt.
Newly upgraded! Price Drop! Discover your dream home at 992 E Sourwood Dr, nestled in the heart of Gilbert's desirable Felty Farms community. This expansive 3,036-square-foot residence offers 5 spacious bedrooms and 3 well-appointed bathrooms, providing ample space for family and guests alike. Built in 2006, this Santa Barbara/Tuscan-style home boasts a thoughtfully designed interior featuring an upstairs layout, eat-in kitchen with a breakfast bar, double vanity, and a luxurious master suite complete with a separate shower and tub. Elegant granite countertops add to the modern conveniences. The exterior is equally impressive, situated on a 6,485-square-foot lots. A standout feature is the expansive garage storage area, larger than a typical 3-car garage, offering abundant space for

992 E Sourwood Drive, Gilbert

$3,000,000
6 Beds 7 Baths 6788596 MLS 5,782 SqFt.
**Willing to offer seller financing!** Stunning custom home in one of Gilbert's finest neighborhoods. Perfect floor plan w/custom built in cabinetry throughout. This home has been meticulously cared for, with the dream backyard! Equipped with Control 4 system w/security cameras & built in speakers inside & out. Impressive storage space throughout w/ space to entertain & host guests in the D. Casita w/ full kitchenette. Soaring tall ceilings in every room with gorgeous crown molding. Large bedrooms, all w/ walk-in closets and en-suite bthrms. The backyard is a child's paradise with the 10 ft deep heated pool, drinking fountain, misters, in-ground trampoline, basketball court, sunken fire pit area, golf course, multiple orange trees, lemon & grapefruit & built in grill. And there's room for all your toys in the climate controlled RV garage/entertainment facility. Conveniently located minutes from Gilbert Regional Park, San Tan shopping, and in award winning Chandler school district. Don't miss this dream home!

5791 S Columbus Court, Gilbert

$680,000
4 Beds 2 Baths 6787602 MLS 2,400 SqFt.
Welcome to this stunning single-level home built in 2010 located in Felty Farms. Boasting 4 generously sized bedrooms and 2 large bathrooms, this home offers comfort, style, and functionality. Enjoy this inviting home with plenty of natural light and open floor plan. Walk into your spacious kitchen overlooking the living room. Enjoy the eat-in kitchen, double oven, large island, gas cooktop, ample cabinet space, and pantry. Gather with family and friends in the formal dining area or family room area, whichever you choose to make it. Step into your large primary suite, which includes a huge walk-in shower, dual sinks, separate toilet area, and spacious walk-in closet. Walk outside into your beautiful backyard with a built-in fire pit and custom landscaping. The 3-car garage is ideal for extra space to park, added storage, or home gym. Do not miss an opportunity make this Gilbert gem your own!

1026 E Lodgepole Drive, Gilbert

$660,000
3 Beds 2 Baths 6786351 MLS 2,042 SqFt.
Welcome home to this single-level gem, lovingly maintained by its original owner offering the perfect blend of comfort & style. The open-concept layout features a spacious great room & a gourmet kitchen with a custom epoxied island, extra custom cabinets, gas cooktop, stainless steel appliances, & a buffet bar—ideal for entertaining. The split floor plan provides privacy, with a luxurious master suite & generously sized bedrooms. Step outside to a tranquil backyard oasis, perfect for relaxing or hosting gatherings. The garage offers additional storage & is equipped with additional electric, adding even more functionality to this incredible home. Enjoy the beauty of Layton Lakes scenic trails, parks, & lakes, all while being conveniently located near Loop 202 for easy commuting.

1138 E Regent Drive, Gilbert

$590,000
3 Beds 2 Baths 6785256 MLS 2,324 SqFt.
Can you picture your family here? This home has space for everyone to spread out and feel at home. Located in the highly sought-after Layton Lakes community, known for its top-rated schools and prime location, it offers a lifestyle you'll love. The split floorplan provides privacy, while two living spaces allow for connection and relaxation. Set on a spacious corner lot, the property features mature trees, a low-maintenance yard, and a garden area ready for your personal touch. Inside, the open kitchen is perfect for hosting family dinners or casual get-togethers. Need a home office or playroom? The centrally located den has you covered. Don't miss your chance to enjoy comfort, community, and a home that fits your family's lifestyle—Don't miss this opportunity at this great price!

4497 S Watauga Drive, Gilbert

$4,999,998
6 Beds 9 Baths 6783672 MLS 11,008 SqFt.
WINNER of the 2026 ICF Builder award! This incredible custom home on a cul-de-sac in Gilbert offers over 10,000sf of luxury living space in the main home plus a 899sf casita featuring six bedrooms and nine bathrooms. Thoughtfully designed with every detail in mind, this property has a theater room, game room, and multiple flex spaces to cater to any lifestyle. The property includes a detached Casita, a sparkling pool, and was built with ICF blocks, ensuring exceptional energy efficiency..... This incredible custom home on a cul-de-sac in Gilbert offers nearly 8,000 square feet of luxury living space, featuring six bedrooms and nine bathrooms. Thoughtfully designed with every detail in mind, this property has a theater room, game room, and multiple flex spaces to cater to any lifestyle. The property includes a detached Casita, a sparkling pool, and was built with ICF blocks, ensuring exceptional energy efficiency. As you approach through the custom gates, you're welcomed by a circular paver driveway, setting a grand tone. The entertainer's kitchen boasts dual walk-in pantries, marble and quartz slab countertops, three sinks, a 48-inch Wolf range with double ovens, two dishwashers, a Sub-Zero fridge and freezer, a Scotsman ice maker, and beverage fridge. This open-concept kitchen flows into the family room, overlooking the stunning pool. Enjoy the latest in smart home technology with Control4 integration for the doorbell, garage, thermostats, and more. Each bathroom is adorned with high-end faucets, hardware w/ marble and quartz finishes. All bedrooms feature en-suite bathrooms with soaking tubs and luxurious finishes throughout. Outside, a heated pool with a rainfall feature, suspended lounge beds, and a built-in BBQ complete this impressive backyard. This property also includes a six-car garage, an elevator, an exercise room, and ample space for any family size.

1480 E Raven Court, Gilbert

$480,000
3 Beds 3 Baths 6783335 MLS 1,662 SqFt.
Step into Elegance at Layton Lakes! Experience unmatched comfort in this like-new townhouse, where every detail enhances your lifestyle. Enjoy the versatility of top-down, bottom-up curtains & spacious interiors flooded with natural light. The kitchen, a modern marvel, flows seamlessly into a dining area perfect for hosting friends & family. Your personal outdoor retreat awaits, complemented by Layton Lakes' exceptional amenities—lakes, trails, & sports courts. Nestled in a tranquil Gilbert neighborhood, this residence offers both the privacy of home & the vibrancy of community life. With a private garage, soaring ceilings, & exquisite finishes, this home isn't just a place to live—it's a place to thrive. Intrigued? Come explore your future home together!

730 E Zesta Lane Unit 102, Gilbert

$1,425,000
5 Beds 5 Baths 6782221 MLS 4,235 SqFt.
Simply stunning understated elegance in this gorgeous pristine home in the beautiful gated community of Legacy At Freeman Farms. This home and property exudes pride of ownership.Featuring 4235sf with 5 bedrooms and 4.5 baths, 4 car garage.Wonderful guest suite (2nd primary bdrm) with wet bar,ensuite bathroom & walk in closet. Sumptuous primary suite incl sitting area,luxurious bathroom & oversized shower. Chef's kitchen with Quartz counters, stainless appl.gas cooktop, huge center island, dining nook with wet bar & wine fridge plus a huge walk in pantry. Exquisite manicured grounds incl a heated salt water pool, water feature, firepit,built in bbq plus gorgeous landscaping. Expansive patio for relaxing. Luxury gated community of 1 level homes features parks & basketball court. This beautiful home is in move in condition - absolutely meticulously cared for inside and out! Too many features to list - must see! Expansive 4 car garage with epoxy floor, workbench and cabinets plus additional driveway parking. Wonderful location just 5 minutes to the Gilbert Regional Park - Pickleball courts, concert venue, playground, water splash pad 4000asf, tennis courts, sand volleyball, fishing lake, basketball courts. Close to shopping and restaurants. Just 35 minutes to the Phoenix Sky Harbor airport.

2086 E Mead Drive, Gilbert

$2,480,000
5 Beds 6 Baths 6781640 MLS 7,369 SqFt.
''Suburban Seclusion''. Rendezvous your friends and family in the desert sun at that special place you've always dreamed and planned to do it in. All the major amenities most are looking for but so hard to find. 9,300 sq.ft. of total interior finish and several thousand more sq.ft. of exterior covered patio and courtyards. Up to 8 bedrooms, 6.5 baths, 3 kitchens, 3 laundry centers, 3 attached garages (RV/BOAT, 10 to 26 car spaces with lifts), 20' x 50' resort style pool with all the bells and whistles. Main floor primary suite completely self-contained from the rest of the property and so much more. Casita is attached with its own private garage and on the main level. The community is gated, only 19 other neighbors join you to make the 20 lot development. Make the most of today!

15418 E Bronco Court E, Gilbert

$755,000
4 Beds 3 Baths 6780458 MLS 2,867 SqFt.
Welcome to your dream home in the highly sought-after Layton Lakes community! This stunning single-level residence boasts 2,867 square feet of well-designed living space, offering the perfect blend of comfort, style, and functionality. Step inside to discover an open-concept design where the spacious great room flows seamlessly into a gleaming gourmet kitchen. The kitchen is a chef's delight, featuring a large gas cooktop, stainless steel appliances, and a buffet bar, making it perfect for both everyday living and entertaining guests. The split floor plan ensures privacy, with the master suite thoughtfully positioned away from the guest wing. The master suite is a true retreat, complete with dual sinks, a walk-in shower, and direct access to the serene backyard—ideal for unwinding after. ...a long day. Generously sized bedrooms are connected by wide hallways, offering flexibility and comfort for any lifestyle. The east wing of the home is perfectly designed for guest accommodations or multi-generational living, featuring two bedrooms, a full bathroom, and a cozy family room. This wing also offers convenient access to one of the three-car garages, providing additional privacy for guests. The home is adorned with upgraded window shutters, adding a touch of elegance and enhancing functionality throughout. The backyard is a relaxing oasis, ready for hosting gatherings or enjoying quiet moments. Located in South Gilbert, this home offers more than just luxurious livingit's part of a vibrant community. Layton Lakes is known for its scenic beauty, with walking trails, lakes, and parks. The area provides convenient access to Loop 202, making commutes around the Valley quick and easy. Residents also benefit from top-rated schools in the Chandler School District and a wealth of local events and recreational opportunities. Don't miss the chance to own this exceptional home in one of Gilbert's most desirable communities. Experience all that 1134 E Clovefield St has to offer!

1134 E Clovefield Street, Gilbert

$805,200
5 Beds 3 Baths 6779697 MLS 1,938 SqFt.
WOW! This incredible single-story residence sits on nearly a full acre with no HOA, offering an unmatched blend of space, comfort, and utility. Boasting 4 spacious bedrooms and 2 bathrooms, this home is designed for both relaxation and practicality. Say Goodbye to Electric Bills! With owned solar powering the home, you'll enjoy a practically zero electricity bill—a significant value for years to come! One of the true WOW factors here is the massive workshop in the backyard. This separate space includes a kitchenette, bathroom, and bedroom, making it perfect for guests, hobbies, or even a home office. Equipped with workbenches, a compressor setup, drill press, and grinder, it's a DIY lover's paradise. With its own roof, AC, and 3/4 bath, this workshop is a versatile space for any project you can imagine! Step outside to your private yard featuring a built-in fire pit, a gazebo, a garden area with a support shed, and fruit trees for your enjoyment. For ultimate relaxation, sink into the luxurious hot tub, just 4 years old, and unwind under the stars. With RV parking and a wraparound concrete driveway, there's ample space for all your vehicles and toys. This home also boasts a top-of-the-line water filtration system, delivering pure, refreshing water throughout the property. Don't miss your chance to own this unique, spacious, and functional farm-style havenit's a rare gem that has it all!!

15439 E Appleby Road, Gilbert

$990,000
4 Beds 4 Baths 6776210 MLS 3,576 SqFt.
Explore this highly desired ''next gen'' floor plan in Layton Lakes, featuring an attached casita with a private entrance & separate garage access. This home includes a 3-car garage & is situated on an oversized, dead end cul-de-sac lot adjacent to open/green space & a park with sport/volleyball courts, making it a prime location. Inside, the large primary bedroom & bathroom offer his & hers vanities with a separate shower/tub & a spacious walk-in closet. A chef's kitchen & huge great room concept make it perfect for entertaining or for a large family. The backyard includes a luxurious pool & spa, grill, a cozy seating area with a firepit, & a view fence overlooking lush greenery. Enjoy easy access to additional community amenities like parks, lakes, sport courts, & other common areas.

5100 S Leisure Court, Gilbert

$687,000
4 Beds 3 Baths 6776204 MLS 2,834 SqFt.
The search is over! Welcome to this stunning 4-bedroom home with a separate casita featuring a full bathroom and private entry. Enjoy a 2-car garage, RV gate, and an extended driveway on a spacious lot with a beautifully maintained yard and inviting patio. Inside, you'll find a bright living room with soaring ceilings and clerestory windows that bring in natural light. The cozy family room is perfect for relaxing evenings, while the kitchen boasts granite countertops, ample cabinetry with crown molding, stainless steel appliances, a walk-in pantry, and a breakfast bar. The den includes a dry bar for unwinding, and double doors lead to the luxurious main bedroom with plush carpeting, an ensuite bathroom with dual sinks, and a walk-in closet. Step outside to the entertainer's dream backyard enjoy endless summer gatherings with a putting green, a built-in BBQ complete with a sink and mini fridge, outdoor speakers, and custom lighting to set the perfect ambiance. NEWER ROOF

1248 E Nightingale Lane, Gilbert

$660,000
4 Beds 3 Baths 6770933 MLS 2,418 SqFt.
Back on the market after adding new kitchen counters! Meticulously maintained and gorgeously updated Shea Home in Vista Dorada. Open, great room style floor plan with a downstairs media room/office. 4 large bedrooms including a giant master en suite with custom shower, cabinetry, tile and counters. Walk in closet that can meet just about any shoe fetish to boot. 3 bathrooms, and an amazing indoor to outdoor feel that is perfect for entertaining! Sparkling pool surrounded by turf in the back that leads you to the outdoor kitchen under the cover of a pergola. 3 car tandem garage with lots of room for storage, and an RV gate with even more space for toys. Great location, schools, amazing neighbors, and it's ready for you! Welcome home.

1264 E Walnut Road, Gilbert

$1,390,000
4 Beds 4 Baths 6770876 MLS 4,300 SqFt.
Welcome Home 154th Street in Gilbert! This exquisite luxury custom home is now on the market as the original owners are downsizing. Set on an expansive 1.3-acre irrigated lot, this horse property offers an idyllic blend of serene country living & urban convenience. The estate boasts a spacious RV parking area, secure fencing, & a metal barn equipped w/ a 3-horse setup, perfect for equestrian enthusiasts. Nestled in a private custom home community w/ paved roads & NO HOA, this prime location is truly unparalleled. Inside, the home features an open split floor plan w/ elegant coffered ceilings & 2 master suites, each w/ a separate exit. The additional Jack & Jill bedroom, along w/ all bedrooms having adjoining bathrooms and walk-in closets, ensure ample space & privacy for all (CONTINUED) Ideal for modern living, there are two home offices, one with a private exit, providing the perfect setup for remote work. The gourmet kitchen and spacious family room seamlessly connect to a 900-square-foot covered patio over looking mature citrus, plum, pomegranate, almond and walnut trees, creating an ideal space for entertaining or relaxing. The property also includes generously sized bedrooms and an extended 3.5-car garage with a long driveway, offering plenty of parking and storage. Freshly painted both inside and out, this stunning home is ready for its next chapter of luxury living.

6300 S 154th Street, Gilbert

$1,030,000
5 Beds 4 Baths 6769919 MLS 3,361 SqFt.
Welcome to Waterston: Community Lives Here! Step into Luxury & Comfort with this stunning 5 Bed/ 3.5 Bath home located in a Prestigious, Secure & Gated Community. From the moment you enter, you'll be captivated by the elegant design, open floor plan, and high-end finishes that set this home apart. The property rests on a Premium lot providing plenty of privacy in the backyard. Features You'll Love: $115k in Recent Upgrades;Fabulous Resort-Style Pool,Spacious Living Areas, Master Suite Retreat, Security and Privacy, Amazing Community Amenities. This home in Waterston is not just a place to liveâ''it's a lifestyle! Whether you're relaxing by the pool, entertaining guests, or enjoying the amenities the community has to offer, you'll love every moment.

1411 E Carob Drive, Gilbert

$575,000
3 Beds 2 Baths 6769608 MLS 1,722 SqFt.
Welcome to this stunning single-level home in the highly sought-after Layton Lakes community, where modern living meets everyday convenience. This beautifully updated 3-bedroom, 2-bathroom home offers an open and spacious layout designed to maximize both comfort and style. The moment you step inside, you'll notice the gorgeous flooring throughout, free from any carpet, offering a sleek, low-maintenance appeal. Large windows flood the living spaces with natural light, creating a bright and welcoming atmosphere. Recent upgrades include new exterior paint (Aug/Sept 2024), new faucets, and fresh turf (Oct 2024), ensuring a move-in-ready experience. With its east-west orientation, you'll enjoy plenty of sunlight throughout the day. Nestled in a prime location, this home is close to parks... , walking trails, top-rated schools, and easy access to freeways, making it a perfect choice for both families and professionals. The kitchen is the heart of the home, boasting ample cabinetry, modern appliances, and a breakfast bar that's perfect for casual dining or entertaining guests. Retreat to the serene master suite, which features a generous walk-in closet and a private bathroom for your own personal oasis. Outside, the expansive backyard is a landscaped paradise, featuring a variety of plants and a fenced-in poolideal for relaxation.

4739 S Leisure Way, Gilbert

$735,000
3 Beds 3 Baths 6769280 MLS 2,418 SqFt.
Step into this stunning 3-bed, 3-full bath dream home with unmatched elegance! With great curb appeal, turf, and a welcoming porch, the garage has epoxy floors and an EV Charger. A spacious den/office and a family room with vaulted ceilings await inside. The home boasts upgrades throughout; engineered hardwood, built-ins, plantation shutters, and a custom staircase with an iron railing. Designed for entertaining, the gourmet kitchen is a culinary masterpiece. Sleek marble countertops, an oversized island, and a top-of-the-line SS Viking Tuscany gas range with a pot filler faucet. You'll enjoy luxury living with a wine fridge, farm-style sink, walk-in pantry, and pristine white shaker cabinets. The backyard has a resort-style pool, grill, and putt-putt course! Perfect for entertaining! The grand main retreat boasts a lavish bathroom w/a dual sink vanity, a marble shower w/dual body sprayers, & a huge custom walk-in closet. There's a bathroom & bedroom downstairs for added convenience. The resort-style backyard includes a custom pool w/6 spillway water features that make it the heart of the backyard, 3 lovely ponds, 5 putting green holes, a custom pergola over a raised stone fire pit, a built-in BBQ, & a covered patio for al fresco dining. You will fall in love immediately! Seize this opportunity!

1253 E Apricot Lane, Gilbert

$750,000
4 Beds 3 Baths 6765743 MLS 1,963 SqFt.
Just reduced! Simply beautiful, immaculate, better than new, home in a prime Gilbert, gated community. Premium corner lot, Urban Farmhouse elevation. Neutral plank wood-look tile throughout, shutters, upgraded lighting, wainscoting, custom molding designer touches, full sliding glass wall in family room with all of the upgrades! Great room plan with 4 bedrooms, 3 full bathrooms and 3-car tandem garage. Lovely kitchen with quartz tops, white cabinets, upgraded appliances, hardware, farmhouse sink, gas range and walk-in pantry. Generous sized secondary rooms, split floor plan. Master suite with ensuite. Double raised vanity, free-standing tub and oversized tiled walk-in shower. Turf in front/back with extended stone/pavers for low maintenance. Full upgrade list available.

2059 E Flamingo Way, Gilbert

All information should be verified by the recipient and none is guaranteed as accurate by ARMLS. Copyright 2026 Arizona Regional Multiple Listing Service, Inc. All rights reserved.