Refine Search
Sort by
$735,000
4 Beds 3 Baths 6591704 MLS 2,977 SqFt.
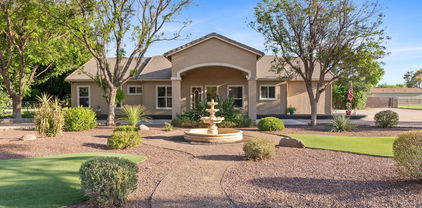
THIS IS THE ONE! Located in Morrison Ranch, this home features 4 bedrooms, 3 bathrooms + Office + Loft + workout room. All of this in just under 3000 sqft. The open-concept floor plan is every entertainers dream and features plenty of cabinets, granite countertops, and the perfect dining nook. The kitchen opens up perfectly to the stunning GREAT ROOM features plenty of natural light. The downstairs bedroom is adjacent to a full bathroom and a mudroom. Upstairs, a large loft, 2 bedrooms & the oversized owner's retreat. Other features include: fully remodeled bathrooms, HUGE BACKYARD (with plenty of room for a pool!) This is one of the largest backyards in Morrison Ranch! Homes like this rarely come to the market.

4078 E Marlene Drive, Gilbert

$770,000
4 Beds 3 Baths 6591326 MLS 2,132 SqFt.
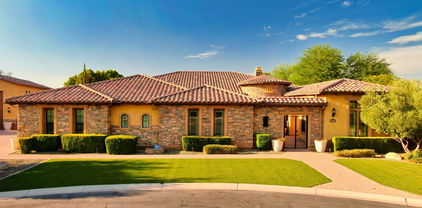
Welcome to your home in Lakeview Trails at Morrison Ranch! Front entry hallway w/ modern tile leads to spacious Flex Room which offers space when entertaining guests or enjoying a quiet retreat. Huge gourmet kitchen w/ breakfast bar seating features slate appliances, island, walk-in-pantry, granite counters, plenty of storage, & upgraded cabinetry. Dining room provides spacious seating for gatherings. Great room features tray ceilings & double sliding glass door which leads to elegant travertine patio, fully landscaped backyard, & refreshing pool. Primary suite w/ separate backyard access, huge walk-in closet, dual sinks, private toilet room, linen closet, & dual shower w/ bench. Add'l bedrooms are perfect for guests, a home office, or hobby room. Come see this MOVE-IN-READY home today! Add'l features high speed internet w/ wireless access point, prewired for cameras & security system, whole house water conditioning system & RO system in kitchen. Lakeview Trails Morrison Ranch is brimming w/ amenities, including picturesque parks, walking trails, & two lakes perfect for fishing & outdoor activities.

3924 E Pinto Drive, Gilbert

$850,000
6 Beds 5 Baths 6591071 MLS 3,296 SqFt.
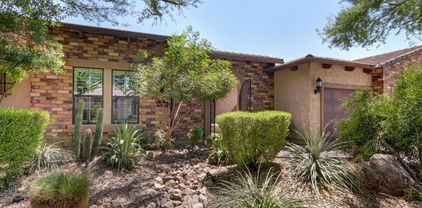
Welcome to your dream home in the sought-after Morrison Ranch subdivision of Gilbert, AZ! This stunning two-story residence is a true masterpiece, offering the perfect blend of luxury, comfort, and elegance. With 6 bedrooms and 5 bathrooms, this home provides an abundance of space for your family's needs and more. As you step inside, you'll be greeted by an inviting foyer that leads you to the heart of the home - the top-of-the-line kitchen. A culinary enthusiast's delight, this kitchen is equipped with the finest appliances, custom cabinetry, and a large center island, providing ample space for meal preparation and entertaining guests. The open-concept design seamlessly connects the kitchen to the spacious living area, creating an ideal space for relaxation and social gatherings. Picture yourself hosting family gatherings, holiday celebrations, or simply unwinding after a long day in this beautifully designed living space. The master suite is a true retreat, located on the main floor for added privacy. The layout is versatile with two full bedrooms and bathrooms downstairs, offering the option to use one of the bedrooms as a home office, gym, or playroom, fulfilling all your family's unique needs. Step outside to your private oasis, where a covered patio and meticulously landscaped backyard provide the perfect space for outdoor dining, entertaining, or basking in the Arizona sun. The sizeable backyard offers endless opportunities for gardening, a pool, or your very own outdoor paradise. The gas line is has been pre-plumbed to connect a BBQ. Nestled in the highly desirable Morrison Ranch community, you'll enjoy easy access to a host of amenities, including parks, walking trails, shopping centers, and top-rated schools. This neighborhood truly embodies the ideal suburban lifestyle. Don't miss the chance to make this exceptional property your forever home. Contact us today to set up a private tour and experience the elegance and comfort this remarkable home in Gilbert, AZ has to offer!

3845 E Appaloosa Road, Gilbert

$575,000
3 Beds 2 Baths 6590936 MLS 1,834 SqFt.
This updated three-bedroom, two-bathroom home in Gilbert boasts a fantastic location on an oversized lot at the end of a cul-de-sac. With fresh paint, new flooring, and new carpet, the home offers a formal living room, dining room, and a kitchen with an eating area, granite counters, and a long breakfast bar that opens to the family room. The primary bedroom features an en suite bathroom with granite countertops, a double vanity, walk-in shower, and soaking tub, a convenient door to the backyard, along with ample storage. Two additional bedrooms are nicely sized. The large backyard includes a covered patio, a well-sized pool, grassy areas, and potential for more. Commuting is convenient, with close proximity to the 202 Santan and Highway 60.

4308 E Princeton Avenue, Gilbert

$517,000
3 Beds 2 Baths 6587703 MLS 1,358 SqFt.
Welcome to your dream home! Nestled in a highly sought-after area of Gilbert, Arizona, this immaculate single-level residence has been beautifully remodeled from top to bottom, offering the perfect blend of style, comfort, and convenience. Boasting a plethora of exquisite upgrades, this home promises a lifestyle of luxury and relaxation. As you step inside, you are greeted by a warm and inviting ambiance, thanks to the woodgrain tile flooring that flows seamlessly throughout throughout the living areas and primary bedroom. The spacious living areas are enhanced by bright white tall baseboards, custom interior paint and attractive light fixtures, creating an elegant and sophisticated touch. Prepare to be blown away by the stunning gourmet kitchen, where culinary delights come to life. The shaker cabinets exude a modern farmhouse charm, providing ample storage space and adding a touch of timeless elegance. The quartz countertops not only showcase their beauty but also offer a durable and low-maintenance surface for all your culinary adventures. Whether you're a seasoned chef or a cooking enthusiast, this kitchen is sure to inspire your creativity. The grandeur of the remodeled bathrooms cannot be overlooked. Adorned with framed vanity mirrors and stylish subway tile shower surrounds, these bathrooms become tranquil sanctuaries where you can unwind after a long day. The open-concept layout ensures a seamless flow between the kitchen, dining area, and living spaces, making it ideal for entertaining family and friends. The abundant natural light floods the interior, creating a warm and cheerful atmosphere throughout. Step outside to discover the expansive backyard, a private oasis where you can relax, entertain, and savor the Arizona sun. The generous outdoor space allows for endless possibilities, from creating a lush garden to setting up your dream outdoor living area. Located in one of Gilbert's most desirable neighborhoods, this home offers easy access to a variety of schools, shopping centers, parks, and entertainment options. Gilbert's vibrant community ensures there is always something exciting to do nearby. This fully remodeled single-level home with its gourmet kitchen, woodgrain tile flooring, modern baseboards, and remodeled bathrooms is a rare gem. Don't miss the opportunity to make this your forever home! Less than a mile from the canal, just 20 miles to Phoenix Sky Harbor, just 6 miles to bustling Downtown Gilbert and just a mile and 1/2 to the 60.

3354 E Juanita Avenue, Gilbert

$580,000
4 Beds 3 Baths 6587609 MLS 1,876 SqFt.
Welcome to this captivating 4-bedroom, 2.5-bath home nestled in a quiet, serene, idyllic neighborhood. This 1,876 sq. ft. two-story house has been well-maintained. Upon entering, you are greeted by an open, inviting living room, setting a cozy ambiance with plenty of natural light. The spacious kitchen offers ample space for cooking and family gatherings, connecting seamlessly to a dining area and family room for unforgettable meals together. Upstairs, the home features a master suite with a private bath and two separate closets, along with 3 additional well-sized bedrooms that are perfect for family, guests, or a home office setup. Step outside to your private oasis, a backyard that boasts a large covered patio, beautiful pool and spa, ideal for summer fun or relaxing evenings. Cont. Enjoy outdoor living with a beautifully landscaped garden and a built-in BBQ, perfect for entertaining or simply spending time with loved ones. This property is located within the Gilbert School District, known for its excellent schools, and the home's prime location grants easy access to the 60 Freeway, making daily commuting a breeze. Leisurely enjoy your weekends with multiple parks and a nearby greenbelt within a short walk or bike ride. Shopping, entertainment, and restaurant options abound in the nearby area, catering to every taste and lifestyle. Don't miss out on this fantastic opportunity to own a dream home in an area that blends the tranquility of suburban life with the vibrancy of local amenities.

3376 E San Pedro Avenue, Gilbert

$590,000
3 Beds 2 Baths 6586743 MLS 1,848 SqFt.
Beautiful residence offering a 3-car garage in El Dorado is the one you've been waiting for! Prepare to be impressed by a bright & airy living area illuminated by abundant natural light. Plantation shutters, vaulted ceilings, designer palette, & tile floor are some features you will love! The stylish kitchen boasts granite counters, mosaic backsplash, stainless steel appliances, recessed lighting, a pantry, & an island complete with a breakfast bar, ideal for casual dining. Main bedroom showcases an en-suite with dual sinks, a walk-in closet, & private access to the back patio. Host fun gatherings in the fantastic backyard with a covered patio & a refreshing swimming pool with a stone waterfall! Don't miss out!

664 N Bridlegate Drive, Gilbert

$2,000,000
4 Beds 6 Baths 6585250 MLS 5,249 SqFt.
Welcome to Your Tropical Paradise Oasis! This luxurious 4-bed, 4- full bath, 2- half bath residence offers a sprawling 5,249 square feet of impeccable living space including a Casita / Mother in law suite w/ it's own separate entrance, where every detail has been meticulously crafted for the most discerning buyer. A 4-car garage, complemented by an additional RV garage, provides ample space for all your vehicles and toys, making this property a car enthusiast's dream. Step inside to discover the timeless allure of tile flooring throughout the main living areas, offering both elegance and ease of maintenance. New plush carpet in the bedrooms ensures a cozy retreat in each private space. The gourmet kitchen is a culinary masterpiece, boasting top-of-the-line appliances..(cont. reading A large breakfast bar w/ seating for 4 allows for casual dining, while the adjacent formal dining area sets the stage for memorable dinner parties and celebrations. The luxurious master bedroom is a true sanctuary, featuring a generous walk-in closet and his-and-her sinks in the en-suite bathroom, offering the perfect blend of functionality and style. Nestled on a half-acre lot, this property offers the epitome of outdoor living. Step into your own private tropical oasis backyard, where an inviting in-ground pool and built-in spa await for you to unwind and relax. Entertain in style under the elegant gazebo or gather around the cozy fire pit on cool evenings. The covered patio provides a shaded retreat, while the lush synthetic grass area offers a low-maintenance green space for outdoor activities and enjoyment.This luxurious retreat promises an unparalleled lifestyle, combining modern amenities, ample space, and a tropical ambiance that will transport you to vacation mode every day. Centrally located and close to downtown Gilbert, SanTan Village Shopping Center, lots of amazing restaurants. Don't miss the opportunity to make this dream property your forever home!

2472 E Robin Court, Gilbert

$550,000
3 Beds 2 Baths 6585225 MLS 2,108 SqFt.
Immaculate home - 2nd owner - 1 Story with beautiful hand scrapped plank floors & tile throughout main living area. Kitchen is open to dining and family room. Kitchen island. Upgraded Frigidaire pro appliances. Granite countertops recently installed. Plantation shutters installed in entire home. Split floorplan master and ''office/bedroom'' on one side- two other rooms on opposite side. Garage has sealed floors & built in cabinets. Main bath has been upgraded to a walk in custom shower. Main bedroom closet is huge. Both baths have upgraded granite to match the kitchen. Barn door. Covered patio outside with faux grass installed in entire yard. HUGE swimming pool re-done recently. Storage shed on side of home. Homeowner has original build book, and warranty paperwork to view. Corner lot!

4223 E Terrace Avenue, Gilbert

$690,000
4 Beds 3 Baths 6582220 MLS 2,552 SqFt.
Welcome to a stunning 4 BR/3 BA oasis in Gilbert. Beauty is in the details: open floor plan, vaulted ceilings, $10K in motorized blinds & drapes; fireplace, granite countertops, updated cabinets, stainless appliances, kitchen island w/breakfast bar. First floor BR is currently used as home office--check out the photos of the built-in cabinetry. With a full bath also on the 1st floor, you have the perfect Guest or Granny suite in the making. Beautiful backyard resort features a large pool, artificial grass, Ramada & covered patio. 3-car garage has space for vehicles, trailers, recreational toys or extra storage. Conveniently located, this property offers excellent freeway access for easy commutes or quick retreats to area recreation. Please reach out for the full photo package

4254 E Harwell Court, Gilbert

$1,145,000
5 Beds 3 Baths 6580601 MLS 3,461 SqFt.
The grass really IS greener in Morrison Ranch. Here's your chance to live in the highly desirable Lakeview Trails at Southwest Morrison Ranch! With beautiful tree lined streets, Gaslamp streetlights, and all the charm of a storybook neighborhood. This stunning home has nearly every upgrade the builder offered. 5 large bedrooms and 3 full baths, Plus a spacious office/den. This home is perfect for multi-generational living. The guest BR is split from other bedrooms, The kids rooms are split from other rooms, the master is split from others as well. Outstanding chef's kitchen with farmhouse sink, Monogram stove hood, gas range, waterfall island, touch activated faucet, beverage refrigerator, reverse osmosis, HUGE pantry! Family room has an incredible grand entertainment center with built in window seats, under cabinet lighting, in-ceiling surround sound, 12 ft ceilings, 16x8 large scenic sliding doors. master bedroom and ensuite is an absolute retreat, and boasts a luxurious free-standing soaking tub, tiled rain shower, and 2 large walk-in closets. The back yard is a definite must see! Gorgeous heated pool and spa. Travertine and artificial turf. This home is just amazing. The owners absolutely love it and have put their hearts into designing and caring for it.

3729 E Pinto Drive, Gilbert

$600,000
3 Beds 3 Baths 6579297 MLS 1,702 SqFt.
Looks like a MODEL HOME - upgrades galore! Experience the charm of this dream home in one of the most sought after subdivisions in Gilbert...Morrison Ranch. Upon arrival, you'll discover a paver driveway, cozy front porch and a designer iron security door. Gourmet kitchen features granite slab counters, huge center island, wood-like plank tile flooring, upgraded stainless steel appliances, pristine white cabinets w/crown molding, pantry, and under cabinet lighting. Experience endless hot water with the tankless water heater and enjoy the water softener system and purified water with the reverse osmosis system. The junior suite with a private bathroom is perfect for accommodating guests. Did we mention 3 bedrooms plus the flexibility of an extra bonus room that can be an office or... an extra bonus room that can be an office, play room or whatever extra space you need. 3 full bathrooms is a feature that's hard to find at this price! You'll LOVE the color changing, permanent holiday exterior lights which are easily controlled by an app. Marvel at the coffered ceilings in the master bedroom and family room which also provide ideal ambient lighting. The backyard landscaping, expertly crafted by Fulton Homes, creates a serene retreat with no 2 story behind and features a gazebo covered new hot tub (2023), low maintenance artificial turf and storage sheds. Enjoy the spaciousness of 10-foot ceilings throughout the home. Finished garage has plenty of storage, bonus extended/workshop area and epoxy floors. Lakeview Trails at Morrison Ranch is part of more than 400 acres of pedestrian friendly greenbelts, tree lined streets and plenty of open space. Fabulous shopping, dining, within 5 minutes of the San Tan Village Shopping area, close to fabulous downtown Gilbert, near Big League Dreams baseball park, Riparian Preserve at Water Ranch. Fulton homes are known for their energy saving features to live a healthier and quieter lifestyle, while saving you thousands of dollars on utility bills. Original owners have loved this home and you will too!!

3542 E Spring Wheat Lane, Gilbert

$624,999
4 Beds 3 Baths 6578900 MLS 2,317 SqFt.
The grass really IS greener in Higley Groves! Here's your chance to live in the highly desirable neighborhood of Higley Groves at Morrison Ranch, with tree lined streets, real mailboxes, gas lamp style streetlights and beautiful grassy common areas & greenbelts. This home rests on a gorgeous cul-de-sac street right near the expansive greenbelt & park. 3 BR Plus Den with 3 full bathrooms! Upstairs, you'll find the 3 bedrooms, a Jack & Jill bath for secondary bedrooms. The extremely roomy master suite has a separate tub & shower, double vanity, and 2 walk in closets. Downstairs boasts a formal living/dining area, a spacious family room, large open kitchen with gas range that is perfect for entertaining, a den with French Doors (can be a bedroom), and a full bath!

3442 E Lexington Court, Gilbert

$440,000
4 Beds 2 Baths 6577425 MLS 2,347 SqFt.
Home, sweet home! Discover this beautiful 4-bedroom residence in Val Vista Lakes! Impressive interior showcases a harmonious open layout featuring soothing color palette, tile flooring, arched doorways, and vaulted ceilings. The gorgeous kitchen offers ample cabinetry, granite counters, stainless steel appliances, recessed lighting, stylish mosaic backsplash, and a center island including a breakfast bar, an ideal spot for casual dining or sipping morning coffee. Primary bedroom boasts a charming bay window, an ensuite with dual vanities, and a walk-in closet. The private backyard with a covered patio is perfect for hosting fun gatherings or simply unwinding after a busy day! Don't let this opportunity slip by!

1748 E Cortez Drive, Gilbert

$750,000
4 Beds 3 Baths 6576907 MLS 3,705 SqFt.
Situated in the heart of this beautiful Gilbert community - welcome to luxury living in this upgraded 2-story Home on 0.29 acre lot, Bonus Room & Office. Offering tranquility, stunning high-ceilings, tile & lush carpet flooring, recessed lighting, contemporary details, sunscreens & abundance of natural light, that carry throughout the entire home. Enter into the inviting open floorplan and into the formal living room, through to the dining room, open to the eat-in kitchen w/ functional storage island. Glide down the stairs, into the family room w/ easy access to the home office & ½ bath. Make your way upstairs to the huge Bonus room/Loft that is perfect for a second Master, Game-room or Home theater. The masterful primary suite includes a walk-in closet, soaking tub, shower & dual vanit Down the hall you will find that the luxuries extend to the other 3 large bedrooms, full bath w/ 2 sinks. Indoor laundry w/ shelving. Enjoy the oversized 3-car garage w/ 3rd stall currently converted into a workshop area. The backyard features a covered patio, spacious grassy area w/ firepit & desert landscaping - perfect for relaxing, entertaining, and ready for you to enjoy! Fantastically located close to walking/biking paths, playground, shopping, restaurants, golf, easy fwy access & so much more! Make this dream home, your reality!

496 N Sabino Drive, Gilbert

$1,600,000
4 Beds 5 Baths 6576737 MLS 4,217 SqFt.
Luxurious estate on nearly one half acre in the prestigious gated community TH Ranch. The manicured desert landscape provides contextual design and curb appeal. The paver drive and path welcome visitors to the open air courtyard complete with a breathtaking Honey Onyx fountain which provides a tranquil entrance and a conversation piece. The double iron gates can also be closed for extra privacy. Enter the 3717 sq.ft. main home through the beautifully chandelier lit 16 ft high foyer. Once inside be sure to appreciate the seamless integration of modern features that adorn the entire home, from the cozy warm paint tones and impressive 12 ft. coffered ceilings to the chic light fixtures, beautiful plank tile, plush carpeting, elegant white plantation shutters, and light granite stone . . counters that are carried from the kitchen throughout the entire home. The open floor plan effortlessly flows from one living area to the next, providing a feeling of comfort and luxury while also providing the perfect setting for relaxation and entertaining. Featuring two grand suites, one owner's suite along with a secondary suite, both are complete with full baths, walk-in closets, and ample natural light. The suites are located at opposite ends of the home. Adjacent to the Owner's suite are two large bedrooms both with walk-in closets that share a full bath with dual vanity, and private water closet housing the tub & shower. The large den features extravagant built-in shelving, large windows looking to the courtyard, and an open view to the hall, living room, and formal dining room. The spectacular kitchen with high end stainless steel appliances, living room, and breakfast nook flow together where the owner or guests can enjoy cooking, eating or relaxing near the gas fireplace, built-in entertainment center, and the floor-to-ceiling 3 section glass slider, offering panoramic views of the vast grounds. The backyard was designed with something for everyone, featuring a sparkling play pool surrounded by travertine with a 20 meter lap lane for the serious swimmer, multiple water fountain features, a large sun shelf to relax in the shade or work on your tan. The expansive covered patio has 3 fully shaded sections with fans and lights plus a pergola for aesthetics and days where a little sunshine is called for. On the west side of the property located a few steps from the pool is a full 500 sq.ft. casita/pool house with its own kitchenette, separate HVAC system, full bath, closet, and pantry. Attached to the pool house but with its own entrance and service door is the RV garage with a 14' door, interior and exterior lighting, paver driveway, and RV gate next to the garage. The amount of storage is almost unbelievable when you take into account the extra wide and deep 3 car garage complete with double stacked cabinets. This is a must see property that requires an in person visit to fully appreciate everything that is being offered.

2451 E Robin Court, Gilbert

$869,500
5 Beds 4 Baths 6576691 MLS 3,549 SqFt.
JUST VOTED BEST HOME ON GILBERT TOUR! Check out this MODEL PERFECT home that is the epitome of perfection and style. Situated on a cul-de-sac premium lot, this immaculately remodeled home is a dream come true for any discerning buyer. As you enter, you'll be greeted by the impeccable craftsmanship and attention to detail that shines throughout the property. The original owners have spared no expense in upgrading this residence over the past four years, resulting in a truly remarkable living space. New roof in September 2022. The main level features the primary suite, providing a private and serene retreat. With its spacious layout and carefully curated design, it is the perfect sanctuary to unwind after a long day complete with a free standing soaking tub for total relaxation. Upstairs, a junior suite awaits, complete with its own ensuite bath, offering comfort and privacy for guests or family membersThe home also includes a loft area, providing additional versatile space that can be transformed into a home office, media room, or play area, depending on your needs. The designer paint and luxurious flooring add an elegant touch, creating an ambiance of sophistication and warmth. The heart of this residence lies in the chef's dream kitchen. Boasting top-of-the-line appliances, ample storage, and stylish finishes, this culinary haven is a true delight for cooking enthusiasts and entertainers alike. Whether you're hosting a lavish dinner party or preparing a family meal, this kitchen has it all. Step outside, and you'll discover a beautiful backyard, thoughtfully landscaped and designed to create an outdoor oasis. The premium lot provides ample space for relaxation, recreation, and gardening, making it the perfect backdrop for outdoor gatherings or a tranquil escape. Come see this home today!

3764 E Indigo Bay Court, Gilbert

$824,900
5 Beds 4 Baths 6575426 MLS 3,338 SqFt.
Beautiful five bedroom, plus den and HUGE loft home. Sitting room and den at entry, upgraded kitchen is open to dining area and family room. The kitchen is a dream with granite counters, designer appliances (including double wall oven), center island with seating, walk in pantry and custom brick backsplash. Newer wood laminate flooring throughout first floor (except bedroom!). One full bedroom and full bathroom on main level too! Upstairs, you'll LOVE the HUGE loft. Two of the additional guest bedrooms have Jack & Jill bathroom, fourth guest bedroom has full bath too! Primary suite is oversized and features dual walk in closets, en-suite bathroom with garden tub, walk in shower and additional linen closet. Your backyard is perfect for entertaining. Large covered patio, pool, turf & more!

3942 E Amber Lane, Gilbert

$750,000
4 Beds 3 Baths 6574678 MLS 3,098 SqFt.
Welcome home! Beautiful four bedroom, plus den & loft, three bath home in Highland Groves at Morrison Ranch. Formal living and dining room at entry, open kitchen, family room and dining area. Kitchen is a dream with granite counters, center island, custom backsplash, upgraded appliances, walk in pantry and more. Large den area is also on main floor with full bathroom! Upstairs, you'll love the loft with built in entertainment center, the three large guest bedrooms, guest bath and primary suite. The primary suite features an en-suite bathroom with garden tub, walk in shower, double sinks and walk in closet. Your backyard is a perfect retreat with covered patio, extended seating, pool with waterfall and more.

4069 E Lexington Avenue, Gilbert

$714,900
5 Beds 3 Baths 6574655 MLS 3,070 SqFt.
Beautiful two-story home in Carol Rae Ranch is a 5 bed, 3 bath residence offering great curb appeal, a 3-car garage, & a manicured landscape. Delightful interior features soaring vaulted ceilings, dazzling chandeliers, natural light, & soft carpeting for warmth & comfort. The merged living & dining room is designed for a spacious & airy feel. Continue to the HUGE great room showcasing a cozy fireplace, creating warm & inviting gatherings. Impeccable kitchen boasts ample wood cabinets, tile backsplash, granite counters, stainless steel appliances, a walk-in pantry, & an island w/a breakfast bar. Double doors open to the sizable guest suite downstairs. Entire exterior & trim painted March 2023 and the upstairs HVAC replaced May 2023. Don't miss the split-type additional bedroom downstairs for your convenience. The backyard is an Oasis highlighting a relaxing covered patio, swaying shade trees, & a refreshing pool to combat hot summers! What are you waiting for? Visit this gem now!

3643 E Encinas Avenue, Gilbert

All information should be verified by the recipient and none is guaranteed as accurate by ARMLS. Copyright 2026 Arizona Regional Multiple Listing Service, Inc. All rights reserved.