Refine Search
Sort by
$471,000
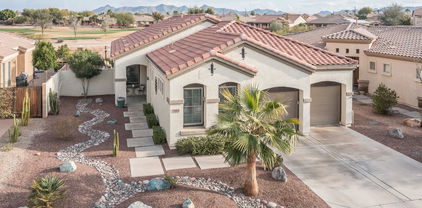
3 Beds 2 Baths 6655878 MLS 1,275 SqFt.
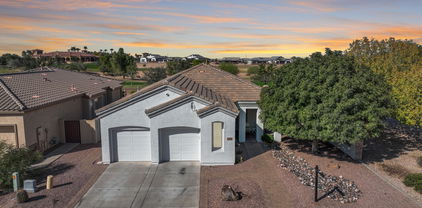
Welcome to your new home with manicured front yard and front porch. This great home is located in desirable Shamrock Estates with neighborhood parks, walking and bicycle paths throughout. Home features three bedrooms and two full baths with an open-concept floor plan. Eat-in Kitchen is bright and airy and includes beautiful maple cabinetry with crown molding, Stainless Steel appliances as well as a pantry. Slider brings you out to covered patio and large backyard. Pavers extend the patio with plenty of room for entertaining and a nice size grass area for kiddos and/or pets. Double doors open to the owner's suite which includes two walk-in closets and full bath. Don't miss this home in the top-rated Chandler School District.

6040 S Cloverdale Lane, Gilbert

$645,000
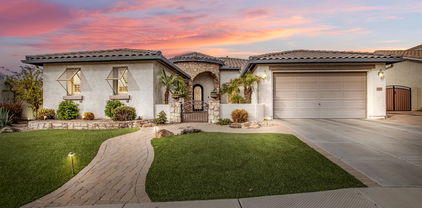
2 Beds 3 Baths 6655749 MLS 1,764 SqFt.
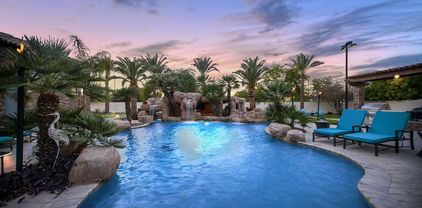
Located within the gated Enclaves section of Seville Golf & Country Club, this pristine home sits on a premier golf course lot and offers 2 bedrooms + den & 2.5 baths with a new private pool in the backyard! The eat-in kitchen is nicely equipped with knotty oak cabinets, built-in desk, granite countertops, newer black stainless appliances, center island, breakfast bar & bay window. Sliding doors lead out from the great room to the covered patio and a fabulous backyard with landscape lighting, extensive travertine decking, newly built pool with app-controlled LED lighting and water features, and view fencing to capture the golf course views. The primary bedroom also has sliders to the backyard and a full en-suite bath with dual sink vanity, garden tub, separate tiled shower, and a walk- in closet. The secondary bedroom also has an en-suite bath, perfect for guests! Other features include newer A/C/furnace, water heater, and water softener, newer paint & carpet, laundry room cabinets, and an oversized 2 car garage with overhead storage racks. Schedule your private showing today!

6845 S Pinehurst Drive, Gilbert

$818,750
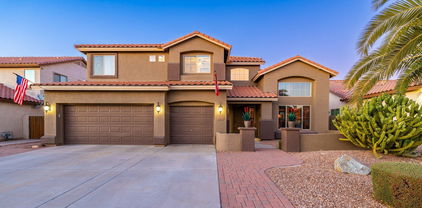
4 Beds 4 Baths 6655499 MLS 4,553 SqFt.
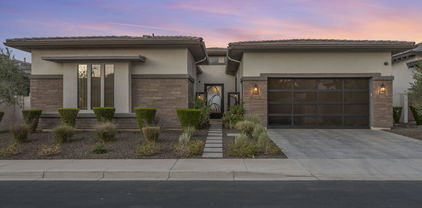
SELLER WILL PAY TO HAVE INTERIOR WALLS PAINTED ONE COLOR OF BUYERS CHOOSING AT CLOSING!!! Are you looking for a home that offers a dedicated WORK FROM HOME office space with its own PRIVATE staircase? This sprawling 4,553 sf two-story home features 3 large bedrooms, a spacious Primary Suite and 3.5 bathrooms, ALL BEDROOMS ARE LOCATED ON THE SECOND FLOOR. The main level boasts an expansive living area plus formal dining with an open-concept design, creating an inviting ambiance for both everyday living and entertaining. Gourmet kitchen showcases Granite Countertops, prep Island, matching appliances, GAS Cooktop, Walk-in Pantry and a convenient breakfast bar. Travel upstairs to a HUGE Loft, 3 generously sized secondary bedrooms with walk-in closets and a HUGE primary suite. The room sizes in this home will ensure no one will ever feel like they got the small room! There's even an ensuite full bathroom attached to one of the bedrooms. The backyard has been tastefully designed featuring a large covered patio, pergola, gas fire pit, artificial turf, HEATED diving pool and a side gardening area which provides an ideal setting for outdoor activities, entertainment and enjoyment all year long. The ORIGINAL OWNERS of this home have taken great pride in its upkeep and maintenance. Their dedication to semi-annual HVAC tune-ups, regular household maintenance, repairs, and landscaping speaks volumes about their commitment to preserving the property's condition and ensuring its longevity. Shamrock Estates is located in one of the SAFEST and BEST places to live in all the US - Gilbert, Arizona. Surrounded by Shopping, Gilbert Regional Park, Dining and Top RATED Chandler Traditional Academy - Freedom Campus School.

2732 E Janelle Way, Gilbert

$805,000
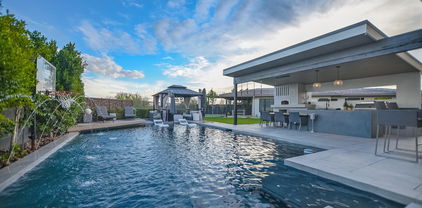
5 Beds 4 Baths 6655465 MLS 3,758 SqFt.
Great family home in highly sought after SHAMROCK ESTATES well taken care of by ORIGINAL OWNERS! Great curb appeal on a CDS street with a north-south exposure featuring a turf front yard, flagstone finish walkway, and cozy seating area. Through the front door is a welcoming foyer, split living and dining rooms. The heart of the home is the bright and open kitchen w/ solid surface counters, large double door pantry, tons of hardwood cabinets for storage, large island, breakfast bar, SS appliances, gas cooktop & double-wall oven. The large open family room leads to your backyard oasis with play pool, spa, paved deck, grass & huge covered patio. Large guest suite downstairs with private bathroom. Storage closet extends under the stairs to house all your holiday decor. Laundry room with counter to fold clothes, sink, plus cabinets for storage. Oversized 3 car tandem garage has built in cabinets for endless storage. Upstairs find the primary suite with double doors leading to a sitting room or private office, walk in closet with island, and primary bathroom with dual sinks, separate tub and shower. Plenty of room down the hall for the kids with 3 more oversized bedrooms, study area with built-in desks, and full hall bath with double sinks. Shamrock Estates is also bordered by the amazing Gilbert Regional Park for loads of free recreation! Excellent neighborhood w/ lush parks and highly rated CTA Freedom school just down the street!

3128 E Ironside Court, Gilbert

$565,000
5 Beds 3 Baths 6654007 MLS 2,529 SqFt.
Nestled in the prestigious Seville Golf & Country Club, this 2 story gem offers an unparalleled blend of luxury, functionality, & natural beauty. Home includes 5 bed, 3 full baths + loft. Enjoy the serenity of living adjacent to a lush greenbelt. The extended patio overlooks a beautiful landscaped yard with an abundance of fruit trees. This 2-car garage is a dream, epoxied floors, extra lighting, 220 outlet & side door. RV gate includes an extended driveway. Additional home features: central vac, surround sound, & a networking panel in the master bedroom closet, high end luxury vinyl wood look floors all provides modern looks and conveniencet. Close proximity to amenities & conveniently located near shopping, dining, and entertainment options, as well as top-rated schools.

3439 E Lafayette Avenue, Gilbert

$625,000
3 Beds 2 Baths 6653733 MLS 2,248 SqFt.
Stunning single-level 3 bed + den, 2 bath home nestled in the golf course community of Seville in Gilbert. North/south exposure with no neighbors behind & a functional split bedroom floor plan. Immaculately maintained; shutters on the windows, soft water system, bamboo wood flooring & brand new carpet throughout. Chef's kitchen features 5 burner gas cooktop, quartz countertops & tons of cabinets. Three car garage; new hot water heater, epoxy coated floors, built-in cabinets that lock, & temperature controlled & fully insulated third bay with separate HVAC unit. Spacious laundry room off garage with sink, cabinets & a gorgeous countertop. Backyard oasis boasting salt water pebble tec pool w water feature, fountain, plenty of hang out space, storage shed, rain gutters, bistro lights quiet interior street in lieu of backyard neighbors. Paved walkway to side yard with garage access and gate to front yard. Exceptional opportunity to purchase this home fully furnished and move-in ready. Close to Award winning Chandler Schools, shopping, Seville's clubhouse, golf course & community amenities. Just a two minute walk to the neighborhood park with full basketball court, tons of grass & playground.

3645 E Palmer Street, Gilbert

$1,312,000
5 Beds 4 Baths 6653500 MLS 4,239 SqFt.
Located in the prestigious gated La Mirada neighborhood at Seville Golf and Country Club! This gorgeous 5 bedroom, 4 bathroom basement home with pool, spa, putting green & BBQ ramada overlooks the 13th green and 14th hole at Seville Golf & CC. Remodeled primary bedroom boasts new carpet, custom cabinetry at bath with walk-in glass surround shower, multiple shower heads, decorative tile surround, built-in vanity and custom walk-in closet. Wake up every morning to picturesque windows overlooking the backyard and golf course. Newly remodeled gourmet kitchen with two tone cabinets, quartz countertops, gas cooktop, S/S appliances, kitchen nook and pantry. Stone fireplace at family room. Formal Dining room. Office with custom desk, bookshelves and storage. 4 spacious secondary bedrooms. Basement with game room/bonus room, TV area, kitchenette with granite countertops, sink and built-in fridge. Wrought iron staircase with LVT flooring. Newly remodeled basement bathroom with glass enclosed tiled shower and dual sinks. "Arizona living at its Finest" in the backyard! Heated pool and spa with in floor cleaning, waterfall features and fire feature. Outdoor BBQ covered ramada, gas fireplace and putting green. Relax on your back patio while watching the golfers putt at the 13th green or tee off at the 14th tee box. 4 car garage - tandem. Extended driveway with pavered side driveway to double RV gates. Newly painted block walls. 2 newer AC units. Well-maintained home.

3352 E Virgil Drive, Gilbert

$830,000
6 Beds 5 Baths 6653456 MLS 3,903 SqFt.
20K reduction on this highly upgraded, remodeled and beautifully decorated home in Shamrock Estates. The rarely available Cabrini floor plan with 5 Bedrooms and CASITA with a separate entrance perfect for guests or a home office is absolutely stunning. Custom remodeled open kitchen with a beautiful island, granite counters, large open pantry, and backsplash stretching to the ceiling are featured in the chef's kitchen. Amazing upgrades throughout including French doors to patio, new plank flooring, new living room cabinets, plantation shutters, remodeled bathrooms, & a sweeping stairway. Solar Panels are owned and paid off. Relax in the Pebble Sheen custom pool and luscious backyard with built ins or in the spacious entrance courtyard with pavers and new string lights.

3157 E Eleana Lane, Gilbert

$635,000
4 Beds 3 Baths 6652567 MLS 2,928 SqFt.
Introducing this stunning 4-bedroom, 3-bath residence with a den, where elegance meets modern comfort. Located in a desirable neighborhood, this home offers a perfect blend of luxurious features and thoughtful design. As you step inside, you'll immediately notice the abundance of natural light that bathes the spacious open floor plan. The interior boasts beautiful plank flooring throughout, providing a warm and inviting atmosphere. The neutral color palette enhances the sense of tranquility and allows you to add your personal touch effortlessly. The heart of this home is the well-appointed kitchen, featuring sleek stainless steel appliances that any chef would adore. With ample counter space and storage, meal preparation and entertaining are a breeze. The adjacent dining area seamlessly flows into the living room, making it an ideal space for gatherings with family and friends. Plantation shutters adorn the windows, offering both style and functionality, allowing you to control the amount of natural light and privacy to your liking. When you're ready to relax and unwind, step outside to your private oasis. The backyard showcases a refreshing pool, perfect for cooling off on hot summer days, while the lush green grass area provides a serene setting for outdoor activities and leisure. With 4 bedrooms, there's plenty of space for everyone to have their own retreat. The den can be transformed into a home office, library, or even a fifth bedroom, providing versatility to suit your needs. This property is the epitome of comfort, style, and functionality, offering a luxurious living experience that you'll be proud to call home. Don't miss the opportunity to make this remarkable residence your own.

5966 S Shelby Way, Gilbert

$610,000
3 Beds 2 Baths 6649424 MLS 2,079 SqFt.
Discover the Allure of this Enchanting Cul-de-sac Residence Nestled in the Heart of Marbella Vineyards. This HOME captivates the moment you arrive. Inside, step onto the Wood-Look Tile Flooring, a Soothing Neutral Palette, & Pre-Installed Surround Sound. The expansive Great Room sets the stage for memorable gatherings, while the Impressive Chef's Kitchen is a Culinary Haven. Illuminated by recessed and pendant lighting, the kitchen features an abundance of cabinets crowned w/ molding, stainless steel appliances, granite countertops, a mosaic backsplash, & a spacious center island with a breakfast bar.The Master Bedroom retreat beckons w/ a private en-suite, complete w/ dual sinks, a designer tile shower & walk in closet. Master closet leads into a spacious laundry room .. with laundry sink & plenty of cabinets & counter space. The cozy covered patio invites outdoor enjoyment. Outdoor Tuff Shed for extra storage. 2-car garage featuring a MyQ garage door opener w/extra length driveway. To add to the home's appeal, a new barn door discreetly separates the second bedroom and bath suite, ring doorbell & electronic door lock ensuring privacy and security in this captivating Marbella Vineyards residence.

3338 E Tiffany Court, Gilbert

$798,000
4 Beds 4 Baths 6646760 MLS 4,319 SqFt.
Welcome to a distinguished residence in south east Gilbert, where luxury meets functionality in this enchanting 4 bedroom, 3.5 bath, open concept, 2 story home. The journey begins with a newly designed front yard with luxurious green turf and drought tolerant desert landscape. The gated courtyard sets the stage for the seamless blend of modern elegance and everyday comfort that defines the interior. Each of the 4 bedrooms are conveniently located upstairs with the laundry room and a large open loft space. The layout contributes to the overall sense of space and tranquility. The kitchen is adorned with stainless steel appliances including a new built in 66'' Frigidaire Professional series refrigerator & freezer combination, a breakfast bar and abundant storage. It's not just a kitchen, it's a space for creating lasting memories during family gatherings, intimate dinners and all the holidays in between. The interior has been updated with fresh new paint, custom wood-look porcelain floor tile and more. Beyond the walls, discover a paradise featuring a meticulously maintained sparkling pool, new green turf and more easy to maintain drought tolerant landscaping. Combined with owned solar, newly added insulation, variable speed pool pumps, newer Trane A/C units with Remi halo air scrubbers, sunscreens and more, this home is intentionally energy efficient. Conveniently located within walking distance to Chandler Traditional Academy (Freedom Campus), blocks from the Gilbert Regional Park and minutes of San Tan mall and San Tan 202 freeway, this property is the prefect mix of location and destination. Convenience extends to the practical aspects, with a large 2.5 car garage with a custom workbench and wall to wall storage cabinets. In addition a separate 1 car garage provides even more room with storage closets located inside. Added driveway space provides ample parking for your entire family and all your friends. Don't miss the chance to make this extraordinary property your home. Offered at $849,000.

6026 S Mack Avenue, Gilbert

$725,000
5 Beds 3 Baths 6641585 MLS 3,162 SqFt.
This Gilbert, AZ Gem is Situated on a HUGE Over-Sized Lot (.47 acres) in the Popular Shamrock Estates Community, Featuring a Front Courtyard w/Wrought Iron Gate & Outdoor Fireplace, Separate Living, Family & Formal Dining Rooms, 5 Bedrooms w/ Walk-In Closets, Plantation Shutters T/O, 10Ft Ceilings T/O, 18'' Tile and Wood Flooring, Accent Paint, Ceiling Fans, Surround Sound, Eat-In Kitchen w/Island, Walk-In Pantry, Granite Counters, Staggered Maple Cabinets, Stainless Steel Appliance Include Gas Range & Built-In Microwave, Soft Water System, Cabinets in Laundry Room, Bay Window in Master Bedroom, Dual Sinks, Separate Tub/Shower & Walk-In Closet, Park-like Setting in Backyard w/Extended Covered Patio, Gated Sparkling Pool, Fire pit, Huge Grassy Area, Mature Citrus Trees, Gas Stub for BBQ, Huge Side yards w/ an RV Gate & More...

6047 S Mack Avenue, Gilbert

$795,000
5 Beds 3 Baths 6636497 MLS 2,740 SqFt.
Welcome home to Arizona living at its finest! This 2,740 sqft, 5-bed, 3-bath haven features a separate den, 3-car garage, has an open floor plan, plenty of natural light with views of your backyard retreat. Enjoy the lush greenery of the front yard, and inside, discover a well-appointed kitchen featuring a double island and spacious living areas which includes a den off the living room. Venture into the backyard oasis, where mature landscaping and 8 fruit trees provide a private escape. Entertain effortlessly with a built-in BBQ, fire pit area, and a pristine pool. The four generous bedrooms, including one with an en-suite and form their own wing, offering a perfect blend of comfort and privacy. Bring your golf cart and explore all that Seville has to offer! property the seller recently did: New AC units with added duct work to ensure all rooms cool extremely well and efficient, new furnace, electric shades in bedrooms. New water heater, new pool pump, solar and newer SS kitchenaid appliances. Fruit tree's include: lime, grapefruit, lemon, fig, peach, plum, pomegranate and pear! Note the palm tree's in the back make a tree line privacy with mountain views off in the distance. Sellers are open to leaving laundry with the right offer.

6717 S Crestview Drive, Gilbert

$1,780,000
4 Beds 5 Baths 6636416 MLS 3,694 SqFt.
Luxury meets comfort on Hole # 2 in this dreamy custom home in Legacy at Seville. Imagine an upgrade, it's here. 4 bedroom, 4.5 baths plus pool house with additional 1/2 bath and play area/backyard garage with workshop. Full spa backyard includes cold plunge and hot tub, double pool that enters living area with Restoration Hardware Halo Chandelier, all sit beside full outdoor kitchen which includes granite waterfall countertops and custom Pizza Oven. Don't forget to take some time to hit a few putts on putting green. 12' ceilings, wine wall, 10' full pocket doors that opens to pool. Don't miss a sunrise from this seat, custom garage door bar opens to outdoor kitchen. 4 Car garage with RV driveway and custom RV gate. Enjoy exclusive golf cart access to Seville Golf and Country Club.

3908 E Alameda Lane, Gilbert

$765,000
4 Beds 3 Baths 6635833 MLS 2,740 SqFt.
Simply Amazing! The home you have been seeking & truly deserve. The moment you walk through the over-sized front door you quickly realize that you have just found your new home. The most popular open concept floor plan in the Seville Golf Course & Country Club community, meticulously well-kept inside & out. Located on a private corner lot with only one single level neighbor, your luxurious backyard oasis awaits. Hear the cascading waterfall while sipping your favorite beverage from your over-sized 15-person jetted & heated ''spool''. Another beautiful Arizona sunset to the west; your favorite meal on the grill; relaxing overlooking your extended travertine patio & lush manicured landscaping. Time to wind down even more in the sauna in your extended owner's suite. Relax..& Welcome Home!

3794 E Meadowview Drive, Gilbert

$3,700,000
6 Beds 8 Baths 6635047 MLS 7,960 SqFt.
Discover this magnificent 7,960 sf Entertainer's Paradise Estate nestled behind the private gates of ESTADOS, Circle G, within the prestigious Seville Golf & Country Club. This sprawling single-level custom estate occupies a premium country club lot & features a 1,260 square foot poolside guest house perfectly positioned next to a luxurious, custom-designed multi-million-dollar pool complete with a massive bar grotto. The backyard resembles a five-star resort & elevates the ''swim-up bar experience'' to new heights, allowing you to swim through cascading waterfalls into an underwater Caribbean bar setting. This outdoor living space ranks among the finest in all of Arizona. However, don't be deceived, as the interior of this home is equally impressive. The floorplan is thoughtfully designed to showcase the outdoor living spaces & centers around a beautiful open-air courtyard with a welcoming fireplace that greets visitors as they step into the grand foyer. The chef's kitchen is a true masterpiece, featuring double islands & upgrades that even the most discerning chefs will appreciate. If hosting your very own movie premieres has always been a dream, look no further! This estate boasts one of the finest in-home movie theaters with a full bar, providing an unparalleled cinematic experience. Whether you're an avid entertainer or someone who enjoys cozying up in your resort-style yard, this exquisite custom estate will captivate you the moment you walk through the door. What's even more impressive is its proximity to Gilbert's only private country club, Seville Golf & Country Club. Here, you can enjoy an 18-hole golf course, four pools, two-story waterslides, a health club, pickleball & tennis courts, basketball courts, two restaurants, & much moreall just a short golf cart ride away. Come experience the luxurious lifestyle that this stunning estate has to offer.

6928 S Star Drive, Gilbert

$1,449,000
4 Beds 4 Baths 6632044 MLS 3,191 SqFt.
Welcome to your next home, nestled in the highly desirable exclusive gated community of Legacy at Seville. This premium golf course lot is highly upgraded, with over $600,000 in builder options and additional custom features; the private front iron gate and door were beautifully designed to match; courtyard showcases an inviting water feature; the home features 12 ft ceilings, automated window shades, smart home; elegant climate controlled glass wine cellar in formal dining room; the gourmet kitchen offers an oversized island, built in refrigerator, WOLF steam oven and gas cooktop, drawer microwave; electric fireplace in great room opens to peaceful back patio with stunning panoramic mountain views; gas firepit and another unique water feature, built in barbecue; this home is a must see!

3952 E Alameda Lane, Gilbert

$560,000
4 Beds 2 Baths 6631155 MLS 1,880 SqFt.
REMODELED GILBERT HOME! Original owner of this Quality Built Richmond American Home. Recently updated Kitchen with Crisp White Cabinets, Stainless Appliances, Granite and Subway Backsplash. You will love the Custom Lighting, Ceiling Fans, Wood Shutters and Hardware throughout. Top of the Line HVAC is only 5 years old! Bathrooms have been upgraded with Beautiful Granite and Gorgeous Vessel Sinks. The Secondary Bath has Expanded Shower with Stunning Tile Work and Stylish Glass Doors. Step outside to your private POOL with Tranquil Views of Acres and Acres of Custom Ranches which is why the seller selected this very special lot. You will not find a Nicer Home in Gilbert at this Price Point. DON'T MISS THIS ONE!

5993 S Legend Drive, Gilbert

$455,000
3 Beds 3 Baths 6630376 MLS 1,899 SqFt.
Welcome to this beautiful property featuring a natural color palette and a charming backsplash in the kitchen. The walk-in pantry in the kitchen provides ample storage. Retreat to the master bedroom that boasts a spacious walk-in closet, perfect for organizing your personal belongings. With additional rooms for flexible living space, you can transform them to suit your preferences. The primary bathroom offers double sinks and good under sink storage. Step outside to the fenced-in backyard, providing privacy and security. Relax and unwind in the covered sitting area, ideal hosting outdoor gatherings. With fresh interior paint and partial flooring replacement in some areas, this property is move-in ready. Don't miss the opportunity to make this house your home.

3831 E Flower Court, Gilbert

$520,000
4 Beds 3 Baths 6628638 MLS 2,410 SqFt.
Located in the prestigious Seville Golf and Country Club. This gorgeous home is a must see! Prime N/S location. This bright and open floor plan has 4 bedrooms, 3 full baths (1 bedroom and 1 full bath on the main) PLUS a spacious office/den off the entry. The stunning kitchen offers the latest in modern design with white cabinets, handles and granite countertops. Huge great room with soaring ceilings. Other amenities include tile flooring in all the right places, designer paint throughout, window coverings, ceiling fans, upgraded bathrooms, lots of storage and more. New downstairs AC unit 2023. Home includes a soft water system. 3 car tandem garage and oversized backyard. Seville offers optional golf and sports club memberships. Optional fee for community pool access. Move in ready.

3656 E Andre Avenue, Gilbert

$438,000
3 Beds 3 Baths 6627341 MLS 1,675 SqFt.
You wouldn't want to miss the chance to own this wonderful home in Gilbert! Featuring a welcoming entry with stone accents, a 2-car garage, low-care front yard, and a relaxing front porch. Prepare to be impressed by the spacious great room, offering tile flooring in all the right places and neutral palette throughout. The eat-in kitchen offers recessed & pendant lighting, staggered cabinetry with crown moulding, a pantry, stainless steel appliances (including a gas range), and a prep island with a breakfast bar. Wood-look flooring, an ensuite with dual sinks, and a walk-in closet complete this large main bedroom. Venture to the serene backyard, providing a covered patio, paver seating area, and artificial turf. This move-in-ready beauty is waiting for you

3273 E Morning Star Lane, Gilbert

All information should be verified by the recipient and none is guaranteed as accurate by ARMLS. Copyright 2026 Arizona Regional Multiple Listing Service, Inc. All rights reserved.