Refine Search
Sort by
$785,000
4 Beds 3 Baths 6732682 MLS 2,649 SqFt.
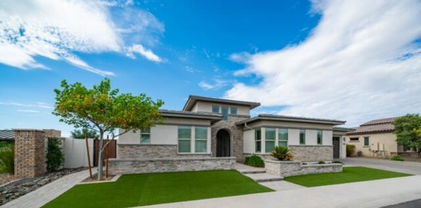
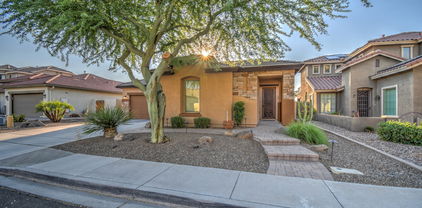
ABSOLUTE BEST PRICE for Newest Next Gen Trillium Floorplan in GATED Community in ALL OF GILBERT. 2 Homes Under 1 Roof -upgraded like Model & Absolutely Stunning VIEWS of the Mountains - NO Homes behind peering into your backyard - very Serene. Main Home is almost 2000 SF w/ Gourmet Kitchen, Massive Island w/ Quartz Countertops , 42'' Luxurious White Cabinetry & so much counter space. SEP Casita has lockable private access to Main Home with FULL KITCHEN, Spacious FAMILY Room , LAUNDRY & WALK IN CLOSET + PRIVATE BEDROOM along w/ its Own Private Entrance and Attached Single Car Garage w/ private access. Great for multi family or elegant guest quarters. Upgrades in Casita are actually equiv to main kitchen & even has it's own priv garage w/ direct access to Casita. Master Bedroom Split with Double Vanities & Oversized Walk In Shower & HUGE Walk In Closet. Backyard professionally landscaped with grass, sprinklers & pavers. (Winter Grass was not planted, but all the hard work has been completed & will be ready green again in Spring/Summer) 3rd Car Separate Garage insulated with HVAC & vent for use as shop. Family Room has built in surround sound with speakers. Casita Closet is pre-plumbed for washer & dryer, but currently being used as traditional closet. 2 Individual & Private Ring Doorbells & Security Systems w/ Eero Equip already installed for each home. Gated luxury community has 2 community parks with covered ramadas, basketball courts and walking paths. One of the finest Gated Subdivisions in all of Gilbert.

2231 E Fandango Drive, Gilbert

$580,000
4 Beds 3 Baths 6730965 MLS 2,120 SqFt.
Welcome home! This spacious 4-bedroom + den, 3 full bathroom residence offers a luxurious living experience in a prime location. With a perfect blend of modern upgrades, this N/S facing home offers generously sized bedrooms & includes brand new carpet in the 3 secondary bedrooms, while the primary suite features tile flooring, slider to your backyard, separate tub/shower, & a large walk-in closet. The upgraded kitchen is a chef's delight, equipped w/ a gas range, butler's pantry, upgraded cabinets & granite countertops. Custom barn doors add unique functionality, allowing you to enclose the den or front bedroom & bathroom. Second set of custom barn doors allow you to close off the front half of the house making this a perfect space for work from home, teen area or mother in law space. Situated on a larger lot, this home backs to a green belt, offering serene views and a peaceful setting. The lush backyard with grass provides ample space for family activities and entertaining. Energy efficiency is a key feature, with a paid-in-full solar lease ensuring significant savings on utility bills. Additional conveniences include a double gate & an exterior garage door, enhancing accessibility and functionality. This home is move in ready & comes w/ the washer/dryer & refrigerator! Adora Trails is not just a neighborhood; it's a vibrant community w/ a plethora of amenities. Residents enjoy walking trails, a clubhouse w/ a full gym & studio room where live classes are taught. A kitchen and meeting rooms are also available for use. There are many parks throughout & an on site elementary school. The pool features lap lanes, a wading area w/ splash pad & is heated during the winter months allowing year round swimming. The community hosts numerous events, fostering a strong sense of camaraderie among neighbors. Come see why so many are calling Adora Trails home.

2007 E Flintlock Drive, Gilbert

$530,000
4 Beds 2 Baths 6730134 MLS 1,734 SqFt.
Welcome to this delightful home in the serene Adora Trails! Discover a spacious great room with vaulted ceilings, a soothing palette, tile flooring, and sliding doors leading to the backyard for seamless indoor-outdoor living. The eat-in kitchen is equipped with granite countertops, pendant/recessed lighting, pristine white cabinetry with crown moulding, SS appliances, a pantry, and a two-tier peninsula with a breakfast bar. You'll also find a den ideal for an office or study. The main bedroom features soft carpeting, an ensuite with dual sinks, and a walk-in closet. Venture outside to the enchanting backyard, boasting a covered patio, stylish pavers, artificial turf, a relaxing spa, a gazebo equipped with electricity, and breathtaking mountain views. The AC unit is 3 years old, with newer water softener and water filtration and irrigation system. Gazebo comes with electricity perfect for family gatherings. Spa conveys! The garage door system with camera is only one year old (Manual and Wifi controlled). Home offers tankless water heater and water treatment system in addition to the water softener. A must see!

2169 E Hazeltine Way, Gilbert

$640,000
4 Beds 2 Baths 6728376 MLS 1,923 SqFt.
Built in 2021, this 4 BR/2BA, single level, lightly lived-in home in the beautiful community of Belrose. This gated community has an amazing park with a children's play area, ramada, picnic tables, sport court and more and this home is situated directly across the street from the park! Single story, surrounded by single stories you will love the backyard with new pergola and landscaping designed for privacy. The open floor plan and light and bright kitchen include granite countertops, 42'' tall cabinets, stainless steel appliances. Tile flooring in the main areas and carpet in the bedroom for extra comfort. Multi zone air conditioning, Energy Star appliances and newer build features will keep you in comfort. The washer and dryer is included. Grab it before it's gone!

2305 E Castanets Drive, Gilbert

$789,000
5 Beds 4 Baths 6727812 MLS 2,720 SqFt.
Welcome to this stunning home in the sought-after Adora Trails neighborhood, where luxury and comfort converge seamlessly. This 5-bedroom, 4-bathroom home is a rare find in Adora Trails, combining thoughtful design, luxurious upgrades, and modern conveniences throughout. Whether you're lounging by the heated pool, entertaining in the expansive kitchen, or enjoying the privacy and comfort of the primary suite, this home is sure to exceed your expectations. The heart of this home is the chef's kitchen, boasting granite countertops, a large kitchen island perfect for meal prep and casual dining, sleek tile flooring that extends throughout the space. Soft close cabinet doors & drawers, pull-out cabinet pot drawers, a new gas stove. disposal and a new glass backsplash add both functionality and style, making every cooking experience a delight. Adjacent to the kitchen is the inviting living area, complete with built-in shelving surrounding a cozy fireplace, ideal for relaxing evening. The decorative dining room enhances the ambiance, creating an intimate atmosphere for special gatherings. Featuring new premium vinyl plank flooring and custom-built wood recessed column, wood box beam ceiling & wall molding. The primary bedroom suite is a sanctuary, featuring a new soak tub, a new shower, new sinks, a new toilet and new flooring all recently upgraded to ensure comfort and luxury. The split floor plan offers privacy from the other bedrooms. The casita space with a separate entrance offers flexibility and convenience, making it ideal for visitors or a home office setup. Outside, the amenities continue to impress. A salt water pool awaits, perfect for cooling off on hot days, while roll-down patio shades, newly installed pergola and privacy trees that will grow to 15 feet tall ensure seclusion and comfort, while the covered patio offers a heater and ceiling fan. Energy efficiency is a priority with owned solar panels and an owned water softener, offering savings and sustainability. A 3-pane patio sliding glass door enhances energy efficiency and noise reduction. The new 850 sq.ft. paver driveway extends behind the side gate and is able to accommodate an additional car, trailer, small boat, etc.. This corner lot property not only offers a beautifully landscaped exterior but also includes updated irrigation to keep the grounds lush and vibrant year-round.

2554 E Stacey Court, Gilbert

$665,000
3 Beds 3 Baths 6727498 MLS 2,658 SqFt.
COME SEE THIS STUNNING POOL HOME TODAY! Space abounds in this almost 2,700 sq. ft. home. Featuring 3 SPACIOUS BEDROOMS, 2.5 BATHROOMS, a DEN, and a LOFT, there's room for everyone. The large kitchen boasts GORGEOUS GRANITE COUNTERS, an OVERSIZED ISLAND, NEW BACKSPLASH, a GAS COOKTOP, and a kitchen sink overlooking the SPARKLING POOL. The bedrooms are generously sized, ensuring comfort and relaxation. The extensive outdoor patio, with TRAVERTINE SURROUNDING THE POOL, provides the perfect space for entertaining or unwinding. The home also includes a separate dining area for more formal gatherings. Adora Trails is one of the most popular communities in the East Valley, offering proximity to shopping, regional parks, and being part of CUSD's A+ RATED SCHOOL DISTRICT. The community features numerous PARKS, a COMMUNITY CATCH AND RELEASE LAKE, WALKING TRAILS, a HEATED POOL, and a CLUBHOUSE with a GYM.

2675 E Gillcrest Road, Gilbert

$1,030,000
4 Beds 4 Baths 6726842 MLS 2,945 SqFt.
Your dream home is finally here! Discover this beautiful 4-bedroom, 3.5-bathroom residence, complete w/a 3-car garage, inviting front patio, striking stone facade, & an impeccably maintained yard. The delightful open layout showcases high ceilings, recessed lighting, a soothing palette, & sleek tile flooring. The chef's kitchen comes w/exquisite quartz counters, white shaker cabinets w/crown molding, a subway tile backsplash, modern appliances, a pantry, & a large island w/a breakfast bar. You'll also find a den ideal for an office or study. The cozy main bedroom is a peaceful retreat, offering an ensuite w/dual sinks, a luxurious raindrop shower, & a walk-in closet. The enchanting backyard features a covered patio, travertine pavers, & pristine artificial turf. Make this gem yours!

6346 S Granite Street, Gilbert

$1,250,000
5 Beds 4 Baths 6726434 MLS 3,678 SqFt.
FABULOUS! You'll fall in love with the consistent quality, tasteful interior design & thoughtful planning. This home feels like a MODEL with a resort backyard. Split 6 bedrms (2 den/offices w/cabs-closets can be added), give this home privacy & flexibility. Featuring lush artificial turf, striking stacked stone front, a gorgeous street presence, security & 10ft side gate. The split 3-car garage has INSULATED single-car stall-just add AC for private GYM. Inside, immerse yourself in a blend of tile & wood-look floors, stylish light fixtures, faucets, & a pre-wired surround sound system that enriches the ambiance. Open to the spectacular backyard resort, the great room, kitchen & dining area w/mounted wine rack provide the perfect setting for entertaining. A culinary delight, the kitchen features a massive 2-sided waterfall quartz island, espresso cabinets, stainless steel appliances including double wall ovens, walk-in pantry & luxurious counters-to-ceiling backsplash. Offering direct backyard access, the expansive master w/remote shades enjoys a chic Ensuite featuring dual sinks, glass shower, soaking tub & a showstopping walk-in closet w/an island dresser & glass-front shoe storage cabinets. Additional spaces include two versatile den/office spaces & a bonus room, ideal for a studio, game room or an additional dining room. 11ft to 12ft ceilings, 8ft 4-panel Family Rm slider, electronic shades, & many smart home features round out the lavish comforts of this home. Relax at the gas firepit adjacent the self-cleaning PebbleTek pool or in the shade of the cantilevered shade structure over the BBQ & outdoor kitchen which provides additional shade over the pool in the late afternoon. The backyard is a masterfully landscaped retreat with a putting area, covered patio, three cozy sitting areas, fire pit, and a shimmering pool. This home is a true gem, offering every amenity to elevate your living experience. You will love coming home to the comfort of this beautiful home with opulent features throughout. Hurry! Make it yours today!

1996 E Indian Wells Drive, Gilbert

$1,300,000
4 Beds 5 Baths 6725341 MLS 4,345 SqFt.
This beautiful 4-bedroom, 4.5-bathroom residence is nestled on a corner lot in the gated community of Marathon Ranch. It includes a private generation suite with its own entrance, kitchen, living area, bedroom, bathroom, laundry, and garage—ideal for multigenerational living. The gensuite features quiet rock for added noise reduction. The home offers serene, unobstructed views throughout the property. The luxury kitchen boasts Monogram Profile appliances, custom cabinetry, and a large island, perfect for culinary enthusiasts. The open-concept living, complimented by a 90 degree window, and dining areas are filled with natural light, creating an inviting space for daily living and entertaining. Primary bedroom features an ensuite with two vanities, soaking tub, separate shower, two walk-in closets. Two secondary bedrooms have their own private bathrooms. Laundry room has attached cabinetry for added convenience and is pre-plumbed for a sink. Teen room features a pocket mult-slider for ease in and out of the private courtyard. The great room and kitchen have 12 ft raised ceiling. The garage has epoxy floor coating, ceiling to floor cabinetry with a built in tool bench, and a service door. The spacious backyard is a private oasis. A pergola with an outdoor kitchen, flat screen tv, and fireplace make this an appealing outdoor space for entertaining. The backyard has well-laid travertine, artificial turf, a putting green, and a sparkling pool & spa combo complete this beautiful home.

2000 E La Costa Court, Gilbert

$659,000
5 Beds 3 Baths 6720271 MLS 2,651 SqFt.
The search is over! Your dream home is here at Adora Trails! This gorgeous property offers a manicured front yard, an extended paver driveway, and a front patio. The perfectly flowing open layout showcases an inviting living room, a bright dining, tile flooring with plush carpet in the right planners, and chic light fixtures. The kitchen features staggered wood cabinetry with crown moulding, SS appliances, granite counters, and an island with breakfast bar. The versatile loft is ideal for a family room or an entertainment center. The 2-car garage has epoxy floor. The large backyard provides enough space for entertaining, while the covered patio allows you to relax with your favorite beverage. The community includes many amenities! Don't miss the opportunity to see this beauty!

2378 E Stacey Road, Gilbert

$545,000
3 Beds 2 Baths 6719608 MLS 2,000 SqFt.
Welcome to Seville, where this charming 3-bedroom home awaits you! Displaying a mature front yard, 2-car garage, and a cozy front porch. Inviting interior showcases a neutral palette, archways, and plush carpet & tile flooring t/out. Perfect for gatherings, you have a spacious living/dining room and a large family room that opens to the kitchen. Pre-wired surround sound! The impressive kitchen boasts SS appliances, granite counters, a pantry, recessed lighting, ample cabinetry, a cozy nook, and a huge island w/breakfast bar. French sliding doors to the back! The flexible den is ideal for an office. Main bedroom has outdoor access and an ensuite with dual sinks, separate tub/shower, & a walk-in closet. Check out the backyard with a covered patio, waiting for your creative ideas!

2987 E Citadel Drive, Gilbert

$995,000
4 Beds 3 Baths 6718169 MLS 3,124 SqFt.
Every detail in this home has been meticulously planned for perfection. The private oasis features a pool with a Swim-Jet, a spa with an ultra-lift cover, a spacious tiled patio, and an herb garden. Enjoy a natural gas BBQ cook center and an extended Ramada. Inside, custom closets and Hunter Douglas luxury window treatments. The expansive kitchen boasts upgraded appliances, gas cooking, a vented hood, and extended counter space. The large laundry room is designed with a sink and folding area. With high ceilings and no carpet throughout, the home feels both spacious and easy to maintain. The 3-car air-conditioned garage boasts with epoxied floor, added electrical outlets, LED lighting, wiring for EV charging, plumbed for air compressor and dust vac system.

7688 S Barlow Drive, Gilbert

$789,118
4 Beds 3 Baths 6717587 MLS 2,412 SqFt.
Charming new Spanish-style home in one of Chandler's sought after Waterston Central communities, Jacamar. Boasting 4 bedrooms, 3 bathrooms, and an attached 3-car garage, this property is loaded with designer selections and highlights. Stainless appliances in the kitchen with a gas cooktop, double ovens, and a microwave as well as Quartz countertops. Other features include Diamond collection Maple White cabinets, wood look plank tile 8'' x 40'' flooring, a 12' center pull sliding doors in the dining room that open to a covered back patio, an extended Primary Suite, a laundry room with a sink and base cabinets, and pavers on the driveway and front porch. Homeowners enjoy gated access, biking and walking paths, a playground, and a community pool and spa.

1323 E Eleana Lane, Gilbert

$875,000
4 Beds 3 Baths 6717138 MLS 2,646 SqFt.
Welcome to this exquisite former model home, offering a unique NEXT GEN layout - two homes seamlessly integrated under one roof, each with its own separate garage and entrance. Boasting Lennar's highly sought after Trillium Floorplan, this residence, just one year young, has been meticulously maintained. The main home spans nearly 2000 square feet, presenting a gourmet kitchen as its centerpiece. Adorned with a spacious island, stunning quartz countertops, and 42-inch luxurious white cabinetry, walk in pantry, it's equipped with stainless steel appliances and open to the great room adorned by massive sliding doors and just beyond the covered patio is a private backyard oasis with low maintenance turf and a modern sparkling pool with waterfall feature! The secondary bedrooms are split with their own bathroom and as model homes, have been beautifully upgraded with designer paint and window treatments. Adjacent is the casita, accessed through its own lockable entrance from the main house, separate front exterior entrance, or its own private garage. Offering a great room adorned with an equally impressive kitchen featuring quartz countertops, white cabinetry, and convenient peninsula island for bar seating. A french door leads to private backyard space or access to the pool. The spacious bedroom boasts a generous walk-in closet, a private washer/dryer, and a beautifully appointed bathroom. Perfect for multi-generational living or hosting guests! Nestled on a coveted corner lot, this home enjoys unobstructed views and sits directly across from a sprawling community park! It's a harmonious blend of luxury, functionality, and unparalleled convenience.

6618 S Tanina Street, Gilbert

$619,000
4 Beds 2 Baths 6715039 MLS 1,793 SqFt.
Beautiful, move-in ready, highly upgraded, single-story home in the amazing Belrose gated community. Home has only been lived in a year and Lennar's 2/10 year builder warranty still intact! Original owner has taken great care of the home and is in immaculate condition. Some notable features include: 10 foot high ceilings throughout - 8 foot tall doors - 42 inch tall kitchen cabinets with crown molding - Premium 8x36 ceramic tile flooring in living areas - Quartz countertops throughout - Stainless Steel Appliances (owner is also including Stainless Steel refrigerator and washer/dryer) - High efficiency windows, heat pump and tankless water heater - Entertainment and connectivity wiring package - Smart home technology includes ring security, keyless entry, wi-fi enabled 3-zone thermostats, garage door opener and main shut off water valve - Water Softener- Ring Security System. The backyard is extremely low maintenance with beautiful pet-friendly turf. Home is situated within walking distance to Belrose's central park area which offers: large grassy field - huge covered pavilion with bistro lighting - basketball courts - ping pong table - BBQs - foosball table - seating areas and tables- chess tables - large playground w/rope course- all within the gated community. This quiet neighborhood is only 5 minutes away from plenty of shopping and generous dining options.

2222 E Palmdale Lane, Gilbert

$585,000
3 Beds 2 Baths 6714564 MLS 2,173 SqFt.
This home has a Premium Lot, & location in the prestigious Seville Golf & Country Club. Just a short walk to the driving range & all the amenities Seville has to offer. This 2173 square foot home has 3 bedrooms plus a den, 2 bathrooms, living room & family room. Recent updates include luxury wood vinyl flooring, dove white cabinets with new hardware, new stainless appliances, fresh interior paint, quartz countertops with veining in kitchen & bathroom, & a stylish backsplash in the kitchen. Both bathrooms have new light fixtures, sinks, faucets & mirrors. This turnkey move in ready home has been well maintained. French doors lead you out to a nice sized backyard that has artificial grass & desert landscaping. The family room features a cozy fireplace & next to the family room you have ample space for your den, or you could opt to make this another bedroom. You would have paid a lot premium when this was new for this amazing location in Seville. Optional membership to community includes a water park, restaurant, gym, classes, tennis, pickleball & golf & more.

4093 E Clubview Drive, Gilbert

$735,000
4 Beds 3 Baths 6711814 MLS 2,936 SqFt.
Welcome to your dream home nestled in the heart of Adora Trails. This exquisite 4 bedroom+den+loft home offers an unparalleled blend of sophistication, comfort & entertainment, boasting a plethora of upscale features and modern conveniences. Kitchen features ample counter space, sleek quartz countertops, gas cooktop & stylish kitchen backsplash. Step into your private outdoor sanctuary where a triple slider seamlessly connects the indoor & outdoor living spaces, leading to a backyard oasis complete w/ a pristine pool w/ large baja shelf for lounging, artificial turf, putting green, & an extended covered patio w/ surround sound. Enjoy breathtaking sunsets and create lasting memories in this serene setting. Additional features: upgraded elevation featuring brick accents & inviting green grass in the front, 4" baseboards, all cabinets and drawers are soft close, upper crown molding on the kitchen cabinets, shades on the back patio & owned water softer w/ added spout for a spotless rinse when you wash your cars. Plumbed for R/O system. Adora Trails is not just a neighborhood; it's a vibrant community w/ a plethora of amenities. Residents enjoy walking trails, a clubhouse w/ a full gym & studio room where live classes are taught. A kitchen & meeting rooms are also available for use. There are many parks throughout & an on site elementary school. The pool features lap lanes, a wading area w/ splash pad & is heated during the winter months allowing year round swimming. The community hosts numerous events, fostering a strong sense of camaraderie among neighbors. Come see why so many are calling Adora Trails home.

7344 S Acorn Drive, Gilbert

$1,220,000
5 Beds 4 Baths 6710516 MLS 3,687 SqFt.
If a DREAM backyard is at the TOP of your list, this is your new home! Check out this 3,698 sq. ft, 5 Bd + Loft, 3.5 Bath, 3 CAR GARAGE home on over 1/3 ACRE in Gilbert, Arizona. Backyard has over 3,300 sq. ft of artificial turf, 90 Palm Trees, a 41x19 pool, w/ water slide & cave, 8 ft spa w/ 6 therapy jets, & 5 LED color changing lights. The 20 X 14 Cantilever Ramada makes your backyard perfect for entertaining. Enjoy your built-in beverage fridge, 40'' Stainless Steel Summerset Grill & watch a movie or listen to music from your pool w/ a 75 In. Smart TV w/ Bluetooth wired speakers. On the west side of the yard, you have a 15x20 basketball court (strong enough to park vehicles on it), 12 ft RV Gate, & an extended paver driveway. Inside you will find a bedroom & bath downstairs, a formal dining room(used as den), living room & gourmet kitchen. Kitchen has 42" Birch Cabinetry, Quartz Countertops,oversized island, HUGE pantry & double ovens. Upstairs you will find a large loft, 4 additional bedrooms & a jack & jill bathroom. Oversized primary bedroom has a ensuite sitting area(gym/office, etc), large walk in closet, & a separate standup shower & bathtub. All of this, sitting in the master planned community of Adora Trails, which has a community clubhouse, gym, heated pool, walking trails, parks, & a catch & release pond. This property is a MUST see!

2495 E Cherry Hill Drive, Gilbert

$1,295,000
5 Beds 5 Baths 6710357 MLS 3,979 SqFt.
This stunning single-level home offers 4 bedrooms plus an additional attached Casita, 4.5 bathrooms, 4-car garage, and is located in a prestigious gated community. Prepare culinary masterpieces in the gourmet kitchen featuring top-of-the-line GE Monogram appliances. The kitchen seamlessly flows into the great room, creating an ideal space for entertaining. Open the 15-foot rolling glass doors and extend the party to your backyard oasis The backyard boasts a sparkling pool with a gas heater and chiller, perfect for year-round enjoyment. Huge side yard includes an amazing sports court with exterior lighting. Let the kids loose on the in-ground trampoline, guaranteed to provide hours of entertainment. Unwind by the inviting gas fireplace in your beautifully landscaped front yard seating area This exquisite property offers the perfect blend of luxury, functionality, and outdoor living. View this home today and experience it for yourself!

1709 E Everglade Lane, Gilbert

$2,350,000
6 Beds 5 Baths 6709724 MLS 5,700 SqFt.
Luxury awaits in the highly sought-after gated community of Portofino in Gilbert! This stunning home sits on over 3/4 acres & has been meticulously designed to impress. The chef's kitchen is a showstopper with a massive island, high-end stainless steel appliances, and custom white cabinets. The main bedroom is a private retreat, large enough for a king bed and sitting area, with a huge walk-in closet featuring custom organization. The immaculate bathroom boasts a large shower & a luxurious soaker tub. Each guest room is generously sized, & bonus rooms abound throughout the home. Perfect for entertaining, the backyard is a paradise with an extended patio leading to a resort-style yard, a sparkling blue pool, a full-sized sport court, and a putting green. This home is ready for you!

3338 E Vallejo Court, Gilbert

$525,000
4 Beds 2 Baths 6708407 MLS 1,734 SqFt.
Stunning 4 bed, 3 bath Gilbert home! Front door opens up to a light & bright, open living area with soaring ceilings, a neutral color palette, & BRAND NEW wood-look tile flooring throughout. The large kitchen showcases dark shaker cabinets, granite countertops, & black appliances. Relax & unwind in the spacious primary bedroom with an en-suite bath equipped with a walk-in shower, dual sinks, & new mirrors. Tub in the secondary bathroom was recently upgraded to a walk-in shower. The backyard is the ideal space to spend your summer with a covered patio, pavers, & artificial turf. Also featured, a 2-car garage & a water softener. You will love the quiet community of Adora Trails located right around the corner from hiking/biking trails, excellent schools, golf, shopping & dining!

2043 E Lindrick Drive, Gilbert

$550,000
3 Beds 3 Baths 6707365 MLS 2,355 SqFt.
NEW PRICE! Upgraded, lovely home with 3/bed, 2.5 bath, large den & a flex space. Property has been well-cared for & it shows! Great curb appeal with artificial turf, lovely mature trees & shrubs. Enter home through the front private, gated courtyard. Once inside, please note large home office w/custom built-in bookshelves. Entry hall leads to a formal dining area, large great room that adjoins kitchen with view of a quiet backyard patio & citrus trees. Kitchen has SS appliances including double ovens, beautiful stone counters & boasts a roomy walk-in pantry. Rich dark cabinets throughout home. All bedrooms are in West wing with Main BR at the back. Main bath is adorned with custom walk-in shower & dual vanities. Home is close to freeways, multiple schools & shopping. Home is A MUST SEE!

1902 E Ravenswood Drive, Gilbert

All information should be verified by the recipient and none is guaranteed as accurate by ARMLS. Copyright 2026 Arizona Regional Multiple Listing Service, Inc. All rights reserved.