Refine Search
Sort by
$775,000
5 Beds 4 Baths 6670655 MLS 3,631 SqFt.
Seller Offering $10,000 Buyer Incentive! Your new home is waiting in the prestigious Layton Lakes Community! Discover this spacious, Move-In Ready home complete with 5 bedrooms, 3.5 baths, large upstairs loft, den for office, formal dinning space and so much more! The downstairs bedroom is perfect for guests or mother-in-law suite! Even better, there is an upstairs bedroom with a private bathroom and full walk-in closet. The bright interior showcases Newly painted walls, baseboards, doors and ceilings in a soothing neutral palette. You'll fall in love with the plantation shutters, Vaulted ceilings and NEWLY INSTALLED Designer Carpet. The stunning Chef's Kitchen boasts a Gas Range Cook Top, 3 OVENS, High-End Infra-Red Vent Hood, Wood Cabinetry with Crown Molding, Matching Luxury GE Monogram Appliances, Wine/beverage Fridge, granite counters, walk-in pantry, oversized island complete with a breakfast bar. Perfect for Entertaining! Upstairs you will find the main retreat beyond the grand double doors. The spacious primary bedroom is comprised of an immaculate ensuite with dual vanities, oversized walk-in shower, large soaking tub and an expansive walk-in closet. The low-maintenance backyard including a covered patio will be the perfect spot for relaxing weekends! Enjoy no neighbors directly behind your home for privacy. Surrounded by lakes, walking/biking paths, playgrounds/splashpad, basketball courts and so much more. A+ School District zoned for Chandler Unified Schools!

4457 S Squires Lane, Gilbert

$600,000
5 Beds 3 Baths 6670365 MLS 2,237 SqFt.
Beautiful home with lagoon style POOL, adjoining 14 person hot tub, large 45 foot deep RV gate/parking, NO neighbors on the back side of the home, short walk to EduPrize K-12 charter school. Arizona's ONLY ''A+ Excelling'' rated charter school 15 continuous years in a row, and LOTS of upgrades throughout! Just a few short minutes from all of the entertainment and restaurants available in Old Town Gilbert. Short walk to the ''A+ School of Excellence'' winner Oak Tree Elementary School. Granite counter tops in the kitchen and upstairs bathrooms, stainless steel appliances, large walk in pantry in the kitchen, separate living and family rooms, ceramic/textured wood flooring on the ground floor, upstairs has real wood floors with sound deadening in all areas, upstairs baths have very rare cork wood plank finish, real wood shutters in the living room and primary bedroom, recent frontload LG washer and dryer can be included, Roof redone only 5 years ago. Two community parks which include playground equipment, soccer area, and white sand volleyball courts.

426 W Gary Avenue, Gilbert

$1,300,500
5 Beds 3 Baths 6670342 MLS 3,264 SqFt.
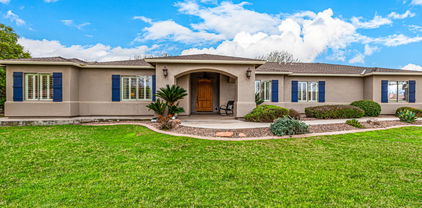
Fall in love with this horse property on a sprawling 1.14-acre lot! This gem boasts a 4-bed/2-bath main home is 2464sq ft w/bonus room in the primary and separate 1-bed/1-bath guest house is 800sq ft with living space and kitchen. Recently updated with quartzite countertops, quartz vanities, wood-look tile, paint, custom stone entertainment wall w/built-in cabinetry, custom barn door, wood wall accents & wood shutters. This 2x6 construction home is energy efficient w/solar electric, R-38 attic insulation with radiant barrier, 16 SEER HVAC, fully insulated 3-car garage and a screened-in covered patio. Custom pool includes rock waterfall, slide & gazebo w/misting system. Property includes 3 horse stalls, a fenced pasture, chicken coop w/run, fenced garden, citrus trees, grape vines & breathtaking mountain views.

22107 S 155th Place, Gilbert

$765,000
3 Beds 2 Baths 6669316 MLS 1,530 SqFt.

This charming 3 bedroom + den home nestled on over an acre of serene county island offers the perfect blend of tranquility and modern convenience. As a HUGE bonus, in addition to the main house you'll find a spacious 1,200 sq ft shop, complete with power (220V), A/C, garage bay and water. Ideal for any hobbyist, entrepreneur, or would make the perfect casita. The home itself boasts a thoughtfully designed open split floor plan, ensuring privacy and comfort for all. Inside you'll find wood flooring and quartz countertops, with tile in all wet areas. The cozy den provides the perfect space for a home office or additional bedroom. The huge lot is completely fenced (block), and receives flood irrigation. Bring your horses, goats, and alpacas! Close to shopping and Chandler schools.

22514 S Recker Road, Gilbert

$334,000
2 Beds 2 Baths 6668803 MLS 1,006 SqFt.
This home is a MUST see. Cozy 2-bedroom 2-bathroom townhouse located in the charming Breckenridge Townhome community in Gilbert. This North/South facing unit faces a greenbelt, a short walk to the community pool and heated spa and walkable to Downtown Gilbert. This stylish, yet comfortable open floor plan has been updated throughout. Beautifully tiled flooring, brick accents around the fireplace, and kitchen island. The kitchen has aesthetically pleasing granite countertops, subway tile backsplash, custom wall in dining room and refreshed cabinets. First floor bedroom has a separate entrance to the relaxing private patio. The floating staircase with powder coated finished stair railings leads to a lofted ample-sized primary bedroom plus the updated bathroom with walk-in shower. Easy Freeway access, and close to Downtown Gilbert with great restaurants, entertainment, and all the great amenities that Gilbert has to offer.

170 E Guadalupe Road Unit 104, Gilbert

$570,000
4 Beds 2 Baths 6667986 MLS 1,850 SqFt.
Welcome Home! This model perfect single-level home features a light, bright and open floor plan with 4BR/2BA and private pool on a semi-private lot N/S lot. Upgraded and updated premium Mohawk flooring throughout. Gourmet kitchen setup with granite counter tops, gas range and double ovens, matching high gloss black GE Profile appliances, 42-inch raised maple cabinets with crown moldings, walk-in pantry and snack bar. Backyard is an entertainer's dream, complete with sparkling pebble sheen pool with waterfall, large built-in BBQ, ample areas of beautiful green turf and shade structure. Fresh exterior paint and stucco upgrade. Phenomenal location in The Grange at Power Ranch, don't miss your chance to call this home yours today!

4525 E Blue Sage Road, Gilbert

$545,000
4 Beds 2 Baths 6667697 MLS 1,785 SqFt.
Welcome to your dream home in Gilbert! This beautifully updated 4-bedroom, 2-bathroom home offers the perfect blend of modern luxury and cozy comfort. Step inside to discover an inviting open concept layout, adorned with vaulted ceilings that amplify the spaciousness of the living area. The heart of the home lies in its kitchen, where gleaming countertops, new appliances, and ample cabinet space await you and your guests. Entertain friends effortlessly as the kitchen seamlessly flows into the living space, creating an ideal setting for gatherings and relaxation. Retreat to the lavish master suite boasting a stunning walk-in shower and a generously sized walk-in closet, providing both style and functionality. Three additional bedrooms offer versatility for growing family or accommodating guests, while the large guest bathroom with a dual vanity sink ensures convenience and comfort for all. Step outside into your private oasis, where a covered patio awaits al fresco dining and leisurely evenings. The lush grass yard, complete with a planter box and fruit trees, invites outdoor activities and gardening adventures. Need extra storage? No problem - a convenient storage shed is at your disposal. Located in a peaceful neighborhood, this home offers the perfect balance of tranquility and convenience. With new floors, fresh paint inside and out, 3 car garage with beautiful built in cabinets, new roof, 1 year old HVAC, updated fixtures throughout, and so many additional upgrades this gem is truly move-in ready. Don't miss the opportunity to make this your forever home - come see it and prepare to fall in love!

298 W Liberty Lane, Gilbert

$560,000
3 Beds 2 Baths 6667653 MLS 1,749 SqFt.
METICULOUSLY Maintained Home in Marbella Vineyards Features a GOURMET Kitchen w/GRANITE Counters, Upgraded S/S Appliances & Cabinets w/Crown Molding, Breakfast Nook & Pantry. SPACIOUS Owners Suite w/CUSTOM Walk-In Closet, Private EN-SUITE Bath w/Dual Sinks, Garden Tub & Separate Shower. Secondary Bedrooms are Split + Large Office/Den which Could Easily Convert to a 4th BR. Custom WOOD SHUTTERS Throughout + Ceilings Fans, Help Keep Home ENERGY EFFICIENT All Year. BACKYARD OASIS Includes Refreshing SALT WATER POOL w/Water Feature & NEW Variable Speed Pump, Extended Covered Patio + SYNTHETIC GRASS for Low Maintenance. NEW Interior & Exterior Paint, Extended Length Garage + RV Gate. Close to AWARD WINNING Schools, Shops/Restaurants, Golf, Freeways. DON'T MISS OUT ON THIS BEAUTY!

3465 E Crescent Way, Gilbert

$620,000
3 Beds 2 Baths 6667540 MLS 2,058 SqFt.
Gorgeous move in ready single level, 3 bedroom/2 bath home located in the beautiful Val Vista Lakes community. This home features a large open floor plan with plenty of room for entertaining. The spacious master bedroom is split, located on the other side of the house and has a large walk-in closet with an entrance to the back patio. The master bathroom includes a tiled walk-in shower with double sinks. Recent updates include interior and exterior paint, updated fireplace, new landscaping in front and backyard, added storage in the garage and backyard shed that conveys with the house. Don't miss your chance to live in this resort style community. The community offers multiple pools, clubhouse, indoor racquet ball, tennis courts and more.

2301 E Mallard Court, Gilbert

$1,593,000
5 Beds 5 Baths 6665835 MLS 4,955 SqFt.
MOVE-IN READY!! This is the final opportunity to own a new Toll Brothers two-story Haralson home design in Gilbert's highly desirable Morrison Ranch. A gorgeous iron entry door welcomes you to a home full of amazing features! The home brags spacious dual primary suites - one upstairs and one downstairs! Entertain in a chef's dream kitchen, complete with Wolf stainless steel appliances, a Sub-Zero refrigerator, beautiful countertops, upgraded cabinets, a huge center island, and sliding glass door to outdoor dining. The spacious great room is highlighted by a 60'' linear fireplace and a 30' stunning multi-panel stacking glass door that brings the outdoors in. The gorgeous upstairs primary bedroom suite showcases a primary retreat -the perfect space for a home office! Double doors open from the primary bedroom onto a secluded deck for private outdoor living. The spa-like primary bathroom has stunning tile flooring, a dual split vanity, large walk-in shower, and freestanding soaking tub. Enjoy the front walk deck with access through double doors from two of the secondary bedrooms! Additional highlights of this home include tile upgrades throughout, low voltage upgrades, electrical upgrades, a soft water system, tankless water heater, spray foam insulation, upgraded plumbing fixtures, a gas stub for a future BBQ, additional hose bib, upgraded interior doors, and more!

3849 E Bloomfield Parkway, Gilbert

$820,000
6 Beds 3 Baths 6665746 MLS 3,300 SqFt.
Welcome to this stunning 6-bedroom, 3-bathroom home boasting over 3300 square feet of living space. Nestled in a serene neighborhood of Gateway Ranch in Gilbert, Arizona. This residence offers the perfect blend of modern luxury and timeless charm. Step inside to discover a beautifully remodeled kitchen, equipped stainless steel appliances, white shaker cabinets with soft close, accent lighting above and below, a farmhouse sink, an island with electrical and beautiful Quartz countertops, perfect for culinary enthusiasts and entertaining guests. The dining & formal living area features elegant wainscotting, adding a touch of sophistication to every meal. The kitchen overlooks the family room for an open concept and a view of the cozy electric fireplace and built-in cabinets. On the first floor you will find 2 bedrooms, one with its own entrance and a full remodeled bath. The full size laundry room features enough room for a utility sink and freezer/fridge in addition to ample shelving. Retreat to the oversized main bedroom upstairs, complete with an ensuite bathroom and a barn door for added privacy and style. Don't miss the oversized walk-in closet. Upstairs you will also find, a large loft area providing endless possibilities for relaxation or recreation, ideal for a home office, media room, or play and 3 additional bedrooms. one has a walk-in closet. All windows facing south have upgraded wood shutters. Outside, the paradise awaits in the expansive backyard, where a fenced-in sparkling pool (with new pool motor) beckons on warm summer days. Relax under the shade of the pergola, sipping drinks with loved ones or hosting unforgettable gatherings. The side RV gate allows for additional parking for your outdoor toys The exterior of the home and back wall has been recently painted and the home has a new roof on the main section w/ solar panels. Where your peak summer bill for a 3300sf home will be around $250!!! This is amazing! With its spacious layout, stylish upgrades, and outdoor oasis, this home offers the ultimate in comfort and convenience. Don't miss your chance to make this dream retreat your own. Schedule a showing today and experience luxury living at its finest.

2464 E Oakland Street, Gilbert

$720,000
6 Beds 3 Baths 6665572 MLS 3,275 SqFt.
Prepare to be amazed! This wonderful 6 bed, 3 bath residence now for sale is the one for you! Featuring great curb appeal, 3 car garage w/built-in cabinets, Huge Driveway, RV gate, New Roof, and manicured landscape w/lush grass! Inside you will find a spacious living area & formal dining room w/elegant wood-look flooring, soft carpet in all the right places, accent walls, modern light fixtures, and crisp palette throughout. Off the cozy family room is the chef's kitchen, equipped w/two-tone cabinetry, a walk-in pantry, granite counters, stylish backsplash, stainless steel appliances, a center island, a peninsula w/a breakfast bar, and a breakfast nook. Enjoy a good night's sleep in the large primary bedroom, boasting vaulted ceilings, a walk-in closet, and a lavish ensuite w/dual sinks. Finally, the lovely backyard includes a convenient storage shed and a covered patio where you can spend quality time w/friends and loved ones! Your new home is waiting for you, act now!

4290 E Desert Lane, Gilbert

$355,000
2 Beds 2 Baths 6664624 MLS 1,063 SqFt.
This charming home boasts a remodeled kitchen complete with stunning white cabinets and sleek stainless steel appliances. Nestled near Downtown Gilbert and Dana Park, it offers easy access to a ample dining and shopping options with close proximity to both the US60 and Loop 202 for an easy commute. Enjoy the well-maintained neighborhood with lush green spaces managed by the HOA. Inside find luxurious laminate flooring, vaulted ceilings, and a spacious great room with a fireplace to create a cozy atmosphere. With two large bedrooms featuring double master suites, comfort abounds. Outside, a sizable covered patio provides the perfect spot for relaxation. Experience hassle-free, low-maintenance living in this pristine Gilbert location!

1120 N Val Vista Drive Unit 102, Gilbert

$510,000
3 Beds 2 Baths 6662354 MLS 1,592 SqFt.
Come see this beautiful single-level home in the desirable Adora Trails community! Well designed floor plan with an open concept - great for entertaining! Fridge included. This three bedroom, two bath, PLUS office/den has vaulted ceilings in the primary bedroom and great room areas. Office/den includes a closet for additional storage. Primary 3/4 bathroom features a large walk-in shower with a spacious walk-in closet attached. New interior paint! You'll be surprised by the ample storage space provided by two linen/coat closets in the main hallway. The backyard boasts unobstructed mountain views, Turf lawn and a drip system with mature plants make for a low maintenance, relaxing space. Extended garage upgraded with epoxy flooring, built-in cabinets and counter, utility sink, and tankless water heater. The beautiful community of Adora Trails includes a clubhouse, fitness center, parks, over 12 miles of walking trails, basketball court, and playgrounds. Patterson elementary school is conveniently located within the community!

2215 E Hazeltine Way, Gilbert

$1,325,000
4 Beds 5 Baths 6662084 MLS 3,398 SqFt.
Welcome to your dream home in South Gilbert! This stunning property in a gated community boasts luxurious features and meticulous attention to detail throughout. As you enter, you're greeted by elegant wainscoting in the entryway and hallway, setting the tone for the exquisite craftsmanship found throughout the home. The office features custom-built cabinets with white oak shelving and a matching white oak ceiling, perfect for creating a productive and stylish workspace. Unwind in the cozy living area with a fireplace wall unit, enhanced by whole-house surround sound for an immersive entertainment experience. Wainscoting in the powder bath adds a touch of sophistication to every corner. The heart of the home, the kitchen, has undergone a full remodel, complete with a 64'' built-in... refrigerator, custom hood, island with trim work, double ovens, under cabinet lighting, and a convenient beverage cooler. Ship lap accents in the dining room and a custom cabinet with bench and ship lap in the drop zone add charm and functionality. Indulge your culinary skills in the custom pantry with quartz countertops, while the master bedroom boasts a trim work accent wall for added elegance. Secondary bedrooms feature accent walls with trim work, creating inviting spaces for rest and relaxation. For added convenience, a built-in desk down the hallway offers quartz countertops, ideal for work or study. The garages are a car enthusiast's dream with epoxy floors and cabinets in both garages, while the custom pedestrian gate and RV gate provide security and privacy. Entertain guests in style with a full landscaped and designed backyard, complete with a built-in BBQ featuring a smoker/grill and flat top. Relax by the sparkling pool or unwind in the outdoor Ramada, creating memories to last a lifetime. Enjoy the coveted North-South exposure and the desirable location in South Gilbert, offering the perfect blend of tranquility and convenience. Minutes to the 202, Gilbert Regional Park and so much more! Don't miss the opportunity to make this exceptional property your own!

2534 E Thornton Court, Gilbert

$710,000
5 Beds 4 Baths 6661900 MLS 2,961 SqFt.
Magnificent corner lot home w/OWNED SOLAR in highly desired Freeman Farms community can now be yours! Main house offers 4 bedrooms + office & 2.5 bathrooms, while the attached casita w/separate entrance has 1 large bedroom, closet, & full bathroom. Highlights include: tile flooring throughout, plantation shutters, gourmet kitchen w/large granite island, SS Monogram gas stove w/warming lights, whole house water filtration system, oversized bedrooms, & epoxy garage flooring. Enjoy the serene gated front courtyard, addt'l paved driveway w/RV gate, plus, lush backyard boasting an extended covered patio, large grassy area, shed, garden plot, & beautiful mature landscaping w/multiple fruit bearing trees. And did I mention OWNED SOLAR PANELS- saving you hundreds of dollars each & every month! This is PRIME GILBERT location minutes away from Gilbert Regional Park, San Tan Mall, multiple hospitals, countless restaurants, shopping, entertainment, A+ rated Gilbert schools, and so much more! Please see the HOME FEATURES list to view ALL that is included in this amazing home you can make your own. Hurry and inquire today before it's too late!

2573 E Carob Drive, Gilbert

$3,225,000
4 Beds 5 Baths 6661698 MLS 5,791 SqFt.
Welcome to this stunning custom-built home situated on an acre lot. This impeccable residence features unparalleled craftsmanship and uncompromising attention to detail throughout. Natural light pours in from the oversized windows and doors. The heart of this home is the gourmet kitchen with top-of-the-line appliances, (sub-zero/wolf ) a prep kitchen, an RO system, custom cabinets, and two center islands that provide ample space for meal preparation. The open floor plan seamlessly connects the living and dining areas, providing the perfect space for entertaining and creating cherished memories with loved ones. The luxurious primary suite offers a private sanctuary with a spa-like ensuite bath with a steam shower and an expansive walk-in closet. Additional bedrooms are generously sized.

2125 E Lexi Lane, Gilbert

$900,000
4 Beds 2 Baths 6661256 MLS 2,229 SqFt.
Very RARE find in Gilbert. Over an acre of gorgeous, grassy, irrigated horse property on a county island with plenty of room for your animals, boat, RV, toys and NO HOA. Pasture is fenced separately. 4 bedrooms, beautifully remodeled bathrooms, open kitchen with quartz countertops and a large pantry. Huge open great room. The possibilities are unlimited and opportunities like this one don't come along very often. Enjoy the peace and quiet of country living within the city. Sit by the large swimming pool and gaze at the stars and listen to the sound of the breeze singing in the huge trees on the property. Two new HVAC systems just installed so no worries there. New 80 gallon solar hot water heater, feel free to take long showers!

16211 E Twin Acres Drive, Gilbert

$910,000
4 Beds 3 Baths 6660494 MLS 3,005 SqFt.
1.5 acre horse property in the heart of Gilbert with flood irrigation. Block built construction. There are 3 bedrooms, 3 baths, plus a den, & a separate office with built-in cabinets, desk, & counter space. The office & den could potentially be combined into one large bedroom. The dining room with glass doors could also be used as a den/office. Wood shutters. Dual pane windows. N/S exposure. Kitchen has granite counters, island with breakfast bar, RO, pantry, double oven, & a full size matching freezer next to the refrigerator which are both included. Washer & dryer are also included. New roof in 2017. Master bedroom walk-in closet. New hot water heater 2017. Double RV gate on east side near back of property. There is another side gate access on the west side of home with a cement driveway that leads to the back yard from the street for easy access. Front room fireplace. Six ceiling fans. Two covered patios. In-wall fold down ironing board in laundry room. There is a large storage room off the kitchen with numerous cabinets, counter space, and a utility sink. There are two additional storage rooms near the laundry room with more cabinets and shelving, one of which has a skylight. Storage shed/tack room in rear of property near horse stalls. Attached garage cabinets and shelving. Touch pad garage entry. Garage door pulleys and mechanisms were replaced in 2023. There is a small yearly fee to SRP for flood irrigation and to Palomino Acres irrigation association to cover repairs. Located near San Tan Village shopping, restaurants, & movies. Trader Joe's is nearby too. Quick access to the 202 freeway in two different directions.

767 E Pony Lane, Gilbert

$534,000
4 Beds 2 Baths 6659796 MLS 1,569 SqFt.
Must-see home!Thoughtfully designed floorplan maximizes every square foot!Upgrades elevate this home inside & out.Neutral wood look floors throughout! Upgrades include high-quality shutters,shelves replacing basic medicine cabinets, framed bathroom mirrors, updated lights & plumbing fixtures, lever door hardware, induction stove, granite counters, LED can lights & vaulted ceilings in master bdrm, & great room/kitchen.So many. things you won't find in every home.Ample storage-Laundry cabinets, owner's entry cabinetry/mail drop, kitchen pantry, master bdrm walk-in closet, separate linen closet,walk-in closet in secondary bdrm & a pull-down attic ladder with attic storage. SUPER PRIVATE. backyard w/synthetic grass,extended paver patio,RV gate & shed.You. must see in person to appreciate!

2059 E Lindrick Drive, Gilbert

$584,000
3 Beds 2 Baths 6659737 MLS 1,962 SqFt.
Gorgeous single story, 3 bed/2 bath + Den, offering many upgrades, storage throughout and open concept living. Just off the spacious porch you will find your Den, that can be used as an office or flex space. Your new Kitchen offers Staggered Cabinets, Gas Range, Granite Counters, Farmhouse Apron Sink, Walk-in Pantry and Island w/breakfast bar. Gorgeous sliding glass doors extends indoor/outdoor living with paved patio, cafe lighting & TV. Gas Fireplace in the family room offers perfect ambiance for indoor evenings. The main bedroom features ensuite with dual sinks, separate tub/shower. Each bedroom offers walk-in closets. 2 car garage, Water Softener + Craftsman metal cabinets convey. The HOA provides front and back yard maintenance, Aquatic Center, Community Pool, Playground.

4302 E Cynthia Street, Gilbert

$920,000
5 Beds 5 Baths 6658654 MLS 4,903 SqFt.
Welcome to this exquisite two-story home in the highly sought-after Shamrock Estates of Gilbert, AZ. Located in one of the most popular areas in the greater Phoenix region, this residence offers just under 5,000 square feet of living space and is just minutes away from the prestigious Seville Country Club and Golf Course, Gilbert Regional Park, Veterans Oasis Park, San Tan Village shopping, restaurants, and convenient access to the 202 freeway. Boasting a unique feature, the home includes a guest house seamlessly integrated under the main roof, complete with a separate entrance. The guest house is a self-contained haven, perfect for generational living, featuring a large bedroom, a private bathroom with a walk-in shower, and a spacious living room with a kitchenette Enjoy breathtaking views of the serene backyard, which features a tranquil water feature/pond and a covered gazebo with lighting. The guest house makes a perfect rental which presents an income-generating opportunity. The guest house furnishings are negotiable. The first level of the main house is thoughtfully designed with a formal living room, a formal dining room, a second dining area adjacent to the open kitchen with a breakfast bar and convenient kitchen island. The kitchen is a chef's delight with updated dove grey cabinets, bull-nosed granite countertops, stainless appliances, double wall ovens, and an oversized walk-in pantry. The tile flooring, updated fixtures, and half bathroom on this level add to the home's appeal. Additional conveniences on the first floor include an "under the stairs" closet for extra storage, an oversized garage with storage racks, shelves, and an additional washer and dryer hookup. Ascend the stunning stairs featuring an upgraded wood banister and new laminate flooring, illuminated by natural light from a strategically placed window. The oversized loft on the second level offers flexibility for use as an additional living room, game room, or play area for the kids. The upper level features four bedrooms, including the spacious primary bedroom with a private rounded entrance, a large walk-in closet, and a private en-suite bathroom with a walk-in shower, soaking tub, and double sinks. The primary bedroom also boasts custom accent walls and a private office/sitting room. An additional junior primary with a private en-suite, two more bedrooms, a large laundry room, and a full guest bathroom with double sinks complete the second floor. Step into the backyard oasis, where an extended covered patio, fire pit with additional seating, BBQ area, private pool, raised garden beds, decorative pavers and mature landscaping create the perfect setting for outdoor entertaining and relaxation. This home has fresh exterior paint (March 2024) and is a perfect blend of luxury, functionality, and Arizona living at its finest! There are 4 AC units, 2 for the 1st level and 2 for the 2nd level. On time of use plan, the electric bill is approx $379 a month.

6065 S Joslyn Lane, Gilbert

$567,000
3 Beds 2 Baths 6657953 MLS 1,635 SqFt.
2561 East Oxford Court truly has it ALL!! A SPACIOUS & BRIGHT family home perfectly situated in the heart of Gilbert, with luxurious designer finishes! Featuring an oversized 10,108sqft lot, newly renovated gourmet kitchen and master suite!! Owners have spared no expense on the details from a custom outdoor living space, dog run, garden beds, epoxied garage floors, Trane mini split AC, extra 240 outlet, newer AC and leased Tesla solar. Not to mention! LOCATION, LOCATION, LOCATION!!! Tucked into a family friendly cul-de-sac, this home is just a few minutes from the 202, San Tan Village Mall, Agritopia, and delicious restaurants like Bourbon & Bones, Buck & Rider, Undertow, Matt's Big Breakfast, & SO MUCH MORE!!

2561 E Oxford Court, Gilbert

$790,000
3 Beds 4 Baths 6657714 MLS 2,843 SqFt.
SOLAR PANELS FREE & CLEAR. This semi custom Shea home is an ENTERTAINER'S PARADISE with no expense spared! The chef's kitchen is a culinary haven, complete with an oversized island featuring a gas stove, Quartz counters, staggered 42'' cabinetry, double ovens, stainless steel appliances. The spacious great room is with vaulted ceilings, multi-pane glass window wall and a dramatic 106 inch Black Diamond Screen and JVC projector with surround sound. The master suite offers ultimate relaxation with garden tub, walk-in shower and rain feature, dual sinks and vanity, California Closet walk-in closet. For outdoor enthusiasts, this backyard is ready for you! Jump into your heated pool this winter featuring waterfalls & fire features as well as an infloor cleaning system. Relax on the oversize baja step or under the pergola with a misting system. Quality masonry includes marbella pavers and built-in BBQ making cooking enjoyable and convenient. Paid Solar Panels alleviate energy costs. Exterior home was painted 2022, water softener 2021, one AC unit replaced 2021, all tile flooring, plantation shutters, and ceiling fans are just some of the property's improvements. Marbella Vineyards has miles of walking trails, community parks, situated just miles from Gilbert Regional Park, Fry's Marketplace, and numerous restaurants! Don't miss the opportunity to make this exceptional home yours.

5755 S Fawn Avenue, Gilbert

$730,000
5 Beds 3 Baths 6657268 MLS 3,523 SqFt.
Beautiful home featuring a spacious 3-car garage & RV gate in Coronado Ranch is the one you've been looking for! Prepare to be impressed by a harmonious open layout offering wood-look tile flooring, surround sound, and exposed beams. The gorgeous chef's kitchen is a cook's delight, featuring white cabinetry, subway tile backsplash, SS appliances, a double wall oven, & a center island. You will find a bright living room, formal dining room, a den/office, and a loft with endless possibilities! Enjoy fun get-togethers in the wonderful backyard, including a sparkling pool with a stone waterfall & slide, built-in BBQ, hot tub & a covered patio, workshop and shed. One year home warranty with First American Home Warranty included!

3244 E Devonshire Court, Gilbert

All information should be verified by the recipient and none is guaranteed as accurate by ARMLS. Copyright 2026 Arizona Regional Multiple Listing Service, Inc. All rights reserved.