Refine Search
Sort by
$1,290,000
4 Beds 3 Baths 6695336 MLS 2,834 SqFt.
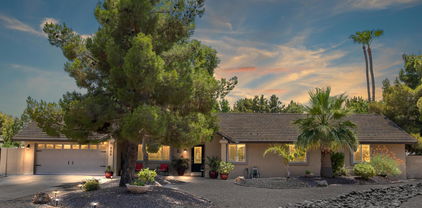
Located at the end of a one-road subdivision, this gorgeous 2800-square-foot custom home is near the heart of downtown Gilbert. With 4 bedrooms and 2.75 baths, the home sits on just under an acre of irrigated land, providing both space and privacy. Many areas of the home have been recently renovated, including the family room and a newly finished outdoor patio. The family room is a standout feature, boasting soaring 12-foot vaulted ceilings, a custom-built wall unit designed to fit an 85'' TV, and an environmentally friendly Pellet Fireplace. This room also includes a spacious sitting and entertainment area, a full wet bar, and oversized LowE2 energy efficient doors and windows that offer stunning views of the lush yard, expansive patio, and large pebble-tec diving pool. The primary bath adds a touch of luxury with its large, oversized shower, dual sinks, separate Jacuzzi tub, and walk-in closet. Stepping into the backyard, you'll immediately notice the beautiful tongue and groove ceiling and the inviting patio lounging area. The outdoor space is adorned with 24-inch porcelain pavers, 8-foot ceiling fans, and an oversized diving/play pool, all surrounded by palm trees and shrubs that create a tropical atmosphere. The yard also features a mature orange tree, apple tree, lime tree, and grapevines, along with an irrigated raised vegetable garden. The pool and patio area are supplied by a propane gas system for firepits, fire features for the pool and to fuel an outdoor kitchen. This home also includes a 2624-square-foot RV garage workshop accessible through remote-controlled 16-foot RV gates. The garage can accommodate the largest of RVs and a still be home to a car collection. It is equipped with super-efficient Mitsubishi 20 Seer AC and heating units for year-round climate control along with closed-cell foam insulation. Additionally, the roof is fitted with 15KW of owned solar panels that significantly reduce the yearly power bill, sometimes resulting in zero or credit balance months. Combined with low water bills and grandfathered SRP irrigation, the property offers an excellent balance of luxury and sustainability. Living in this home allows you to enjoy a country-like atmosphere while still being close to all the amenities and major freeways. A short bike ride or walk along the canal through the neighborhood gate takes you to downtown Gilbert's restaurants, just half a mile away.

509 E Mesquite Avenue, Gilbert

$1,070,000
4 Beds 3 Baths 6695253 MLS 3,066 SqFt.
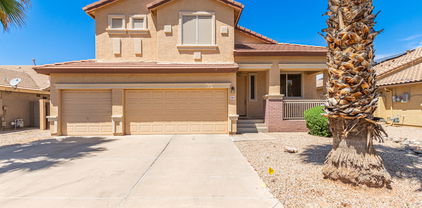
This like-new, lavishly upgraded split floor plan home has 4 bedrooms, 2.5 baths along with a bonus room and is located in the highly sought after subdivision The Groves at Superstition Ranch. Entering through the oversized wrought iron and glass door, you will discover a property that has been well maintained and presents itself as immaculate! This home features a pleasing color palette, hardwood floors along with 24'' tile, carpeted bedrooms, plantation shutters, cellular shades, as well as crown molding and 5'' baseboards throughout the home. The family room features a stunning stacked stone wall and fireplace. The kitchen has 42'' maple cabinets, designer backsplash, stainless steel appliances, quartz counter- tops and a large island. A jacuzzi tub, walk-in glass shower, dual vanities and large closet are features in the en-suite. A stunning ceiling-to-floor embossed tile adds an elegant touch to the primary bedroom's impact wall. The tranquil and resort-like backyard has a newly remodeled pebble tech pool including a new pump and filter along with an artificial turf putting green. Upper and lower cabinets, a stainless steel sink and an overhead pull-down ladder for access to extra attic storage space make for an efficient laundry room. You will love the spacious three car garage with epoxy floor and built in floor-to-ceiling cabinets. This home has been beautifully maintained, freshly painted interior and exterior along with a new roof. You will love this home and it won't last long.

4486 E Encinas Avenue, Gilbert

$750,000
4 Beds 3 Baths 6693907 MLS 2,449 SqFt.
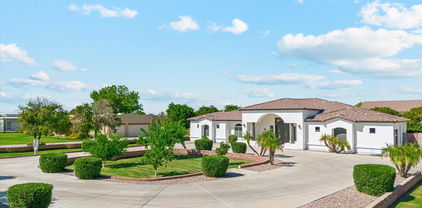
Your dream home is here! This captivating corner lot residence boasts an RV gate, inviting front porch w/swing, and an immaculate oversized lot. The family room showcases high ceilings, a soothing palette, wood-like flooring, and rare-to-AZ fireplace. The formal dining room is perfect for hosting special occasions. The kitchen comes with granite counters, custom cream colored cabinetry with crown molding, recessed lighting, a chic tile backsplash, SS appliances, a pantry, and island with a breakfast bar. The open space will be sure to make guests comfortable for large gatherings. The versatile den is ideal for an office or study right next to the front door. The high-end upstairs laundry room sits between all the bedrooms. Double doors lead to the primary bedroom, complete with an ensuite w/dual sinks, a walk-in closet, shower and tub. The backyard features a full-length covered patio, 3 sitting areas, stylish pavers perfectly placed, lush citrus trees, and well-maintained natural turf, creating a verdant escape. And of course, it's within one of the top neighborhoods, Morrison Ranch, with it's tree-lined strees, grassy parks and walkways, pickleball courts, fishing lakes and more. Perfect for gatherings or just enjoy all the breathtaking beauty this home has to offer. Make this gem yours!

3890 E Palo Verde Street, Gilbert

$780,000
4 Beds 3 Baths 6693687 MLS 3,100 SqFt.
This 4-bed, 3-bath retreat welcomes you in with an upgraded iron front door. With a loft & an office featuring a built-in desk, versatility is key. Step outside to your own tropical oasis complete with a diving/play pool & spa illuminated with multi-colored LED lights, complimented by a misting system and synthetic turf. The gourmet kitchen is a chef's delight with white cabinetry, granite counters, double ovens, and a gas cooktop. Surround sound, whole-house filtration system, and a soft water loop ensure ultimate comfort. Unwind in the private primary suite featuring a balcony, jet tub, separate shower, dual sinks, and two walk-in closets. A 3-car garage with overhead racks and built-in cabinets offers ample storage space. Solar panel loan paid off by sellers at close of escrow. Solar panel loan to be paid off by sellers at close of escrow.

703 E Hummingbird Way, Gilbert

$600,000
5 Beds 3 Baths 6693297 MLS 2,410 SqFt.
Beautiful 5 bedroom 3 bath located on the 7th green on Greenfield Lakes golf course. This home displays a cozy front porch & a 3-car garage w/extended driveway. Be greeted by a large living & dining room combo adorned with high-vaulted ceilings! Continue onto the gourmet kitchen, boasting granite counters, travertine backsplash, a pantry, ample wood cabinetry, a center island, and sleek SS appliances w/cooktop gas. Its cozy breakfast area, featuring a bay window, overlooks the inviting family room with sliding doors to the back! Natural light filled the tri-level interior, complemented by a designer palette and tile & wood-look flooring in all the right places. One bedroom & one bathroom complete the downstairs. Head upstairs to find the other bedrooms You'll LOVE the main bedroom, offering a walk-in closet with mirror doors and an ensuite with a separate tub/shower & dual sinks. Moving outdoors, the spacious backyard awaits! Perfect for relaxing or entertaining, the space beckons with a covered patio, additional seating areas, a sparkling pool, and a view fence to enjoy tranquil golf course vistas. The storage shed is a plus! This gem is truly remarkable! Just WOW!

2584 E Calle Del Norte Drive, Gilbert

$525,000
3 Beds 2 Baths 6693115 MLS 1,539 SqFt.
Beautifully updated single level home on a corner lot. Offering a popular open floorplan with the owner's suite split from the secondary bedrooms. You'll love the newer luxury vinyl plank flooring throughout and remodeled Kitchen and bathrooms. Featuring shaker style cabinetry and beautiful granite counter tops. Have piece of mind with the newer roof and windows plus owned solar. Relax in the private and inviting backyard and patio area. Car buff? Utilize the RV gate to the huge side patio/ yard. Other newer features include: sprinkler system, water heater, security door and interior/exterior paint, Ideally located! Close to schools, shopping and dining. Close to Mesa Gateway, ASU East and just 25 minutes to Sky Harbor.

4225 E Encinas Avenue, Gilbert

$450,000
3 Beds 2 Baths 6692598 MLS 1,183 SqFt.
Nestled within walking distance of downtown Gilbert, this charming residence offers the perfect combination of convenience and comfort. Step inside and be greeted by a cozy living area, with ample lighting. The dining room and kitchen offer direct access to the private backyard. The 3 bedrooms are nice and bright and offer newer paint and window coverings. This home has been lovingly maintained and updated, with newer HVAC, water heater, vinyl plank flooring, exterior paint and roof. With its prime location within walking distance of downtown Gilbert, you'll enjoy easy access to boutique shops, local eateries, and community events. Experience the vibrant lifestyle that Gilbert has to offer and make this charming home your own.

220 E Laurel Avenue, Gilbert

$1,040,000
6 Beds 5 Baths 6692122 MLS 3,994 SqFt.
Step inside this meticulously renovated pool home, featuring 6 bedrooms, 4.5 bathrooms and 3994 sq ft with new flooring. Since 2021 homeowners have put over $100,000 worth of upgrades throughout, including new windows! Your gourmet kitchen includes Thermador appliances, a built-in coffee machine, upgraded cabinetry and countertops as well as a large walk-in pantry that is sure to delight any culinary enthusiast. The convenience of having a downstairs bedroom with a fully upgraded ensuite bathroom that leads to the backyard is perfect for hosting guests or accommodating multi-generational living arrangements. Upstairs you have 3 additional bedrooms, a separate fully renovated bathroom as well as another bedroom with another renovated ensuite bathroom. In addition the large primary bedroom is complete with a sitting area and fully upgraded spa bathroom provides a luxurious retreat within your home your private backyard designed for entertaining and outdoor activities. From the heated pool and spa to the built-in-BBQ, extended patio, sport court, and fireplace, there's something for everyone to enjoy. The mature trees adds to the ambiance and provides shade and privacy. Walking distance to "A" Rated elementary and junior high school. Located just 10 minutes from downtown Gilbert, San Tan Village, Cooley Station, and the Epicenter, this home offers both convenience and access to amenities.

2139 E Sierra Madre Avenue, Gilbert

$717,500
4 Beds 4 Baths 6691779 MLS 2,752 SqFt.
Here is the one you have been looking for. Located in Cooley Station, this 4 bed 3.5 bath, has barely been lived in. The home has two master suites with double sinks and upgraded spa shower in both. Both master suites have walk in closets. The master bedroom suite on the second floor has a balcony that you can watch those beautiful Arizona sunsets from. The gourmet kitchen has a gas stove, GE appliances, granite countertops, and a subway tile backsplash. a sleek electric fireplace is located in the open concept great room. The salt water pool will keep you cool all summer long. The rest of the yard has grass, pavers, and desert landscaping. The three car garage has plenty of space for your vehicles and a workspace or some recreational toys. The best part....the garage has its own A/C mini split. This property is walking distance to shopping, restaurants, ect. A great location and even better community. Make sure you check out all this property has to offer!

4338 E Clifton Avenue, Gilbert

$975,000
6 Beds 5 Baths 6691543 MLS 4,814 SqFt.
Nestled in the prestigious neighborhood of Seville Golf & Country Club, this beautiful S. Gilbert home boasts a resort-like ambiance with 6 bedrooms, 4.5 baths, over-sized laundry, huge game room & 4 car garage. It offers comfortable living for any lifestyle. Discover the huge Master BR retreat w/ sitting room and balcony. The gorgeous kitchen features upgraded appliances and granite counters. Dramatic vaulted ceilings add to the grandeur, while a tech center offers convenience for modern living. Outside, the resort-like backyard beckons with a sparkling pool, waterslide and grotto waterfall. The outdoor kitchen features an EVO 30'' cooktop. This home has been exceptionally maintained and features numerous upgrades throughout. See document section for details. Don't miss this one!

7143 S View Lane, Gilbert

$900,000
5 Beds 3 Baths 6690782 MLS 4,022 SqFt.
Experience the perfect blend of comfort and outdoor enjoyment this wonderful home showcases! Lovely façade displays a 3-car garage, RV gate, and mature landscape. Fabulous interior includes a large living room, an inviting foyer, wood-look tile flooring, chic light fixtures, soft paint, and high ceilings. With its floor-to-ceiling stone fireplace and surround sound, the spacious great room is ideal for lively get-togethers or quiet evenings! Open-concept kitchen features espresso cabinets with crown moulding, mosaic backsplash, desk area, granite counters, built-in appliances, and a prep island with a breakfast bar. Expansive main bedroom boasts an ensuite with vessel sinks, a soaking tub, and a walk-in closet. Don't miss the HUGE bonus room in the basement with boundless possibilities! Be delighted by the serene backyard, complete with a covered patio, fire pit, built-in BBQ, storage shed, citrus tree, and a sparkling pool with rock waterfall. This gem has it all! Just pack your bags and move in!

741 E Vermont Drive, Gilbert

$839,900
4 Beds 3 Baths 6690466 MLS 3,080 SqFt.
Welcome to luxury living in the heart of Gilbert! Nestled in the sought-after Artemina neighborhood, this spacious single-level home offers a functional floorplan complete with 4 large bedrooms, 3 full bathrooms, 2.5 car garage, and a flex room that can function as a dining room, den, or 5th bedroom with a closet already in place. Meticulously cared for with a gorgeous curb appeal! Step inside where you'll be greeted by an inviting interior that radiates warmth and charm with 10 foot ceilings, custom wooden plantation shutters, tile in all the right places, and an open floor plan that seamlessly connects the living spaces. At the heart of the home, you'll find the gourmet kitchen featuring an abundance of alder-wood cherry cabinets, granite counters, gas cooktop, double ovens, walk-in pantry, and a kitchen island with breakfast bar and custom stone surrounds. The spacious primary suite includes a remodeled ensuite bathroom with double sinks, marble surrounds, garden tub, luxurious walk-in shower, and enormous closet. The home itself is incredible, but the real showstopper awaits outside! Step through the sliding glass doors to discover a private paradise complete with a fully remodeled backyard, including a pebble finish swimming pool with glass beading and rock waterfall, rare oversized travertine tile decking, artificial turf, gorgeous stone fountain, and professionally installed low voltage lighting. Plus, the perfect setup for entertaining with an outdoor kitchen featuring a high end built-in grill, ice chest, stacked stone accents, 9 foot bar area with concrete countertops, and a double pergola roof which can be opened, closed, or rotated to adjust the light. Additional highlights of this home include a new water heater, water filtration system, microwave, and dishwasher in 2024. New roof, LiftMaster garage door opener, and professionally cleaned duct system in 2023. One of two air-conditioners and furnaces replaced in 2022. New outdoor irrigation system and in-ground piping in 2021. Floor to ceiling gas fireplace, built-in niche with uplighting, surround sound speakers in the greatroom and on the covered patio, double gate complete with large paved area large enough for a full size RV, boat, or side by side. Plus, there is a lightly used custom manufactured pool table that can be included with the sale. Don't miss your chance to make this stunning home yours!

65 S Presidio Drive, Gilbert

$799,000
4 Beds 4 Baths 6690305 MLS 3,087 SqFt.
Welcome Home to Morrison Ranch. This 4 bedroom, 3.5 bath + Den and Loft shows true pride-of-ownership. Your family room opens to a pavered backyard and private pool that offers true indoor/outdoor living. Upstairs provides a split floor plan with 4 bedrooms that offer space for all your needs, a spacious loft. This home has been upgraded with modern fixtures throughout and new shutters, built in surround sound, Level 6 RO, Magic Oven Air Fryer, Pet resistant carpet and upgraded pad, 50V outlet in the 3 car garage and a dedicated electrical line for professional install of bistro lights. The new solar system will be paid off at closing to provide you with a true energy efficient home. Don't miss out on this close-knit community with tree lined streets, courts, lakes and parks nearby!

4353 E Amber Lane, Gilbert

$542,000
3 Beds 2 Baths 6690208 MLS 1,554 SqFt.
Come see this absolutely GORGEOUS remodeled single story in Gilbert! This home features 3 beds, 2 baths, a darling fireplace & pool! Vaulted ceilings, Great room, New Paint, Wood Plank Tile Flooring, Carpet & Fixtures throughout! Stunning Open Kitchen boasts White Shaker Cabinetry, Quartz Counters, tile backsplash, Stainless Steel Appliances & peninsula w/ Breakfast Bar seating. Owner's suite offers a Walk-in Closet & Ensuite Bathroom w/ Dual Vanity, seperate garden tub & step-in shower. Den is currently set as a formal dining room but seller is willing to switch the light to a ceiling fan/light. Step outside into the backyard oasis, featuring a sparkling pool, covered patio & lawn, perfect for outdoor relaxation & entertaining. Pool & Deck were recently resurfaced.

4226 E Juanita Avenue, Gilbert

$590,000
3 Beds 2 Baths 6690181 MLS 1,820 SqFt.
Gorgeous Shea home that has been upgraded and meticulously cared for by the original owners! You will love the new 2 tone interior paint, beautiful white shutters, vaulted ceilings and tons of windows that overlook the lush backyard with orange, lemon & grapefruit trees. This charming home features a great room floorplan with the primary and secondary bedrooms split for added privacy. It also features an awesome bonus room/den off of the kitchen, with custom built in bookshelves and desk. There is garage access from the bonus room and laundry room. The kitchen has been updated with craftsman style cabinets with hardware, beautiful quartz counters, tile backsplash, and chef style stainless-steel appliances. The eat in, island kitchen is so warm and inviting! The primary and secondary bathrooms have also been updated with craftsman style cabinets, upgraded counters as well as shower/tub surrounds. The plumbing and lighting fixtures have also been updated. You will love the outdoor oasis with an extended covered patio, sunshades, mature landscaping, green grass, & meticulously maintained swimming pool. All of this in an AMAZING location close to Downtown Gilbert with fun restaurants, shopping, and the farmer's market! As well as being in a very central location close to freeway access via US60 and South Loop 202!

148 N Nevada Way, Gilbert

$936,000
4 Beds 3 Baths 6689424 MLS 3,330 SqFt.
Beautiful TW Lewis home in Power Ranch in private cul de sac. Quality custom design and 2x6 construction. Tile and wood flooring throughout, crown molding, custom beam ceilings, and shutters. Spacious cooks kitchen with double ovens, gas cook top and loads of counter space. Perfect for creating and entertaining. Private access off primary suite, huge walk in closet, soaking tub and snail shower. Surrounded by single story homes for a private backyard. Outdoor gazebo kitchen with sit up bar, gas grill and outdoor shower. Putting green, gas firepit, sparkling pool and spa and oversized covered patio. Oversized 3 car garage with storage, workspace and epoxied floor. Enjoy the walking trails right out the front door that take you by the lake and many lush green common areas.

4459 E Cloudburst Court, Gilbert

$807,000
4 Beds 4 Baths 6689106 MLS 3,058 SqFt.
Indulge in luxury living at this magnificent 3,057 sqft residence nestled in the esteemed Vincenz Estates Community of Gilbert. Upon arrival you will be greeted by the extended driveway and exquisite curb appeal with beautiful stone accents that lead to the serene courtyard. Inside, the open floorplan features soaring 9+ flat ceilings & is bathed in natural light through dual pane windows. The gourmet kitchen is a culinary masterpiece, featuring lavish granite countertops, custom shaker cabinets w/ crown molding & top-of-the-line appliances including not one, but two wall ovens & a custom refrigerator. Retreat to the palatial master suite with a separate shower & tub, custom vanity & an extravagant walk-in closet. Outside, discover a private paradise with a custom fire pit, sparkling pool a custom cascading waterfall, aerator jets & Baja steps. The outdoor kitchen is under a luxurious custom pergola with a built-in barbecue, bar and built-in cooler, the entertainer's dream! There is also a personalized storage shed that has the potential to be transformed into additional living space, such as a "man cave" and a dog run to the side of the house. With community amenities including soccer fields, sport courts, and convenient access to premier schools, parks, & shopping, this home offers a lifestyle of unparalleled grandeur.

2624 E Bridgeport Parkway, Gilbert

$575,000
4 Beds 2 Baths 6688787 MLS 1,994 SqFt.
Welcome home! This delightful home in Cottonwoods Crossing features an RV gate and exudes charm from the moment you step inside. A warm and inviting den greets you at the entrance. The interior is enhanced by vaulted ceilings, attractive wood-look flooring, and a lovely living room that's perfect for relaxation. The spacious great room is an ideal spot for unwinding. In the kitchen, you'll find it a joy to prepare meals with its white cabinetry, granite counters, stainless steel appliances, and a functional center island with a 2-tier breakfast bar. The main bedroom is a haven of comfort, featuring a bay window, a private bathroom with dual sinks, a relaxing tub, and a walk-in closet, along with direct access to another bedroom... The backyard is a delightful retreat, complete with a covered patio, a Gazebo, a built-in BBQ, a shed, and a refreshing pool, all set within a space perfect for outdoor activities. This home is a true gem, ready for you to come and experience its many offerings!

989 S Canal Drive, Gilbert

$998,000
5 Beds 4 Baths 6687697 MLS 4,707 SqFt.
Your dream oasis in Vintage Ranch, Gilbert, awaits! This rare estate boasts 5 bedrooms and 3.5 bathrooms spread across an impressive 4,707 square feet. Situated on a corner lot in a serene cul-de-sac, this home is a true retreat. Entertain in style in the backyard paradise, which showcases a chlorine-negative edge pool with a captivating waterfall feature, an elevated spa for relaxation, and a built-in BBQ with fire-pot features on either side. Custom lighting sets the mood while you enjoy the paver patio and the refreshed pool with new tile heated by gas for year-round enjoyment. Step inside to discover a spacious layout featuring a gas fireplace, perfect for cozy evenings. The split primary suite offers privacy and luxury, complete with a custom closet, double vanity. The gourmet kitchen is a chef's delight, equipped with double ovens, an electric cooktop, granite countertops, and a convenient built-in desk. The basement, carpeted and featuring a kitchenette, offers versatility as a bonus room or office space. Additional features include a 3-car garage with epoxy flooring, RV gate access, and travertine flooring throughout, with laminate planks in select areas. The bathrooms have been beautifully remodeled with granite countertops, adding a touch of elegance to this stunning residence. Don't miss this opportunity to own a meticulously maintained home with thoughtful upgrades and a prime location in Gilbert's sought-after Vintage Ranch community.

705 E Joseph Court, Gilbert

$1,200,000
4 Beds 3 Baths 6687462 MLS 3,010 SqFt.
Make this stunning custom home yours today. Remodeled in 2019 and New A/C in 2022. Open floorplan with 4 spacious bdrms and 3 pristine baths in a beautiful gated community. Stellar features begin with an elegant color palette, hardwood and staggered tile flooring, plantation shutters, LED lighting, expansive ceilings, and a magnificent fireplace. The on-trend kitchen is a chef's delight with Merillat cabs, GE Monogram Series appliances, Scotsman Pellet ice maker, pristine granite counters, modern tile backsplash, and a massive center island where everyone can gather. Baths 2 and 3 feature sleek quartz counters, gorgeous tile surrounds, and modern fixtures. Enviable primary bdrm en-suite showcases a jacuzzi tub, snail shower, and dual vanities with a make-up station. Oversized and extra deep garage fits 3 vehicles with room to spare; a climate-controlled pantry w/electrical outlet, shelves and room for a fridge; a water regeneration salt-water system; a wall of storage cabinets; and a pull-down ladder leading to a prepared attic storage space. Unique to this home is the Centric Air Whole House Fan designed for added energy efficiency. This Whole House Fan pushes hot air out through the attic vents and brings cool, fresh air in. The sprawling backyard oasis is an entertainer's dream: The outdoor kitchen dons a built-in grill, oven, stove, fridge, sink, fire table and bar seating. In addition to mature landscaping including 2 orange trees, 1 white grapefruit tree, and 1 pink grapefruit tree, sure to please are the sparkling pool and hot tub, sizable covered patio and extended travertine decking. Custom RV gate on huge side yard opens to a paved area large enough for a trailer or additional seating area. This home is an absolute dream for any owner!

4465 E Juanita Avenue, Gilbert

$1,395,000
5 Beds 5 Baths 6687140 MLS 5,128 SqFt.
This stunning home in Gilbert is truly remarkable, offering an array of features and upgrades that elevate it to the epitome of luxury living. From the moment you step inside, you're greeted by a grand dual staircase, setting the tone for the elegance and spaciousness that permeates throughout the residence. Boasting 5 bedrooms and 4.5 baths spread across 5128 square feet of living space on half an acre, this home provides ample room for both relaxation and entertainment. The recent improvements underscore the meticulous care and attention to detail invested in the property, with highlights including all-new windows, a freshly painted exterior with a stylish brick facade, and newly installed French doors leading to the backyard. The Chef's dream kitchen is a focal point of the home, featuring an abundance of room and storage, upgraded appliances including a Sub-Zero fridge and Wolf Double Oven, granite countertops, soft-close drawers and cabinets, and updated hardware. A trash compacter adds to the convenience and functionality of the space. The addition of a guest suite on the main floor with a private entrance enhances the versatility of the living arrangements, providing flexibility for various lifestyle needs. The backyard oasis is nothing short of spectacular, with a $200,000 pool stealing the spotlight. Boasting luxurious amenities such as a hot tub, grotto, colorful lighting, serene water features, baja steps, pool seats, and a waterslide, it's a paradise for outdoor relaxation and entertainment. The newly installed BBQ, patio extension, misters, ceiling fans, and lighting further enhance the outdoor experience, creating an inviting space for gatherings and enjoyment. The owner's artistic touch is evident throughout the outdoor space, with a mural and mosaic adding a unique and personalized element to the ambiance. The central location adds another layer of appeal to this already outstanding property, offering easy access to the 202 Freeway and the San Tan Village shopping and restaurant district, ensuring convenience and accessibility for residents. In summary, this home seamlessly combines luxury and functionality, making it a highly desirable property for those seeking their dream home in Gilbert.

2884 E Clifton Court, Gilbert

$1,295,000
4 Beds 4 Baths 6686936 MLS 4,412 SqFt.
Welcome to the epitome of luxury and leisure! Tucked away in the serene ambiance of a quiet cul-de-sac in the highly desirable Seville neighborhood, this fully remodeled sanctuary awaits you. Set upon a sprawling lot, this residence offers a plethora of outdoor amenities to delight in. Immerse yourself in the outdoor oasis featuring a heated pool, spa, and a Sunken Ramada with a built-in grill area and complete with a swim-up bar, perfect for entertaining guests and enjoying sunny days. For the sports enthusiast, a basketball court awaits, while the avid golfer will relish in the convenience of a golf simulator and putting green. Come inside to discover a modern white kitchen adorned with a coffee bar, complemented by handcrafted barn doors and shelves throughout, adding a touch of rustic charm to the contemporary design. Step into the wine room, where each bottle holds a story waiting to be savored. With a diverse selection from around the world, every sip is an adventure. Feeling the urge to work up a sweat? Your fully stocked workout space awaits, equipped with state-of-the-art machines and weights, providing the perfect environment for your fitness goals. After your workout, unwind in the lavish gentleman's retreat, featuring a mesmerizing five TV wall, allowing you to catch all the action simultaneously. Challenge your friends to a game of pool on the exquisite pool table, while the wet bar beckons with its allure. Stocked with two built-in fridges and a three tap keg, it promises refreshment tailored to your desires. Whether you're indulging in fine wine, breaking a sweat, or enjoying the camaraderie of the gentleman's retreat, this space is designed for unforgettable moments of relaxation and entertainment.

3109 E Sports Court, Gilbert

$751,000
4 Beds 2 Baths 6686180 MLS 2,430 SqFt.
Another Bos Group masterpiece! Top rated Gilbert location between Old Towne Gilbert & Old Towne Chandler. This very desirable H pattern floorplan has been gone over top to bottom, from a newer roof, to a gorgeously remodeled interior. Removed partial walls in 2 rooms. All new LP high end vinyl flooring, tastefully decor'd statement walls in living room and master bedroom, beautiful custom tongue and groove electric fireplace in family room, refurbished kitchen cabinets w/ black & gold trim, 42'' uppers w/ double crown, new GE appliance package, floating shelves, quartz island w/ waterfall. Custom built-in mudroom in laundry room, garage floor has been triple epoxied, both bathrooms have been remodeled with beautiful tile work, and delta fixtures. Come see your new home today!

705 W Estrella Drive, Gilbert

$1,650,000
6 Beds 5 Baths 6685956 MLS 3,604 SqFt.
A new updated look! Your own ''Back Forty'' includes a traditionally classic 3,600+SqFt. 5 bd. 3.5 ba, 3 car attached garage home, plus an AMAZING 3,500+SqFt. detached shop with 740+ sq.ft apartment (casita), 3 overhead doors and interior space that are both ample size for a large RV, and a full auto collection. 3 dozen mature fruit trees. Classy concrete circular guest arrival driveway, plus concrete and gated driveway to rear property (SHOP) and concrete exterior parking for dozens more vehicles, trailers projects and storage. Location is quietly hidden in plain site from the crowd but still in the heart of the town's best conveniences. A major challenge to find another available home with 1.5 acres and established full scale shop, let alone in this condition and location.

18144 E Vallejo Street, Gilbert

$730,000
4 Beds 2 Baths 6685122 MLS 2,042 SqFt.
Discover refined elegance and meticulous craftsmanship in this expansive corner lot residence, boasting a backyard that is a true testament to unparalleled design. The kitchen and living area form a perfect space around the gas fireplace, serving as the centerpiece of comfort and warmth. A putting green invites leisurely enjoyment amidst lush surroundings, while the heated pool and spa beckon with their inviting embrace, illuminated by new lighting for year-round indulgence. Indoors, the garage epitomizes functionality and luxury, featuring a commercial floor epoxy coating, a new water heater, and water softener. The coveted drop-down attic access provides ample storage space for all your needs. Read the Private Remarks to be the first to see the home.

284 W Del Rio Street, Gilbert

$1,320,000
6 Beds 5 Baths 6684521 MLS 5,137 SqFt.
Welcome to luxury living at its finest in the heart of Gilbert! This impeccably maintained home offers an exceptional blend of space, style, and functionality. As you approach, manicured landscape, paver driveway and walkway set the tone and lead you to an inviting courtyard. This home boasts 6 bedrooms including 2 master bedrooms, 4.5 bathrooms, a den, a loft and upgrades galore. The gourmet kitchen comes equipped with top-of-the-line appliances, two islands, staggered cabinetry with crown molding, wall oven, microwave, gas cooktop, tile backsplash and large walk in pantry. Each bedroom features walk-in closets, custom-designed, providing ample storage. Step outside to discover your own private oasis, featuring a refreshing lap pool, covered patio with misters, built-in BBQ, bistro and landscape lighting, outdoor shower, all situated on a premium lot next to a serene wash. Additional highlights include rolling shutters for added security and energy efficiency, custom iron front door, oversized water heater, central vacuum and huge laundry room. Spacious four-car garage comes with built-in cabinets, overhead hanging storage, epoxy floors, outdoor shed and much more. Nestled in a sought-after neighborhood close to shopping, dining, parks, top-rated schools, with beautiful views of the San Tan Mountain and 5 minutes drive to SanTan Village, this home offers an unparalleled lifestyle you don't want to miss.

933 E Bridgeport Parkway, Gilbert

$2,193,750
5 Beds 5 Baths 6682456 MLS 5,635 SqFt.
Step into luxury at Whitewing at Higley in Gilbert, AZ. A breathtaking 10' custom iron door welcomes you to a stunning 20' dome ceiling lit by elegant cove lighting. This custom home boasts Travertine floors, a chef's kitchen with two-tone cabinets, granite countertops, and high-end Thermador appliances. Enjoy the oversized island, a hidden walk-in pantry, and a charming breakfast nook under a brick dome ceiling. The great room features a Canterra gas fireplace, perfect for cozy evenings. A walk-out basement offers two full bedrooms, baths, and a kitchenette, ideal for guests or entertainment. Step into the expansive primary suite of your luxury home, where every detail is crafted for your comfort and sophistication. Motorized roller blinds, dual reading lights, and cove lighting create the perfect ambiance that leads to the primary bath that is a masterpiece with marble counters, dual vanities, a steam shower, and a soaking tub illuminated by a Savoy House chandelier. The customized walk-in closet features a built-in safe, bench, and an island with granite. And for the professionals, bedroom 5 serves as an executive office, complete with wall-to-wall bookcases and a coffered ceiling. Featuring 4.5 baths with frameless showers, a deep soaker tub, glass tile, and travertine finishes. Vessel sinks along with undermount sinks to add elegance. The laundry room is of royal status: Monte Cristo granite, glass tile backsplash and a vast array of cabinets that include a large desk area and walk-in closet! Your ultimate outdoor entertainment awaits. Enjoy year-round gatherings under a vast patio with Scabos pavers, a misting system, and views of a lush backyard. Breathtaking negative edge Pebble Tec Pool with enchanting water features and a fogging system, surrounded by professional landscaping. Relish evenings by the round gas fire feature all while grilling on the built in BBQ. Walk over to the versatile pool house, equipped with epoxy flooring and electricity. A haven where every detail caters to a lavish lifestyle. The side load garage boasts a Tesla EV charger, 18 foot garage door openers for a 4.5 garage. Epoxy flooring, 25' built in cabinets with 5' Workbench. Sonos Amps for all in-ceiling speakers, Swannview 8 exterior security cameras, eufy doorbell. Unparalleled luxury living in this dream home!

2981 E Waterman Way, Gilbert

All information should be verified by the recipient and none is guaranteed as accurate by ARMLS. Copyright 2026 Arizona Regional Multiple Listing Service, Inc. All rights reserved.