Refine Search
Sort by
$1,275,000
5 Beds 5 Baths 6595498 MLS 4,068 SqFt.
luxury custom two story with finished basement home located on a fully usable acre with no HOA at the end of a private paved drive. Included is a matching 1600' detached garage with 10' doors. Tuscan style five bedroom, five bath home with 10' ceilings, 8' doors, and numerous walk in closets. Open chef kitchen is complete with two large centered islands, granite countertops and stone back-splash with stainless steel appliances, gas oven, electric oven, butlers' pantry and large traditional pantry. Large Tuscan stone fireplace in family room. Huge primary suite has private exit, full bath with dual vanities, soaking tub, step-in shower and walk-in closet. See floor plan in photos. Upgrades in 2023 include three new York air conditioners, new roof, new exterior paint, gutters, water heaters, freshly laid carpet and interior paint. Security encompasses a 9 camera system, ADT monitoring, security screens, and cat5 that provides highest internet speeds possible. Included is a detached matching 1600' garage with 10' doors, 50 amp charger, built in cabinets, work space, restroom, and RV dump station. This acreage home is completely fenced (block wall) with 3 large gates allowing complete privacy for your luscious lawn, basketball / pickleball / tennis court, citrus trees and a large open space for storage of multiple trailers, toy haulers RVs, any livestock or farm animals, etc. Perfect space for home business owner. Seller is offering $10,000 towards buyer's closing costs or to buy down interest rate, if requested. Conveniently located 2 miles south of 202/San Tan Village Fashion Center and all related shopping needs. Just 1 mile from the Gilbert Regional Park.

16124 E Twin Acres Drive, Gilbert

$445,000
3 Beds 2 Baths 6588030 MLS 1,524 SqFt.
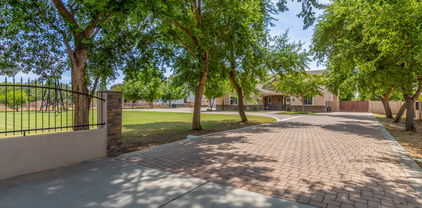
Beautifully kept 3 bedroom plus den home in Gilbert! Move in ready with original owner's pride displayed in this well maintained home. A builder upgraded paver driveway leads to your new front door. Upon entering you find a spacious and open living area leading to the kitchen with that gas stove you have always dreamed of. The owner's suite offers duel closets and private door at water closet and shower. 2 additional bedrooms are complimented by a den that could be converted to bedroom #4. The backyard yields mature shade trees and space to entertain with low maintenance landscaping. HVAC is only 7 years young and was updated for optimal cooling in the AZ summers. Community features include a community pool, tot lots, basketball and volleyball courts for year round activities. Location is prime with nearby Gateway airport, hotels, endless dining possibilities, parks, and entertainment that only Gilbert living offers.

4547 E Oxford Lane, Gilbert

$1,375,000
4 Beds 4 Baths 6586271 MLS 3,808 SqFt.
HUGE price reduction! Welcome to YOUR dream private estate, acre-plus lot with No HOA. Private tree lined entrance to the 2-car attached garage for your everyday vehicles an addl detached Huge 40x56x16ft w/two 14ft door-RV garage/shop with a bathroom & ac'd room/offices/casita. Spacious living room w/ layered crown moulding, carpet flooring, and recessed lighting - perfect for family gatherings or entertaining guests. The home's culinary enthusiast will appreciate the gourmet kitchen, equipped with gorgeous cabinets, a stone backsplash, sleek granite counters, high-quality stainless-steel appliances, including wall ovens, 2 walk-in pantries for abundant storage, and a central island with a breakfast bar for casual meals. Adjacent to the kitchen is a formal dining area, where meal times take on an elevated sense of grace. 10 foot ceilings downstairs with tray ceilings and beautiful custom touches. Just down the hall is a 2nd massive walk-in pantry & storage room. Also downstairs huge walk in laundry with built-in cabinets & sink. Also on the main level is the luxurious primary bedroom, a private retreat with its chic ensuite that includes dual sinks, a makeup vanity, a jetted soaking tub, walk in shower and 2 spacious walk-in closets a his and hers along with a door to backyard. The property also includes a quiet den with built-ins, perfect for a home office or study. Upstairs 9 ft ceilings, the Loft provides a versatile space that could be used as an entertainment area, game room, or anything that suits your lifestyle. Additional bedrooms, storage closets, an AC room and a full bathroom complete the upstairs. Upgraded pad & carpet with custom touches throughout. Generous backyard is truly a piece of paradise, complete with a covered patio, play area, various seating areas, lush green grass you can irrigate or it's got sprinkler system also, several fruit bearing trees (citrus, apple, peach, plum etc), and a built-in BBQ for the perfect summer gatherings. The massive pavered driveway includes a pickleball court & built in basketball hoop area. Plenty of room to turn & park RV's, Trailers and toys. RV dump outfront as well. Super well foam insulated walls & ceiling for low energy costs. Top of the line Trane AC units. Everything you could ever dream of and super well built. This inviting property is the epitome of comfortable living while offering a multitude of grand touches. Enjoy the freedom of space and the versatility this unique home and massive shop/RV garage has to offer in the heart of Gilbert! Close to everything Gilbert has to offer including the Riparian & park! Come and see YOUR dream estate today!

168 N Greenfield Road, Gilbert

$700,000
4 Beds 2 Baths 6585146 MLS 2,338 SqFt.
Extensively remodeled! Over $200,000 in upgrades/renovations. Full list in docs tab. Beautiful, new modern black and white cabinets & fixtures throughout, everything matches. Enormous Resort back yard w/ shade trees, fireplace and outside BBQ area, one of the largest lots in the community at over 14,500 SF. Pebble Tec pool w/waterfall + variable speed motor for energy conservation. Large, covered shop w/ Epoxy floor for extra parking or projects. Renovation complete 12/21. Updates include; roof, dual pane windows, AC heat pump system, entire water softener system, water heater, black matte appliances, new cabinetry, quartz counters, flooring, designer showers/bath, beautiful fixtures/lighting, designer showers/bath, so much more. 5 minutes to downtown Gilbert. It doesn't get much better.

118 S Park Grove Court, Gilbert

$849,900
4 Beds 3 Baths 6579025 MLS 3,829 SqFt.
Welcome to this remarkable gem in Gilbert where luxury and privacy converge on a sprawling lot of more than a THIRD OF AN ACRE! Prepare to be captivated by this rare find, as this home boasts a unique feature—a complete absence of neighbors directly behind, offering unparalleled tranquility and seclusion. Looking for a vacation-inspired backyard? The property has it! Featuring a bocce ball court for entertaining guests, a sparkling pool, spa, and waterfall, professionally renewed built-in BBQ, and extensive patio for a beautiful outdoor living space. With the paved side yard access to the driveway and the pass-through garage offering unmatched convenience whether you need to unload equipment, maneuver recreational toys/vehicles, or simply enjoy seamless outdoor connectivity, this home ha it all. Raised garden beds await your green thumb with new, upgraded sprinkler lines & valves, all while enjoying the multiple fruit trees throughout the property. The brand-new pool heater and VFD pool and spa motors ensure efficient water management. Inside, you'll continue to see attention to detail at every turn. Beautiful custom floors, paint, and gorgeous upgrades throughout. Looking for spacious rooms and plenty of storage? This home has you covered! Larger than average rooms, big upstairs loft, a huge flex space with a separate entrance with stunning built-in bookshelves creating an inviting, functional workspace, and a second den/office with gorgeous French doors providing more flex space to suit your needs. In the primary suite, enjoy the not one but TWO walk-in closets and luxurious bathroom. All bathrooms boast new vanity tops and sink hardware, adding a fresh and modern touch. The kitchen is a culinary haven featuring a gas stove, double ovens, smart fridge, a new 60/40 composite sink, touchless faucet, and new garbage disposal. A reverse osmosis system is installed at the kitchen sink and piped to the fridge, providing the freshest water. An appliance-grade electrical outlet is located in the garage to enable the use of two appliances (such as a refrigerator and freezer). For heating and cooling, top-of-the-line Lenox AC units and thermostats have been installed. The Lennox AC units come with an additional 8 years of warranty as they were purchased through the Costco plan, which offers numerous benefits to the homeowner. Two upstairs bedrooms have added ductwork, vents, and percussion registers to optimize airflow and comfort. Ceiling fans are present throughout the home to provide additional relief on those warm Arizona days. Safety and security are prioritized with new security screens on the front French doors and back sliding door. The front door has also been refinished, adding timeless charm. Sunscreens have been installed on all the windows and the exterior was freshly painted in 2022. This home offers luxurious living in Gilbert with its expansive lot and impeccable upgrades. Don't miss the opportunity to experience the unmatched features this home has to offer.

976 E Lodgepole Drive, Gilbert

$549,900
3 Beds 3 Baths 6577120 MLS 2,400 SqFt.
BETTER THAN A MODEL HOME!! Stunning luxury home loaded with upgrades. You'll love the private, front facing greenbelt lot. Fulton Cooley Station offers resort style living in the heart of Gilbert. Immaculate interior boasts high ceilings with a welcoming great room, large loft, 3 bathrooms plus a den (flex space) located near the front of the home, separate from the main living areas for privacy. The gourmet kitchen is an entertainers dream with luxury lighting, upgraded white cabinets, granite counter tops and tile back splash. Upgrades include wood like tile plank flooring, iron railing, 16' atrium slider leading to professionally landscaped courtyard with pavers and gas stub for BBQ. All bedrooms upstairs with huge loft, spacious laundry room with upper/lower cabs... and gas hook up. Master bedroom features access to private balcony and a luxurious bathroom with a garden tub plus shower, double sinks and a linen closet. Oversized 2 car garage which includes an extra workshop space, 220V for your electric vehicle and an overhead storage rack. Fulton Cooley Station features an Aquatic Center, parks, sports courts, walking trails, and picture perfect yards with tree lined streets. HOA maintains the front yards so you have more time to enjoy the community pool & splash pad! Located minutes from ASU PT Campus, San Tan Mall, Mesa Gateway Airport, and much more! Walking distance to Cooley Middle School and Fry's & just minutes from San Tan Village & the 202. Original owners have loved this home and you will too. Interior location so no busy streets.

3945 E Perkinsville Street, Gilbert

$406,000
3 Beds 2 Baths 6570190 MLS 1,334 SqFt.
2% SELLER CONCESSIONS OFFERED TO BUYER! Welcome to the sought-after Val Vista Classic community! This incredible home offers resort-style living in a gated community with pools, playgrounds, lakes, sport court, and walking paths. Conveniently located near freeways and San Tan Village, this 3-bed, 2-bath condo spans 1,334 sq. ft. Enjoy abundant natural light in the open living area, complemented by shutters throughout. The dining room opens to a balcony for outdoor enjoyment. The new laminate wood flooring, brand new carpet & remodeled secondary bath add a touch of luxury. The primary bedroom features dual vanities and a walk-in closet. The 2-car garage has access to the home. Great schools: Spectrum Elementary, South Valley Jr. High, & Campo Verde High.

2741 S Equestrian Drive Unit 101, Gilbert

$570,000
4 Beds 3 Baths 6562961 MLS 1,994 SqFt.
Beautiful 4BR 2.5 BA 2CG + 2 RV Gates & extended driveway on a well-manicured Corner Lot in Gilbert. New Roof 2023!!This home offers impeccable attention to detail. Freshly painted white walls throughout the home, neutral tile flooring accented by plantation shutters, decorative fans, fixtures & hardware. The custom iron front door opens to a formal living & dining room w/ vaulted ceilings. The kitchen has dark wood cabinetry, granite countertops, a stylish tile backsplash, stainless steel appliances, pantry, large breakfast bar, decorative lighting, breakfast nook w/ bay window & opens to the living room. Hardwood flooring leads you upstairs and is maintained throughout the upper-level hallway and bedrooms. The main bedroom features designer carpet, bathroom w/ new vanity, trending c custom tile, walk-in shower w/ glass door & a walk-in closet. New Kinetico Water Filtration & RO systems. The backyard is spacious w/ a covered patio, gated sparkling pool, new gazebo, wicking garden and new sprinklers. There is a beautiful lake & park located in the community. Greenbelt access is right out the front door. Walking distance to Mesquite Jr. High School/Pool. Close access to bike canals. Close to downtown living w/ dining & entertainment minutes away!

412 S Bonito Drive, Gilbert

$590,000
4 Beds 3 Baths 6551539 MLS 2,640 SqFt.
Stunning! Four Bedroom Three Bath, Three car garage with built in storage shelves. RV gate with tons of extra parking. Fresh paint inside and out, New Plush Carpet & wood look tile with Extra storage under the stairs. This lovely, professionally-designed home invites comfort. With generous living space and stylish finishes, you'll enjoy a perfect setting for relaxing and entertaining! Masterful design and luxury are uniquely embodied in this incredible home! The island kitchen features granite countertops, plant shelving, tons of counter space, double pantry & black appliances. Gorgeous tile flooring and ceiling fans throughout the home. Incredible loft area. Covered back patio that overlooks the large pool sized backyard-a perfect setting for relaxing or entertaining

5041 S Marble Street, Gilbert

$1,220,000
4 Beds 4 Baths 6543515 MLS 4,249 SqFt.
Welcome to this stunning, custom, single-level luxury home in the highly sought-after neighborhood of Weston Ranch in Gilbert, AZ. This spacious estate offers over 4,200 sq ft of refined living space and sits on an expansive, manicured 1+ acre lot. With its prepaid solar lease, this home offers energy efficiency and peace of mind. The home boasts a magnificent iron entry door that opens to reveal an inviting interior featuring 4 generously-sized bedrooms and 3.5 baths, in which one of the secondary bedrooms has an ensuite bathroom. The primary bedroom is a true retreat with a cozy fireplace, separate entrance to the yard, dual walk-in closets, and an indulgent en-suite bathroom featuring a jetted tub for ultimate relaxation. Entertaining guests is a breeze in the gourmet kitchen, comple with a SubZero refrigerator, Wolf gas range, double ovens, and an oversized pantry. The adjacent living area showcases a beautiful wood-beamed ceiling, a wet bar for serving drinks, and an impressive fireplace. Step outside to the expansive backyard featuring a built-in BBQ, sports court, lush citrus trees and a breathtaking outdoor fireplace, perfect for enjoying Arizona evenings. A cement track encircles the yard, providing a fantastic space for exercise and outdoor activities. The side yard offers an extended gate with a pedestrian entry, allowing for easy access and additional toy storage. Don't miss your chance to own this exquisite Gilbert estate that perfectly combines luxury, comfort, and energy efficiency. Schedule your private tour today!

4740 S Rockwell Street, Gilbert

All information should be verified by the recipient and none is guaranteed as accurate by ARMLS. Copyright 2026 Arizona Regional Multiple Listing Service, Inc. All rights reserved.