Refine Search
Sort by
$3,150,000
4 Beds 4 Baths 6901950 MLS 3,489 SqFt.
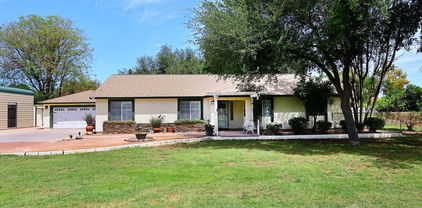
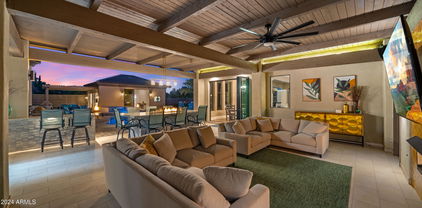
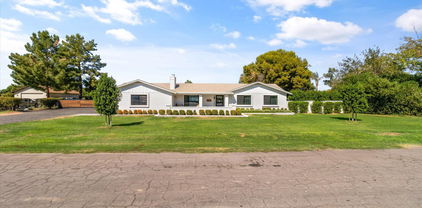
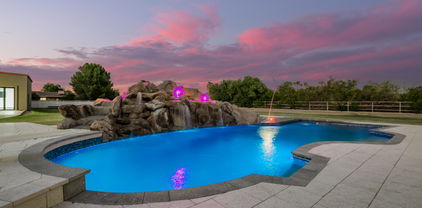
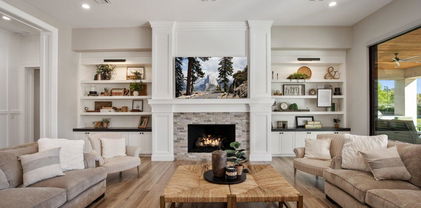
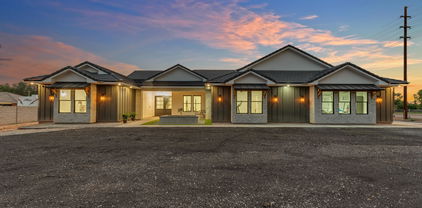
5.44 acres of irrigated land in Gilbert! As soon as you turn onto the long white picket lined driveway, you'll know, this one is different. This 4bed, 4bath custom estate w/ a grand spiral staircase, fireplace & formal living & dining room offers 3,489 sq ft, fresh interior/exterior paint, new bedroom carpet & oak hardwood flooring throughout. The entire upper level is a private primary suite with a laundry dumbwaiter & huge balcony overlooking your land. Enjoy a breezeway-accessed pool + spa, detached 20x24 office & total privacy with no HOA. With a splittable parcel, zoning allows equestrian use, multigenerational living, & more. Experience rural charm just minutes from Gilbert's shopping, dining, and freeway access. A rare find in one of the East Valley's most desirable areas.

140 E Pony Lane, Gilbert

$545,000
3 Beds 3 Baths 6890594 MLS 2,104 SqFt.
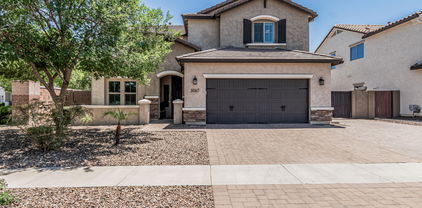
Welcome to this gorgeous residence in the heart of Gilbert! This beauty offers a manicured landscape in the front & back. The impressive interior boasts soaring ceilings & abundant natural light throughout. Plus, NEW AC unit, interior was repainted, and lots of other upgrades! The impeccable kitchen showcases white cabinets, tile backsplash, granite countertops, and stainless steel appliances. The family room has direct access to the backyard for easy entertaining. The owner's suite features a walk-in closet, a lavish ensuite with a dual granite vanity, soaking tub, and walk-in shower. Gorgeous guest bedrooms & bathrooms to match. A separate loft for even more living space & of course the backyard offers lush greenery, fresh grass & extended covered patio. A must see home!!

929 W Palo Verde Street, Gilbert

$1,050,000
3 Beds 3 Baths 6889335 MLS 2,054 SqFt.
Welcome to your dream oasis in the heart of Gilbert!
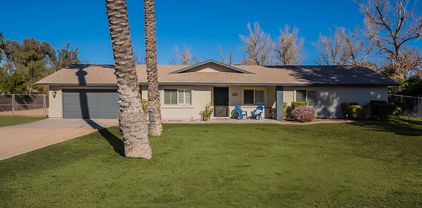
This beautifully remodeled home sits on nearly one acre of irrigated horse property, offering the rare blend of country charm and city convenience. Step inside to a totally open, inviting great room and a gourmet kitchen, perfect for entertaining and everyday living. Lots of updates, including new AC, turf, garage finishes, pool decking, etc - see full upgrades list! Outdoors, enjoy a huge diving pool complete with a rope swing and hot tub, surrounded by lush lawn, mature shade trees, and immaculate turf—an entertainer's paradise. There's plenty of space for hobbies and storage with a 700 sq ft detached workshop/garage/rec room/bedroom/casita—let your imagination run wild! This property is fully equipped with RV parking, an an and a horse stall with walking and trail access to downtown Gilbert just moments away. It's truly the best of both worlds-a peaceful, private retreat that feels like the country, yet only minutes from restaurants, shops, and entertainment. Don't miss this rare opportunity to own a versatile and stunning property in one of Gilbert's most sought-after locations! *HOA is mainly self governing and in place only to restrict rentals in the community. Goats could possibly convey to new owners if desired. **Sellers willing to contribute to rate buy down options!

636 E Mesquite Avenue, Gilbert

$950,000
3 Beds 2 Baths 6867882 MLS 2,000 SqFt.
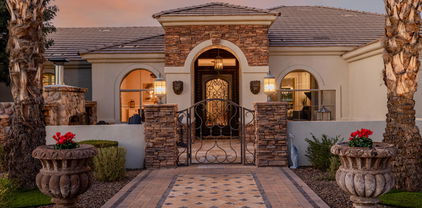
HUNDREDS OF THOUSANDS SPENT ON CUSTOM UPGRADES TO HOME WORKSHOP & YARD! 1.185 acre resort yard, 30+ mature trees with irrigated watering. Custom gated entry, block paved in/out driveway, plus custom privacy gates. 300ft long concrete driveway and hard-standing for multiple RVs . Extended patio with fire pit.1200 sf insulated fitted out workshop with 100A power, HVAC and Wi-FI. 760 sqft luxury fenced salt-water pool, and 2000 sqft cool deck around pool. Hot tub under metal pavilion with privacy wall. Custom kitchen cabinets with giant butler pantry. New roof in 2024 exterior repainted in 2023. Soaring vaulted ceilings. Master bedroom with built-in fireplace. Great room has custom shaker cabinets for extra storage. Large gun-cabinet and EV charger installed and convey with the hom 18132 E Vencino Street, Gilbert - home and Yard improvements and approximate costs WHOLE HOUSE New roof underlayment installed in 2024 Interior and exterior walls repainted Non-slip floor tile installed New door hardware Wood look propeller-style high-end fans and canned lighting installed KITCHEN & PANTRY Custom built oak shaker cabinet doors, drawers and open shelf cabinerty, with oiled brass hardware Custom built stove hood Pot filler installed above stove Subway tiled bask-splash up to the ceiling Feature wood shelving and mug tree installed Stove and refrigerator locations switched over New granite counter installed between stove and refrigerator Laundry-room converted to butler pantry and barn door added Laundry relocated to other side of the wall GREATROOM Custom cabinetry to match kitchen added under tv Down lighting above tv changed out to be uplighting to the high decor shelf MASTER BEDROOM CLOSET & BATHROOM French door added to master bedroom to lead out to the pool New custom shower installed Marble top dual sink cabinet installed Custom shaker cabinets install for the linen cabinet Additional AC return vent installed Drapery rod installed Liberty gun safe installed in the master closet YARD Front horse fencing and gates removed, custom wall and gates installed with solar automatic opener Pool remodeled increasing the cool deck to 2000SQFT Pool fencing installed with two gates Additional block paving to back patio Block-paved in/out driveway installed Solar automatic gate opener and 4 custom gates installed Hot-tub and gazebo installed Privacy and irrigation walls built 6 vegetable garden planters added Cedar ceiling and canned listing added to back patio WORKSHOP & GARAGE 100amp power installed Carpentry tools and sawdust collection system installed (negotiable with the home purchase) 2 mini split ac heating added Walls and ceilings insulated Exterior doors added on northside for fire exit Freestanding heavy-duty shelving added (negotiable with home purchase) Custom bar build & fan stalled RV electrical hook up in the bar area installed Workshop walls had wood cladding and custom shelving added Tesla electric car charger installed in the 3 car garage Front fencing horse fencing removed, block wall and sliding gates added Solar automatically gate opening unit added on east gate.

18132 E Vencino Street, Gilbert

$1,025,000
4 Beds 3 Baths 6859770 MLS 2,655 SqFt.
Welcome to a legacy home on Brooks Farm Rd - where generations thrive in the heart of Gilbert. Enjoy over an acre of irrigated land with lush grass, fruit trees & room to grow. Inside: vaulted ceilings, electric fireplace, granite counters, SS appliances, walk-in pantry and a custom primary closet. Single story split floorplan w/3 bed/2 bath in main house. Updates include: A/C (2025), vinyl plank flooring, int/ext paint, water softener (2024). Attached 635 SF guest ste w/bed, bath, kitchenette & great room. RV carport w/50 AMP & sewer dump, 30x25 insulated finished climate controlled workshop, garden, shed, paver patio, auto sprinklers, putting green & more. N/S exposure and a true Gilbert gem!

17730 E Brooks Farm Road, Gilbert

$801,000
4 Beds 4 Baths 6858870 MLS 2,693 SqFt.
Beautifully maintained home on a private 1/4-acre corner lot in Stratland Estates! Features include soaring ceilings, new luxury vinyl flooring, 5-inch baseboards, plantation shutters, and prewired surround sound. The kitchen offers granite counters, white maple cabinets, soft-close drawers, pull-out shelves, wine rack, pantry with butcher block, and KitchenAid 5-burner gas cooktop with double ovens. Main-floor primary suite has bay window with pool views and a tiled walk-in shower with rain head. Upstairs: 3 bedrooms (2 with walk-ins), 2 baths, loft, and game room with barn doors. Backyard has a heated saltwater pool with grotto, hot tub, BBQ, pergola, gas fire pit, TV, and mature landscaping. RV gate/pad, epoxy garage floors, 3-car paver drive, tankless water heater, and more!

3067 E Trigger Way, Gilbert

$439,500
2 Beds 2 Baths 6858511 MLS 1,000 SqFt.
Located on an oversized corner lot in an established neighborhood with no HOA, this beautifully updated home offers 2 bedrooms and 2 baths in 1000 SqFt with an open great room layout. The kitchen has white shaker soft-close cabinetry, butcher block counters, tile backsplash, and stainless appliances. Just off the kitchen is the laundry/mud room with custom wall detail and cabinets. French doors lead out from the dining room to the full-length covered patio with string lights and a large backyard with easy-care artificial turf, desert landscaping, planter boxes, and a double-wide RV gate. The primary bedroom has French doors with opaque glass to the patio and an en-suite bath. The secondary bedroom has a built-in Murphy Bed. Both baths feature tiled showers, and newer vanities with light- mirrors. Other features include brand new irrigation with Bluetooth control and smart water management, electrical hookups for RV and a hot tub, luxury vinyl plank and laminate floors throughout, and an oversized 2 car garage with expansive driveway, overhead storage racks, cabinets, and utility sink.

300 E Moore Avenue, Gilbert

$1,475,000
7 Beds 5 Baths 6853331 MLS 4,271 SqFt.
Modernized home, in the heart of Gilbert w/ acreage, RV GARAGE, amazing POOL. NO HOA, HORSE privileges, come view this stunning residence where country living meets modern luxury! Sitting on almost an acre, you will enjoy all the privacy this property offers with huge yard spaces (on irrigation), flood lights in front yard and long driveway perfect for all of your toys!!! RV garage is magnificent w/capacity for 8+cars measuring 55+ feet, adjustable AC, and an upstairs loft and plenty of storage. Upon entering, you'll be greeted by a large living room and French doors leading to a spacious den/office. Enter into the WIDE-OPEN gourmet Chef's kitchen w/ top of the line Viking appliances, massive marble island w/breakfast bar, soft-close custom cabinets, a mosaic backsplash, dual kitchen sinks and dual dishwashers and a large walk-in pantry w/a pebble ice machine. Home boasts so many upgrades including Control4 smart home system, 360-degree security cameras, recessed lighting, neutral paint, pre-wired surround sound, vaulted ceilings, central vacuum, and glossy tile floors. Did we mention the 90 degree, 6 panel pocket sliding glass doors! Don't miss the guest quarters towards SE corner of property complete with Kitchenette, full bed and full bath!!! Secondary bedrooms are spacious and Primary Bedroom is absolutely gorgeous with stunning primary bathroom! Utilities are almost non existent w/ shared well at $30 per month and 2 50 gallon propane tanks that cost $300 yearly! Spray foam insulated home that literally "self cools and self heats" ENERGY EFFICIENT. You will not be disappointed!!!

14749 E Pecos Road, Gilbert

$655,000
4 Beds 3 Baths 6841672 MLS 2,759 SqFt.
Snag this home at a great price and Sellers are open to buyer concessions at closing too! Seeking something genuinely different in Gilbert? Escape the ordinary in this remarkable four-bedroom, three-bath home, located on a quiet cul-de-sac. What makes it stand out? Let's start with a full basement - unlock a world of possibilities rarely seen here! And the location? Unbeatable. Your Trader Joe's runs are a breeze, and the heart of Downtown Gilbert, with its buzzing restaurants and entertainment, is just around the corner. Calling all adventure seekers! This property has an extended driveway, an RV gate, plus a dedicated RV pad - bring your boats, bikes, and beyond! Step inside to discover a fresh, modern aesthetic with brand-new cabinets, stylish flooring, and newer neutral paint. The kitchen shines with quartz countertops and new cabinets. But the real game-changer? A ventilated workshop - your dream space for hobbies, tinkering, or simply having room to spread out. All this freedom comes in a well-established neighborhood with no HOA - a combination that's incredibly scarce. Don't let this uncommon opportunity slip away. This unique home is ready for its next chapter!

421 E Terrace Avenue, Gilbert

$690,000
4 Beds 3 Baths 6839848 MLS 2,979 SqFt.
Motivated Seller! Beautiful 2-Story HOME in Prime Gilbert Location - Priced to Sell Fast! SKIP THE APPRAISAL - appraisal WAIVER available! NEW HVAC units! OVERSIZED lot! NEW appliances! PARK with BBQ and PLAY area ACROSS THE STREET! This spacious 2,979-square-foot single-family home is located in the wonderful Layton Lakes community - full of lakes and greenbelts. The tennis courts and a big playground are a short walk away! This beauty offers 4 bedrooms, 2.5 bathrooms and a split 3 car garage. The property features a well-designed floor plan with plenty of living space, including a formal dining area and an oversized family room. The kitchen is equipped with modern appliances (3 level dishwasher, Smart 4 door Flex Refrigerator), has granite countertops and provides plenty of storage space. The primary bedroom suite includes a sitting room, private bathroom and a walk-in closet. The oversized backyard (with tons of space on the side as well) is perfect for entertaining and has plenty of room for a pool. Top tier schools, dining and nearby shopping make this one a home run!

1093 E Doral Avenue, Gilbert

$714,900
5 Beds 3 Baths 6830345 MLS 2,779 SqFt.
Pride of ownership certainly shows in this incredible 5-bedroom home in Rancho del Verde! The facade displays a 3-car garage and an RV gate! Bountiful natural light graces every corner from the inviting living room with double-height ceilings, formal dining room, and desirable great room. Large kitchen features recessed lighting, abundant honey oak cabinetry, SS appliances, a custom island with a breakfast bar, granite counters, a pantry, and a breakfast nook with a bay window. Open the double doors to find a romantic primary retreat showcasing wood-look flooring, an ensuite with two vessel sinks, a garden tub, and a walk-in closet. Outside, you'll LOVE the serene backyard oasis boasting a covered patio, storage shed, and a sparkling pool with a rock waterfall. This gem won't disappoint!

314 W Loma Vista Street, Gilbert

$750,000
6 Beds 4 Baths 6828962 MLS 3,119 SqFt.
Discover elegance and sophistication in this stunning 3,119 sq. ft. executive home in prime Gilbert! Offering 6 oversized bedrooms and 3.5 baths, this spacious retreat features a grand master suite, a ground-floor guest room with an adjacent full bath—perfect for multi-gen living. Additional Half Bath downstairs. The chef's kitchen shines with high-end stainless-steel appliances, granite counters, and upgraded cabinetry. Entertain effortlessly in the upstairs loft or step outside to your private oasis—an extended patio, outdoor kitchen, elegant gazebo, and a sparkling pool with a tranquil waterfall. Built in BBQ and Sit up Bar adds to the Low-maintenance artificial grass and abundant natural light complete this dream home. High ceilings, modern flooring, and pure luxury await!

2953 E Melrose Street, Gilbert

$597,500
4 Beds 2 Baths 6821230 MLS 1,892 SqFt.
HUGE PRICE IMPROVEMENT! Back on the market & BETTER THAN EVER! Over $70K in RECENT UPGRADES! NEW FLOORING, UPDATED BATHROOMS with NEW VANITIES, NEW TOILETS, NEW FIXTURES, CUSTOM MIRRORS, LIGHTING & HARDWARE! REMODELED KITCHEN boasting CUSTOM CABINETRY with SOFT CLOSE DOORS/CABS, GRANITE COUNTERS, COPPER BASIN SINK, R/O SYSTEM, PANTRY, HUGE BREAKFAST BAR perfect for bar stool seating, BLACK APPLIANCES including a BRAND NEW MICROWAVE & a quaint breakfast nook with FRENCH DOORS that lead to the backyard. BRAND NEW CEILING FANS throughout, NEW DOOR HARDWARE throughout, BRAND NEW INTERIOR PAINT, BRAND NEW ROOF WITH WARRANTY! Where else can you find a LIKE NEW HOME with a 3 CAR GARAGE, a HUGE BACKYARD & POOL in a fantastic Gilbert location just steps from San Tan Village Mall & the 202 frwy? LOCATION, LOCATION, LOCATION! This is a charming single-story gem nestled in a premium Gilbert location! Step inside from the cozy front porch and discover a beautifully designed floor plan with nearly 1,900 sq. ft., a huge side by side 3-CAR GARAGE and an OVERSIZED CUL-DE-SAC LOT next to a community park. The primary suite features beautiful HERRINGBONE TILE FLOORING, a WALK IN CLOSET and a recently upgraded bathroom with separate tub & shower, a brand new custom vanity with dual sinks, decorative framed mirrors, new fixtures, new hardware and upgraded lighting! The second bathroom is equally impressive also with a brand new custom vanity, decorative mirror, new fixtures, new hardware and upgraded lighting. Step outside to your BACKYARD OASIS, where you'll find an inviting play pool with a WATERFALL, a basketball hoop, and even a volleyball set, perfect for summertime fun! REMOVEABLE MESH FENCING that is BRAND NEW and plenty of pool storage too! Enjoy the COVERED PATIO with a wall mounted TV and PROFESSIONALLY LANDSCAPED YARD, complete with grass, hardscape in all the right places, custom built storage area, a private garden area with RAISED GARDEN CONTAINERS that all convey and a FIRE TABLE that's just waiting for s'mores and starry nights! The LARGE LOT size allows for plenty of room to play and relax! So many more upgrades and amenities including custom built in's in the family room, NEWER HOT WATER HEATER, cabinets in the laundry room, vaulted ceilings, N/S exposure, cabinets and heavy duty metal shelving in the 3 car garage, EASY MAINTENANCE LANDSCAPE in the front & back yards with hardscaped walkways for added convenience, ELECTRICAL FOR RV HOOK UP up on the west side of the house with cord extension to reach the street, UPGRADED ELEVATION with stone accents, PREMIUM CUL-DE-SAC LOCATION, SECURITY SCREEN DOOR and so much more! Gateway Ranch is a quaint, well-established neighborhood offering a community pool & community parks with playgrounds and walking paths. Highly desired Gilbert location, with quick, easy access to San Tan Village Mall, Loop 202 freeway, tons of shopping, restaurants and entertainment! Meticulously maintained and professionally cleaned top to bottom & window to window! This one is a rare find in a premium location and it won't last long!

2561 E Toledo Court, Gilbert

$980,000
4 Beds 2 Baths 6807921 MLS 2,171 SqFt.
LOCATION, LOCATION, LOCATION! Discover a slice of country living right in the middle of the city with this stunning 1-acre property, just a short stroll to vibrant downtown Gilbert. Homes like this in this neighborhood rarely hit the market, making this a unique chance to own a truly special property. Spacious 4 bedroom 2 bath home with upgrades galore. Solid 2x6 construction enhanced by spray foam insulation throughout makes this an energy efficient home. Gorgeous hand-scraped hardwood floors paired with travertine tile. Upgraded kitchen features high-end 36'' knotty alder cabinets, huge island, stainless steel appliances with double oven, built-in refrigerator and granite countertops. Luxurious owner's suite with a massive walk-in closet. claw foot tub, large shower with dual shower heads and double sinks. French doors lead out to the huge backyard. Freshly painted and plantation shutters throughout for timeless charm. 400-amp electrical panel ready for any future additions. Air-conditioned garage for year-round comfort. Backyard features 2 expansive sheds that could make a great hobby room or workshop. A charming two-story treehouse for kids or those young at heart. This one-of-a-kind property offers the perfect combination of serenity and convenience. Whether you're looking to entertain, expand, or just enjoy spacious living in a prime location, this home has it all. Opportunities like this don't come often in this sought-after neighborhood in the Heart of Downtown Gilbert. Schedule your showing today and make this dream home yours!

616 E Country Plaza S, Gilbert

$575,000
2 Beds 2 Baths 6797844 MLS 1,917 SqFt.
MOVE-IN READY ''COTTONWOOD'' MODEL OFFERS 2 BEDROOMS AND A DEN in a vibrant 55+ ACTIVE ADULT COMMUNITY with incredible amenities! This home is loaded with upgrades, including granite countertops throughout, wood-look ceramic plank flooring, 5 ½'' baseboards, crown molding, cabinet pull-outs, and sleek black stainless appliances and more. The open design features 10' flat ceilings, 8' doors, and a built-in entertainment center. The spacious master suite boasts a huge bedroom and an oversized walk-in closet. The guest bedroom is equipped with a convenient Murphy bed. The oversized garage offers ample storage, a dedicated golf cart area, and a FULLY PAID SOLAR LEASE providing us with annual overage credits. A stunning property that's a MUST-SEE to fully appreciate! Owner/Agent

4680 E Blue Spruce Lane, Gilbert

$1,900,000
5 Beds 6 Baths 6796885 MLS 4,432 SqFt.
Custom LUXURY Gated HORSE Prop- Lighted Arena, Pastures, Stalls, Round pen, next to your 4 BR 4.5 Ba main LUXURY home & Full CASITA 1 Br 1 BA, This custom beauty sits on almost 2 acres of land, showcasing exquisite craftsmanship & unparalleled elegance! Fully gated, parking for cars & RVs, pavers galore, lush & mature vegetation, a circular driveway with a fountain, courtyard that provides a cozy lounging area with its stone fireplace. Enter through the grand glass & iron door to discover sheer beauty & breathtaking detail throughout! Tall ceilings, Travertine & hardwood floors, and spacious living areas are worth mentioning. The bright family room boasts a Cantera wall/fireplace & a dry bar, its open design MASTER SUITES! Backyard is Entertainers DELIGHT The chef's kitchen features a plethora of knotty cabinets, quartz counters, high-end SS appliances, a copper sink, an island, and a breakfast nook. The large & airy owner's suite offers a private sanctuary to unwind, a stone accented wall with bay window & outdoor access complete the picture for this retreat. The lavish ensuite has a dual granite vanity, stone walls on the shower, and a bountiful walk-in closet. The secluded open den is excellent for a game room or a more private family area. The Awe-inspiring backyard is a resort-like paradise with everything you need for entertaining or relaxing in solitude. Multiple covered patios, cobblestone flooring, putting green, a fire pit, and a crystal clear pool with a grotto can't be left unsaid. In addition, this tastefully divided backyard offers stalls, a workshop/shed, a corral, 4 Covered Horse Stalls with water, separate pastures and lots of room for the horses to roam. Let's not forget about the guest quarter equipped with a kitchenette, a living area, 1 bed, and 1 bath. Words don't make this unique gem justice. You MUST see it!

18028 E Vencino Street, Gilbert

$3,520,000
7 Beds 7 Baths 6792007 MLS 6,241 SqFt.
The most desired property in Morrison Ranch, offering unrivaled luxury and exceptional design on nearly an acre lot, with casita, separate side-entrance detached garage with electronic gate, tennis court, and so much more! Totally remodeled in 2017 and custom-designed 6,241 sq. ft. estate features two primary suites, four secondary bedrooms with en-suite bathrooms, a massive game room and a separate casita perfect for a gym, office, or multi-family living. The chef's kitchen, with custom beams, is ideal for entertaining. This home can park 12 cars with additional RV and boat parking options. With landscaped grounds, a heated pool, spa, private tennis court, and luxurious custom details like electric blinds, this home is truly one-of-a-kind.

2911 E Morrison Ranch Parkway, Gilbert

$3,000,000
6 Beds 7 Baths 6788596 MLS 5,782 SqFt.
**Willing to offer seller financing!** Stunning custom home in one of Gilbert's finest neighborhoods. Perfect floor plan w/custom built in cabinetry throughout. This home has been meticulously cared for, with the dream backyard! Equipped with Control 4 system w/security cameras & built in speakers inside & out. Impressive storage space throughout w/ space to entertain & host guests in the D. Casita w/ full kitchenette. Soaring tall ceilings in every room with gorgeous crown molding. Large bedrooms, all w/ walk-in closets and en-suite bthrms. The backyard is a child's paradise with the 10 ft deep heated pool, drinking fountain, misters, in-ground trampoline, basketball court, sunken fire pit area, golf course, multiple orange trees, lemon & grapefruit & built in grill. And there's room for all your toys in the climate controlled RV garage/entertainment facility. Conveniently located minutes from Gilbert Regional Park, San Tan shopping, and in award winning Chandler school district. Don't miss this dream home!

5791 S Columbus Court, Gilbert

$2,775,000
6 Beds 6 Baths 6784434 MLS 5,137 SqFt.
Experience luxury living on one of the largest lots in Seville Country Club, nestled behind the private gates of Estados/Circle G. This spectacular 1.33-acre estate offers an array of premium amenities, creating your personal paradise. Imagine coming home to an outdoor living room with a cozy fireplace and fire table, a fully equipped outdoor kitchen, a covered ramada with an additional fireplace, and a sparkling pool with a built-in spa and sheer descent waterfalls. Enjoy your own poolside casita with roll-up garage doors, a pitch-and-putt golf course, a sport court with pickleball, and an RV garage with a private gym. The property also features a second casita in the front courtyard, and there's still plenty of room to customize with additional features like... another garage, playground, office, or workshop. Step inside to a stunningly remodeled interior, thoughtfully designed for both style and function. The heart of the home is the bright, open kitchen, featuring modern finishes, walls of glass that open to create a seamless indoor/outdoor living experience, and breathtaking views. Barn doors provide versatility, while the split floor plan ensures privacy. The primary suite occupies one wing, with three spacious secondary bedrooms on the other. This home truly excels in versatility with two casitas: Casita #1: Located in the front courtyard with a private entrance. Casita #2: Situated poolside, featuring two garage doors, a separate patio, a private kitchen, a full bathroom, and endless possibilities for use. The property is perfectly tailored for entertaining, with multiple spaces to host gatherings, celebrate holidays, or simply relax with loved ones. The private office overlooks the gated front courtyard, and the estate offers two driveways: a circular front driveway and an oversized side drive. One of only a few properties of this size in the entire 3,600-home community, this estate is located just a short golf cart ride from the Southeast Valley's most prestigious amenities at Seville Golf & Country Club. Members enjoy an 18-hole golf course, health club, two restaurants, four pools, two-story water slides, tennis and pickleball courts, basketball courts, bocce ball, a preschool, a hair salon, and so much more. Currently listed below appraised value, this is your chance to create the life you've always dreamed of in one of the most sought-after communities in the Southeast Valley. Don't miss this rare opportunity to own a one-of-a-kind estate in Seville Country Club!

4519 E Meadowview Drive, Gilbert

$1,275,000
4 Beds 3 Baths 6770275 MLS 2,656 SqFt.
On an acre in the heart of Gilbert, this stunning home really does have it all! Enjoy unbeatable convenience with nearby access to San Tan Mall, the 202 freeway, a variety of restaurants, shopping, and entertainment options—all within walking distance of the Gilbert LDS Temple. Updated interior featuring two cozy wood-burning fireplaces. The outdoor space is an entertainers dream, highlighted by a sparkling pool that was completely remodeled in 2022, including new resurfacing, plumbing, pump, and filter. Remodeled 450 ft casita, NEW 15x40 shade structure with lights and ceiling fans, NEW 4200SF of pavers and travertine, NEW 12x20 storage barn with electricity and over 100 new trees planted! NEW professional batting cage with lights(cage size 16'x 65'x18') RV Parking water and power! of turf! The expansive, flood-irrigated grassy area is perfect for outdoor games, making it an entertainer's paradise. This home truly has it allcome experience the lifestyle you've always dreamed of!

2216 E Willis Road, Gilbert

$719,225
5 Beds 2 Baths 6769537 MLS 2,159 SqFt.
Welcome in to this STUNNING REMODEL with 5 BED, 2 BATH, & 2159 sq ft. This WELL-DESIGNED home features UPDATED CABINETRY and FLOORING throughout, GRANITE countertops, HUGE KITCHEN ISLAND, STYLISH FIXTURES, plantation SHUTTERS, & fresh INTERIOR PAINT. Situated on a 9187 sq ft CUL-DE-SAC lot with a HEATED POOL/SPA, OUTDOOR KITCHEN, newly installed TURF, new 10 ft RV GATE & 40 ft pad in the lovely FINLEY FARMS Neighborhood in North Gilbert.2022 HVAC, 2018 water heater, This beautiful planned community features neighborhood PARKS, basketball courts, sand volleyball, BBQ's & the neighborhood elementary part of the HIGHLY RATED Gilbert School District. You're just minutes away from shopping & dining. Amenities & Upgrades list in additional docs

545 S Lemon Court, Gilbert

$650,000
3 Beds 3 Baths 6765729 MLS 2,295 SqFt.
Impeccably maintained 3-bedroom, 2.5-bath home PLUS an office in a premier location in Gilbert! The chef's kitchen boasts 2 full-size ovens, convection oven, staggered walnut cabinets, walk-in pantry, and large island. Split floor plan ensures privacy with oversized bedrooms and a primary suite featuring dual vanities, soaking tub, shower, and walk-in closet. There is no lack of storage w/ an extra storage room available in the laundry room. The backyard is an oasis, w/lush fruit trees, herbs, & raised garden beds, all watered by a timed irrigation making this an easy maintained yard. Retractable awnings provide comfort and shade at any time of day. 3-car tandem garage w/ utility sink, overhead storage racks & two 50amp outlets. Close to top rated schools, restaurants & shopping.

1463 E Warbler Road, Gilbert

$1,500,000
5 Beds 5 Baths 6760289 MLS 3,994 SqFt.
This property qualifies for a lender incentive using our preferred lender** Looking for the perfect ACRE home, look no further this home has it all! Beautifully upgraded 5 bd, 4.5 baths. 3 bedrooms are ensuite with private baths perfect for guests or teens. Multiple options for separate living quarters! Alexa smart home. Huge owner's suite with soaking tub, dual vanities and walk in closet. Remodeled kitchen with white cabinetry, stainless steel appliances, custom backsplash and breakfast bar. New tile floor in all the right places, freshly painted, new low E double pane windows, all new electrical, raised 8 ft ceilings and the list goes on. Attached 4 car garage. Permitted 1440 sq ft custom RV garage with Clopay RV garage door and 15 ft glass accordion sliding Door. Beautiful remodeled pool with custom rock waterfall with built in slide. Just minutes to downtown Gilbert, San Tan Mall, shopping, dining and freeway for easy access.

2386 E Redfield Road, Gilbert

$2,400,000
3 Beds 6 Baths 6752102 MLS 5,744 SqFt.
Welcome to your oasis in the prestigious Crystal Point Estates gated community, renowned for its private water ski lake and exclusive amenities. This Tuscan-style masterpiece invites you to unwind and relax in its charming waterfront views, with your own private boat dock and secluded beach just steps away. From its meticulously crafted Tuscan-style architecture to the spectacular details that decorate every inch of the home, prepare to be surprised by the seamless blend of elegance and comfort. This turnkey home ensures that every moment spent here is nothing short of blissful. And the best part? It comes fully furnished, so you can start enjoying the ''Resort- Lifestyle'' from day one. The kitchen, a chef's dream, features picturesque lake views, a cozy eat-in breakfast nook, lux Welcome to your oasis in the prestigious Crystal Point Estates gated community, renowned for its private water ski lake and exclusive amenities. This Tuscan-style masterpiece invites you to unwind and relax in its charming waterfront views, with your own private boat dock and secluded beach just steps away. From its meticulously crafted Tuscan-style architecture to the spectacular details that decorate every inch of the home, prepare to be surprised by the seamless blend of elegance and comfort. This turnkey home ensures that every moment spent here is nothing short of blissful. And the best part? It comes fully furnished, so you can start enjoying the ''Resort- Lifestyle'' from day one. The kitchen, a chef's dream, features picturesque lake views, a cozy eat-in breakfast nook, luxurious granite countertops, a convenient breakfast bar, a premium Dacor gas range, a spacious oversized pantry, side-by-side refrigerator and freezer, and elegant alder wood cabinets. Four bedrooms, each with its own ensuite bathroom for added privacy and convenience. The master suite is a true retreat, with its double doors leading to the backyard oasis and a luxurious bathroom complete with a jetted tub and large his and her closets with an extra washer and dryer inside one of the closets for added convenience! Upstairs, a sprawling sports and media entertainment room awaits, offering panoramic views of the waterfront from its balcony. With a wet bar, big screen TV, and nook for games and drinks, it's the perfect spot to relax after a long day and enjoy the view or close your black-out curtains. Also, the home comes with a central vacuum system, soft water and filtered drinking water systems. Outside, the beautiful backyard includes an array of amenities, including a private pool with brand new equipment, a spa , misting system, tiki torches and firepits that set the mood. Whether you're lounging by the firepit or cooking in the outdoor kitchen, every moment here is one to remember! Adding to its allure, there's a spacious outdoor kitchen featuring a half-circle bar with surrounding bar stools, making it an entertainer's dream. The backyard is further enhanced by a boat dock equipped with a boat house structure, boat lift, and a new basta motor. Additionally, it offers convenient amenities such as 50 amp RV Hook up and underground propane tank, surround sound, and lighting. The fence can be opened up to 40 feet, providing easy access to both the beach and the boat dock.

188 N Shore Lane, Gilbert

$1,425,000
5 Beds 4 Baths 6749864 MLS 4,583 SqFt.
Luxurious Living in Weston Ranch: A Dream Home in Gilbert, Arizona Welcome to a world of elegance and comfort in the prestigious gated community of Weston Ranch, located in the heart of Gilbert, Arizona. As you approach this stunning residence, the grand half-circle driveway beckons you toward a magnificent entryway adorned with stately Roman-style columns and majestic iron doors, setting the tone for the grandeur that awaits inside. Step through the doors and be immediately captivated by the soaring 14-foot ceilings that crown the expansive living spaces, all gracefully accented by rich wood flooring. The attention to detail in this home is nothing short of extraordinary, with solid 8-foot wood doors throughout and intricate finishes that exude timeless sophistication. The heart of the home is undoubtedly the gourmet kitchen, designed for both culinary artistry and entertaining. Here, you'll find top-of-the-line Wolf double convection ovens, a 42" SUB-ZERO stainless-steel refrigerator and freezer, a sleek dishwasher, custom cabinetry, and gleaming granite countertops. A spacious walk-in pantry completes this chef's paradise, ensuring ample storage for all your gourmet ingredients and kitchen essentials. For those who work from home, the dedicated den/office offers a quiet and productive space, while the formal dining and living rooms provide an elegant setting for hosting guests. The family room, anchored by one of the two gas fireplaces, is the perfect spot to unwind and create memories with loved ones. The primary suite is a private retreat, featuring a lavish bathroom with a snail shower equipped with dual heads, a luxurious jacuzzi tub, and a large walk-in closet with built-ins that offer both style and functionality. Additional bedrooms are generously sized, with a Jack & Jill bathroom that's perfect for family living. Outdoor living is equally impressive with lush, custom landscaping surrounding the property, creating a serene oasis in the desert. The backyard is an entertainer's dream, featuring a heated pool with a cascading waterfall, an in-ground cleaning system, and saltwater chlorination for a resort-like experience. A jetted hot tub, flanked by fire and water pots, adds a touch of luxury, all easily controlled with a remote. Multiple sitting areas invite you to relax and enjoy the warm Arizona evenings, while the sport court and 50-amp RV power hookup cater to your recreational needs. The oversized 4-car garage, complete with cabinetry, offers ample space for vehicles and storage, while the RV gate and block wall fencing ensure privacy and convenience. Additional amenities include plantation shutters, structured wiring, and a spacious laundry room with built-in cabinets and a sink, making everyday living a breeze. This Weston Ranch gem is more than just a home; it's a lifestyle. Don't miss the opportunity to own this exquisite property, where luxury meets comfort in one of Gilbert's most sought-after communities.

4741 S Rockwell Street, Gilbert

$3,275,000
4 Beds 5 Baths 6747661 MLS 5,389 SqFt.
Welcome to this stunning custom-built home situated on an acre lot. This impeccable residence features unparalleled craftsmanship and uncompromising attention to detail throughout. Natural light pours in from the oversized windows and doors. The heart of this home is the gourmet kitchen with top-of-the-line appliances, (sub-zero/wolf ) a prep kitchen, an RO system, custom cabinets, and two center islands that provide ample space for meal preparation. The open floor plan seamlessly connects the living and dining areas, providing the perfect space for entertaining and creating cherished memories with loved ones. The luxurious primary suite offers a private sanctuary with a spa-like ensuite bath with a steam shower and an expansive walk-in closet. Additional bedrooms are generously sized.

2125 E Lexi Lane, Gilbert

$1,675,000
5 Beds 4 Baths 6746363 MLS 3,835 SqFt.
This new construction custom home is in a gated community but is exempt from the HOA! Features a chef's kitchen with top of the line Dacor 30'' fridge, 30'' freezer with two styles of ice, and 36'' dual-fuel steam range with 42'' high volume vent hood, an incredibly quiet Bosch dishwasher, granite composite workstation sink, quartz counters throughout, butler pantry with built in convection oven microwave, and hidden outlets under the cabinets and island. Living room features a built-in electric fireplace, ceiling mounted surround sound speakers, 12' double slider door, and floor outlets under the couch. 4 bedrooms have ensuites and walk-in closets; bedroom 5 is currently set up as an office. Owner's suite is split from the other bedrooms and the ensuite features a deep soaking bathtub... with fast-fill faucet, large curbless shower with two heads and a wand, and spacious walk-in closet. Bedroom 5/Office includes French doors and two closets plus a networking cabinet. Hardwired internet to all TVs and mesh network. Lavish laundry room has electric and gas for the dryer and ample storage including an outlet in the pantry cabinet to charge cordless vacuum. ~400 sqft gym with rubber flooring, ceiling speakers, r/o water bottle filler, and direct access to garage. Dedicated outlet for fridge/freezer in laundry and garage. Oversized 4 car garage features insulated garage doors, electric vehicle pre-wire, smart openers, epoxy floor, utility sink, tankless water heater, and water softener. Exterior features farmhouse sconces, under-eave lighting, backyard flood lights, and holiday under-eave outlets. Back patio features ceiling speakers and is plumbed for a built-in BBQ and overhead heater. View fencing and gate to canal makes the property feel even larger and provides access to paths and fishing. Natural gas stub at power panel for backup generator. Ceilings in living areas and bedroom 5/office are 12'; all other ceilings are 10'. Starlink internet. Hardwired security system. Motorized blackout sun shades throughout. Zoning allows for an additional dwelling to be built on the property. Electric panel is oversized at 400 amps; septic is also 1,000 gallons oversized to accommodate a future 3 bed, 2 bath guest house. Electrical conduit pre-run under backyard turf to allow for pool/spa. Horses, livestock, chickens, and other animals allowed!

1380 N Nielson Street, Gilbert

$945,000
4 Beds 3 Baths 6722965 MLS 2,655 SqFt.
Gilbert acreage features main house with large eat in kitchen, stainless steel appliances, Bosch dishwasher, granite countertop and walk in pantry. Vaulted ceiling living room with electric fireplace, huge custom walk in closet in the owners suite, new water softener. Newer hot water heater,carpet & ceiling fans. Attached 635 Sf guest area with private bedroom and bath, kitchenette and living area. Plenty of space on this 1.1 acres irrigated lot with grass and 35 +- matures shade trees, (including multiple fruit trees)! Huge 30W x 25D workshop, RV carport and hookups include 50 AMP service and sewer dump. Other features; garden area with mower/garden shed, small animal barn, children's playhouse, extended paver rear patio, auto sprinklers in front & back, and plenty of parking! Seller had the exterior of the home painted in June 2024. Epoxy garage floors. Fruit trees include peaches, pears, apples, fig,lemon,orange, and nectarine. Grapevines too!

17730 E Brooks Farm Road, Gilbert

All information should be verified by the recipient and none is guaranteed as accurate by ARMLS. Copyright 2026 Arizona Regional Multiple Listing Service, Inc. All rights reserved.