Refine Search
Sort by
$575,000
3 Beds 2 Baths 6870243 MLS 1,604 SqFt.
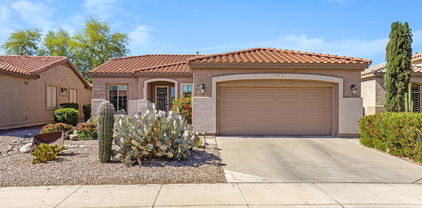
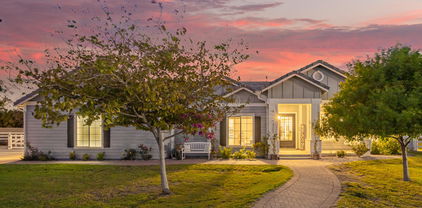
This gorgeous highly updated pristine Trilogy home will not last long! Not your ordinary Morning Star model - this home has been highly upgraded with a custom designed kitchen, high end Stone Creek cabinets, newer stainless appl, granite counters, gas cooktop, butcher block island & more! Updated bathrooms - floors, cabinets, granite counters. Full 3 bedrooms-guest bedroom w/direct access to bathroom. Gorgeous hardwoods, tile, neutral warm paint palette. All the major items updated incl roof, HVAC, RO system, water heater, irrigation & more. Outdoor resort living-South facing bckyd w/private pool & water feature, turf, fully fenced, extended covered patio. Community amenities are amazing-guard gated ,pools, spa, pickleball, tennis, golf course, biking/walking paths restaurant/bar & more

4239 E Azalea Drive, Gilbert

$1,175,000
4 Beds 4 Baths 6867026 MLS 3,433 SqFt.
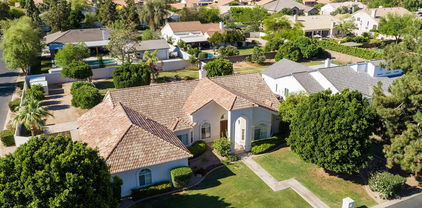
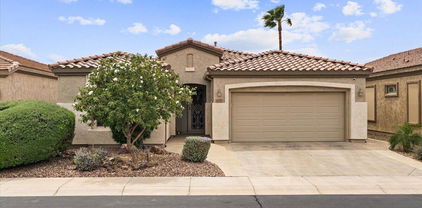
Welcome to this beautifully crafted 5 bed / 3.5 bath home nestled within the gated community of Marathon Ranch in Gilbert. Thoughtfully designed with an abundance of builder upgrades, this home blends luxury & function in every detail. Step inside to an open-concept layout featuring soaring 12-foot ceilings at the entryway, kitchen & family room, 10-foot ceilings throughout the rest of the home, & premium tile flooring. At the heart of the home is the gourmet kitchen with solid wood soft-close cabinetry, tile backsplash, sleek granite countertops & top-of-the-line appliances—including an LG refrigerator, GE Profile six-burner gas cooktop & microwave, double oven, & reverse osmosis system connected to both the sink & fridge. The spacious island is ideal for meal prep & entertaining. Relax in the light-filled family room with views of the lush backyarda private retreat with mature landscaping, a sparkling pool & spa, fire pit, & a covered patio. Two gas lines are ready for a built-in BBQ or custom outdoor kitchen. Plus, this community features only single-level homes.A huge plus for added privacy while enjoying your backyard oasis! The luxurious primary suite features an oversized walk-in shower with floor-to-ceiling tile, a soaking tub, dual sinks, and a generous walk-in closet with built-ins. Two guest bedrooms share a Jack-and-Jill bath, while a third has its own private en-suite. Perfect for guests or multigenerational living. Additional highlights include ample cabinetry in the laundry room & overhead storage racking in the garage, a built-in central vacuum, full home surround sound, security system, & LEED Gold / Energy Star certification for efficiency. Marathon Ranch offers top-notch amenities: a tree-lined entrance, horseshoe court, half basketball court, shaded tot lot, ramada with fire pit, turf lawn, BBQ grill, and direct access to the future Marathon Trail, part of Gilbert's regional trail system. This is a rare opportunity to own a meticulously maintained, feature-rich home in one of Gilbert's most desirable gated communities.

1958 E Bellflower Court, Gilbert

$1,300,000
3 Beds 3 Baths 6865267 MLS 3,602 SqFt.
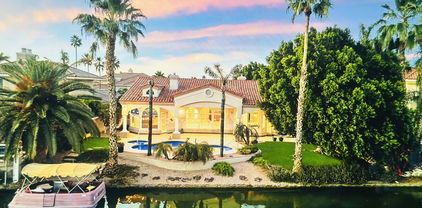
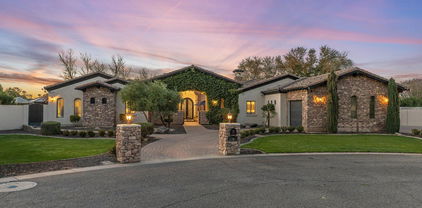
Welcome to your dream home in the prestigious, master-planned Regatta community of Val Vista Lakes. This stunning single-level custom estate is perfectly situated on a rare, oversized N?S facing waterfront lot, offering breathtaking panoramic lake views from nearly every room. Beyond the private gates, you'll find a beautifully designed 3-bedroom, 3-bath residence with a spacious home office—ideal for both work and relaxation. The expansive master suite is a true retreat, featuring serene water views, a spa-inspired ensuite, and a generous walk-in closet. Designed for both comfort and entertaining, this open-concept home boasts soaring ceilings, elegant finishes, and large windows that flood the living spaces with natural light. The kitchen is truly an entertainers dream with 4 ovens two cooktops. One gas and one induction heat, large built in refrigerators and walk-in pantry. The gourmet kitchen opens to the family room and outdoor living area, creating a seamless indoor-outdoor lifestyle. Enjoy resort-style living with your own private waterfront patio, ideal for sunset dining or relaxing by the water. With access to Val Vista Lakes' world-class amenitiesincluding a clubhouse, tennis courts, fitness center, and sandy beach lagoonthis is luxury desert living at its finest. Conveniently located between Sky Harbor, Phoenix Gateway & Falcon Field Airports; this location is a breeze for commuting.

2128 E Clipper Lane, Gilbert

$647,000
2 Beds 2 Baths 6864238 MLS 2,156 SqFt.
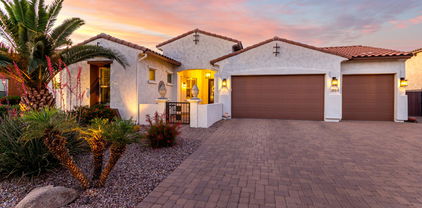
Stunning luxury home in the coveted Active Adult Trilogy community, with all these wonderful features: Beautiful plank style tiled flooring, 6 in. baseboards, plantation shutters, crown molding, 10 ft ceilings and 8 foot interior doors. Two spacious bedrooms plus a den and a front bayed nook. Gourmet kitchen with a plethora of lovely wood cabinetry and private bayed nook in front of it to enhance your living lifestyle. The large primary bedroom features a garden door to the rear patio, a luxurious master bathroom and generous walk in closet. The good sized 2nd bedroom is split from the master and adjacent to the bathroom. The great room is grand and has a favorable flow for entertaining, with a slider to the well maintained fenced rear yard with artificial turf. Active Golf Course Community offers 8 pickleball courts, 3 tennis courts, bocce a heated lap swimming pool, and a resort enjoyment pool + spa. The clubhouse has a library, restaurant, ballroom, art rooms, exercise room and so much more! Convenient to shopping, dining, Costco and Mesa Gateway Airport.

4626 E Blue Spruce Lane, Gilbert

$1,960,000
4 Beds 4 Baths 6862864 MLS 4,376 SqFt.
ORIGINAL OWNER TOLL BROTHERS semi-custom home with TONS of UPGRADES in guard-gated Whitewing sub. GORGEOUS, PRIVATE, RESORT STYLE BACKYARD WITH ALL YOU NEED FOR A LEISURE LIFESTYLE. Hot Tub, Outdoor cooking area (covered w/sunshades) Gorgeous HEATED POOL with large baja shelf, in-pool fountains, waterfalls, pebble sheen finish for easy care. GOURMET KITCHEN READY FOR COOKING! High-end appliances, giant island with lots of seating and storage. Added cabinets for storing all your items for feasts! Home has a very flexible floorplan with lots of private areas, office space, even a wired 'theatre room'. SOLAR with TWIN Tesla Power Wall battery backup. Lovely landscape front and back. Start living your best life in luxurious comfort! Arrange a tour soon of this fantastic home today! The kitchen boasts double stacked upper cabinets, a massive island with tons of storage, and high-end stainless appliances: a six-burner Wolf gas cooktop plus a Kitchen-aid microwave, refrigerator, and double oven. Through the massive four-panel sliding door off the kitchen/living room sits a huge, covered patio that is perfect for year-round living and entertaining! The home overlooks the park-like backyard with an outdoor cooking area under a pergola with adjustable shade screens and a misting system to make grilling comfortable AND fun! The pool features an oversized baja shelf, fountains, and three water features, AND heated for year-round use. The pool is finished with Pebbletec and has abalone shells mixed in to give it even more character and shine! And don't stress about cleaning it, the automated filtration system keeps the pool looking new with minimal effort. Just off the pool sits an above ground hot tub and built in gas firepit with seating area. Even has enough room for RV parking in the side yard as well! The home also features a fully owned (no leases) solar system that is paired with two Tesla "Powerwalls" to dramatically reduce the electricity costs and reliance on the power grid. Nearly every room in the home is connected to the in-home vacuum system and is also wired with Cat6 network cabling. The house is also equipped with an EarthSmarte Alkaline water system that purifies and descales the water at every tap. Couple this with a hot water recirculation system and you have purified hot water at a moment's notice everywhere in the home! A truly well upgraded, elegant and extremely comfortable home ready for you to move right in. Check out all the photos and the 360 tour then come see this gorgeous home in person today!

2735 E Kingbird Drive, Gilbert

$495,000
2 Beds 2 Baths 6862537 MLS 1,735 SqFt.
PRICE REDUCED...... Looking for a home in a wonderful 55+ Active Adult Community, You Have Found It!! Very special ''Ironwood'' model home located on a N/S facing, corner lot that is totally fenced with a slight view of the mountains. This home has 10' ceilings, an open floorplan with 2 bedrooms, 2 baths and an extra room close to the great room and dining area that can be used as an office, or whatever you prefer, overlooking the backyard. The kitchen features newly painted staggered cabinets with molding, oversized granite island with pendant lighting, granite counters, pantry, newer appliances, double sinks, pullouts and neutral tile flooring. The light and bright great room has a wall of windows with new shades, overlooking the backyard and patio. It is adjacent to the dining area, making it a wonderful area to relax or entertain friends and family. There is also a convenient desk area nearby for an office space. The two bedrooms are split, giving your guests their own area with a guest bath. The large master features its own bath with dual sinks, walk-in shower with new glass door, and walk-in closet. The oversized 2.5 garage has a service door, newer water softener, newer R/O system, and the roof was replaced in 2024. There is a covered patio on the back of the home overlooking the low maintenance backyard with citrus trees. You will enjoy this active adult community with all it has to offer from Golf, Tennis, Pickleball, Bocce, Workout Facility, Clubs, and so much more.

4293 E Sourwood Drive, Gilbert

$1,610,000
4 Beds 4 Baths 6860243 MLS 3,633 SqFt.
Waterfront Luxury • Motivated Seller - Bring Your Offer! Live the lakefront lifestyle in this beautifully remodeled single-level home in Val Vista Lakes, Gilbert. Enjoy panoramic water views, an open-concept layout, and an updated chef's kitchen with custom cabinets and premium appliances, oversized island, and custom wine area. Updated Wood and Stone flooring throughout add elegance. Upgrades also include a redesigned laundry room, custom pantry for optimal storage and much more. Each bedroom has its own updated en-suite bathroom. The spacious primary suite opens to the patio and features a spa-style bath and walk-in closet. Step outside to your private dock, covered patio, and lush yard leading to the lake. Community amenities include pool, tennis, fitness center, and clubhouse.(( As part of the Val Vista Lakes community, enjoy access to first-class amenities, including a sparkling pool, a fitness center, tennis courts, and a welcoming clubhouse. The lush landscaping and meandering waterways perfectly complement the lakeside.

1507 E Treasure Cove Drive, Gilbert

$1,095,000
3 Beds 3 Baths 6857435 MLS 3,009 SqFt.
Luxury & comfort meet in this stunning custom home on a .48-acre lot in the gated community of Gilbert Heights. Featuring 3 bedrooms, 2.5 baths, a den with a custom built-in desk, w/plantation shutters throughout, home is filled with thoughtful upgrades. The chef's kitchen showcases GE Café appliances, an induction cooktop, knotty alder cabinetry, & Taj Mahal Quartzite countertops.The spacious primary suite includes a large jetted tub, walk-in closet & a soundproofed wall adjoining the family room for added serenity. Enjoy cozy evenings by the Isokern wood-burning Arizona fireplace. Step outside to your private oasis w/ mature citrus trees—tangerine, lime, grapefruit, Valencia & AZ sweet oranges—plus raised garden beds, a sparkling pool with water features, and a large covered patio Energy-efficient with 6+ inches of blown-in cellulose insulation (R-38+ rating), ceiling fans throughout (including the covered patio), and a water heater with a recirculating pump. Laundry room has a sink & lots of cabinets. An extended-depth 3-car garage with workshop space completes this exceptional home.

541 E Spur Avenue, Gilbert

$975,000
4 Beds 4 Baths 6856691 MLS 2,709 SqFt.
Step into luxury living in this quaint, gated community of Montaverde in Gilbert. This stunning home offers a perfect blend of modern elegance, thoughtful design, and timeless charm. From the moment you arrive, you'll be captivated by the mountain views, manicured landscaping, and large lots with only single-story homes. Inside, this meticulously maintained home features 4 bedrooms PLUS a den/office, 4 bathrooms, an open-concept floor plan, and a 3-car garage with ample storage. The attached casita, with private entry, is perfect for multigenerational living or guests. The gourmet kitchen is a chef's dream with granite countertops, oversized island, stainless steel appliances, stunning cabinetry all opening to a spacious living area perfect for entertaining or relaxing. The multi-sliding glass door provides for true indoor/outdoor living to the spacious backyard oasis featuring a gorgeous pool with travertine surround, multiple seating areas and a pergola, large covered patio, beautiful landscaping, and low maintenance turf. The sunset views are incredible too! Retreat to the serene primary suite complete with a spa-inspired bathroom including a super-sized walk in shower. The large walk-in closet provides ample storage, the bedroom has private backyard access. Additional bedrooms offer generous space and flexibility for guests, home offices, or playrooms. Montaverde offers the lifestyle you've been dreaming of -- gated living, community park, scenic walking paths, lush greenbelt, mountain views, and Gilbert schools and Charters, all just minutes from shopping, dining, and freeway access.

2854 E Sunflower Drive, Gilbert

$2,650,000
5 Beds 5 Baths 6856650 MLS 4,920 SqFt.
HUGE PRICE ADJUSTMENT! Don't miss out! The Pinnacle of living a luxurious lifestyle starts at this fine residence that is now on the market in one of Gilbert's newest and prestigious custom gated neighborhoods, Landmark at Somerset. This fine half acre estate has been listed for sale at 2697 E. Maplewood St. and is a custom-built Modern Farmhouse design in a prime Gilbert location. The front elevation of this home will WOW you from the moment you first see it. From the warm stone accents, board and batten siding, unique farmhouse dormers, and a stunning paver pathway leading you to the porch area and into your forever home. Over 4900 square feet of living encompass this open great room blueprint. Walking into the foyer of the home you will be inspired by the long grand entrance and a lavish herringbone wood plank tile design leading to the great room and custom chef's kitchen. This kitchen will make your jaw drop with subtle double quartz islands that offer so much more extra seating, white shaker cabinets complimented by a rich herringbone backsplash, butler's pantry, wine bar and fridge and much more. This kitchen has elegant designer lighting, top end hardware and custom board and batten in the dining space. The modern dining space looks out to your backyard as well. Your dream kitchen opens to the elegant family room with custom built-in bookshelves on each side of the fireplace and TV wall. Custom touches such as a tray and coffered ceilings adorn this property and rustic wood beams compliment the family living space. A total of 5 bedrooms to include the owner's suite and 4.5 bathrooms, are within this home. Four of the five bedrooms have en suite bathrooms. Plus.... two bonus areas which include a den and a large teen room to be jealous of. Each secondary bedroom has an attached closet and some with a connected bathroom. In fact, the guest suite has its own attached en suite, your guests may never leave! The owner's suite is amazing with the luxurious modern flooring, elegant wall tile, a large shower area complimented with a spa tub for overindulging in relaxation. The home has two laundry rooms with lots of storage, built-ins and are covered in fun accent flooring. You will feel like you are on vacation every day in your DREAM backyard, and you will never want to leave. Lots of thought was put into this stunning backyard. Starting with the large pool that has its own swim-up bar with extra seating, long baja shelf for lounging, spa for relaxing and a modern pergola media wall with built in BBQ island and counterspace. When you get tired of swimming you can putt some holes on the side putting green or warm up at the ultra modern stone fireplace. Play on the expanded turf area or shoot some hoops on your own backyard sport court. The outdoor walkways are covered in beautiful travertine decking. Plenty of private seating areas for entertainment purposes. This home has it all! Nothing has been left out! Stunning wood plank tile and shutters all throughout the home. A four-car garage with epoxy flooring, tons of storage, double RV gates, a cooled RV garage and EV outlets and 12 -14 ft ceilings. This home has way too much to offer or mention. You really owe it to yourself to schedule a private showing and make this your next home in Landmark at Somerset!

2697 E Maplewood Street, Gilbert

$850,000
6 Beds 3 Baths 6856152 MLS 3,900 SqFt.
Tucked in a quiet Val Vista Lakes cul-de-sac, this 6-bedroom stunner blends everyday ease with a dash of resort luxury. Downstairs, a finished basement spills into a huge game room and three oversized bedrooms, perfect for movie marathons, creative escapes, or guests who may never want to leave. Upstairs, the primary suite offers a serene retreat, while a secluded office keeps work tucked away. Out back, palm-framed vibes meet pure fun with a Pebble Tec pool, Baja shelf, and space for sunset dinners. All just a golf-cart ride to lakeside trails, pickleball, and the iconic Val Vista clubhouse. Note 'WORTHY': Recent Appraisal of 1,000,000 AND Seller offering an incredible financing concession, ask about both when you tour this choice home.

1934 E Cypress Tree Drive, Gilbert

$445,000
3 Beds 3 Baths 6851958 MLS 1,692 SqFt.
Perfectly CHARMING 3 bedrooms, 2.5 baths, 1,692sf residence! *BRAND NEW interior paint and carpet!!!* Located just minutes from the 202 freeway, San Tan Village Mall, tons of fabulous retail, and award winning Gilbert schools, this quiet, tree-lined neighborhood is both private and centrally located...and it has a refreshing COMMUNITY POOL! This adorable home is SPARKLING CLEAN and HIGHLY UPGRADED...porcelain (wood style) tile floors, upgraded stylish, staggered kitchen cabinets, stainless steel appliances, epoxy garage floor, and wood blinds are only the start of the upgrades in this FRESH, GORGEOUS HOME. Private backyard has designer feel and is perfect for entertaining with putting green and covered patio.

2522 E Vermont Drive, Gilbert

$2,000,000
5 Beds 4 Baths 6851165 MLS 4,063 SqFt.
Ultimate Lakefront Home for the Active, Sporty Family-Gilbert's Hidden Gem. Live every day like it's a vacation in this newly remodeled, 4,000+sf luxury lakefront home, set on Gilbert's only private residential recreational lake. Perfect for the active, sporty family, this rare gem offers the ultimate lifestyle-where you can wakeboard, water-ski, jet ski, paddle board, kayak, or sail right from your private dock. A MasterCraft powerboat is also available for sale, so you're ready to hit the water on day one. In 2025, a $500,000 designer renovation transformed this home inside & out, combining sleek modern upgrades w/timeless craftsmanship. At the heart of the home is a high-end gourmet kitchen featuring Viking appliances, custom cabinetry, a massive island, top-tier finishes— see ''MORE' Kitchen is designed to impress both home cooks and professional chefs. Enjoy cozy evenings by one of the elegant gas fireplaces, entertain in style at the built-in wine and cocktail bar, and take in the warmth of rich wood paneling, soaring ceilings, and Restoration Hardware chandeliers that add dramatic flair and soft sophistication throughout the home. The flexible floor plan offers expansive living spaces, room for a home gym, office, media room, or teen lounge, and walls of windows that bring in natural light and breathtaking lake views. Step outside to your private backyard oasiscomplete with covered patio, lush landscaping, and direct lake access with boat slip and electric boat lift. Host unforgettable gatherings, enjoy paddleboard races at sunset, or simply unwind as boats glide by. All this, just minutes from the best of Downtown Gilbertrestaurants, cafés, boutique shops, theaters, bars, and the famous Farmers Market. Trader Joe's and Sprouts are only 10 minutes away, so healthy and convenient living is always close by. This one-of-a-kind property is where sport, style, and serenity come together.

1539 W Laurel Avenue, Gilbert

$1,185,000
6 Beds 4 Baths 6850403 MLS 2,969 SqFt.
Welcome to your dream oasis in an exclusive annexed pocket of Gilbert—where luxury meets lifestyle on just over an acre of pristine, horse-zoned property. This exceptional estate offers a rare blend of space, style, and versatility, perfect for those who value privacy, comfort, and elegant living. The main residence features 4 bedrooms, 2.5 bathrooms, and a thoughtful layout designed to inspire. Inside, a bright and airy paint palette enhances the vaulted ceilings and recessed lighting, creating an open and welcoming ambiance. The living and formal dining areas are anchored by a striking double-sided fireplace—perfect for cozy evenings or stylish entertaining. Need to work from home? The dedicated office space provides a quiet retreat. ((CONTINUED)) At the heart of the home, the eat-in kitchen and family room offer a true gathering space. The kitchen is as functional as it is beautiful, with ample storage, stainless steel appliances, an electric cooktop, wall oven, and a built-in Sub-Zero refrigerator. Whether you're prepping a meal or hosting guests, this space is ready for it all. The primary suite is a private sanctuary, with its own separate entrance and a spa-like bathroom featuring dual sinks, generous counter space, a soaking tub, a walk-in shower, and a spacious walk-in closet. The additional bedrooms are generously sized, with one offering its own private entrance and a charming seating areaideal for guests or multi-generational living. A roomy laundry/mudroom adds convenience and flexibility to everyday life. The detached guest house adds even more appeal, offering 2 bedrooms, 1 bathroom, and a kitchenette complete with a sink, fridge, and microwave. The open-concept living and dining area is filled with natural light, and one of the bedrooms includes a space perfect for a closet, workout area, or studio. Step outside into your lush backyard retreat, where you'll find multiple al fresco dining areas, a large covered patio, a ramada, and a whimsical children's play area complete with a playhouse, swing set, and merry-go-round. With so much space to create, entertain, and relax, the possibilities are endless. Whether you're seeking a peaceful place to raise horses, a multi-generational estate, or the ultimate family compound, this property offers it allwith the charm and serenity only Gilbert can provide. Welcome home.

10607 S 159th Street, Gilbert

$1,185,000
4 Beds 4 Baths 6850347 MLS 3,897 SqFt.
This luxury home situated on a premium ~1/3-acre cul-de-sac lot offers the perfect blend of space and sophistication for families seeking top-rated schools and outdoor recreation. Step inside to be greeted by direct views of your private backyard oasis through impressive 20ft sliding glass doors. The heart of this home is the spectacular living room featuring a stone fireplace, coffered ceilings, and surround sound—ideal for family gatherings or entertaining friends. With 4 bedrooms (all with walk-in closets), 3.5 bathrooms, dedicated office, flex space, and formal dining room, there's room for everyone. The chef's kitchen boasts under-cabinet lighting, 5-burner gas cooktop, and double ovens for culinary adventures. Outdoor living is equally impressive with a heated pool, spacious covered patio, low maintenance turf and firepit. Backing to a peaceful greenbelt with no rear neighbors! Practical luxury extends to the 1-car plus 3-car tandem garage with epoxy floors. Minutes from Gilbert's excellent schools, parks, and the new Lifetime Fitness facility currently under construction. Outdoor enthusiasts can easily enjoy the trails adjacent to the canal for walking, running and biking!

2072 E Blackhawk Court, Gilbert

$855,000
2 Beds 2 Baths 6850145 MLS 2,000 SqFt.
Look no further—this is the desert retreat you've been waiting for. This 2-bedroom, 2-bath home with a spacious loft is nestled within a quiet, gated community and offers peace, privacy, and style in equal measure. Designed in a warm desert contemporary style, the open layout is filled with natural light and features custom-fit cabinetry throughout, blending form and function seamlessly. With a flexible loft perfect for a home office or guest space, and a thoughtful layout across 2,000 square feet, this home balances style with everyday functionality. Step outside to a low-maintenance backyard made for relaxed living, complete with a covered patio, private pool, and expansive lake views. And when you're ready to connect, the clubhouse is just a three-minute stroll away. Whether you're enjoying a quiet evening or entertaining friends, this home makes every day feel effortless.

1700 E Lakeside Drive Unit 12, Gilbert

$1,234,800
5 Beds 5 Baths 6849217 MLS 3,983 SqFt.
This beautifully designed 5 bed, 4.5 bath home includes a 252 SQFT casita with its own 1 bed/1 bath setup—ideal for guests, multi-gen living, or a home office. Inside: all tile flooring, 3-foot doors, zero-entry thresholds, extra-wide hallways, and plantation shutters throughout. The spacious laundry room features built-in cabinetry and a deep sink, while the oversized pantry offers excellent storage. The gourmet kitchen includes high-end GE appliances, two dishwashers, custom pull-out shelves, in-cabinet outlets for charging, and 14'' deep upper cabinets. It flows into the great room with custom-built-ins in the family, dining, and one of the bedrooms. Additional upgrades include reverse osmosis, water softener, and Ubiquiti mesh access points. Step outside into your private paradise with no neighbors behind! Enjoy a custom outdoor fireplace beneath a solid wood gazebo with tongue-and-groove ceiling and red tin roof, or fire up the custom-built BBQ island featuring a propane grill and Santa Maria grilla dream setup for any BBQ enthusiast. Cool off in the saltwater pool with roll-in entry, unwind in the jacuzzi, or relax under mature trees surrounded by rose bushes. The 4-car garage includes epoxy flooring and a Monkey Bars overhead storage system for maximum organization. A custom front gate and door by First Impressions, two custom barn doors, and a storage shed complete the thoughtful upgrades. This home checks all the boxes: accessibility, comfort, and luxuryperfect for everyday living or unforgettable entertaining.

1722 E Everglade Lane, Gilbert

$1,190,000
3 Beds 4 Baths 6848315 MLS 3,565 SqFt.
Beautiful home, Amazing location with Gorgeous views of the Gilbert Temple. Essentially a single level with a loft. Expansive loft w/ bed/bath. Gourmet kitchen features gas cooking, farm house sink and veggie sink, large island, double ovens and pantry. Den with great lighting and all bedrooms with ensuite bathrooms. Enjoy 10 foot and 12 foot ceilings and 8 foot doors throughout. All windows are covered, some with auto shades. Lock & leave gated community, HOA does all your yard work!This exclusive community amenities, a heated resort-style pool, spa, clubhouse with indoor/outdoor gathering spaces, community garden, playground and lighted pickleball! Amazing location is just minutes from the 202, Mercy Hospital, San Tan Mall, Fine Dining & Movies,

2725 E Derringer Court, Gilbert

$945,000
3 Beds 2 Baths 6847049 MLS 2,004 SqFt.
New AC unit - New Roof - Over an acre, flood irrigated, dead-end lot with 20-year-old shade trees, no HOA, and a pool. This is a fantastic space with one of the best lots in the subdivision. It's worth a look if you plan to expand, or if you have a smaller family, you will love what is there! Step into your 3-bedroom, 2-bath home offering 2,004 square feet of warm, inviting space. Vaulted ceilings in the kitchen and dining room, along with newer vinyl windows, bring in natural light and create an open feel. Storage is well thought out with three closets that have high-end California Closet Built-ins for efficient storage and added wall space. It eliminates the need for dressers. These cabinets continue into the laundry room, providing an excellent opportunity to organize. All hardwood closets by California Closets. Your front English garden-style courtyard welcomes guests with its ivy and arched entry loaded with Jasmine, and custom iron gates feel like living in a dream. In the backyard, you'll find a sparkling pool, lush green grass, paver paths, and embedded boulders. A large covered patio is the perfect spot to hang out and stay cool while the family plays in the pool. You have easy access to your barn from a publicly maintained street that dead-ends into the back property, and there is plenty of truck and trailer parking, as well as a shed in the back that serves as a great one-car garage and storage space. Just minutes from your front door, you'll find a shopper's paradise at San Tan Village with stores like Apple, Dillard's, Macy's, Lululemon, and Costco. When hunger strikes, enjoy everything from casual favorites like Café Zupas, Panera Bread, and Sauce Pizza to popular coffee houses like Dutch Bros, Black Rock, and Sweetz Cold Brew. For a night out, treat yourself to upscale dining at Firebirds, Buck & Rider, or Bourbon & Bones. Outdoor enthusiasts will appreciate the proximity of their home to Discovery Park and Gilbert Regional Park, ideal for biking, walking, or weekend activities. Or jump on the 202 and get anywhere FAST. Outside the back gate, you have a 12 X 36' shed. You have a 36' x 36' 6 stall box barn and four additional chainlink stalls with turnout to the green pasture. The quiet, dead-end street offers a rare kind of privacy not typically found in other areas. Enjoy evenings soaking in the sunsets over South Mountain, with no neighbors on one side or behind you. The best country living Gilbert has to offer in a highly desired neighborhood. If you love turtles, the 15-year-old Tortoise, Torti, may convey with the property, which is the buyer's desire. And the views? You'll love the peaceful backdrop of the San Tan Mountains from your kitchen window.

2017 E Willis Road, Gilbert

$2,600,000
5 Beds 6 Baths 6846893 MLS 4,402 SqFt.
Welcome to your dream home nestled in the prestigious 'Legacy at Seville' community of Gilbert! This magnificent residence is not just a home; it's a lifestyle, offering unparalleled luxury situated on the Seville Golf and Country Club's signature 17th hole island green! With direct gated access to the country club, this home is a haven for golf enthusiasts and those who appreciate the finer things in life. Spanning an impressive 4,402 square feet on THE BEST LOT IN ALL OF SEVILLE, this exquisite property features a customized wide open floor plan with a luxurious primary suite, 2 en-suite rooms, a bonus/flex room and a lavish guest bath in the main house, with an additional rare gem - a 1,200+ sq ft detached guest house.... The guest house boasts 2 en-suite rooms, a full kitchen, open living room concept, full laundry room, its own oversized garage and private yard space! Constructed without compromise, the guest house offers endless possibilities for hosting guests or serving as a private retreat such a spacious home office, an in home gym, multi-generational living, live in help, rental space and so much more! The sprawling floor plan of the main house seamlessly blends indoor and outdoor living spaces, making it perfect for entertaining or simply enjoying quiet moments at home. The recently remodeled kitchen is a chef's dream with custom cabinetry, gorgeous Quartz counter tops & backsplash, under cabinet lighting, top of the line Thermador appliances and a HUGE island featuring a built-in ice maker, beverage center and custom charging stations. Soaring 12-foot ceilings, custom lighting, plantation shutters, decorative walls and ceilings throughout the home add to the sense of grandeur. The luxurious primary suite is a sanctuary of relaxation with views of the backyard, remote shades, a large soaking tub, walk-in shower, dual vanities, custom mirrors and lighting and a custom walk-in closet. Every detail has been meticulously designed for comfort and style. Step outside to the backyard oasis where you can unwind or entertain in style. The heated pool & spa are perfect for year-round enjoyment, while the firepit offers a cozy spot on cooler evenings. Panoramic views of the 16th, 17th & 18th holes provide an ever-changing backdrop of beauty and serenity. Sunsets here are truly incredible - easily making this one of the best lots in the entire community. This unique home is a rare find and represents an exceptional opportunity to own a piece of paradise in one of Gilbert's most sought-after communities. Whether you're looking for luxury living at its finest or a versatile property that can accommodate many different needs in lavish comfort, this home checks all the boxes. Discover your next chapter in this extraordinary residence where every day feels like a vacation. Your dream home awaits at 3842 East Alameda Lane!

3842 E Alameda Lane, Gilbert

$1,383,750
4 Beds 3 Baths 6845662 MLS 3,085 SqFt.
Rare country living in the heart of town! This stunning custom property sits on over an acre of beautiful grass and trees but is still just minutes from Downtown Gilbert. You will immediately feel the luxury in every inch of this home through the smart split floor plan design, high ceilings, hardwood floors, custom built-ins, and stylish lighting found throughout. The great room's oversized sliding doors fully open to create an indoor/outdoor experience with the covered patio. The kitchen boasts Thermador appliances, a huge granite island, and elegant cabinets that go to the ceiling. You will love the primary suite with its gorgeous, spa-like bathroom. The cherry on top is the massive yard that includes a sprawling paver patio, bar area, gardening space, fruit trees, and expansive lawn!

14203 S 131st Street, Gilbert

$619,900
2 Beds 2 Baths 6845446 MLS 2,156 SqFt.
Very special, move-in ready ''Sundance'' model home with open floor plan on a N/S facing lot in the Active, 55 Plus Community of Trilogy at Power Ranch. This ''one owner'' home features 2 bedrooms, den, great room, dining area and large kitchen with a sunny, wonderful morning room, with French doors overlooking a short walled front yard, that could be changed to a courtyard in the future. The kitchen features a large granite breakfast bar, and counters, new pendant lighting, gas cooktop, highly upgraded cabinets, pantry, and pullouts. The perfect area for the person who loves to cook and entertain. As you enter the home you will notice the large tile flooring throughout except the two bedrooms with carpet and the new lighting fixtures. The great room has large windows overlooking the backyard, gas fireplace, and window treatments. Adjacent to this room is an area for dining with a new chandelier. There is a den with a large library unit and desk along one wall and windows overlooking the front yard of the home. This area could be used as an extra bedroom. Enjoy the large master bedroom with exit door to the patio and backyard and the special bathroom with separate double sinks, upgraded lighting and cabinets, garden tub, and a tiled shower with seamless glass door, and large walk-in closet. The guest bedroom is located on the opposite area of the home allowing all parties privacy. Your friends or family will also have their own bath with tub/shower. The large laundry room has cabinets, large countertop, and the washer and dryer convey with the home and exits to the garage. The backyard has fruit trees, and there is a covered patio to relax or just enjoy. The 2 1/2 car garage has epoxy flooring, water softener, and no step in the garage. Come experience all this community has to offer such as golf, tennis, pickleball, Bocce, workout facility, pools, clubs and so much more.

4249 E Nightingale Lane, Gilbert

$487,500
2 Beds 2 Baths 6844684 MLS 1,604 SqFt.
Popular Morning Star plan in the gated active adult community Trilogy at Power Ranch. This beautifully upgraded home features elegant wood flooring, and custom wood shutters. The gourmet kitchen boasts upgraded cabinets, quartz counters & backsplash, stainless appliances and gas cooking. The separate den/office includes built-in desk & shelves, and can easily be closed off or kept as an open space. Water heater, paint, and roof are all new in 2024. Enjoy outdoor living on the large covered patio with semi-private wrought iron fencing overlooking a lush backyard. Community amenities include a public golf course, restaurant, heated pools, pickleball, tennis, and clubs—perfect for an active lifestyle! Furnishings available on a separate bill of sale.

4517 E Sourwood Drive, Gilbert

$1,875,000
5 Beds 6 Baths 6841691 MLS 4,447 SqFt.
This stunning Modern Mediterranean custom home, professionally designed and remodeled in 2020, is nestled on a quiet cul-de-sac on over an acre of land. Boasting a thoughtfully designed floor plan and the most on-trend finishes, this home is an entertainer's dream. Luxury updates include hand-scraped long plank hardwood flooring, a fully remodeled kitchen and bathrooms, a dramatic floor-to-ceiling stacked stone fireplace, oversized baseboards, and designer touches throughout. The gourmet kitchen features stainless steel appliances, a gas cooktop, built-in refrigerator, double dishwashers, glass backsplash, and quartz countertops. Unique design elements like wood ceiling beams, jumbo shiplap, cement tile, and hexagon marble flooring elevate the space. Step outside to your private resort-style backyard, complete with an expansive 1,100 sq/ft pool featuring a waterslide, grotto, and outdoor pool bath. The full guest casita/home office includes a complete kitchen, laundry, and full bathperfect for extended stays or working from home. Additional highlights include a drive-through garage, oversized RV gate and parking area, en-suite guest quarters with separate entrances, soaring cathedral ceilings, and an abundance of natural light. The prime cul-de-sac location offers privacy and breathtaking open space vistas. Don't miss this oneit's the perfect blend of luxury, comfort, and functionality!

2782 E Citadel Court, Gilbert

All information should be verified by the recipient and none is guaranteed as accurate by ARMLS. Copyright 2026 Arizona Regional Multiple Listing Service, Inc. All rights reserved.