Refine Search
Sort by
$620,000
2 Beds 3 Baths 6611328 MLS 1,764 SqFt.
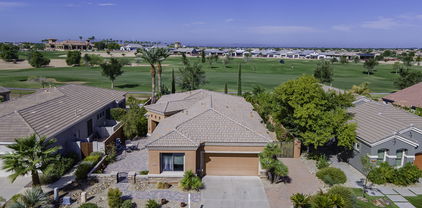
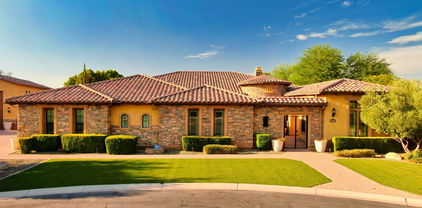
Golf course living at its finest on Seville Golf & Country Club's 9th fairway in the gated Enclaves! Are you ready to wake up to the serene beauty of sunrise and sunsets over the golf course every day? Then this home is for you! Impeccably designed interior featuring two master suite bedrooms, 3 bathrooms, office/den with pool and spa. This elegant home offers a perfect blend of luxury and leisure. Travertine floors throughout. Gourmet kitchen with granite countertops, wine fridge, island and open breakfast bar. Bright great room with picturesque windows overlooking 9th fairway. Sparkling pebble-tec pool and spa with waterfall and in floor cleaning system. 2 car extended length garage with work bench, sink and cabinets. Side double gates and extended pavered driveway. Experience resort-style living with access to world-class amenities at Seville Golf & Country Club - see doc tab for membership details. By joining the club, you receive access to top-tier dining, fitness, recreation facilities, and three pools with slides. You won't want to miss out on this rare opportunity to own a golf course home!

6724 S St Andrews Way, Gilbert

$950,000
4 Beds 2 Baths 6606662 MLS 2,140 SqFt.
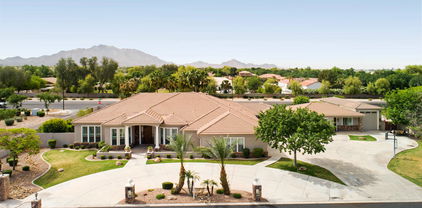
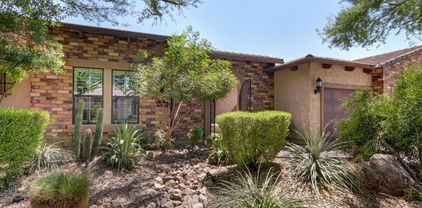
Impossible to find, this 4 bedroom home on almost 2 acres in Gilbert will go quick at this price! So many options, horse property, detached 3 car garage/workshop in the back of the property with water and electric and separate entrance from the back. Awesome split floorplan with a flex room which can be used for an office, game room, exercise room, you decide. Open kitchen with newer granite counters and stainlees steel appliances. 5 ton heat pump and condenser replaced two years ago, newer hot water heater, reverse osmosis and water softener, Private lot with no neighbors behind. This home is perfect for the horse lover, business owner who needs to park their vehicles, boats RVs trailers, etc. Room for a guest house as well. Search the comps and the actives, nothing will compare!

6312 S 161st Way, Gilbert

$884,235
5 Beds 5 Baths 6605068 MLS 3,592 SqFt.

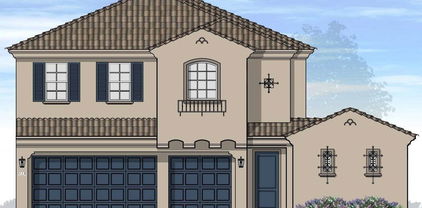
Final 5 Homes at The Estates, a Private Gated Community! SPECIAL OFFER!: Seller, through seller's preferred lender, is offering an interest rate at 4.99%. Call for further details. ***Separate Casita***Brand new luxury estate home in a private exclusive gated Gilbert community. Home boasts 10-foot ceilings on the first floor & 9-foot on the second, walk-in pantry plus Butler's Pantry, 20-foot wall of glass multi-slide door that opens the entire great room to the large rear yard that backs to a park with an outdoor private side yard courtyard. The primary suite includes two huge walk-in closets, separate tub and Super Shower with two shower heads and very long vanity. Large Separate Casita perfect for a home office or guest house. Don't wait to take advantage of the great location. More...

1673 S Sailors Court, Gilbert

$710,000
4 Beds 3 Baths 6604300 MLS 1,967 SqFt.
Introducing a Stunning New Home in the Heart of Gilbert, AZ! This magnificent home, completed in June 2023, is a real gem in the East Valley. This outstanding property checks all the boxes for your dream home. Key Features include: ✨ Modern Elegance: Step into a world of modern luxury with this meticulously designed home. The 10-foot ceilings create an open and airy ambiance that will leave you in awe. Upgraded wood look tile throughout create a consistent and rich feel throughout the home. 🛏️ Spacious Living: With 4 generously sized bedrooms and 3 beautifully appointed bathrooms, there's plenty of room for the whole family. Each space is thoughtfully designed to maximize comfort and style. á Corner Lot Paradise: This home is situated on a prime corner lot with only one neighbor, offering privacy and a sense of space. Enjoy your own piece of paradise in the heart of Gilbert. In a private gated community. You will fall in love with the unimpeded nightly sunsets from the back porch. This uncommon lot is full of privacy. 3 Perfect Location: The home boasts an unbeatable location, right in front of the local park, ensuring you'll have a front-row seat to all the outdoor fun without any of the maintenance. Plus, it's conveniently close to the freeway and shopping, making daily life a breeze. Ø East Valley Excellence: Gilbert is known for its East Valley charm, and this home embodies everything that makes this area so desirable. From the friendly community to the top-notch schools and convenient amenities, you'll love living here. =àPerfect upgrades: This home was built with all the right upgrades. Black out shades in the master suite create privacy and luxury while you enjoy your large soaker tub. All the windows have top down, bottom up custom shades throughout the home. The kitchen has splendid quartz countertops, upgraded whirlpool appliances, gas cooktop and oven, and a farmhouse sink as well as a walk in pantry. The laundry room has the upgraded sink and cabinets option providing storage and convenience when you're forced to do laundry. The garage is a 3 car tandem garage. Front door is a high end 5 panel glass door. Pre-wired for surround sound, and security system, also upgraded with can lights to create an open and bright living area. Don't miss your chance to experience the best of Gilbert living in this brand-new, bright, open, and modern masterpiece.

4160 S Columbus Drive, Gilbert

$870,799
5 Beds 5 Baths 6599402 MLS 3,592 SqFt.

***Separate Casita***Brand new luxury estate home in a private exclusive gated Gilbert community. Home boasts 10-foot ceilings on the first floor & 9 on the second, walk-in pantry plus Butler's Pantry, 20-foot wall of glass multi-slide door that opens the entire great room to the private rear yard that backs to a park, outdoor private side yard courtyard and pool-sized yard. The primary suite includes huge walk-in closets, separate tub and Super Shower and very long vanity. Large Separate Casita perfect for a home office or guest house. Don't wait to take advantage of the great location. Buyer to still pick cabinets, counter tops and flooring. Lock it in today! Pictures are of a previous model...not actual house.

1687 S Sailors Court, Gilbert

$1,700,000
6 Beds 5 Baths 6598396 MLS 6,240 SqFt.
MULTI-GENERATIONAL HOME WITH MAIN HOME HAVING HUGE MASTER WITH UPDATED MASTER BATH AND CLOSETS, TWO ADDITIONAL BEDROOMS WITH FULL BATHS, DEN/OFFICE AND TWO HALF BATHS, 600 SQ FT GAMEROOM HAS TWO EXIT DOORS WITH A CUSTOM BAR AREA, THIS AREA COULD BE CONSTRUCTED INTO TWO ADDITIONAL BEDROOMS WITH CLOSETS AND THE 1/2 BATH COULD BE CONVERTED TO FULL BATH, FOUR CAR GARAGE W/1340 SQ FT, SECOND HOME HAS PRIVATE ENTRANCE, LIVING ROOM, FULL BATH, NICE KITCHEN AND IS CONNECTED TO RV GARAGE 56 FT LENGTH AND 12 FT. HIGH DOOR, THE TWO HOMES EQUALS 6240 SQ FT OF LIVABLE CUSTOM SPACE, 6 BEDROOMS AND 4 FULL/2 HALF BATHS, HUGE EAT IN KITCHEN WITH GRANITE AND OPENS TO FAMILY ROOM, LARGE DINING ROOM AND LIVING ROOM W/FULL WINDOW VIEW, POOL, SPA, DOG HOME, EXTRA STORAGE, CUSTOM BBQ, SELLER WILL CARRYBACK

2651 E Calle De Flores --, Gilbert

$1,475,000
3 Beds 4 Baths 6596878 MLS 3,633 SqFt.
Welcome to this stunning single-level home nestled in the coveted Val Vista Lakes community in Gilbert, AZ. With picturesque waterfront views, this home offers the epitome of tranquil lakeside living. Boasting 3 bedrooms and 3.5 bathrooms, this meticulously designed home provides both elegance and comfort. The open-concept living area showcases ample natural light, highlighting the captivating lake views from various angles. A gourmet kitchen awaits, featuring modern appliances, granite countertops, and an island that's perfect for both meal preparation and casual dining. The primary bedroom suite is a retreat in itself, boasting panoramic lake views and direct access to the outdoor patio. The en-suite bathroom is a sanctuary of relaxation, equipped with dual sinks, a luxurious soaking tub, a separate glass shower, and a walk-in closet that offers ample storage space. The two additional bedrooms each come with their own well-appointed bathrooms, ensuring both residents and guests enjoy privacy and comfort. The outdoor living space is a true highlight of this home. The expansive covered patio overlooks the serene lake, making it the perfect spot for morning coffee or evening gatherings. The beautifully landscaped yard gently slopes down to the water's edge as well as the dock, providing a seamless connection to the tranquil surroundings. All Carpeting and $13k in Blinds were replaced in 2021. Val Vista Lakes offers an array of amenities, including a pristine community pool, clubhouse, fitness center, and tennis courts. The community's lush landscapes and meandering waterways create a soothing atmosphere that complements the lakeside lifestyle.

1507 E Treasure Cove Drive, Gilbert

$1,275,000
5 Beds 5 Baths 6595498 MLS 4,068 SqFt.
luxury custom two story with finished basement home located on a fully usable acre with no HOA at the end of a private paved drive. Included is a matching 1600' detached garage with 10' doors. Tuscan style five bedroom, five bath home with 10' ceilings, 8' doors, and numerous walk in closets. Open chef kitchen is complete with two large centered islands, granite countertops and stone back-splash with stainless steel appliances, gas oven, electric oven, butlers' pantry and large traditional pantry. Large Tuscan stone fireplace in family room. Huge primary suite has private exit, full bath with dual vanities, soaking tub, step-in shower and walk-in closet. See floor plan in photos. Upgrades in 2023 include three new York air conditioners, new roof, new exterior paint, gutters, water heaters, freshly laid carpet and interior paint. Security encompasses a 9 camera system, ADT monitoring, security screens, and cat5 that provides highest internet speeds possible. Included is a detached matching 1600' garage with 10' doors, 50 amp charger, built in cabinets, work space, restroom, and RV dump station. This acreage home is completely fenced (block wall) with 3 large gates allowing complete privacy for your luscious lawn, basketball / pickleball / tennis court, citrus trees and a large open space for storage of multiple trailers, toy haulers RVs, any livestock or farm animals, etc. Perfect space for home business owner. Seller is offering $10,000 towards buyer's closing costs or to buy down interest rate, if requested. Conveniently located 2 miles south of 202/San Tan Village Fashion Center and all related shopping needs. Just 1 mile from the Gilbert Regional Park.

16124 E Twin Acres Drive, Gilbert

$890,000
6 Beds 4 Baths 6594205 MLS 4,755 SqFt.
Proud original owners of this stunning traditional Toll Brothers home are ready to let a new family enjoy it as much as they have. From the moment you enter the home with its soaring ceilings and vast entertaining spaces you'll want to call it your own. 6 bedrooms and 4 bathrooms in an ideal layout will not disappoint. The oversized lot has everything you need and room for all your wants! This Master-planned community offers so many parks, playgrounds, basketball, splash pad, 3 pools, 2 clubhouses to host cool parties plus a catch & release fishing lake! ''A'' rated schools within walking distance. Proximity to so much shopping and action at San Tan and Queen Creek Marketplace you and your family will love being a part of this east valley community!

4676 S Posse Trail, Gilbert

$1,110,000
3 Beds 3 Baths 6587882 MLS 2,591 SqFt.
WHOA! Luxury meets country in a GREAT GILBERT location * Beautifully appointed 2591 SF home on irrigated 1.99 acres w/complete HORSE set up * Great room floorplan * 3BD plus DEN, split main bedroom & ensuite * Decorative light fixtures, plantation shutters, vaulted ceilings, wood-look tile flooring, archways, solar tubes * Kitchen island, under cabinet lighting, soft close drawers, quartz & granite countertops * Large addition/mud-room w/1/2 bath * 110'x180' ARENA, 4-16x16 STALLS (insulated roof,3 w/auto waterers, concrete curbing &stall mats, 2 stalls w/fans & misters) 0.5 acre PASTURE, wash rack, 17'x15'5 2-rm shed w/elect & adjoining covered hay storage * 16'RV gate & hookup * landscape & ext. lights dusk to dawn * mature trees & citrus trees* New windows, ext. doors, AC & roof 2015

16935 S 173rd Way, Gilbert

$448,740
3 Beds 3 Baths 6586825 MLS 1,491 SqFt.
New Home! 3 bedroom, 2.5 bath located in Mosaic in Gilbert within the popular Layton Lakes masterplan. The popular Rows Plan 3 Residence offers 1,491 sq ft of living space in this a two-story open floorplan with expansive great room, large kitchen island, 42'' cabinets, gas range, stainless steel appliances, Blanco large undermount composite sink, upstairs loft and laundry, lots of storage and a two-car garage. Quartz ''white sand color'' countertops, 7''x48'' luxury vinyl plank floors in kitchen, great room, dining area. Has custom 12x24'' tile in bathrooms and Laundry. Residences of Mosaic and Layton Lakes will enjoy resort like amenities including gated entrances, pool, spa, tennis, hiking, biking and walking trails along the lakes. Ask about incentive package.

4570 S Renaissance Drive Unit 106, Gilbert

$2,000,000
4 Beds 6 Baths 6585250 MLS 5,249 SqFt.
Welcome to Your Tropical Paradise Oasis! This luxurious 4-bed, 4- full bath, 2- half bath residence offers a sprawling 5,249 square feet of impeccable living space including a Casita / Mother in law suite w/ it's own separate entrance, where every detail has been meticulously crafted for the most discerning buyer. A 4-car garage, complemented by an additional RV garage, provides ample space for all your vehicles and toys, making this property a car enthusiast's dream. Step inside to discover the timeless allure of tile flooring throughout the main living areas, offering both elegance and ease of maintenance. New plush carpet in the bedrooms ensures a cozy retreat in each private space. The gourmet kitchen is a culinary masterpiece, boasting top-of-the-line appliances..(cont. reading A large breakfast bar w/ seating for 4 allows for casual dining, while the adjacent formal dining area sets the stage for memorable dinner parties and celebrations. The luxurious master bedroom is a true sanctuary, featuring a generous walk-in closet and his-and-her sinks in the en-suite bathroom, offering the perfect blend of functionality and style. Nestled on a half-acre lot, this property offers the epitome of outdoor living. Step into your own private tropical oasis backyard, where an inviting in-ground pool and built-in spa await for you to unwind and relax. Entertain in style under the elegant gazebo or gather around the cozy fire pit on cool evenings. The covered patio provides a shaded retreat, while the lush synthetic grass area offers a low-maintenance green space for outdoor activities and enjoyment.This luxurious retreat promises an unparalleled lifestyle, combining modern amenities, ample space, and a tropical ambiance that will transport you to vacation mode every day. Centrally located and close to downtown Gilbert, SanTan Village Shopping Center, lots of amazing restaurants. Don't miss the opportunity to make this dream property your forever home!

2472 E Robin Court, Gilbert

$750,000
3 Beds 3 Baths 6580965 MLS 2,944 SqFt.
Furnished Executive Lock & Leave Resort Townhome in Val Vista Lakes Beach & Racquet Club! Private gate directly to multi-million dollar Club w/Pools, Tennis & Pickleball courts, workout & locker rooms plus huge ballroom for private events! $79k in recent updates, 3 bedroom, 3 bath updated & upgraded home features master suite on ground floor plus bedroom 2 & bath 2. Huge Loft/game room & bedroom 3 plus 3rd bath are upstairs. Enter directly into home from garage. Hot tub & fireplace on east-facing private patio! Amazing ''Wine Wall Divider''! Wired for Tesla Charger! Whole house water treatment system. Award-winning Gilbert School District plus great restaurants downtown Gilbert,, upscale shopping & easy freeway access. Seller will remove furniture if not wanted. New W/D is Steam Capable!

1700 E Lakeside Drive Unit 60, Gilbert

$1,600,000
4 Beds 5 Baths 6576737 MLS 4,217 SqFt.
Luxurious estate on nearly one half acre in the prestigious gated community TH Ranch. The manicured desert landscape provides contextual design and curb appeal. The paver drive and path welcome visitors to the open air courtyard complete with a breathtaking Honey Onyx fountain which provides a tranquil entrance and a conversation piece. The double iron gates can also be closed for extra privacy. Enter the 3717 sq.ft. main home through the beautifully chandelier lit 16 ft high foyer. Once inside be sure to appreciate the seamless integration of modern features that adorn the entire home, from the cozy warm paint tones and impressive 12 ft. coffered ceilings to the chic light fixtures, beautiful plank tile, plush carpeting, elegant white plantation shutters, and light granite stone . . counters that are carried from the kitchen throughout the entire home. The open floor plan effortlessly flows from one living area to the next, providing a feeling of comfort and luxury while also providing the perfect setting for relaxation and entertaining. Featuring two grand suites, one owner's suite along with a secondary suite, both are complete with full baths, walk-in closets, and ample natural light. The suites are located at opposite ends of the home. Adjacent to the Owner's suite are two large bedrooms both with walk-in closets that share a full bath with dual vanity, and private water closet housing the tub & shower. The large den features extravagant built-in shelving, large windows looking to the courtyard, and an open view to the hall, living room, and formal dining room. The spectacular kitchen with high end stainless steel appliances, living room, and breakfast nook flow together where the owner or guests can enjoy cooking, eating or relaxing near the gas fireplace, built-in entertainment center, and the floor-to-ceiling 3 section glass slider, offering panoramic views of the vast grounds. The backyard was designed with something for everyone, featuring a sparkling play pool surrounded by travertine with a 20 meter lap lane for the serious swimmer, multiple water fountain features, a large sun shelf to relax in the shade or work on your tan. The expansive covered patio has 3 fully shaded sections with fans and lights plus a pergola for aesthetics and days where a little sunshine is called for. On the west side of the property located a few steps from the pool is a full 500 sq.ft. casita/pool house with its own kitchenette, separate HVAC system, full bath, closet, and pantry. Attached to the pool house but with its own entrance and service door is the RV garage with a 14' door, interior and exterior lighting, paver driveway, and RV gate next to the garage. The amount of storage is almost unbelievable when you take into account the extra wide and deep 3 car garage complete with double stacked cabinets. This is a must see property that requires an in person visit to fully appreciate everything that is being offered.

2451 E Robin Court, Gilbert

All information should be verified by the recipient and none is guaranteed as accurate by ARMLS. Copyright 2026 Arizona Regional Multiple Listing Service, Inc. All rights reserved.