Refine Search
Sort by
$1,040,000
5 Beds 3 Baths 6870655 MLS 3,118 SqFt.
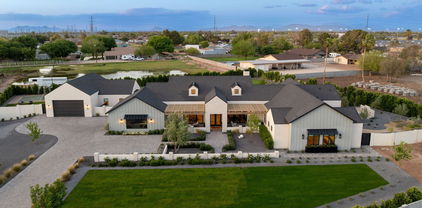
Recently Remodeled. ACREAGE. Irrigated. NO HOA. Private Lighted Pickleball/Sport Court. This home Features 5 spacious bedrooms, AND 3 modern bathrooms. This home is ideal for families and entertainers alike. The master bedroom/bathroom is an amazing modern retreat. There was also an IN-LAW SUITE with a sitting room and its own entrance! The In-law bathroom is a smaller version of the master bathroom! The open-concept living area flows seamlessly to a gourmet kitchen with high-end appliances. Outside, enjoy a private pickleball court, expansive 50' covered patio, and beautifully landscaped grounds. The OVERSIZED 3-car garage provides ample storage and is HEATED AND AIR CONDITIONED. New Roof, Newer ACs, New Baths This truly is a beautiful home without the constraints of an HOA

2350 E Melrose Street, Gilbert

$3,800,000
5 Beds 6 Baths 6850650 MLS 5,082 SqFt.
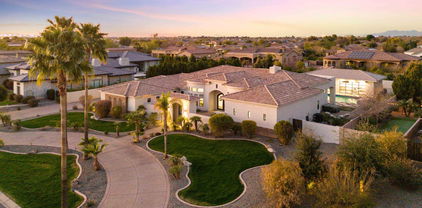
Welcome to a one-of-a-kind modern luxury farmhouse estate that effortlessly blends upscale design with Arizona charm. Set on a private 1.25-acre county island with no HOA yet central to San Tan Village and all the shopping, dining, and entertaining you can dream of. This exquisite property includes a detached casita, professionally designed interiors, and a resort style yard. The main residence showcases a sophisticated layout featuring 4 spacious bedrooms, a dedicated office, formal dining, and a versatile teen lounge ideal for home learning or relaxation. The heart of the home is a chef's kitchen that opens to a dramatic great room, where floor-to-ceiling glass sliders invite seamless indoor-outdoor living. The primary suite is a private sanctuary with its own patio, firepit, breathtaking custom water feature, spa-style bath, and 2 spacious walk-in closets. Each secondary bedroom offers en-suite accommodations, providing elevated comfort and privacy for family or guests. Step outside and discover a backyard that rivals the finest luxury resorts. Entertain with ease in the fully equipped outdoor kitchen, unwind beneath the dual-sided gas fireplace or gather around one of two additional fire pits. The ambiance is elevated with built-in misting systems, integrated landscape lighting, yard speakers thoughtfully placed throughout the yard. For recreation and fun, enjoy your very own private pickleball and basketball sport courtperfect for both family play and entertaining guests. A private, paved driveway from 155th Street leads to an oversized detached garage with room for up to four to five vehicles (lift included), a sprinter van, or a small RV. Attached garage to the home can hold and additional 2 cars. This estate is a rare blend of luxury, comfort, and desert serenitytruly the ultimate Arizona lifestyle. To make the deal more amazing the home can be sold fully furnished inside and outside with a full price offer.

13829 S 155th Street, Gilbert

$1,190,000
3 Beds 4 Baths 6848315 MLS 3,565 SqFt.
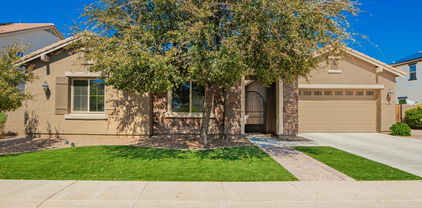
Beautiful home, Amazing location with Gorgeous views of the Gilbert Temple. Essentially a single level with a loft. Expansive loft w/ bed/bath. Gourmet kitchen features gas cooking, farm house sink and veggie sink, large island, double ovens and pantry. Den with great lighting and all bedrooms with ensuite bathrooms. Enjoy 10 foot and 12 foot ceilings and 8 foot doors throughout. All windows are covered, some with auto shades. Lock & leave gated community, HOA does all your yard work!This exclusive community amenities, a heated resort-style pool, spa, clubhouse with indoor/outdoor gathering spaces, community garden, playground and lighted pickleball! Amazing location is just minutes from the 202, Mercy Hospital, San Tan Mall, Fine Dining & Movies,

2725 E Derringer Court, Gilbert

$790,000
4 Beds 4 Baths 6838662 MLS 3,162 SqFt.
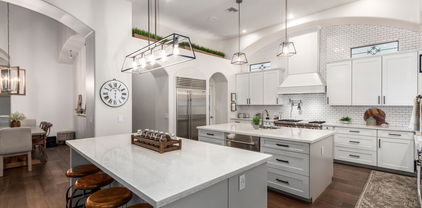
Stunning Single-Level Home in Prime Gilbert Location! Welcome to this exceptional home in the heart of Gilbert, where comfort, elegance, and functionality come together. Perfectly situated with quick freeway access, this stunning single-story residence offers the ideal balance of privacy and open-concept living - designed for both entertaining and everyday relaxation. Step inside to find a beautifully designed chef's kitchen, complete with double ovens, granite countertops, a spacious island with ample seating, the perfect place for your casual gatherings. A separate eat-in kitchen and formal dining room provide options for both intimate family meals and festive dinner parties. A rare find, the oversized pantry offers incredible storage space, making organization effortless. The large gathering room serves as the heart of the home, offering an inviting space for hosting or simply unwinding. The split floor plan ensures maximum privacy, with the primary suite tucked away from the other bedrooms, featuring a spa-like ensuite bath and generous walk-in closet. The remaining three bedrooms are separately located, each with its own access to a bathroom - an ideal setup for guests or multi-generational living. Need more space? The dedicated office is a versatile bonus room that could easily transform into a fifth bedroom, home gym, or creative studio. Outside, you'll discover an oversized backyard oasis, designed for fun and relaxation. From the bike track and sports court to the mature trees providing shade and privacy, this backyard is a rare gem. Whether you're hosting weekend barbecues, enjoying Arizona's breathtaking sunsets, or letting the kids play, this outdoor retreat has something for everyone. This home truly offers the best of Gilbert living-prime location, spacious design, and unbeatable outdoor amenities. Don't miss your chance to call it yours!

3046 E Athena Avenue, Gilbert

$1,275,000
6 Beds 5 Baths 6835718 MLS 4,512 SqFt.
Absolutely stunning luxury basement home in a gated community of just 10 homes located between Downtown Gilbert and San Tan Village Marketplace. Completely updated in modern farmhouse style with beautiful wood flooring, a chef and entertainer's dream kitchen with two islands, Subzero fridge, Wolfe gas stove, double ovens, built-in nugget ice maker, butler's pantry, pot filler and more. Master suite is split and on the main level with gas fireplace, walk-in closets, and beautiful bath with two sinks, soaking tub, steam shower and more. Two other bedrooms plus full bath and half bath on the main level, plus a den with double-glass doors. Open floor plan with great room and dining room, plus gas fireplace. HOA takes care of front yard maintenance. Basement includes a living/game room, kitchenette, 3 additional bedrooms and 2 more full bathrooms, plus lots of closet space. So many opportunities for back yard fun with large covered patio, gas fireplace, heated pool & spa, pickleball/basketball court, artificial turf, and a gate that leads directly to the park behind the house. Main floor laundry room with lots of cabinet & counter space plus built-in sink. Two garages (3 spaces) plus RV gate with plenty of room to park some toys. Two bedrooms have added mini-split HVAC units for extra comfort and efficiency. Basement HVAC fully replaced in May 2025. Electric car charging outlet in garage. Additional washer/dryer hook up in master closet.

1207 S Larkspur Court, Gilbert

$2,599,000
5 Beds 4 Baths 6832937 MLS 5,512 SqFt.
NEW PRICE! Stunning home in the highly coveted gated community of Whitewing at Higley, is an architectural masterpiece that blends tranquility, luxury, and function. This luxury home showcases its elegance and craftsmanship in its high-end finishes and distinctive details. Gracefully arched entryways and expansive halls, paired with masterfully crafted millwork, create a stunning backdrop for exquisitely curated living spaces, where every detail exudes its timeless elegance. Large windows flood the home with natural light, enhancing its airy open feel. The heart of the home is the gourmet chef's kitchen, featuring top of the line Thermador appliances, and oversized island that's perfect for both prep and casual gathering, and a walk-in pantry that is as beautiful as it is functional, and will fulfill all those Pinterest dreams of organization! The Primary Suite is a spacious retreat with a beautifully updated spa bath that exudes modern elegance and tranquility. For car enthusiasts or anyone seeking extra space, the 5-car garage ensures your vehicles are always stored in comfort in your climate- controlled space. Step outside to your very own backyard oasis, where entertaining is taken to the next level. Whether you're enjoying the covered patio that spans the length of the home, taking a refreshing dip in the pool with its whimsical grotto and exhilarating slide, or challenging friends and family to a game of pickleball on your very own court, this outdoor resort lifestyle is perfection. Three new heat pumps for optimal cooling and a brand new pool pump ensure that you stay cool and refreshed throughout the hotter months. This centrally located home in Gilbert is just minutes to Agritopia and San Tan Village! It is not just a home, it is a sanctuary, offering the perfect blend of luxury, comfort, and lifestyle. Don't miss this one!

3120 E Waterman Court, Gilbert

$1,030,000
5 Beds 3 Baths 6823705 MLS 3,251 SqFt.
Highly desirable corner lot residence exuding elegance! Great curb appeal & synthetic grass will be noticed upon arrival. Split layout features plantation shutters, wood floors, vaulted ceilings, & soothing palette. Entertain your guests in the welcoming living room or have intimate gatherings in the family/dining room. Chef's kitchen has SS appliances, a big center island w/breakfast bar & farmhouse sink, quartz counters, tile backsplash, crown moulding in cabinets, & huge walk-in pantry. The owner's suite offers a bathroom w/a separate tub/shower, dual sinks, makeup vanity, & walk-in closet. Entertainer's backyard boasts artificial turf, luxury pool, built-in BBQ, covered patio, pavers, & pickleball CT. Plus, 3-car garage w/extended driveway & RV gate/parking. See it, love it, live it!

951 N Poinciana Road, Gilbert

$1,550,000
4 Beds 3 Baths 6819226 MLS 4,006 SqFt.
Welcome to this stunning 4-bedroom, 3-bathroom custom home, offering just over 4,000 sq ft of luxurious living space. The open and bright floor plan is perfect for modern living, with a gourmet kitchen that features an extra-large marble slab island, ideal for entertaining. The spacious primary bedroom is a true retreat, boasting a spa-like bathroom designed for relaxation and comfort. The secondary bedrooms are connected by a well-appointed Jack and Jill bath, while the fourth bedroom enjoys a 3/4 bathroom and convenient private access to the sparkling pool. Step outside to your own private oasis, where the backyard offers everything you need for relaxation and recreation: a pristine pool and spa, built-in BBQ, and even a dedicated pickleball court for endless fun. The garage is The 3-car garage is a standout feature. Equipped with its own mini-split system, it provides the perfect space for a home gym or workout area. This home has it allstyle, function, and resort-like amenities, all in one beautiful package. Don't miss the opportunity to make this dream home yours!

56 S Prairie Road, Gilbert

$2,575,000
6 Beds 4 Baths 6814005 MLS 5,362 SqFt.
Nestled within the exclusive Weston Ranch gated community and ideally located near the sought-after Gilbert Regional Park, this stunning 6-bedroom, 3.5-bathroom mid-century modern residence offers unparalleled luxury and timeless design. Spanning over 5,362 sq. ft. of meticulously crafted living space, including a 990 sq. ft. cooled and heated pool house/guest area with floor to ceiling sleek glass doors, this home epitomizes the best of indoor-outdoor living, making it perfect for year-round enjoyment and hosting visitors. The home's open-concept layout is both inviting and sophisticated, seamlessly blending elegance with functionality. At the heart of the property lies a gourmet kitchen, featuring an oversized island, top-of-the-line appliances, and a striking backsplash tile that exudes modern charm. A spacious butler's pantry, complete with a wine fridge, ensures convenience and style for those who love to entertain. Solid wood doors throughout the home add a touch of craftsmanship and timeless elegance.The residence also includes a private in-law suite with its own luxurious bathroom, providing comfort and privacy for guests or family. Additionally, an oversized bonus room offers versatile living options, whether as a home theater, gym, or creative space. The serene backyard is designed for relaxation and entertaining, with a sparkling pool and spa that create a tranquil retreat in the comfort of your own home.For those with a passion for sports and recreation, the property features a versatile sports court that can accommodate two pickleball courts or one pickleball court and a half basketball court. The home's four-car garage offers ample space for vehicles and storage, while the opulent primary suite is a true sanctuary. Featuring a spa-like bathroom with a sauna, it provides the perfect place to unwind and rejuvenate.This home's prime location offers the rare combination of peaceful residential living with easy access to an array of recreational amenities. Whether hosting guests in the pool house/guest area, relaxing by the pool, or enjoying a game on the sports court, this home is designed for a lifestyle of comfort, luxury, and leisure. Don't miss the opportunity to own this extraordinary property, where exceptional design meets unrivaled convenience and elegance.

2916 E Arrowhead Trail, Gilbert

$404,800
2 Beds 2 Baths 6799000 MLS 890 SqFt.
Enjoy the 'Treehouse' feel at this pristine loft condo at Beach Club Village, located in the prestigious Val Vista Lakes Community. Its serene private deck is nestled among the large trees with a view of the lush lawn and nearby pool, just a few steps away. A pathway by the pool, with well-tended landscaping, leads to your turnkey home's front door. Natural light abounds and streams into many large windows throughout the unit. This well laid out home features a spacious, open concept floor plan with soaring vaulted ceilings for architectural interest. No worries about storage, as this unit has extensive California Closets cabinetry in the Primary Bedroom Suite with lots of hanging space, drawers and shelves. Other updates include waterproof 'Trail Oak' wood-look plank flooring and a remodeled kitchen that showcases stainless steel appliances, generous white Shaker-style cabinetry and quartz countertops/breakfast bar. For added convenience, there is a stackable, but generous sized, washer/dryer in a hall closet with plenty of storage. The unit is ideally situated steps away from the Val Vista Lakes Community amenities including a sandy beach lake, walking trails, pools/spa, and a beautiful clubhouse with a workout facility and tennis/pickleball courts. The home features a convenient 1-car garage with a parking space for a second vehicle, and plenty of nearby guest parking. With a great Gilbert location close to shopping, dining and with easy access to freeways, this unique condo is a quiet refuge but convenient to everything. Don't miss the opportunity to make this very special treehouse haven your new home!

1633 E Lakeside Drive Unit 5, Gilbert

$1,864,000
5 Beds 4 Baths 6795951 MLS 4,321 SqFt.
Highly sought after Gilbert neighborhood on over an Acre lot. INDOOR Pickleball, basketball court, insulated, climate controlled. Custom pool with water feature. Hot Tub, Fire Pit, RV Parking, Raised garden area , Remodeled kitchen and bathrooms in 2019, Pebble Ice Maker, Double Sink, Double Stove, Surround Sound, Central Vac, Full Video Surveillance System, Upgraded Lighting throughout, Huge Play Yard, Mature Shade Trees and Fruit Trees, Built in BBQ, Outdoor Pool Shower, Laundry Stack in Master Closet, Steam Shower, Private end of street lot, Built in Garage Cabinets, Custom Trim, Fireplace, Extra Storage Throughout, Mother in Law Suite Option, Flood Irrigation and new sprinklers, Granite Counters. Large Office. RV Parking, two additional sheds. NO HOA! Thermador Professional Applian

2506 E Melrose Street, Gilbert

$3,520,000
7 Beds 7 Baths 6792007 MLS 6,241 SqFt.
The most desired property in Morrison Ranch, offering unrivaled luxury and exceptional design on nearly an acre lot, with casita, separate side-entrance detached garage with electronic gate, tennis court, and so much more! Totally remodeled in 2017 and custom-designed 6,241 sq. ft. estate features two primary suites, four secondary bedrooms with en-suite bathrooms, a massive game room and a separate casita perfect for a gym, office, or multi-family living. The chef's kitchen, with custom beams, is ideal for entertaining. This home can park 12 cars with additional RV and boat parking options. With landscaped grounds, a heated pool, spa, private tennis court, and luxurious custom details like electric blinds, this home is truly one-of-a-kind.

2911 E Morrison Ranch Parkway, Gilbert

$1,400,000
4 Beds 4 Baths 6786826 MLS 3,700 SqFt.
Situated on almost 1/2 An Acre lot in Seville Golf & Country Club, on one of the most sought after streets, this Completely Remodeled, 3,700+ Sq. ft property is the best home on the market. This 4 bed, 3.5 bath, open concept floor plan w/ 14ft ceilings has a modern look, w/ a chefs kitchen w/ double ovens, a flat cooktop stove, beverage fridge, & built in ice maker. House has brand new tile, paint, fixtures, appliances & cabinetry throughout. Primary suite has oversized bedroom w/ spa like bathroom which includes a walk-in shower, dual vanities, soaking tub & infrared Sauna. If entertaining is your jam, this backyard is meant for you. Home has a pool, built in BBQ Grill, Pickleball & basketball court with commercial lighting. The patio also has commercial grade misters & commercial grade heating. All of this, inside of Seville Country Club where members have access to a community gym, water park, tennis courts, indoor golf, youth programming a restaurant & more!

4184 E Meadowview Drive, Gilbert

$2,775,000
6 Beds 6 Baths 6784434 MLS 5,137 SqFt.
Experience luxury living on one of the largest lots in Seville Country Club, nestled behind the private gates of Estados/Circle G. This spectacular 1.33-acre estate offers an array of premium amenities, creating your personal paradise. Imagine coming home to an outdoor living room with a cozy fireplace and fire table, a fully equipped outdoor kitchen, a covered ramada with an additional fireplace, and a sparkling pool with a built-in spa and sheer descent waterfalls. Enjoy your own poolside casita with roll-up garage doors, a pitch-and-putt golf course, a sport court with pickleball, and an RV garage with a private gym. The property also features a second casita in the front courtyard, and there's still plenty of room to customize with additional features like... another garage, playground, office, or workshop. Step inside to a stunningly remodeled interior, thoughtfully designed for both style and function. The heart of the home is the bright, open kitchen, featuring modern finishes, walls of glass that open to create a seamless indoor/outdoor living experience, and breathtaking views. Barn doors provide versatility, while the split floor plan ensures privacy. The primary suite occupies one wing, with three spacious secondary bedrooms on the other. This home truly excels in versatility with two casitas: Casita #1: Located in the front courtyard with a private entrance. Casita #2: Situated poolside, featuring two garage doors, a separate patio, a private kitchen, a full bathroom, and endless possibilities for use. The property is perfectly tailored for entertaining, with multiple spaces to host gatherings, celebrate holidays, or simply relax with loved ones. The private office overlooks the gated front courtyard, and the estate offers two driveways: a circular front driveway and an oversized side drive. One of only a few properties of this size in the entire 3,600-home community, this estate is located just a short golf cart ride from the Southeast Valley's most prestigious amenities at Seville Golf & Country Club. Members enjoy an 18-hole golf course, health club, two restaurants, four pools, two-story water slides, tennis and pickleball courts, basketball courts, bocce ball, a preschool, a hair salon, and so much more. Currently listed below appraised value, this is your chance to create the life you've always dreamed of in one of the most sought-after communities in the Southeast Valley. Don't miss this rare opportunity to own a one-of-a-kind estate in Seville Country Club!

4519 E Meadowview Drive, Gilbert

$2,825,000
4 Beds 6 Baths 6777180 MLS 5,500 SqFt.
Stunning Waterfront Executive beauty on huge lot built originally by Gary Geitz w/$850k recent remodel! 380' of waterfront views, negative edge pool & spa + extensive travertine decking. Incredible entertainer's kitchen, open shelving & huge quartz island that is flanked by 2 spacious living areas & onyx wet bar surrounded by windows overlooking the lake! Pet Room & 3 car garage + 2 car garage/shop w/2 double doors, 1 is open to lake. Elevator to 2nd floor bedroom, main floor primary suite w/fpl,, Main floor guest suite! W/D in every bedroom! Note the 2 pickleball courts + cabana w/bath & golf cart Gar. - could build casita next to courts! New roof 2024, New a/c's 2019. Incredible Val Vista Lakes clubhouse & amenities plus award-winning Gilbert schools & upscale dining & shopping close by

1401 E Coral Cove Drive, Gilbert

$2,660,000
6 Beds 4 Baths 6769600 MLS 6,500 SqFt.
Welcome to 6,500 square feet of pure custom luxury w/in the highly coveted gated community of Estados at Seville Golf & Country Club in Gilbert, Arizona. This custom-built estate offers the ultimate in country club living, complete with a fully finished basement, oversized rooms, his-and-her office spaces, an enormous walk-in closet, pantry, and a home theater. The backyard is a true resort oasis, set on a three-quarter-acre lush green lot. It boasts a diving pool, sport court, children's playground, sunken trampoline, built-in BBQ, outdoor living room, and an expansive covered patio with multiple walls of glass that effortlessly blend indoor and outdoor living spaces. Once you settle into this stunning estate, with its custom finishes throughout, you may never want to leave... But the amenities of Seville Country Club will beckon! Just a short golf cart or bike ride away, you'll find an 18-hole golf course, a health & fitness center, two restaurants, four pools, two-story waterslides, tennis and pickleball courts, reception halls, a hair salon, a preschool, a K-8 school, on-site childcare, bocce ball courts, concerts, and so much more. The Seville lifestyle offers far more than a typical neighborhood. Once you experience it, you'll understand why it's one of the most sought-after communities in the greater Phoenix area. Located in Gilbert, Arizonarenowned for being one of the safest communities in the U.S.this massive, elegant estate awaits to welcome you home to a new level of luxury living.

6539 S Oakwood Way, Gilbert

$1,579,000
5 Beds 5 Baths 6726476 MLS 3,542 SqFt.
Welcome home! Located in a prime cul-de-sac with custom-built homes, this property is just minutes away from the highly anticipated Cannon Beach water park, with quick access to the 202, dining, and shopping. Completely remodeled in 2024, all you have to do is unpack and enjoy! As you step through the front door, you're greeted by the beautiful blue waters of your heated and cooled diving pool, finished with new Pebble Tech and three waterfalls. Wade onto the Baja Ledge and cool off, knowing your pool is freshly maintained and ready to offer complete serenity. The outdoor kitchen is a perfect spot to entertain, featuring a built-in BBQ and flat top grill.... ''click on more'' for more info. Enjoy a game of pickle ball or hoops on your sport court, and as the evening temperatures drop, gather around the propane fire pit to take in the sunsets. The low-maintenance landscape lets you focus on friends and family instead of yard work. Spanning over 3,500 sq. ft., this split-bedroom floor plan includes 5 bedrooms (one of which is a junior suite), 2 full bathrooms, two 3/4 baths, and a 1/2 bath, offering ample room for everyone. The kitchen boasts plenty of storage, including a walk-in pantry, a 36" natural gas stove, an oversized built-in refrigerator, and a separate beverage fridge. The generous-sized island is perfect for gathering around the heart of the home. The flex space provides the ideal area to play pool, watch the big game, or snuggle in for movie night. Additional features include built-in Wi-Fi speakers, an RV gate, extra parking, spray foam insulation, and a 40-year roof that has just been serviced and certified. This home has too many extras to list!

4340 E Estrella Court, Gilbert

$820,000
5 Beds 3 Baths 6709985 MLS 3,045 SqFt.
What a RARE find in Farmhouse Meadows! Situated on a cul-de-sac, this home provides 5 beds, 3 baths, a 3-car garage w/extended driveway, and a mature landscape w/synthetic lawn. Fabulous interior showcases plantation shutters, designer paint, layered crown molding, modern light fixtures, and wood-look tile flooring w/plush carpet in all the right places. You'll LOVE the formal living room w/wainscotting and an inviting family room w/fireplace & surround sound. The gourmet kitchen is a cook's delight! Boasting a combination of concrete & quartz counters, white shaker cabinetry, a walk-in pantry, and a large island w/breakfast bar. It also includes high-end SS appliances with an Elec cooktop, double wall ovens, pebble ice maker, & an under-counter refrigerator. Completing the downstairs, you have a bedroom & bathroom, plus a versatile den for an office. Head upstairs to find the well-appointed bedrooms! Double-door oversized master bedroom has a vaulted ceiling w/exposed beams, sitting area, and attached balcony. Its barn door opens to the beautifully remodeled ensuite, featuring a soaking tub, separate shower, dual sinks, built-in storage, & two walk-in closets w/mirror sliding doors. Outdoor living is a highlight, with the HUGE backyard designed for enjoyment and entertainment! The covered patio, in-ground trampoline, well-laid pavers, artificial turf, Pergola, hot tub, storage sheds, firepit w/built-in seat, and a mature tree for a refreshing shade complete the picture. Other amazing features are a brand new electrical panel, blown in insulation in the attic, permanent lights on the exterior of the home (not just for holidays!) and you are walking distance to downtown Gilbert! So much to love, come and take a look!

102 E Mesquite Court, Gilbert

$2,350,000
6 Beds 5 Baths 6709724 MLS 5,700 SqFt.
Luxury awaits in the highly sought-after gated community of Portofino in Gilbert! This stunning home sits on over 3/4 acres & has been meticulously designed to impress. The chef's kitchen is a showstopper with a massive island, high-end stainless steel appliances, and custom white cabinets. The main bedroom is a private retreat, large enough for a king bed and sitting area, with a huge walk-in closet featuring custom organization. The immaculate bathroom boasts a large shower & a luxurious soaker tub. Each guest room is generously sized, & bonus rooms abound throughout the home. Perfect for entertaining, the backyard is a paradise with an extended patio leading to a resort-style yard, a sparkling blue pool, a full-sized sport court, and a putting green. This home is ready for you!

3338 E Vallejo Court, Gilbert

$3,999,999
7 Beds 7 Baths 6702319 MLS 10,572 SqFt.
Award winning builder, Luxury Living Homes presents this incredible 10,572 Sq Ft single level estate with 2 Guest Houses in the prestigious gated community, Weston Ranch! Winning multiple awards, this property is the home builder's personal residence and showcase home with architecture inspired by Frank Lloyd Wright. This 7 bedroom, 6.5 bathroom luxury estate offers an NBA indoor basketball court, 6 car garage, detached guest house and exquisite custom finishes throughout. The custom ceiling details, over 23 imported slabs/inlay marbles/tile work, incredible kid bedrooms with play areas that inspire young minds creativity, amazing outdoor spaces including pickle ball court/sport court, and multiple engineered pools within one large pool

4568 S Banning Drive, Gilbert

$730,000
5 Beds 3 Baths 6682588 MLS 3,530 SqFt.
Welcome to your dream home in Gilbert, Arizona! This spacious 3,530 square foot home has everything you need for luxurious living. With 5 bedrooms and 3 full bathrooms, there's plenty of space for the whole family. As you step inside, you'll be greeted by a welcoming atmosphere. The main floor features a formal dining room and living room, perfect for entertaining guests or hosting large family gatherings. Upstairs, you'll find a cozy loft area, providing additional room for relaxation or play. Each bedroom offers ample closet space and natural light, ensuring everyone has their own comfortable retreat. The downstairs bedroom has its own murphy bed to ensure a lot of extra space of whoever may stay there. Now, let's talk about the backyard oasis! Situated on a generous 14,732 square foot lot, this home boasts outdoor amenities that will make every day feel like a vacation. Take a dip in the sparkling (newly resurfaced) pool to beat the Arizona heat, or challenge friends to a game of basketball, tennis, pickleball, or volleyball on the lighted sport court or play on the in-ground trampoline. With outdoor lighting and an extended patio, you can enjoy these amenities well into the evening, creating memories that will last a lifetime. You have the opportunity to be within walking distance to your children's elementary and high schools. Don't miss out on making this stunning Gilbert property your forever home!

1238 E Palo Blanco Way, Gilbert

$2,025,000
6 Beds 7 Baths 6681757 MLS 5,032 SqFt.
Welcome to this exquisite home boasting an array of custom upgrades and additions throughout. Step into the heart of the home and be greeted by a breathtaking fully-remodeled kitchen with custom cabinetry, a built-in Subzero refrigerator and beverage drawer, a state-of-the-art Wolf espresso/coffee maker, and a coveted Scotsman nugget ice maker. Nestled on a spacious 0.67-acre corner cul-de-sac lot (one of the largest lots in the neighborhood), this property is a true haven. Outside, indulge in resort-style living with a magnificent beach-entry 42-foot-long pool, and an inviting 8-foot diameter hot tub for ultimate relaxation. Gather around the fire-pit under the stars, bounce away on the in-ground trampoline, or challenge friends and family to a game on the basketball/pickleball court.

6030 S Marin Court, Gilbert

$2,575,000
5 Beds 5 Baths 6675009 MLS 6,264 SqFt.
Absolutely stunning custom basement home located in highly desired Whitewing gated community! Every detail of this home has been meticulously designed with the finest finishes! This desirable open floor plan has 5 bed (including 2 master suites), 5 bath, den, exercise room & game room! Gourmet kitchen features custom cabinetry, granite countertops, gas cooktop & double ovens! Oversized master suite has gorgeous bath designed with tile surround shower & freestanding tub! Entertainer's dream backyard offers year-round enjoyment featuring pickleball court, jacuzzi, built-in BBQ & large patio! Spray foam insulation in attic & walls ensures low utility costs! With two storage rooms and mudroom, you will have ample space for all your storage needs! Four car garage! This one won't last long!

2494 E Linda Court, Gilbert

$1,738,000
5 Beds 4 Baths 6648854 MLS 4,486 SqFt.
Nestled in the heart of Gilbert, AZ. Get ready to immerse yourself in a sprawling oasis that's just over an acre, offering an unparalleled blend of luxury, safety, and space. Say goodbye to mundane gifts and welcome your loved ones into an extraordinary haven that ticks every box on your wish list. Boasting an expansive 4,486 sqft, this spacious residence features: Five inviting bedrooms Four bathrooms A versatile teen room (currently a billiards room) Ample garage space Delight in Entertainment at Your Fingertips: The home offers a private movie theater, ensuring unforgettable family movie nights without stepping out. Yet, if you fancy a change of scene, enjoy easy access to three theaters within a 5-mile radius. Culinary Excellence Awaits: The chef's dream kitchen beckons with double convection ovens, abundant countertop space perfect for any culinary masterpiece, and a pantry that almost feels too spacious - catering effortlessly to holiday feasts and gatherings. Outdoor Paradise for Every Enthusiast: Step into the backyard and find a sports lover's paradise - a pickleball court, half-court basketball setup, and a sprawling 50-yard grass area complete with regulation-sized soccer goals. The playground with safe sand and an in-ground trampoline ensures endless fun for the kids. Dive into Luxury: Relax and unwind by the generously sized pool equipped with a Gorilla basketball hoop for some aquatic thrills. Not into basketball? Indulge in serenity on the pool's oversized Baja step. Prime Location & No HOA: Situated within 3 miles of downtown Gilbert and San Tan Village, this unicorn of a home sits on an acre lot with no HOA. Enjoy the convenience of urban proximity while relishing the freedom of no association restrictions. Don't miss out on this once-in-a-lifetime opportunity to make this exceptional property your own.

1737 S 141st Place, Gilbert

$1,875,000
5 Beds 4 Baths 6636479 MLS 4,339 SqFt.
Amazing prime location in North Gilbert, backing up to the Eastern Canal. Super quiet. Close to everything. Nestled in the highly sought-after ''White Fence Farms IV'' community in Gilbert, Arizona (ranked among top 10 safest places in US, per WalletHub), this exquisite 5 Bedroom, 4 Bath Tuscan-style home sprawls over a beautiful 1.015-acre lot. This is one of the most quiet lots in Gilbert and as the only property currently available in this prestigious area, it represents a unique opportunity. Enjoy unparalleled rural-feeling luxury within arm's reach of every convenience. Offering over 4300 Sq Ft of living space with high vaulted ceilings and a massive entry door, this East/West facing retreat boasts seclusion, with only two wonderful neighbors in the cul-de-sac. It is near the serene Riparian Preserve at Water Ranch, and the Gilbert Public Library, making it perfect for leisurely strolls with your family, biking, and even horseback riding. Plus, the convenience of multiple freeways just around the corner. The estate is move-in ready with brand new interior paint and brand new exterior paint along with improvements inside and out, the perfect place for your baby grand piano, granite countertops throughout, tons of upgrades, stainless steel appliances, a giant pantry for bulk food and can goods storage, tons of closet and storage space throughout, and a huge family room. The primary suite is a haven with a large two-person luxurious walk-in shower (dual shower heads), jacuzzi tub, two primary bedroom closets (his & hers), massive & gorgeous wood beams throughout, cozy gas fireplace with elegant stone work, top-of-the-line gas range, beautiful pounded copper farm sink, copper prep sink, pull-out kitchen trash can, large gas water heater, whole home instant hot water circulation system, soft water loop, large laundry room with tons of storage, ceiling fans, low utility costs due to energy efficient insulation, beautifully landscaped, huge travertine back patio that is ready for entertaining, the neighborhood is excellent for stargazing (no street lights makes it much easier and adds to the rural feel). Three car garage with keypad entries, lots of overhead garage storage, large zero-entry pool for lounging in the water, pool feature wireless remote control unit, rock slide, two waterfalls, swim-up pool bar seating, sunken bar pool seating area, in pool seats, color changing fiber optic "star lights" in the bottom of the pool and also in the grotto roof, electric pool heater, five pool deck fountain jets, the kids will love the splash pad (with LED lights) including a splash pad water jet control system (makes the jets "dance"--at night, the splash pad is lit with LED lights that can be enjoyed from the kitchen and dining space, commercial lighted tennis court with volleyball, pickle ball, badminton, four square, the back yard has artificial turf with a large putting green and room to practices chipping onto the custom padded green (constructed to emulate a real grass putting green), separate home office annex building (hard-wired CAT5, power, AC/heat), powered chicken coop and chicken run that matches the style of the home, three commercial playground sets for your kiddos, huge back patio with gas fire pit for entertaining, automatic motorized sun shades with light sensor & wind sensor to automatically raise them in the event of high winds, Tuff Shed for equipment storage, extensive IP camera security system, alarm system, whole home music system with in-wall powered subwoofer, CAT5 and coax cable wiring throughout, beautiful mature evergreen hardwood oak trees (that lend a year-round green touch since they never lose all of their leaves), three raised garden beds, green thumbs will appreciate the available garden flood irrigation and expandable sprinkler/drip irrigation system, whole home fan to quickly cool the interior with fresh outside air, 20-gallon high output reverse osmosis water system, no HOA, three AC units, exterior Christmas light outlets controlled by an indoor switch, spare conduit (from the home to the pool equipment) available for rooftop solar pool heating system, two low-voltage lighting systems, Cox/Lumen/CenturyLink/Starlink high speed internet access available, Cox-DirecTV-Dish Network for cable TV, Wi-Fi network, doggy door. Owners are willing to sell the home furnished (with the exception of the player baby grand). This residence isn't just a homeit's a lifestyle. Perfect for family life, large gatherings, and even the joy of backyard farming, from chickens to horses. Welcome to your next chapter in this Gilbert Arizona gem.

1290 N Constellation Court, Gilbert

$2,450,000
5 Beds 5 Baths 6634189 MLS 4,646 SqFt.
PRIVACY and FREEDOM! Located in Gilbert with NO HOA on a Maricopa county island at the end of a private road. This is the perfect property for a primary residence, a short-term rental, corporate housing, entertainers, or anyone seeking privacy without sacrificing convenience or the limitations within HOA rules and regulations. Built in 2020, this 4646 sq ft home hosts 5 beds, 4.5 baths. 4 bedrooms have their own en suite bathrooms. The 44,452 sq ft lot includes a 10,375 sq ft lighted, natural grass field. The oversized 1235 sq ft garage easily fits 4 cars or oversized vehicles with plenty of room for bikes, tools, and storage bins. The primary suite has its own washer and dryer, his and her closets done by Classy Closets, separate HVAC unit and tankless hot water heater. Massive 1529 sq ft covered patio with wood-plank style porcelain pavers, 4 massive fans, remote controlled misting system surrounding the full patio parameter, floor to ceiling double-sided propane fireplace, outdoor 84" tv, serving bar with built-in beverage coolers, built-in BBQ grill, single-burner stove, griddle, pizza oven, and a space for a smoker. Enjoy with family and friends the beautiful 38,000 gallon heated and cooled pool with hot tub, jumping platform and diving board, baja step, 3 sheer 4 foot waterfalls, massive propane fire pit, in-ground trampoline, and lighted basketball/pickleball court. RV Gate and RV electrical outlet (also EV charging on side of house and in garage) Tons of storage including massive attic spaces which stay near the interior temperature. Propane gas supplies the hot tub heater, primary suite tankless hot water heater, fireplaces, and range. Be free from the expense of municipal water with the shared well and private 1550-gallon reserve tank and pump. Propane powered generators and a shared well for your water supply may allow off-the-grid living right in town if needed. Just moments from Mesa, Queen Creek and all the shopping, restaurants, and entertainment you would ever need! This home is located 7 minutes from Phoenix-Mesa Gateway Airport, 30 minutes from Phoenix Sky Harbor Airport, 4 minutes from the Loop 202 freeway, 10 minutes from the US-60 freeway, 3 minutes from the new 37-acre Cannon Beach surf park (coming spring 2024), and 10 minutes from Legacy Sports Complex. Don't miss out on this truly one of a kind property.

17932 E Stottler Drive, Gilbert

$482,500
3 Beds 2 Baths 6627479 MLS 1,533 SqFt.
Charming 3 bedroom, 2 bath home and open den/office area, perfect for those who work from home or need a dedicated study space. Kitchen offers a breakfast bar, eat-in area, white cabinets, and granite countertops. The open layout connects the kitchen to the living area, creating an ideal space for entertaining or spending quality family time. Master bedroom is a comfortable retreat with a generous walk-in closet and bay window filling the room with natural light. The recent updates, including new lights and fixtures, new tile floors and fresh interior paint giving the home a modern and welcoming feel. One of the perks of this property is its privacy with no neighbors behind for a peaceful and tranquil backyard experience, which has been thoughtfully enhanced with new turf and pavers.

3617 S Joshua Tree Lane, Gilbert

$1,972,000
5 Beds 5 Baths 6626303 MLS 3,900 SqFt.
Welcome Home to this FANTASTIC property in the Highly Sought-after Morrison Ranch Neighborhood. This nearly 1 Acre Lot offers a Plethora of Amenities for both Relaxation and Entertainment. The inclusion of a Pickle Ball Court, In-ground Trampoline, and Sand Volleyball provides Ample Opportunities for Outdoor Recreation. The Diving Pool is sure to be a Refreshing Retreat during Warm Weather, and the Built-In BBQ with a Covered Ramada offers a Perfect Setting for outdoor gatherings and meals. The Property's Northern Facing Orientation is a Desirable Feature, Ensuring Comfortable Outdoor Spaces even in the Hotter Months. Inside, the Gourmet Kitchen with a Kitchen Island, Custom Cabinets, Gas Cooktop, and Stainless Steel Appliances is a Culinary Enthusiast's Dream. The 6 ft Refrigerator-Freezer combo adds a Touch of Luxury and Convenience. Additionally, the Tree-Lined Streets Surrounding the Property contribute to the Overall Charm and Appeal of this Exceptional Home. Don't miss out on this Rare Opportunity to own this Home, contact us today!

3071 E Morrison Ranch Parkway, Gilbert

$1,275,000
5 Beds 5 Baths 6595498 MLS 4,068 SqFt.
luxury custom two story with finished basement home located on a fully usable acre with no HOA at the end of a private paved drive. Included is a matching 1600' detached garage with 10' doors. Tuscan style five bedroom, five bath home with 10' ceilings, 8' doors, and numerous walk in closets. Open chef kitchen is complete with two large centered islands, granite countertops and stone back-splash with stainless steel appliances, gas oven, electric oven, butlers' pantry and large traditional pantry. Large Tuscan stone fireplace in family room. Huge primary suite has private exit, full bath with dual vanities, soaking tub, step-in shower and walk-in closet. See floor plan in photos. Upgrades in 2023 include three new York air conditioners, new roof, new exterior paint, gutters, water heaters, freshly laid carpet and interior paint. Security encompasses a 9 camera system, ADT monitoring, security screens, and cat5 that provides highest internet speeds possible. Included is a detached matching 1600' garage with 10' doors, 50 amp charger, built in cabinets, work space, restroom, and RV dump station. This acreage home is completely fenced (block wall) with 3 large gates allowing complete privacy for your luscious lawn, basketball / pickleball / tennis court, citrus trees and a large open space for storage of multiple trailers, toy haulers RVs, any livestock or farm animals, etc. Perfect space for home business owner. Seller is offering $10,000 towards buyer's closing costs or to buy down interest rate, if requested. Conveniently located 2 miles south of 202/San Tan Village Fashion Center and all related shopping needs. Just 1 mile from the Gilbert Regional Park.

16124 E Twin Acres Drive, Gilbert

$1,700,000
4 Beds 3 Baths 6595170 MLS 3,601 SqFt.
Gorgeous luxury home on 1/2 acre in Higley Groves at Morrison Ranch! This home has been completely remodeled with every room meticulously designed in the finest finishes! Beautiful wood floors throughout! New windows & sliding doors! Gourmet kitchen features floor to ceiling custom cabinetry, quartz countertops, oversized built-in refrigerator, double oven's & butler's walk-in pantry! Primary bath is designed with tile surround shower & beautiful freestanding tub! Large primary closet has your own personal washer/dryer. Entertainer's dream backyard offers year-round enjoyment featuring sparkling pool, huge jacuzzi, pickleball court, extended patio, built-in BBQ & firepit! 3 car sideload garage & RV gate! This family friendly community has tree lined streets, large parks, lakes & more!

3077 E Vaughn Avenue, Gilbert

All information should be verified by the recipient and none is guaranteed as accurate by ARMLS. Copyright 2026 Arizona Regional Multiple Listing Service, Inc. All rights reserved.