Refine Search
Sort by
$1,350,000
4 Beds 4 Baths 6771686 MLS 4,029 SqFt.
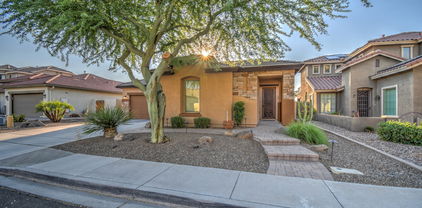
Luxurious living at Higley Groves West! This magnificent haven offers a lovely curb appeal w/a stone façade, private courtyard, a 3-car side garage, & a wide RV gate/parking. Meticulously designed interior w/pristine lines promotes a modern feel, boasting inviting foyer, rich wood flooring, plantation shutters, thick baseboards, & stylish light fixtures. Highlights include an large living room, formal dining room, & desirable great room adorned w/pre-wired surround sound. Gourmet kitchen is a chef's delight, fully equipped w/abundant white cabinetry accentuated by crown moulding, travertine backsplash, a custom prep island w/a breakfast bar, desk area, built-in appliances, butler's service area, granite counters, & a breakfast nook. As a bonus, this house features a magnificent backyard. Grand owner's retreat will impress you w/direct outdoor access, an ensuite w/two vanities, make-up desk, soaking tub, & a walk-in closet w/mirrored doors. One Jack & Jill bathroom! Stunning backyard is an entertainer's dream, showcasing a covered patio, putting green, storage sheds, fire pit, & an enticing pool & spa. This gem will captivate you!

3140 E Page Avenue, Gilbert

$540,000
3 Beds 2 Baths 6771014 MLS 1,812 SqFt.
Step into your dream home—an inviting 3-bedroom, 2-bathroom retreat where modern convenience meets cozy charm. The stunning luxury vinyl plank flooring flows seamlessly throughout, with plush carpeting in the bedrooms and sleek tile in the bathrooms. The heart of the living room features a custom built-in bookshelf and desk, creating a perfect nook for working or relaxing. The kitchen is a chef's delight, boasting stainless steel appliances. Outside, you'll find an entertainer's paradise with a gas BBQ, fire pit, and a spacious covered patio ideal for gatherings. The master suite offers a tranquil escape with double sinks and a soaking tub. Thoughtful updates include added gutters, a new irrigation system with an indoor sprinkler box. The garage is a storage haven, featuring built-in cabinets, shelving, and even a mudroom area. Live with peace of mind, knowing the roof is only 3 years old! Nestled in a community with parks and scenic canals, this home has everything you need and more.

884 W Heather Avenue, Gilbert

$735,000
3 Beds 3 Baths 6769280 MLS 2,418 SqFt.
Step into this stunning 3-bed, 3-full bath dream home with unmatched elegance! With great curb appeal, turf, and a welcoming porch, the garage has epoxy floors and an EV Charger. A spacious den/office and a family room with vaulted ceilings await inside. The home boasts upgrades throughout; engineered hardwood, built-ins, plantation shutters, and a custom staircase with an iron railing. Designed for entertaining, the gourmet kitchen is a culinary masterpiece. Sleek marble countertops, an oversized island, and a top-of-the-line SS Viking Tuscany gas range with a pot filler faucet. You'll enjoy luxury living with a wine fridge, farm-style sink, walk-in pantry, and pristine white shaker cabinets. The backyard has a resort-style pool, grill, and putt-putt course! Perfect for entertaining! The grand main retreat boasts a lavish bathroom w/a dual sink vanity, a marble shower w/dual body sprayers, & a huge custom walk-in closet. There's a bathroom & bedroom downstairs for added convenience. The resort-style backyard includes a custom pool w/6 spillway water features that make it the heart of the backyard, 3 lovely ponds, 5 putting green holes, a custom pergola over a raised stone fire pit, a built-in BBQ, & a covered patio for al fresco dining. You will fall in love immediately! Seize this opportunity!

1253 E Apricot Lane, Gilbert

$810,000
3 Beds 4 Baths 6769096 MLS 3,696 SqFt.
2 Master bedrooms upstairs (split floor plan); 1400 sqft Basement (1 bedroom and 1 gym/studio room) and a large entertainment room in basement; a 3-car garage and a manicured landscape in a highly sought after Jakes Ranch gated community built by TW Lewis. Large living & dining room with entertainment niches will greet you upon entering. Abundant natural light filled the spaces, complemented by a blend of tile & hardwood flooring, fresh neutral paint, and dual pane windows. Chef's kitchen offers recessed lighting, built-in appliances, ample cabinets & cupboards adorned with crown molding, granite counters, tile backsplash, desk area, and a prep island with a breakfast bar. Let's not forget about the breakfast nook with a lovely bay wi

491 E Vermont Drive, Gilbert

$610,000
4 Beds 2 Baths 6766936 MLS 2,268 SqFt.
Welcome to this stunning single-level home built by Shea Homes, featuring a desirable split floor plan with 4 spacious bedrooms and a versatile bonus room perfect for a home office, workout space, or even a mother-in-law suite. The gourmet kitchen is a chef's dream, boasting custom cabinetry, sleek quartz countertops, and top-of-the-line appliances. With tile flooring throughout, a recently replaced roof, AC and a brand-new water heater, this home is move-in ready.. Step outside to your serene, private backyard complete with flagstone walkways, and enjoy the convenience of an RV gate. Located near the 202 freeway and close to local favorites like Joe's Farm Grill, you'll never be far from great dining and shopping. This home offers the perfect blend of luxury, comfort, and convenience!

4046 E Del Rio Street, Gilbert

$962,500
5 Beds 5 Baths 6764764 MLS 3,298 SqFt.
Elegance meets modern lifestyle in this exquisitely upgraded 5-bedroom, 4.5-bathroom home in the desirable Morrison Ranch community with tree-lined streets. Situated on a premium corner lot, this home features a heated pool with three water fountains, a retractable sunshade, in-ground trampoline, custom built shed, and a landscaped yard with Pygmy Date Palms and Italian Cypress trees. The chef's kitchen boasts an upgraded chimney hood, stainless steel farmhouse sink, backsplash to the ceiling, and walk-in pantry. With a downstairs ensuite and office, this home is the perfect blend of luxury and functionality. Upstairs includes four additional bedrooms and a primary suite with a spa-like bathroom, custom barn door, and walk-in closet. Come and experience this exceptional home firsthand.

3487 E Pinto Drive, Gilbert

$1,500,000
5 Beds 5 Baths 6760289 MLS 3,994 SqFt.
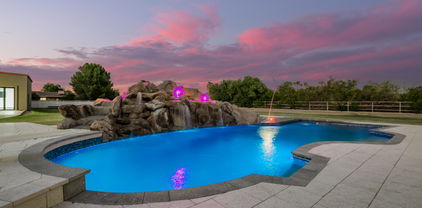
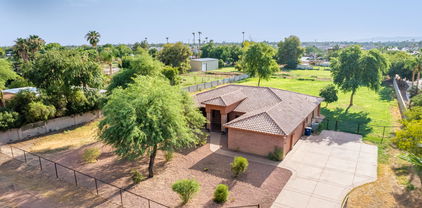
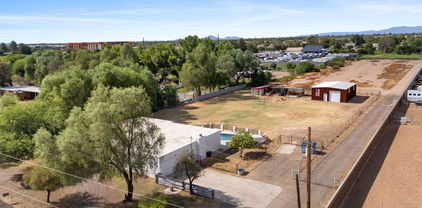
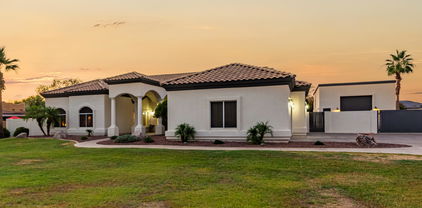
This property qualifies for a lender incentive using our preferred lender** Looking for the perfect ACRE home, look no further this home has it all! Beautifully upgraded 5 bd, 4.5 baths. 3 bedrooms are ensuite with private baths perfect for guests or teens. Multiple options for separate living quarters! Alexa smart home. Huge owner's suite with soaking tub, dual vanities and walk in closet. Remodeled kitchen with white cabinetry, stainless steel appliances, custom backsplash and breakfast bar. New tile floor in all the right places, freshly painted, new low E double pane windows, all new electrical, raised 8 ft ceilings and the list goes on. Attached 4 car garage. Permitted 1440 sq ft custom RV garage with Clopay RV garage door and 15 ft glass accordion sliding Door. Beautiful remodeled pool with custom rock waterfall with built in slide. Just minutes to downtown Gilbert, San Tan Mall, shopping, dining and freeway for easy access.

2386 E Redfield Road, Gilbert

$698,000
5 Beds 3 Baths 6755750 MLS 2,876 SqFt.
Welcome to this stunning two-story home, perfectly situated on an inside corner lot in the heart of Gilbert, AZ. Boasting the largest lot in the subdivision, this 5-bedroom, 3-bathroom residence offers the perfect blend of comfort, luxury, and convenience. As you arrive, you'll be greeted by an impressive 3-car garage and RV gate, providing ample space for vehicles, storage, and extra parking on the expansive side yard. Step into the backyard oasis, where a sparkling blue pool with a tranquil water feature awaits—perfect for cooling off on warm Arizona days. The lush grassy area is ideal for outdoor activities, gardening, or simply unwinding in your own private retreat. Plus, a charming shed/little house offers endless possibilities for storage, a playhouse, or a creative workspace. Inside, vaulted ceilings create a bright and open atmosphere. The formal living and dining rooms provide an elegant setting for hosting guests, while the open eat-in kitchen is a chef's dreamfeaturing a center island with a breakfast bar, stainless steel appliances, and a seamless flow into the cozy family room. Gather around the gas fireplace in the evenings, making this the perfect space to relax.Upstairs, the primary suite serves as a private retreat, complete with an ensuite bathroom featuring dual sinks, a separate shower, a deep soaking tub, and a spacious walk-in closet. Three additional bedrooms and a guest bathroom complete the upper level, offering plenty of space for family and visitors. A fifth bedroom is conveniently located downstairs, making it ideal for a home office or guest room. This home is nestled in a friendly community with fantastic amenities, including a pool, park, and playgroundperfect for neighborhood gatherings. The location is unbeatable, within walking distance to Playa Del Rey Elementary School and McQueen District Park. Plus, you're just minutes from popular restaurants, shopping, and entertainment. Don't miss your chance to own this incredible home in one of Gilbert's most sought-after areasschedule your showing today!

1201 W Washington Avenue, Gilbert

$2,400,000
3 Beds 6 Baths 6752102 MLS 5,744 SqFt.
Welcome to your oasis in the prestigious Crystal Point Estates gated community, renowned for its private water ski lake and exclusive amenities. This Tuscan-style masterpiece invites you to unwind and relax in its charming waterfront views, with your own private boat dock and secluded beach just steps away. From its meticulously crafted Tuscan-style architecture to the spectacular details that decorate every inch of the home, prepare to be surprised by the seamless blend of elegance and comfort. This turnkey home ensures that every moment spent here is nothing short of blissful. And the best part? It comes fully furnished, so you can start enjoying the ''Resort- Lifestyle'' from day one. The kitchen, a chef's dream, features picturesque lake views, a cozy eat-in breakfast nook, lux Welcome to your oasis in the prestigious Crystal Point Estates gated community, renowned for its private water ski lake and exclusive amenities. This Tuscan-style masterpiece invites you to unwind and relax in its charming waterfront views, with your own private boat dock and secluded beach just steps away. From its meticulously crafted Tuscan-style architecture to the spectacular details that decorate every inch of the home, prepare to be surprised by the seamless blend of elegance and comfort. This turnkey home ensures that every moment spent here is nothing short of blissful. And the best part? It comes fully furnished, so you can start enjoying the ''Resort- Lifestyle'' from day one. The kitchen, a chef's dream, features picturesque lake views, a cozy eat-in breakfast nook, luxurious granite countertops, a convenient breakfast bar, a premium Dacor gas range, a spacious oversized pantry, side-by-side refrigerator and freezer, and elegant alder wood cabinets. Four bedrooms, each with its own ensuite bathroom for added privacy and convenience. The master suite is a true retreat, with its double doors leading to the backyard oasis and a luxurious bathroom complete with a jetted tub and large his and her closets with an extra washer and dryer inside one of the closets for added convenience! Upstairs, a sprawling sports and media entertainment room awaits, offering panoramic views of the waterfront from its balcony. With a wet bar, big screen TV, and nook for games and drinks, it's the perfect spot to relax after a long day and enjoy the view or close your black-out curtains. Also, the home comes with a central vacuum system, soft water and filtered drinking water systems. Outside, the beautiful backyard includes an array of amenities, including a private pool with brand new equipment, a spa , misting system, tiki torches and firepits that set the mood. Whether you're lounging by the firepit or cooking in the outdoor kitchen, every moment here is one to remember! Adding to its allure, there's a spacious outdoor kitchen featuring a half-circle bar with surrounding bar stools, making it an entertainer's dream. The backyard is further enhanced by a boat dock equipped with a boat house structure, boat lift, and a new basta motor. Additionally, it offers convenient amenities such as 50 amp RV Hook up and underground propane tank, surround sound, and lighting. The fence can be opened up to 40 feet, providing easy access to both the beach and the boat dock.

188 N Shore Lane, Gilbert

$640,000
3 Beds 2 Baths 6751135 MLS 2,258 SqFt.
Welcome to your dream home in the sought-after Coronado Ranch community of Gilbert! This stunning residence is perfectly situated on an oversized corner lot, offering a lush, green front landscape & a backyard paradise designed for entertaining. Step outside to discover two custom fire pits with sparkling fire glass, three enchanting grottos with fire features & a fog system, & a misting system on the patio for those warm Arizona days. The backyard is beautifully paved with 1,600 square feet of Scabos travertine, & it features a 20-foot custom bar complete with a new stainless steel 4-burner grill. Enjoy the putting green with a pitching mound, & dive into the sparkling pool with color-changing LED lights, all controlled by the Pentair Intellicenter 8-function WiFi system. The pool The pool is also equipped with a variable speed pump, a fun slide with waterfall features, & setups for volleyball and basketball. Inside, this home boasts elegant travertine flooring in all the right places, complemented by warm laminate wood flooring in the bedrooms. The kitchen is a chef's delight, featuring an island, built-in table, granite countertops, a stylish travertine backsplash, & a huge walk-in pantry. The spacious floorplan includes a split owner's suite for added privacy & an open layout that's perfect for gatherings. Don't miss the media room, which was previously a 3rd car garage & can easily be converted back if desired. The den offers a custom built-in granite countertop desk, & the secondary bathroom also features granite countertops. This home truly has it all, inside & out don't miss your chance to make it yours!

4444 S Inez Court, Gilbert

$945,000
4 Beds 3 Baths 6750558 MLS 2,469 SqFt.
Welcome to your beautiful custom red brick residence in White Fence Farms, situated on a serene 1-acre No HOA, horse property lot in the heart of Gilbert. This rare gem offers comfort and modern convenience. Featuring a spacious split floor plan with 4 bedrooms and 3 full bathrooms, this home provides ample space for everyone. The primary bedroom includes French doors leading outside, while the guest suite offers its own bathroom and private entry. Enjoy custom southwestern tile flooring and countertops, carpet in the bedrooms, and a kitchen with new appliances and a reverse osmosis water filter. Step outside to your private oasis with a newly installed fence, lush green yard thanks to flood irrigation available through SRP, and a full covered patio. This yard is perfect for many uses such as livestock, gardening, or just enjoying your outdoor space. The 3-car garage offers plenty of space for vehicles and storage. Located in the vibrant community of Gilbert, this home is close to top-rated schools, shopping, dining, and entertainment. Don't miss this rare opportunity to own a piece of paradise in one of Gilbert's most desirable areas.

826 S 131st Street, Gilbert

$870,000
4 Beds 2 Baths 6747549 MLS 2,540 SqFt.
***** THE 1000 SUARE FOOT HOME DIRECTLY WEST (17845 S 144th St, Gilbert, AZ 85297) SOLD OFF-MARKET/DISTRISSED IN FEB. 2024 FOR $700,000. THIS SALE COULD BE CONSIDERED A LAND ONLY PURCAHSE, AS THE EXISTING STRUCTURE IS IN VERY POOR CONDITION.***** Location, location, location! Here's your chance to snag a little slice of paradise—a one-acre horse property that's equal parts charm and convenience, and absolutely no HOA in sight. This 2500 sq. ft., four-bedroom, two-bath home is like a blank canvas waiting for your personal touch. Whether you're into the modern farmhouse vibe, a dash of Santa Barbara, or a hint of Spanish style, this place has the bones to make it all work, complete with Saltillo tile and those cool hand-painted decorative inlays that add just the right amount of flair. The house got a major glow-up in 2019, with a fresh new kitchen and bathrooms, but it didn't stop there. The roof is new, the pool's been resurfaced and re-tiled (with newer equipment), and the electrical system was completely updated in 2021 and 2022. So, you're not just getting style, you're getting substance, too. But let's talk about that 1200 sq. ft. outbuilding in the back. Is it a barn for animals or a toy barn? Both, you bring all your animals but it's perfect for car collectors, RVs, side-by-sides, or boat enthusiasts or maybe just a cool hangout spot. Located in a prime spot in Gilbert, you get all the peace and quiet of country living, with the bonus of having shops, restaurants, and city amenities just around the corner. And those evening skies? They're like a daily dose of cotton candy sunsets that'll make you fall in love with this place over and over again. So, if you're looking for a home that's as flexible as your imagination and as solid as your dreams, this might just be the one.

14434 E Willis Road, Gilbert

$500,000
3 Beds 2 Baths 6746554 MLS 1,526 SqFt.
Welcome to Power Ranch, where this charming home awaits you! Offering 3 beds, 2 baths, Split Floorplan,RV gate, 3-car tandem garage, artificial grass landscape. Great room paired with surround sound & sliding doors to the back, Vaulted ceilings tile flooring Granite countertops, island kitchen has SS appliances, recessed lighting, raised panel wood cabinetry, and an island w/breakfast bar. Main bedroom includes patio access dual sinks, barn door walk-in closet. Remodeled shower/baths 2023. Backyard features a covered patio, a storage shed, string lights, and even a putting green. 9 camera security system, new interior paint, new window blinds plus mechanical remote verticles for arcadia door,upgraded baseboards, $3k Tankless water heater, 2023 Trane AC system. soft H20 loop, R/O system

4200 E Sundance Avenue, Gilbert

$872,000
5 Beds 3 Baths 6744307 MLS 2,467 SqFt.
Welcome to this highly updated, move in ready home in Freeman Farms located in South Gilbert. Situated on a spacious lot & located across from a park with no home behind offering privacy. The open layout accentuates the beautiful kitchen with custom cabinetry, built in ice maker, a chilled R/O system, a large island, quartz counters & stainless steel appliances. The oversized primary suite offers direct access to the pool Additional lighting throughout the home, dimmers & stylish ceiling fans. The single car garage has a mini split AC system offering additional space for a home gym or convert to an office or bedroom. Pool features solar panels to extend your swimming season. Enjoy cooking outdoors on the built in barbecue & flat grill. New front & back ya landscaping, in ground trampoline, misting system, new tankless water heater, new water softener, 220 for electric vehicle, custom primary closet, HVAC systems 3 years old.

5431 S Cardinal Street, Gilbert

$437,000
3 Beds 3 Baths 6741943 MLS 1,811 SqFt.
Absolutely gorgeous newly built home with tons of on-trend features located in one of the most sought after areas of Gilbert. The designer kitchen incorporates Tahoe Maple Slate cabinets, high-end quartz counters, huge pantry, and stainless appliances. The luxurious master suite has a large sitting area, dual walk-in closets, and an en-suite bathroom with dual sinks and a walk-in shower. The spacious upstairs loft is perfect for a home office space or bonus media room. Other features include a large seating patio with pavers, 12x24 tile flooring, open great room, and a 2 car attached garage with electric vehicle charging station. The Lakes at Annecy community has tons to offer including a charming lake with fountains, heated community spa and pool, and walking/biking paths. Located in the booming SanTan Village, this property has easy access to endless shopping, dining, parks, and much more!

2631 S Sulley Drive Unit 104, Gilbert

$610,000
5 Beds 3 Baths 6741015 MLS 2,312 SqFt.
Welcome to your next home in the Power Ranch community! This gem is not just move-in ready—it's upgraded everywhere. Nestled on a premium corner lot with oversized driveway featuring 5 spacious bedrooms and 3 full bathrooms, including a convenient bedroom and bathroom on the first floor. Step into your newly remodeled kitchen, where quartz counters, an island and new cabinetry are ready to inspire your inner chef. Complete with pull out drawers in the kitchen cabinets and an air fryer feature on the oven. But wait, there's more! The backyard is a personal oasis with a sparkling, 2-year-old saltwater pool that's perfect for cooling off and making a splash. Inside, you'll find the upstairs AC was refreshed in 2018 and the downstairs AC in 2019—so you'll stay cool no matter the weather Extras like an extended driveway, garage cabinets, and brand-new lighting and fans add the finishing touches to this already fabulous home. Don't let this opportunity slip through your fingers. Come see it today and make it yours! Additional features include: ceiling fans with remotes, master bath jetted tub, kitchen cabinets have pull out drawers, whole house termite treatment, whole house scorpion treatment, wine fridge in the kitchen, upgraded baseboards downstairs, water filtration system under the kitchen sink, all kitchen appliances are 2 years old, shed and pool deck box, epoxy flooring in the garage, new toilets and new vanities in the bathrooms, kitchen oven includes an air fryer features and upstairs AC has a brand new motor.

4378 S Soboba Street, Gilbert

$717,500
4 Beds 3 Baths 6735475 MLS 2,993 SqFt.
Single-level in Playa Del Rey, a gated community that boasts a gorgeous ski lake, mini-golf course, and stunning homes! This home sits on an ideally positioned and shaped lot within the community. Desirable floorplan features an open kitchen/dining/living area and large bedrooms. Engineered hardwood flooring, brand new carpet t/o, refreshed paint, recent kitchen appliances, sunscreens on west facing windows, spacious laundry room, and more. How about location? Super easy US-60 access, less than 10 min drive to DT Gilbert and it's entertainment/dining/etc., connect with the nearby canal path for biking/walking...So many parks (McQueen Park just to the south for one), golf courses, and other exciting destinations nearby. Don't let a property like this pass you by.

619 N Mondel Drive, Gilbert

$725,000
4 Beds 2 Baths 6729032 MLS 2,222 SqFt.
Welcome to your dream home! This recently upgraded, immaculate single-story residence with PAID OFF SOLAR boasts of 4 spacious bedrooms, 2 luxurious bathrooms, and an expansive 2,222 square feet of living space. With 10-foot ceilings and an open-concept design, this home offers a bright and airy atmosphere perfect for modern living. The kitchen features stainless steel appliances, quartz countertops, a large kitchen island, recessed lighting, walk-in pantry, and UPGRADED cabinets, counters! Whether you're cooking for family or entertaining guests, this kitchen is sure to impress. Enjoy meals in the convenient eat-in kitchen area, or the elegant formal dining area, providing flexibility for casual or formal dining experiences. The spacious master suite The master bedroom offers a serene retreat with an ensuite bathroom features a separate tub and shower, dual sinks, and a private toilet room. The backyard is truly incredible! The expansive backyard is perfect for relaxation and entertainment, featuring an open grassy area, and a covered patio, a shed with water/electric, a separate fenced in dog area, fenced-in and RV parking through an RV gate. It also includes a fenced in-ground pool and above-ground spa! This home is a perfect blend of comfort and style, ideal for families or those who love to entertain. Don't miss the opportunity! RECENTLY UPGRADED! Please see the last pictures for a complete list of upgrades.

92 S Debra Drive, Gilbert

$1,530,000
3 Beds 4 Baths 6728986 MLS 3,551 SqFt.
SELLER CONCESSIONS AVAILABLE!! Welcome to the prestigious neighborhood of Whitewing at Germann Estates! Here, security meets luxury as you are greeted by a Guarded Gate, beautiful iron gates, and wide tree-lined streets. This spacious 3,551 square foot home, built by Toll Brothers, has it all! Upon entering, you're immediately welcomed by a stunning central courtyard accessed through two large sliding glass doors. The courtyard, equipped with a programmed waterfall and fireplace, offers a perfect space for entertaining or a serene spot for yoga. This beautiful area floods the home with natural light, and the gorgeous big windows come equipped with fully electronic remote-controlled shades to block out the sun and heat when desired. including 2 flex spaces perfect for an office and 1 easily convert to a guest suite. The chef's dream kitchen boasts double islands with waterfall quartz countertops, VIKING appliances, including double wall ovens, a warming drawer, a large microwave, a full-size wine/beverage fridge, and an 8-burner gas stove. The SUB ZERO full-size separate refrigerator and freezer offer ample space. The butler pass is equipped with an espresso machine, vegetable sink, and plenty of cabinets for a custom organized pantry. The upgrades continue throughout the home, including dimmable lights in every room, surround sound wired throughout, tiled walls in all the right places, upgraded cabinets in all areas, smart automated shutters throughout, and timers on all outdoor lighting and landscape vegetation. The back patio features a large outdoor covered area with a custom-built pergola, stunning water features, and an outdoor kitchen. The outdoor cooking space includes a full-size BBQ grill, a cooktop, and a beverage fridge. Welcome to luxury living at its finest in Whitewing at Germann Estates!

2676 E Oriole Drive, Gilbert

$665,000
3 Beds 3 Baths 6727498 MLS 2,658 SqFt.
COME SEE THIS STUNNING POOL HOME TODAY! Space abounds in this almost 2,700 sq. ft. home. Featuring 3 SPACIOUS BEDROOMS, 2.5 BATHROOMS, a DEN, and a LOFT, there's room for everyone. The large kitchen boasts GORGEOUS GRANITE COUNTERS, an OVERSIZED ISLAND, NEW BACKSPLASH, a GAS COOKTOP, and a kitchen sink overlooking the SPARKLING POOL. The bedrooms are generously sized, ensuring comfort and relaxation. The extensive outdoor patio, with TRAVERTINE SURROUNDING THE POOL, provides the perfect space for entertaining or unwinding. The home also includes a separate dining area for more formal gatherings. Adora Trails is one of the most popular communities in the East Valley, offering proximity to shopping, regional parks, and being part of CUSD's A+ RATED SCHOOL DISTRICT. The community features numerous PARKS, a COMMUNITY CATCH AND RELEASE LAKE, WALKING TRAILS, a HEATED POOL, and a CLUBHOUSE with a GYM.

2675 E Gillcrest Road, Gilbert

$642,000
4 Beds 3 Baths 6726733 MLS 2,490 SqFt.
Seller offering $10,000 towards rate buy-down. Welcome to this charming Gilbert property, designed with entertaining in mind. From the inviting front porch to the hammock chairs in the backyard, there are ample spaces for relaxation. Step into your private oasis featuring an outdoor kitchen, a pool that's heated and chilled for year-round enjoyment, and citrus trees that offer fresh juice and enhance the landscaping. The recently enclosed sunroom floods the home with natural light, creating an ideal spot to unwind throughout the seasons with fully removable sliding doors. Inside, the open-concept layout boasts vaulted ceilings, a luxurious master retreat with an upgraded custom shower, and a convenient fourth bedroom with a full bathroom downstairs, perfect for guests. Don't overlook the oversized two-car garage with epoxy flooring and an RV gate, adding practicality to this stunning home. Located in Ashley Heights, this neighborhood offers multiple parks, concerts, and food truck nights, ensuring opportunities to create cherished memories in the highly desired Higley Unified School District. 2 New HVACs - 2019 Heater and Chiller for Pool 2019 Variable Speed Pump for Pool 2024 Lemon, Lime, Orange Trees and Cacti 2020 Installed Outdoor Kitchen with Built-in BBQ Cooler, Fryer, Double Grill, Commercial Smoker 2021 Water Softener and R/O 2019

4282 E Ivanhoe Street, Gilbert

$1,339,777
4 Beds 3 Baths 6719969 MLS 3,213 SqFt.
Luxurious & elegant upgraded custom home on almost an acre lot with resort style backyard and RV Garage! Gourmet chef's kitchen boasting GRANITE COUNTERTOPS/ISLAND/BACKSPLASH, built in VIKING refrigerator, DOUBLE OVENS, GAS STOVE. R/O system, & walk-in pantry. Enormous ensuite with PLANTATION SHUTTERS, QUARTZITE counters with dual sinks, separate shower & bathtub, & MASSIVE WALK-IN CLOSET. Real hardwood floors, upgraded baseboards, 12' ceilings, recessed lighting, upgraded lights/fans/fixtures, smart thermostats, & KINETICO whole home filtration & water softener. RV GARAGE with 220V & (2) 50 AMP, air compressor plumbed, new swamp cooler, 27' x 12' office with mini split A/C, loft storage area, 22' RV Gate, and lots of space to park your toys. Entertainers dream backyard (see more comments Entertainers dream backyard with a full length covered patio, sparkling pebble tech pool & waterfall, misters, gas firepit, built-in BBQ and bar area, kids playhouse with A/C & and enormous irrigated grass area perfect for kids and dogs. Generous sized bedrooms with crown moulding. Remodeled laundry room with QUARTZITE counters & utility sink. Both A/C's are newer, new exterior paint, new 50 gallon water heater, & recently resurfaced flat roofs. Homeowner managed HOA with optional irrigation.

2490 E Arrowhead Trail, Gilbert

$1,112,500
3 Beds 3 Baths 6716923 MLS 3,401 SqFt.
Spectacular property with all the features that one can only dream of. As you approach the house, you are greeted with turf & stone-accented landscaping, 3-car garage & RV Gate. Backyard boasts 10 producing fruit trees, self-cleaning salt-water pool, huge 6-hole putting green, BBQ island, covered patio with misting system. Immaculate kitchen showcases SS appliances, double ovens, walk-in pantry, large island, and, granite countertops. Open floor plan. Great room with stone fireplace. Three BR's + game room & formal dining room or office. Primary retreat with lavish ensuite featuring soaking tub, two vanities, sitting shower, & a huge 15'X17' walk in closet. Plantation shutters, carpeted BR's and wood-plank look, tile floors SELLER TO CONTRIBUTE $5000 TO BUYERS CLOSING COST PLUS PAY ALL HOA DUES THROUGH THE END OF 2024 WITH AN ACCEPTED OFFER.

2944 E Oriole Drive, Gilbert

$425,000
3 Beds 3 Baths 6711073 MLS 1,687 SqFt.
''COME & SEE YOUR NEW HOME IN AWARD WINNING POWER RANCH COMMUNITY IN GILBERT'' AN AWESOME PLACE TO LIVE WITH GREAT VIEWS! *Home Fronts ''HUGE'' Spectacular Green Park with Gazebo! *Walk a Couple Doors Over to the Sparkling Pool!* Open Spacious Great Room Floor Plan! * Power Ranch has a Huge Fishing Lake! *Perfect for Kids & Your Family!* Living & Dining Room Opens to Private Cobblestone Patio *King sized Master Suite & Large Secondary Bedrooms! Oversized Laundry Room & Storage* A Lake Community Includes Pools Parks Walking/Hiking & Bicycle Paths With a Catch & Release Fishing Lake Community Center & Activities! Golf Course Minutes Away! * Close to all new shopping Restaurants Riding Academy's *Great Schools & Much More!

3508 S Falcon Drive, Gilbert

$1,295,000
5 Beds 5 Baths 6710357 MLS 3,979 SqFt.
This stunning single-level home offers 4 bedrooms plus an additional attached Casita, 4.5 bathrooms, 4-car garage, and is located in a prestigious gated community. Prepare culinary masterpieces in the gourmet kitchen featuring top-of-the-line GE Monogram appliances. The kitchen seamlessly flows into the great room, creating an ideal space for entertaining. Open the 15-foot rolling glass doors and extend the party to your backyard oasis The backyard boasts a sparkling pool with a gas heater and chiller, perfect for year-round enjoyment. Huge side yard includes an amazing sports court with exterior lighting. Let the kids loose on the in-ground trampoline, guaranteed to provide hours of entertainment. Unwind by the inviting gas fireplace in your beautifully landscaped front yard seating area This exquisite property offers the perfect blend of luxury, functionality, and outdoor living. View this home today and experience it for yourself!

1709 E Everglade Lane, Gilbert

All information should be verified by the recipient and none is guaranteed as accurate by ARMLS. Copyright 2026 Arizona Regional Multiple Listing Service, Inc. All rights reserved.