Refine Search
Sort by
$680,000
5 Beds 3 Baths 6826215 MLS 2,475 SqFt.
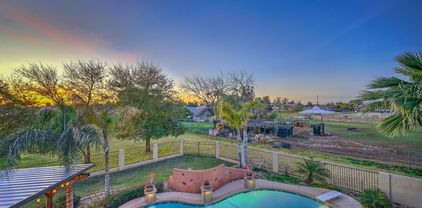
This one is it! A beautiful 5-bedroom, 3-bath home set on a sprawling 13,000+ square-foot corner lot adorned with mature trees, green grass, a refreshing diving pool with rock waterfall, outdoor shower, large covered patio, an RV gate and plenty of space for so much more. Have ''toys''? You will love the 3-car garage with storage cabinets. The open-concept floor plan flows seamlessly throughout from the dining room into the kitchen and the living area, while the adjacent downstairs bedroom and bath offer the perfect place for guests to stay. The spacious master suite impresses with a walk-in travertine shower featuring a custom glass enclosure, a separate soaking tub, heated floors in the bathroom, walk in closet and a large walk-out balcony. There are 3 additional bedrooms and a third bath upstairs. The home has recently been painted inside and out and the floors have been updated as well. The roof underlayment was replaced, and the pool was resurfaced in 2018. The home sits just a short walk to both the community park and Playa Del Rey Elementary School, offering the best in comfort and convenience.

528 N Nevada Way, Gilbert

$415,000
2 Beds 3 Baths 6825911 MLS 1,431 SqFt.
Stunning 2 bedroom, 2.5 bath home in the Lakes of Annecy! Home features large great room, eat in kitchen with granite counters, stainless appliances including refrigerator, pantry, espresso cabinets, and large island with r/o system that has alkaline water. Views from both balconies! Home sits on a corner across from the lake. Upgrades include plantation shutters, vinyl plank flooring, upgraded carpet and epoxy in the garage. Home has duel primary suites. Main has a view of the lake and walk in closet. Stackable washer and dryer are also included. Community is located minutes from San Tan Mall and the 202 freeway. Home is in a gated community with 3 community pools, spa, walking paths, several lakes and play area. This is an ideal lock and leave home!

2673 S Balsam Drive, Gilbert

$525,000
4 Beds 3 Baths 6825166 MLS 1,880 SqFt.
Pride of ownership shows throughout this gem in Central Gilbert. Many updated amenities, see list in documents tab. Within walking distance to EpiCenter and nearby San Tan Village Mall for all of your shopping and dining desires! This 4 bedroom/2.5 bath home is located on an oversized, secluded cul-de-sac lot. Enjoy the sunrise over the Superstition Mountains on your private balcony overlooking the immense backyard. Perfect for entertaining as the new owner can watch the backyard from the kitchen and dining area. Vaulted ceilings give the home a spacious feel and you will love the granite countertops. Recently updated neighborhood park is right down the street! Convenient location right between the freeways.

1447 S Portland Avenue, Gilbert

$1,375,000
5 Beds 4 Baths 6824662 MLS 4,032 SqFt.
Majestic Waterfront location offering breathtaking lake views from multiple areas of the home. Nestled in a quiet cul-de-sac on a premium south-facing lot, this 4,000-square-foot luxury home has been updated with over $140,000 in improvements, making it completely move-in ready. Inside, you'll find new flooring throughout, along with a beautifully updated kitchen featuring custom cabinetry, quartz countertops, and high-end stainless-steel appliances. The home offers five spacious bedrooms, three and a half bathrooms, and a four-car garage. The oversized master suite includes a full-length balcony overlooking the lake, a two-sided fireplace leading into the master bath, a walk-in shower, a Jetted oversized tub , and a generous walk-in closet. The backyard is a true The backyard is a true waterfront paradise with a stunning negative-edge heated pool and spa, an outdoor kitchen, and a gazebo with two separate seating areas, each with its own fire pit. Whether you're enjoying the peaceful lake views, entertaining guests, or taking your boat out for a sunset cruise, this home offers an unmatched lifestyle. Just a short walk or boat ride away, the community park hosts a variety of events throughout the year, including Concerts in the Park, the annual Holiday Boat Parade, the Fall Car Show, and more. This home is also centrally located, just minutes from downtown Gilbert and Chandler, where you'll find an abundance of dining, shopping, and entertainment options. Don't miss the chance to own this incredible waterfront home in one of the most desirable communities in the area.

1321 W Shellfish Drive, Gilbert

$1,110,000
5 Beds 4 Baths 6823777 MLS 3,628 SqFt.
Designer styled and renovated home in Morrison Ranch! 5 bedroom + den and loft, 4 bathrooms, 4 car garage, and a pool! What more could you ask for? The main floor features a bedroom and a full bathroom, the remaining bedrooms are upstairs. Upgrades include real hardwood flooring, new kitchen, fully renovated master suite, new lighting and fixtures, custom trim work and much more! The kitchen boasts GE Monogram appliance, a built-in 70'' fridge/freezer, a custom plaster hood vent, a butlers pantry in addition to a large walk in pantry and an oversized island. Primary suite offers a spacious bedroom, an oversized deck, dual vanity with custom marble top, walk in shower, and custom closet. This is truly a property you must experience for yourself! Lastly, the wonderful backyard includes a covered patio, extended paver seating area, artificial turf, a lovely pergola, and a sparkling blue pool! Your new home is waiting for you, act now!

4226 E Marlene Drive, Gilbert

$390,000
2 Beds 3 Baths 6823583 MLS 1,369 SqFt.
Located in a beautiful, gated community, this 3-level townhouse offers 2 bedrooms and 2.5 baths in 1369 SqFt with an attached 2 car garage. The second level features an open great room layout with tile floors, neutral two-tone paint, lots of windows, and front and back balconies. The eat-in kitchen feature maple cabinetry, Quartz countertops, black stainless appliances, a pantry, and an island with breakfast bar and designer light fixtures. The bedrooms are upstairs, and both have en-suite baths. The primary's en-suite has a dual sink vanity, oversized shower, and a walk-in closet. Other features include upstairs laundry, a powder room for guests, a water softener, and an oversized two car tandem garage with epoxy floors. Community amenities include a resort-style pool and spa.

1677 E Bridgeport Parkway, Gilbert

$540,000
4 Beds 4 Baths 6823116 MLS 1,854 SqFt.
Stunning 3-Story Waterfront Townhome | 4 Bedrooms + Office | Prime Gilbert Location! High end furniture included! Welcome to a modern 4-bedroom, 3.5-bathroom detached townhome with a dedicated office, offering breathtaking lake views and upscale finishes. Built in 2020, this home features quartz countertops, GE EnergyStar appliances, soft-close cabinetry, and wood plank tile flooring. The main floor includes a guest suite with en-suite bath, while the second floor boasts a spacious great room, gourmet kitchen, balcony with lake views, and the primary suite. The third floor offers two additional bedrooms, a full bath, and an office. Enjoy a ground-floor patio,2-car garage with epoxy flooring, and resort-style amenities, all near Downtown Gilbert, SanTan Village, and top-rated shopping!

1724 E Bridgeport Parkway, Gilbert

$710,000
5 Beds 3 Baths 6822178 MLS 2,577 SqFt.
Charming, Sophisticated, and an Entertainer's Dream! Welcome to this stunning 5-bedroom home in the highly sought-after Ashland Ranch community, nestled on a cul-de-sac in the heart of Gilbert! This exceptional FOUR CAR garage residence seamlessly blends elegance and functionality, offering an inviting interior adorned with stylish wood-look flooring and plantation shutters throughout. Multiple living spaces provide versatility, while the family room, complete with a striking stone fireplace, offers warmth and charm with direct backyard access. Designed for effortless entertaining, this home is perfect for both lively gatherings and intimate dinners. The chef's kitchen is a dream, featuring abundant wood cabinetry with convenient pull-outs, sleek granite countertops, stainless steel appliances, and an island with a breakfast bar. Guests will also appreciate the convenience of a full bedroom and bathroom on the main floor. Upstairs, retreat to your luxurious primary suiteyour own private sanctuaryboasting a cozy sitting area, an extended private balcony, and a spa-like ensuite with dual sinks, a soaking tub, a step-in shower, and an expansive walk-in closet. Step outside into your personal backyard oasis! Whether you're hosting a barbecue or unwinding after a long day, this outdoor retreat has it all. Enjoy the covered patio, take a refreshing dip in the sparkling pool, or grill at the built-in BBQ under the extended pergolaall set against a backdrop of beautifully laid pavers, creating the perfect space for relaxation year-round. And when you do decide to venture out, you'll love the unbeatable locationjust minutes from Downtown Gilbert's vibrant shopping and dining scene, SanTan Village, Costco, Cosmo Dog Park, Mercy Gilbert Medical Center, and easy access to the 60 and 202 freeways. This is more than just a houseit's the lifestyle you've been dreaming of. Don't miss your chance to make it yours!

1917 S Rock Court, Gilbert

$522,000
3 Beds 3 Baths 6821314 MLS 2,164 SqFt.
Beautiful greenbelt facing former Model Home in Cooley Station North. This 3 bedroom, 2.5 bath two-story home is on one of the premium lots. Downstairs has a two-way gas fireplace, 24 inch tiles, and plantation shutters. Kitchen has granite countertops with a backsplash, custom staggered cabinets, stainless steel kitchen appliances, including the refrigerator, Displaying new light fixtures and new Berber carpet on the stairway up to the loft and three bedrooms. The large primary bedroom has an extra sitting/workout/office space which looks out over the beautiful greenbelt. The upstairs washer & dryer are included. Standard 2 car garage in the back of the home with direct entry into the home. A very short walk to 3 community pools, spas and playgrounds. Convenient location to freeways, schools, restaurants and retail stores. This very clean, move-in-ready home is waiting its new owners!

958 S Henry Lane, Gilbert

$330,000
2 Beds 3 Baths 6820673 MLS 1,100 SqFt.
Tucked away in the quiet, gated community of Via Sorento, this stunning home offers the best of both worlds—serene privacy and unmatched convenience. Just a short walk to downtown Gilbert, you'll have easy access to top-rated dining, shopping, and entertainment, all while enjoying the tranquility of home. Step inside to discover two bedroom suites, an open-concept kitchen that has a large kitchen island that flows into a spacious great room with soaring ceilings, and a private balcony perfect for morning coffee or evening relaxation. The attached two-car garage provides direct access via interior stairs, with plenty of room for shelving and extra storage. And the amenities..... Take a dip in the sparkling community pool, fire up the BBQ grills for weekend gatherings, or stay active in the state-of-the-art fitness center. This isn't just a home it's a lifestyle. Don't miss your chance to own a slice of paradise in one of Gilbert's most sought-after communities!

240 W Juniper Avenue Unit 1010, Gilbert

$518,000
4 Beds 3 Baths 6820494 MLS 2,182 SqFt.
Remodeled Captivating two-Level Home with a den a large loft! Located in the highly sought-after subdivision of Silverhawk, this 2,182 sqft property welcomes with easy maintenance hardscaping and a classic stucco exterior. Drenched in natural sunlight, the interior dazzles with an openly flowing floorplan, neutral color scheme, a spacious living room, and an open concept kitchen w granite counter & stainless-steel appliances and large pantry. Designed for easy year-round entertaining. South-facing and fully fenced-in backyard w/a pool, covered patio, and greenspace. Blissfully rest in the oversized primary bedroom with ample closet space and and remodeled en suite. 2-car garage and upstairs laundry area & walk out deck off loft area

509 W Princeton Avenue, Gilbert

$555,000
5 Beds 3 Baths 6818070 MLS 2,327 SqFt.
Welcome Home! This wonderful upgraded, 5-bedroom, 3-bath SOLAR residence on a premium over-size corner lot sits right across from one of the many Community Parks. Enter and find a wonderful Living Room/Dining Room with soaring ceilings, lots of natural light, an electric fireplace, built in wall unit and upgraded staircase. The lovely kitchen features white cabinetry, granite, tile backsplash, pantry and a farmhouse sink with an eat in area and Family Room nearby. Also downstairs find a bedroom, full bath and laundry room. Upstairs the Owner's Suite offers a wonderful balcony, abundant closet space and a full bath with double vanities, shower and large garden tub. NEW TRANE 14-SEER AC units replaced in 2021 and 2024. Other upgrades include new smart thermostats, newer Luxury LVP and tile flooring plus whole house water regulator. Exterior painting completed in 2018 and interior painted in 2023. Additional parking area installed in 2021 and provides easy access to the RV gate. Solar was installed in 2022. Power Ranch has an Elementary School within the community, pools, spa, splash pad, BBQ's, multiple parks, 2 catch and release lakes, walking trails, playgrounds, basketball, pickleball and tennis courts. There are also 2 Clubhouses and many community events. Fabulous location near Shopping and Restaurants.

3618 S Weaver Circle, Gilbert

$995,000
5 Beds 4 Baths 6817987 MLS 3,658 SqFt.
Welcome to this rare gem in Gilbert! This stunning 5-bedroom, 3.5-bath home sits on nearly half an acre and features a true 4-car garage with storage. Step outside to your private oasis, where a large heated pool and spa are surrounded by elegant travertine and fire accents, creating a warm and inviting ambiance. The expansive yard includes a dedicated dog run and a lush grassy area—perfect for outdoor games and activities. Unwind in your additional outdoor living area by the built-in gas fire pit, making every evening feel like a retreat. Inside, this home offers a spacious and versatile layout, including a loft, formal living and dining areas, and a convenient first-floor en suite with a walk-in closet—ideal for guests. The kitchen is a chef's dream, featuring double ovens, oversized island, casual dining space, a pantry, and abundant cabinet and counter space. Upstairs, you'll find generously sized bedrooms, providing ample space for family and guests. The oversized primary suite is a true sanctuary, complete with a patio to take in breathtaking Arizona sunsets. Perfectly situated 1 mile from the 202 freeway gives an easy commute to shopping, dining, and other areas of town. Don't miss your chance on this one!

1180 E Ibis Street, Gilbert

$1,250,000
4 Beds 4 Baths 6813627 MLS 3,051 SqFt.
Welcome to 141st Place, nestled in the highly desirable Tierra Madre neighborhood of Gilbert. This exquisite horse property, featuring no HOA, offers the perfect blend of luxury, space, and functionality with a 1,500-square-foot shop, ready to accommodate your every need. As you enter the home, you'll be immediately impressed by the soaring 10-foot ceilings that flow seamlessly throughout, creating an open and inviting atmosphere. The first of two living spaces is currently set up as a billiards room, offering a versatile space to entertain or relax. It adjoins a massive breakfast bar and opens to a private patio, allowing for easy indoor-outdoor living. At the heart of the home is a spacious eat-in kitchen and family room area... (CONTINUED) centered around a striking gas fireplace that creates a warm and welcoming ambiance. The kitchen is a chef's dream, with ample storage and counter space, sleek granite countertops, stainless steel appliances, and a walk-in pantryeverything you need to prepare and enjoy meals in style. Bright recessed lighting illuminates this chef's haven, highlighting its beauty and functionality. Retreat to the private primary suite, where you'll find a generous en suite bathroom that features double sinks, a vanity area, a separate soaking tub, a walk-in shower, and a large walk-in closet. The suite also offers a private exit to the backyard, making it easy to enjoy the tranquil outdoor space at your leisure. The backyard is a true oasis, designed for both relaxation and entertainment. A crystal-clear diving pool awaits, complete with built-in bar seating, creating the perfect spot to enjoy a refreshing drink while lounging by the water. Just steps away, the outdoor dining ramada provides an ideal setting for al fresco meals with friends and family. After a swim or a sunset dinner, head up to the rooftop deck for unparalleled views, where you can unwind and take in the breathtaking Arizona sunsets. This home combines luxury, space, and the perfect setting for both relaxation and entertaining.

1716 S 141st Place, Gilbert

$275,000
2 Beds 2 Baths 6813243 MLS 975 SqFt.
WOW LOOK AT THAT PRICE! At this reduced price, you could use the savings to update the home with your own design touches to make it your own! Welcome to this stunning 2-bedroom, 2-bath home located at 1633 E Lakeside Dr, Unit 127 in the heart of Gilbert, AZ. This charming home features contemporary architecture and a thoughtful design, making it an ideal choice for comfortable living. As you approach the home, you'll notice the beautifully landscaped and HOA maintained common areas. Entering the home and walking up the stairs, you'll be greeted by the open living area with vaulted ceilings, tile and soft carpeting throughout, creating a warm and inviting atmosphere. The home also features energy-efficient sunscreen windows and dual-pane glass to keep things cool. The kitchen is perfect with the electric range/oven, built-in microwave, dishwasher, refrigerator, and a convenient disposal. The laminated countertops provide ample space for all your culinary needs, while the stacked washer and dryer are tucked away upstairs for added convenience. The master suite is a true retreat. The large master bedroom features a walk-in closet, offering plenty of storage, while the attached master bathroom boasts double sinks and a full bath, making it a perfect place to unwind after a long day. Step outside into the balcony and enjoy some quiet time. The balcony also has a storage closet for additional convenience. Living in this fantastic community gives you access to a wide variety of amenities. Stay active and enjoy the biking/walking path, tennis courts, pickleball courts, and handball/racquetball courts. The community also includes a clubhouse, pool, spa, and a playground, offering something for everyone. The home also features a garage with an electric door opener, ensuring your vehicle stays secure. With all of these features, this home offers the perfect combination of comfort and convenience. Don't miss the chance to make this beautiful property your own!

1633 E Lakeside Drive Unit 127, Gilbert

$485,000
3 Beds 4 Baths 6812803 MLS 2,015 SqFt.
Located in popular Cooley Station North, this highly upgraded, original-owner home offers 3 bedrooms & 3.5 baths in 2015 SqFt with an open great room layout and upstairs loft. The kitchen features white cabinetry with the uppers stacked to the ceiling, high-end slab granite countertops, stainless-steel appliances including a range with double ovens, wall ovens including a convection microwave, and a walk-in pantry. Two sets of sliding glass doors lead out from the great room to the pavered side yard with 3 LED coach lights, perfect for indoor-outdoor entertaining. The bedrooms are upstairs. The primary has a private 120-sqft balcony, two walk-in closets, & an en-suite bath with a dual sink vanity and oversized shower with multiple shower heads. One secondary bedroom also has an en-suite bath, perfect for guests. The laundry room is conveniently located upstairs and features custom shelving/storage. Other features include wood-look porcelain tile on the first floor, upgraded carpet/pad upstairs, upgraded ceiling fans, 6" baseboards, upgraded interior door style, upgraded vinyl windows and doors, and a 2-car garage with overhead storage racks and plumbing for a water softener/purification system, and much more! Community amenities include a pool, spa, playground areas and sport courts.

1094 S Agnes Lane, Gilbert

$720,000
5 Beds 3 Baths 6812507 MLS 3,284 SqFt.
Stunning multi-level home! The front patio, stone accents & app controlled permanent outdoor lights add to the curb appeal. Walk into living room & formal dining w/ vaulted ceiling, tile/carpet floors, bay windows, & neutral paint. The family room is perfect for entertainment! Eat-in kitchen has maple cabinets, granite counters, SS appliances, a center island w/breakfast bar, & backsplash. Upstairs, the owner's suite boasts access to a private balcony & a large bathroom. Dual vanities, soaking tub, step-in shower, & walk-in closet. Entertainer's backyard offers a covered patio w/extended Ramada & misting system, fragrant citrus trees, built-in BBQ w/bar, artificial turf, & blue pool w/boulder waterfall. Kind Salt Free Whole Home Water System Included in garage! Don't miss this!

1451 E Ivanhoe Street, Gilbert

$397,000
3 Beds 2 Baths 6812166 MLS 1,308 SqFt.
LOCATION LOCATION!!! Lowest priced townhouse in the area!! Seller is very motivated!! Sought after Cooley station townhouse nestled in the a quiet community has all the boxes checked! This two-story 2 car garage townhouse with primary located on the bottom floor will go fast! Spacious living area with large balcony to relax on is a must have. 9 ft souring ceilings , eat in black and white kitchen with large island lots of counter space includes all appliances and beautiful granite countertops. Large bedrooms with plenty of closet space is also a bonus. This community incudes community pool close bike and walking and biking paths. Less than 3 miles to NE Mesa airport and tons of shopping and restaurants in walking distance. This Gilbert townhouse is a must see.

4047 E Erie Street Unit 102, Gilbert

$820,000
5 Beds 3 Baths 6811128 MLS 3,170 SqFt.
This fully renovated home is a true gem, featuring a chef's kitchen with multiple ovens, a gas stove, custom-paneled hood and a large island. The scullery houses open shelving, a wet bar, an additional full-size refrigerator and oven, floor-to-ceiling cabinets, a mini-wine fridge, and an appliance garage for ultimate functionality and style. Spanning above the kitchen are stunning tongue-and-groove ceilings with beams. This home boasts new wood plank ceramic tile and carpet. In the primary retreat, you will find a luxurious bathroom with a large newly tiled shower, his-and-hers closets and a dedicated shoe closet. An office was added at the front of the home with great natural light and a useful workspace. Each bathroom in the home has been tastefully updated. Upstairs, the fifth room offers versatility as a bedroom or bonus room complete with a kitchenette and private balcony access, providing endless possibilities. Outside, enjoy a sparkling heated pool surrounded by travertine, two covered patios, and a low-maintenance front yard with a cozy courtyard that was updated in 2020. Don't miss the secret hideaway under the stairs, perfect for a kid's hangout or extra storage! Be sure to view the list of upgrades in the documents tab which includes all new energy efficient windows added in 2024. With designer touches throughout, no detail was overlooked. The neighborhood of Lago Estancia offers community lakes, a children's playground and walking/biking paths. Moreover, residents are just minutes away from the Heritage District of Downtown Gilbert which includes ample dining options, shopping and entertainment. Welcome home!

245 W Sagebrush Street, Gilbert

$740,000
5 Beds 4 Baths 6810256 MLS 3,610 SqFt.
THIS BEAUTY IS A KNOCKOUT! Stunning wide open floorplan w/3 car garage & pool. 5 FULL nice sized bedrooms, huge master is downstairs. Need to work from home- or home-based business? Huge home office upstairs, with private balcony, has KILLER VIEWS! Bonus loft upstairs for separate living space. Perfect for Muli-Gen Family! Kitchen has granite counters, island & tons lovely 42-inch cabs. Home is paradise for entertaining friends & family. With tons of room indoors- home also sits on large lot, for kids and Fido. Prestigious Power Ranch includes-beautiful clubhouse with a 35' fireplace Pools & spa Sport courts (including tennis, pickle ball, bocce & basketball) & soccer fields. Fully equipped fitness center, Parks & 2 fishing lakes! Home is well taken care of, and priced right.

4221 E Carriage Way, Gilbert

$1,115,000
5 Beds 4 Baths 6807570 MLS 4,271 SqFt.
Welcome to this beautifully remodeled Meritage Home, where quality and efficiency meet modern design! This expansive, open floor plan offers several bonus spaces, a full bath and bedroom downstairs, and a 4-car garage. The grand Owner's Retreat includes a private balcony—perfect for relaxing and enjoying scenic views. Throughout the home, you'll find high-end finishes, creating an elevated living experience. The stunning designer pool and spacious backyard has outdoor misters that's an entertainer's dream. Whether you're hosting friends, unwinding, or enjoying family time, the outdoor space is perfect for all your moments of relaxation and enjoyment. This home is situated on a superior water-way lot, with a scenic creek running along the rear, adding a serene and private feel.

904 E Hampton Lane, Gilbert

$427,000
3 Beds 3 Baths 6807296 MLS 1,956 SqFt.
Discover modern living in this contemporary 3-bedroom, 2.5-bath townhome nestled in a desirable gated community with breathtaking views of the lush surroundings. This spacious 1956 sqft residence boasts a 2-car garage & a versatile downstairs office easily convertible into a 4th bedroom. The light filled interior highlights warm paint colors, designer lighting & a tasteful mix of tile & carpet flooring. A wall of sliding glass doors opens to a serene balcony, creating a seamless indoor-outdoor flow. The living area, enhanced with a surround sound system extending to the patio & master bath, is perfect for entertaining or relaxing. The well-designed gourmet kitchen is a custom design showcasing quartz counters, oversized center island w/breakfast bar, built-in SS appliances including... wall oven/micro, cooktop & pot filler (faucet), crown-molding & a chic tile backsplash, Retreat to the private main suite upstairs, offering dual sinks, a roomy tiled shower & walk-in closet. 2 additional guest bedrooms & a sleek guest bath complete the upper level. Additional upgrades include a Level 2 EV charger, smart home technology, attic access & water softener loop. Enjoy community amenities, including scenic lakes, parks, swimming pools, playgrounds & walking paths with convenient access to nearby restaurants, entertainment, San Tan Village shopping & the 202 freeway. This townhome combines the ease of low maintenance living with the spacious feel & comfort of a single-family home!

2746 S Harmony Avenue, Gilbert

$3,285,000
6 Beds 7 Baths 6807212 MLS 8,490 SqFt.
Located in the prestigious Estados at Circle G, in the country club community of Seville. As you step through the Mediterranean-inspired courtyard and into the grand foyer, you'll be transported to the old-world charm of Italy. Cantera stone pillars, finished ceilings with brick, and wood beams create an ambiance of timeless elegance. The heart of the home is the family room, featuring 25+ foot soaring ceilings and a handcrafted Cantera stone fireplace. Adjacent to the gourmet kitchen with a huge granite bar, this space is perfect for entertaining family and friends. The master wing, conveniently located on the first floor, offers privacy. Indoors, discover 6 bedrooms, 7 baths, game room, theater room, and a grand office. Outside enjoy one of the best resort style backyards in the Gilbert

6876 S Star Drive, Gilbert

$435,000
3 Beds 2 Baths 6806391 MLS 1,260 SqFt.
Experience modern sophistication in this fully renovated 3-bed, 2-bath DETACHED home, complete with a 2-car garage, located in a picturesque gated community. Inside, you'll find stylish luxury vinyl plank flooring, soaring ceilings, and an abundance of natural light throughout. The open-concept living area flows effortlessly into a chef-inspired kitchen featuring quartz countertops, stainless steel appliances, and a spacious breakfast bar. The HVAC system is only 5 years old. Step outside to enjoy serene lake views, a resort-style pool, and nearby parks. Situated right next to a lovely park and close to all essential amenities, this home perfectly blends peaceful living with a prime location in a highly sought after school district. Move-in ready and waiting for you to make it home!

2638 S Harmony Avenue, Gilbert

All information should be verified by the recipient and none is guaranteed as accurate by ARMLS. Copyright 2026 Arizona Regional Multiple Listing Service, Inc. All rights reserved.