Refine Search
Sort by
$2,300,000
5 Beds 5 Baths 6722957 MLS 4,950 SqFt.
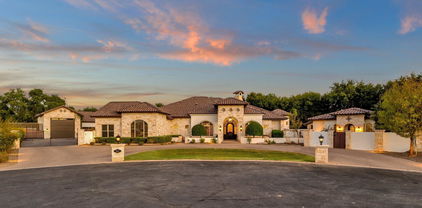
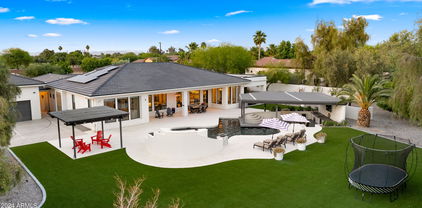
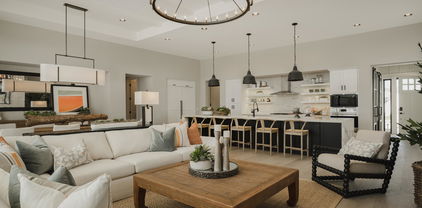
Welcome to the epitome of luxury living at Whitewing at Germann Estates in Gilbert, Arizona! Nestled on a half-acre lot within Gilbert's prestigious guard-gated community, this custom-built residence features 5 spacious bedrooms, 4 full baths, and a dedicated pool bath. One oversized bedroom offers versatile potential, perfect for a variety of alternative uses. The home also includes a separate private office, providing an ideal environment for working from home or using as an additional flex space. Ample parking is provided with a 3-car garage, plus a separate, oversized garage ideal for boat or RV storage, a car collection, or a home gym. Step inside and be greeted by soaring ceilings and an abundance of natural light, highlighting the stunning French Oak flooring... throughout the main living areas. The open-concept design seamlessly connects the gourmet kitchen, casual dining area, and expansive living room, perfect for both intimate family gatherings and grand-scale entertaining. The living room features a cozy fireplace, adding warmth and charm to any occasion. The gourmet kitchen boasts quartz countertops, high-end Sub-Zero and Wolf appliances, including a 6-burner gas range with double oven, and undercounter refrigerator drawers. The spacious kitchen island includes a separate ice maker, additional sink, and plenty of extra storage space. For more formal occasions, enjoy the sophistication of the formal dining room, framed by a massive, vaulted ceiling and towering window with unobstructed views of the pool and spa. Retreat to the owner's suite with its spacious bedroom and spa-like bathroom, where luxury and comfort meet. Adjacent to the laundry room, the craft room provides ample storage and serves as your blank canvas to create the perfect space for your unique needs. Escape to your private oasis in the resort-style backyard, featuring an extended covered patio, a stunning pool and spa, enhanced with bistro lighting, and built-in BBQ for quiet relaxation or continued outdoor entertaining. Schedule your private tour today and discover this true masterpiece of design and comfort. Welcome home!

2654 E Warbler Road, Gilbert

$2,500,000
4 Beds 5 Baths 6721236 MLS 5,286 SqFt.
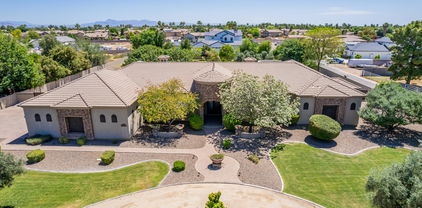
Beautiful custom 4BR/4BA + den, dining, game room & nicely upgraded detached guest quarters. Combined sq ft of 5286. Private, theatre, travertine floors, 12 ft ceilings with striking wood beams, stone accents & crown molding throughout. The killer kitchen features Wolf Appliances, massive granite counter top space, 2-dishwashers, walk-in pantry & a cool beverage service area. Primary BR features coffered ceilings, custom closets, dual walk-in shower & Jacuzzi tub. Bring the toys, trucks, etc. & store them in your HUGE detached 2000 + SF, garage. With over ht. 14 ft RV door + 3-car attached gar. This home has been designed for a lifestyle of unparalleled comfort & luxury! The back yard Oasis is set with pool, spa, massive fireplace , built-in BBQ & ext. patio for all your entertainment! Situated near one of Gilbert's premier location only 5-10 min. to the So. 202 FWY, SanTan Village Mall, 20 min. to both downtown Gilbert & downtown Chandler & 35 minutes to Phoenix Sky Harbor International Airport. Far too much to list, a must see!

5841 S Marin Court, Gilbert

$2,535,305
5 Beds 6 Baths 6718537 MLS 4,551 SqFt.
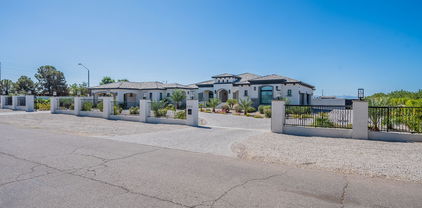
UNICORN ALERT! Be prepared to stand in awe at the front door! Fantastic Toll Brothers semi-custom floor plan that greets you with soaring ceilings, slide-away doors that make this home an inside-outside blend of pure perfection and an open floor plan that is fitting for a home of this caliber. Gorgeous kitchen, even better wine room, fantastic home office, stunning formal dining, massive laundry and more storage space than you know what to do with. But the rainbow goes to the covered patio living room, swim up bar at the sunken pool cabana, fire pits, fountains, mature landscaping and near total privacy in the back yard. Every inch of this home is perfect choices with all the goodies you would expect in a home like this. The 1/1 attached casita is a huge bonus too! A true 10+ neighborhood

2747 E Lovebird Lane, Gilbert

$2,000,000
5 Beds 7 Baths 6714697 MLS 5,343 SqFt.
Experience unparalleled luxury in this meticulously designed Tuscan-inspired home. As you approach the grand front entry, custom old-world wood/metal doors welcome you into enchanting front courtyard. Step inside to discover a huge foyer and open interior that epitomize grandeur.Key Features*5400 Sqft Layout, Spacious and open, perfect for both relaxation & entertaining*Lush 1.38 Acre Lot:*A sprawling estate offering ample outdoor space for recreation*Gourmet Kitchen w granite counter tops/ designer cabinetry, a culinary haven ideal 4 entertaining *High-End Finishes, Meticulous attention to detail w/ luxurious finishes throughout*Resort-Style Outdoor Oasis: Heated pool & spa, gas fire pit, outdoor grill, putting green, & multiple covered entertaining areas. 8-Car Gar

1775 S 131st Street, Gilbert

$2,500,000
5 Beds 6 Baths 6712293 MLS 10,171 SqFt.
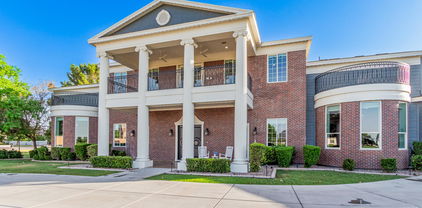
Experience livable luxury in this stunning iconic colonial style home ideally located across the street from the LDS Temple in the heart of Gilbert. The architectural masterpiece combines historic elegance with modern amenities, offering an unmatched lifestyle. Designed for both comfort and entertainment, this nearly 11,000 square foot home features a beautiful front porch and balcony straight out of the movies, grand foyer, 20 ft. vaulted ceilings, extensive molding and trim work, expansive living and dining areas, a huge entertainer's kitchen with hidden walk-in pantry complete with a commercial grade walk-in refrigerator, indoor pro racquetball court, theater room and serene library. Majestic kitchen features a two tier island with breakfast bar and large dining area with the temple as a backdrop out every window. The home boasts 5 spacious bedrooms and 5.5 bathrooms, extended 3 car garage on one side of the house and an additional 2 car garage on the apartment side of the home. Enter the master bedroom through a large sitting room with fireplace and front porch access. Large master has built in bookshelves, bay window with temple views, and large ensuite bathroom complete with his and hers sinks, expansive walk in shower/steamer and walk through master closet. Relax in the upstairs loft, on the balcony or with your favorite movie in the theater. Large laundry room is equipped with 2 sets of washer/dryer, center island surrounded by cabinets and more storage. The separate apartment is perfect for guests, in-laws or rental income. RV gate with RV pad. 32kW paid off solar system with battery backup. With no HOA restrictions, you have the freedom to truly make this home your own. Embrace the perfect blend of historic charm and contemporary luxury in a location that offers top-rated schools, easy access to the 202 freeway, Mercy Hospital, San Tan Mall, dining, entertainment, shopping and community events. Too much to list here, this home is a must see.

3428 S 159th Street, Gilbert

$2,940,000
6 Beds 6 Baths 6711047 MLS 5,891 SqFt.
Introducing one of the Valley's premier estates, nestled behind the prestigious gates of Seville Golf & Country Club. This highly sought-after community offers an unparalleled lifestyle with amenities including an 18 hole golf course, health club, pickleball and tennis courts, two restaurants, four pools, and two-story waterslides, among others. This light-filled, open floorplan showcases breathtaking views of a mature, lush, resort-style backyard. The outdoor space is complete with a pool featuring a swim-up bar, slide, waterfall, and fire features. Additionally, a poolside outdoor living room equipped with a kitchen and firepit epitomizes luxury living. Step inside the private, gated front courtyard to find access to a detached casita with a kitchen, living room, bedroom, and bathroom. The primary suite, offering beautiful pool views, is located on the west side of the home, while four secondary bedrooms, a teen room, and computer stations with private entry off the courtyard, and primary entry off the kitchen are situated on the east side. At the heart of the home, the kitchen boasts an enormous central island with seating, an eat-in breakfast nook with floor-to-ceiling windows, and views of the backyard. You'll love the two walk-in pantries providing ample storage for both food and small appliances. An oversized theater room with French doors leading to a jetted hot tub patio offers additional space for entertaining or relaxing. This versatile room is large enough to be used as a golf simulator as well. Synthetic turf in both the front and backyard ensures minimal upkeep while maintaining perfect landscaping. This one will sell fast with its amazing custom finishes and seamless indoor/outdoor living spaces. Come see this gorgeous, modern luxury estate in one of the best communities in Arizona today!

4575 E Meadowview Drive, Gilbert

$2,350,000
6 Beds 5 Baths 6709724 MLS 5,700 SqFt.
Luxury awaits in the highly sought-after gated community of Portofino in Gilbert! This stunning home sits on over 3/4 acres & has been meticulously designed to impress. The chef's kitchen is a showstopper with a massive island, high-end stainless steel appliances, and custom white cabinets. The main bedroom is a private retreat, large enough for a king bed and sitting area, with a huge walk-in closet featuring custom organization. The immaculate bathroom boasts a large shower & a luxurious soaker tub. Each guest room is generously sized, & bonus rooms abound throughout the home. Perfect for entertaining, the backyard is a paradise with an extended patio leading to a resort-style yard, a sparkling blue pool, a full-sized sport court, and a putting green. This home is ready for you!

3338 E Vallejo Court, Gilbert

$2,350,000
6 Beds 5 Baths 6703518 MLS 6,060 SqFt.
Welcome to luxury living in the prestigious, gated community of Whitewing at Higley in Gilbert! This custom 2-story residence nestled on a private cul-de-sac, on over HALF-AN-ACRE lot features exquisite curb appeal, circular driveway, lots of mature landscaping and no adjacent two-story homes. Home offers 6 bedrooms, 4.5 bathrooms + Office & Theatre room, all spread across a sprawling 6,060 sqft of living space. Boasting luxury at every turn, this meticulously designed home offers an abundance of space, amenities & versatility for modern living. Step inside to discover a freshly painted interior & gorgeous wood flooring, creating a bright & inviting atmosphere throughout. Upon entry, be captivated by the grandeur of the foyer and the soaring ceilings that welcome you into the heart of the home. The main level features a thoughtfully designed floor plan, with the master bedroom conveniently situated for ease of access & privacy, a spacious office, mud room w/ 6 cubbies, shelves, drawers, plus a generous laundry room w/ ample cabinetry, counter space, sink & room for a fridge. Additionally, a full en-suite guest bedroom provides comfort & accommodation for visitors. The Gourmet Kitchen features clean, white cabinetry, quartz countertops, SS Thermador appliances, Pot-Filler, custom marble backsplash, 2 sinks, huge island & a sizable walk-in pantry. The great room is a focal point of the home, featuring a beautiful tile surround fireplace with wood mantle & a 12'x10' fully pocketing, sliding glass door leading to the backyard paradise. Retreat to the lavish master suite, complete with double doors to the backyard, a cozy fireplace w/ mantle against a beautiful shiplap wood backdrop adding warmth & character. The master suite also boasts a huge walk-in closet w/ additional laundry hook-ups and spa-like ensuite bathroom with jetted tub, separate shower w/ multiple shower heads & stunning vanities. Sound proofing between 1st and 2nd floors includes spray foam insulation & 2" of concrete. Ascend the beautiful spiral staircase to discover the second floor, where 4 additional bedrooms await, each with a walk-in closet and includes a well-appointed jack and jill bathroom setup. One of the bedrooms is a massive 22"x15" space that offers endless possibilities for use, whether it be a teen retreat, game room, gym or home school space! Entertainment abounds with a spacious theater room w/ built-in speakers, perfect for movie nights and gatherings. Additional highlights of this remarkable home include gorgeous, high end custom finishes & wood trim throughout, tall ceilings, Anderson Composite Windows, Control 4 Home Automation, surround sound speakers strategically located, plantation shutters, central vac, soft water and a spacious 4-car garage with epoxy coating w/ a plethora of storage. Step outside to the backyard oasis, where relaxation and recreation await. A sparkling pool, spa & misters beckon on warm Arizona days, while lush turf and a firepit offer cozy spaces for outdoor lounging. The built-in BBQ sets the stage for al fresco dining, while four in-ground trampolines provide endless fun for all ages. Park the toys or play pickleball on the massive concrete pad just inside the double gates. Whitewing is a luxury, gated neighborhood with a 6.5 acre lush green park located at the center of the neighborhood w/ walking paths, BB/pickleball court and playground area. Very friendly community w/ several neighborhood events throughout the year. ***Prime Gilbert Location*** Enjoy nearby 202 fwy access, San Tan Mall w/ tons of shopping/dining/theatre, Costco, Sam's Club, Walmart, Winco, Discovery Park, LDS temple, Hospitals and Top-Rated A+ Schools. Minutes from Gilbert's Regional 272 acre park & Phx/Mesa Gateway Airport! With its prime location, resort-style amenities, spacious interiors & impeccably updated with a classic modern and popular aesthetic, this home offers the ultimate in Arizona living! Be sure to check out the cinematic video of this incredible home!

3158 E Bonanza Court, Gilbert

$2,030,000
6 Beds 5 Baths 6702387 MLS 5,931 SqFt.
THIS IS ONE YOU WON'T WANT TO MISS! Right after this amazing 6 bedroom/4 full and 2 half bathrooms home was built, it was gutted from the basic finishes and redone with beautiful custom finishes. The kitchen was completely remodeled adding a huge island with more room around it and beautiful upgraded cabinets, quartz countertops, and high end appliances. The attention to detail in this home is stunning from the moment you walk up to the custom natural wood front door, and white brick. As you enter into the great room and feel the wide open space that is perfect for gatherings, you will feel right at home. The beautiful upgraded flooring, shiplap, wainscoting, custom crown molding and electric blinds give an added elegance to this home that is especially unique. Owned Solar Panels. The ceilings in the great room soar to extreme heights and you will love the large, beautiful ceiling fan just above. There is also an extra study/piano room/living room where you can find peace and quiet, and the expanded loft upstairs (above enclosed entry) for games, TV and hanging out. The bathrooms have all been extremely upgraded, and the larger owner's suite includes a bathroom with large jacuzzi tub, steam shower with seat, bidet toilet, and his and her sinks. The large master walk-in closet is connected to the upstairs laundry room and there is a second laundry room downstairs. Some of the extra features also include 2 gas ovens in the kitchen, LED accent lighting on the upgraded cabinets, reverse osmosis, soft water system, a water filtration system, and surround sound speakers in the living room, backyard and garage. You will love the epoxy flooring, outside sink, and added extra shelving in the 3 car garage. The owned solar panels greatly reduce the electric bill in this large home. Outside you will also love the Level 5 outdoor year-round house lighting system. As you sit in the large great room, your eyes will be drawn to the back yard, and you can open the full length slider doors to experience it first hand. When you walk out to the oasis back yard, you will find a large saltwater, diving and volleyball pool with water features, raised spa, gas heater, new salt cells, new pool LED lights. Just next to it you will love the custom gazebo from Pennsylvania with a fireplace and ceiling fan. In this back yard area you feel you are in a wonderful, secluded area with beautiful flowers and shrubbery, garden area, mature citrus, peach and mango trees and a BBQ to help with the delicious meals you will prepare in this fantastic back yard. Significant lot premium paid for being located right next to the large green belt for that added privacy, beauty and space. Located in the highly desirable Morrison Ranch area, this home is a dream come true. Call today for your tour!

3016 E Boot Track Trail, Gilbert

$2,560,000
5 Beds 5 Baths 6683038 MLS 4,567 SqFt.
Welcome to this luxurious home tucked away in a desirable gated-community in the sought-after Whitewing at Germann Estates! This stunning property is an entertainer's dream, with resort-style outdoor living all on a half acre lot. From the moment you enter the home, the main hall with decorative tile inlay and wood beams will lead you to the great room. Once in the great room you'll be greeted by the real show stopper, the 22 foot ceilings with decorative wood beams. a gas fireplace with a reclaimed mantle that is over 100 years old and comes from an amish barn. The gourmet kitchen features an oversized island, quartz countertops, Wolf and Sub Zero appliances including ice maker, steam convection oven, and beverage drawers. All of which create a sense of grandeur and sophistication. The Scullery makes entertaining easy with its own dishwasher and wine fridge. In addition, this modern home features a backyard oasis complete with an oversized covered patio, built-in BBQ area with a pocket slider that opens the kitchen area to the outdoors, a sound system, and pool and spa that can be heated and cooled. This wonderful split floor plan has a separate wing with four bedrooms, 3.5 bathrooms and bonus room. It's the perfect kids wing or next-gen suite, or both! Adjacent to the main entry hall you'll find an office with french doors that open to the private center courtyard. The master bedroom suite is a true retreat, featuring an elegant free-standing tub, oversized shower, and a walk-in custom closet with built in hampers, full length mirror and additional accessories that opens directly to the laundry room that has a pet washing area. Throughout the home, you'll find thoughtful touches such as multiple slider doors, dual pantries Tesla charger in the garage, floor to ceiling spray foam insulation, custom cabinetry, and Control 4 system a tailored smart home system which combines comfort with technology. Whether you're relaxing by the pool, entertaining guests, or simply enjoying the comforts of home, this property offers everything you could want and more. Don't miss out on the opportunity to call this exquisite home your own!

2668 E Kingbird Court, Gilbert

$2,000,000
5 Beds 4 Baths 6682885 MLS 5,085 SqFt.
Welcome to The Legacy's exclusive gated community! This fabulous estate features custom double Wrought Iron Doors opening to an ultimate Wine Room with 3 custom Wine Coolers and Bar. With 5BR/4B, office, Media/Game Room, Living Room, Dining Room, and Family Room, luxury abounds. Enjoy the spacious Gourmet Kitchen and backyard oasis with a huge heated saltwater pool, spa, water feature, custom fireplace, pergola with built-in BBQ, and bar counter. Additional highlights include a 4-car garage, security cameras, extensive landscaping, and a remodeled walk-in pantry. With updated amenities like a new heat pump for the pool that heats and chills for use at a fraction of the cost, built-in pizza oven, wood fireplace with seating for 20, this entertainer's dream home is perfect for lavish gatherings and serene relaxation. The property is adorned with two fountains and several citrus trees, adding to its charm and allure.

2313 E Mead Drive, Gilbert

$2,193,750
5 Beds 5 Baths 6682456 MLS 5,635 SqFt.
Step into luxury at Whitewing at Higley in Gilbert, AZ. A breathtaking 10' custom iron door welcomes you to a stunning 20' dome ceiling lit by elegant cove lighting. This custom home boasts Travertine floors, a chef's kitchen with two-tone cabinets, granite countertops, and high-end Thermador appliances. Enjoy the oversized island, a hidden walk-in pantry, and a charming breakfast nook under a brick dome ceiling. The great room features a Canterra gas fireplace, perfect for cozy evenings. A walk-out basement offers two full bedrooms, baths, and a kitchenette, ideal for guests or entertainment. Step into the expansive primary suite of your luxury home, where every detail is crafted for your comfort and sophistication. Motorized roller blinds, dual reading lights, and cove lighting create the perfect ambiance that leads to the primary bath that is a masterpiece with marble counters, dual vanities, a steam shower, and a soaking tub illuminated by a Savoy House chandelier. The customized walk-in closet features a built-in safe, bench, and an island with granite. And for the professionals, bedroom 5 serves as an executive office, complete with wall-to-wall bookcases and a coffered ceiling. Featuring 4.5 baths with frameless showers, a deep soaker tub, glass tile, and travertine finishes. Vessel sinks along with undermount sinks to add elegance. The laundry room is of royal status: Monte Cristo granite, glass tile backsplash and a vast array of cabinets that include a large desk area and walk-in closet! Your ultimate outdoor entertainment awaits. Enjoy year-round gatherings under a vast patio with Scabos pavers, a misting system, and views of a lush backyard. Breathtaking negative edge Pebble Tec Pool with enchanting water features and a fogging system, surrounded by professional landscaping. Relish evenings by the round gas fire feature all while grilling on the built in BBQ. Walk over to the versatile pool house, equipped with epoxy flooring and electricity. A haven where every detail caters to a lavish lifestyle. The side load garage boasts a Tesla EV charger, 18 foot garage door openers for a 4.5 garage. Epoxy flooring, 25' built in cabinets with 5' Workbench. Sonos Amps for all in-ceiling speakers, Swannview 8 exterior security cameras, eufy doorbell. Unparalleled luxury living in this dream home!

2981 E Waterman Way, Gilbert

$2,025,000
6 Beds 7 Baths 6681757 MLS 5,032 SqFt.
Welcome to this exquisite home boasting an array of custom upgrades and additions throughout. Step into the heart of the home and be greeted by a breathtaking fully-remodeled kitchen with custom cabinetry, a built-in Subzero refrigerator and beverage drawer, a state-of-the-art Wolf espresso/coffee maker, and a coveted Scotsman nugget ice maker. Nestled on a spacious 0.67-acre corner cul-de-sac lot (one of the largest lots in the neighborhood), this property is a true haven. Outside, indulge in resort-style living with a magnificent beach-entry 42-foot-long pool, and an inviting 8-foot diameter hot tub for ultimate relaxation. Gather around the fire-pit under the stars, bounce away on the in-ground trampoline, or challenge friends and family to a game on the basketball/pickleball court.

6030 S Marin Court, Gilbert

$2,500,000
5 Beds 6 Baths 6681103 MLS 5,012 SqFt.
This GORGEOUS renovated, custom home on a 1/2 acre waterfront lot is located in the gated community of Lakeside at Val Vista Lakes! This incredible lot offers panoramic views of the lake, a stunning infinity pool and spa, gazebo with a swim-up bar, 2 built-in barbeques, fire features, putting green, sports court, in-ground trampoline, as well as an outdoor shower and private dock! This fantastic floorplan features 5 bedrooms + office + theater, 5 full bathrooms plus 2 half baths, approximately 5000sf and a 4 car garage. As you enter this stunning home, the grand staircase welcomes you as you enter the formal dining and living rooms with plenty of windows overlooking the water and french doors to access the incredible backyard. Recently renovated, the home features gorgeous engineered hardwood floors and designer lighting and fixtures throughout. The stunning remodeled kitchen features gorgeous new cabinetry, a spacious waterfall island with quartz countertops, a 48" gas range, built-in refrigerator and spacious pantry. The upstairs primary suite is very spacious and offers impressive views, as well as balcony access and a spacious, light and bright bathroom. Upstairs, you will find an additional 3 bedrooms, 2 with ensuite bathrooms as well as a spacious office that opens to the huge balcony. Across the home, there is a large bonus room with kitchenette which currently serves as a home theater, but could be guest quarters or additional private home office. Enjoy Val Vista Lakes living with amenities like pickleball, tennis, racquetball courts, a workout center, junior olympic pool and spa, tropical lagoon pool with a sandy beach!

1825 E Willow Tree Court, Gilbert

$2,025,000
5 Beds 5 Baths 6675722 MLS 5,462 SqFt.
*NEW Improved Price!* As you step through the entrance of this idyllic basement home, you're greeted by a glorious whiff of jasmine from the courtyard, immediately setting the stage for a serene and luxurious living experience. Nestled in the prestigious gated community of Calliandra Estates, this one-of-a-kind residence is situated on an oversized private lot facing a nature preserve. Every detail has been meticulously crafted, from the elegant 12-foot ceilings upstairs and wall of 10-foot sliding doors to the $1.3M+ in upgrades both interior & exterior. This light and bright home epitomizes high-end living inside and out, reflecting a true commitment to excellence. This home feels incredible and has Easter eggs hidden throughout. Main Features: This exceptional residence boasts elegant 12-foot ceilings on the first floor and 10-foot glass sliding doors that seamlessly extend the living area into the spacious back patio and backyard. The light gray wood plank tile flooring throughout the home adds a touch of modern sophistication. Upgraded deluxe lighting and electric shades, along with custom shutters and upgraded baseboards, enhance the luxurious ambiance of this meticulously designed home. Kitchen: The heart of this home is the stunning kitchen, featuring floor-to-ceiling cabinets with soft-close drawers, custom dividers, slide-out drawers, and glass doors with decorative lighting. Deluxe Wolf appliances, including steam and convection ovens, an oversized refrigerator, and a large gas stovetop, ensure a top-tier culinary experience. The kitchen is further complemented by double dishwashers, deep floor-to-ceiling cabinets with under-cabinet lighting, thick Quartz countertops, a farmhouse-style sink, and a comprehensive whole-house water filtration system. Scullery/Butler's Pantry: The scullery/butler's pantry is equipped with a Wolf coffee/espresso maker, sink, instant hot water system, and ice maker. It also features floor-to-ceiling cabinets, white quartz countertops, and a custom glass pantry door, making it a perfect extension of the kitchen for entertaining and daily convenience. Living Room: The inviting living room is adorned with a custom brick ledge wall with surround sound, large glass doors, crown molding, and art lighting, creating a perfect space for relaxation and entertainment. Office: The office is designed for productivity and style, with custom glass French doors, a stone wall, two custom built-in desks, white quartz countertops, and a deluxe lighting package. Backyard: The backyard is an oasis of luxury, the patio features a custom electric shade, built in ceiling overhead heaters, and a ceiling fan. Enjoy the extra-large chlorine diving pool with a slide, water feature, Baja shelf, and oversized jacuzzi. The backyard also includes a dog run, citrus trees, shrubs covering pool equipment, pavers, and artificial turf. Additional features include gated storage, RV access, an extra-large side yard, and a sunken outdoor living area with a built-in BBQ, refrigerator, fireplace, and ice chest. Dining Room: The dining room is a masterpiece of design looking out into the courtyard and featuring a shiplap wall with art lighting, large windows, and a custom Restoration Hardware crystal light fixture with a reinforced ceiling, creating an elegant dining experience. Garages: The spacious garages boast custom epoxy flooring, custom cabinetry in the two-car bay, and a workbench. It is equipped with a commercial-grade beverage fridge, two tankless water heaters, water filtration, and a saltwater system. Primary Suite: The primary suite is a sanctuary of luxury, with custom lighting, speakers, and night reading by the bed vanity. The primary bathroom features two farmhouse sinks, oversized shower, and a barn door leading to the custom closet with built-ins, an island, and a chandelier. The finishing touch is the mirrored vanity area perfect for get ready with me videos! Additional Bedrooms: The upstairs bedrooms each have their own bathrooms, farmhouse sinks, tilled shower surrounds, and walk-in closets, providing comfort and privacy for residents and guests. Laundry: The laundry room is both functional and stylish, with custom cabinets, large drawers, and a barn door. There's also a door from the primary closet to the laundry room, for added functionality. Basement: The basement includes a gym with a mirrored wall and TV hookup, a family room with sconces and brickwork, a closet under the stairs, and a bathroom. It also has two bedrooms with walk-in closets and a smart room hub center with Control4 system, making it a versatile and valuable addition to the home. This home is in the perfect location near the tech hub of Arizona, coveted schools, top hospitals, freeways, recreation and more! Come tour this home and feel its amazing vibe! You'll be glad you did.

2557 E Vista Verde Street, Gilbert

$2,575,000
5 Beds 5 Baths 6675009 MLS 6,264 SqFt.
Absolutely stunning custom basement home located in highly desired Whitewing gated community! Every detail of this home has been meticulously designed with the finest finishes! This desirable open floor plan has 5 bed (including 2 master suites), 5 bath, den, exercise room & game room! Gourmet kitchen features custom cabinetry, granite countertops, gas cooktop & double ovens! Oversized master suite has gorgeous bath designed with tile surround shower & freestanding tub! Entertainer's dream backyard offers year-round enjoyment featuring pickleball court, jacuzzi, built-in BBQ & large patio! Spray foam insulation in attic & walls ensures low utility costs! With two storage rooms and mudroom, you will have ample space for all your storage needs! Four car garage! This one won't last long!

2494 E Linda Court, Gilbert

$2,000,000
7 Beds 7 Baths 6655558 MLS 7,005 SqFt.
Introducing the epitome of luxury living in Gilbert: 2517 S Constellation Way. This meticulously renovated residence in The Retreat at Chaparral Estates West seamlessly combines contemporary elegance with unparalleled convenience, offering a lifestyle of sophistication and comfort. Spanning over 7,000 square feet, this 6-bedroom, 6.5-bathroom home exudes charm and sophistication at every turn. Step through the dramatic double staircase grand entryway adorned with high-end sconces and a dazzling chandelier, and be greeted by a haven of refined living spaces. The main floor impresses with its open-concept design, featuring wide plank engineered oak hardwood flooring that leads you effortlessly from the dramatic formal dining room with its soaring 20-foot ceilings and oversized chandelier, to the spacious living room boasting a cozy fireplace adorned with sconces, and a family room accented with custom walnut ceiling beams. The heart of the home lies in the immaculate kitchen, where culinary dreams come to life amidst 11-foot double-sealed Mont Blanc Quartzite countertops, custom walnut and white cabinets, and top-of-the-line Wolf and Sub-Zero appliances. A breakfast nook offers a cozy spot to enjoy morning coffee, while the adjacent en suite bedroom provides comfort and privacy for guests. Ascend the engineered oak hardwood staircase to discover the luxurious primary suite, complete with a private deck, expansive walk-in closets, and a spa-like bathroom featuring a light-filled shower, soaking tub, and polished nickel accents. Additional bedrooms and fully renovated bathrooms await on the upper level, while the spacious basement offers endless possibilities for entertainment or relaxation, including a new kitchenette and two additional bedrooms. Outside, the private backyard oasis beckons with a saltwater play pool and spa, perfect for entertaining or unwinding amidst the serene surroundings. New gates, pool fence, and landscape lighting ensure both beauty and security, while the EV charging-equipped garage adds convenience to luxury living. Located in close proximity to top-rated schools, shopping centers, and parks, 2517 S Constellation Way offers the perfect blend of tranquility and urban convenience. Don't miss your chance to experience the pinnacle of Gilbert living with your private tour today.

2517 S Constellation Way, Gilbert

$1,900,000
6 Beds 7 Baths 6653902 MLS 6,647 SqFt.
Gorgeous luxury estate for sale, set on a spacious city acre, within the highly coveted gated community of ''Ocotillo Grove Estates'' in Gilbert. Original owners have shown pride of ownership throughout! This marvelous corner lot masterpiece has everything you've dreamed of! Spacious 5 bedroom, 4.5 bath within the main home, with an expansive finished basement that could accommodate two, or more additional bedrooms. Calling all next generation living!! Guest homes like this are hard to come by! This guest house has a nice, open layout, with 1bd/1.5 bath, a den, and an enormous full-sized kitchen with double ovens, gas cook top, & a large island. From the moment you step foot on the property you will be drawn to the exquisite curb appeal. From the allure of the beautiful, mature pecan trees that line the neighborhood streets, and the undeniably welcoming farmhouse charm, you will instantly feel at home. Inviting front entry on a cul-de-sac lot, with an oversized circular driveway, 4-car garage, and RV gate. The enchanting interior showcases porcelain 8x36 wood-look tile flooring, plantation shutters, stylish light fixtures, and an inviting formal dining room with exposed ceiling beams, & an airy living room. Expansive great room with stunning views of the back yard. Discover the open-concept kitchen offering a plethora of cabinets adorned with crown molding, quartz counter tops, SS appliances, built in refrigerator with matching cabinet skins, dual dishwashers with matching skins, an over-sized walk-in pantry, an island with a breakfast bar, & a breakfast nook. The serene main retreat boasts direct outdoor access, two walk-in closets, & an elegant ensuite with "his" and "her" sinks & and make-up vanity. Standout features include elegant, remodeled kitchen, oversized laundry room, and basement to name a few. Basement is ideal for a recreation center, theater room, in house gym, or adding additional bedrooms. Wow! The entertainer's backyard provides a covered patio aligned with custom pavers, built-in BBQ, fireplace/firepit, play area, a personal zip-line for the kids & inviting diving pool & spa, perfect for year-round enjoyment! Don't miss out on this one of a kind gem!

15431 E Bronco Court, Gilbert

$2,450,000
5 Beds 5 Baths 6634189 MLS 4,646 SqFt.
PRIVACY and FREEDOM! Located in Gilbert with NO HOA on a Maricopa county island at the end of a private road. This is the perfect property for a primary residence, a short-term rental, corporate housing, entertainers, or anyone seeking privacy without sacrificing convenience or the limitations within HOA rules and regulations. Built in 2020, this 4646 sq ft home hosts 5 beds, 4.5 baths. 4 bedrooms have their own en suite bathrooms. The 44,452 sq ft lot includes a 10,375 sq ft lighted, natural grass field. The oversized 1235 sq ft garage easily fits 4 cars or oversized vehicles with plenty of room for bikes, tools, and storage bins. The primary suite has its own washer and dryer, his and her closets done by Classy Closets, separate HVAC unit and tankless hot water heater. Massive 1529 sq ft covered patio with wood-plank style porcelain pavers, 4 massive fans, remote controlled misting system surrounding the full patio parameter, floor to ceiling double-sided propane fireplace, outdoor 84" tv, serving bar with built-in beverage coolers, built-in BBQ grill, single-burner stove, griddle, pizza oven, and a space for a smoker. Enjoy with family and friends the beautiful 38,000 gallon heated and cooled pool with hot tub, jumping platform and diving board, baja step, 3 sheer 4 foot waterfalls, massive propane fire pit, in-ground trampoline, and lighted basketball/pickleball court. RV Gate and RV electrical outlet (also EV charging on side of house and in garage) Tons of storage including massive attic spaces which stay near the interior temperature. Propane gas supplies the hot tub heater, primary suite tankless hot water heater, fireplaces, and range. Be free from the expense of municipal water with the shared well and private 1550-gallon reserve tank and pump. Propane powered generators and a shared well for your water supply may allow off-the-grid living right in town if needed. Just moments from Mesa, Queen Creek and all the shopping, restaurants, and entertainment you would ever need! This home is located 7 minutes from Phoenix-Mesa Gateway Airport, 30 minutes from Phoenix Sky Harbor Airport, 4 minutes from the Loop 202 freeway, 10 minutes from the US-60 freeway, 3 minutes from the new 37-acre Cannon Beach surf park (coming spring 2024), and 10 minutes from Legacy Sports Complex. Don't miss out on this truly one of a kind property.

17932 E Stottler Drive, Gilbert

$2,099,000
5 Beds 5 Baths 6631184 MLS 4,641 SqFt.
Welcome to Circle G Ranches and this highly upgraded custom residence that offers true Arizona living. A grand entry welcomes you through a private gated courtyard to this one-of-a-kind home. Seamless transition through custom pocket doors between the oversized great room and your dream backyard make this home an entertainer's paradise. The backyard has it all: Heated pool & spa with water slide, spacious grass yard, built in BBQ, expansive covered patio and a state-of-the-art Ramada with retractable awnings and gas fireplace for the ultimate backyard hangout. The chef's kitchen includes Viking cooktop, SubZero refrigerator and stainless-steel appliances including a 150-bottle wine fridge! With a generous floor plan that offers great flexibility, additional features include a built-out bar and game room, one guest ensuite bedroom with separate front entrance, remote control window screens, large laundry room with space for dual washer/dryer, oversized 4 car garage with built in cabinets and ample gated driveway parking.

2026 E Avenida Del Valle Court, Gilbert

$2,300,000
6 Beds 5 Baths 6628598 MLS 5,758 SqFt.
STUNNING FULLY REMODELED, Grand Custom Home in quiet Circle G at The Highlands Subdivision. ALL NEW & MODERN! GORGEOUS 5758 sq ft, 6 Bedrm, 5 Bath w/ Basement & 4 Car Garage+AC w/ E-Car Charger, 36,803 Lot! Stunning Porte Cochere entrance & circular drive leading to a stunning 12 Ft Double Entry Door. Grand 16Ft Celings! OPEN Living rm built in wet bar w/ SONIC ice maker & WOLF wine/bev. refrigerator. Tiled accent wall/ modern fireplace. 25 ft Retracting Wall-of-glass for views to resort-like backyard. OMG Gourmet Kitchen-2 GRAND ISLANDS, quartz counters, 48'' black custom soft-close cabinetry, ALL Wolf appliances, DOUBLE Subzero Refrigerator, gas cook top & griddle, double-ovens, HUGE Butlers Pantry= built in Cabinetry, Wolf espresso maker, bev refrig!Family rm /dining rm open to Kitchen Living Room with Amazing wet bar complete with SONIC ice maker, WOLF Wine & Beverage-Cooler refrigerator! Amazing Master Bedroom & Grand Ensuite Bathroom to die for Stunning Fireplace and accent wall! Double vanities, vessel tub, Extra Large Shower AWESOME marble tile, TOWEL WARMING RACK! ENORMOUS Closet/AND Dressing area w/ washer/dryer hook up for private stackable laundry! Backyard is enormous! Heated, Salt-water pool NEW MOTOR, NEW HEATER, built in Gas BBQ grill island/ bar & gas fire-pit, Ramada for entertaining. NEW PREMIUM MISTER SYSTEM to cool the Backyard Patio AND by the Garage area! Very Backyard Private=No Home behind! Waling/Running trail runs behind home. Double Gate to 4 Car Garage and Large Driveway before and beyond the gate can house multiple cars /its very spacious. Lot is just shy of AN ACRE LOT!! What a special home! Items Replaced and Added: *Replaced Pool Main Pump and fixed a couple leaks June 2021 *Replaced 3 of 4 AC Units July-Aug 2021 * Replaced Water Heater in the Garage Feb 2022 * Removed Soft water system Feb 2022 * Added Tesla High Power 80 Amp Gen 1 Charger Feb 2022 * Installed new Whole house water filtration/softener system May 2022 * Replaced the High-pressure Misters Pump (Fogger) and replaced heads *Replaced Roof on west side and north side of the house July 2022 *Added Hot Tub Electrical by Master bedroom Oct 2022 *Replaced Both Garage Doors with App Control and Battery Backup Jan 2023 *Serviced Lift Master gate openers Jan 2023 *All Upstairs Toilets Replaced Jan 2023 *Added Commercial (Unifi) Firewall/Security System/Wi-Fi May 2023 *Attic Insulation to higher R value October 2023 *Replaced Pool Main Control Board with Pentair Intelli APP Control System Appliances: * Under counter beverage fridge 2022 * Added 2 Electric Fireplaces with Heat 2023 * Wine cooler and beverage fridge 2023 * Latest model Sub-Zero Fridge Freezer Oct 2023 * Latest model Ice Maker Oct 2023 * Latest model Wolf Built in Coffee System Oct 2023 * Latest model Wolf Dual Oven Oct 2023 * Latest model Cove Dish Washer Oct 2023 * Latest model Wolf Ceiling Hood Oct 2023 * Latest model Wolf Gas Range top with Griddle Oct 2023

3683 E Campbell Court, Gilbert

$1,972,000
5 Beds 5 Baths 6626303 MLS 3,900 SqFt.
Welcome Home to this FANTASTIC property in the Highly Sought-after Morrison Ranch Neighborhood. This nearly 1 Acre Lot offers a Plethora of Amenities for both Relaxation and Entertainment. The inclusion of a Pickle Ball Court, In-ground Trampoline, and Sand Volleyball provides Ample Opportunities for Outdoor Recreation. The Diving Pool is sure to be a Refreshing Retreat during Warm Weather, and the Built-In BBQ with a Covered Ramada offers a Perfect Setting for outdoor gatherings and meals. The Property's Northern Facing Orientation is a Desirable Feature, Ensuring Comfortable Outdoor Spaces even in the Hotter Months. Inside, the Gourmet Kitchen with a Kitchen Island, Custom Cabinets, Gas Cooktop, and Stainless Steel Appliances is a Culinary Enthusiast's Dream. The 6 ft Refrigerator-Freezer combo adds a Touch of Luxury and Convenience. Additionally, the Tree-Lined Streets Surrounding the Property contribute to the Overall Charm and Appeal of this Exceptional Home. Don't miss out on this Rare Opportunity to own this Home, contact us today!

3071 E Morrison Ranch Parkway, Gilbert

$2,965,000
5 Beds 6 Baths 6614517 MLS 5,247 SqFt.
This magnificent luxury estate, set on a spacious ¾-acre cul-de-sac lot within the highly coveted community of ''Circle G at Ocotillo'' in Gilbert, is a true masterpiece. Recently renovated from top to bottom, including the detached casita, it exudes the feeling of a brand-new construction. With an abundance of natural light and an open floorplan that boasts generously sized living areas, this home offers a seamless connection between the exquisitely appointed interior and the resort-style outdoor oasis. As you enter, you'll be greeted by a full wall of sliding glass that seamlessly integrates the indoor space with the outdoor paradise. The exterior is thoughtfully designed, featuring an outdoor kitchen, pizza oven, detached casita, storage shed, a vast covered patio with a fireplace and fire features, and an impressive custom-built pool adorned with natural stone waterfalls and multiple water features. The detached casita is a standalone gem, complete with a full kitchen, a cozy living room, a separate bedroom with a walk-in closet, and a full bathroom. Inside the main residence, you'll find a smartly designed layout with an open, split floorplan, a private office with a separate entrance, a formal dining room, and an expansive kitchen and living room combination. The owner's retreat is a sanctuary of luxury, offering tranquil backyard views, a professionally designed walk-in closet, and an enormous, fully renovated bathroom. The bathroom is equipped with his and her sinks, a spacious walk-in shower with rainfall showerheads, a freestanding bathtub, and even a convenient coffee bar. This estate's curb appeal is unparalleled, with a private, gated entrance leading to a grand portico and a stunning front courtyard adjacent to a circular driveway. From the moment you set foot on this remarkable estate, you'll immediately feel the warmth and comfort of home.

2028 E Tiffany Court, Gilbert

$2,200,000
5 Beds 6 Baths 6612624 MLS 4,555 SqFt.
CONSTRUCTION COMPLETED IN JUNE 2023! This beautiful new single story home sits on over 1 ACRE with mature citrus trees in the back of the lot! This spacious home with 12/10 ft ceilings boasts 5 bedrooms each with a private en suite bathroom, 2 half baths (powder bath + pool bath), storage room with shelving, mudroom/laundry combo, and oversized 3 car garage with epoxy flooring. Tile and engineered hardwood flooring throughout the entire home (no carpet!). Custom 16ft pocket doors to view the stunning back patio, perfectly designed for entertaining. Includes a custom 16 x 30 pebble tec heated pool with waterfall feature, travertine pool deck, and outdoor shower and pool bathroom. Large back patio includes an entertainment center wired for a large flat screen TV, fireplace, built in BBQ, Pro-Putt putting green and a beautiful artificial turf design. Room for casita, workshop or even a pickleball court!

24620 S 182nd Place, Gilbert

$2,000,000
5 Beds 2 Baths 6591374 MLS 2,940 SqFt.
This could be a once in a lifetime opportunity: Just under 2.5 irrigated acres, just a tiny hair over a mile away (to the south) from the middle of the intersection of Gilbert Rd and Page Ave. That's the heart of Downtown Gilbert and this property is just off of Gilbert Rd so it's a straight shot. These facts alone make for an incredibly rare offering. Then add to that a dead-end street, city water, trash, and street maintenance, SW gas, and a N/S exposed, gorgeously remodeled and expanded farmhouse. Developers: Zoned R15. Investors: What a killer vacation rental this would be. Owner occupants: Live the dream of old-school Gilbert with (or without) your animals and enjoy the elbow room, while enjoying the modern shopping, dining, and recreation of the area. Too much space?- Subdivide and sell the back acre! The amazing home features a large laundry room with a dog bath, a large extra storage room that could have a variety of uses, stunning kitchen with all Thermador built-in appliances and pasta pot filler, newer tankless water heater, hardwood flooring, a breathtaking master with a luxurious bathroom, and more. Don't miss the inviting backyard with a covered patio, open artificial turf area, cozy gazebo structure with a fireplace, raised garden beds ready for planting, a dog run area, and still plenty of room to add pool, shop, or ? without taking away any of the pasture area. A property with so many options and so few limits- Bring your imagination and enjoy this exquisite property!

115 E Water Tank Road, Gilbert

All information should be verified by the recipient and none is guaranteed as accurate by ARMLS. Copyright 2026 Arizona Regional Multiple Listing Service, Inc. All rights reserved.