Refine Search
Sort by
$1,092,764
4 Beds 4 Baths 6614622 MLS 3,024 SqFt.
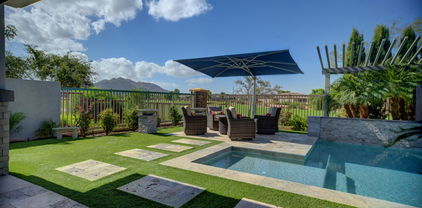
Gorgeous new single-story home in Waterston North's Whimbrel Gated Community. Designer selected features throughout. The Executive Kitchen offers Citrine Quartz countertops, Timberlake Sonoma Painted Linen stacked cabinetry, and stainless appliances including a French Door Refrigerator, gas cooktop, and double ovens. Open living, dining, kitchen with a 16' multi-slider in the Great Room that opens to a covered patio. Frameless walk-in shower in the primary bath. The expanded laundry room boasts a sink with base cabinetry and a front-loading washer and dryer. 8'' x 48'' wood look plank tile and carpet throughout. Attached 3-car garage with pavers on the driveway and front porch. Property taxes will increase after construction of the home is complete and the county reassesses the property.

1247 E Carob Drive, Gilbert

$1,855,000
4 Beds 6 Baths 6614401 MLS 5,691 SqFt.
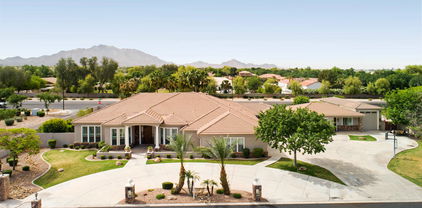
Live the ultimate lifestyle in this rare find, exquisite single-story home on over a 1/2-acre lot located in prestigious gated community TH Ranch. This superiorly built home was designed to be elegant yet comfortable, sophisticated yet functional, with incredible attention to detail. The manicured landscape provides contextual design and curb appeal. The paver drive and path welcome your guests to the double iron gates with an open air courtyard, which provides a tranquil entrance and a conversation piece. Walk into a grand entrance with coffered 12 ft. ceilings which set the tone for the elegance that awaits within. Entertain in the spacious formal dining room and living room. With two wings boasting en-suite baths, this residence offers versatility and functionality. These rooms can be seamlessly adapted as offices, mother-in-law suite/guest quarters with separate entrance, or additional family room/game room. Additionally, all 4 bedrooms have en-suite baths with plenty of closet space. An additional room was added to the floor plan and is being utilized as the fitness center. The heart of this home is a gourmet kitchen with designer cabinets, a custom stone hood and an extra-large granite island, high end gas stove and built-in fridge perfect for culinary enthusiasts. The open-concept family room features surround sound for an immersive entertainment experience, with a gas fireplace and custom entertainment media center. Plantation shutters on all windows, neutral paint and tile in all common areas. The backyard is a true paradise, boasting an extended paver patio, a large saltwater pool with a spa, a cozy fire pit, a captivating pergola, and a BBQ island with gas and charcoal grills and a refrigerator. A raised wall offers privacy and showcases meticulously manicured, mature landscaping that enhances the beauty of the outdoors. This exceptional residence is not just a home - it's a lifestyle. It marries luxury and practicality seamlessly, creating an oasis that invites you to live your best life. Centrally located and close to downtown Gilbert, San Tan Village Shopping Center, lots of amazing restaurants. Make your dream a reality by calling this prestigious home yours today!

356 S Portland Avenue, Gilbert

$1,091,000
4 Beds 3 Baths 6614038 MLS 3,251 SqFt.
Spectacular Lakefront Home w/over 125 Ft of Shoreline has been remodeled inside and out! Enter through custom iron door to a massive glass chandelier and travertine floor recently honed. Control the natural light through plantation shutters or motorized shades. This 4 bed/3 bath home includes a Fabulous kitchen w/custom cabinets, granite counters and a nice sized island. The living area features 2 built-in wine coolers & fireplace. Primary Suite boasts a separate seating area, fireplace, and private covered balcony overlooking the incredible lake views. The backyard has everything you could want including a sparkling heated pool w/rock waterfall, spa, patio dining area, outdoor fireplace w/lattice covered seating area, plus a large boat dock w/fire pit & plenty of room to entertain.

1134 W Grand Caymen Drive, Gilbert

$1,174,000
4 Beds 4 Baths 6613829 MLS 3,498 SqFt.
Welcome to Waterston! This is one of the most highly desirable communities in the East Valley. This stunning and sprawling single story looks and feels brand new. The best part, it is move-in-ready, now. This property is highly appointed and loaded with upgrades. We know you will love the shutters throughout, modern fixtures, framed mirrors, oversized staggered tile, double ovens, gas cooktop, large walk-in pantry, massive island w/quartz counters, tile backsplash, extended buffet cabinetry, iron entry front door, built-in BBQ w/pergola, fire pit, pavers, artificial turf, fruit trees and a 5 CAR GARAGE! This home is equipped with one of the biggest owner's suites we have seen featuring double closets. In addition, the guest suite is private with its own ensuite. Everyone will have their own space in this home with bonus areas to congregate. This property is in the CHANDLER SCHOOL DISTRICT. It is also located just down the road from private school, GILBERT CHRISTIAN. The location of this property is EVERYTHING! We think you will LOVE living in the TOWN OF GILBERT not far from DOWNTOWN GILBERT, right around the corner from VETERANS OASIS PARK, down the street from the new GILBERT REGIONAL PARK and only minutes away from the SANTAN VILLAGE MALL. You will have endless options for shopping, dining, and entertainment. Call to inquire today!

6072 S Granite Street, Gilbert

$1,450,000
6 Beds 5 Baths 6613525 MLS 4,801 SqFt.
Welcome home. Stunning former model home with six bedrooms, 4.5 baths and 4.5 car garage. Designer touches from the moment you walk in. First floor features den, formal dining (which leads to side courtyard with fireplace), DREAM kitchen, great room and nook area. Kitchen features ceiling height cabinetry, marble counters, upgraded appliances, huge center island with seating space, oversized walk in pantry & more. Private guest suite with walk in closet and bathroom also on first floor! Upstairs, you'll love the loft, four additional guest rooms, and primary suite. The primary features en-suite bath with walk in shower, garden tub, double sinks and HUGE walk in closet. Private backyard with pool, extended decking, covered patio and turf area with playset.

3633 E Bloomfield Parkway, Gilbert

$1,825,000
6 Beds 5 Baths 6613317 MLS 4,679 SqFt.
Looking for an updated house that is an Entertainers Dream w/ detached casita in a private country club community full of amenities: STOP THE CAR! This property has it all! The main house features 4 beds, 3.5 baths, formal living, great room and secondary living room + an oversized laundry room perfect for homework or crafts and a mudroom. The casita features a kitchenette, media room and bedroom currently being used as a game room plus a bath and laundry and a separate entry bedroom that is currently used as an office. Completely updated to an open design and all of the designer choices you would expect in a new construction custom home. When you add in the heated pool, 3/4 acre lot w/ mtn views, sports court, and putting green this is perfection!

7135 S St Ruben Avenue, Gilbert

$1,100,000
7 Beds 4 Baths 6612993 MLS 4,381 SqFt.
GILBERT GEM. This stylish basement home perfectly blends both comfort and beauty. The pendant-lit entryway leads into the formal living area with stunning neutral colored laminate floors. Spacious primary suite is accompanied by a spa-like en-suite that is finished with a dual vanity, oval soaking tub and walk-in shower. Kitchen is complete with radiant lighting and elegant Corian countertops. Head downstairs into a finished basement which hosts an airy common room, full bathroom with dual sinks, and 3 bedrooms. Make your equestrian dreams come true; step outside to over an acre of your own personal oasis, complete with 3 covered stalls and plentiful fenced areas. Vibrant citrus trees frame the outdoor space. Attached is an expansive 3-car garage, with an additional detached 2-car garage.

6086 S Recker Road, Gilbert

$1,000,000
4 Beds 3 Baths 6611758 MLS 2,670 SqFt.
Price reduction on this fantastic custom 4 bedroom home with 2.5 baths in Circle G! Large cul de sac lot with custom landscape. Numerous upgrades include: High ceilings with crown molding, wrought iron front door, wood shutters throughout, wood plank like-tile flooring, remodeled showers, kitchen & baths cabinetry re-stained, appliances, bay windows, split bedroom plan, breakfast bar, gas fireplace, walk-in closets, built-in niches, large walk-in pantry/laundry room with sink/cabinetry, built-in speakers, long paver driveway and walkways, extended rear covered tiled patio with speakers/mist system, backyard turf, fountain with stone accents, side RV gate with extra pad, newer air conditioning units, vinyl eaves/ overhangs, oversized 3 car garage w/ sealed epoxy floor. See supplement. Front courtyard sitting area with pavers. Separate office/hobby room with access from garage (ducted for heating/cooling). Travertine tiled patio areas. Custom pool with raised tile and (gas) heated spa with outdoor shower. Pool has salt cell unit but is not activated, salt cell in 'as is' condition and chlorine is being used currently. Other items: Water conditioner/osmosis system, covered front entry & walkways with pavers. Storage racks/cabinetry in garage. Two guest bedrooms are in process of being re-painted to neutral colors.

3714 E Tremaine Court, Gilbert

$1,499,000
4 Beds 4 Baths 6611574 MLS 2,897 SqFt.
Experience the awe-inspiring vistas of the San Tan Mountains and the 18th Fairway at Seville in this remarkable single-story luxury estate located within the prestigious gated community of Legacy at Seville Golf & Country Club. This exquisite home seamlessly blends its indoor & outdoor living spaces, all showcased by a sliding glass wall that reveals a meticulously designed resort-style backyard. The interior of this home is adorned w/ an array of premium upgrades, including top-of-the-line Wolf/Sub Zero stainless steel appliances, quartzite countertops, a kitchen island w/ waterfall edge, newly added custom built-ins, and both interior & exterior custom lighting. Other notable features encompass a state-of-the-art security system, a 16-seer HVAC system, a tankless water heater, insulated garage doors, a water softener, and an R.O. system, among many other enhancements detailed in the attached upgrades list. The owner's retreat offers breathtaking mountain views and a spacious ensuite with a separate tub & shower, as well as expansive His/Her's walk-in closets with a flexible space that can serve as addtl bdrm or "her" closet space (which is how it is currently being used). The chef's kitchen seamlessly connects to the family room, providing a backdrop of stunning FAIRWAY & MTN VIEWS. The floorplan is thoughtfully designed to accommodate a "generational space" concept, w/ one side of the home capable of being closed off from the main living area. The backyard is a masterpiece in itself, boasting one of the most impressive landscapes in all of Seville. The custom-built pool features exercise jets and cascading water, complemented by a brand-new built-in spa and an inviting privacy gazebo overlooking the pool. An oversized covered patio with electric shade/window treatments completes the outdoor experience. In addition, there is a custom landscape design plan worth well over $150,000, all set on the renowned "Lot #1" in Seville's newest luxury community, "Legacy." This property offers private, gated access to Gilbert's ONLY private country club, Seville Golf & Country Club, which includes a plethora of amenities! Golf, tennis, health club, 4 pools, 2 restaurants and more. Agents, don't miss the opportunity to introduce your buyers to the exceptional lifestyle that Seville has to offer!

6684 S San Pablo Avenue, Gilbert

$1,350,000
4 Beds 4 Baths 6608148 MLS 3,800 SqFt.
Absolutely stunning home in Warner Groves at Morrison Ranch! As you walk through the door you will fall in love with the beautiful interior courtyard at the center of this home! Gourmet kitchen has white shaker double stacked cabinets, quartz countertops, white brick backsplash, large island, butler's and walk-in pantry! Wood plank tile floors, molding & shutters throughout! Teen room leads to three bedrooms on separate wing from master bedroom! Private backyard features beautiful pool jacuzzi & artificial turf! Permanent exterior LED lights, central vac & tankless water heater! Home is next to greenbelt! Family friendly neighborhood with tree lined streets, grass yards & large parks! Home near 202 & 60 freeways, restaurants, shopping & more! Top rated Gilbert Schools!

2849 E Boot Track Trail, Gilbert

$1,350,000
6 Beds 4 Baths 6607729 MLS 6,047 SqFt.
Former Model Home!! Situated on arguably the most desired homesite in Bridges North is the Olympic Plan!! No question one of the Best values in all of Gilbert! Home features include... 9 ft + ceilings - High end trim finishes T/O - All rooms are oversized and have Walk in Closets - 8' interior doors - Wide Open layout perfect for Family and Friends - Movie Theatre/Media Room - Massive upstairs loft with adjoining beverage bar / fridge - Huge Master bedroom combined with large sitting room - Spacious master bathroom with separate storage and large walk in closets and much more. The home is nestled on an oversized end lot with view fencing facing the Pirate Lake park!!! Entertainers backyard with an abundance of decking, built in BBQ, artificial turf and a Heated sparkling blue pool!!

3782 E Cassia Lane, Gilbert

$1,199,995
5 Beds 4 Baths 6605570 MLS 4,032 SqFt.
**FULLY RENOVATED WATERFRONT HOME** Located in the highly sought-after Islands community of Gilbert, this home has undergone a breathtaking remodel from the inside out. From the moment you arrive, you'll be captivated by the stunning curb appeal and the serene water views. This is a once-in-a-lifetime opportunity to own a truly exceptional home in a remarkable location. **See docs tab for a full list of upgrades including: artificial turf in the back/front yards, fresh interior/exterior paint, all new flooring, high end appliances, waterfall quartzite countertops, shaker cabinets, contemporary tile, recessed lighting, elegant chandeliers, and so much more! 3 Car garage w/4th bay + Golf Cart Parking. This exceptional property offers not just a home, but a lifestyle. Make it yours today!

1232 W Edgewater Drive, Gilbert

$1,630,000
6 Beds 5 Baths 6604870 MLS 6,246 SqFt.
ABSOLUTELY INCREDIBLE ONE OF KIND COLONIAL BRICK CUSTOM ESTATE ON 1.5+ ACRE WITH HORSE PRIVILEGES IN CIRCLE G. ENTER INTO LUXURY WITH DUAL SWEEPING STAIRCASES AND ARTICULATE CUSTOM TRIM. ENTIRELY REMODELED: ELEGANT LIGHTING WITH NEW FIXTURES AND LED CANLIGHTS THROUGHOUT, WALNUT FLOORING, TRAVERTINE, QUARTZ COUNTERS, WHITE LACQUER WALNUT CABINETRY, ALL NEW DELTA PLUMBING FIXTURES, PREMIER KITCHEN AID APPLIANCES, PLUSH CARPET. MASTER SUITE HAS HUGE SITTING AREA, FIREPLACE, EXQUISITE GARDEN TUB AND PRIVATE BALCONY. KITCHEN IS A CHEF'S DREAM WITH HUGE QUARTZ ISLAND, INDUCTION TOP RANGE & EXTENSIVE VIEWS OF THE YARD/GARDEN/AND POOL AREAS. 4 CAR GARAGE WITH EXTRA DETACHED FOR TOYS. FULL BASEMENT OFFERS A FULL APARTMENT GUEST QUARTERS, EXERCISE AREA, & GAMING & MEDIA ROOMS.

1911 E Lexington Avenue, Gilbert

$1,180,000
5 Beds 3 Baths 6603018 MLS 3,650 SqFt.
Amazing Updated Elegant Waterfront Beauty! From the impressive entry with spiral staircase and the expansive vaults to the beamed raised ceiling in the family room - this home is special! Over $100,000 in recent updates including new luxury vinyl floors t/o, shutters, New Quartz countertops & backsplash, refinished cabinets, new interior paint, sub-zero refrigerator incl, Bosch D/W, Induction stove, Refinished Staircase & front door, new wood & rubber baseboards & more! Incredible Owner's Suite features a sitting room, balcony, expansive separate dressing areas with lots of storage throughout this entire home! Val Vista Lakes offers a Jr. Olympic pool, Sandy Beach pool, Updated Tennis & Pickle Ball courts, workout rooms & locker rooms + huge clubhouse. Award winning Gilbert Schools!

2019 E Catamaran Drive, Gilbert

$1,300,000
4 Beds 3 Baths 6599964 MLS 3,453 SqFt.
Nestled in the heart of Gilbert, Arizona, this beautifully remodeled residence epitomizes luxury and warmth. As you step into this expansive home, you are immediately greeted by its open and airy ambiance, enhanced by vaulted ceilings adorned with rustic wood beams. The 4 generously sized bedrooms are complemented by an additional den or flex space, and an enchanting bonus room that opens gracefully via French doors, leading you to an oasis-like pool area. The outdoor space promises endless days of fun and relaxation. Dive into the glistening pool, complete with a ramada, spa, grotto, and slide, or unwind at the built-in BBQ area. The expansive covered patio is perfect for both large gatherings and intimate evenings. Adding to its charm is a north/south exposure, ensuring optimum sunlight throughout the day. The heart of the home, the kitchen, boasts modern stainless steel appliances and a spacious island, making it a chef's dream. This seamlessly flows into the family room and great room, creating an ideal space for entertaining and family moments. But the true showstopper is the sizable, detached pool house. This versatile space comes with its very own wet bar, making it perfect for hosting guests, setting up a creative studio, or simply enjoying a weekend retreat. An attached 2.5 car garage to this pool house offers additional storage or workshop possibilities. Adding to the home's practical allure, recent upgrades include a newer HVAC system and roof, alongside stylish wood-look tile flooring. Its prime location is the icing on the cake. Enjoy a short bike ride along the scenic canal, and you'll find yourself in the vibrant heart of Downtown Gilbert and the iconic Heritage District. This home is not just a residence; it's a lifestyle. A once-in-a-lifetime opportunity awaits in Gilbert's finest offering. Welcome home.

719 E Redfield Road, Gilbert

$1,500,000
4 Beds 3 Baths 6599248 MLS 3,134 SqFt.
This custom home was exquisitely designed to make lasting memories and for all to enjoy. Situated on a premier waterfront lot with stunning views across the main, multi-use lake in one of the Valley's highly coveted master-planned community, Val Vista Lakes. Enjoy using your own private dock and pontoon. Holidays are one-of-a-kind with homes & boats lighting up the lake. This lifestyle community offers activities & events for everyone's interests. Val Vista Lakes features 900 acres of sports parks, bike paths and luxurious clubhouse. The clubhouse includes tennis, pickle-ball, indoor racquetball courts, cardio & weight training facilities, junior Olympic swimming pool & spa, banquet & meeting rooms, waterfalls, tropical lagoon swimming pool with a sandy beach. Enjoy your beautifully appointed home within "Lakeside", a gated sub-division within the community of Val Vista Lakes. Lakeside is one of THE premiere places to reside within the community. With direct access to the clubhouse via the lake by boat, kayak or paddleboard, this home is a rare find. Architecturally designed to be light and bright, this home is spacious and perfect for gatherings both indoors and out. 4bedrooms plus den & private dining, 3baths, chef's kitchen with HUGE pantry & breakfast nook, an open 2-story family room with fireplace and a 16' glass patio slider with amazing views of the lake and outdoor entertainment area. Enjoy private, tranquil evenings at the pool and spa. Completely & professionally renovated throughout. All furniture, furnishings, appliances and pontoon convey.

1726 E Queen Palm Drive, Gilbert

$1,245,000
6 Beds 4 Baths 6599110 MLS 4,207 SqFt.
Basement Home w/ Casita in Agritopia!! Main house = 3,688 SF. Detached garage attached to modernized Casita = 519 SF & includes kitchen, dual washer/dryer unit, bathroom & had tenant paying $1800/mo prior to remodel. Main house has laundry room on each level, custom window casings for every window, newly painted two-tone interior, new exterior paint, new carpet throughout, remodeled basement bathroom with 3 bedrooms downstairs, office and large media room. Upstairs has front bedroom w/ tray ceilings and custom window bench. Master Bedroom on main floor w/ tray ceilings. Composite Decking walk out patio opens to paver lined backyard & leads to Casita. Solar lease saves you with high utility bills. Agritopia community is comprised of urban farm, clubhouse & pool!

2723 E Hobart Street, Gilbert

$1,700,000
6 Beds 5 Baths 6598396 MLS 6,240 SqFt.
MULTI-GENERATIONAL HOME WITH MAIN HOME HAVING HUGE MASTER WITH UPDATED MASTER BATH AND CLOSETS, TWO ADDITIONAL BEDROOMS WITH FULL BATHS, DEN/OFFICE AND TWO HALF BATHS, 600 SQ FT GAMEROOM HAS TWO EXIT DOORS WITH A CUSTOM BAR AREA, THIS AREA COULD BE CONSTRUCTED INTO TWO ADDITIONAL BEDROOMS WITH CLOSETS AND THE 1/2 BATH COULD BE CONVERTED TO FULL BATH, FOUR CAR GARAGE W/1340 SQ FT, SECOND HOME HAS PRIVATE ENTRANCE, LIVING ROOM, FULL BATH, NICE KITCHEN AND IS CONNECTED TO RV GARAGE 56 FT LENGTH AND 12 FT. HIGH DOOR, THE TWO HOMES EQUALS 6240 SQ FT OF LIVABLE CUSTOM SPACE, 6 BEDROOMS AND 4 FULL/2 HALF BATHS, HUGE EAT IN KITCHEN WITH GRANITE AND OPENS TO FAMILY ROOM, LARGE DINING ROOM AND LIVING ROOM W/FULL WINDOW VIEW, POOL, SPA, DOG HOME, EXTRA STORAGE, CUSTOM BBQ, SELLER WILL CARRYBACK

2651 E Calle De Flores --, Gilbert

$1,400,000
5 Beds 4 Baths 6598026 MLS 5,068 SqFt.
Situated on over half an acre of prime real estate in the highly desirable Circle G, this solid brick 5000+ sf custom home features 5 bedrooms/3 bath/3 car garage, a pool house/studio casita with bedroom and full bath, and an additional 2 car detach garage complete with AC. The main home features an open floor plan, oversized bedrooms with plantation shutters, central vac, large loft, mudroom (currently being used as an office), separate dining, living and family rooms and a third floor flex space previously used as a theater room. With granite countertops, stainless steel appliances, cherry wood cabinetry, island with breakfast bar and eat in dining, the kitchen is truly the heart of this home. Master bedroom comes complete with a fireplace, balcony, and large en suite bathroom.

3157 E Robin Lane, Gilbert

$1,475,000
3 Beds 4 Baths 6596878 MLS 3,633 SqFt.
Welcome to this stunning single-level home nestled in the coveted Val Vista Lakes community in Gilbert, AZ. With picturesque waterfront views, this home offers the epitome of tranquil lakeside living. Boasting 3 bedrooms and 3.5 bathrooms, this meticulously designed home provides both elegance and comfort. The open-concept living area showcases ample natural light, highlighting the captivating lake views from various angles. A gourmet kitchen awaits, featuring modern appliances, granite countertops, and an island that's perfect for both meal preparation and casual dining. The primary bedroom suite is a retreat in itself, boasting panoramic lake views and direct access to the outdoor patio. The en-suite bathroom is a sanctuary of relaxation, equipped with dual sinks, a luxurious soaking tub, a separate glass shower, and a walk-in closet that offers ample storage space. The two additional bedrooms each come with their own well-appointed bathrooms, ensuring both residents and guests enjoy privacy and comfort. The outdoor living space is a true highlight of this home. The expansive covered patio overlooks the serene lake, making it the perfect spot for morning coffee or evening gatherings. The beautifully landscaped yard gently slopes down to the water's edge as well as the dock, providing a seamless connection to the tranquil surroundings. All Carpeting and $13k in Blinds were replaced in 2021. Val Vista Lakes offers an array of amenities, including a pristine community pool, clubhouse, fitness center, and tennis courts. The community's lush landscapes and meandering waterways create a soothing atmosphere that complements the lakeside lifestyle.

1507 E Treasure Cove Drive, Gilbert

$1,290,000
6 Beds 3 Baths 6596048 MLS 3,022 SqFt.
Country living right in town! This beautiful, completely remodeled single level home has some serious WOW FACTOR! Over $450k INVESTED. This 6 bedrooms, 3 bath home is situated on .82 acres and surrounded by horse properties and large acreage homes and is on a quiet cul-de-sac. The circular driveway greets you as you enter. Inside, you will find beautiful engineered flooring, open floor plan with spacious living room, dining & kitchen. Kitchen features high end stainless appliances, large cabinets, center island and granite counters. The large master suite has bay windows allowing tons of natural light and a full ensuite with double sinks, separate soaking tub, tiled step-in shower, and ample walk-in closet.

2777 E Majestic Eagle Avenue, Gilbert

$1,275,000
5 Beds 5 Baths 6595498 MLS 4,068 SqFt.
luxury custom two story with finished basement home located on a fully usable acre with no HOA at the end of a private paved drive. Included is a matching 1600' detached garage with 10' doors. Tuscan style five bedroom, five bath home with 10' ceilings, 8' doors, and numerous walk in closets. Open chef kitchen is complete with two large centered islands, granite countertops and stone back-splash with stainless steel appliances, gas oven, electric oven, butlers' pantry and large traditional pantry. Large Tuscan stone fireplace in family room. Huge primary suite has private exit, full bath with dual vanities, soaking tub, step-in shower and walk-in closet. See floor plan in photos. Upgrades in 2023 include three new York air conditioners, new roof, new exterior paint, gutters, water heaters, freshly laid carpet and interior paint. Security encompasses a 9 camera system, ADT monitoring, security screens, and cat5 that provides highest internet speeds possible. Included is a detached matching 1600' garage with 10' doors, 50 amp charger, built in cabinets, work space, restroom, and RV dump station. This acreage home is completely fenced (block wall) with 3 large gates allowing complete privacy for your luscious lawn, basketball / pickleball / tennis court, citrus trees and a large open space for storage of multiple trailers, toy haulers RVs, any livestock or farm animals, etc. Perfect space for home business owner. Seller is offering $10,000 towards buyer's closing costs or to buy down interest rate, if requested. Conveniently located 2 miles south of 202/San Tan Village Fashion Center and all related shopping needs. Just 1 mile from the Gilbert Regional Park.

16124 E Twin Acres Drive, Gilbert

All information should be verified by the recipient and none is guaranteed as accurate by ARMLS. Copyright 2026 Arizona Regional Multiple Listing Service, Inc. All rights reserved.