Refine Search
Sort by
$1,579,000
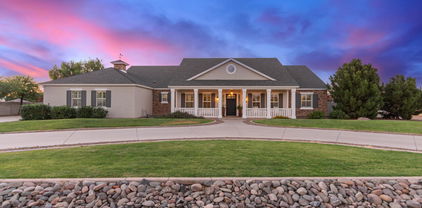
5 Beds 5 Baths 6726476 MLS 3,542 SqFt.
Welcome home! Located in a prime cul-de-sac with custom-built homes, this property is just minutes away from the highly anticipated Cannon Beach water park, with quick access to the 202, dining, and shopping. Completely remodeled in 2024, all you have to do is unpack and enjoy! As you step through the front door, you're greeted by the beautiful blue waters of your heated and cooled diving pool, finished with new Pebble Tech and three waterfalls. Wade onto the Baja Ledge and cool off, knowing your pool is freshly maintained and ready to offer complete serenity. The outdoor kitchen is a perfect spot to entertain, featuring a built-in BBQ and flat top grill.... ''click on more'' for more info. Enjoy a game of pickle ball or hoops on your sport court, and as the evening temperatures drop, gather around the propane fire pit to take in the sunsets. The low-maintenance landscape lets you focus on friends and family instead of yard work. Spanning over 3,500 sq. ft., this split-bedroom floor plan includes 5 bedrooms (one of which is a junior suite), 2 full bathrooms, two 3/4 baths, and a 1/2 bath, offering ample room for everyone. The kitchen boasts plenty of storage, including a walk-in pantry, a 36" natural gas stove, an oversized built-in refrigerator, and a separate beverage fridge. The generous-sized island is perfect for gathering around the heart of the home. The flex space provides the ideal area to play pool, watch the big game, or snuggle in for movie night. Additional features include built-in Wi-Fi speakers, an RV gate, extra parking, spray foam insulation, and a 40-year roof that has just been serviced and certified. This home has too many extras to list!

4340 E Estrella Court, Gilbert

$1,250,000
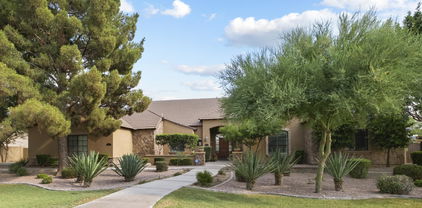
5 Beds 4 Baths 6726434 MLS 3,678 SqFt.
FABULOUS! You'll fall in love with the consistent quality, tasteful interior design & thoughtful planning. This home feels like a MODEL with a resort backyard. Split 6 bedrms (2 den/offices w/cabs-closets can be added), give this home privacy & flexibility. Featuring lush artificial turf, striking stacked stone front, a gorgeous street presence, security & 10ft side gate. The split 3-car garage has INSULATED single-car stall-just add AC for private GYM. Inside, immerse yourself in a blend of tile & wood-look floors, stylish light fixtures, faucets, & a pre-wired surround sound system that enriches the ambiance. Open to the spectacular backyard resort, the great room, kitchen & dining area w/mounted wine rack provide the perfect setting for entertaining. A culinary delight, the kitchen features a massive 2-sided waterfall quartz island, espresso cabinets, stainless steel appliances including double wall ovens, walk-in pantry & luxurious counters-to-ceiling backsplash. Offering direct backyard access, the expansive master w/remote shades enjoys a chic Ensuite featuring dual sinks, glass shower, soaking tub & a showstopping walk-in closet w/an island dresser & glass-front shoe storage cabinets. Additional spaces include two versatile den/office spaces & a bonus room, ideal for a studio, game room or an additional dining room. 11ft to 12ft ceilings, 8ft 4-panel Family Rm slider, electronic shades, & many smart home features round out the lavish comforts of this home. Relax at the gas firepit adjacent the self-cleaning PebbleTek pool or in the shade of the cantilevered shade structure over the BBQ & outdoor kitchen which provides additional shade over the pool in the late afternoon. The backyard is a masterfully landscaped retreat with a putting area, covered patio, three cozy sitting areas, fire pit, and a shimmering pool. This home is a true gem, offering every amenity to elevate your living experience. You will love coming home to the comfort of this beautiful home with opulent features throughout. Hurry! Make it yours today!

1996 E Indian Wells Drive, Gilbert

$980,165
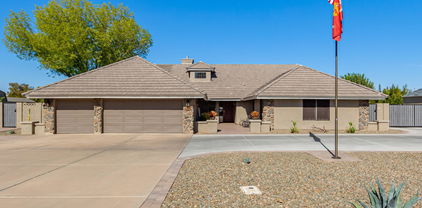
5 Beds 4 Baths 6726039 MLS 3,007 SqFt.
**SEPARATE FULL GUEST HOUSE W/ KITCHEN, BATHROOM & 2 LOFT BEDROOMS** OWNED SOLAR/LOW ELECTRIC BILLS!** NEW HVAC** Expansive horse property back on market after seller added upgrades! New flooring now present in 4 bedrooms! Welcome home to the most dynamic ranch in the dreamiest neighborhood! This massive wide acre culdasac lot hosts two large driveways so you can pull straight in to your garage, complete with workshop while hosting a separate space to load your horse trailer. Garage workshop hosts EV Charger capabilities! The sprawling horse pasture with stables & corral is set up on an irrigated lot with a $20,000 pipe irrigation system installed to allow for ditch elimination and efficiency! Walk inside to over $40,000 worth of upgrades including a timeless remodeled kitchen complete with quartz countertops, a custom farmhouse sink overlooking your oversized patio entertainment space, beautiful white cabinetry, backsplash and modern lighting & fixtures! Your gorgeous wood grain tile floors make cleaning a breeze in this immaculate home! This home hosts 4 Bedrooms & 2 Dens in the main home with one wing of the home hosting the ability to be a next gen suite or private rental! There is also a BRAND NEW $85,000 detached modern farmhouse GUEST HOUSE hosting a full kitchen, laundry room, 2 loft bedrooms & a full bathroom! Other upgrades include: 2 RV gates, upgraded main electrical panel, 2 septic systems to cover all buildings, one brand new remodeled bathroom, front yard sprinkler system enabled with smart home features, new water softener with whole home water filtration, and upgraded power source in workshop!

737 S Ocotillo Lane, Gilbert

$1,300,000
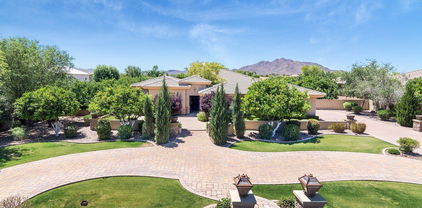
4 Beds 5 Baths 6725341 MLS 4,345 SqFt.
This beautiful 4-bedroom, 4.5-bathroom residence is nestled on a corner lot in the gated community of Marathon Ranch. It includes a private generation suite with its own entrance, kitchen, living area, bedroom, bathroom, laundry, and garage—ideal for multigenerational living. The gensuite features quiet rock for added noise reduction. The home offers serene, unobstructed views throughout the property. The luxury kitchen boasts Monogram Profile appliances, custom cabinetry, and a large island, perfect for culinary enthusiasts. The open-concept living, complimented by a 90 degree window, and dining areas are filled with natural light, creating an inviting space for daily living and entertaining. Primary bedroom features an ensuite with two vanities, soaking tub, separate shower, two walk-in closets. Two secondary bedrooms have their own private bathrooms. Laundry room has attached cabinetry for added convenience and is pre-plumbed for a sink. Teen room features a pocket mult-slider for ease in and out of the private courtyard. The great room and kitchen have 12 ft raised ceiling. The garage has epoxy floor coating, ceiling to floor cabinetry with a built in tool bench, and a service door. The spacious backyard is a private oasis. A pergola with an outdoor kitchen, flat screen tv, and fireplace make this an appealing outdoor space for entertaining. The backyard has well-laid travertine, artificial turf, a putting green, and a sparkling pool & spa combo complete this beautiful home.

2000 E La Costa Court, Gilbert

$1,115,000
4 Beds 3 Baths 6724923 MLS 2,362 SqFt.
This gorgeous 4 bedroom, 3 bathroom, fully remodeled lake front property is your future private oasis! Kitchen was recently renovated with new quartz countertops, cabinets, open shelving and a stacked stone accent wall. This beauty has new tasteful tiled showers and fun pops of wallpaper throughout the bathrooms. Boasting wide plank light oak laminate floors the 6 inch baseboard ties in nicely. The backyard features a large grass area, above ground spa, outdoor fireplace, misters, foggers, a bbq, bar area, and your very own dock to fish off of. (take down the fence for a more open feel, or leave it for the kiddos and pets) You will love hosting at your new home. Come check this one out before its gone. Relax in the backyard that includes a covered patio, built-in BBQ area and bar seating, a crystal blue pool, lake access for boats, kayaks and canoes, and your own private hot tub. Minutes from local schools, parks, shopping, restaurants, entertainment and more, this home is perfect for you and the entire family!

1441 W Emerald Key Court, Gilbert

$1,450,000
4 Beds 4 Baths 6724451 MLS 4,639 SqFt.
Welcome to this stunning custom basement home situated on one of the largest lots in this desirable gated community, backing up to a private walking trail. Enjoy your own private oasis in the backyard, perfect for relaxation and entertainment. This home features a beautiful chef's kitchen complete with a cooktop, wine fridge, double ovens, elegant bathrooms, and stunning white oak floors. The primary suite is a true retreat, featuring a private patio entrance and a spacious bathroom with a large snail shower & separate deep bathtub. An impressive laundry room with custom cabinets and a built-in fridge provides ample storage. The cool, quiet basement is perfect for entertainment, complete with a game room, bedroom, & bathroom. Car enthusiasts will appreciate the spacious 4 car garage with a Tesla charging station. The large covered patio, adorned with travertine, is ideal for outdoor living. The resort-like yard is an oasis, featuring a Pebble Tec pool with a water feature and an in-pool table, an outdoor BBQ area, a gazebo, palm trees, and stepping stone pathways. Additionally, there is a 600-square-foot detached game/hobby room with beautiful views of the backyard. The property also includes a side RV gate and a garden area. Located in an incredible North Gilbert location close to top schools, downtown restaurants, convenient freeway access, and much more.

4520 E Juanita Avenue, Gilbert

$1,766,125
5 Beds 6 Baths 6724152 MLS 4,235 SqFt.
I'M GORGEOUS!! Step into luxury and comfort with this exquisite residence nestled in the prestigious Legacy at Freeman Farms. This home is a haven of sophistication boasting 5 bedrooms, 4 full baths, 2 half baths, and a wealth of unparalleled amenities. Meticulously maintained and thoughtfully designed, this sprawling single-level home features custom wood flooring, elegant tray ceilings, and upgraded ceiling-to-floor cabinetry. The kitchen is a chef's dream with quartz and granite countertops, Viking appliances, large walk in pantry, and four beverage drawers for effortless entertaining. Experience ultimate convenience with 5 HVAC zones, a separate pool bathroom, and a 4-car garage complete with cabinets and EV chargers. Smart home enthusiasts will appreciate the Nest and Arlo systems seamlessly integrated throughout. Entertainment reaches new heights with a dedicated home theater featuring stadium seating, a 12 Speaker Dolby Atmos system featuring Klipsch speakers for a cinematic experience like no other. Outside, the true resort-inspired backyard is an oasis unto itself. Lounge by the large custom pool with a slide and swim-up bar, serenaded by dual water features. Gather around the sunken entertainment area with an outdoor kitchen, gas firepit, and outdoor speakers under a grand pergola. Gorgeous landscaping and lush turf adds to the allure of this meticulously landscaped retreat. This home is truly one of a kind, offering far too many upgrades to list here. View the documents tab for a comprehensive overview. Don't miss your chance to own this remarkable property that epitomizes luxury living in highly desirable Gilbert.

2123 E Aris Drive, Gilbert

$1,150,000
4 Beds 3 Baths 6721872 MLS 3,013 SqFt.
Welcome Home to this country style living in the Heart of Gilbert! Situated on nearly an acre horse property lush irrigated land, this home has so much to offer - 3013 square feet of beautiful single level living with multiple flex living areas, 4+ bedrooms and 3 full baths. With an incredible newly installed chef's kitchen, updated baths, loads of natural light and soaring ceilings - inside this home is a gem! Sought after split floor plan featuring a private primary enclave with separate tub & shower, cozy fireplace & an oversized dressing room & closet. Outdoors you will find a Resort style back yard with an expansive covered living space, sparkling pool, spa and a large grassy area for play. Multiple raised garden beds and fruit trees- all with installed dripper system. Recently added a detached cooled/heated workshop is the perfect creative space for that craftsman or perhaps convert to a casita? Add to the outdoor experience a lovely covered barn area and pasture for a horse or two, 30 and 50 amp Rv plug. See just how close this beautiful home is to the 202 freeway, San Tan Mall, Mercy Gilbert Hospital, Gilbert Regional & Soccer parks & more. Be sure to watch the virtual tour & video to view even more upgrades. Come on by and see your new home it's waiting just for you!

2512 E Arrowhead Trail, Gilbert

$1,290,000
4 Beds 4 Baths 6721578 MLS 3,085 SqFt.
Circle G Property, country living in the city with no hoa. This is a toy or car collectors dream with almost 4,000 square feet of garage space on almost an acre of horse property with irrigation. There is a two car attached garage, a 3 car detached garage with HVAC & 35x50 detached workshop with an attached 24x50 metal building in the back behind the electric gate. Workshop has in floor lift & overhead hoist, additional storage in standup attic area. The home has a circle drive in the front & large parking area in the back. The backyard has a large real rock water fall feature, spa inside a gazebo, large paver patio & new artificial turf & citrus trees. Inside of the home has a beautiful custom kitchen with tons of granite counter tops, large granite island, Subzero/Wolfe appliances, Wolfe steam oven, Bosch dishwasher, insta hot, reverse osmosis, ice machine with "Sonic type ice", drawer refrigerator and freezer, and ample pantry storage. Living room/family room with wood fireplace. Primary bedroom has access to patio with a recently remodeled bathroom with walk in shower, new freestanding tub, new marble countertops, sinks and faucets. House bathroom also newly remodeled. Fourth bedroom currently being used as a Office/Den with walk in closet and built ins. Laundry room is centrally located with lots of custom cabinets and farmhouse sink with Reverse Osmosis faucet, small refrigerator. Split floor plan with two additional bedrooms with walk in closets and their own bathroom with showers. One bedroom has access to patio. Shake roof was just cleaned and oiled, patio roof and flat roof over metal building was just Elastomeric coated. Entire property painted in and out. The two car attached and 3 car detached garages have installed new garage doors, with new openers and new epoxy coated flooring. There is so much more. Come tour a one of a kind property today. You will fall in love.

637 E Leah Lane, Gilbert

$1,339,777
4 Beds 3 Baths 6719969 MLS 3,213 SqFt.
Luxurious & elegant upgraded custom home on almost an acre lot with resort style backyard and RV Garage! Gourmet chef's kitchen boasting GRANITE COUNTERTOPS/ISLAND/BACKSPLASH, built in VIKING refrigerator, DOUBLE OVENS, GAS STOVE. R/O system, & walk-in pantry. Enormous ensuite with PLANTATION SHUTTERS, QUARTZITE counters with dual sinks, separate shower & bathtub, & MASSIVE WALK-IN CLOSET. Real hardwood floors, upgraded baseboards, 12' ceilings, recessed lighting, upgraded lights/fans/fixtures, smart thermostats, & KINETICO whole home filtration & water softener. RV GARAGE with 220V & (2) 50 AMP, air compressor plumbed, new swamp cooler, 27' x 12' office with mini split A/C, loft storage area, 22' RV Gate, and lots of space to park your toys. Entertainers dream backyard (see more comments Entertainers dream backyard with a full length covered patio, sparkling pebble tech pool & waterfall, misters, gas firepit, built-in BBQ and bar area, kids playhouse with A/C & and enormous irrigated grass area perfect for kids and dogs. Generous sized bedrooms with crown moulding. Remodeled laundry room with QUARTZITE counters & utility sink. Both A/C's are newer, new exterior paint, new 50 gallon water heater, & recently resurfaced flat roofs. Homeowner managed HOA with optional irrigation.

2490 E Arrowhead Trail, Gilbert

$1,350,000
4 Beds 3 Baths 6719114 MLS 2,907 SqFt.
Stunning- newly remodeled home in the most sought after community in Gilbert! Welcome to Agritopia! An amazing- family friendly neighborhood with tree lined streets, multiple parks, pickle ball and basketball courts, community garden, a community center with it's own gym and pool, a K-8 private school and tons of places to eat and shop - all in walking distance! This home has been completely remodeled with the finest finishes and most up to date design. A show-stopper inside and out. From the welcoming front porch to the spacious backyard you'll be all set to entertain. Newly installed Black on Black Andersen Windows, Two sets of Pinky's Iron French Doors, a welcoming wood Dutch Entry Door and Hunter Douglas window covering throughout! Gourmet Kitchen features custom frameless soft close cabinets, Lincoln Gold quartz countertops, custom wood stained island and floating shelves. One of a kind roman clay stove hood, with Cle Tile Zellige backsplash, dual-fuel commercial style performance Cafe range and Cafe Smart Built in 48" Side-by-Side Refrigerator with an an additional built in Dual-Drawer Refrigerator in the butler's pantry. Family room includes a custom Roman Clay Gas Fireplace. Recessed lighting on both floors and Arhaus lighting throughout. Laundry upstairs and downstairs with a custom painted drop zone and utility sink in the downstairs laundry room. Master bedroom on the main floor with 12' ceilings. Master bath was designed with tile surround Cloe Tile and frameless glass shower and beautiful free standing tub. Kohler Vibrant Brushed Moderne Brass Collection. Newly Paved driveway and a fresh coat of exterior Premium paint. Primary bedroom is on the main level with 3 additional bedrooms and a loft upstairs. Loft was previously a 5th bedroom and could easily be converted back by adding a wall. Additional upgrades list available

2868 E Camellia Drive, Gilbert

$1,350,000
5 Beds 4 Baths 6719335 MLS 4,175 SqFt.
Welcome to your dream home, a masterpiece of luxury nestled in a highly sought-after gated community. This stunning residence, boasting over $250,000 in upgrades, offers 5 spacious bedrooms and 3 1/2 baths. As you enter through the elegant iron front door, you are greeted by a herringbone marble entryway that sets the tone for the sophistication found throughout. The open-concept floor plan is adorned with wood plank tile flooring, providing a seamless flow from room to room. The newly redesigned kitchen is a chef's paradise, featuring high-end stainless steel appliances, custom cabinetry, and a thoughtful layout that enhances both functionality and style. With new shutters throughout, updated plumbing and electrical systems, and new berber carpet on the stairs and in three of the bedrooms, every detail of this home has been meticulously crafted for comfort and elegance. Step outside to the expansive lot and discover your personal oasis, perfect for entertaining and relaxation. The lush tropical landscaping and citrus trees create a serene backdrop for the sparkling pool, where you can unwind and soak up the sun. The outdoor island, complete with a new stainless grill, is ideal for hosting summer barbecues and alfresco dining. The fully finished basement offers additional space for a home theater, game room, or gym, catering to all your recreational needs. This exceptional property seamlessly blends modern convenience with timeless luxury, making it the ultimate sanctuary for those who appreciate the finer things in life.

4450 E Ford Avenue, Gilbert

$1,220,000
6 Beds 3 Baths 6718615 MLS 3,688 SqFt.
Welcome home to this exquisitely remodeled basement home nestled on a coveted corner lot within the charming, one of a kind community of Agritopia. Embraced by its tree-lined streets, Agritopia seamlessly blends agricultural charm with urban conveniences. From its easy access to freeways, organic community farm and cosmo dog park to trendy eateries and boutique shops, everything you desire is just a leisurely stroll away. The neighborhood also provides one of the areas top private schools, enhancing the sense of community and educational opportunities. During the holidays, Agritopia transforms into a festive wonderland, creating a magical atmosphere that residents cherish. Boasting 6 bedrooms & 2.5 baths, this one of a kind plan offers a true split floor plan, office, and a movie room, every aspect of this home has been carefully crafted for both style and functionality. Upgraded Sherwin Williams interior paint palette, complemented by custom woodwork throughout, imparts a neutral yet contemporary cottage ambiance. The heart of this home is its generously sized gourmet kitchen, featuring KitchenAid appliances, upgraded quartz countertops, induction stove top, soft-close cabinetry, and a timeless subway tile backsplash. Perfect for entertaining with upgraded color changing LED lighting. New baseboards and trim lend a sleek, cohesive aesthetic throughout. Retreat to the owner's suite, where custom woodwork accents, an en-suite home office that can easily be turned into another bedroom, and a newly renovated luxurious spa-like bath await, promising both comfort and rejuvenation. Descend to the basement level, where four good sized bedrooms, a bath, and a flex space/movie room await. Outside, the enchanting backyard beckons with four mature trees casting ample shade over the lush landscape and St. Augustine grass. Unwind in your own tropical oasis, complete with a fire pit for cozy evenings under the stars. This home is truly a gem, offering a harmonious blend of comfort, luxury, and convenience. Don't miss the opportunity to make it yours. A/C unit replaced in 2023

2689 E Tamarisk Street, Gilbert

$995,000
4 Beds 3 Baths 6718169 MLS 3,124 SqFt.
Every detail in this home has been meticulously planned for perfection. The private oasis features a pool with a Swim-Jet, a spa with an ultra-lift cover, a spacious tiled patio, and an herb garden. Enjoy a natural gas BBQ cook center and an extended Ramada. Inside, custom closets and Hunter Douglas luxury window treatments. The expansive kitchen boasts upgraded appliances, gas cooking, a vented hood, and extended counter space. The large laundry room is designed with a sink and folding area. With high ceilings and no carpet throughout, the home feels both spacious and easy to maintain. The 3-car air-conditioned garage boasts with epoxied floor, added electrical outlets, LED lighting, wiring for EV charging, plumbed for air compressor and dust vac system.

7688 S Barlow Drive, Gilbert

$1,112,500
3 Beds 3 Baths 6716923 MLS 3,401 SqFt.
Spectacular property with all the features that one can only dream of. As you approach the house, you are greeted with turf & stone-accented landscaping, 3-car garage & RV Gate. Backyard boasts 10 producing fruit trees, self-cleaning salt-water pool, huge 6-hole putting green, BBQ island, covered patio with misting system. Immaculate kitchen showcases SS appliances, double ovens, walk-in pantry, large island, and, granite countertops. Open floor plan. Great room with stone fireplace. Three BR's + game room & formal dining room or office. Primary retreat with lavish ensuite featuring soaking tub, two vanities, sitting shower, & a huge 15'X17' walk in closet. Plantation shutters, carpeted BR's and wood-plank look, tile floors SELLER TO CONTRIBUTE $5000 TO BUYERS CLOSING COST PLUS PAY ALL HOA DUES THROUGH THE END OF 2024 WITH AN ACCEPTED OFFER.

2944 E Oriole Drive, Gilbert

$970,000
5 Beds 3 Baths 6716818 MLS 2,952 SqFt.
This beautifully updated, move-in-ready home has a large living room with a vaulted ceiling. Floor-to-ceiling sliding glass doors open completely to the backyard oasis with its refreshing lap pool and water feature. There are also doors to the backyard from the master bedroom and kitchen. The chef's kitchen boasts imported marble slab countertops, complemented by wood-look porcelain tile flooring from Spain. Floor-to-ceiling cabinets face a wall of windows above the stove. You'll enjoy top-of-the-line appliances, including a Viking double oven, side-by-side fridge, and wine cooler. The dishwasher is brand new. There is an appliance cabinet and built-in spice rack. The spacious master bedroom has a vaulted ceiling, a doorway to the outdoors, an ensuite bathroom, and a large walk-in closet. The home's split floor plan ensures maximum privacy. You may want to use one of the bedrooms as an office, since it has a working fireplace with a custom mantel. The master bathroom has his and hers marble vessel sinks with a marble countertop. The walk-in shower has a custom tile floor, and a limestone seat. All three bathrooms have marble countertops with slatted-wood cabinets, walk-in showers, and matching patterned tile floors. All rooms have plantation shutters, including the master walk-in closet! The backyard has a covered patio with fans, mature landscaping, a rectangular pool and natural grass. The home sits on 1/3 acre, so there's lots of privacy. You'll enjoy the 4-car garage and RV gate. Listings in this area are selling fast. Grab this home now, and be ready for the school year which starts July 23!

2134 E Victor Road, Gilbert

$1,400,000
5 Beds 3 Baths 6716319 MLS 3,199 SqFt.
Everything you've been looking for! 4 bed + den custom home on 1.5 acres with heated pool and horse stalls! Inside you will find timeless flooring and cabinets in a gourmet kitchen with a huge island and walk-in pantry. High ceilings and an open, split master floorplan. Shutters or wifi blinds throughout. Circular drive connects to side driveway, automatic RV gate, and 3 car garage with epoxy flooring and insulated doors. Backyard paradise has a pool with slide, hot tub, built in BBQ, pergola, ninja warrior inspired activity area, and full horse set up with plumbing, automatic waterers, pasture and hay barn. Flood irrigated lot with electric and gray water RV hook up. Energy efficient home with synthetic stucco, radium barrier walls, R-23 foam insulation, and new 21 SEER HVAC system.

17920 E Sanoque Boulevard, Gilbert

$1,500,000
4 Beds 6 Baths 6715485 MLS 4,014 SqFt.
A beautiful ranch-style home, set on nearly 1 acre in the prestigious Circle G at The Highlands. You'll love the charming curb appeal & meticulous grounds. A thoughtfully designed floor plan offers 4 large en-suite bedrooms, a dedicated study & 2 half baths. Enjoy the gourmet kitchen equipped with pro grade appliances, custom cabinetry & a large center island, ideal for culinary creations & entertaining. The spacious living & dining areas feature high ceilings & large windows, offering natural light & views of the outdoor oasis. The owner's suite is complete with a spa-like bathroom, walk-in closet & access to the backyard; an entertainer's paradise, featuring a sparkling pool, large covered patio & spacious grounds with access to the pass-through 4th garage & pool bath & RV Parking! Additional custom home features include: -- 4,014 Sq. Ft. Livable, 35,215 Sq Ft. Lot -- New Roof Underlayment in Dec. 2021 -- New AC Units Aug. 2022 & April 2024 -- 4 En-Suite Bedrooms w/ Walk in Closets (Could have 2 Masters) -- Multi Split Bedroom Layout Offers Separation & Privacy -- 4 Full Baths, 2 Half Baths -- Dedicated Study with Built in Bookshelves -- Professional Grade Appliances (Wolf, Sub-Zero) -- Quartz Countertops -- Travertine Flooring Throughout -- Crown Molding -- Plantation Shutters -- 12 Foot Ceilings -- Custom Built In Wall Feature in Family Room w/ Gas Fireplace -- Large Owner's Suite w/ Jetted Soaking Tub, Walk-in Shower, Walk in Closet & Access to Back Yard Oasis. -- Laundry w/ Storage & Additional Built in Fridge (Sub-Zero) -- 4 Car Garage--1 Oversized & Pass Through w/ Work Bench -- Large Covered Patio with Built in Wet Bar -- Expansive Private Back Yard w/ Sparkling Pool & Water Feature, Grassy area, Mature Manicured Landscape, Access to Pool Bath & Larger Pass-Through Garage. --RV Gate & RV Parking at Side of Home Allowed.

3615 E Pinon Court, Gilbert

$1,630,000
5 Beds 3 Baths 6715343 MLS 3,571 SqFt.
Breathtaking 5 bedroom, 3 bath Custom Home with Designer Finishes in Gilbert! Situated on a 3/4 acre lot, this home was redesigned to provide a haven of sophistication and comfort, where every detail has been meticulously handcrafted to elevate your lifestyle. The front elevation is timeless with smooth stucco, shake roof, paved walkway, red brick accents and elegant topiaries. As you enter through the full arched double door you feel the warmth of the European Oak flooring and spaciousness created by the vaulted ceilings and natural light. At the heart of this home is the entertainer's kitchen with stacked cabinets, exposed wood beams, custom designed arched hood with pot filler, black accented kitchen island with 2.25'' edged quartz counters, luxurious brass pendant lights... See More Handcrafted Moroccan Zellige white tile backsplash, ice maker, built-in refrigerator, and large hidden pantry providing abundant storage. The kitchen opens up to the living space adorned by wood burning fireplace perfect for hosting and entertaining. The primary bedroom is spacious with double door entry, vaulted ceilings, sitting area and patio access. The primary bathroom is breathtaking with floor to ceiling tile work including a massive shower, large slab format porcelain tile with matte finish, relaxing stand alone tub, double sinks and gorgeous Spanish Marble & Brass Alabaster Wall Sconces. The secondary bathrooms showcase designer touches featuring Chris Loves Julia Bonneville Luxury vinyl checkered tile floor, satin brass hardware and tiled bath/shower surrounds. Outside is a massive sparkling blue pool completely remodeled with water feature, spa, large gazebo and covered patio perfect for enjoying Arizona's desirable outdoor living. Other features include brand new AC units, new water heaters, spacious grass yard awaiting a pickleball or sport court, RV gate, and more! Homes in this neighborhood do not become available often and this is truly a gem that you will not want to miss. Come see this forever home before it is gone!

721 E Houston Avenue, Gilbert

$1,500,000
4 Beds 4 Baths 6713929 MLS 3,856 SqFt.
Almost 4,000 square feet with RV GARAGE in prestigious CIRCLE G at Ocotillo! You'll fall in love with the views and the exquisite finishes throughout this magnificent residence. The highly upgraded chef's kitchen opens to a huge family room with 12' CEILINGS and an impressive FIREPLACE. The formal living/dining room is perfect to entertain your guests with direct access to your HUGE BACKYARD complete with a Gazebo, BBQ and a Pizza Oven imported from Italy. All 4 bedrooms have an attached bath and walk-in closet. The den is located off the entrance and comes with high-end cabinetry. This home is located on a quiet cul-de-sac street in this exclusive community of only 30 homes. Highly desirable school district! Very energy efficient home with owned SOLAR PANELS and TESLA CHARGER Additional features are a softwater system and RO system

2137 E Pickett Court, Gilbert

$1,025,000
5 Beds 4 Baths 6713624 MLS 3,953 SqFt.
Popular Layton Lakes community, beautiful lot location with only one side neighbor and a lush of greenery surrounding it. Splashing pebble tech swimming pool sitting at the corner perfect for enjoyment with no property around it. Backyard is ready for fun and entertainment with family and friends. This is a gem with perfect floor plan bright and shine! Grand formal dining over look the gratifying living area. A raise up gourmet kitchen over looking all the greenery around the backyard and the splashing pool making the eat in area family dining with the most pleasure relax and delight view. An oversized family room is all ready for movie nights and family fun time together. Five bedrooms and 4 baths. One guest bedroom downstairs and a full bath with a shower. Master bedroom split with absolute privacy. A second master with its own full bath. Easy access to a spacious and full of teen fun activities bonus loft. Two bedrooms on the other side of this relaxing spacious loft. Three car tandem garage with extra space by the entry to the house. It's ready for recharging your cars, too! There is everything you ever wanted in you dream house. Don't miss out this gem in a well sorted location.

1003 E Tekoa Avenue, Gilbert

$1,275,000
3 Beds 2 Baths 6713344 MLS 2,640 SqFt.
A beautifully renovated ranch-style home enjoys the advantages of north/south exposure and is nestled on a sprawling acre-plus lot, presenting a tranquil suburban oasis. This residence features an expansive 3-car garage with Electric Vehicle charging port and electric garage door openers, as well as a large 4-car workshop fully equipped with HVAC, lofty 10 ft. ceilings, hydraulic car lift, and 220v wiring to accommodate heavy-duty tasks and projects. Inside, the home boasts an array of modern upgrades including new custom cabinets, built-in refrigerator, 2-drawer dishwasher, undercabinet lighting and power outlets, sleek flooring, and elegant quartz countertops throughout, all completed in 2019. A linear gas fireplace with remote control serves as a cozy... ...centerpiece, casting a warm glow in the living room, while custom shutters offer a refined touch and privacy. The house's expansive master suite is a true retreat, featuring a luxurious soaking tub, a spacious walk-in shower with dual shower heads, a dual vanity for convenience, and a substantial walk-in closet providing ample storage. A handy laundry room with a sink and a walk-in pantry offers additional functionality and space for household tasks. Outside, the property impresses with its vast side yard, direct Bridal Path access, a remote controlled electric RV gate with a durable concrete drive that leads to the shop, and a large 10x14 storage shed for yard equipment and tools. The centerpiece of the outdoor space is an oversized diving pool, surrounded by cool decking to provide relief from the sun, all set within easy-to-maintain landscaping that complements the home's extensive lot size. A large courtyard leading to the front door is fully finished in brick pavers, and a retractable flag pole is situated near the large circle driveway. This property is not only a serene retreat but is also centrally located in the charming town of Gilbert, Arizona. It is just minutes away from the vibrant and bustling Downtown area, offering a variety of dining, shopping, and entertainment options. With a convenient 25-minute drive to Phoenix and proximity to various local parks and recreational areas, this home combines the best of peaceful living with access to urban amenities. Whether you're tinkering in the expansive workshop, entertaining in the open and airy living spaces, or relaxing in the expansive outdoor area, this home offers a perfect blend of luxury, comfort, and convenience.

934 E Houston Avenue, Gilbert

$1,450,000
4 Beds 4 Baths 6713254 MLS 3,620 SqFt.
Situated on nearly an acre, this corner lot property has a north/south exposure and borders common/open space. Circular driveway with pavers, three car garage with 6 car slab parking. Elegant front yard landscaping with gated private front courtyard. Separate guest suite entrance from courtyard area. Gourmet kitchen boasts custom refinished cabinetry, granite slab counter tops, GE Profile appliances, wine fridge, eat-in casual dining nook, breakfast bar, pantry, double ovens, gas cooktop and R/O system. Open kitchen, great room concept. Great room has cozy gas fireplace and Cantera stone accents throughout. Crown molding in great room and formal dining room. Four bedrooms PLUS office and 3.5 bathrooms. Beautifully landscaped resort style back yard with heated pool and spa, multiple patio areas and fireplace. All facts and figures including but not limited to square footage to be verified by buyer or buyer's representative. All furnishings available via a separate bill of sale

4677 E Collinwood Drive, Gilbert

$1,501,100
4 Beds 4 Baths 6713184 MLS 4,029 SqFt.
Welcome to your Dream home! This luxurious 4-bedroom, 3.5-bathroom residence offers unparalleled elegance and modern convenience. Perfectly designed for family living and entertaining. This stunning property offers spacious bedrooms. Enjoy a thoughtful layout with two bedrooms sharing a stylish Jack and Jill bathroom,while the 4th bedroom boasts its own private bath. Primary Bath features an effervescent tub, perfect for unwinding after a long day. An upgraded closet system with ample storage and organization. The gourmet kitchen is a chef's delight, complete with an induction stovetop, stainless steel upgraded appliances, Butler's pantry,and enormous food pantry. Extra storage under the kitchen island and stunning quartz countertops make this space both beautiful and functional. Expansive Living Space: With a massive 18,332 sq. ft. lot, this home provides ample space for outdoor activities. The backyard oasis includes a heated pool and spa, perfect for year-round enjoyment. Energy Efficiency: Stay cool and save on energy bills with sunscreens and an energy-efficient home design. Modern Amenities: The home features a doggy door for your furry friends, Alexa integration for smart home control, and a 10ft RV gate for added convenience. Garage and Storage: A huge 3-car garage with attached cabinets offers plenty of storage space, making organization a breeze. Don't miss this rare opportunity to own a home that combines luxury, functionality, and cutting-edge technology. You must see this home in person to experience this magnificent property firsthand. 2/2

2909 E Page Avenue, Gilbert

$1,216,500
5 Beds 4 Baths 6713158 MLS 4,068 SqFt.
Welcome to where contemporary living meets small town charm with big city amenities! This single level, custom home is situated on a ½ acre, N/S facing, cul-de- sac lot & suited for your active lifestyle. Boasting over 4,000 sq ft of living space & a split floor plan w/ oversized bedrooms, gourmet kitchen, den/office, formal dining & expansive outdoor living area w/sparkling pool, this versatile home has it all. Your urban retreat includes a versatile two-bedroom ensuite with back yard & garage access; perfect for a ''teen wing'', man/woman cave, guest suite & countless other possibilities. Additional features include an expansive 5-car garage, automated 10' RV gate w/parking, 100+ sq.ft. storage shed, new roof, new AC unit, 1,500 sq.ft. patio cover & your own private orchard.

2043 E Linda Lane, Gilbert

$1,375,000
5 Beds 4 Baths 6712689 MLS 3,130 SqFt.
The perfect blend of elegance and comfort in the most coveted neighborhood! Perfectly situated on a corner lot with a circular driveway and mountain views. Enter through the iron front double glass doors into a grand foyer, leading you effortlessly to the formal dining room, private office with custom built-in desk/murphy bed and living room with high tray ceilings and elegant travertine flooring. The heart of the home is the gourmet kitchen with high-end appliances, granite countertops, custom cherry cabinets, pull out shelves, gas cooktop and large island with seating that opens to the Breakfast Area and Family Room with Gas Fireplace. A spacious master suite features a walk-in closet, double vanity, soaking tub, walk-in shower and double door exit to the back patio. Plus, three additional bedrooms with walk-in closets and an option to convert the den into a fifth bedroom. Your backyard desert oasis awaits...the perfect blend of water and fire with an ocean blue pebble sheen play pool, complete with heated spa, outdoor kitchen, separate fire pit seating area for cozy gatherings, shoot hoops on the half basketball court or enjoy the ramada and playground. Take advantage of the 40-foot by 15-foot slab parking behind the RV gate. This outdoor space has it all. Come Discover Your Dream Oasis!!

2091 E Coconino Court, Gilbert

$1,375,000
5 Beds 4 Baths 6712420 MLS 4,196 SqFt.
This is your chance to own a Custom Built Single Story Home in the highly sought after gated community of Estados in Seville Golf and Country Club. Enter this Estate thru the gated front courtyard with canterra surround and custom iron door. The exceptional interior has 12' ceilings and beautiful travertine and wood flooring to compliment the wood shutters T/O. Fully remodeled chef's kitchen includes an oversized island with quartz countertops, built-in wine fridge, custom cabinetry with gold hardware and pendant lighting and large built in refrigerator. Custom niche window seat accommodates large kitchen table and chairs. Primary Suite is equipped with his and hers closets and cozy sitting area. Large master is bath complete with sunken tub and huge walk-in shower. Escape to the massive covered outdoor patio thru the beautiful wood French doors. All bedrooms are en-suites with wood flooring and generous walk-in closets. Enjoy the private wine room with brick flooring, etched glass door, granite countertops and built-ins. Escape to the endless backyard with rich green grass and playground. Perfect for large gatherings and yours to design! This highly sought after community offers immunities including an 18 hole golf course, Clubhouse with 2 restaurants, healthclub, 4 pools, water slide, pickelball and tennis courts just to name a few. Don't miss out on this opportunity to be a part of this incredible community.

6517 S Oakwood Way, Gilbert

$1,220,000
5 Beds 4 Baths 6710516 MLS 3,687 SqFt.
If a DREAM backyard is at the TOP of your list, this is your new home! Check out this 3,698 sq. ft, 5 Bd + Loft, 3.5 Bath, 3 CAR GARAGE home on over 1/3 ACRE in Gilbert, Arizona. Backyard has over 3,300 sq. ft of artificial turf, 90 Palm Trees, a 41x19 pool, w/ water slide & cave, 8 ft spa w/ 6 therapy jets, & 5 LED color changing lights. The 20 X 14 Cantilever Ramada makes your backyard perfect for entertaining. Enjoy your built-in beverage fridge, 40'' Stainless Steel Summerset Grill & watch a movie or listen to music from your pool w/ a 75 In. Smart TV w/ Bluetooth wired speakers. On the west side of the yard, you have a 15x20 basketball court (strong enough to park vehicles on it), 12 ft RV Gate, & an extended paver driveway. Inside you will find a bedroom & bath downstairs, a formal dining room(used as den), living room & gourmet kitchen. Kitchen has 42" Birch Cabinetry, Quartz Countertops,oversized island, HUGE pantry & double ovens. Upstairs you will find a large loft, 4 additional bedrooms & a jack & jill bathroom. Oversized primary bedroom has a ensuite sitting area(gym/office, etc), large walk in closet, & a separate standup shower & bathtub. All of this, sitting in the master planned community of Adora Trails, which has a community clubhouse, gym, heated pool, walking trails, parks, & a catch & release pond. This property is a MUST see!

2495 E Cherry Hill Drive, Gilbert

$1,295,000
5 Beds 5 Baths 6710357 MLS 3,979 SqFt.
This stunning single-level home offers 4 bedrooms plus an additional attached Casita, 4.5 bathrooms, 4-car garage, and is located in a prestigious gated community. Prepare culinary masterpieces in the gourmet kitchen featuring top-of-the-line GE Monogram appliances. The kitchen seamlessly flows into the great room, creating an ideal space for entertaining. Open the 15-foot rolling glass doors and extend the party to your backyard oasis The backyard boasts a sparkling pool with a gas heater and chiller, perfect for year-round enjoyment. Huge side yard includes an amazing sports court with exterior lighting. Let the kids loose on the in-ground trampoline, guaranteed to provide hours of entertainment. Unwind by the inviting gas fireplace in your beautifully landscaped front yard seating area This exquisite property offers the perfect blend of luxury, functionality, and outdoor living. View this home today and experience it for yourself!

1709 E Everglade Lane, Gilbert

$1,108,398
4 Beds 3 Baths 6710311 MLS 3,479 SqFt.
Exactly what you've been waiting for! This turn-key luxurious 4bd/3ba residence boasts over 3479 sqft of spacious living and pride of ownership by the original owners, w/ immense versatility for added bedrooms. Features include manicured mature desert landscaping, a wraparound upgraded PebbleTec pool and spa, a 4-car garage, & an extended driveway. Inside, enjoy graceful archways, dimmable light fixtures, and plantation shutters throughout. The kitchen offers white cabinets w/ crown molding, quartz countertops, pantry w/ custom doors, SS appliances, & a grand island. Fully remodeled in '19, this home offers an ultra-private backyard w/ views of Superstition Springs and San Tan Mountains. Ideally located within 7 minutes of brand new shopping, dining, & freeways. Come see it today! The primary bedroom showcases soft carpet, vaulted ceilings, direct balcony access, a walk-in closet, and a lavish ensuite w/dual vanities & a garden tub. Don't forget about the cozy open den, ideal for an office or reading nook. Finally, the wonderful backyard includes a covered patio, paver seating area w/an outdoor fireplace, a built-in BBQ, and a sparkling blue pool/spa combo! Your new home is waiting for you, act now before it's gone!

3416 E Los Altos Road, Gilbert

All information should be verified by the recipient and none is guaranteed as accurate by ARMLS. Copyright 2026 Arizona Regional Multiple Listing Service, Inc. All rights reserved.