Refine Search
Sort by
$1,325,000
5 Beds 4 Baths 6803051 MLS 3,879 SqFt.
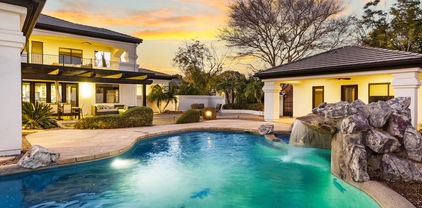
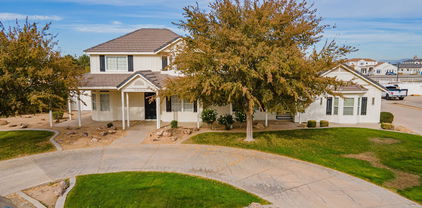
Professionally designed upgraded home, in beautiful Higley Groves! The moment you walk through the doors, you will feel captivated by the quality this home offers. Dazzling light fixtures & plantation shutters throughout. Gorgeous tall ceilings, new upgraded kitchen features brand new quartz countertops, sparkling SS appliances, a walk-in pantry, stylish tile backsplash, deep cabinets with Wainscoat crown molding, & an island w/a breakfast bar. Customized closets and upgraded office, hot water recirc system, upgraded hot water heater, New A/C, & new water softening system, only the finest of touches have been used. The master bedroom is downstairs with 3 large bedrooms, an office AND an oversized loft upstairs.. making it perfect for a large family. Backyard offers heated pool, covered gazebo with gas grill, outdoor fireplace, cozy sitting area, misting system and putting green.

2976 E Cullumber Street, Gilbert

$1,850,000
5 Beds 5 Baths 6802600 MLS 5,164 SqFt.
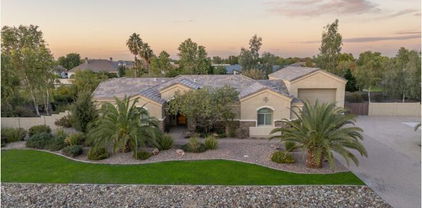
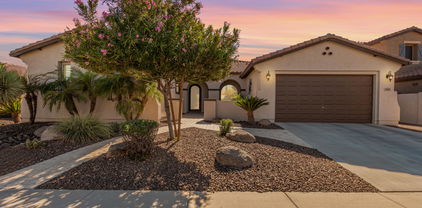
Welcome Home to your luxurious estate in the sought-out neighborhood of Whitewing at Wiehl Estates in the HEART of Gilbert! This exquisite Estate is REMODELED and UPGRADED and set on an expansive .58 acre lot offering your own PRIVATE outdoor playground and complete with a HEATED Pebble Tec Pool/SPA with waterfall grotto, a Basketball Court, large covered patio for ENTERTAINING, expanded area with pavers, BUILT IN GAS FIREPIT, BUILT IN BBQ plus a private fenced area for pets on the back side of the property. The smooth white stucco finish and new exterior paint offer a ''Villa-Type'' feeling to this stunning property. This exquisite home offers a total of 5 BEDROOMS which is perfect for families or Multi-Generational Living. The DETACHED Casita has a private entrance/exit, spacious bathroom with WALK-IN Shower and NEW Built-In Murphy Bed and Entertainment Wall offering extra storage. Your Private Courtyard will great with you the tranquility of a 3-Tiered Fountain and private gated entrance. The Foyer is open, spacious and welcomes you into the heart of the home. The NEW Upgraded KITCHEN features WOLF and GE MONOGRAM appliances, QUARTZ Countertops, Glass Backsplash and Custom Cabinetry. The Chef in you will appreciate the Monogram 6 Burner Gas Stainless Steel with griddle, Brizio Pot Filler/Smart Faucet, Monogram Canopy Brass 48" Smart Hood, Wolf 24" Drawer Microwave, built in Wolf Refrigerator and Wolf 24" Coffee Maker. where you can select your coffee made to order from touchscreen presets. The Open Space features are stunning with NEWLY painted and resurfaced brick and black and gold ceiling fans/light features. The PRIMARY BEDROOM is freshly painted, NEW carpet and located on the MAIN FLOOR and has been completely reimagined. There is a NEW Built in TV/Entertainment Wall with Storage and wainscoting. The Primary Bathroom has been fully renovated with a Kohler Veil Freestanding 66x36 Oval Tub with Delta Premium Tub Filler, Kohler Veil Bidet Intelligent Toilet, Delta Faucets and Fixtures, Kohler Veil Vessel Sinks and a 8'10" x 5'1" MARBLE STEAM SHOWER with dual entrances and shower stations with bench, custom floating cabinets and vanity with Quartz Countertops. The Primary Closet space was expanded and CLASSY CLOSETS were installed in both primary closets adding additional storage, design elements and functionality. Additionally on the main floor you will appreciate the spacious laundry room with front loading washer/dryer, an abundance of built in storage, and an additional SUB-ZERO Refrigerator! For entertaining the additional Bonus Room/Bar area is perfect for gatherings. Dual Staircases allows ease of upstairs access as well as privacy. Upstairs you will find a large bonus room/extra living space along with three additional bedrooms with walk in closets and en-suite bathrooms. You will have access to the upstairs roof deck which offers additional outdoor living space directly off the bonus room. THE ENTIRE TILE ROOF was completely replaced in 2023 offering a 20 year roof warranty and a lifetime warranty on materials and 3 AC Units were replaced in 2016 and 1 in 2020. With this location you will enjoy ALL of the amenities of Downtown Gilbert, San Tan Village and Agritopia all within just 10 minutes which offers a multitude of restaurants and shops! There are numerous golf courses close by as well as the Riparian Preserve one of the best parks in the area! There is a private walking path to the park and library along with a gate leading to Greenfield Elementary. You are within 20 minutes from Phoenix Sky Harbor Airport as well as 15 minutes from Mesa Gateway Airport and are located in the award-winning Gilbert School District! You are in the BEST CENTRAL LOCATION! Welcome Home! Please see the full list of upgrades!

2543 E Linda Lane, Gilbert

$1,587,500
4 Beds 4 Baths 6802134 MLS 4,148 SqFt.
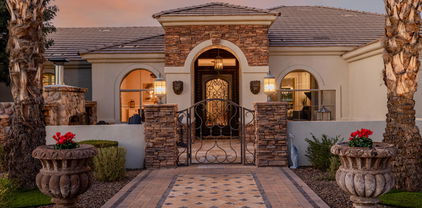
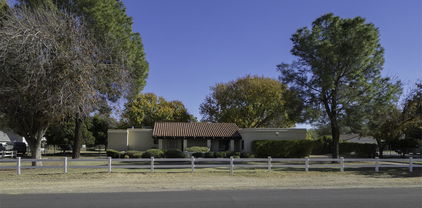
Welcome Home! This exquisite Tuscan home offers an unmatched combination of elegance and comfort. Featuring three bedrooms and a dedicated office in the main house, along with a spacious guest casita, this home is thoughtfully designed to accommodate every need. Situated in the prestigious gated community of Whitewing on a premium lot, the property provides exceptional privacy with no neighbors behind. Built by a professional designer in 2005, this gem showcases extraordinary attention to detail throughout. From the moment you arrive, the grand paved entrance and private front courtyard—spanning over 1,200 square feet—set the stage. The courtyard, complete with a cozy fireplace and seating area, creates a welcoming space for gatherings or quiet reflection. Enter through the striking 9-foot iron door and be captivated by the breathtaking foyer, featuring a custom tile inlay, soaring hand-painted ceilings, and an ornate chandelier. The entertainer's kitchen is a chef's dream, offering a stainless steel gas range, underlit onyx countertops, and a table-style island. A café bar and breakfast bar enhance the functionality, while standout features like a hand-forged copper range hood and a custom wine room door elevate the space. The kitchen opens to a spacious family room adorned with a tray ceiling and a stone-encased fireplace, creating a warm and inviting atmosphere. The luxurious primary suite serves as a serene retreat. It includes a spa-inspired bathroom with an air-jet soaking tub, a steam shower with a built-in bench, and a beverage fridge. Fully remodeled in 2023, this space boasts custom tile, quartz countertops, matte black fixtures, and LED backlit vanity mirrors that add modern sophistication. A versatile separate living room offers additional space for a family room, game or media room, or even a home gym, ensuring the home adapts to your lifestyle. For guests or extended stays, the detached casita provides a kitchenette and private accommodations, making it a perfect retreat for visitors. The backyard is truly an entertainer's paradise. The expansive covered patio, equipped with misters, overlooks a sparkling pool built in 2018. The pool features elegant water fountains that spill melodically into the water, while view fencing enhances the sense of openness with no rear neighbors to interrupt the serene vistas. The outdoor amenities continue with a basketball court and a lush grass area, creating a space for recreation and relaxation alike. Additional highlights include an oversized three-car garage with built-in cabinetry and epoxy flooring, as well as an RV gate for added convenience. This home is a rare gem, offering unparalleled design, luxury, and privacy in one of the area's most sought-after communities. See this one-of-a-kind property for yourself!

3038 E Waterman Way, Gilbert

$1,325,000
5 Beds 4 Baths 6801297 MLS 4,413 SqFt.
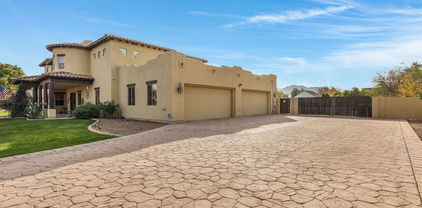
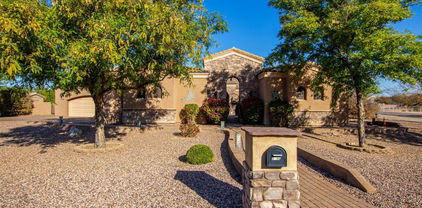
Your dream home is within reach in the coveted community of Seville Golf and Country Club! This beautiful 5-bedroom residence boasts a 4-car garage, an RV gate, with a backyard yard paradise! The home has eye-catching stone accents, an expertly designed front landscape, and a serene patio as you walk up to it. Inside, the inviting foyer leads to a captivating great room with high ceilings, recessed lighting, blinds for privacy, contemporary wood-look flooring, and a stone-clad fireplace for cozy evenings. The separate family room provides the perfect space for gathering loved ones and cultivating lasting memories. The bright, formal dining room invites memorable dinner gatherings. The delightful kitchen comes with granite counters, crisp white cabinetry with crown molding, essential built-in appliances that include the double wall ovens, a walk-in pantry, and an island with a breakfast bar. The main level provides you with a bedroom, full bathroom, two hallway storage closets, a large laundry room with another storage closet and separate access to the back patio and pool. It's the ideal setup for an in-law suite/next gen lifestyle. Upstairs, the sizeable loft offers a versatile space for an entertainment room or playroom. Double doors lead to the primary suite, showcasing plush carpeting, a lavish ensuite with double sinks, and 2 spacious walk-in closets. Enjoy enchanting sunsets in the resort-style backyard that faces north. It features a covered patio, a poolside ramada, a tranquil water fountain, stylish pavers, a fire pit for evenings under the stars, a built-in BBQ, a lovely gazebo for entertaining, lush natural turf, and a large saltwater pool with deck jets, bubbles, heated, and an outdoor shower. There is a section already setup to place an inground trampoline in it. The Seville Golf and Country Club is a high-end community club with variable amenities from top tier golf course, resort-style pool, high-end fitness center, dining, racquet ball courts, pickle ball, social events, and more! The community has events for all ages, and they pride themselves on creating a community of relationships. The home is also walking distance to the elementary school!

4142 E Ravenswood Drive, Gilbert

$1,660,000
5 Beds 6 Baths 6800621 MLS 4,749 SqFt.
Welcome to the prestigious Legacy at Freeman Farms and this highly upgraded residence. This home welcomes you through a private gated courtyard to a beautiful upgraded wrought iron entry door. The exterior offers a spacious insulated 4 car garage with an additional 1 car garage all with direct access to the home. The interior of the home boasts over 4700 square feet of absolute luxury. The split floor plan with 5 en suites all with walk in closets, including a guest quarters with it's own kitchen, sitting room, and attached garage bay, makes this home convenient to meet everyone's needs. The gorgeous master and master bath offer a sitting area, a built in bath tub, separate sinks, and an oversized quartz shower with a huge master closet. Relax in the enormous great room with soaring ceilings and a cozy gas fireplace. The Kiitchen is a chef's dream from custom cabinets, huge center island with breakfast bar, stainless steel appliances, Thermador 5 burner gas cook top, built in oven with microwave, 48" Ge Monogram built in fridge, walk-in pantry, granite counter tops and a beautiful tiled backsplash. The backyard oasis features, a covered patio, travertine tiled deck, built in barbecue and fire pit, massive gazebo that has a built in mist system, can lights, a tv outlet, ceiling fan, and a sunshade. The oversized heated swimming pool with a gorgeous rock water fall and a relaxing spa are perfect for entertaining. From the Baja step, built in table with a bench, bar stools, waterfalls, and plenty of sitting area for lounging around the pool. The Vivint Security System, security cameras, and glass break sensors are an extra bonus!! You can own this home today! Don't miss out!

2283 E Aris Drive, Gilbert

$1,260,000
4 Beds 4 Baths 6799705 MLS 4,217 SqFt.
Welcome to Agritopia! Gilbert's renowned '' front porch tight-nit communities''! 4000 SF + basement home home features 4 bedrooms, 3.5 baths, a living room, dining room, family room, a large kitchen with upgraded Thor gas cooktop, dual ovens, custom kitchen cabinetry, an abundance of counter space, built-in fridge & a butler's pantry. Recently remodeled with separate dining & living rooms... this home combines modern updates with timeless charm! Enjoy being just steps away from one of Gilbert's premier dining & small shopping Center, Epicenter, Joe's Farm Grill, Buck & Rider, Air Guitar, Spinato's & the Mission (coming soon) to name a few. Superior location, 2 mins. from the 202 fwy, 10 min. from Mesa Gateway Airport, 10 min. downtown Gilbert & 30 min. from Phoenix Sky Harbor.

3074 E Agritopia Loop N, Gilbert

$1,100,000
4 Beds 4 Baths 6799132 MLS 3,432 SqFt.
Welcome to the gated and highly sought-after Marathon Ranch community. This immaculate 4-bedroom, 3.5-bath home offers the perfect blend of luxury, comfort, and convenience. PRIME location—just minutes from shopping, dining, top-ranked schools, hospitals, freeway access and gyms. Beautiful curb appeal with stone accents, low maintenance landscaping, large front porch, RV gate, and extended paver driveway. 4-car garage with one separate bay makes it ideal for hobbies, extra vehicles and storage. The one level open concept floorplan features vaulted ceilings, plantation shutters throughout, neutral paint and high end upgrades. The spacious great room opens to the extended back patio with a wall of sliding doors providing the indoor/outdoor living scene that AZ is known for. The kitchen is truly the heart of this home! Open to the great room and large dining room you will find granite countertops, tile backsplash, stainless steel appliances, gas range, built-in wall ovens, and massive island with bar seating make it as functional as it is beautiful. Large walk in pantry, abundant storage, beautiful cabinetry with crown molding and a drop zone area make this kitchen complete. The master suite is a private retreat with its own backyard access. The ensuite offers a garden spa/tub, walk-in shower, dual vanities with granite counters, and a spacious walk-in closet that connects directly to the laundry room. Guest room with full private bathroom and 2 additional rooms with jack and jill bath make the floorplan perfect for all stages of life. The versatile den is just off the front entry. Large laundry room with sink and cabinetry. Resort-style backyard is an entertainer's dream with heated diving pool and spa, 2 fireplaces, pergola and extended travertine patio. New turf adds all the beauty without any of the maintenance. With its great location, perfectly designed floorplan, functional and low maintenance features, this home is truly a rare find.

1954 E La Costa Drive, Gilbert

$1,020,000
5 Beds 4 Baths 6798800 MLS 3,394 SqFt.
This Regatta at Val Vista Lakes home features 200 feet of prime lake shore rarely found in AZ Great water with a park across the lake. Two docks and level yards! Single story 3394 square feet. True 5 bedroom with 12 foot flat ceilings in the entry and formal living/dinning rooms. 10 foot flat ceilings in the remainder of the house. Lots of lighted coffered shelves. Entire home has 8 foot interior solid wood Alder doors and Milguard windows. Large 900 square foot 3 car garage with work area. Main garage door is 18 feet wide and 8 foot tall. This original home could use a fresh 2025 update. Priced accordingly so bring your designer and contractor. Sold as is but in good shape just outdated. Will need new AC units. Make it how you want it not a cheap flip property!

2120 E Catamaran Drive, Gilbert

$1,250,000
3 Beds 3 Baths 6797997 MLS 3,118 SqFt.
Luxurious single-story Toll Brothers home in the exclusive gated community of Calliandra Estates, where all homes are single-level. This stunning 3-bedroom + den, 3-bath, 3-car garage residence boasts a resort-style backyard with a shimmering pool, sunning deck, extended travertine pavers, and low-maintenance turf. The spacious great room features a striking linear fireplace, a 15' multi-slide door for seamless indoor/outdoor living, and elegant upgrades throughout. The gourmet kitchen includes gas cooking, an expansive island with seating, upgraded cabinets, countertops, and a sunny breakfast nook. Retreat to the extended master suite with TWO large walk-in closets, a freestanding tub, and granite countertops. Enjoy N/S exposure and a split floor plan for added privacy!

2526 E Ravenswood Drive, Gilbert

$1,085,000
6 Beds 5 Baths 6797690 MLS 4,446 SqFt.
** CONTINGENT OFFERS ARE WELCOME** Welcome to the sought after Waterston Community nestled in the heart of Gilbert, Az. This architectural masterpiece is a testament to refined living, offering an exceptional blend of comfort, privacy, and design. This 6 bedroom, 4.5 bath, 3 car garage home features a first floor En Suite, (2nd Master suite), making this floor-plan the epitome of convince and versatility. Step through a custom-designed entry into a bright , open foyer, featuring gorgeous marble floors throughout. Countless windows bathe this home in natural light, highlighting the seamless flow of the open-concept design.The state-of-the-art chefs kitchen is a culinary dream. The builders Executive package features custom cabinetry, and a massive quartz island. Adjacent is a butler's pantry and huge walk-in pantry, all designed to be an entertainers delight. The luxurious primary suite is a private haven, offering a spa-like ensuite bathroom with a soaking tub, shower, dual vanities and massive, custom walk-in closet. This property is a rare opportunity to own a home that perfectly balances modern design and comfort. Conveniently located near exceptional schools, entertainment and shopping, it offers both seclusion and accessibility. Schedule your private tour today to experience this amazing opportunity.

1468 E Lynx Way, Gilbert

$1,550,000
4 Beds 3 Baths 6797183 MLS 3,692 SqFt.
Discover this stunning 4-bedroom, 3-bathroom masterpiece, spanning 3,692 square feet of expertly designed living space. Situated on a sprawling 39,465- square-foot lot, this former VIP Homes model combines elegance, functionality, and a resort-style experience—all without the burden of HOA fees. Step inside & be captivated by the expansive great room, accentuated by a disappearing glass wall that seamlessly blends indoor & outdoor living. The main level boasts a luxurious primary suite with dual walk-in closets, secondary bedroom/bathroom, a custom designed office & open spaces ideal for entertaining. The finished basement offers a versatile retreat, featuring two bedrooms connected by a Jack & Jill bathroom, a spacious great room, and separate storage space. Car enthusiasts & adventurers will appreciate the attached 2-car garage and dedicated RV garage. Outside, your private oasis awaits: a resort-style backyard with a sparkling pool & plenty of room for outdoor gatherings. Enjoy your own putting green. Perfectly located within the highly sought-after Chandler A-rated school district, this home oQers the best in suburban convenience & top-tier education. The expansive lot that ensures privacy and tranquility. Don't miss the chance to own this exceptional property, blending luxury, comfort, and an entertainer's dream setting.

2330 E Brooks Farm Road, Gilbert

$1,900,000
5 Beds 6 Baths 6796885 MLS 4,432 SqFt.
Custom LUXURY Gated HORSE Prop- Lighted Arena, Pastures, Stalls, Round pen, next to your 4 BR 4.5 Ba main LUXURY home & Full CASITA 1 Br 1 BA, This custom beauty sits on almost 2 acres of land, showcasing exquisite craftsmanship & unparalleled elegance! Fully gated, parking for cars & RVs, pavers galore, lush & mature vegetation, a circular driveway with a fountain, courtyard that provides a cozy lounging area with its stone fireplace. Enter through the grand glass & iron door to discover sheer beauty & breathtaking detail throughout! Tall ceilings, Travertine & hardwood floors, and spacious living areas are worth mentioning. The bright family room boasts a Cantera wall/fireplace & a dry bar, its open design MASTER SUITES! Backyard is Entertainers DELIGHT The chef's kitchen features a plethora of knotty cabinets, quartz counters, high-end SS appliances, a copper sink, an island, and a breakfast nook. The large & airy owner's suite offers a private sanctuary to unwind, a stone accented wall with bay window & outdoor access complete the picture for this retreat. The lavish ensuite has a dual granite vanity, stone walls on the shower, and a bountiful walk-in closet. The secluded open den is excellent for a game room or a more private family area. The Awe-inspiring backyard is a resort-like paradise with everything you need for entertaining or relaxing in solitude. Multiple covered patios, cobblestone flooring, putting green, a fire pit, and a crystal clear pool with a grotto can't be left unsaid. In addition, this tastefully divided backyard offers stalls, a workshop/shed, a corral, 4 Covered Horse Stalls with water, separate pastures and lots of room for the horses to roam. Let's not forget about the guest quarter equipped with a kitchenette, a living area, 1 bed, and 1 bath. Words don't make this unique gem justice. You MUST see it!

18028 E Vencino Street, Gilbert

$1,300,000
6 Beds 4 Baths 6796419 MLS 4,670 SqFt.
Welcome to an extraordinary luxury basement home in the prestigious Val Vista Lakes community, where elegance and convenience seamlessly come together. This stunning 6-bedroom, 3.5-bath residence is a masterpiece of design, featuring custom stone and wood flooring, plantation shutters, and high-end finishes throughout. The gourmet touches include a built-in beverage fridge, a full basement with a wet bar perfect for entertaining, and a private theater room for the ultimate cinematic experience. A loft area adds flexible space for work or relaxation, while thoughtful details such as a second washer/dryer hookup in the basement utility closet, a soft water system, and a central vacuum system enhance daily convenience. The low-maintenance synthetic grass complements the heated saltwater pool allowing for year-round enjoyment. Fresh exterior paint (completed in February 2024) adds to the home's pristine appeal. Located in a community known for its resort-like amenities, Val Vista Lakes offers a clubhouse with a sandy beach lagoon, multiple pools, tennis and pickleball courts, and indoor racquetball facilities, as well as weight and cardio rooms and spaces for large gatherings. Nearby, enjoy sports parks, bike and walking paths, and convenient access to dining and shopping. Every detail of this home has been thoughtfully curated to provide a life of luxury, comfort, and indulgence. Don't miss the opportunity to make this exceptional property your own!

1442 E Catamaran Drive, Gilbert

$1,125,000
3 Beds 3 Baths 6796306 MLS 3,496 SqFt.
Have you been on the search for a unique property that offers elegance, style, and a luxurious space to call home? You've found it! This home is situated in the heart of Greenfield Acres, a small community of custom homes all on 1 acre+ lots. This property offers so many possibilities for adding a casita or pool or building an RV garage! The location is ideal, with various access points to the backyard! You will be captivated by the amount of detail and pride put into this home. Well maintained and meticulously cared for, you know you are walking into something special. The 24 ft ceilings showcase the natural light from various angles, and the large windows allow you to enjoy beautiful views of the San Tan Mountains! Expect to be inspired by the details that make this home so special: maple cabinetry, custom paint, 10 ft wood doors, two balconies & two fireplaces, just to name a few I almost forgot to mention the oversized 4 car garage and LOW HOA Fees!

2697 E Via Del Arboles --, Gilbert

$1,864,000
5 Beds 4 Baths 6795951 MLS 4,321 SqFt.
Highly sought after Gilbert neighborhood on over an Acre lot. INDOOR Pickleball, basketball court, insulated, climate controlled. Custom pool with water feature. Hot Tub, Fire Pit, RV Parking, Raised garden area , Remodeled kitchen and bathrooms in 2019, Pebble Ice Maker, Double Sink, Double Stove, Surround Sound, Central Vac, Full Video Surveillance System, Upgraded Lighting throughout, Huge Play Yard, Mature Shade Trees and Fruit Trees, Built in BBQ, Outdoor Pool Shower, Laundry Stack in Master Closet, Steam Shower, Private end of street lot, Built in Garage Cabinets, Custom Trim, Fireplace, Extra Storage Throughout, Mother in Law Suite Option, Flood Irrigation and new sprinklers, Granite Counters. Large Office. RV Parking, two additional sheds. NO HOA! Thermador Professional Applian

2506 E Melrose Street, Gilbert

$1,100,000
4 Beds 3 Baths 6795149 MLS 2,921 SqFt.
Views, views and more views! Elegant single level home overlooking the 12th fairway and green in the exclusive gated neighborhood at Seville Golf & Country Club. Remodeled home with 4 bedrooms, 3 bathrooms and 4 car tandem garage. Enjoy outdoor living with pool heater & pool chiller, waterfall, raised patio with gas firepit, covered extended ramada and built-in BBQ with bar top, perfect for entertaining. Gourmet kitchen with island, induction cooktop (plumbed for gas), built-in refrigerator, beverage refrigerator, stainless steel appliances and extended cabinets. Formal Dining room currently being used as a wine/gathering room. Front office with built-in bookshelves and arched windows with views of front courtyard. Primary suite with custom cabinets and remote drawn shades. Primary bathroom boasts tile suuround shower and bathtub, walk-in closet and double vanities. Warm and inviting family room with gas fireplace, custom cabinetry, floating decorative shelves and bright windows with views of golf course. Relaxing, backyard oasis with pavered patio. Custom, extra length ramada provides shade in the summer months. Get ready to watch the golfers chip up to the 12th green from your new backyard!

3415 E Sports Drive, Gilbert

$1,900,000
6 Beds 7 Baths 6794469 MLS 4,000 SqFt.
Brand NEW Untouched Luxury Home! 6 Full Bedrooms + a Flex/Teen Room! Set on Acre Lot! Private Road! Great Gilbert Location close to SanTan Mall, shopping, dining, freeway & Downtown Gilbert. True Gourmet Kitchen w/ Huge Quartz Island, Thermador Appliances, Gas Range, Farmhouse sink, Dual Ovens, Floating Shelves, Veggie Sink & 6' Refrigerator/Freezer! Chef's Kitchen is open to the Breakfast/Dining Area & Large Family Room! Real Wood Beams throughout! Beautiful Wood Floors! Anderson Windows! Trane A/C Units! Energy efficiency w/ 2 tankless gas water heaters & Foam Insulation! BIG Tandem 6 car epoxy sealed garage w/ garage door access to backyard! Glass Anderson Slider Door! Lovely Laundry Room w/ Mud Room & Dog Wash! RV Gate! Attic Storage! Spa Like Primary Bath! Mom-in-law suite! & More! Beautiful Butcher Block in the Laundry Room & Pantry! Pantry has hook-up for a refrigerator! His & Her Master Closets! Her Closet has hook-up for a stackable washer & dryer! Rope lighting in the entryway! Custom front iron & glass front door! Paver Driveway! Sound insulated garage! 500 gallon sunken propane tank! Kohler & Delta plumbing fixtures! Smoked glass in the front (office) bedroom! Room to add on additional structures (guest house, RV garage, workshop, etc.)! Design your own custom backyard on the blank canvas! The backyard is perfect for a resort style pool, pickleball/sport court, putting green, outdoor kitchen, casita, ramada, fire pit, horseshoes.... the possibilities are endless!

1583 S 155th Street, Gilbert

$1,398,000
5 Beds 4 Baths 6793932 MLS 3,700 SqFt.
Voted ''Best Luxury Property'' - Exquisite Home in Seville Golf & Country Club, Gilbert, AZ Welcome to your dream home! This stunning 3,700 sq. ft, 5 bed, 3.5 bath residence is nestled on a beautifully landscaped 1/2 acre lot on a tranquil cul-de-sac in the coveted Seville Golf & Country Club community in Gilbert, AZ. Step inside to experience an open-concept layout featuring a split bedroom floor plan that offers privacy and convenience. The expansive kitchen is a chef's delight with a massive island, professional-grade gas cooktop, and ample counter space for culinary creativity. The oversized primary suite is a true retreat, featuring a cozy sitting area, a spa-like bathroom with a separate shower and tub, and a huge walk-in closet. Perfect for multi-generational living The additional master suite, complete with its own ensuite bath, is separate from the three additional bedrooms. Step outside to your personal oasis! The backyard is a true showstopper with a heated saltwater pool with a swim-up bar, a luxurious spa, an in-ground trampoline, and two firepit areas  perfect for entertaining or relaxing in style. Optional Seville Golf & Country Club Membership offers access to world-class amenities, including an 18-hole championship golf course, a state-of-the-art fitness center, a water park, tennis courts, youth programs, a restaurant, and much more! Don't miss out on this exceptional opportunity to own a luxury home in one of Gilbert's most sought-after communities. Come see what makes this property truly remarkable!

6445 S Honor Court, Gilbert

$1,050,000
4 Beds 3 Baths 6793672 MLS 2,530 SqFt.
RARE Circle G Ranch home on just under an acre lot with No HOA. Many updates/upgrades such as NEW AC, EV/RV Charger, New Carpet, Refinished Wood Flooring, Full Master Bathroom Remodel, New Paint Interior and Exterior, and New Landscaping. Has RV & Trailer parking, diving pool, and a huge detached garage/workshop. Open floorplan w/a cozy fireplace. Impeccable kitchen has ample wood cabinets, granite counters, built-in appliances with double ovens, & a convenient breakfast bar. Unique home in a GREAT location, close to shopping and freeway access. Primary ensuite is equipped w/a step-in shower & a walk-in closet. You'll love the backyard, it's an entertainer's dream, featuring a covered patio for shaded comfort and lounging, a built in BBQ, and mountain views. Don't miss this one!

1433 N Honeysuckle Lane, Gilbert

$1,100,000
4 Beds 3 Baths 6793587 MLS 3,461 SqFt.
Discover Your Dream Home in Lakeview Trails South at Morrison Ranch! Step into this breathtaking 4-bedroom, 3-bathroom home, featuring a private den and a flexible bonus room that can be tailored to fit your lifestyle. From its stunning curb appeal to the luxurious interior, this meticulously upgraded single-story home is designed to impress. As you enter, you'll be greeted by expansive 12 foot ceilings and warm, neutral-toned wood-look tile. The open-concept great room effortlessly flows into the modern kitchen, making this space ideal for both relaxing and entertaining. The chef-inspired kitchen boasts a gas range, double ovens, custom cabinetry, a large island, and beautiful quartz countertops -everything you need for culinary creativity and family gatherings. Retreat to your serene primary suite, complete with a spa-like ensuite bath featuring dual vanities and two walk-in closets, offering both luxury and convenience. Step outside to your own backyard paradise, where you'll find a large covered patio perfect for outdoor dining, a sparkling pool with a calming water feature, and lush, professionally designed landscaping that adds an extra layer of tranquility. Enjoy unparalleled convenience with proximity to one of many of Morrison Ranch's scenic parks, as well as walking distance to sparkling lakes, pickleball courts, and tennis courtseverything you need for an active and vibrant lifestyle. This home truly offers the perfect balance of style, comfort, and location. Don't miss outsee why this home is the one you've been waiting for!

3717 E Appaloosa Road, Gilbert

$1,375,000
6 Beds 4 Baths 6793486 MLS 4,838 SqFt.
Prepare to be captivated by this meticulously maintained luxury residence in the highly sought-after Circle G community. Designed for elegance and comfort, this Entertainer's Paradise is the perfect blend of sophistication and practicality. The heart of this home is its spacious kitchen, with a center island, granite countertops, custom wood cabinets w pull-out shelves, SS appliances, undermount lighting. Formal dining / living areas, perfect for entertaining or quiet family evenings. Luxury vinyl flooring, plantation shutters, vaulted ceilings. Six bed, 3.5 bath, dedicated office that can be converted to a 7th bedrm. Fully finished newly carpeted basement features additional bedrooms for guests or extended family and versatile recreation room—ideal for a home theater, gym, or game room. Primary bedroom offers dual closets, ensuite, and private backyard access. Full-house air purification system being installed. New hot water heater and so much more! An expansive almost ¾-acre irrigated lot, sparkling pool, large covered patio, mature landscaping and RV gate to accommodate your toys. Extended oversized 3-car garage wired for 220V for high power. You'll appreciate no through traffic on this cul-de-sac street. Enjoy the best of both worlds -- minutes from the vibrant energy of Downtown Gilbert, yet tucked away in one of the town's most exclusive and serene neighborhoods. This home offers endless opportunities to shape your ideal lifestyle. Whether it's hosting memorable gatherings, creating cherished family moments, or simply basking in the beauty of your surroundings, this property is your canvas. Make it yours!

1822 E Linda Lane, Gilbert

$1,000,000
4 Beds 3 Baths 6793457 MLS 3,145 SqFt.
Beautiful 4-bdrm, 3-bthrm home situated on a serene 1.04-acre irrigated lot w/mature trees & landscaping. Located in the highly desired White Fence Farms neighborhood, this property offers a peaceful retreat w/ plenty of potential. Home features new interior & exterior paint, newer carpet, 2 family rooms (ground floor & Basement) w/fireplaces, formal dining, living room, & a large master suite w/ double sinks, walk-in closet, & a private bath. Kitchen retains its original charm, offering a great opportunity for updates to suit your style. A full laundry room w/sink & cabinets adds convenience. With RV gate, building sf and lot size, this is an incredible value for the price. Home is perfect for those looking to create their dream property. Near downtown Gilbert. Great Opportunity!

1137 S 131st Street, Gilbert

$1,800,000
4 Beds 4 Baths 6793448 MLS 5,234 SqFt.
Welcome to Lakeview Trails in Morrison Ranch—Gilbert's premier community with parks, lakes, and historic silo views. This upgraded 4-bed, 3.5-bath home (potential for 5-6 beds) offers over $400,000 in enhancements, lush landscaping, and a charming front porch. Inside, enjoy natural light, luxury hardwood floors, designer lighting, a chef's kitchen with Wolf appliances, soft-close cabinetry, marble backsplash, and a waterfall granite island. A wet bar with wine fridge and an elegant dining room complete the main level. The spa-like primary suite features dual vanities, a soaking tub, walk-in shower, and custom closet. Secondary bedrooms include new carpet, walk-in closets, and balconies, plus a loft for extra living space. Multi-sliding glass doors open to an oversized covered patio and a beautifully landscaped yard, ready for your dream pool. Minutes from Downtown Gilbert and SanTan Mall, this home blends luxury and location.

3901 E Sagebrush Street, Gilbert

$1,190,000
4 Beds 4 Baths 6793392 MLS 3,400 SqFt.
Step into luxury with this completely renovated home in Gilbert's vibrant Carrara Estates community! Boasting brand-new tile flooring throughout, the open-concept design creates a fresh, modern feel. The dream kitchen features stunning Taj Mahal quartzite waterfall countertops, new appliances, and sleek cabinetry. Every detail has been updated, from the stylish light fixtures to the updated office. Your backyard oasis awaits with a full bar, built-in grill, fridge, and sparkling pool, all surrounded by lush landscaping. Plus, enjoy paid-off solar, saving you money year-round! With 4 bedrooms, 3.5 bathrooms, and luxury finishes, this home is perfect for family living and entertaining. Enjoy community parks, pools, and trails, plus easy access to shopping, dining, and top schools!

3022 E Warbler Road, Gilbert

$1,525,000
5 Beds 6 Baths 6792027 MLS 5,032 SqFt.
Legacy at Freeman Farms an exclusive prestigious gated community with well-manicured homes, wide streets, greenbelts, parks, and tot lots. On over 1/2 acre of land this sprawling 5,000+sf, single-level home boasts an array of special features to please everyone! 5BR/5.5BA ensuites all with walk-in closets. An entertainer's kitchen with massive island, breakfast bar, and an abundance of counter space, high-end gas cooktop, double ovens, walk-in pantry, coffee/wet bar. and large breakfast room overlooking lush backyard. Oversize Master Bedroom, plus a Second Master/In-Law Suite overlooking backyard. Awesome floorplan features an additional Family/Game Room, Gracious Private Office looking tranquil courtyard

2285 E Mead Drive, Gilbert

$1,190,000
3 Beds 4 Baths 6790906 MLS 3,411 SqFt.
Beautifully maintained, semi custom home on approx.1/2 acre in Chaparral Estates - The Retreat near San Tan Mall. Home features open floor plan w/plantation shutters throughout. Kitchen features all new appliances, island w/ 2nd sink & garbage disposal, granite counter tops, refrigerator, walk-in pantry & breakfast bar. Sound system/speakers throughout inside & out. Office has private bath (could use as 4th bdrm) Game room has sink, cabinets & mini-fridge. Master suite boasts a lrg room w/ exit to patio/pool, 2 closets, large master bath w/his&her sinks & makeup vanity. Yard is well maintained w/ backyard sound system, pool & water feature, lighted sport court & citrus trees. Retractable awning over patio adds shade & comfort. Custom closets,ceiling fans throughout & much more

2835 E Dennisport Court, Gilbert

$1,180,000
4 Beds 4 Baths 6790887 MLS 3,587 SqFt.
Gorgeous 4100+ Custom One-Story Home on over 3/4 acre lot! This 3 bedroom home includes a detached guest casita that has a full kitchen, full bath, and oversized living area with its own entrance. The master suite boasts a custom built in entertainment center, large walk-in closet, a separate jetted tub and shower, and granite countertops. Gourmet Kitchen includes a built in microwave and built in oven, an oversized built in fridge/freezer, large island, and separate cooktop.The great room welcomes you with towering ceilings, a fire place, and a custom built in entertainment center . The home is perfect for entertaining with a huge courtyard, large covered back yard patio, fire pit, a built in bar, and all around surround sound. The location could not be more perfect with the close proximity to San Tan Village Marketplace for shopping, and dining. This is a must see!!!NO HOA!!

2796 E Meadowview Court, Gilbert

$1,850,000
4 Beds 4 Baths 6790820 MLS 4,321 SqFt.
Luxury living with Modern Elegance and Resort-Style Amenities. Discover 1359 E San Carlos Way, a 4,321 sq. ft. masterpiece on a 15,000 sq. ft. lot that blends modern design with luxurious comfort. Featuring luxury vinyl flooring, a chef-inspired kitchen with quartz countertops, and professionally designed interiors. this home exudes timeless elegance. Enjoy a dedicated office space, an RV garage, and a single-car garage for convenience. Step outside to your private backyard oasis, complete with a sparkling pool, perfect for entertaining or relaxing. Situated in the prestigious Chandler Unified School District and steps from Veterans Oasis Park, this home offers a lifestyle of sophistication and serenity. This is not just a home; it is a statement or refinement and taste.

1359 E San Carlos Way, Gilbert

All information should be verified by the recipient and none is guaranteed as accurate by ARMLS. Copyright 2026 Arizona Regional Multiple Listing Service, Inc. All rights reserved.