Refine Search
Sort by
$775,000
5 Beds 4 Baths 6582639 MLS 3,411 SqFt.
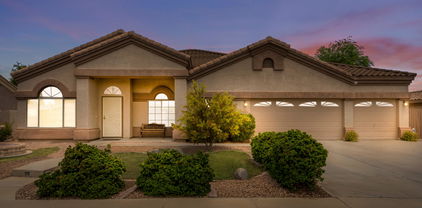
Welcome to this stunning two-story pool home located in the desirable Adora Trails community in Gilbert, AZ. Boasting over 3400 square feet of living space, this spacious residence offers an abundance of features and amenities that will surely impress. As you enter, you'll immediately notice the breathtaking mountain views that can be enjoyed from various rooms throughout the house. The main level showcases a thoughtfully designed open floor plan, perfect for both entertaining and everyday living. The gourmet kitchen is a chef's dream, featuring granite countertops, white cabinets, and a convenient electric stovetop. The main level also features gorgeous wood look tile flooring, creating a warm and inviting atmosphere. The wood stairs with tile risers add a touch of elegance and sophistication. Additionally, there is a den, providing a private space for a home office or study. Upstairs, you'll find four generously sized bedrooms, with the master suite on the first floor, providing ample space for a growing family or accommodating guests. The master suite is a true retreat, complete with a luxurious en-suite bathroom, and two walk-in closets. The home also offers a huge loft area, which can be transformed into a playroom, media room, or a second living area to suit your needs. One of the notable highlights of this property is its prime location within the community. With no neighbors directly behind and a large green space across the street, you'll enjoy added privacy and tranquility. Adora Trails offers an array of amenities, including a clubhouse, pool, numerous parks, and walking trails, providing endless opportunities for recreation and relaxation. Additional features of this exceptional home include a 3-car tandem garage, perfect for extra storage or a workshop area. The combination of the pool, spacious layout, mountain views, and community amenities truly make this property a dream come true. Don't miss your chance to own this magnificent two-story pool home in Gilbert, AZ. Contact us today to schedule a private showing and start envisioning your new life in this wonderful community.

2713 E Daniel Drive, Gilbert

$755,000
5 Beds 3 Baths 6581286 MLS 2,866 SqFt.
Highly upgraded 5 bed, 3 bath home in the highly desired neighborhood of Vincenz; less than one mile from the freeway, mall/shopping, Costco, and a large multi-acre green park just down the street. This home has the spaces that everyone is looking for, enter into an open great room with souring ceilings and natural light, an entertainer's kitchen & family room, spacious master bedroom with en-suite primary including dual vanities, custom tile walk in shower, private toilet room and walk in closet. Three secondary bedrooms. True resort backyard, Sparkling pool with Baja deck, water feature, turf, ramada/cabana and firepit. Top 5 reasons to see this house - Location, Size/Layout, Property Condition, Amenities, and Community!

2763 S Penrose Drive, Gilbert

$717,500
4 Beds 4 Baths 6581136 MLS 2,518 SqFt.
Welcome to your dream Shea home in Recker Point, Gilbert, AZ! Built in 2020 on a premium lot with many design upgrades that you will fall in love with including full home luxury upgraded flooring, quartz counters, custom paint, & epoxy floors in the extended garage (has room for workshop or gym) 4 bedrooms and 3.5 baths, all with beautiful tile upgrades. The gourmet kitchen with large island is open to the dining and living room and is an incredible space for entertaining. Large loft perfect for a home office, game room or extra living space. Primary bedroom with en suite features dual sinks, large tiled shower and a huge walk in closet. The backyard features a sparkling Shasta pool surrounded by travertine patio and decking and low maintenance artificial turf. This location has it ALL No Rental Length Restrictions on this community at this time per CC&R's! Located in the highly sought-after Recker Point neighborhood, this home offers convenient access to top-rated schools, shopping centers, restaurants, and recreational activities with so many new businesses coming to this area! Gilbert, AZ, known for its friendly community and vibrant atmosphere, provides an exceptional quality of life. Embrace the lifestyle you've always desired and make this exquisite property your new home sweet home.

1811 S Wallrade Lane, Gilbert

$785,000
5 Beds 4 Baths 6581120 MLS 3,257 SqFt.
*Motivated Seller* Welcome to Stratland Estates! Presenting this exquisite two-story home that offers an abundance of space, style, and impressive features. With 5 bedrooms, 4 bathrooms, a large loft, pool, and spa in the backyard, this home is move in ready! As you step inside, you'll immediately notice the attention to detail and the high-quality finishes that define this home. The spacious layout provides ample room for both entertaining and everyday living. The grand living area is adorned with natural light, creating a warm and inviting atmosphere for gathering with family and friends. The kitchen is a true chef's dream, boasting beautiful granite counters that elegantly complement the custom cabinetry. Prepare delicious meals with stainless steel appliances. Upstairs, a generous loft area awaits, offering endless possibilities for a home office, game room, or relaxation space. With its versatile design, you can easily tailor this area to suit your unique needs and preferences. Retreat to the luxurious master suite located upstairs. The master bathroom is a private oasis, featuring a spa-like soaking tub, a separate shower, and dual vanities. Four additional bedrooms provide ample space for family members or guests, ensuring everyone has their own sanctuary. Step outside and be greeted by your own personal paradise. The backyard is an entertainer's delight, boasting a sparkling pool and a soothing spa, perfect for enjoying those warm afternoons. Whether you're hosting poolside parties or simply lounging in the sun, this outdoor space is sure to impress. The pool was drained and cleaned in May of 2023. New landscaping shows citrus trees and jasmine, and recently planted garden beds connected to the new irrigation system. Additional features of this remarkable home include Nest thermostats, providing energy efficiency and convenience, as well as a three-car garage for your vehicles and storage needs. There is a hybrid water purifier and softener, as well as a new gas water heater. Located in the prestigious Stratland Estates, this home offers a desirable lifestyle with access to top-rated schools, parks, shopping, and dining options just moments away. You are minutes away from the new Gilbert Regional Park, the new Phoenix Children's hospital in Gilbert, top rated hospital Mercy Gilbert Hospital, San Tan Village and more!

2915 E Trigger Way, Gilbert

$750,000
3 Beds 3 Baths 6580965 MLS 2,944 SqFt.
Furnished Executive Lock & Leave Resort Townhome in Val Vista Lakes Beach & Racquet Club! Private gate directly to multi-million dollar Club w/Pools, Tennis & Pickleball courts, workout & locker rooms plus huge ballroom for private events! $79k in recent updates, 3 bedroom, 3 bath updated & upgraded home features master suite on ground floor plus bedroom 2 & bath 2. Huge Loft/game room & bedroom 3 plus 3rd bath are upstairs. Enter directly into home from garage. Hot tub & fireplace on east-facing private patio! Amazing ''Wine Wall Divider''! Wired for Tesla Charger! Whole house water treatment system. Award-winning Gilbert School District plus great restaurants downtown Gilbert,, upscale shopping & easy freeway access. Seller will remove furniture if not wanted. New W/D is Steam Capable!

1700 E Lakeside Drive Unit 60, Gilbert

$765,000
5 Beds 3 Baths 6580281 MLS 3,433 SqFt.
Beautifully updated home on nearly a 1/3 acre lot tucked away in a quiet cul de sac. San Tan Mountain views! The location of this home is truly unique. Home is adjacent to a sprawling, unbuildable land area with a walking / biking path that takes you all the way to Higley! This not only provides privacy to the West, it is a rare - find, urban feature in a highly desirable family oriented, master planned community....the best of both worlds! CTA Freedom Academy School is located inside the neighborhood. Walking distance to Gilbert Regional Park (with 16 pickle ball courts!) This 3,433 sf home has FIVE BEDROOMS PLUS A LARGE LOFT and 2.5 bathrooms. Enjoy amazing sunsets from the loft balcony! The downstairs bedroom is enormous and would also make a great workout room, game room, large office space, craft room, etc. Open kitchen family room floor plan! Built in surround sound speakers in the family room. Formal living and dining rooms; tons of living space! Kitchen boasts professionally refinished cabinetry (2023), center island with pendant lighting, granite counter tops, stainless steel appliances and casual, eat-in dining area. Picture window at the kitchen sink looks out to the resort-style back yard with covered patio, built in BBQ, and sparkling, heated pool and spa. Tile flooring (including the staircase) throughout with new carpet (2023) only in the bedrooms. The master suite is a retreat you won't want to leave! The huge master bedroom has a large sitting area; perfect for quiet, cozy evenings. Master bathroom has a Roman soaking tub and walk in shower, both with tile surrounds, large walk in closet, double vanity, designer mirrors, granite vanity top and upgraded faucets and fixtures. New interior paint throughout (2023.) Good size secondary bedrooms. Secondary bathroom has a granite vanity top, double sinks, walk in shower with tile surrounds, designer mirrors and upgraded faucets and fixtures. Water softener. Dryer and range / oven are plumbed for natural gas and electric. Tandem three car garage. RV gate. Roughly six car parking on the driveway. Shamrock Estates community amenities include 8 parks with 5 playgrounds for the youngsters, 3 Ramada's, along with 2 basketball & volleyball courts! All fact and figures to be verified by buyer or buyers representative.

2731 E Mead Court, Gilbert

$705,000
4 Beds 3 Baths 6579476 MLS 2,893 SqFt.
PRICED BELOW MARKET--SELLER MOTIVATED! HONEY STOP THE CAR-THIS IS IT! Just under 3K sq. ft of living is one of the largest floor plans in Ashland Ranch. Just off the entrance are double doors that open into the MOTHER -N- LAW SUITE WITH bathroom. No interior steps. Located on a Prem. lot in the most sought out neighborhood in Gilbert. Formal living, dining room, built in fireplace. Separate office or 5th bedroom is off of the garage entry. Open concept living, large enough for entertaining many guests. Eat in kitchen offers granite countertops, island breakfast bar, walk in pantry, gas cooktop and plenty of storage space. HUGE work shed big enough to hold all the toys. Nice size laundry room with sink. Lux. Landscaping & Outdoor Kitchen. Near SanTan Mal

2123 S Red Rock Court, Gilbert

$715,000
4 Beds 3 Baths 6578371 MLS 2,476 SqFt.
Stunning Gilbert Home that Ticks ALL the Boxes! Great Room Floor Plan w/Luxurious Upgrades Throughout. Gourmet Kitchen w/Huge Island, Granite Counters, S/S Appliances, Under Cabinet Lighting & Soft Close Drawers. Primary Bedroom Includes Ensuite Bath w/Raised Dual Vanity, Super Shower & Spacious Walk-In Closet. Three Additional Bedrooms, Office & 2 More Full Baths Provide Plenty of Space for Family & Friends. Beautiful Plantation Shutters, Wood Plank Tile (Carpet in BR's) & Neutral Paint Tones. Energy Efficient w/220 Outlet for Electric Vehicle, Radiant Barrier at Roof, Extra Insulation, Low E Windows, High Efficiency A/C & More. Sparkling Pebble Tec Pool w/Variable Speed Pump & Water Feature + Synthetic Grass in Back. See Additional Documents for List of Upgrades in This Beautiful Home!

2618 E Stacey Road, Gilbert

$750,000
4 Beds 3 Baths 6576907 MLS 3,705 SqFt.
Situated in the heart of this beautiful Gilbert community - welcome to luxury living in this upgraded 2-story Home on 0.29 acre lot, Bonus Room & Office. Offering tranquility, stunning high-ceilings, tile & lush carpet flooring, recessed lighting, contemporary details, sunscreens & abundance of natural light, that carry throughout the entire home. Enter into the inviting open floorplan and into the formal living room, through to the dining room, open to the eat-in kitchen w/ functional storage island. Glide down the stairs, into the family room w/ easy access to the home office & ½ bath. Make your way upstairs to the huge Bonus room/Loft that is perfect for a second Master, Game-room or Home theater. The masterful primary suite includes a walk-in closet, soaking tub, shower & dual vanit Down the hall you will find that the luxuries extend to the other 3 large bedrooms, full bath w/ 2 sinks. Indoor laundry w/ shelving. Enjoy the oversized 3-car garage w/ 3rd stall currently converted into a workshop area. The backyard features a covered patio, spacious grassy area w/ firepit & desert landscaping - perfect for relaxing, entertaining, and ready for you to enjoy! Fantastically located close to walking/biking paths, playground, shopping, restaurants, golf, easy fwy access & so much more! Make this dream home, your reality!

496 N Sabino Drive, Gilbert

$710,000
3 Beds 4 Baths 6575794 MLS 2,546 SqFt.
This beautiful Textiler with loft is 2540 sf and has 3 bedrooms and 2.5 baths but also has an additional upstairs powder room adjacent to a large multipurpose loft, perfect for a teen room play area, mini gym for workouts, aerobics, dance, etc. the possibilities are endless! This home is beautifully appointed throughout with upgraded stainless steel gourmet appliances, upgraded kitchen quartz on an oversized island with sink and prep sink. Beautiful upgraded cabinets complete this showplace kitchen. Upgraded plank tile flooring and a 16' atrium door complete this beautiful living area. The master bath showcases a spa shower with a fixed shower head, a hand held shower and a rain shower feature. This home must be seen to be appreciated.

4093 E Jesse Street, Gilbert

$750,000
4 Beds 3 Baths 6574678 MLS 3,098 SqFt.
Welcome home! Beautiful four bedroom, plus den & loft, three bath home in Highland Groves at Morrison Ranch. Formal living and dining room at entry, open kitchen, family room and dining area. Kitchen is a dream with granite counters, center island, custom backsplash, upgraded appliances, walk in pantry and more. Large den area is also on main floor with full bathroom! Upstairs, you'll love the loft with built in entertainment center, the three large guest bedrooms, guest bath and primary suite. The primary suite features an en-suite bathroom with garden tub, walk in shower, double sinks and walk in closet. Your backyard is a perfect retreat with covered patio, extended seating, pool with waterfall and more.

4069 E Lexington Avenue, Gilbert

$714,900
5 Beds 3 Baths 6574655 MLS 3,070 SqFt.
Beautiful two-story home in Carol Rae Ranch is a 5 bed, 3 bath residence offering great curb appeal, a 3-car garage, & a manicured landscape. Delightful interior features soaring vaulted ceilings, dazzling chandeliers, natural light, & soft carpeting for warmth & comfort. The merged living & dining room is designed for a spacious & airy feel. Continue to the HUGE great room showcasing a cozy fireplace, creating warm & inviting gatherings. Impeccable kitchen boasts ample wood cabinets, tile backsplash, granite counters, stainless steel appliances, a walk-in pantry, & an island w/a breakfast bar. Double doors open to the sizable guest suite downstairs. Entire exterior & trim painted March 2023 and the upstairs HVAC replaced May 2023. Don't miss the split-type additional bedroom downstairs for your convenience. The backyard is an Oasis highlighting a relaxing covered patio, swaying shade trees, & a refreshing pool to combat hot summers! What are you waiting for? Visit this gem now!

3643 E Encinas Avenue, Gilbert

$799,900
4 Beds 3 Baths 6574313 MLS 2,941 SqFt.
STUNNING 4 BED + DEN, 2.5 BATH, & 2941 sq ft home in a perfect Gilbert location.Walk in to 9 ft CEILINGS,TILE PLANK floors throughout, fresh interior paint, a LUXURIOUS GOURMET kitchen, ideal LAYOUT, & a fantastic yard to ENTERTAIN in.The kitchen boasts GRANITE countertops, ESPRESSO CABINETRY, double oven, gas range,SS appliances, & walk-in pantry.This SPLIT floor plan is perfect with each bedroom boasting walk-in closets, PLANTATION SHUTTERS, & UPDATED fixtures.Relax in this GORGEOUS backyard with a covered patio, in ground fire pit, cedar gazebo, saltwater POND, & SPARKLING HEATED POOL w/ SPA.The BRIDGES community features waterfalls, walking trails, splash pad, lakes, catch and release fishing, basketball & volleyball courts & across the street from GILBERT REGIONAL PARK.Must See!

3720 E Narrowleaf Drive, Gilbert

$725,000
4 Beds 3 Baths 6573993 MLS 2,493 SqFt.
BACK ON THE MARKET and HUGE PRICE DROP! Here's your 2nd chance to grab this 2 story home on a CUL DE SAC lot in highly sought after Ashland Ranch, recently updated with almost 2500 sqft, 4 spacious bedrooms upstairs. Den and lots of living space down (formal living/dining rooms, ISLAND KITCHEN with breakfast area and big family room over looking gorgeous backyard and pool. 3/4 bath off the laundry room/3 car garage access. NEW vinyl wood plank floors downstairs, beautiful Bamboo wood floors up. Kitchen that will make you WANT to cook! Tons of upgraded cabinets, new appliances with double ovens, microwave in the big island with more cabinets, gas cooktop for a true gourmet experience. Lots of big windows letting light in AND all replaced with low e units in 2019. Gorgeus rectangular pebble tech pool with infloor cleaning system and water falls (reverse skimmers). Colorwheel lighting too for that 'cool' pool experience at night. Gas firepit AND outdoor gas grill with sink area too. Massive rear yard with double gate access, storage shed, and large grassy area for all kinds of activities. Fruit trees too. Grapefruit, 2 orange trees and a pomegranate tree. Upstairs youll find an open sitting area/office space at the top of the stairs looking over the vaulted living room/dining room. Upgraded stair rails. Ceiling fans throughout the home. Vaulted ceiling in big master bedroom. Remodeled master bath with glass shower surround and HUMAN SIZED TUB! Yes, you can actually put your legs straight in this one (assuming you aren't 7 feet tall!). Remodeled main bath and 3 more good sized bedrooms up there too. Also, don't miss the GIGANTIC STORAGE CLOSET upstairs. You'll love having that available after you move in. Check out the home tour and the other pictures and floorplan (in the Documents tab) and then COME ON DOWN AND SEE FOR YOURSELF why you need to make an offer on the beautiful, updated home today! Check it out!

1225 E Tyson Court, Gilbert

$799,000
4 Beds 3 Baths 6571704 MLS 3,384 SqFt.
OWNED SOLAR**UPGRADES GALORE**ONE HALF ACRE LOT** Plenty of room for a pool, pickleball court, outdoor kitchen and more! Spacious Master Bedroom is downstairs. Discover stunning quality & detail throughout this home, including crown molding, plantation shutters, coffered ceiling, soaring 19 foot ceiling in the great room, solid wood custom doors w/8 ft doorways , travertine stone flooring w/decorative inlays, knotty alder hand rail w/rot iron balusters. Beautiful windows accent the natural light overlooking the great room with built-in knotty alder cabinets. The spacious kitchen boasts gorgeous Knotty Alder cabinetry, crown molding, travertine backsplash, 5 burner gas stove w/double oven, appliance garage, lazy susan cabinet, center island w/breakfast bar & additional cupboards, Click... granite counter tops. The primary suite is on the main level with a spacious adjoining bathroom including double sinks, garden tub, separate shower, private toilet room and walk-in closet. Directly off the front entrance is the office with french doors and then the formal dining area (shown with baby grand piano). Upstairs, you'll discover a large loft with lots of natural light and three oversized guest bedrooms, all with walk-in closets, carpet and ceiling fans. One guest bedroom currently shown with TV projector and couches. The 3 car garage has epoxy flooring and built-in cabinets for extra storage. Enjoy your HUGE backyard with mature trees! This is THE HOME YOU'VE BEEN WAITING FOR!!! Outstanding Location - Near freeway access, close to shopping, schools & restaurants!

760 E Hummingbird Way, Gilbert

$712,000
5 Beds 4 Baths 6567794 MLS 3,541 SqFt.
Located in the heart of Gilbert next to shopping and freeways this 5 bedroom, 3.5 bathroom, 3 car garage is ready for you! Plenty of curb appeal with beautiful elevation and grassy front yard. New interior and exterior paint! New kitchen cabinets and granite countertops! Gourmet kitchen with 36'' gas cooktop, commercial style hood, double ovens, stainless appliances, and stainless steel farm apron sink! Living and family room layout. Owners suite is downstairs and has large bedroom area, bathroom has separate tub and tiled shower with custom niches with two sinks and walk-in closet. Oversized bonus room at upstairs that can be used for office, theatre room, or bedroom. Additional bedrooms are upstairs and are larger than typical. Backyard is perfect for entertaining with sparking pool with water feature and in-ground hot tub! Cool decking has also been refinished. Property has north/south exposure and big 3 car garage with 3 car parking in driveway! Set up your tour today!

1658 E Lexington Avenue, Gilbert

$790,000
4 Beds 4 Baths 6565725 MLS 2,880 SqFt.
A magnificent 4 Bed / 4 Bath in the highly desirable Freeman Farms community in Gilbert! The minute you enter this stunning home you are greeted with 10' ceilings, exquisite hardwood flooring and gorgeous accent wall in the formal dining room. The gourmet kitchen comes with stainless steel appliances (plumbed for gas), an island w/breakfast bar. Large primary suite with a huge walk-in closet, dual sinks and walk-in shower! Additional ''secondary'' primary suite with ensuite bathroom, sitting area and walk-in closet. The backyard is the perfect desert oasis for enjoying hot summer days or entertainment! With sparkling pebble Tec pool, covered patio, built in fire pit & BBQ with low maintenance landscaping. Includes 3 car tandem garage & 8'gate. Neighborhood amenities include playgrounds, basketball or take advantage of this home's prime locations and check out the endless shopping and dining right around the corner..

2486 E Orleans Drive, Gilbert

$799,000
3 Beds 2 Baths 6563126 MLS 2,610 SqFt.
HORSE PROPERTY WITH AN OBSERVATORY! Immaculate 3 bedroom/2 bath home plus DEN/GAME ROOM. Located on HUGE 1.11 ACRE county island, with 50 irrigated citrus trees. NO HOA! The spacious Greatroom boasts vaulted ceilings, a fireplace, and french doors leading to the backyard which includes the 521 sq ft Observatory for star gazing with a retractable roof and warm room. Beautiful plantation shutters. The kitchen offers a bay window, oak cabinets, kitchen island/breakfast bar, stainless steel appliances, pantry and more. The masterbath has a large walk-in shower, jacuzzi tub, and double sinks. Ceiling fans throughout. Two car garage with outside garden storage, and RV parking. Washer/dryer/refrigerator included. Hurry... Call today to see this unique home!

18328 E Sunnybrook Lane, Gilbert

$700,000
6 Beds 4 Baths 6561192 MLS 3,251 SqFt.
Become the proud owner of this exquisite 6-bed, 3.5-bath residence in the sought-after Seville. As you enter, you'll find a combined living/dining room that exudes sophistication, accentuated by high ceilings, recessed lighting, & wood-look tile flooring. The great room beckons w/ its wet bar, abundant natural light, & ample space for social gatherings or quiet evenings w/ loved ones. The heart of the home, the kitchen, is a culinary enthusiast's dream, boasting granite counters, subway tile backsplash, & high-quality SS appliances. Check out the covered patio directly off of the kitchen!!! Primary Bedroom Downstairs, with modernized primary bath complete w/ separate tub and shower. Backyard complete with sparkling play pool and artificial grass. North/ South exposure. A must see!!!!

3465 E Vernon Street, Gilbert

$740,000
5 Beds 3 Baths 6557970 MLS 2,876 SqFt.
Live like you are on vacation every day in this gorgeous 5 bedroom, 3 bath home nestled in the HEART of Gilbert! Located minutes from Downtown shops, restaurants, nightlife, and the Farmers' Market - you will never run out of things to do. This beautifully done 2 story features 1 bedroom and a full bath on the main floor, vaulted ceilings, granite counters in the kitchen & bathrooms, and stainless steel appliances - w/d/f convey. The oversized lot is an entertainer's dream, which includes a resort like Pebble Tec Salt Water pool & built-in spa with app controlled heat, and a covered patio. The 3 stall garage has built in cabinets. The OWNED SOLAR, RV gate, flower garden, lemon & orange trees are just a few added extras.

1231 W Straford Avenue, Gilbert

$701,000
3 Beds 3 Baths 6557381 MLS 2,540 SqFt.
This beautiful single level home is located in the desirable Seville Golf and Country Club neighborhood of Gilbert, Arizona. It is just a short walk to schools and the community clubhouse including a pool, playground, and tennis courts and more! The home features 2,540 square feet of living space, 3 bedrooms + separate den or office, 3 bathrooms, a 3-car garage, and large kitchen with a gas stove, island and granite countertops. The backyard features a sparkling pool and built-in barbecue and firepit - great for entertaining or enjoy beautiful AZ weather. The home is located in the Chandler Unified School District, which is one of the top rated school districts in the state. Inquire for details on Seville community membership levels and pricing.

6994 S Forest Avenue, Gilbert

$740,000
3 Beds 3 Baths 6553082 MLS 2,083 SqFt.
This beautiful new one story home features a Farmhouse exterior with an executive kitchen including stainless steel appliances, Barnett Duraform Linen cabinets with 42'' uppers at kitchen, black bronze cabinet hardware, New Venatino Grey kitchen countertops with designer selected backsplash, Trinsic Touch2O matte black kitchen faucet, 12' multi slider at great room, sliding glass door at primary suite, 6'' x 36'' natural vicinity wood look plank tile throughout with carpeted bedrooms , frameless walk-in shower with Raincan shower head at primary bath, upgraded matte black plumbing fixtures & faucets throughout, extended covered patio, pavers in driveway and porch, soft water loop, gated community and more.

1411 E Jude Lane, Gilbert

$752,400
4 Beds 3 Baths 6552117 MLS 3,433 SqFt.
Welcome to your dream home! 6061 S Rockwell St boasts of an open floor plan with space for everyone. The main level features a welcoming family room, a spacious dining room & a large bonus room perfect for a home office or game room. The kitchen is an entertainers delight w/ granite countertops, SS appliances, large pantry & gas range/oven. Upstairs, you'll find 4 generous bedrooms, including a luxurious master suite w/ walk-in closet & spa-like bathroom. The upstairs loft is perfect for unwinding & connecting at the end of your day. The backyard is a private oasis w/o any 2 story neighbors. You'll love the low maintenance landscaping, mature trees, artificial turf, covered patio, gas fire pit & pebble tech pool! Seller is offering a 1% closing cost credit to buyers with acceptable offer.

6061 S Rockwell Street, Gilbert

$750,000
5 Beds 3 Baths 6550410 MLS 2,719 SqFt.
SPECTACULAR WATERFRONT LOCATION WITH OUTSTANDING VIEWS ! This property is tucked away in a quiet Cul-De-Sac on a North South facing lot. There are 5 bdrms and 3 baths. The master bedroom is oversized with a full length patio overlooking the lake & 2 closets. . Relaxing great room includes a cozy fireplace & great views of the backyard. It's all LAKE in the backyard. You'll never want to leave! There's a large community park within walking distances that includes lots of social events including Concerts in The Park, Easter Egg Hunt, Holiday Boat Parades, fall Car Show & more! You'll truly love this home & community. It's centrally located and just minutes away from downtown Gilbert and Chandler. Both have an abundance of restaurants & things to do for all ages. Both AC units 3 yrs old

1248 W Edgewater Drive, Gilbert

$715,068
4 Beds 3 Baths 6541325 MLS 2,549 SqFt.
Beautiful single-family [Meritage] energy-efficient craftsman home located in the popular community of Higley Manor, located in Gilbert AZ. This home offers 4 bedrooms, 2.5 bathrooms, room, and a 2,549 SQFT open concept floor plan featuring a spacious living room, an upgraded kitchen featuring contemporary raised panel cabinetry, granite countertops, ss appliances, island, and pantry. Additional details include gorgeous tile flooring, nicely acquainted bath(s), modern lighting/plumbing fixtures, dual pane windows, 9ft+ ceilings, and the master retreat includes a 2x large walk-in closet, dual sinks, and stand-alone soaking tub with step-in shower. Lastly, the home is pre-wired for for high speed cable, surround sound, security system, high quality ceiling fans, extended driveway, 3-car garage, wifi programmable thermostat, large covered patio a spacious [low-maintenance] private backyard featuring resort style pool--perfect for entertaining family and friends. Higley Manor community offers residents: playground(s), green spaces, walking/biking paths, and is a quick commute to Phoenix airport, freeway access to 202/101, Mesa Gateway Airport, downtown Gilbert, and San Tan/Gilbert Mall.

2892 E Derringer Way, Gilbert

All information should be verified by the recipient and none is guaranteed as accurate by ARMLS. Copyright 2026 Arizona Regional Multiple Listing Service, Inc. All rights reserved.