Refine Search
Sort by
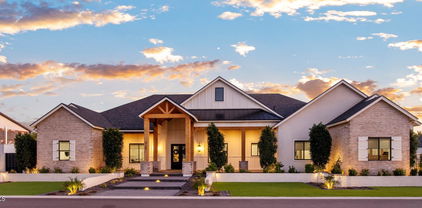
$3,675,000
6 Beds 8 Baths 6694408 MLS 7,960 SqFt.


*PRICE REDUCTION* Explore this entertainer's paradise estate in Estados, Circle G, in Seville! Features a lavish custom estate with a 1,260 SF poolside guest house and a multi-million-dollar pool with a bar grotto. Backyard resembles a luxury oasis with a swim-up bar. Exceptional interior matches the exterior's grandeur! The floorplan emphasizes outdoor living areas and revolves around a stunning open-air courtyard, highlighted by a cozy fireplace that welcomes guests upon entering the grand foyer.The chef's kitchen is a masterpiece with double islands and premium upgrades. This estate features one of the finest in-home movie theaters, complete with a full bar, offering an unmatched cinematic experience! Experience what this luxury estate has to offer you.

6928 S Star Drive, Gilbert

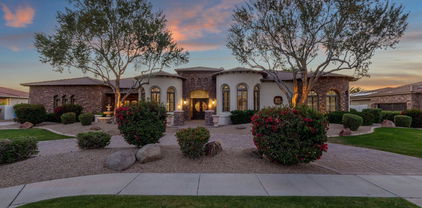
$2,050,000
5 Beds 5 Baths 6693461 MLS 5,032 SqFt.
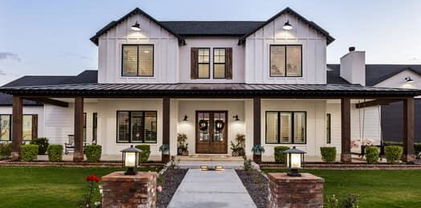
This is truly a one of a kind luxury property due to the renowned work of Lexi Westergard. The elegance, comfort and style is sure to impress all who enter this stunning estate. The custom kitchen features a WOLF 6-burner gas stove top with griddle and double ovens, oversized modern hood, cabinet faced Sub-Zero fridge, Scotsman ice maker, Sawmill cabinets, Kohler farmhouse sink, Brizo touch faucet and water filtration system. The true show stopper is the designer lighting throughout the entire house. The wood flooring, fresh interior paint, wood accent walls, and wallpaper are just a few of our favorite modern features. The size of the primary bedroom, bathroom, secondary bedrooms, bonus room, and game room are truly remarkable. There are multiple walk-in closets, storage closets, custom primary closet and a huge pantry. The backyard oasis was perfectly designed for Arizona summers and entertaining year round. There are many spots to soak up the sun, play games, BBQ, and/or dine under the covered patio. When the sun goes down, light up both of the firepits, relax and enjoy making smores. This property has a 4 car-garage, RV gate w/additional slab parking and garage cabinets. Did we mention, this beautiful estate is part of a quaint gated community called Legacy. Upon entering the gates, you will notice all of the well-manicured homes, wide streets, greenbelts, parks, and tot lots. This home is zoned for the CHANDLER SCHOOL DISTRICT. The location of this property is EVERYTHING! We think you will LOVE living in the Town of Gilbert not far from DOWNTOWN GILBERT, right around the corner from the new GILBERT REGIONAL PARK and only minutes away from the SANTAN VILLAGE MALL. You will have endless options for shopping, dining, and entertainment.

2040 E Aris Drive, Gilbert

$1,750,000
5 Beds 5 Baths 6693059 MLS 5,001 SqFt.
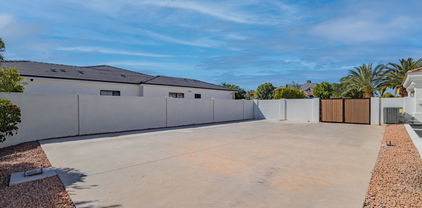
Welcome to luxury living in the prestigious Weston Ranch gated community! This 5-bedroom, 4.5-bath single-story home boasts 5000 sq ft of living space, with a gorgeous master suite separated from all other bedrooms. A detached casita provides the perfect setting for hosting guests or using as a private home office. This home sits on a massive near-acre lot, facing north/south, for optimal sunlight exposure. Enjoy resort-style living in your own private and peaceful backyard with a sparkling pool, spa, and sports court, perfect for entertaining friends and family. A deep 4-car garage with built-in cabinetry and RV gate provides ample room for your vehicles and toys. Neutral exterior paint has been recently updated. The home is SOLAR-ready. However, the seller doesn't rely on the system for energy. It will be sold with the house, as-is. Conveniently situated near Gilbert Regional Park, shopping, entertainment, and the 202 Freeway, this is the perfect location for work and play. Jump on this opportunity to own a piece of AZ paradise in this highly sought-after Gilbert neighborhood.

2912 E Fruitvale Avenue, Gilbert

$1,650,000
6 Beds 5 Baths 6690804 MLS 5,002 SqFt.
Absolutely gorgeous home in highly desired Warner Groves at Morrison Ranch! 6 bedrooms, 4.5 baths, den & large loft. Primary & guest suite are located on main floor. Every detail of this home has been designed with the finest finishes! Flat textured walls, 11 ft ceilings, wood floors, new carpet, custom drapery & control4 throughout. Kitchen features double-stacked cabinets, quartzite counters, SS appliances, double ovens, gas cooktop & walk-in pantry. Indoor/outdoor living at its best, with sliding doors to side private courtyard w/ pizza oven & more sliders to entertainer's dream backyard, featuring sparkling pool, jacuzzi, lg patio, trampoline, garden & fruit trees! Home has cosmic effect permanent LED lighting! Neighborhood has tree lined streets, grass yards & large parks & more!

3107 E Boot Track Trail, Gilbert

$1,725,000
4 Beds 5 Baths 6689420 MLS 5,247 SqFt.
Priced WELL BELOW MARKET in WHITE WING! Lowest price per sq ft in years! Ready for immediate move in or plenty of room in the price to upgrade to your liking in this exclusive community. A Beautiful custom estate. HALF ACRE premium lot backing and with direct access to the lush 6-acre park featuring a play area, pickleball and basketball court. The home boasts 4 bedrooms all with ENSUITES, 4.5 baths, a stunning HOME THEATRE, DEDICATED HOME OFFICE, soaring 14 FOOT CEIINGS, SOLID CORE WOOD DOORS, 4-CAR DIRECT ACCESS GARAGE, 3 FIREPLACES. The primary suite includes a MASSIVE CLOSET AND SPACIOUS BATH. The CHEF GRADE KITCHEN features THERMADOR PROFESSIONAL GRADE APPLIANCES. Beautiful custom cabinetry, and granite counters. The exterior features a RESORT WORTHY POOL and plenty of grass! You WILL NOT find an estate in WHITE WING at this price. move your family in today or get creative and upgrade to your liking. Either way, you will still be well below market.

2979 E Bonanza Road, Gilbert

$3,500,000
7 Beds 7 Baths 6689057 MLS 6,436 SqFt.
Absolutely STUNNING home in one of the most highly desired neighborhoods in the east valley. Complete gut and remodel that will leave you speechless and ready to write an offer. This property has everything you are looking for! Great neighborhood, Great floor plan, basement w 10 ft ceilings, detached casita, and a huge pool. Remodel included extending the covered patio, adding two sets of bi-fold stacking doors, adding an additional ensuite bathroom, creating a 2nd master closet complete with washer/dryer hookups, all new finishes throughout, creating a large travertine patio, expoxied garage floor, extended cement pad ready for a pickleball/bball court, added washer/dryer hookups in the casita along with SO SO much more. Do NOT hesitate to see this home it will sell very quickly!!

2071 E Coconino Court, Gilbert

$1,650,000
6 Beds 5 Baths 6688266 MLS 5,127 SqFt.
An exquisite 6-bed, 4.5-bath haven, crafted in 2022 and nestled within an exclusive gated community. This architectural marvel embodies lavish living, seamlessly blending contemporary allure with upscale amenities. Enter a realm of sophistication within the sprawling open floor plan, effortlessly linking the living, dining, and kitchen spaces. The heart of this home is a chef's dream, boasting sleek cabinetry paired with pristine countertops. High-end finishes and top-tier appliances make this kitchen a focal point, perfect for culinary enthusiasts and entertainers alike. Retreat to the expansive bedrooms, each meticulously designed to offer a sanctuary-like ambiance, flooded with natural light and spacious proportions for a perfect blend of comfort and style. Nestled in a tranquil cul-de-sac, this residence offers abundant space both front and back, ensuring privacy with no rear neighbors. Beyond mere accommodation, this property offers a lifestyle. From the gated entry of the community to the serenity of the impeccably designed interiors and the outdoor sanctuary, every detail has been meticulously planned to offer a life of refined elegance, convenience, and comfort. Seize the opportunity to make this contemporary masterpiece your own.

6099 S Cobblestone Court, Gilbert

$1,395,000
5 Beds 5 Baths 6687140 MLS 5,128 SqFt.
This stunning home in Gilbert is truly remarkable, offering an array of features and upgrades that elevate it to the epitome of luxury living. From the moment you step inside, you're greeted by a grand dual staircase, setting the tone for the elegance and spaciousness that permeates throughout the residence. Boasting 5 bedrooms and 4.5 baths spread across 5128 square feet of living space on half an acre, this home provides ample room for both relaxation and entertainment. The recent improvements underscore the meticulous care and attention to detail invested in the property, with highlights including all-new windows, a freshly painted exterior with a stylish brick facade, and newly installed French doors leading to the backyard. The Chef's dream kitchen is a focal point of the home, featuring an abundance of room and storage, upgraded appliances including a Sub-Zero fridge and Wolf Double Oven, granite countertops, soft-close drawers and cabinets, and updated hardware. A trash compacter adds to the convenience and functionality of the space. The addition of a guest suite on the main floor with a private entrance enhances the versatility of the living arrangements, providing flexibility for various lifestyle needs. The backyard oasis is nothing short of spectacular, with a $200,000 pool stealing the spotlight. Boasting luxurious amenities such as a hot tub, grotto, colorful lighting, serene water features, baja steps, pool seats, and a waterslide, it's a paradise for outdoor relaxation and entertainment. The newly installed BBQ, patio extension, misters, ceiling fans, and lighting further enhance the outdoor experience, creating an inviting space for gatherings and enjoyment. The owner's artistic touch is evident throughout the outdoor space, with a mural and mosaic adding a unique and personalized element to the ambiance. The central location adds another layer of appeal to this already outstanding property, offering easy access to the 202 Freeway and the San Tan Village shopping and restaurant district, ensuring convenience and accessibility for residents. In summary, this home seamlessly combines luxury and functionality, making it a highly desirable property for those seeking their dream home in Gilbert.

2884 E Clifton Court, Gilbert

$1,300,000
6 Beds 4 Baths 6686013 MLS 6,002 SqFt.
Luxury living in the Estates at Velvendo.This 6000+ sq ft home features 6 beds/4 full baths,LOFT,DEN/OFFICE & GAME ROOM,4 CG,HEATED POOL/SPA & OWNED SOLAR.Walking in you will find hard wood floors,separate living & family rooms,formal dining,additional dining in family room/breakfast bar all in a very open floorpan. Kitchen features granite counters,kitchen island,semi-custom cabs,SS appliances,2 walk-in pantries,gas stove & 2 wall ovens.Master bedroom downstairs includes seating area,separate his/her vanities,separate tub & shower w/HUGE master closet.Upstairs you will find 5 OVERSIZED secondary bedrooms each w/walk-in closets,1 which has an extra reading/seating area + LOFT & GAME ROOM.Step outside to a backyard oasis featuring HEATED POOL/SPA,B/I grill,WOOD FIRE PIZZA OVEN,FIREPLACE, covered patio,travertine walkways & still room to play.3CG has an AC split to it & 4th CG is a single stall w/ electric vehicle charging station.New OUTSIDE PAINT & H2O heater (lifetime warranty) in 2023.Plantation shutters throughout.Soft water system is owned.SOLAR IS OWNED FREE & CLEAR SO NO PAYMENTS & GREAT SAVINGS.This home has every feature you can imagine so come check it out!

918 E Boston Street, Gilbert

$1,320,000
6 Beds 5 Baths 6684521 MLS 5,137 SqFt.
Welcome to luxury living at its finest in the heart of Gilbert! This impeccably maintained home offers an exceptional blend of space, style, and functionality. As you approach, manicured landscape, paver driveway and walkway set the tone and lead you to an inviting courtyard. This home boasts 6 bedrooms including 2 master bedrooms, 4.5 bathrooms, a den, a loft and upgrades galore. The gourmet kitchen comes equipped with top-of-the-line appliances, two islands, staggered cabinetry with crown molding, wall oven, microwave, gas cooktop, tile backsplash and large walk in pantry. Each bedroom features walk-in closets, custom-designed, providing ample storage. Step outside to discover your own private oasis, featuring a refreshing lap pool, covered patio with misters, built-in BBQ, bistro and landscape lighting, outdoor shower, all situated on a premium lot next to a serene wash. Additional highlights include rolling shutters for added security and energy efficiency, custom iron front door, oversized water heater, central vacuum and huge laundry room. Spacious four-car garage comes with built-in cabinets, overhead hanging storage, epoxy floors, outdoor shed and much more. Nestled in a sought-after neighborhood close to shopping, dining, parks, top-rated schools, with beautiful views of the San Tan Mountain and 5 minutes drive to SanTan Village, this home offers an unparalleled lifestyle you don't want to miss.

933 E Bridgeport Parkway, Gilbert

$2,000,000
5 Beds 4 Baths 6682885 MLS 5,085 SqFt.
Welcome to The Legacy's exclusive gated community! This fabulous estate features custom double Wrought Iron Doors opening to an ultimate Wine Room with 3 custom Wine Coolers and Bar. With 5BR/4B, office, Media/Game Room, Living Room, Dining Room, and Family Room, luxury abounds. Enjoy the spacious Gourmet Kitchen and backyard oasis with a huge heated saltwater pool, spa, water feature, custom fireplace, pergola with built-in BBQ, and bar counter. Additional highlights include a 4-car garage, security cameras, extensive landscaping, and a remodeled walk-in pantry. With updated amenities like a new heat pump for the pool that heats and chills for use at a fraction of the cost, built-in pizza oven, wood fireplace with seating for 20, this entertainer's dream home is perfect for lavish gatherings and serene relaxation. The property is adorned with two fountains and several citrus trees, adding to its charm and allure.

2313 E Mead Drive, Gilbert

$2,193,750
5 Beds 5 Baths 6682456 MLS 5,635 SqFt.
Step into luxury at Whitewing at Higley in Gilbert, AZ. A breathtaking 10' custom iron door welcomes you to a stunning 20' dome ceiling lit by elegant cove lighting. This custom home boasts Travertine floors, a chef's kitchen with two-tone cabinets, granite countertops, and high-end Thermador appliances. Enjoy the oversized island, a hidden walk-in pantry, and a charming breakfast nook under a brick dome ceiling. The great room features a Canterra gas fireplace, perfect for cozy evenings. A walk-out basement offers two full bedrooms, baths, and a kitchenette, ideal for guests or entertainment. Step into the expansive primary suite of your luxury home, where every detail is crafted for your comfort and sophistication. Motorized roller blinds, dual reading lights, and cove lighting create the perfect ambiance that leads to the primary bath that is a masterpiece with marble counters, dual vanities, a steam shower, and a soaking tub illuminated by a Savoy House chandelier. The customized walk-in closet features a built-in safe, bench, and an island with granite. And for the professionals, bedroom 5 serves as an executive office, complete with wall-to-wall bookcases and a coffered ceiling. Featuring 4.5 baths with frameless showers, a deep soaker tub, glass tile, and travertine finishes. Vessel sinks along with undermount sinks to add elegance. The laundry room is of royal status: Monte Cristo granite, glass tile backsplash and a vast array of cabinets that include a large desk area and walk-in closet! Your ultimate outdoor entertainment awaits. Enjoy year-round gatherings under a vast patio with Scabos pavers, a misting system, and views of a lush backyard. Breathtaking negative edge Pebble Tec Pool with enchanting water features and a fogging system, surrounded by professional landscaping. Relish evenings by the round gas fire feature all while grilling on the built in BBQ. Walk over to the versatile pool house, equipped with epoxy flooring and electricity. A haven where every detail caters to a lavish lifestyle. The side load garage boasts a Tesla EV charger, 18 foot garage door openers for a 4.5 garage. Epoxy flooring, 25' built in cabinets with 5' Workbench. Sonos Amps for all in-ceiling speakers, Swannview 8 exterior security cameras, eufy doorbell. Unparalleled luxury living in this dream home!

2981 E Waterman Way, Gilbert

$2,025,000
6 Beds 7 Baths 6681757 MLS 5,032 SqFt.
Welcome to this exquisite home boasting an array of custom upgrades and additions throughout. Step into the heart of the home and be greeted by a breathtaking fully-remodeled kitchen with custom cabinetry, a built-in Subzero refrigerator and beverage drawer, a state-of-the-art Wolf espresso/coffee maker, and a coveted Scotsman nugget ice maker. Nestled on a spacious 0.67-acre corner cul-de-sac lot (one of the largest lots in the neighborhood), this property is a true haven. Outside, indulge in resort-style living with a magnificent beach-entry 42-foot-long pool, and an inviting 8-foot diameter hot tub for ultimate relaxation. Gather around the fire-pit under the stars, bounce away on the in-ground trampoline, or challenge friends and family to a game on the basketball/pickleball court.

6030 S Marin Court, Gilbert

$2,500,000
5 Beds 6 Baths 6681103 MLS 5,012 SqFt.
This GORGEOUS renovated, custom home on a 1/2 acre waterfront lot is located in the gated community of Lakeside at Val Vista Lakes! This incredible lot offers panoramic views of the lake, a stunning infinity pool and spa, gazebo with a swim-up bar, 2 built-in barbeques, fire features, putting green, sports court, in-ground trampoline, as well as an outdoor shower and private dock! This fantastic floorplan features 5 bedrooms + office + theater, 5 full bathrooms plus 2 half baths, approximately 5000sf and a 4 car garage. As you enter this stunning home, the grand staircase welcomes you as you enter the formal dining and living rooms with plenty of windows overlooking the water and french doors to access the incredible backyard. Recently renovated, the home features gorgeous engineered hardwood floors and designer lighting and fixtures throughout. The stunning remodeled kitchen features gorgeous new cabinetry, a spacious waterfall island with quartz countertops, a 48" gas range, built-in refrigerator and spacious pantry. The upstairs primary suite is very spacious and offers impressive views, as well as balcony access and a spacious, light and bright bathroom. Upstairs, you will find an additional 3 bedrooms, 2 with ensuite bathrooms as well as a spacious office that opens to the huge balcony. Across the home, there is a large bonus room with kitchenette which currently serves as a home theater, but could be guest quarters or additional private home office. Enjoy Val Vista Lakes living with amenities like pickleball, tennis, racquetball courts, a workout center, junior olympic pool and spa, tropical lagoon pool with a sandy beach!

1825 E Willow Tree Court, Gilbert

$1,700,000
8 Beds 5 Baths 6676889 MLS 6,506 SqFt.
MOTIVATED SELLER Welcome to a true modern farmhouse located in the heart of Gilbert just minutes from vibrant downtown. Nestled on a half acre in a cul de sac, this basement home with wrap around porch provides country living in the city. Discover unparalleled luxury and functionality in this 6503 sf 8 bedroom, 4.5 bathroom, 4+ car garage home with full organic agriscaping designed by Justin Rohner (founder of Queen Creek Botanical Gardens). The heart of the home is the beautiful top of the line chef's kitchen equipped with 3 ovens, steam oven and top of the line appliances ((Wolf/subzero) )as well as space to gather for entertaining, games around the table and plenty of cooking from the outdoor gardens. The formal dining comfortable seats 12 and another 12 in the kitchen dining area. The attention to detail and intentional design is unmatched. The home's design extends to the basement with a large family room, large bedrooms with walk in closets, home school room, storage rooms and stays cools in the AZ summers without A/C. First floor master bedroom with ensuite provides private access to the back patio. Upstairs are 3 large bedrooms with amazing views and walk in closets. Experience the ultimate in garden-to-table living with this exquisite property boasting unique edible landscaping and a host of outdoor amenities. Enjoy year-round access to fresh herbs for your culinary creations. Indulge in wood-fired pizzas topped with garden-fresh veggies, or grill up a feast in the spacious yard, perfect for entertaining guests throughout the year. With ample pantry space and a dedicated canning room, preserving your harvest has never been easier. With over 30 variations of fruit trees (see doc files), all kinds of herbs, vegetables, edible flowers and shrubs, this home is truly self-sustaining. Add your chicken coop and you will never have to go to the grocery store again. You will have to see in person to appreciate all the exterior has to offer (please see video of agriscaping). In addition to the agriscaping, this home features a beautiful sparkling pool with water feature and removable fence, in ground trampoline, outdoor kitchen and pizza oven, unfinished workspace (Airbnb potential) with private access, RV gates, expansive driveway, his and her garages, and a very unique addition of high capacity water storage. Located in OG Gilbert, you have easy access to both the 202 & 60, downtown Gilbert including the very popular Sat morning Farmers Market ... plus Hale Theater, dining and entertainment, SanTan Mall, hospitals, shopping and every amenity you could hope for. Experience your own little slice of heaven on this homestead in the city. Welcome home!

1253 S Porter Court, Gilbert

$2,025,000
5 Beds 5 Baths 6675722 MLS 5,462 SqFt.
*NEW Improved Price!* As you step through the entrance of this idyllic basement home, you're greeted by a glorious whiff of jasmine from the courtyard, immediately setting the stage for a serene and luxurious living experience. Nestled in the prestigious gated community of Calliandra Estates, this one-of-a-kind residence is situated on an oversized private lot facing a nature preserve. Every detail has been meticulously crafted, from the elegant 12-foot ceilings upstairs and wall of 10-foot sliding doors to the $1.3M+ in upgrades both interior & exterior. This light and bright home epitomizes high-end living inside and out, reflecting a true commitment to excellence. This home feels incredible and has Easter eggs hidden throughout. Main Features: This exceptional residence boasts elegant 12-foot ceilings on the first floor and 10-foot glass sliding doors that seamlessly extend the living area into the spacious back patio and backyard. The light gray wood plank tile flooring throughout the home adds a touch of modern sophistication. Upgraded deluxe lighting and electric shades, along with custom shutters and upgraded baseboards, enhance the luxurious ambiance of this meticulously designed home. Kitchen: The heart of this home is the stunning kitchen, featuring floor-to-ceiling cabinets with soft-close drawers, custom dividers, slide-out drawers, and glass doors with decorative lighting. Deluxe Wolf appliances, including steam and convection ovens, an oversized refrigerator, and a large gas stovetop, ensure a top-tier culinary experience. The kitchen is further complemented by double dishwashers, deep floor-to-ceiling cabinets with under-cabinet lighting, thick Quartz countertops, a farmhouse-style sink, and a comprehensive whole-house water filtration system. Scullery/Butler's Pantry: The scullery/butler's pantry is equipped with a Wolf coffee/espresso maker, sink, instant hot water system, and ice maker. It also features floor-to-ceiling cabinets, white quartz countertops, and a custom glass pantry door, making it a perfect extension of the kitchen for entertaining and daily convenience. Living Room: The inviting living room is adorned with a custom brick ledge wall with surround sound, large glass doors, crown molding, and art lighting, creating a perfect space for relaxation and entertainment. Office: The office is designed for productivity and style, with custom glass French doors, a stone wall, two custom built-in desks, white quartz countertops, and a deluxe lighting package. Backyard: The backyard is an oasis of luxury, the patio features a custom electric shade, built in ceiling overhead heaters, and a ceiling fan. Enjoy the extra-large chlorine diving pool with a slide, water feature, Baja shelf, and oversized jacuzzi. The backyard also includes a dog run, citrus trees, shrubs covering pool equipment, pavers, and artificial turf. Additional features include gated storage, RV access, an extra-large side yard, and a sunken outdoor living area with a built-in BBQ, refrigerator, fireplace, and ice chest. Dining Room: The dining room is a masterpiece of design looking out into the courtyard and featuring a shiplap wall with art lighting, large windows, and a custom Restoration Hardware crystal light fixture with a reinforced ceiling, creating an elegant dining experience. Garages: The spacious garages boast custom epoxy flooring, custom cabinetry in the two-car bay, and a workbench. It is equipped with a commercial-grade beverage fridge, two tankless water heaters, water filtration, and a saltwater system. Primary Suite: The primary suite is a sanctuary of luxury, with custom lighting, speakers, and night reading by the bed vanity. The primary bathroom features two farmhouse sinks, oversized shower, and a barn door leading to the custom closet with built-ins, an island, and a chandelier. The finishing touch is the mirrored vanity area perfect for get ready with me videos! Additional Bedrooms: The upstairs bedrooms each have their own bathrooms, farmhouse sinks, tilled shower surrounds, and walk-in closets, providing comfort and privacy for residents and guests. Laundry: The laundry room is both functional and stylish, with custom cabinets, large drawers, and a barn door. There's also a door from the primary closet to the laundry room, for added functionality. Basement: The basement includes a gym with a mirrored wall and TV hookup, a family room with sconces and brickwork, a closet under the stairs, and a bathroom. It also has two bedrooms with walk-in closets and a smart room hub center with Control4 system, making it a versatile and valuable addition to the home. This home is in the perfect location near the tech hub of Arizona, coveted schools, top hospitals, freeways, recreation and more! Come tour this home and feel its amazing vibe! You'll be glad you did.

2557 E Vista Verde Street, Gilbert

$2,575,000
5 Beds 5 Baths 6675009 MLS 6,264 SqFt.
Absolutely stunning custom basement home located in highly desired Whitewing gated community! Every detail of this home has been meticulously designed with the finest finishes! This desirable open floor plan has 5 bed (including 2 master suites), 5 bath, den, exercise room & game room! Gourmet kitchen features custom cabinetry, granite countertops, gas cooktop & double ovens! Oversized master suite has gorgeous bath designed with tile surround shower & freestanding tub! Entertainer's dream backyard offers year-round enjoyment featuring pickleball court, jacuzzi, built-in BBQ & large patio! Spray foam insulation in attic & walls ensures low utility costs! With two storage rooms and mudroom, you will have ample space for all your storage needs! Four car garage! This one won't last long!

2494 E Linda Court, Gilbert

$4,500,000
7 Beds 7 Baths 6671900 MLS 8,925 SqFt.
Nestled on just under an acre, this expansive property boasts a 4 bedroom, 3.5 bathroom main residence spanning 8,925 sq ft, complemented by a 2 bedroom, 2 bathroom casita. The stunning owner's suite features his and hers walk-in closets, ensuring ample space and privacy. A 5-car garage provides plenty of room for vehicles and storage. Indulge in luxury with a steam shower and numerous other amenities that this property offers. If you're looking to relive the joys of youth, this is the place for you. Enjoy an indoor basketball court, a private skatepark, a built-in trampoline, and a diving platform that leads into a sparkling pool with a slide. This property truly has it all for those seeking a playful and opulent lifestyle.

2312 E Orleans Drive, Gilbert

$1,850,000
5 Beds 4 Baths 6671273 MLS 5,127 SqFt.
Immerse yourself in the modern organic beauty of this impressive single-level home with 5 bedrooms and 3.5 bathrooms. Spanning 5,127 square feet of livable space sitting on a 15,000 square foot lot, this residence is meticulously designed with luxurious upgrades. Energy efficiency is a priority with this sized home! A robust 53 owned solar panel system including 2 backup solar batteries ensuring low energy bills and backup power in the event of an outage and nighttime power supply. You'll be impressed with electricity spend for this house, pool equipment plus charging an EV at only $1,800 for the past 12 months. The towering 12-foot great room ceilings strike intrigue with wood beams in the great room & kitchen enhancing the sense of opulence throughout the home. The executive gourmet kitchen is truly the centerpiece of the home, featuring stacked white shaker cabinets with soft close doors & drawers, Fantasy Ocean statement piece double waterfall islands and countertops, top-of-the-line Monogram appliances including Induction cooktop and a chic counter to ceiling backsplash. The primary bedroom offers a tranquil escape featuring Quartz white counters, with an upgraded oversized master closet and a luxurious en suite bath with polished 24x48" marble wall tiles, a freestanding tub and walk-in oversized shower. The backyard is a paradise for entertainers with year-round activities offering a unique captivating pool design with dual stair entry, a center island with pergola, sport court, and built-in gas fireplace. During the winter you will enjoy your 2023 Envoy above ground electric hot tub. From pets to kids, the wood-look LVP floors offer the durability you are looking for; the custom interior paint, contemporary custom lighting and charming barn doors in this home exudes elegance. Enjoy ample parking space with dual 2-car garages. Never hang holiday lights again with permanently installed LED accent lighting, with unlimited light schemes proving perfect for every holiday. This home offers unparalleled sophistication and functionality. With over $400,000 in upgrades, this home is truly one-of-a-kind. Numerous custom built-ins in secondary closets and office offer just the right combination of storage and display shelving for business and play. Situated in a private gated community with access to a community fishing pond, Ramada, community center, the Waterston neighborhood offers the lifestyle you've been looking for!

1338 E Crescent Way, Gilbert

$1,350,000
7 Beds 6 Baths 6670923 MLS 5,625 SqFt.
Welcome to this incredible, spacious home featuring 7 bedrooms, 5.5 baths on nearly an ACRE lot! Beautiful finishes throughout with a light and bright updated kitchen featuring large walk in pantry and spacious breakfast bar/island. The open concept floorplan features a dedicated theatre room, downstairs en-suite bedroom for multigenerational living, upstairs multipurpose den, large bedrooms many with attached bathrooms and walk-in closets plus a huge primary suite with balcony! This home has been meticulously maintained by the original owners. This large .80 lot size is a rare find for this neighborhood and the backyard features an extended patio, lush green grass and mature landscaping. The possibilities are endless!

6216 S Reseda Street, Gilbert

$1,400,000
6 Beds 5 Baths 6663722 MLS 5,816 SqFt.
Indulge in the epitome of luxury living with this truly remarkable 6-bedroom residence, spanning a generous living space in an exclusive lake community with awe-inspiring mountain views! The spacious floor plan is complete with a separate den, family room, guest quarters with a private entrance, and oversized primary bedroom with a spa-like en suite, sitting room and balcony. The allure of recent upgrades adds a contemporary touch to this already sophisticated abode. Revel in the meticulously remodeled gourmet kitchen and bar, adorned with two beverage fridges and a wine fridge, Butler's pantry, white custom cabinets and gorgeous granite countertops. Stunning new tile flooring graces the kitchen, laundry room, and bar. The basement boasts new carpet and tile, complemented by upgraded LED lighting throughout. Outside, a haven awaits with new pavers in the backyard alongside two fresh pool pumps. Your resort style yard has a sparkling pool and built-in BBQ. The home also features a tankless water heater and a water softener. Nestled in the distinguished Higley High School area with a stellar 9/10 school rating, this residence not only offers exquisite living but also boasts proximity to Power Ranch Golf Course, community walking trails, play areas, and a vibrant neighborhood with friendly neighbors, limited access streets, and a wealth of community events and activities. Welcome to a lifestyle where every detail exudes luxury and every upgrade elevates your living experience to new heights!

4685 E Ruffian Road, Gilbert

$3,225,000
4 Beds 5 Baths 6661698 MLS 5,791 SqFt.
Welcome to this stunning custom-built home situated on an acre lot. This impeccable residence features unparalleled craftsmanship and uncompromising attention to detail throughout. Natural light pours in from the oversized windows and doors. The heart of this home is the gourmet kitchen with top-of-the-line appliances, (sub-zero/wolf ) a prep kitchen, an RO system, custom cabinets, and two center islands that provide ample space for meal preparation. The open floor plan seamlessly connects the living and dining areas, providing the perfect space for entertaining and creating cherished memories with loved ones. The luxurious primary suite offers a private sanctuary with a spa-like ensuite bath with a steam shower and an expansive walk-in closet. Additional bedrooms are generously sized.

2125 E Lexi Lane, Gilbert

$1,650,000
7 Beds 7 Baths 6656485 MLS 6,845 SqFt.
Welcome to Your Tropical Oasis Paradise! This stunning masterpiece crafted by Toll Brothers is an architectural marvel. Nestled on just under an acre of land, this home boasts 7 bedrooms, 6.5 bathrooms, a 4-car garage, and a full basement, offering an incredible 6,845 square feet of pure luxury. With its desirable north-south exposure, this property is designed to impress. As you step through the wrought iron double doors, you'll be greeted by a grand foyer adorned with a magnificent chandelier, setting the tone for the opulence that awaits. The main level showcases hardwood floors throughout, accentuating the vaulted ceilings and spacious design. For the culinary enthusiast, the chef's kitchen is a true masterpiece, featuring top-of-the-line Sub-Zero...[cont] refrigeration and Wolf appliances. The kitchen is the heart of this home, perfect for creating memorable meals and entertaining guests. The main level also includes a large family room with a built-in entertainment center, a formal living and dining room for more formal gatherings, a separate office with custom built-ins and desks, and a generously sized en suite bedroom, providing flexible living options. Upstairs, you'll find the lavish master bedroom with his and hers closets, a cozy fireplace, a private balcony, double sinks, and a jetted tub. Additionally, there are three more spacious bedrooms and two well-appointed bathrooms. The basement is a hidden gem, offering two bedrooms, two bathrooms, and a massive great room prewired for a home theater setup, making it the ideal space for family gatherings and entertainment. Step outside into the backyard, and you'll discover a true showstopper perfect for outdoor entertaining. Enjoy a large heated pool complete with a waterfall slide grotto and spa, a comfortable ramada, a fully equipped BBQ island, a fire pit, and a sport court. There's also ample green space for the kids to play, making this backyard a paradise within a paradise. Additional features of this exceptional home include a circular paver driveway, garage cabinets for extra storage, 2 RV gates for your convenience, a reverse osmosis system, a water softener, and more storage space than you can imagine. Situated in the perfect location near SanTan Mall and the 202, this home offers both luxury and convenience. Don't miss out on this rare opportunity, as homes of this caliber tend to go fast! Experience the epitome of Arizona luxury living.

3157 E Lowell Avenue, Gilbert

$2,000,000
7 Beds 7 Baths 6655558 MLS 7,005 SqFt.
Introducing the epitome of luxury living in Gilbert: 2517 S Constellation Way. This meticulously renovated residence in The Retreat at Chaparral Estates West seamlessly combines contemporary elegance with unparalleled convenience, offering a lifestyle of sophistication and comfort. Spanning over 7,000 square feet, this 6-bedroom, 6.5-bathroom home exudes charm and sophistication at every turn. Step through the dramatic double staircase grand entryway adorned with high-end sconces and a dazzling chandelier, and be greeted by a haven of refined living spaces. The main floor impresses with its open-concept design, featuring wide plank engineered oak hardwood flooring that leads you effortlessly from the dramatic formal dining room with its soaring 20-foot ceilings and oversized chandelier, to the spacious living room boasting a cozy fireplace adorned with sconces, and a family room accented with custom walnut ceiling beams. The heart of the home lies in the immaculate kitchen, where culinary dreams come to life amidst 11-foot double-sealed Mont Blanc Quartzite countertops, custom walnut and white cabinets, and top-of-the-line Wolf and Sub-Zero appliances. A breakfast nook offers a cozy spot to enjoy morning coffee, while the adjacent en suite bedroom provides comfort and privacy for guests. Ascend the engineered oak hardwood staircase to discover the luxurious primary suite, complete with a private deck, expansive walk-in closets, and a spa-like bathroom featuring a light-filled shower, soaking tub, and polished nickel accents. Additional bedrooms and fully renovated bathrooms await on the upper level, while the spacious basement offers endless possibilities for entertainment or relaxation, including a new kitchenette and two additional bedrooms. Outside, the private backyard oasis beckons with a saltwater play pool and spa, perfect for entertaining or unwinding amidst the serene surroundings. New gates, pool fence, and landscape lighting ensure both beauty and security, while the EV charging-equipped garage adds convenience to luxury living. Located in close proximity to top-rated schools, shopping centers, and parks, 2517 S Constellation Way offers the perfect blend of tranquility and urban convenience. Don't miss your chance to experience the pinnacle of Gilbert living with your private tour today.

2517 S Constellation Way, Gilbert

$1,900,000
6 Beds 7 Baths 6653902 MLS 6,647 SqFt.
Gorgeous luxury estate for sale, set on a spacious city acre, within the highly coveted gated community of ''Ocotillo Grove Estates'' in Gilbert. Original owners have shown pride of ownership throughout! This marvelous corner lot masterpiece has everything you've dreamed of! Spacious 5 bedroom, 4.5 bath within the main home, with an expansive finished basement that could accommodate two, or more additional bedrooms. Calling all next generation living!! Guest homes like this are hard to come by! This guest house has a nice, open layout, with 1bd/1.5 bath, a den, and an enormous full-sized kitchen with double ovens, gas cook top, & a large island. From the moment you step foot on the property you will be drawn to the exquisite curb appeal. From the allure of the beautiful, mature pecan trees that line the neighborhood streets, and the undeniably welcoming farmhouse charm, you will instantly feel at home. Inviting front entry on a cul-de-sac lot, with an oversized circular driveway, 4-car garage, and RV gate. The enchanting interior showcases porcelain 8x36 wood-look tile flooring, plantation shutters, stylish light fixtures, and an inviting formal dining room with exposed ceiling beams, & an airy living room. Expansive great room with stunning views of the back yard. Discover the open-concept kitchen offering a plethora of cabinets adorned with crown molding, quartz counter tops, SS appliances, built in refrigerator with matching cabinet skins, dual dishwashers with matching skins, an over-sized walk-in pantry, an island with a breakfast bar, & a breakfast nook. The serene main retreat boasts direct outdoor access, two walk-in closets, & an elegant ensuite with "his" and "her" sinks & and make-up vanity. Standout features include elegant, remodeled kitchen, oversized laundry room, and basement to name a few. Basement is ideal for a recreation center, theater room, in house gym, or adding additional bedrooms. Wow! The entertainer's backyard provides a covered patio aligned with custom pavers, built-in BBQ, fireplace/firepit, play area, a personal zip-line for the kids & inviting diving pool & spa, perfect for year-round enjoyment! Don't miss out on this one of a kind gem!

15431 E Bronco Court, Gilbert

$1,925,000
5 Beds 6 Baths 6646055 MLS 5,085 SqFt.
8 CAR INSULATED & AIR-CONDITIONED GARAGE with direct access to the home is a notable highlight for car enthusiasts! Welcome to the prestigious neighborhood of Legacy at Freeman Farms. As you enter the residence through the private courtyard, you're greeted with an exquisite & open interior with upscale amenities & a full wall of sliding glass that seamlessly integrates an outdoor living paradise. Admire the impressive & private resort-style backyard, custom-built heated pool with water features & Baja shelf, various seating areas, surround sound & firepit which create an inviting outdoor living space for entertainment and relaxation. The spacious living room flows into the chef's gourmet kitchen with a massive island with breakfast bar, lots of granite counter space, multiple cabinets, & walk-in pantry - all contributing to the overall elegance of the home. Unwind in the expansive primary bedroom suite, designed to be both comfortable and relaxing and enjoy its spa-like bathroom featuring a marble walk-in shower -it is truly luxurious. Additionally, having all 5 bedrooms ensuite ensures privacy and comfort. This well-designed living space has secondary bedrooms that share a common area for either play or study time.

2069 E Crescent Way, Gilbert

$1,845,000
6 Beds 5 Baths 6638801 MLS 5,127 SqFt.
Welcome to this stunning 6-bedroom, 4.5-bathroom residence built in 2021, nestled within the confines of an exclusive gated community. This modern marvel epitomizes luxury living, offering a harmonious blend of contemporary design and upscale amenities. Step into a world of sophistication as you explore the expansive open floor plan, seamlessly connecting the living, dining, and kitchen areas. The heart of this home is a chef's dream, featuring sleek gray cabinetry complemented by pristine white countertops. High-end finishes and top-of-the-line appliances make this kitchen a focal point, ideal for culinary enthusiasts and entertaining alike. Indulge in relaxation and leisure in the spacious bedrooms, each thoughtfully designed to provide a retreat-like atmosphere. With ample natural light and generous proportions, these bedrooms offer a perfect balance of comfort and style. Escape to the backyard oasis, where a sparkling pool invites you to unwind and bask in the California sun. Entertain family and friends with ease, thanks to the built-in barbecue area, perfect for al fresco dining and gatherings. Whether you're hosting a summer barbecue or a casual poolside soiree, this outdoor space is a true extension of the home's luxurious amenities. This residence doesn't just offer a home; it provides a lifestyle. From the moment you enter the gated community to the tranquility of the meticulously designed interior spaces and the outdoor haven, every detail has been considered to ensure a life of comfort, convenience, and refined elegance. Don't miss the opportunity to make this contemporary masterpiece your own.

6163 S Stonecreek Boulevard, Gilbert

All information should be verified by the recipient and none is guaranteed as accurate by ARMLS. Copyright 2026 Arizona Regional Multiple Listing Service, Inc. All rights reserved.