Refine Search
Sort by
$860,000
4 Beds 4 Baths 6713712 MLS 4,553 SqFt.
This stunning 4-bedroom home features many updates. The large primary suite has a versatile multi-purpose room attached ideal for a home office, workout space, or nursery, providing flexibility to suit your lifestyle needs & wait until you see the walk in closet! W/ 3.5 baths including an ensuite, convenience & comfort are at the forefront of this residence. 10'' ceilings downstairs, 9'' ceilings upstairs, 8'' doors create an atmosphere of spaciousness & luxury. Ample under stairs storage adds practicality to this thoughtfully designed home. A loft area provides additional living space or a cozy retreat, while a formal dining room with a butler's pantry is perfect for entertaining guests. Recent upgrades include replacing the water softener in 2018, water heater & reverse osmosis system system replaced in 2020. Exterior was painted in 2022 enhancing curb appeal, new microwave & one of the hvac units were replaced in 2023. New interior paint including doors & baseboards was just completed June 2024 along w/ all new carpet & all tile has been re grouted & color sealed along w/ the granite being cleaned & sealed. Both the 2 car garage and single car feature attached garage cabinets & storage. You will find a kegerator in the 2 car garage, ideal for enjoying your favorite beverages. The backyard of this exquisite property is a true oasis, offering an array of amenities designed for relaxation and entertainment.Nestled within the lush landscape, a sparkling pool and inviting spa beckon you to unwind and soak up the sunshine. Whether you're lounging poolside with a good book or enjoying a refreshing swim, this private retreat is the epitome of luxury living. Adjacent to the pool area, a charming kiva fireplace creates a cozy ambiance, perfect for gathering with loved ones on cool evenings. Imagine roasting marshmallows under the stars or sharing stories by the flickering flames of the fire. For the outdoor cooking enthusiast, a built-in barbecue awaits, complete with a new refrigerator, providing a convenient space for preparing delicious meals alfresco. Whether you're hosting a summer barbecue or enjoying a casual dinner with family, this outdoor kitchen is sure to impress. Plenty of lush grass and mature trees enhance the backyard's natural beauty, providing a serene backdrop for outdoor activities. The backyard of this home is truly a haven for relaxation and recreation. Shamrock Estates features many playgrounds, greenbelts, volleyball and basketball courts and an on site elementary school.

6311 S Roanoke Street, Gilbert

$1,025,000
5 Beds 4 Baths 6713624 MLS 3,953 SqFt.
Popular Layton Lakes community, beautiful lot location with only one side neighbor and a lush of greenery surrounding it. Splashing pebble tech swimming pool sitting at the corner perfect for enjoyment with no property around it. Backyard is ready for fun and entertainment with family and friends. This is a gem with perfect floor plan bright and shine! Grand formal dining over look the gratifying living area. A raise up gourmet kitchen over looking all the greenery around the backyard and the splashing pool making the eat in area family dining with the most pleasure relax and delight view. An oversized family room is all ready for movie nights and family fun time together. Five bedrooms and 4 baths. One guest bedroom downstairs and a full bath with a shower. Master bedroom split with absolute privacy. A second master with its own full bath. Easy access to a spacious and full of teen fun activities bonus loft. Two bedrooms on the other side of this relaxing spacious loft. Three car tandem garage with extra space by the entry to the house. It's ready for recharging your cars, too! There is everything you ever wanted in you dream house. Don't miss out this gem in a well sorted location.

1003 E Tekoa Avenue, Gilbert

$1,450,000
4 Beds 4 Baths 6713254 MLS 3,620 SqFt.
Situated on nearly an acre, this corner lot property has a north/south exposure and borders common/open space. Circular driveway with pavers, three car garage with 6 car slab parking. Elegant front yard landscaping with gated private front courtyard. Separate guest suite entrance from courtyard area. Gourmet kitchen boasts custom refinished cabinetry, granite slab counter tops, GE Profile appliances, wine fridge, eat-in casual dining nook, breakfast bar, pantry, double ovens, gas cooktop and R/O system. Open kitchen, great room concept. Great room has cozy gas fireplace and Cantera stone accents throughout. Crown molding in great room and formal dining room. Four bedrooms PLUS office and 3.5 bathrooms. Beautifully landscaped resort style back yard with heated pool and spa, multiple patio areas and fireplace. All facts and figures including but not limited to square footage to be verified by buyer or buyer's representative. All furnishings available via a separate bill of sale

4677 E Collinwood Drive, Gilbert

$1,501,100
4 Beds 4 Baths 6713184 MLS 4,029 SqFt.
Welcome to your Dream home! This luxurious 4-bedroom, 3.5-bathroom residence offers unparalleled elegance and modern convenience. Perfectly designed for family living and entertaining. This stunning property offers spacious bedrooms. Enjoy a thoughtful layout with two bedrooms sharing a stylish Jack and Jill bathroom,while the 4th bedroom boasts its own private bath. Primary Bath features an effervescent tub, perfect for unwinding after a long day. An upgraded closet system with ample storage and organization. The gourmet kitchen is a chef's delight, complete with an induction stovetop, stainless steel upgraded appliances, Butler's pantry,and enormous food pantry. Extra storage under the kitchen island and stunning quartz countertops make this space both beautiful and functional. Expansive Living Space: With a massive 18,332 sq. ft. lot, this home provides ample space for outdoor activities. The backyard oasis includes a heated pool and spa, perfect for year-round enjoyment. Energy Efficiency: Stay cool and save on energy bills with sunscreens and an energy-efficient home design. Modern Amenities: The home features a doggy door for your furry friends, Alexa integration for smart home control, and a 10ft RV gate for added convenience. Garage and Storage: A huge 3-car garage with attached cabinets offers plenty of storage space, making organization a breeze. Don't miss this rare opportunity to own a home that combines luxury, functionality, and cutting-edge technology. You must see this home in person to experience this magnificent property firsthand. 2/2

2909 E Page Avenue, Gilbert

$1,216,500
5 Beds 4 Baths 6713158 MLS 4,068 SqFt.
Welcome to where contemporary living meets small town charm with big city amenities! This single level, custom home is situated on a ½ acre, N/S facing, cul-de- sac lot & suited for your active lifestyle. Boasting over 4,000 sq ft of living space & a split floor plan w/ oversized bedrooms, gourmet kitchen, den/office, formal dining & expansive outdoor living area w/sparkling pool, this versatile home has it all. Your urban retreat includes a versatile two-bedroom ensuite with back yard & garage access; perfect for a ''teen wing'', man/woman cave, guest suite & countless other possibilities. Additional features include an expansive 5-car garage, automated 10' RV gate w/parking, 100+ sq.ft. storage shed, new roof, new AC unit, 1,500 sq.ft. patio cover & your own private orchard.

2043 E Linda Lane, Gilbert

$1,375,000
5 Beds 4 Baths 6712420 MLS 4,196 SqFt.
This is your chance to own a Custom Built Single Story Home in the highly sought after gated community of Estados in Seville Golf and Country Club. Enter this Estate thru the gated front courtyard with canterra surround and custom iron door. The exceptional interior has 12' ceilings and beautiful travertine and wood flooring to compliment the wood shutters T/O. Fully remodeled chef's kitchen includes an oversized island with quartz countertops, built-in wine fridge, custom cabinetry with gold hardware and pendant lighting and large built in refrigerator. Custom niche window seat accommodates large kitchen table and chairs. Primary Suite is equipped with his and hers closets and cozy sitting area. Large master is bath complete with sunken tub and huge walk-in shower. Escape to the massive covered outdoor patio thru the beautiful wood French doors. All bedrooms are en-suites with wood flooring and generous walk-in closets. Enjoy the private wine room with brick flooring, etched glass door, granite countertops and built-ins. Escape to the endless backyard with rich green grass and playground. Perfect for large gatherings and yours to design! This highly sought after community offers immunities including an 18 hole golf course, Clubhouse with 2 restaurants, healthclub, 4 pools, water slide, pickelball and tennis courts just to name a few. Don't miss out on this opportunity to be a part of this incredible community.

6517 S Oakwood Way, Gilbert

$2,500,000
5 Beds 6 Baths 6712293 MLS 10,171 SqFt.
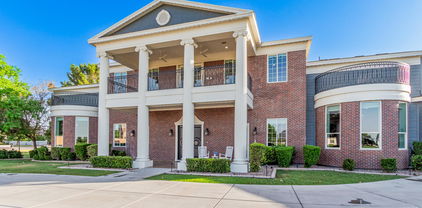
Experience livable luxury in this stunning iconic colonial style home ideally located across the street from the LDS Temple in the heart of Gilbert. The architectural masterpiece combines historic elegance with modern amenities, offering an unmatched lifestyle. Designed for both comfort and entertainment, this nearly 11,000 square foot home features a beautiful front porch and balcony straight out of the movies, grand foyer, 20 ft. vaulted ceilings, extensive molding and trim work, expansive living and dining areas, a huge entertainer's kitchen with hidden walk-in pantry complete with a commercial grade walk-in refrigerator, indoor pro racquetball court, theater room and serene library. Majestic kitchen features a two tier island with breakfast bar and large dining area with the temple as a backdrop out every window. The home boasts 5 spacious bedrooms and 5.5 bathrooms, extended 3 car garage on one side of the house and an additional 2 car garage on the apartment side of the home. Enter the master bedroom through a large sitting room with fireplace and front porch access. Large master has built in bookshelves, bay window with temple views, and large ensuite bathroom complete with his and hers sinks, expansive walk in shower/steamer and walk through master closet. Relax in the upstairs loft, on the balcony or with your favorite movie in the theater. Large laundry room is equipped with 2 sets of washer/dryer, center island surrounded by cabinets and more storage. The separate apartment is perfect for guests, in-laws or rental income. RV gate with RV pad. 32kW paid off solar system with battery backup. With no HOA restrictions, you have the freedom to truly make this home your own. Embrace the perfect blend of historic charm and contemporary luxury in a location that offers top-rated schools, easy access to the 202 freeway, Mercy Hospital, San Tan Mall, dining, entertainment, shopping and community events. Too much to list here, this home is a must see.

3428 S 159th Street, Gilbert

$965,000
5 Beds 5 Baths 6711092 MLS 3,511 SqFt.
Seller open to paying concessions. Welcome to GATED Whispering Rock, where luxury and comfort blend seamlessly in this stunning single-level home. Boasting impeccable upgrades throughout including a pool and ramada. This residence is the epitome of sophistication and style. Step inside to discover a spacious and elegant master suite, accompanied by three generously sized guest bedrooms. The open-concept great room floor plan showcases an exquisite kitchen, featuring gas cooking, stainless steel appliances, high-end granite countertops, and gorgeous flooring. Master bedroom has his and her closet. Jack and jill bathroom for the 2nd guest bedrooms. Tesla / EV charging and courtyard near entry is special and ready for the EV. Designed for effortless living, the home requires minimal maintenance, allowing you to fully enjoy the abundant amenities. Outside, you'll find a large covered patio perfect for entertaining, a putting green, and a sparkling pool. Explore the stunning photos and detailed floor plan, and envision yourself living in this extraordinary home. Welcome to your dream home in Whispering Rock!

3964 S Columbus Drive, Gilbert

$2,940,000
6 Beds 6 Baths 6711047 MLS 5,891 SqFt.
Introducing one of the Valley's premier estates, nestled behind the prestigious gates of Seville Golf & Country Club. This highly sought-after community offers an unparalleled lifestyle with amenities including an 18 hole golf course, health club, pickleball and tennis courts, two restaurants, four pools, and two-story waterslides, among others. This light-filled, open floorplan showcases breathtaking views of a mature, lush, resort-style backyard. The outdoor space is complete with a pool featuring a swim-up bar, slide, waterfall, and fire features. Additionally, a poolside outdoor living room equipped with a kitchen and firepit epitomizes luxury living. Step inside the private, gated front courtyard to find access to a detached casita with a kitchen, living room, bedroom, and bathroom. The primary suite, offering beautiful pool views, is located on the west side of the home, while four secondary bedrooms, a teen room, and computer stations with private entry off the courtyard, and primary entry off the kitchen are situated on the east side. At the heart of the home, the kitchen boasts an enormous central island with seating, an eat-in breakfast nook with floor-to-ceiling windows, and views of the backyard. You'll love the two walk-in pantries providing ample storage for both food and small appliances. An oversized theater room with French doors leading to a jetted hot tub patio offers additional space for entertaining or relaxing. This versatile room is large enough to be used as a golf simulator as well. Synthetic turf in both the front and backyard ensures minimal upkeep while maintaining perfect landscaping. This one will sell fast with its amazing custom finishes and seamless indoor/outdoor living spaces. Come see this gorgeous, modern luxury estate in one of the best communities in Arizona today!

4575 E Meadowview Drive, Gilbert

$910,000
5 Beds 4 Baths 6710792 MLS 4,065 SqFt.
Introducing a stellar 5-bdrm home in beautiful Freeman Farms on over a ¼ acre. This exquisite property boasts many desirable features, including Plantation Shutters, an office/den & an open concept kitchen & family room with ample storage. The living room & formal dining room create a classic setting perfect for entertaining! The primary bedroom is a true retreat, featuring a private balcony with views of breathtaking Az sunsets. The outdoor oasis is also a highlight with a refreshing pool, built-in BBQ, & a large yard adorned with shade trees providing both ambiance & privacy. The 3-car garage & RV gate/parking slab offer ample room for all your toys & storage needs. With A+ schools & conveniently close to shopping, dining & the 202 freeway, this home truly has it all.

2595 E Carob Drive, Gilbert

$1,220,000
5 Beds 4 Baths 6710516 MLS 3,687 SqFt.
If a DREAM backyard is at the TOP of your list, this is your new home! Check out this 3,698 sq. ft, 5 Bd + Loft, 3.5 Bath, 3 CAR GARAGE home on over 1/3 ACRE in Gilbert, Arizona. Backyard has over 3,300 sq. ft of artificial turf, 90 Palm Trees, a 41x19 pool, w/ water slide & cave, 8 ft spa w/ 6 therapy jets, & 5 LED color changing lights. The 20 X 14 Cantilever Ramada makes your backyard perfect for entertaining. Enjoy your built-in beverage fridge, 40'' Stainless Steel Summerset Grill & watch a movie or listen to music from your pool w/ a 75 In. Smart TV w/ Bluetooth wired speakers. On the west side of the yard, you have a 15x20 basketball court (strong enough to park vehicles on it), 12 ft RV Gate, & an extended paver driveway. Inside you will find a bedroom & bath downstairs, a formal dining room(used as den), living room & gourmet kitchen. Kitchen has 42" Birch Cabinetry, Quartz Countertops,oversized island, HUGE pantry & double ovens. Upstairs you will find a large loft, 4 additional bedrooms & a jack & jill bathroom. Oversized primary bedroom has a ensuite sitting area(gym/office, etc), large walk in closet, & a separate standup shower & bathtub. All of this, sitting in the master planned community of Adora Trails, which has a community clubhouse, gym, heated pool, walking trails, parks, & a catch & release pond. This property is a MUST see!

2495 E Cherry Hill Drive, Gilbert

$1,295,000
5 Beds 5 Baths 6710357 MLS 3,979 SqFt.
This stunning single-level home offers 4 bedrooms plus an additional attached Casita, 4.5 bathrooms, 4-car garage, and is located in a prestigious gated community. Prepare culinary masterpieces in the gourmet kitchen featuring top-of-the-line GE Monogram appliances. The kitchen seamlessly flows into the great room, creating an ideal space for entertaining. Open the 15-foot rolling glass doors and extend the party to your backyard oasis The backyard boasts a sparkling pool with a gas heater and chiller, perfect for year-round enjoyment. Huge side yard includes an amazing sports court with exterior lighting. Let the kids loose on the in-ground trampoline, guaranteed to provide hours of entertainment. Unwind by the inviting gas fireplace in your beautifully landscaped front yard seating area This exquisite property offers the perfect blend of luxury, functionality, and outdoor living. View this home today and experience it for yourself!

1709 E Everglade Lane, Gilbert

$1,675,000
6 Beds 6 Baths 6710080 MLS 5,871 SqFt.
ACTIVELY TAKING BACKUPS!! Gilbert's Graystone community offers the best in Private Gated Luxury Living. This showcase property boasts 6 bedrooms, 4 full and 2 half bathrooms, providing privacy zones for all. Downstairs in law suite w/separate entrance is perfect for guests or variety of separate-space live-in needs. Soaring ceilings and open living with massive kitchen features high-end finishes and appliances, including a walk-in pantry with custom cabinetry, and space to entertain and host holidays and events. A separate kitchen storage room with custom shelves, provides convenient organization for your food storage or butler pantry needs.Arguably the best lot in the subdivision with acres of greenery and irrigated horse property behind. Privacy like this is rare! Multiple storage and pantry areas, upper and lower laundry, best lot in the community with acreage behind. Must see to appreciate.

2694 E Geronimo Street, Gilbert

$2,350,000
6 Beds 5 Baths 6709724 MLS 5,700 SqFt.
Luxury awaits in the highly sought-after gated community of Portofino in Gilbert! This stunning home sits on over 3/4 acres & has been meticulously designed to impress. The chef's kitchen is a showstopper with a massive island, high-end stainless steel appliances, and custom white cabinets. The main bedroom is a private retreat, large enough for a king bed and sitting area, with a huge walk-in closet featuring custom organization. The immaculate bathroom boasts a large shower & a luxurious soaker tub. Each guest room is generously sized, & bonus rooms abound throughout the home. Perfect for entertaining, the backyard is a paradise with an extended patio leading to a resort-style yard, a sparkling blue pool, a full-sized sport court, and a putting green. This home is ready for you!

3338 E Vallejo Court, Gilbert

$975,000
4 Beds 3 Baths 6708481 MLS 3,542 SqFt.
Welcome to your dream home in the exclusive gated community of The Regatta at Val Vista Lakes. This custom residence, masterfully redesigned by award-winning designer Steve Price of Beautiful Space Co., offers over $400,000 in luxurious modern upgrades. Be greeted by soaring vaulted ceilings + an open great room concept. Engineered wood floors span the downstairs Massive central kitchen with a 13' quartz island, high end stainless steel appliances, GE Monogram refrigerator + freezer, gas cook-top, double convection ovens, + abundant cabinetry. The inviting great room features a custom built-in wall unit with an electric fireplace. Office with amazing waterfront views off the entry, + patio access. Main floor primary suite is comple expansive en suite with a soaker tub and unique water feature, and a generous walk-in closet. The upstairs entertainment area is perfect for guests or family, including a built-in TV, bar, bathroom, and bedroom, making it ideal for a mother-in-law suite, guest suite, or kids' play area. The private backyard is a paradise where you can relax in the oversized spa that doubles as a cocktail pool. The side patio offers stunning views of the lake, accessible from the kitchen, den, and living room. Enjoy a front entrance portico and ample room to relax in the shade. The spacious private driveway leads to a 3-car secluded garage, perfect for all your storage needs. Val Vista Lakes Clubhouse offers country club living with a heated Olympic-size pool, beach pool, spa, sand volleyball, tennis, racquetball, pickleball, fishing, cardio & weight room, classes, fire pits, and more. Conveniently close to Dana Park shopping complex and top notch restaurants, including recently announced "The Vig", Heritage District in Downtown Gilbert, San Tan Mall, and the 60 freeway access. Discover the unparalleled beauty and luxury of this remarkable home. Come see today and experience the best of Val Vista Lakes living!

1920 E Schooner Court, Gilbert

$830,000
5 Beds 4 Baths 6707853 MLS 3,907 SqFt.
Iconic Gilbert home finally for sale! This beautiful home has style, character, and has been well maintained. Separate Living & Family rooms. There is a 2nd Living Room, bedroom, bathroom, and storage room in the basement. 5 total bedrooms, 3 1/2 baths, formal dining room, a loft, balcony, and huge back yard. Fireplace in the Family Room. Solar panels virtually eliminate your utilities. Irrigated property for lush vegetation! The kitchen offers tile backsplash, wall ovens, and tons of cabinet storage space. Huge backyard. Located in the heart of Gilbert this rare gem won't last long so hurry and come take a look while it's still available. You will love it. Perfect Airbnb property that will generate income for decades being so close to the thriving downtown Gilbert! Furniture available

24 E Silver Creek Road, Gilbert

$1,756,000
4 Beds 4 Baths 6707500 MLS 3,912 SqFt.
Gorgeous custom home located in one of Gilbert's premier gated communities, the highly coveted Weston Ranch. This home is an entertainer's dream. Featuring 4 bedrooms, 3.5 bathrooms, a separate office, and a 4 car epoxied extended length garage. Dream kitchen with high-end Sub-Zero and Wolf appliances. The primary bedroom is oversized with a sitting room, his and hers closets, and a walk-in double shower. Stunning resort-like backyard with a gorgeous pool, ramada, high end misting system, built-in BBQ and bar, putting green, basketball court and large grass area with plenty of room for volleyball, football, soccer, etc. Space to add an RV Garage or Casita, if desired. Close to dining, shopping, freeway access, and Gilbert Regional Park.

2816 E Clark Drive, Gilbert

$849,000
5 Beds 4 Baths 6706944 MLS 3,800 SqFt.
Discover your dream oasis in Gateway Ranch! This stunning home boasts an expansive and airy floor plan, perfect for modern living. With five bedrooms plus a den and a loft and 3.5 bathrooms, there's ample space for your family to grow and thrive. Park your vehicles with ease in the convenient three-car garage and utilize the RV gate for added convenience. Step into the backyard and be greeted by a breathtaking 1/3 acre yard, complete with a sparkling pool—ideal for soaking up the Arizona sunshine and hosting gatherings. Located in a prime area near the 202, San Tan Mall, restaurants, schools, and parks, this home offers unparalleled convenience and accessibility to all your favorite amenities. Don't miss this opportunity to make Gateway Ranch your new home sweet home!

2059 S Roanoke Street, Gilbert

$980,000
5 Beds 4 Baths 6706679 MLS 4,504 SqFt.
Beautifully updated estate home on a large half acre lot with mature landscaping perfect for entertaining! Highly desirable and sought after location! The property invites guests to enter along a charming flagstone pathway. It has 5 large bedrooms, 3.5 baths, huge entertaining/gathering room with a cozy fireplace, large remodeled kitchen, formal dining area, and living room. Chef's kitchen features stainless steel Kitchenaid appliances, TWO sinks, TWO dishwashers, Double Ovens, warming drawer, and even a pot filler! Brand new HVAC system installed August 2024. You'll love the high ceilings with an open inviting feel, the extra large bedrooms, and the grand staircase at entry. First floor bedroom has exterior access door and would make a great potential in-law suite. Huge backyard is loaded with custom features: Diving pool, slide, hot tub, gazebo, playground, basketball court with lights, and oversize grass yard. Move in ready. Ideally located with easy access to the 202 and US60. This house has it all!

2531 E Libra Street, Gilbert

$845,000
5 Beds 4 Baths 6706266 MLS 3,690 SqFt.
Welcome to your dream home, with beautiful curb appeal, large lot with no rear neighbors, a pool built in 2020 with travertine surround, built-in BBQ, all across from a community park! Offering a downstairs guest bedroom/home office, formal dining and a gourmet kitchen with butler's pantry and a walk-in pantry! The kitchen features AMPLE cabinet space, large island, pendant lights, backsplash, and stainless appliances! The expansive great room serves as the focal point of the home, featuring a custom media wall and fireplace! Enjoy sleek plank tile flooring that spans the entire downstairs, as well as custom shutters throughout! 4 more bedrooms upstairs w/HUGE loft area! The primary suite features a LARGE closet, providing ample storage AND the convenience of a pass-through laundry room! Additionally, it features a large walk-in glass shower, 2 vanities and separate tub. The secondary bedroom has a private ensuite bath, and two additional bedrooms share a jack-and-jill bath. These all surround the family-sized loft/game room. All bedrooms have bathrooms! This home has ample space, and many nice features such as a mud room off the garage & tech space/desk. Great location near amenities and freeways and across from Gilbert Regional Park!

4919 S Joshua Tree Lane, Gilbert

$1,203,403
3 Beds 4 Baths 6704603 MLS 3,566 SqFt.
Atrium at Somerset is located in the heart of Gilbert and is a luxurious, gated community that offers a resort style pool and clubhouse, indoor and outdoor gathering spaces and lighted pickle ball courts. This home features 3 individual bedroom suites, 3.5 bath, flex space and a super loft! In addition, THE BUYER HAS THE LUXURY OF VISITING OUR DESIGN CENTER AND SELECTING MOST OF THE INTERIOR FINISHES! Plus! Enjoy 10 foot and 12 foot ceilings, 8 foot doors throughout, a gourmet kitchen, tankless water heater, and an RO and Soft water system. You absolutely MUST SEE! Luxury and Location are yours to enjoy when you live in this beautiful home! This new build home is scheduled to be finished next summer.

2648 E Longhorn Court, Gilbert

$940,000
5 Beds 5 Baths 6703561 MLS 4,289 SqFt.
So much to describe about this incredible house, best if you stop by to see it in person! But here goes... Key stats for this ''Thrive'' floorplan by Shea Homes include 5 bedrooms, 4.5 bathrooms, 4,289sf interior space, plus a 13,986sf pie-cut shaped, outside corner lot. Impeccably maintained interior. Love to cook in your kitchen? Easy to get addicted to the double wall-mounted ovens and gas cooktop. The oversized island may become your primary eating area and you won't feel crowded with 6 barstools at the island. Beautiful Monte Cristo granite counter tops were butterfly cut to allow for a continuous ''river'' flow along the never-ending countertop and kitchen island. Almost all lower cabinets have pull-out trays and drawers are soft close. Easily move from the kitchen/great room to... ...the back patio through not one, but two triple-panel collapsible sliding doors. Your personal retreat is on the upper level and includes an ensuite bathroom, a sitting room, and an oversized walk-in closet. The Superstition Mountains can be viewed from the large northeast facing window. You can shut the door to your room and relax. The two secondary bedrooms on the upper level have their own ensuite bathroom while the two downstairs secondary bedrooms share a bathroom. Note the downstairs "music" room has double insulation as a sound barrier. Your office, by the front door, has direct access to the courtyard via a sliding door. The front courtyard expands your living area into the outdoors. Located on the southeast side of the house, it is fully shaded from afternoon and evening sun. Turn on the water fountain to help lower the summer temperature or light up the gas fireplace to heat up the cold winter nights! Wood floors throughout most of first level. Carpet and tile in bedrooms and bathrooms. Cabinets and sink in downstairs laundry room. Water softener and reverse osmosis systems deliver soft and filtered water. Central vacuum. Great room prewired for surround sound. Loft, patio, and courtyard prewired for speakers. RV gate.

5651 S Fawn Avenue, Gilbert

$2,350,000
6 Beds 5 Baths 6703518 MLS 6,060 SqFt.
Welcome to luxury living in the prestigious, gated community of Whitewing at Higley in Gilbert! This custom 2-story residence nestled on a private cul-de-sac, on over HALF-AN-ACRE lot features exquisite curb appeal, circular driveway, lots of mature landscaping and no adjacent two-story homes. Home offers 6 bedrooms, 4.5 bathrooms + Office & Theatre room, all spread across a sprawling 6,060 sqft of living space. Boasting luxury at every turn, this meticulously designed home offers an abundance of space, amenities & versatility for modern living. Step inside to discover a freshly painted interior & gorgeous wood flooring, creating a bright & inviting atmosphere throughout. Upon entry, be captivated by the grandeur of the foyer and the soaring ceilings that welcome you into the heart of the home. The main level features a thoughtfully designed floor plan, with the master bedroom conveniently situated for ease of access & privacy, a spacious office, mud room w/ 6 cubbies, shelves, drawers, plus a generous laundry room w/ ample cabinetry, counter space, sink & room for a fridge. Additionally, a full en-suite guest bedroom provides comfort & accommodation for visitors. The Gourmet Kitchen features clean, white cabinetry, quartz countertops, SS Thermador appliances, Pot-Filler, custom marble backsplash, 2 sinks, huge island & a sizable walk-in pantry. The great room is a focal point of the home, featuring a beautiful tile surround fireplace with wood mantle & a 12'x10' fully pocketing, sliding glass door leading to the backyard paradise. Retreat to the lavish master suite, complete with double doors to the backyard, a cozy fireplace w/ mantle against a beautiful shiplap wood backdrop adding warmth & character. The master suite also boasts a huge walk-in closet w/ additional laundry hook-ups and spa-like ensuite bathroom with jetted tub, separate shower w/ multiple shower heads & stunning vanities. Sound proofing between 1st and 2nd floors includes spray foam insulation & 2" of concrete. Ascend the beautiful spiral staircase to discover the second floor, where 4 additional bedrooms await, each with a walk-in closet and includes a well-appointed jack and jill bathroom setup. One of the bedrooms is a massive 22"x15" space that offers endless possibilities for use, whether it be a teen retreat, game room, gym or home school space! Entertainment abounds with a spacious theater room w/ built-in speakers, perfect for movie nights and gatherings. Additional highlights of this remarkable home include gorgeous, high end custom finishes & wood trim throughout, tall ceilings, Anderson Composite Windows, Control 4 Home Automation, surround sound speakers strategically located, plantation shutters, central vac, soft water and a spacious 4-car garage with epoxy coating w/ a plethora of storage. Step outside to the backyard oasis, where relaxation and recreation await. A sparkling pool, spa & misters beckon on warm Arizona days, while lush turf and a firepit offer cozy spaces for outdoor lounging. The built-in BBQ sets the stage for al fresco dining, while four in-ground trampolines provide endless fun for all ages. Park the toys or play pickleball on the massive concrete pad just inside the double gates. Whitewing is a luxury, gated neighborhood with a 6.5 acre lush green park located at the center of the neighborhood w/ walking paths, BB/pickleball court and playground area. Very friendly community w/ several neighborhood events throughout the year. ***Prime Gilbert Location*** Enjoy nearby 202 fwy access, San Tan Mall w/ tons of shopping/dining/theatre, Costco, Sam's Club, Walmart, Winco, Discovery Park, LDS temple, Hospitals and Top-Rated A+ Schools. Minutes from Gilbert's Regional 272 acre park & Phx/Mesa Gateway Airport! With its prime location, resort-style amenities, spacious interiors & impeccably updated with a classic modern and popular aesthetic, this home offers the ultimate in Arizona living! Be sure to check out the cinematic video of this incredible home!

3158 E Bonanza Court, Gilbert

$1,525,000
5 Beds 3 Baths 6702903 MLS 4,503 SqFt.
Welcome to this beautifully renovated Craftsman (5 bed 3 bath) home in highly sought after Agritopia. No other neighborhood quite like this in AZ with lush green streets; this family friendly community is just a short walk to great restaurants, coffee shops, dog parks, & boutiques. This gorgeous backyard oasis and exterior elevation were recently updated and are ready for entertaining. New stack stone front porch, paver driveway, outdoor BBQ, and natural stone patio offer plenty of sitting areas to soak in the AZ sunsets, while lounging by the pool. The basement offers an additional huge living space with a full kitchen, 2 spacious bedrooms. and a theatre room. Carrara marble throughout the home, and upgraded appliances. So much more you don't want to miss in this showstopper

2876 E Camellia Drive, Gilbert

$1,700,000
4 Beds 5 Baths 6702796 MLS 3,644 SqFt.
New construction by Camelot Homes in 2020 in Morrison Ranch! Elegant great room floor plan with bonus room & sealed hard wood flooring throughout. Chef's kitchen features Waterfall island, Quartz counters, apron-front sink, Subzero Fridge, Custom cabinets. Home is equipped with sonos sound, canned lighting, electric blinds & water softener/filtration. Large primary retreat has spa-like master bath with custom tile & large shower/tub. Enjoy the beautiful Arizona weather under the covered floating deck with mature landscaping, misters, garden with planter boxes, fireplace, pergola & an outdoor shower! Minutes from great schools, restaurants, greenbelts, and lakes! This home has it all, See it today !

3403 E Sagebrush Street, Gilbert

$1,045,000
5 Beds 4 Baths 6702476 MLS 4,558 SqFt.
Welcome to your new home in the highly desirable neighborhood of Vintage Ranch! This isn't just any home... This is a rare basement home that has been well maintained and cared for by one wonderful family! Every corner radiates with a sense of pride and attention to detail. Adorned with timeless plantation shutters, the interiors are bathed in natural light, creating a warm and inviting atmosphere. Welcome to the main floor, where comfort and functionality meet in perfect harmony. Discover three spacious bedrooms, two and a half bathrooms, and an additional office space. The kitchen is a masterpiece, with ample storage and gleaming stainless steel appliances. Step into your own private paradise in the expansive backyard, where tranquility and luxury converge. Descend into the basement to find two more bedrooms and another bathroom, along with a vast, versatile space offering endless possibilities. Whether you envision a captivating game room or a cozy home theater, this expansive area is primed to exceed your every expectation. Situated close to freeway access, schools, shopping, and more, this home and location exemplify convenience and lifestyle excellence!

652 E Elgin Street, Gilbert

All information should be verified by the recipient and none is guaranteed as accurate by ARMLS. Copyright 2026 Arizona Regional Multiple Listing Service, Inc. All rights reserved.